
100 Keyes, 1926 - 2026
SIGN UP Login/Register
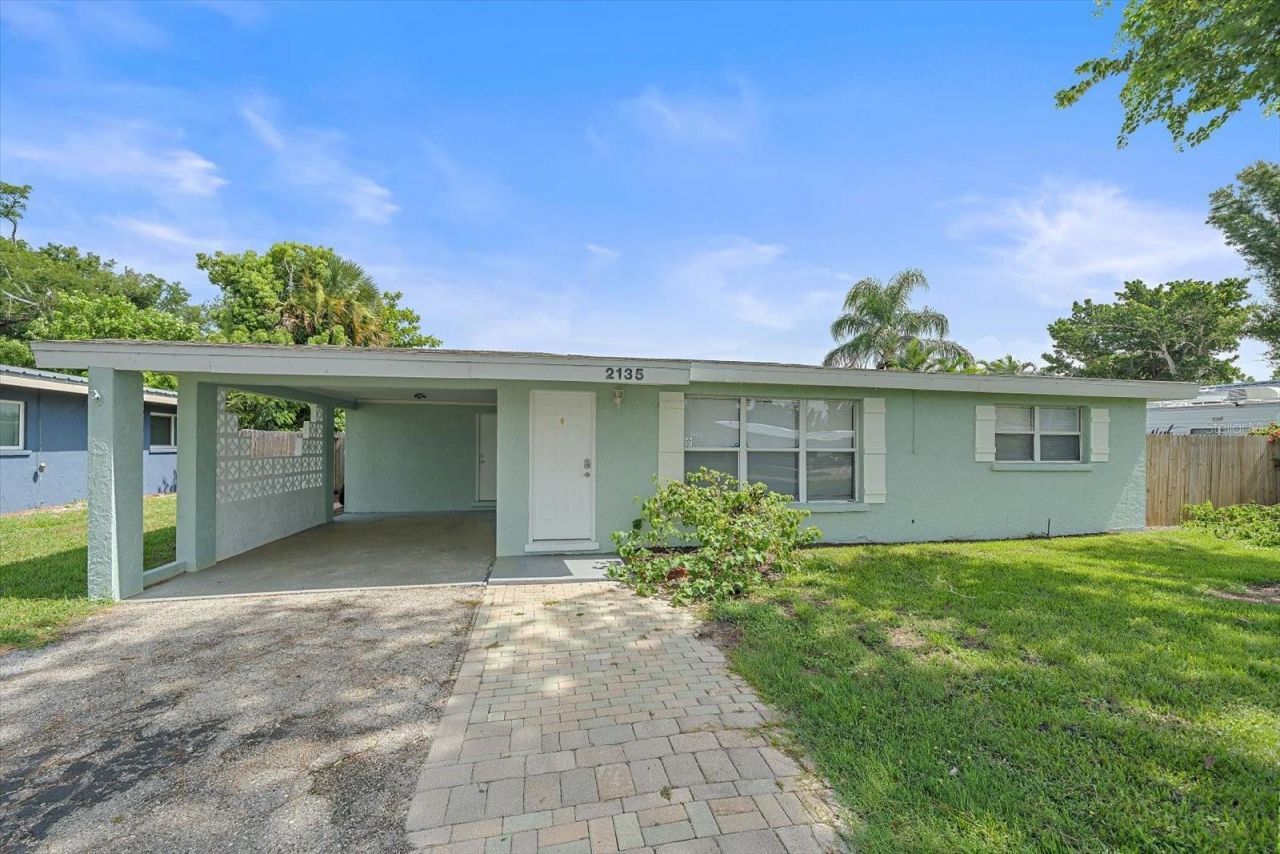
2135 Lee Lane, Sarasota, FL 34231 Photo

33 Photos

2135 Lee Lane Sarasota, FL 34231
$499,000
  • Beds
    3
  • Baths
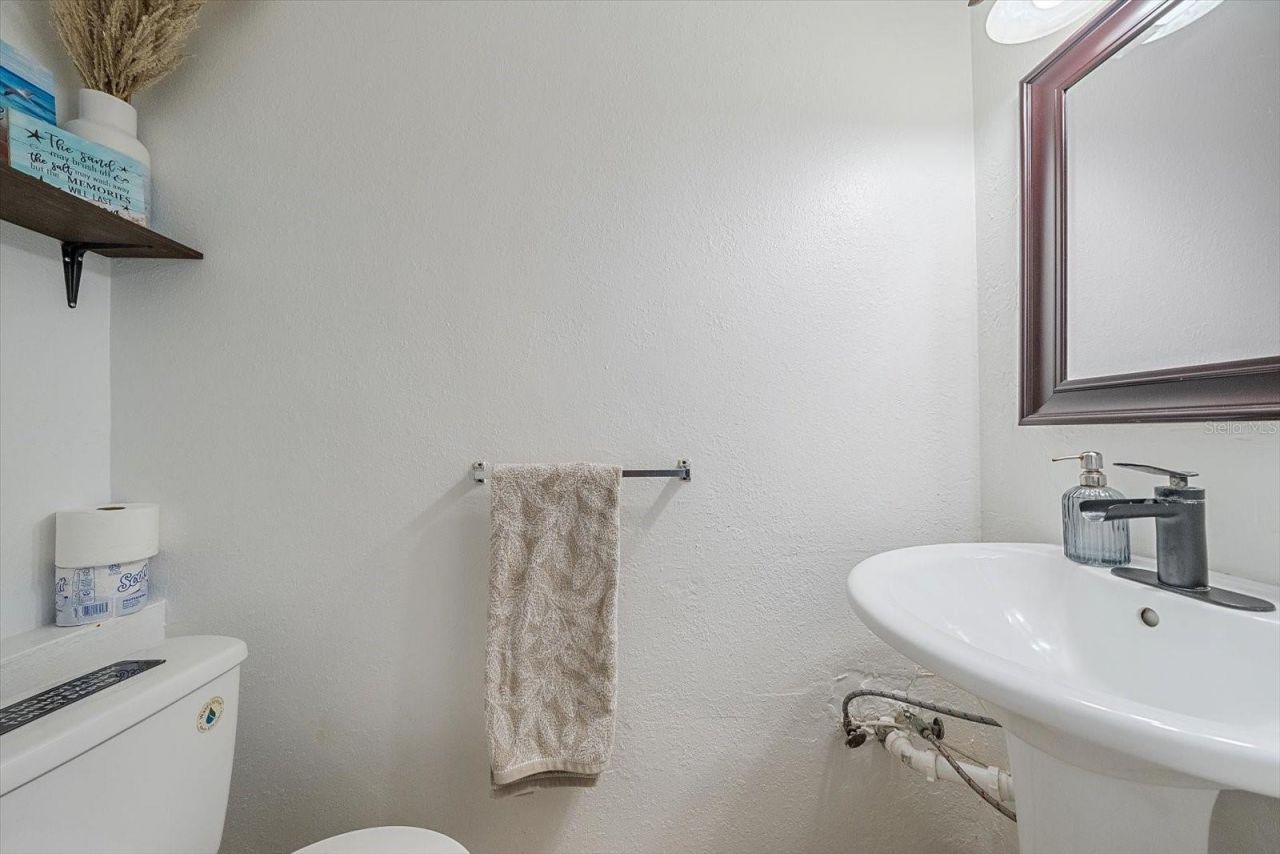
    1 full 1 partial
  • Total Square Feet
    1,118
  • Lot Size
    0.17 acre(s)

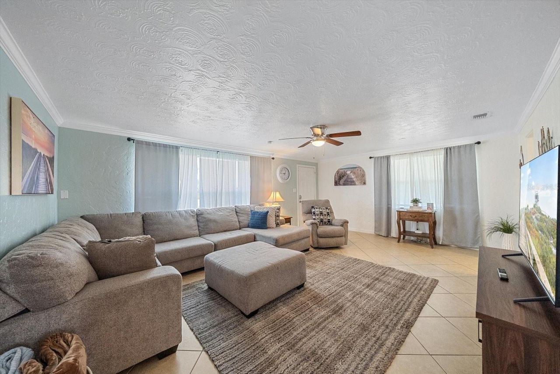
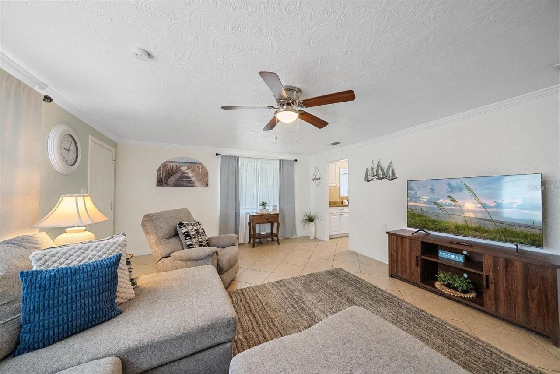
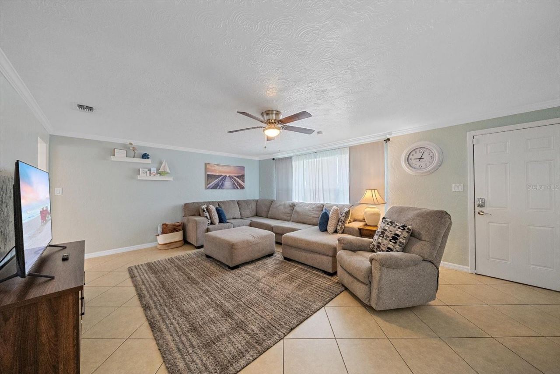
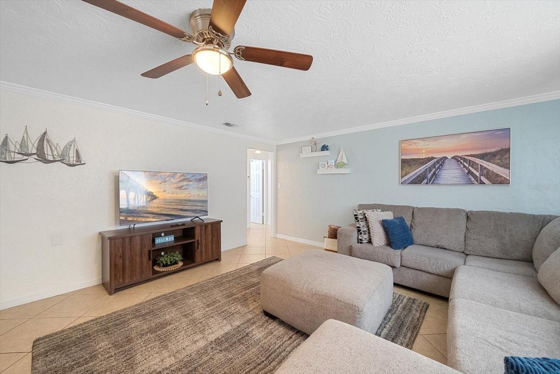
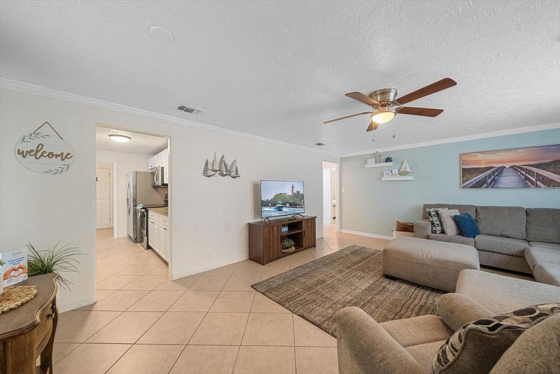
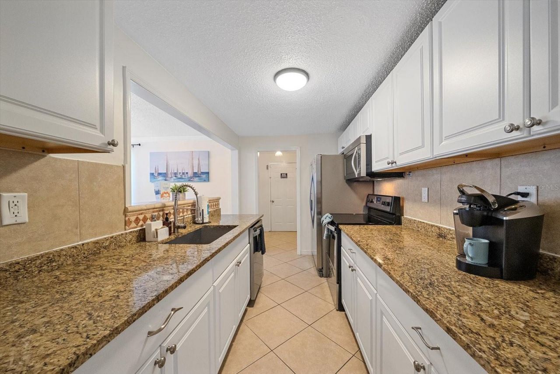
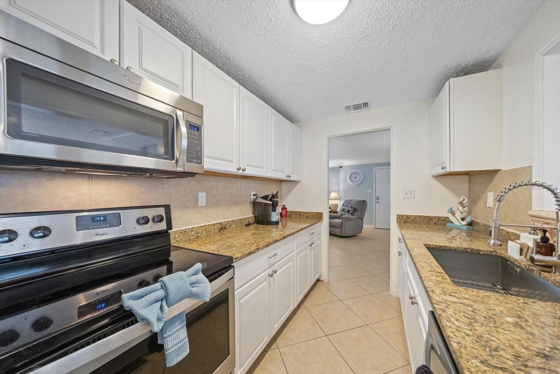
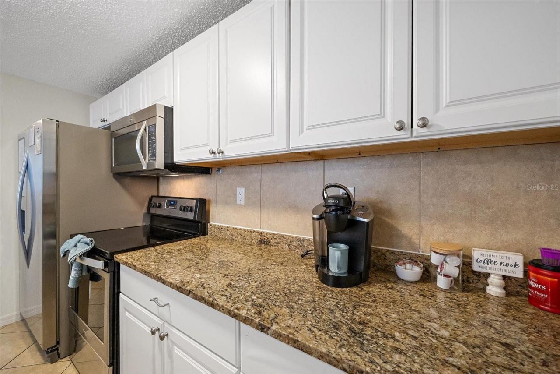
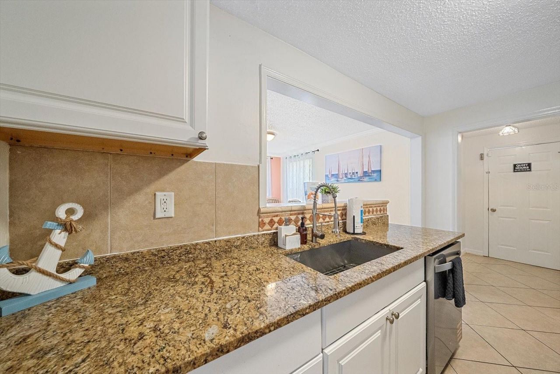
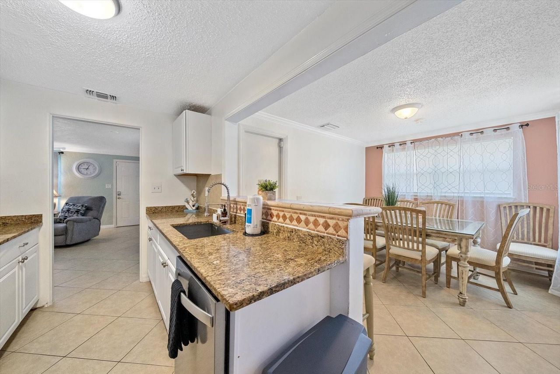
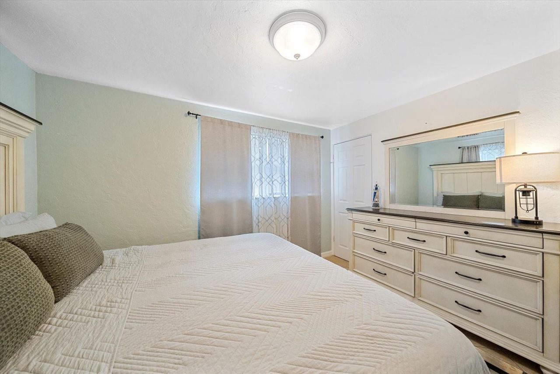
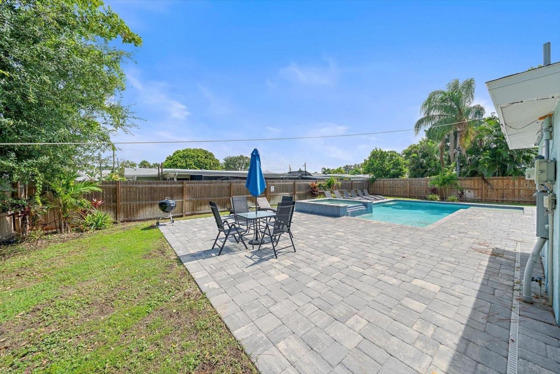
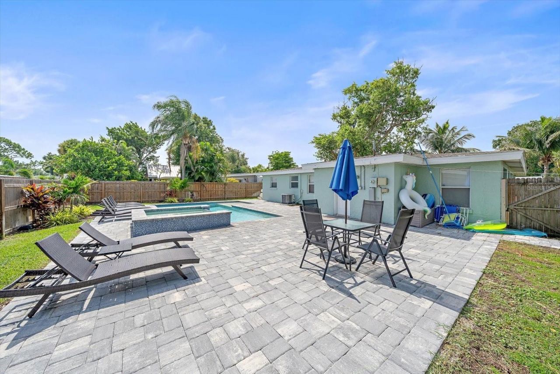
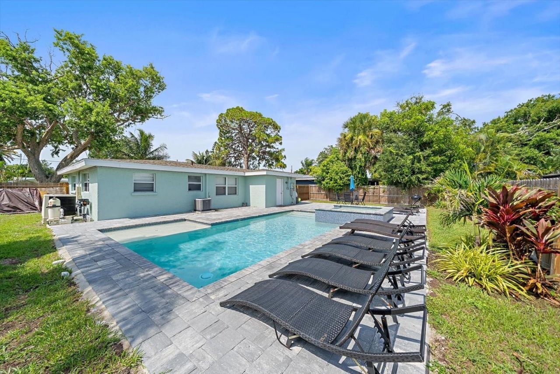
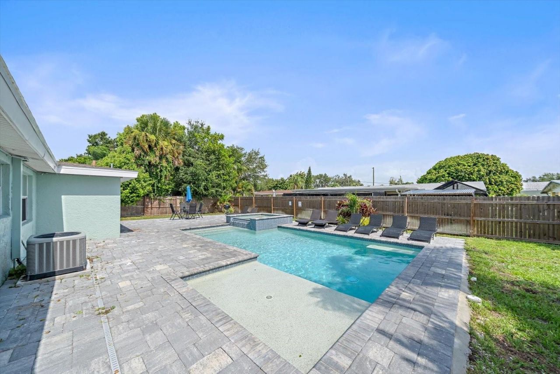
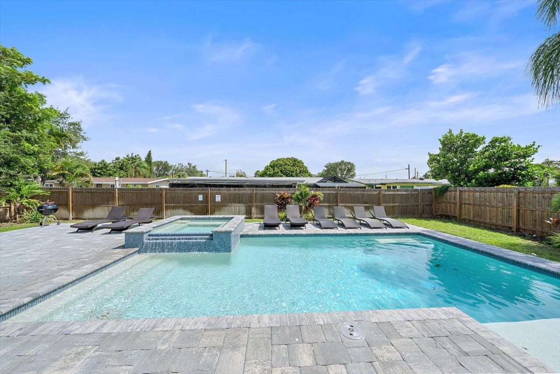
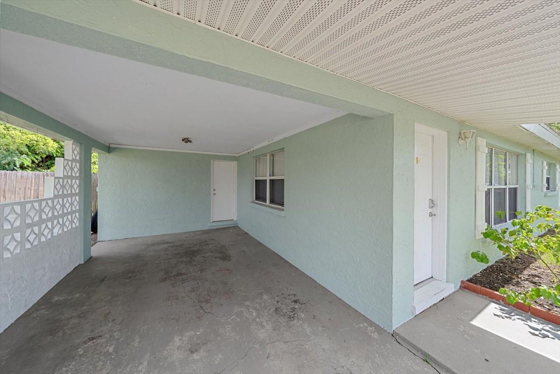
Enjoy the best of Sarasota living in this beautifully updated pool home, ideally located just minutes from Siesta Key Beach, downtown Sarasota, shopping, and dining. The open floor plan features an updated kitchen with granite countertops, white cabinetry, stainless steel appliances, and tile flooring throughout. Step outside to your private backyard oasis with a heated saltwater pool and spa completed in 2024, surrounded by an expansive paver patio and fully fenced yard. Major updates include a...

View More

Property Summary

MLS Number: A4700793
Status: Active
Days on Market: 105
Subdivision: LAS LOMAS DE SARASOTA
County: Sarasota
Bedrooms: 3
Total Square Feet: 1,118
Price Per Sq. Ft.: $446
New Construction: No
Waterfront: No
Property Type: Residential - Single Family
Cooling: Central Air
Heating: Central, Electric
Lot Size: 0.17 Acres
Roof Type: Shingle
Stories: 1.0
Year Built: 1955
Taxes: $4,752

Featured Amenities

Built-in Features
Ceiling Fans(s)
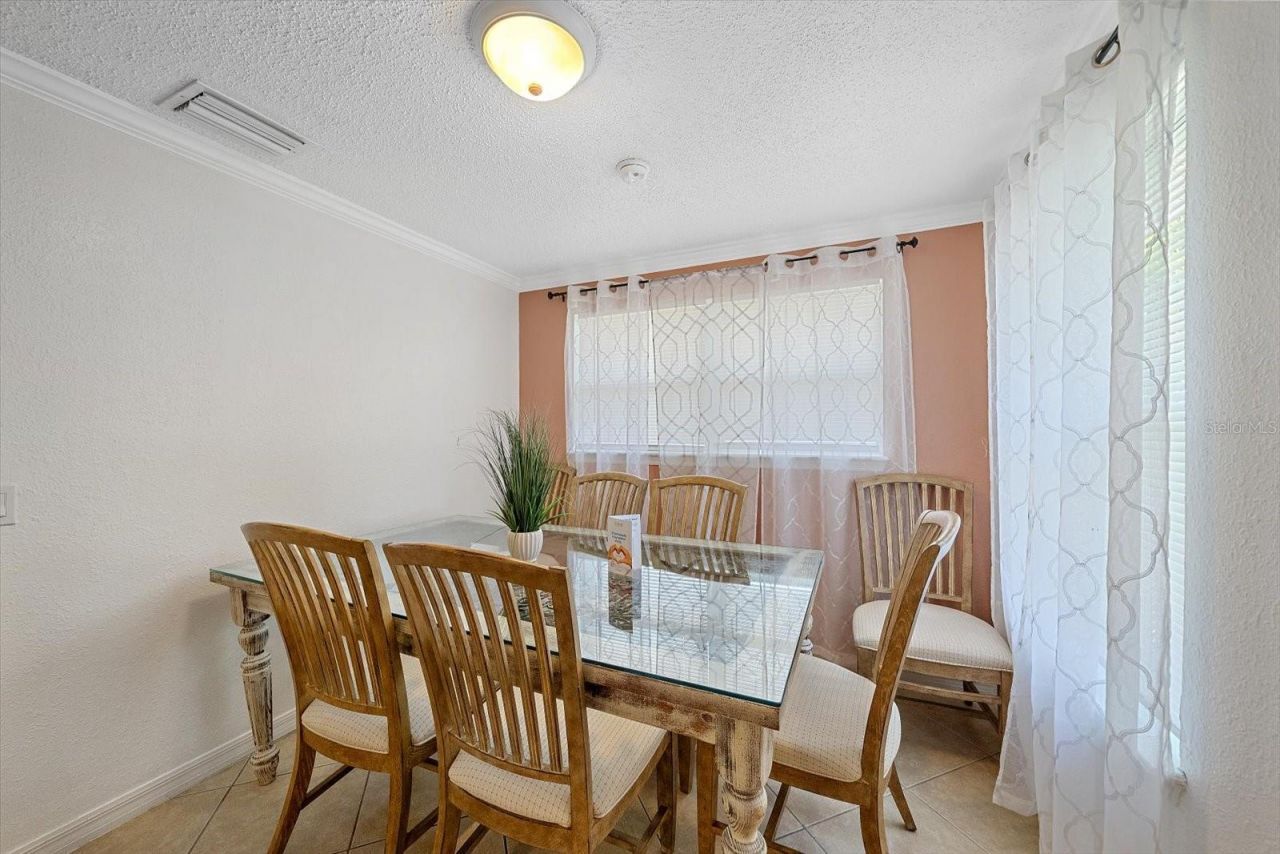
Chair Rail
Crown Molding
Primary Bedroom Main Floor
Stone Counters

Property Details

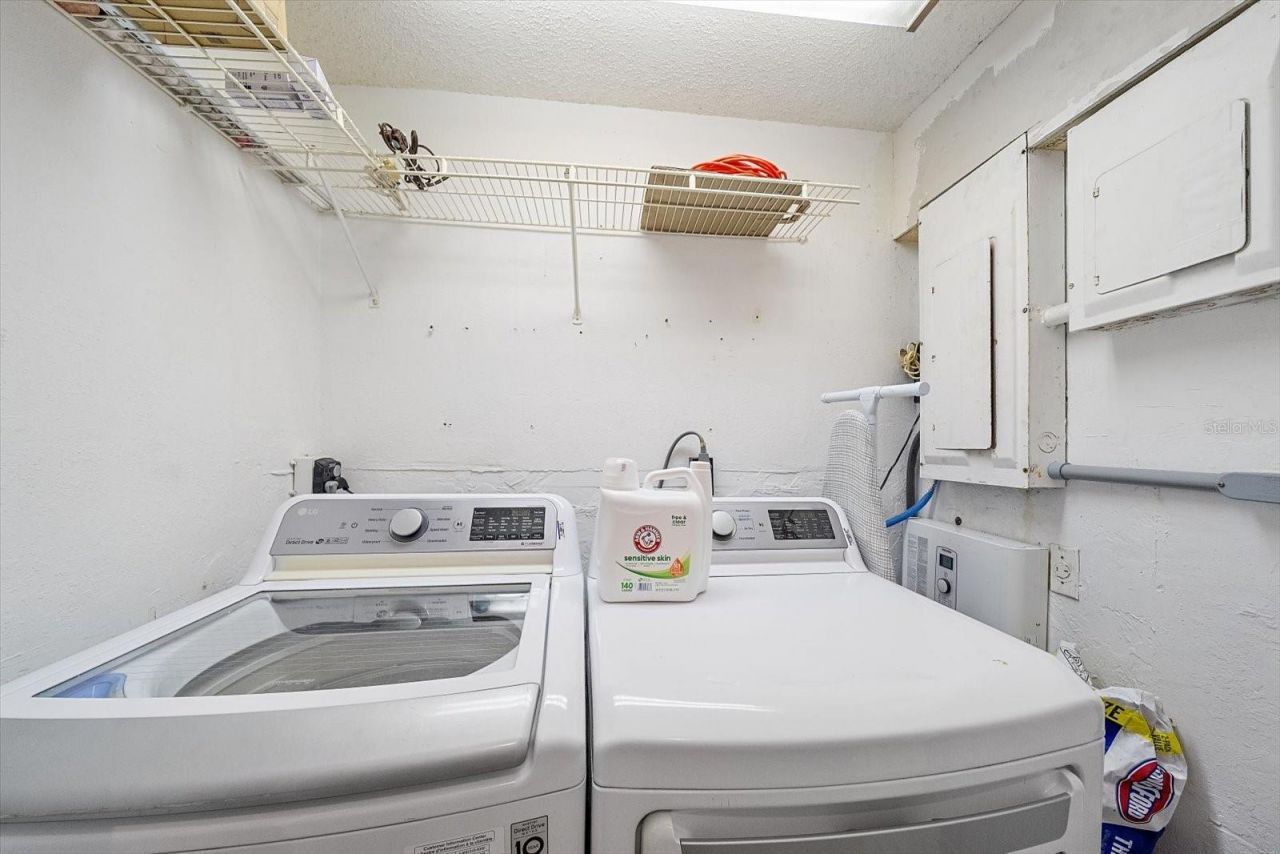
Appliances: Dishwasher, Dryer, Range, Refrigerator, Washer
Days on Site: 105
Directions: Heading North on Tamiami Tral, turn east into Las Lomas Dr, and then north into lee lane
Exterior: Stucco
Outdoor Features: Private Mailbox
Flood Zone Code: X
Flooring: Ceramic Tile
Foundation: Slab
Home Warranty Y/N: No
Lot Dimensions: 0.17
Ownership: Fee Simple
Pool: Heated, In Ground, Lighting, Salt Water
Property Attached Y/N: No
Property Sub-Type: Single Family Residence
Sewer: Public Sewer
Showing Instructions: ShowingTime
Spa: Heated, In Ground
Special Sale Provisions: None
Swimming Pool: Yes
Utilities: Cable Connected, Electricity Connected, Water Connected
Water: Public
Water Access Y/N: No
Zoning: RSF3
Construction: Stucco

Room Sizes

Balcony/Porch/Lanai: 5.6x4.2
Living Room: 19.1x15.5
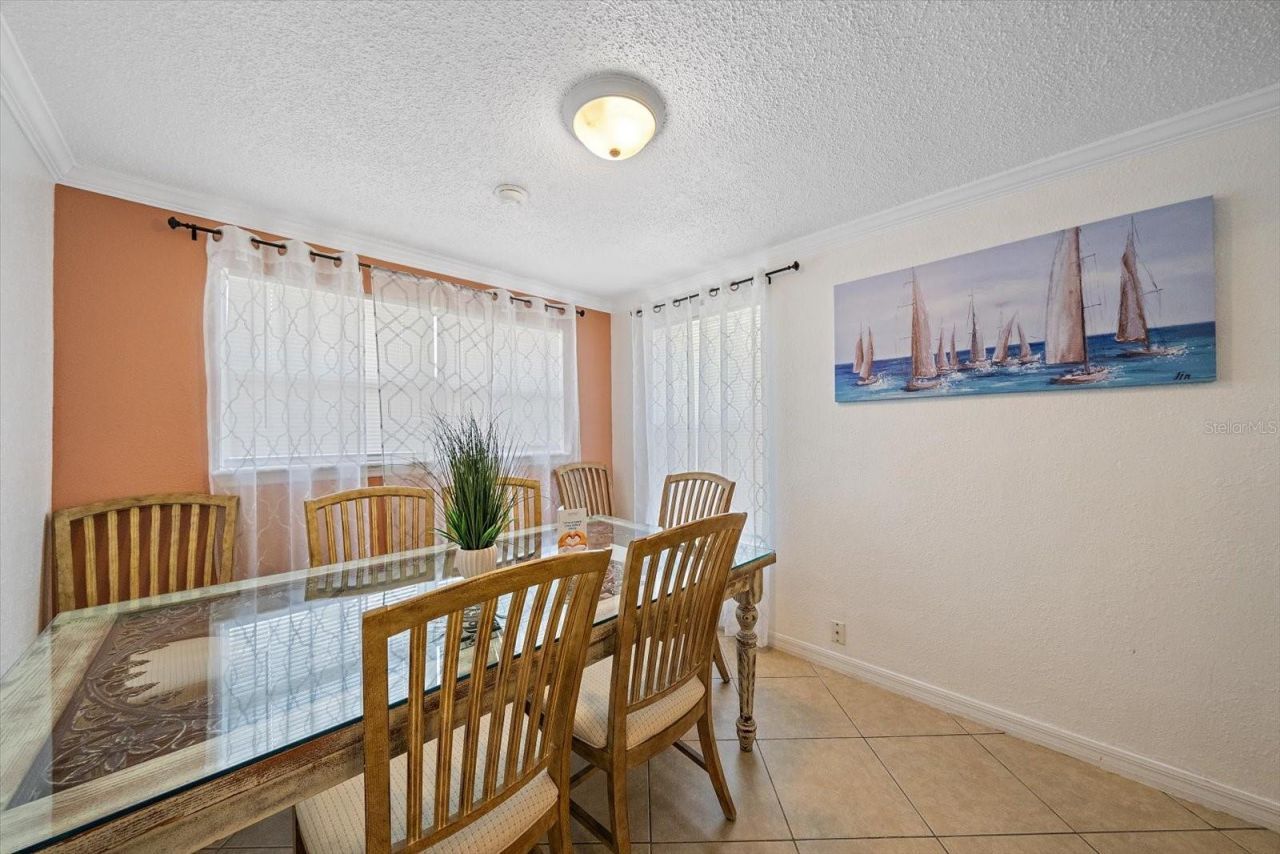
Dining Room: 12.2x9.7
Kitchen: 7.2x11.8
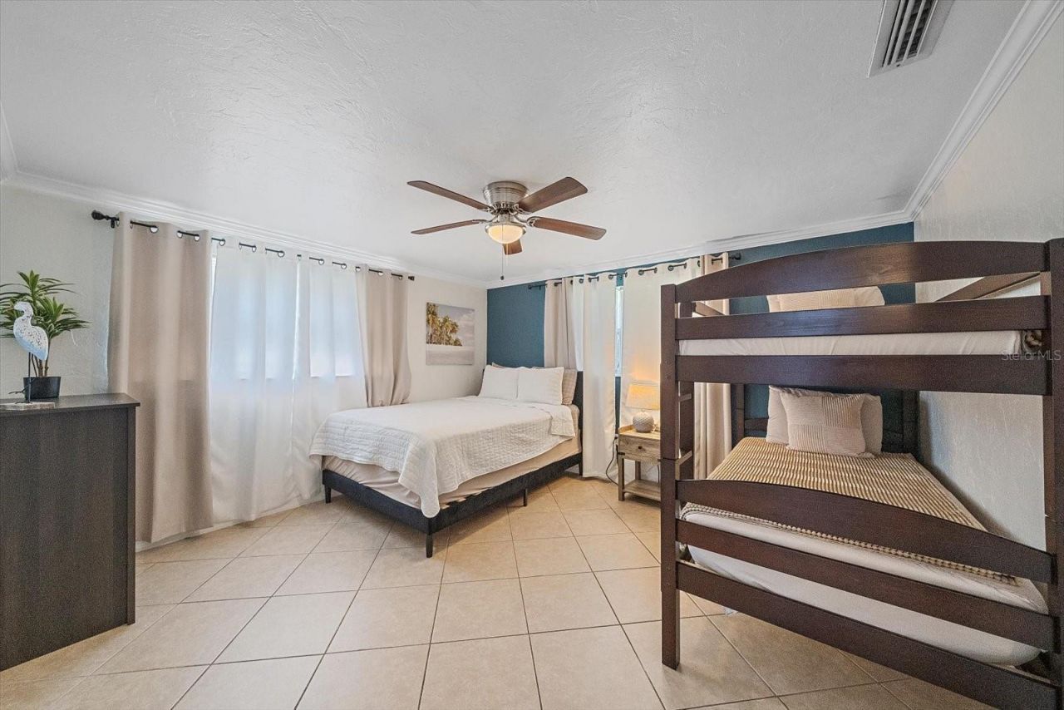
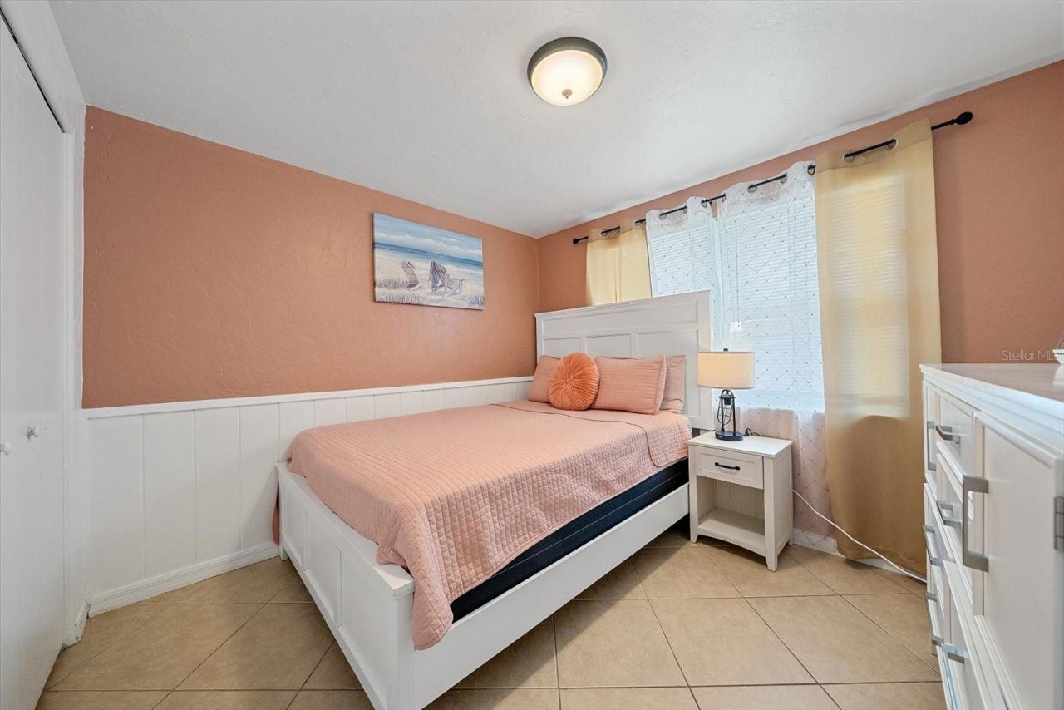
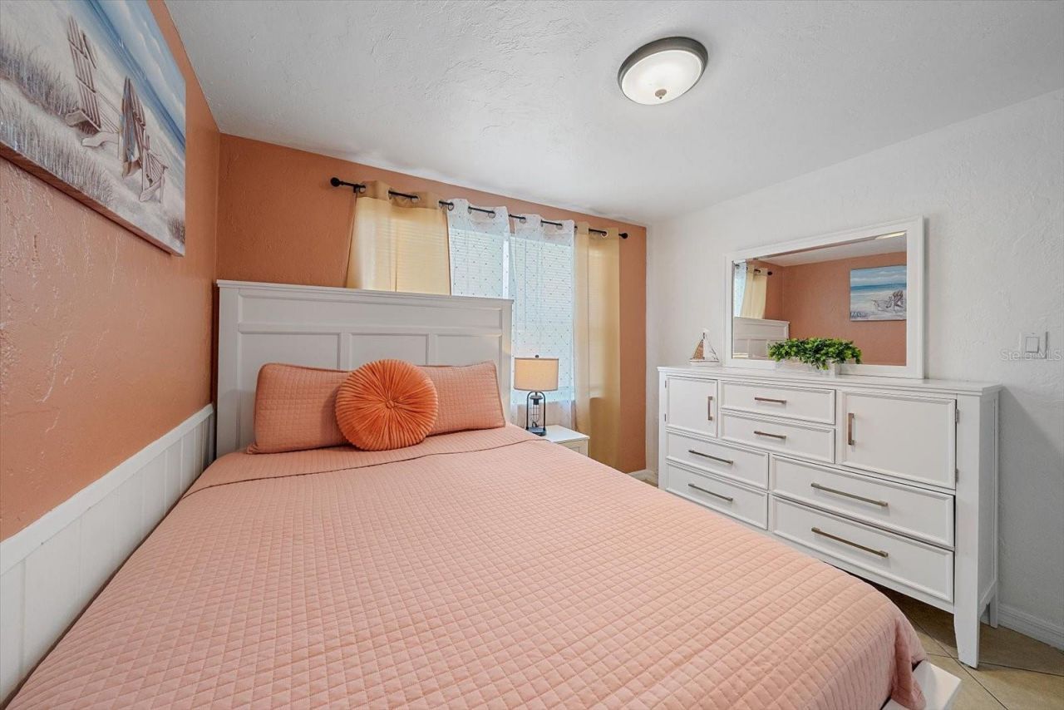
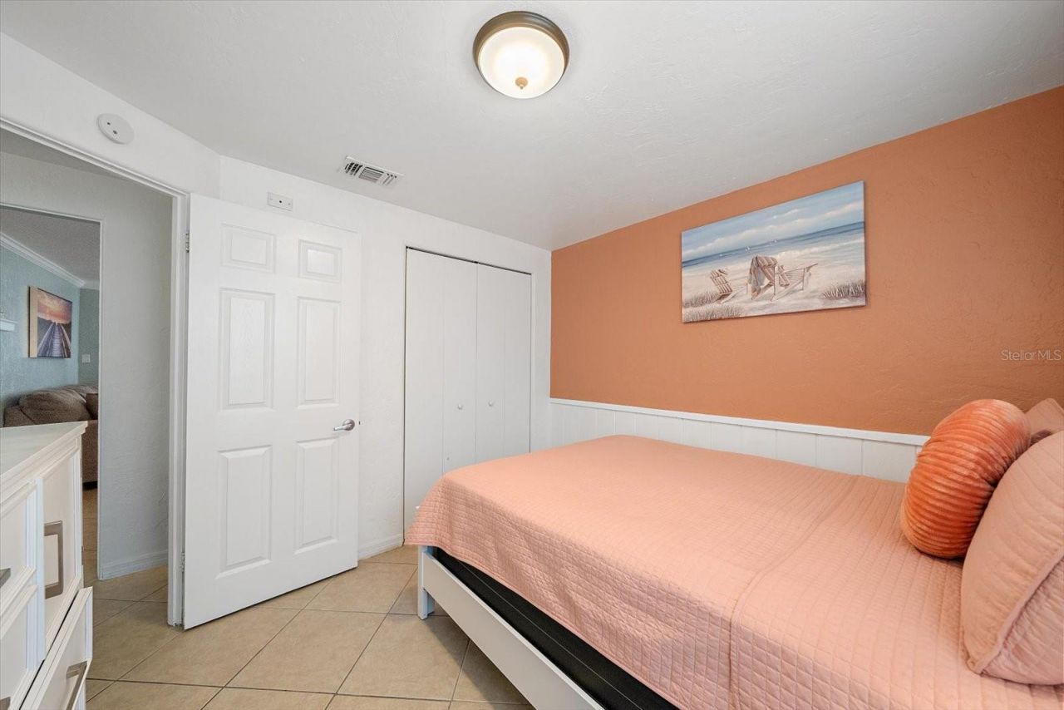
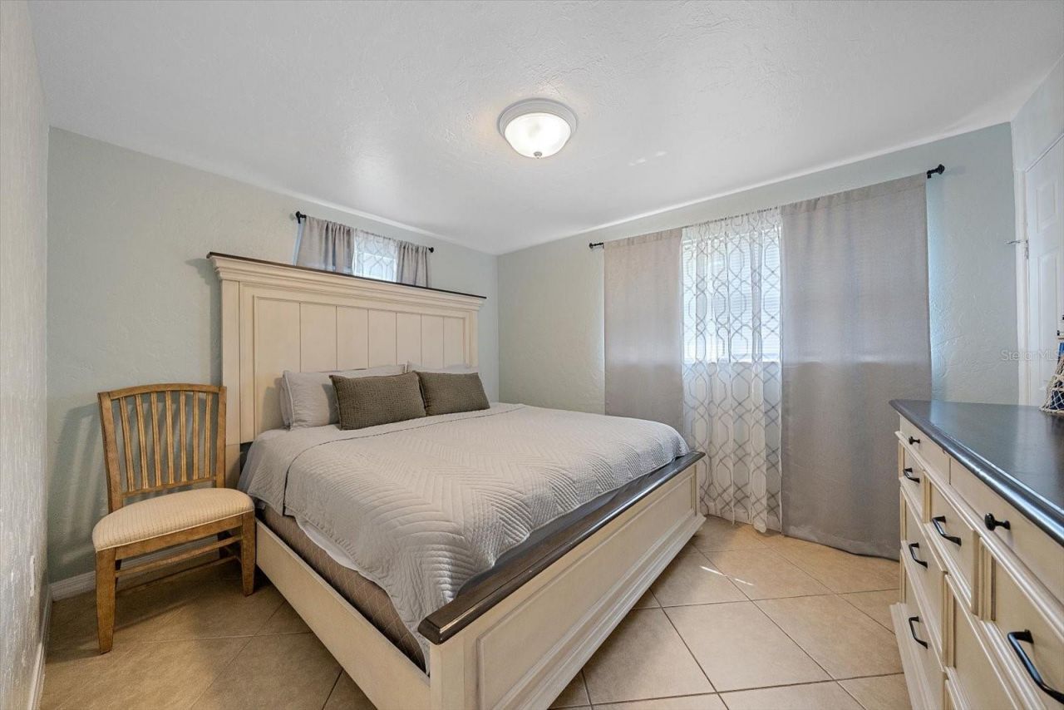
Primary Bedroom: 13.1x12.6
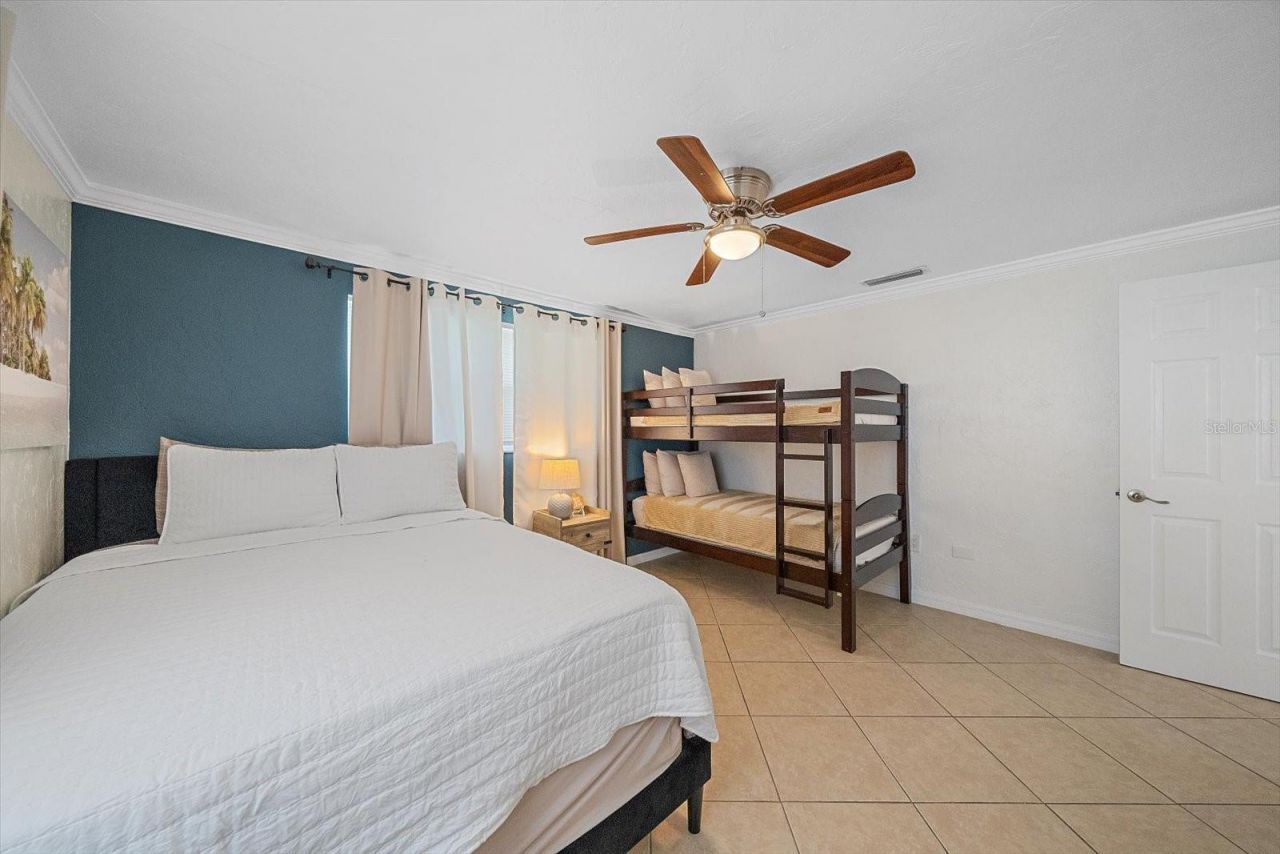
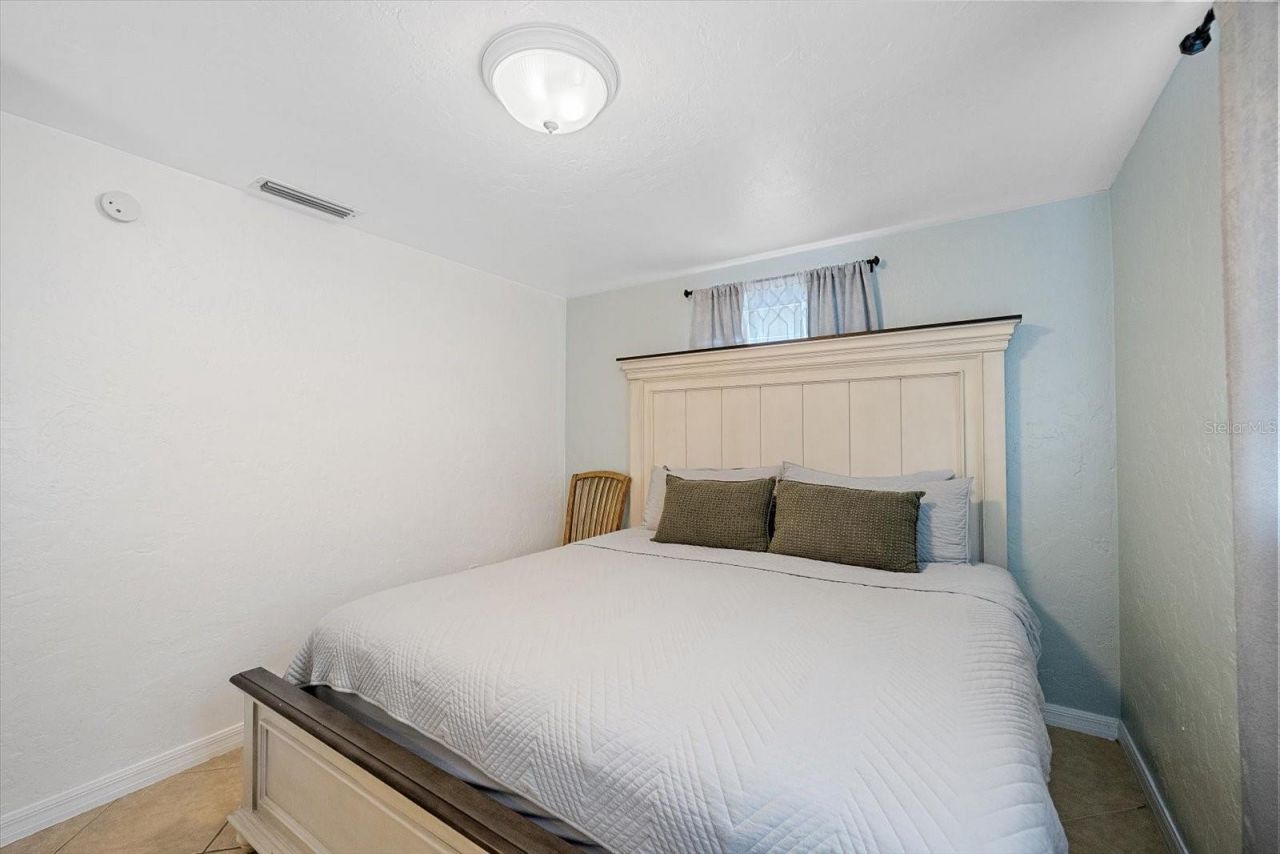
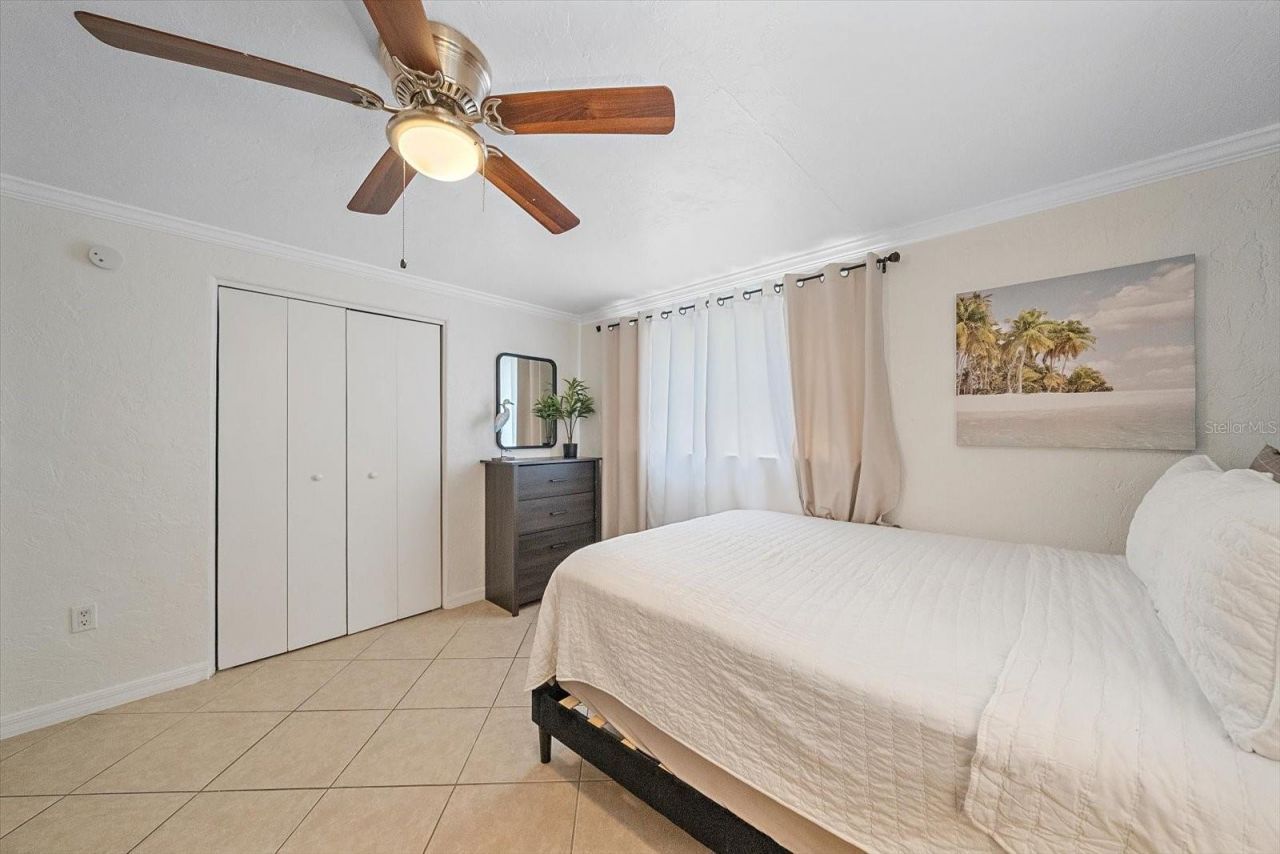
Bedroom 2: 10.4x11.8
Bedroom 3: 10.5x9.4
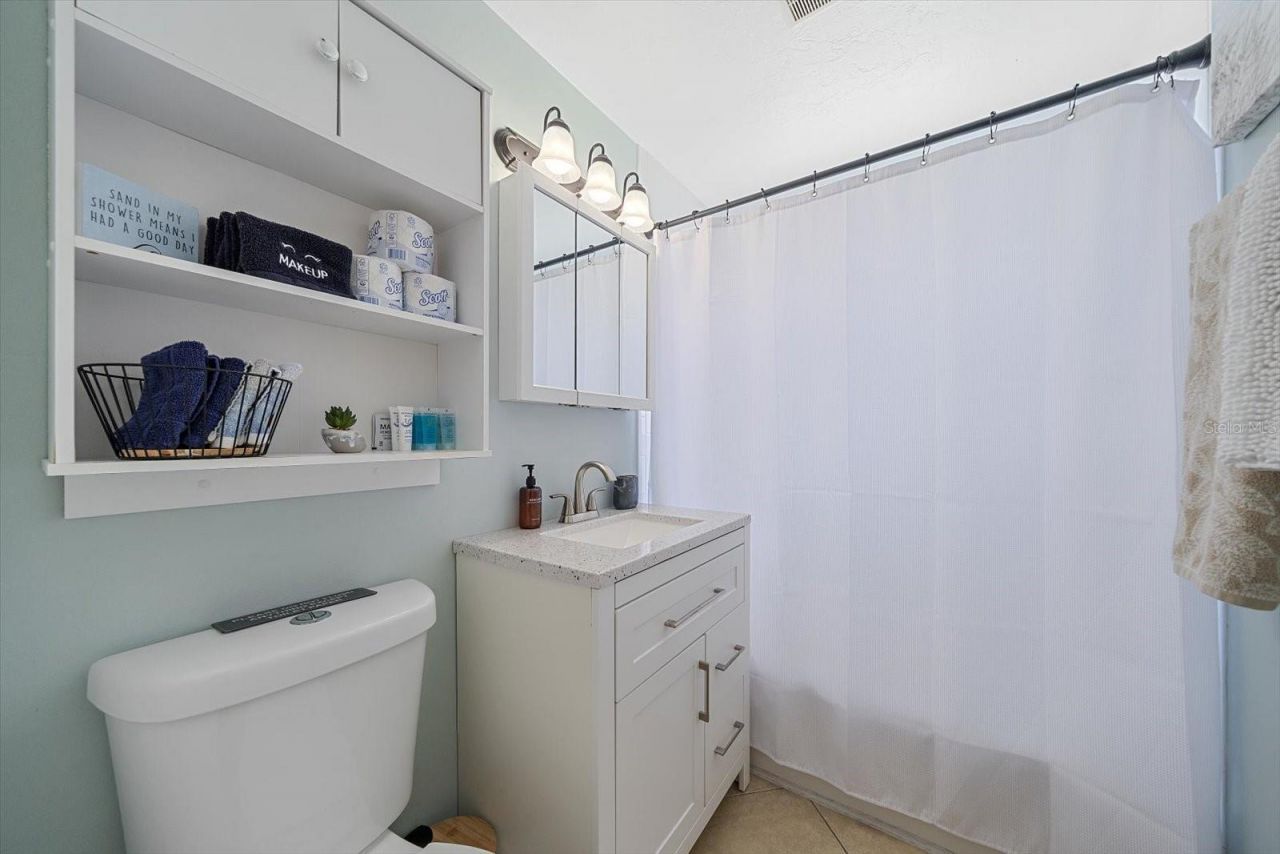
Bathroom 1: 5.1x7.7

Local Schools

High School: Riverview High
Middle School: Brookside Middle
Elementary School: Phillippi Shores Elementary

Location

Courtesy of

Agency Name: HARRY ROBBINS ASSOC INC
Agency Contact: 941-924-8346
Agent Name: Marlin Yoder

agent picture

Presented by

Agent Name: John J Milaski, LLC
Agent Phone:
Agency Title: The Keyes Company
Request Info

IDX logo

John J Milaski, LLC
keyes.com
Agent Cell:
239.314.8016
Office Phone:
239.541.3725

Mortgage Calculator

%
years/fixed
yearly
yearly (est.)

Estimated Payment

$ 2,991.70 Principal & Interest $2,450.16 Property Tax $396.00 Homeowner's Insurance $145.54
Mortgage Logo

Login to My Keyes Account
