

100 Keyes, 1926 - 2026
SIGN UP Login/Register
2133 Seville Ln, Naples, FL 34120 Photo
Reduced
2133 Seville Ln, Naples, FL 34120 Photo
Reduced
2133 Seville Ln, Naples, FL 34120 Photo

17 Photos

2133 Seville Ln Naples, FL 34120
$474,990
  • Beds
    2
  • Baths
    2 full
  • Total Square Feet
    1,405
  • Lot Size
    0.14 acre(s)

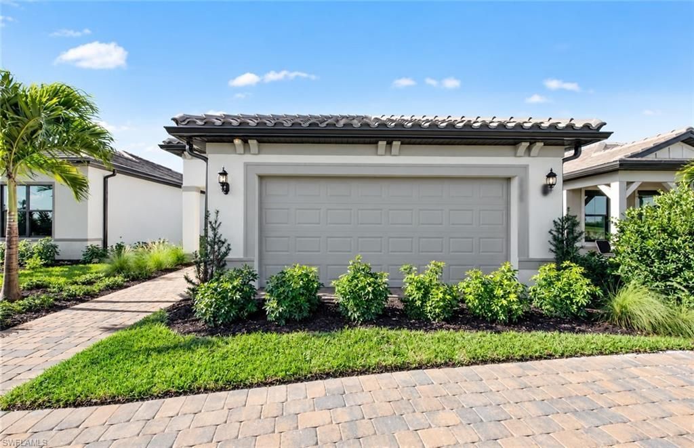
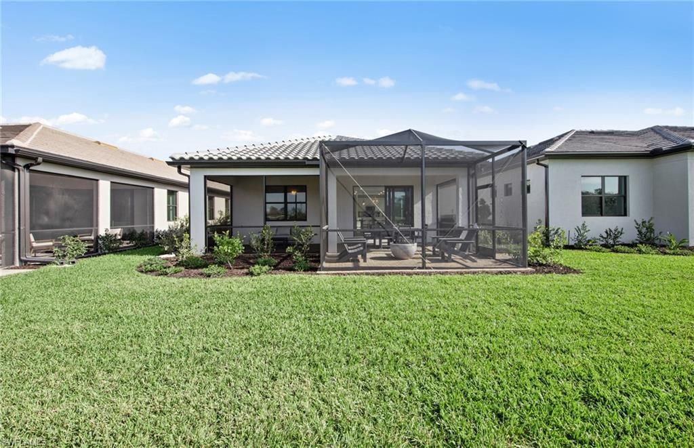
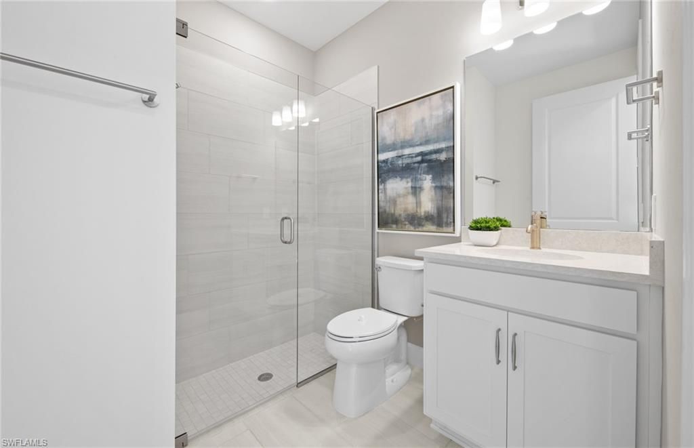
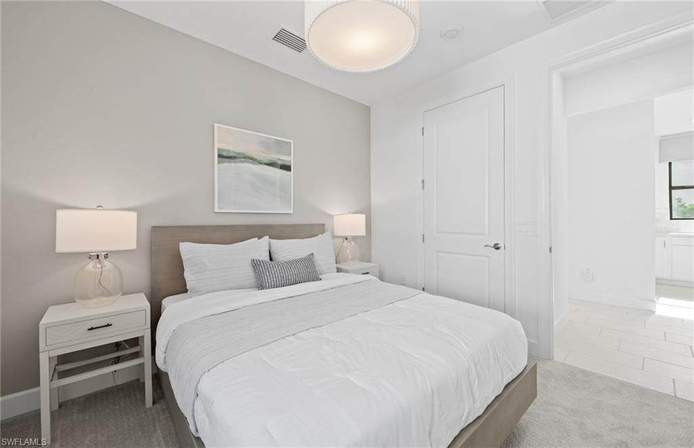
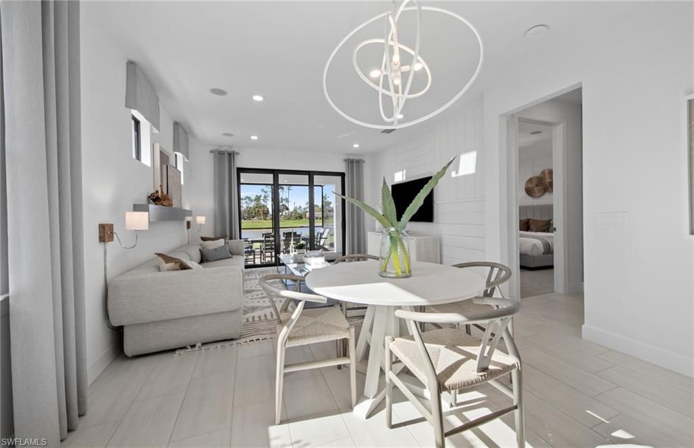
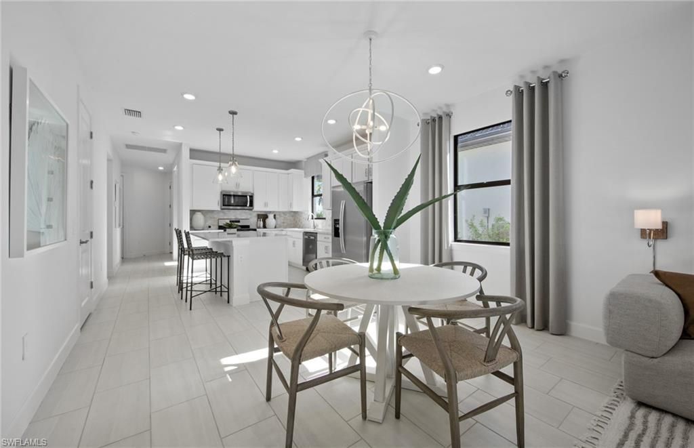
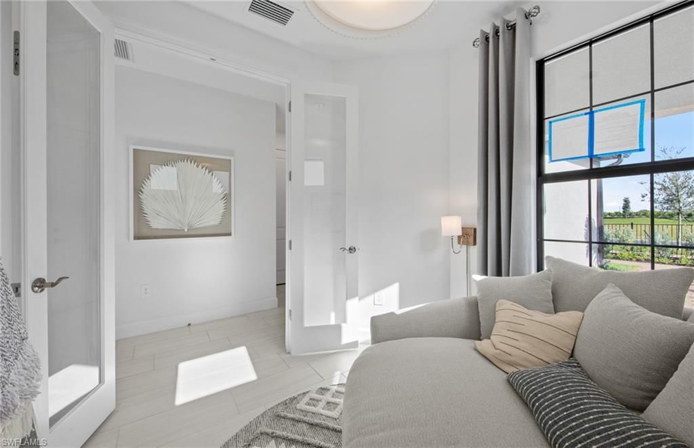
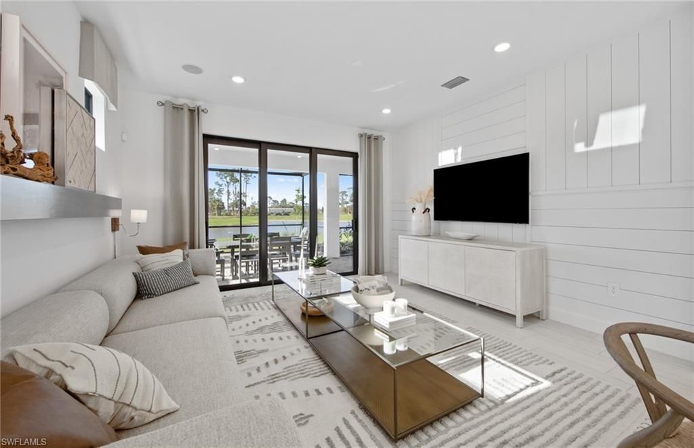
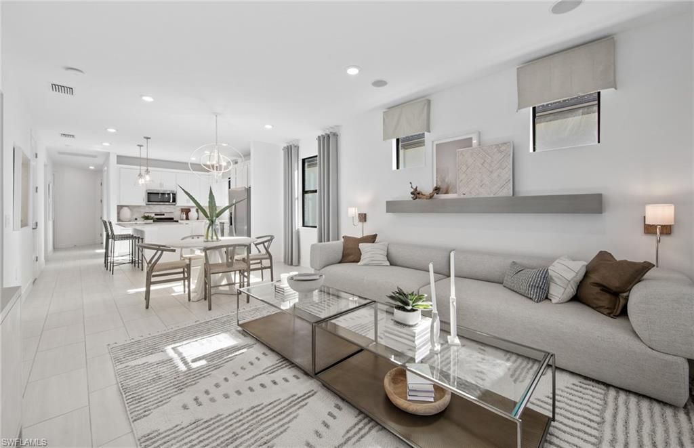
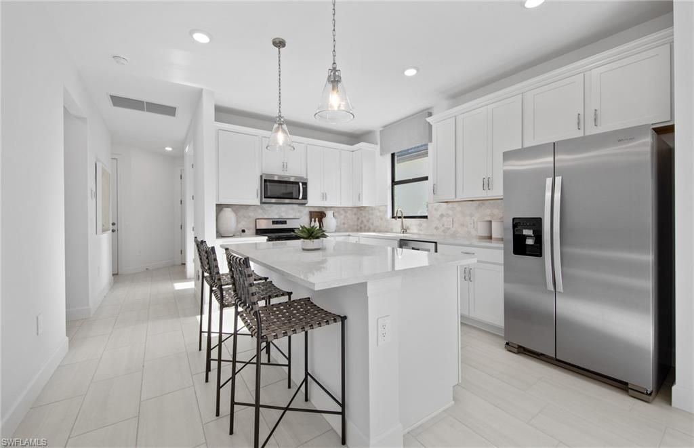
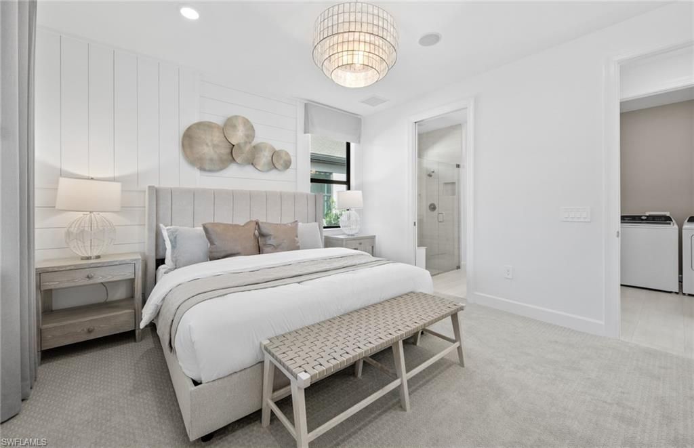
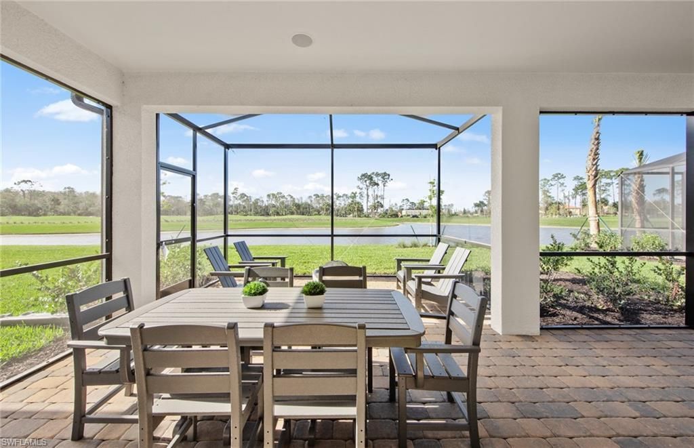
This stunning Contour Home currently under construction with an estimated completion date of mid-late October 2026, featuring two spacious bedrooms plus a den, two luxurious bathrooms, and a two-car garage located in charming Naples in the highly sought after New Construction Community of Terreno by DiVosta, will check all the boxes on your New Dream Home Wish List! This beauty with a breathtaking, picturesque preserve view is a hidden treasure that will mesmerize you! When you enter this exqu...

View More

Property Summary

MLS Number: 226037629
Status: Reduced
Days on Market: 19
Subdivision: TERRENO AT VALENCIA
County: Collier
Bedrooms: 2
Total Square Feet: 1,405
Price Per Sq. Ft.: $338
New Construction: Yes
Waterfront: No
Property Type: Residential - Single Family
Cooling: Central Electric
Garage: 2
Garage: Attached
Heating: Central Electric
Lot Size: 0.14 Acres
Roof Type: Tile
Stories: 1.0
Year Built: 2026
Taxes: $8,457
Hoa Fee: $100.44/Annually
Master Hoa Fee: $1255.17/Quarterly

Property Details

Additional Rooms: Den - Study, Screened Lanai/Porch
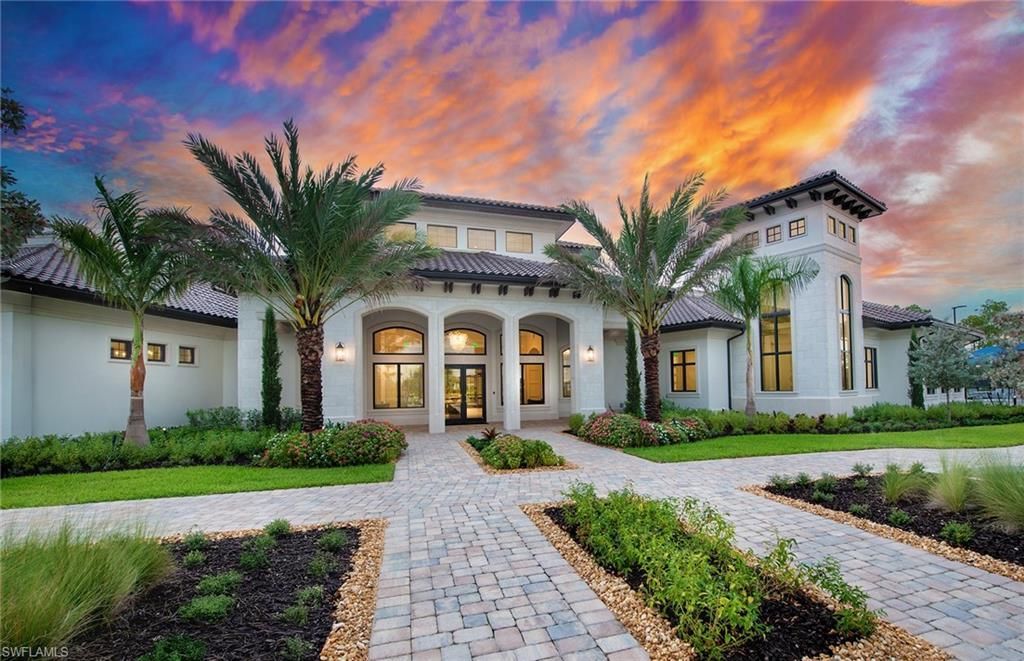
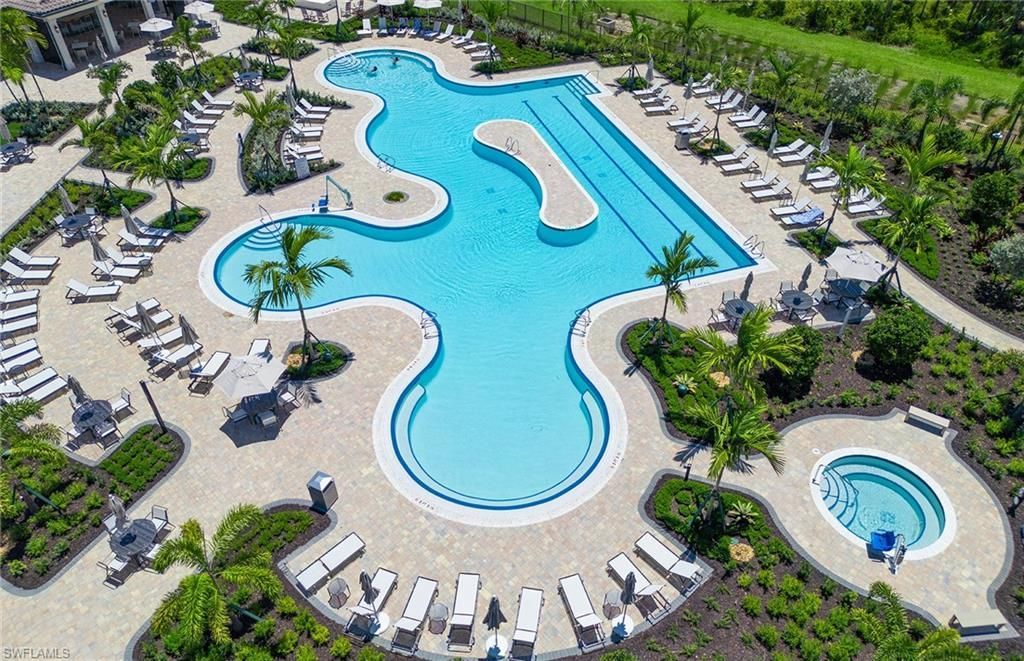
Amenities: Clubhouse, Community Park, Community Pool, Community Room, Community Spa/Hot Tub, Dog Park, Electric Vehicle Charging, Exercise Room, Lap Pool, Pickleball, Play Area, Restaurant, Sidewalk, Streetlight, Tennis Court, Underground Utility
Bedroom/Den: 2 - Den
Bedroom: First Floor Bedroom
Building Design: Single Family
Community Type: Gated
Construction: Concrete Block
Days on Site: 19
Den: Yes
Dining: Eat-in Kitchen
Equipment: Auto Garage Door, Cooktop - Gas, Dishwasher, Disposal, Dryer, Microwave, Refrigerator/Freezer, Refrigerator/Icemaker, Security System, Self Cleaning Oven, Smoke Detector, Tankless Water Heater, Washer, Washer/Dryer Hookup
Exterior: Stucco
Outdoor Features: Sprinkler Auto
Flooring: Tile
Furnished: Unfurnished
GEO Area: NA34 - Orangetree Area
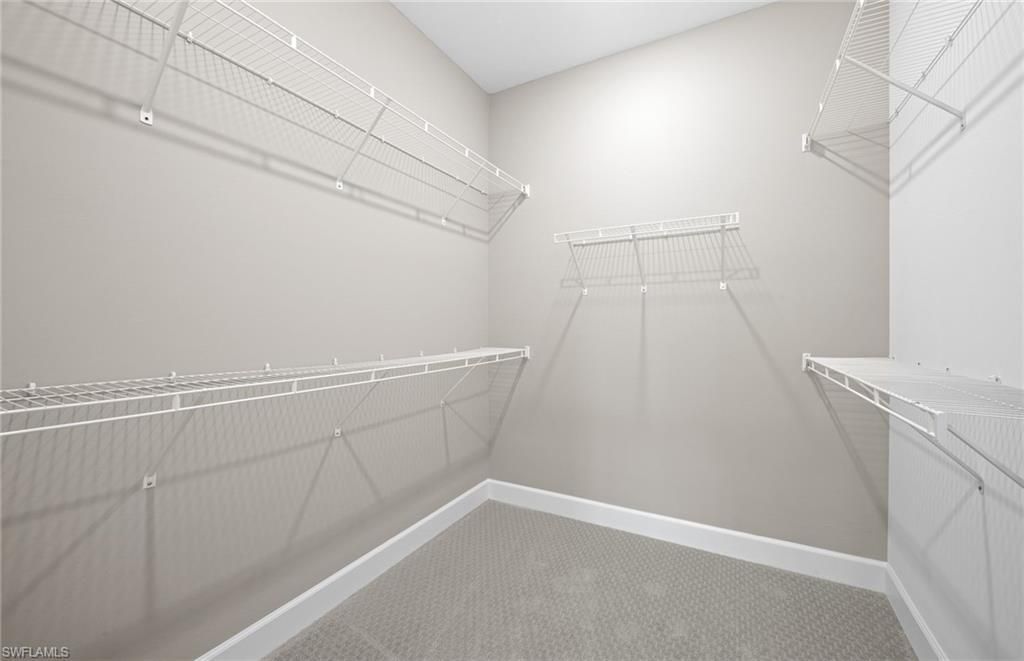
Interior: Cable Prewire, Foyer, Pantry, Smoke Detectors, Walk-In Closet
Irrigation: Central, Reclaimed
Kitchen: Gas Available, Island, Pantry
Lot: Cul-De-Sac, Regular
Lot Frontage: 40
Maintenance: Irrigation Water, Lawn/Land Maintenance, Street Lights
Management: Developer
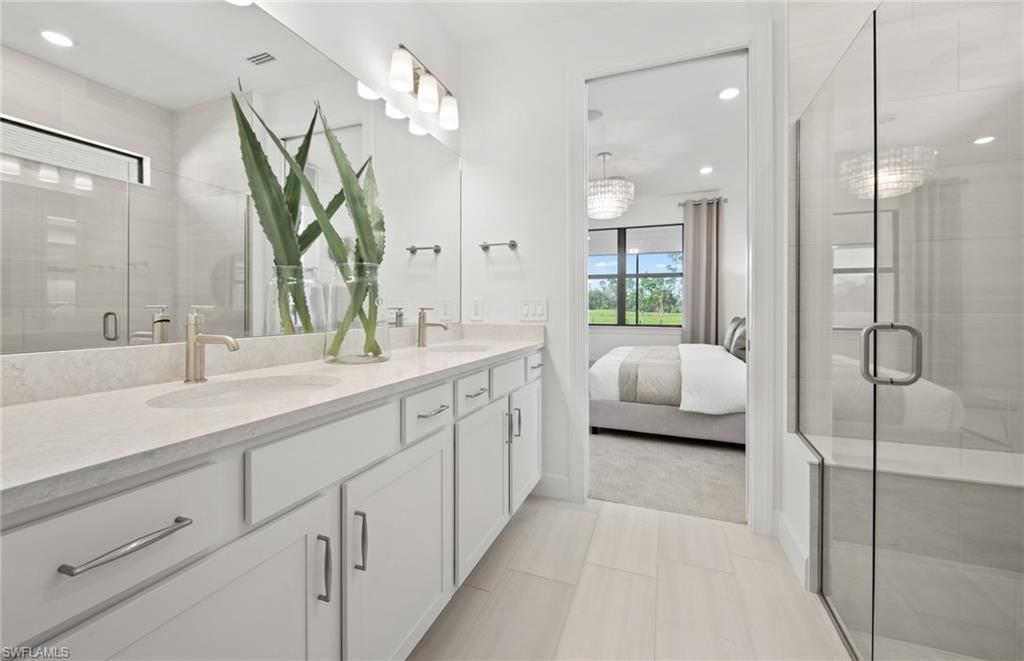
Master Bath: Dual Sinks
Minimum Lease Days: 30
Parcel #: 76715009728
Parking: 2+ Spaces
Pets: No Approval Needed
Rear Exposure: S
Restrictions: Architectural
Road: Private Road
Security: yes
Sewer: Assessment Paid
Special View Info: Preserve
SQFT Total: 2230
Storm Protection: Impact Resistant Doors, Impact Resistant Windows
Total Recurring Fees: 5600
Units in Building: 1
Units in Complex: 685
View: Preserve
Water: Central
Windows: Impact Resistant
Construction: Stucco

Local Schools

High School: PALMETTO RIDGE HIGH
Middle School: CORKSCREW MIDDLE
Elementary School: CORKSCREW ELEMENTARY

Location

Courtesy of

Agency Name: Pulte Realty Inc
Agent Name: Samantha Bonilla
Agency Phone: (239) 291-0784

agent picture

Presented by

Agent Name: John J Milaski, LLC
Agent Phone:
Agency Title: The Keyes Company
Request Info

IDX logo

John J Milaski, LLC
keyes.com
Agent Cell:
239.314.8016
Office Phone:
239.541.3725

Mortgage Calculator

%
years/fixed
yearly
yearly (est.)

Estimated Payment

$ 3,175.56 Principal & Interest $2,332.27 Property Tax $704.75 Homeowner's Insurance $138.54
Mortgage Logo

Login to My Keyes Account
