
100 Keyes, 1926 - 2026
SIGN UP Login/Register
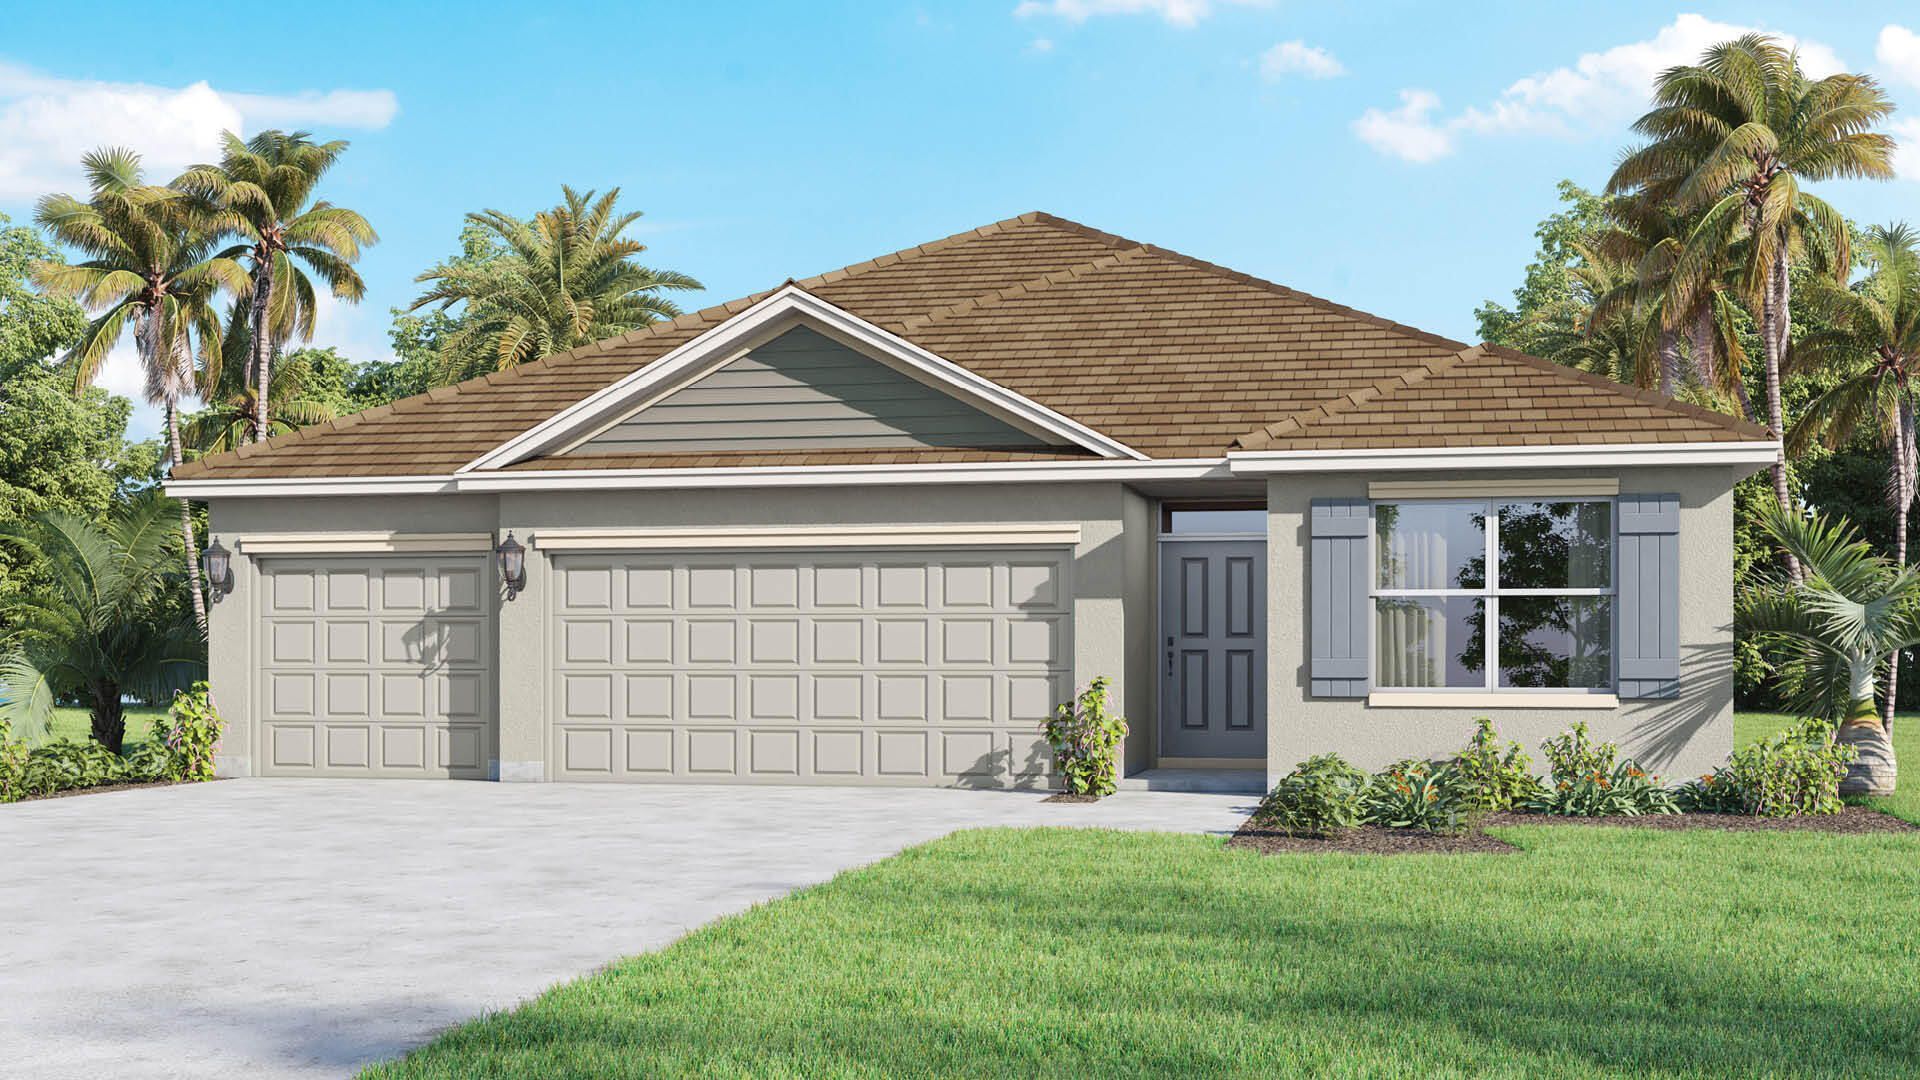
2112 SE Heathwood Circle, Port Saint Lucie, FL 34952 Photo

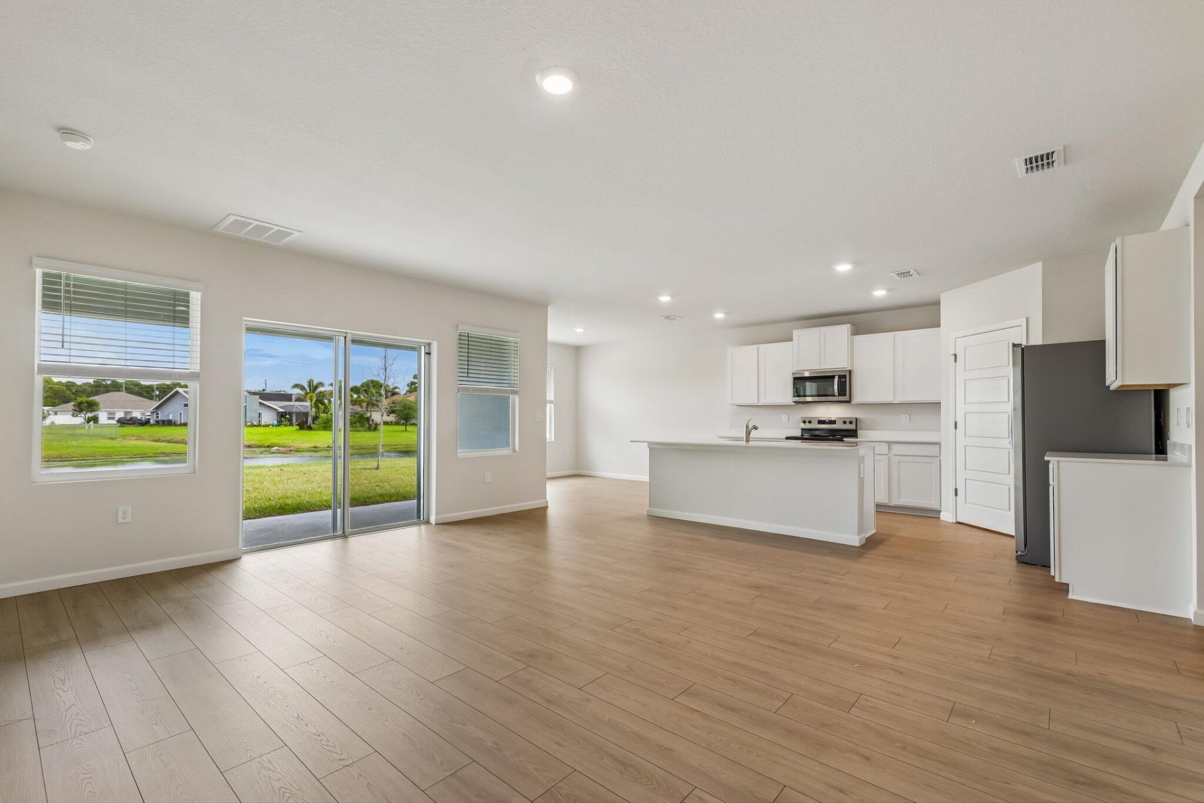
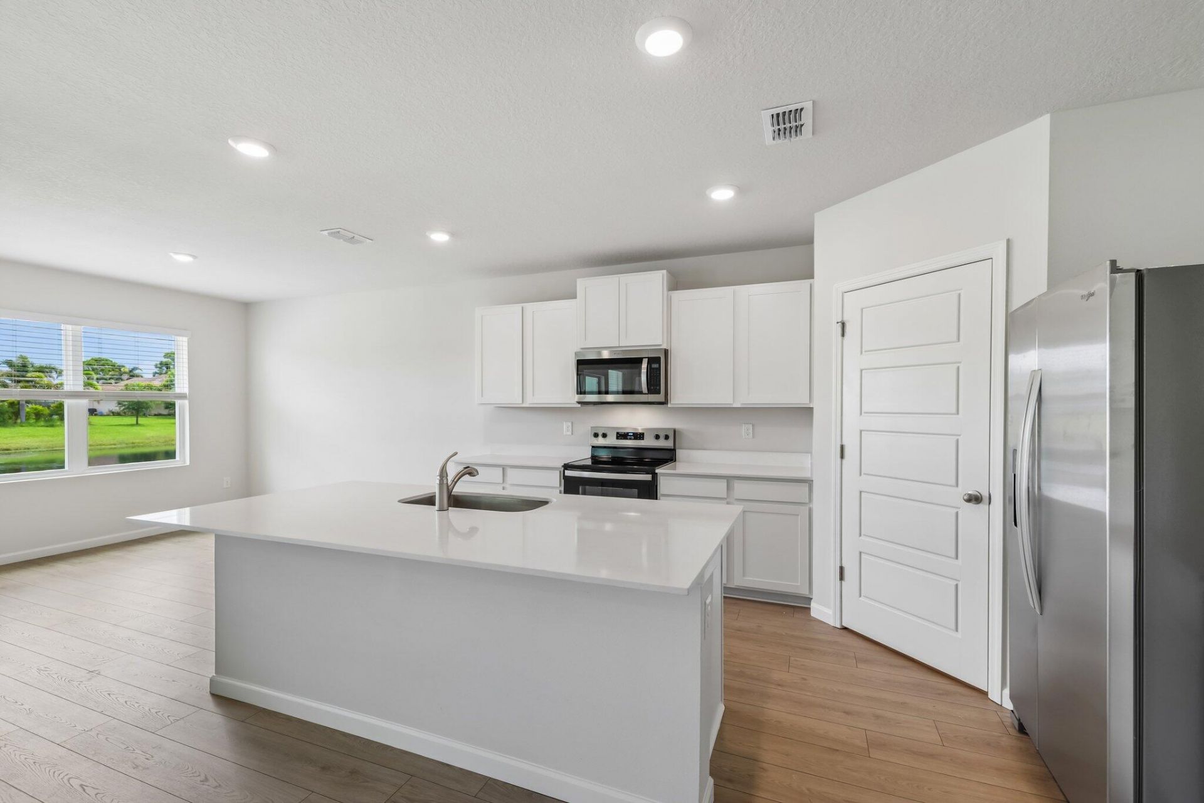
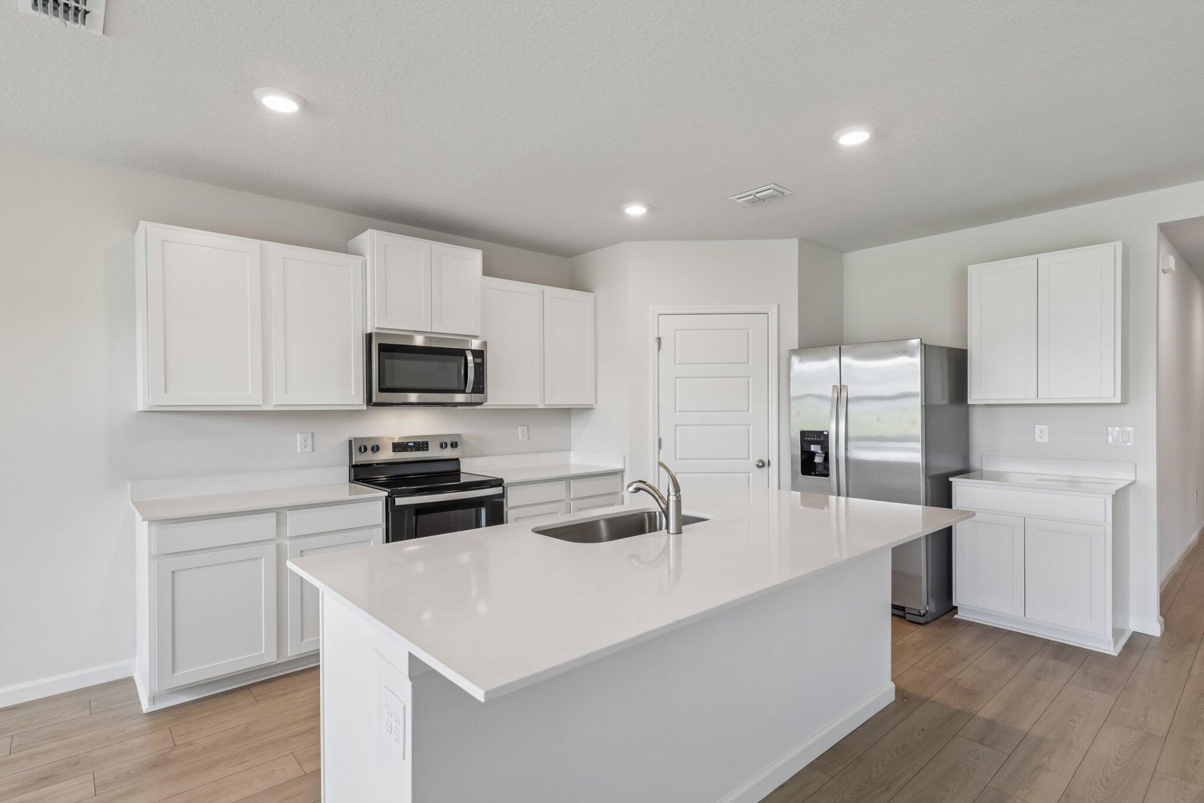
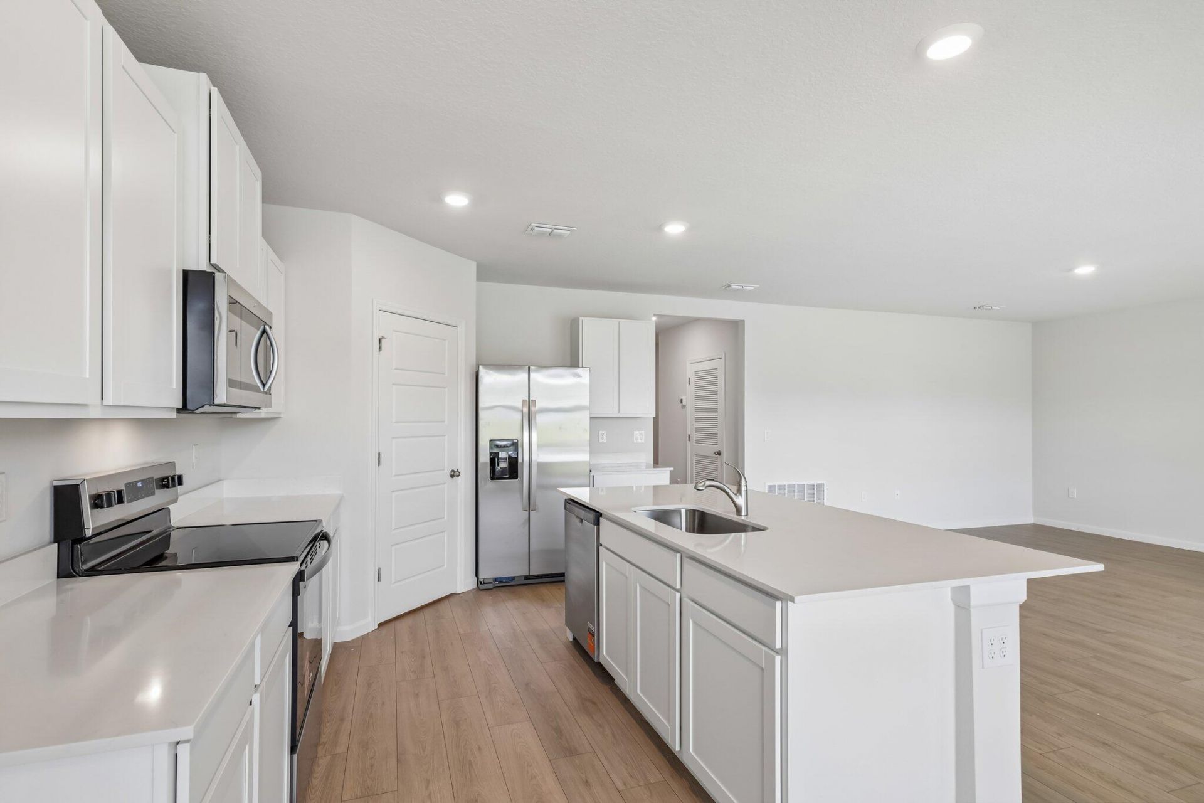
22 Photos

2112 SE Heathwood Circle Port St. Lucie, FL 34952
$514,070
  • Beds
    4
  • Baths
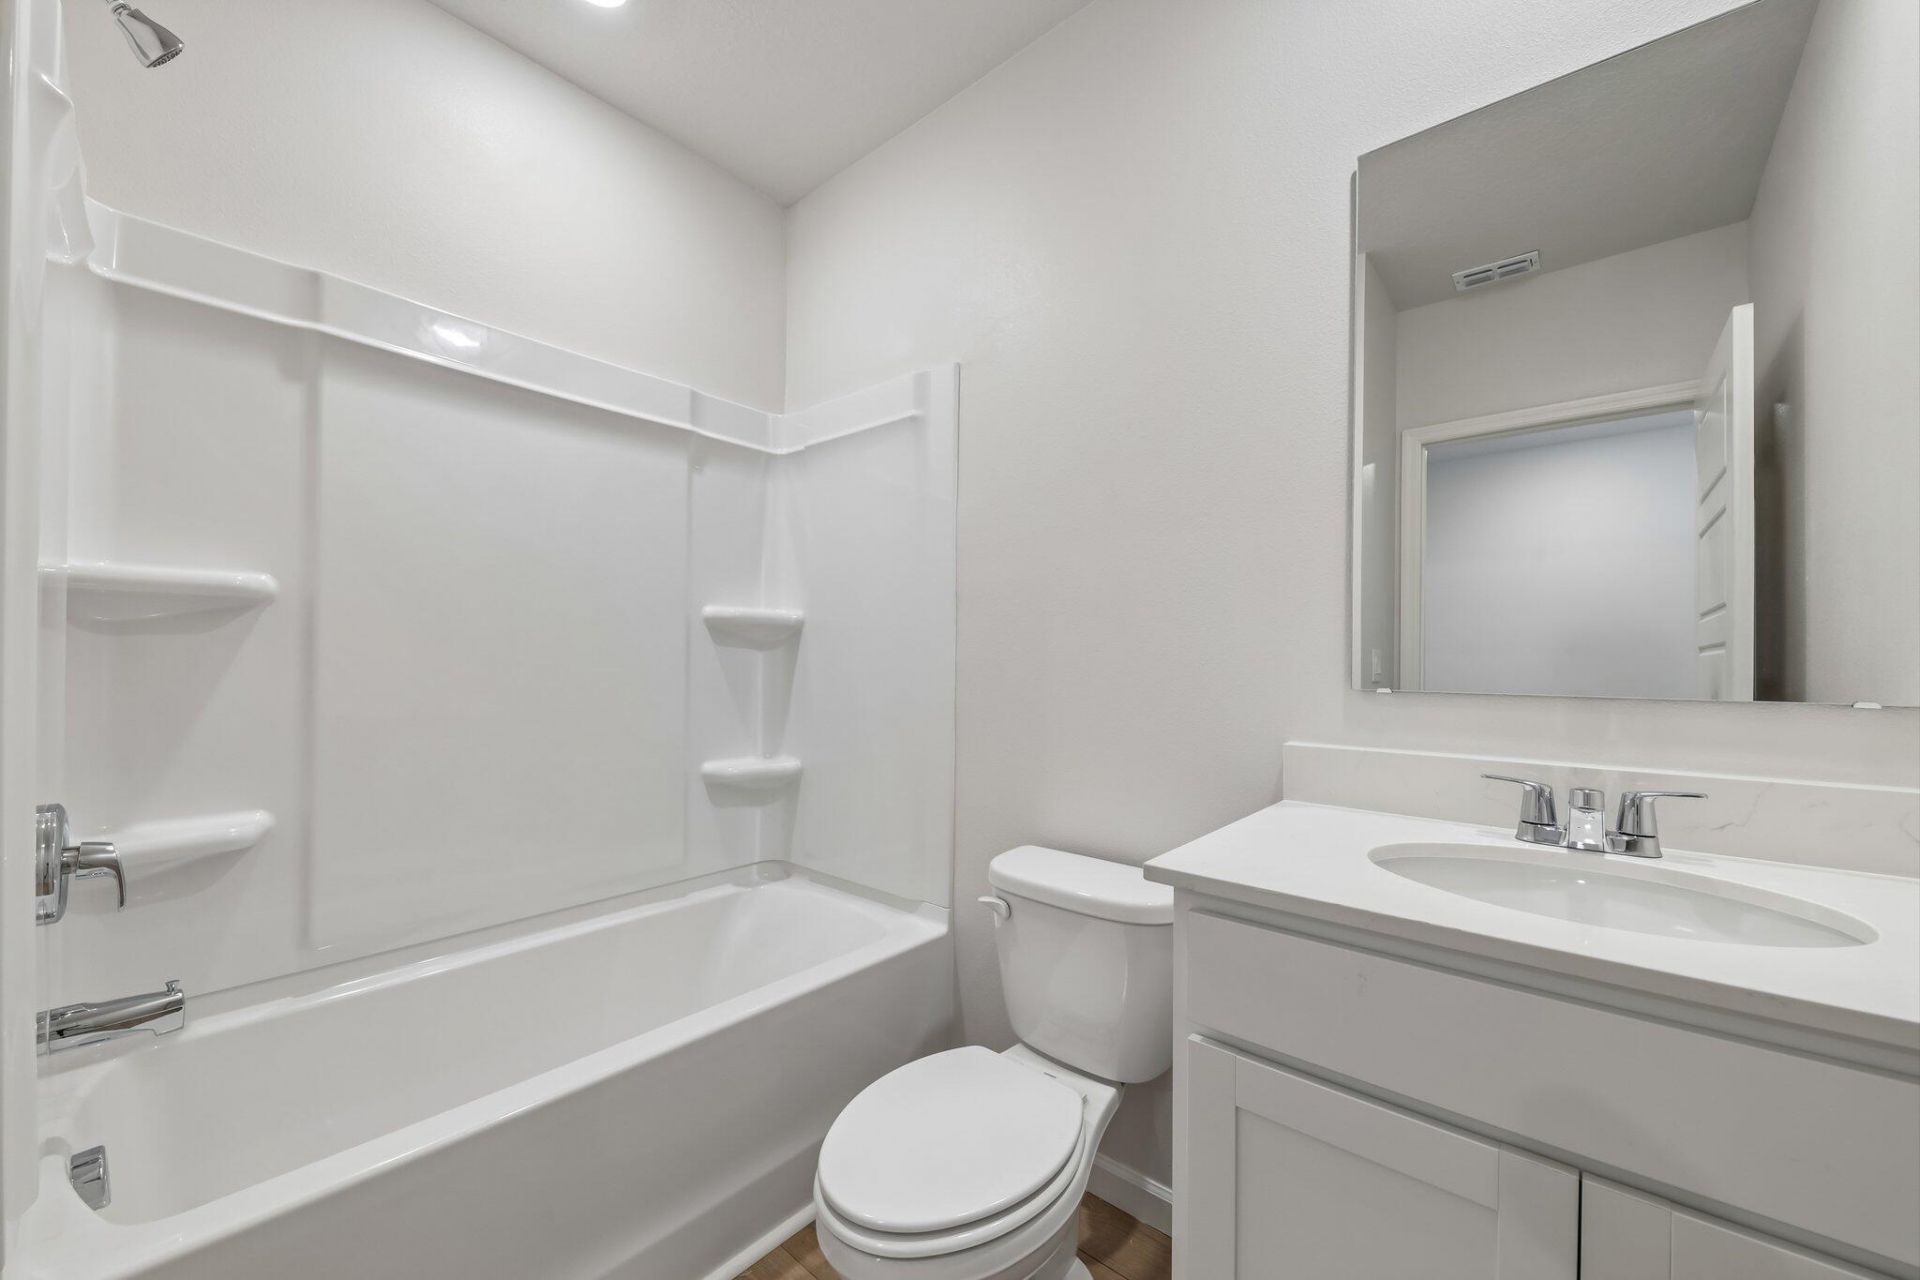
    3 full
  • Total Square Feet
    2,420
  • Lot Size
    0.35 acre(s)

Property Summary

MLS Number: B26092902
Status: Active
Days on Market: 10
Subdivision: PORT ST LUCIE SECTION 40
County: Saint Lucie
Bedrooms: 4
Total Square Feet: 2,420
Price Per Sq. Ft.: $212
New Construction: Yes
Waterfront: No
Property Type: Residential - Single Family
Cooling: Central Air, Electric
Garage: 3 car attached
Heating: Central, Electric
Lot Size: 0.35 Acres
Roof Type: Composition, Shingle
Stories: 1.0
Year Built: 2026
Taxes: $1,594

Featured Amenities

Entrance Foyer
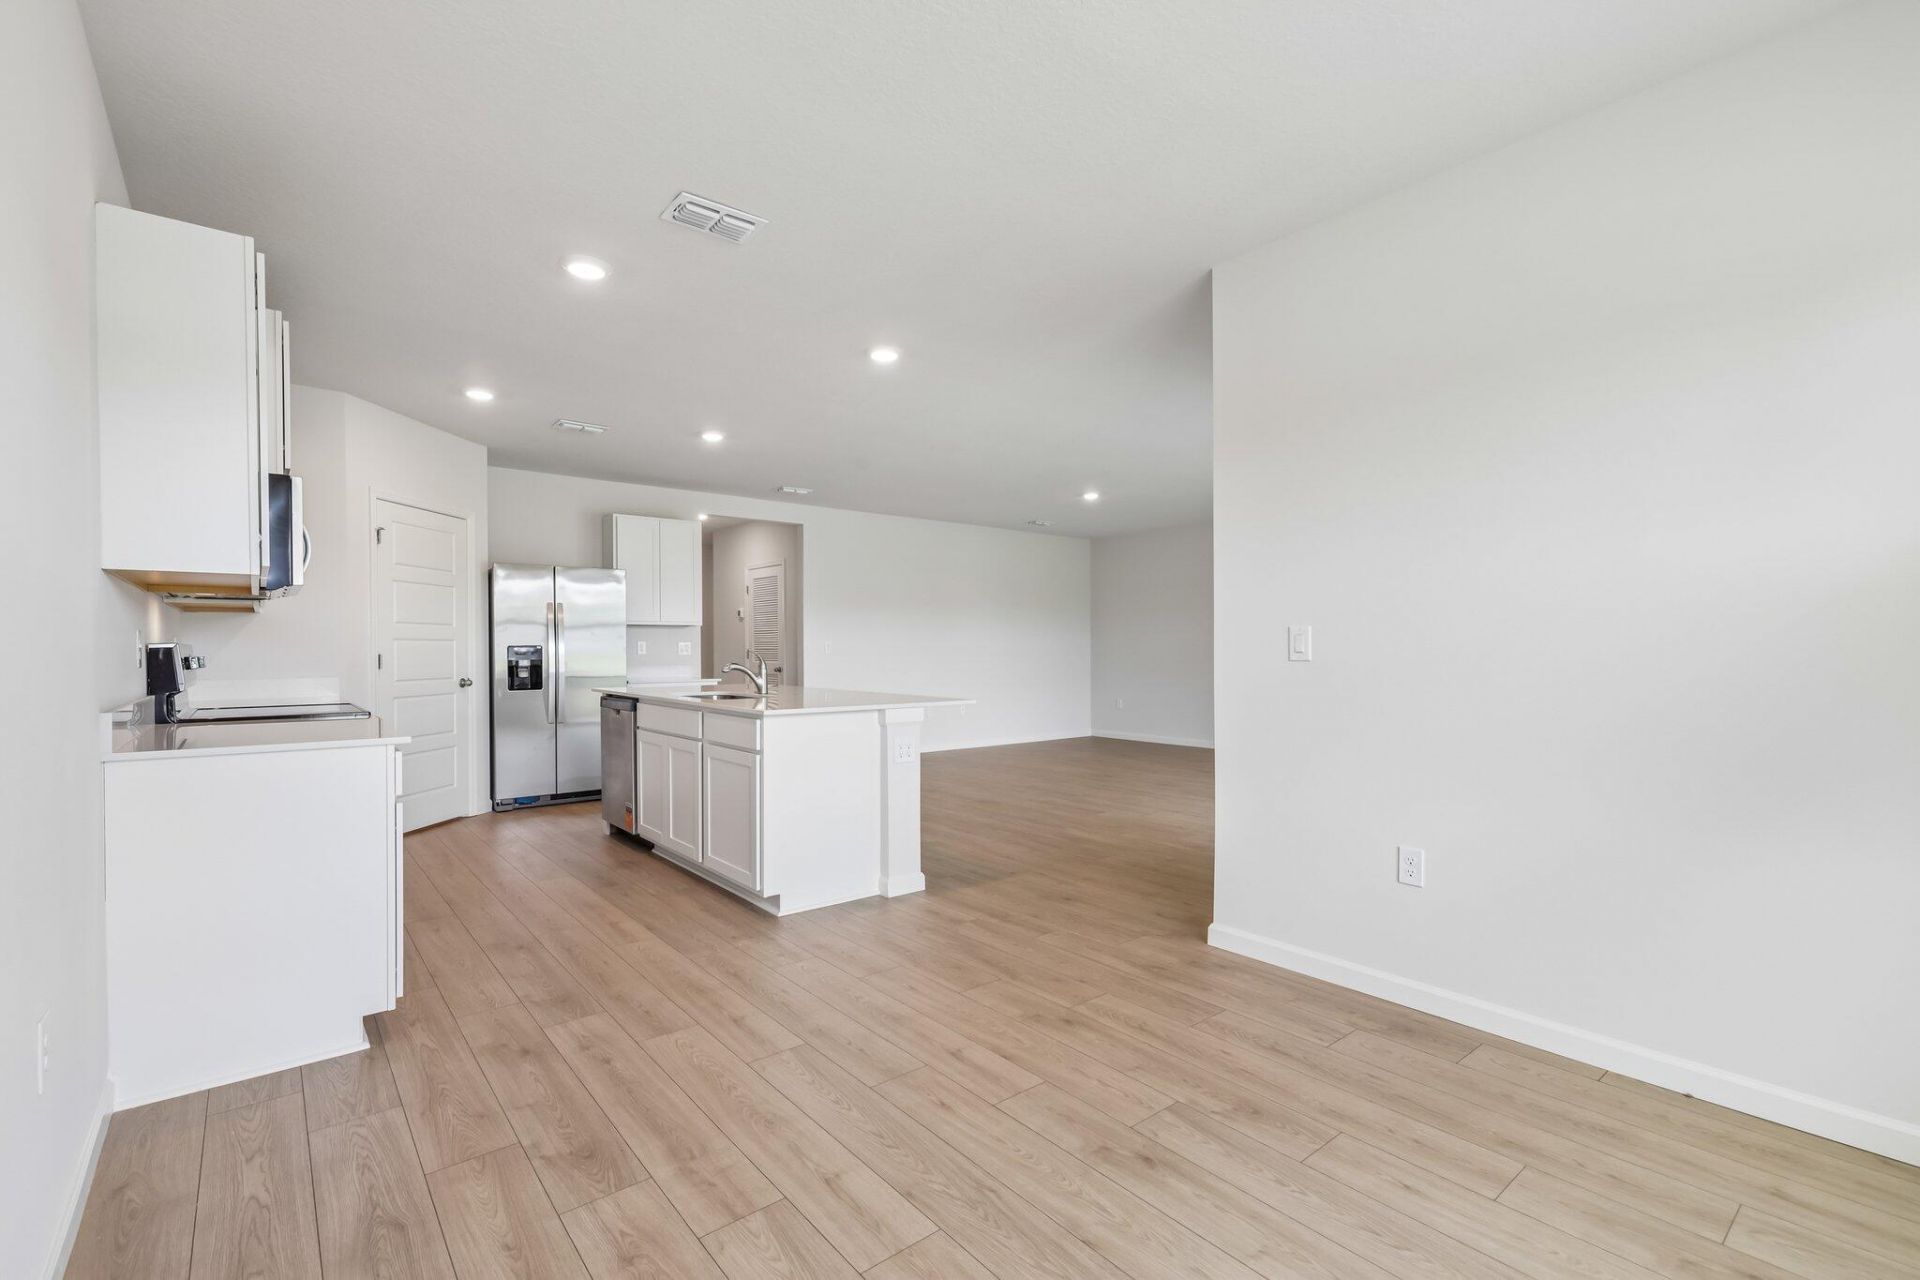
Kitchen Island
Pantry
Walk-In Closet(s)
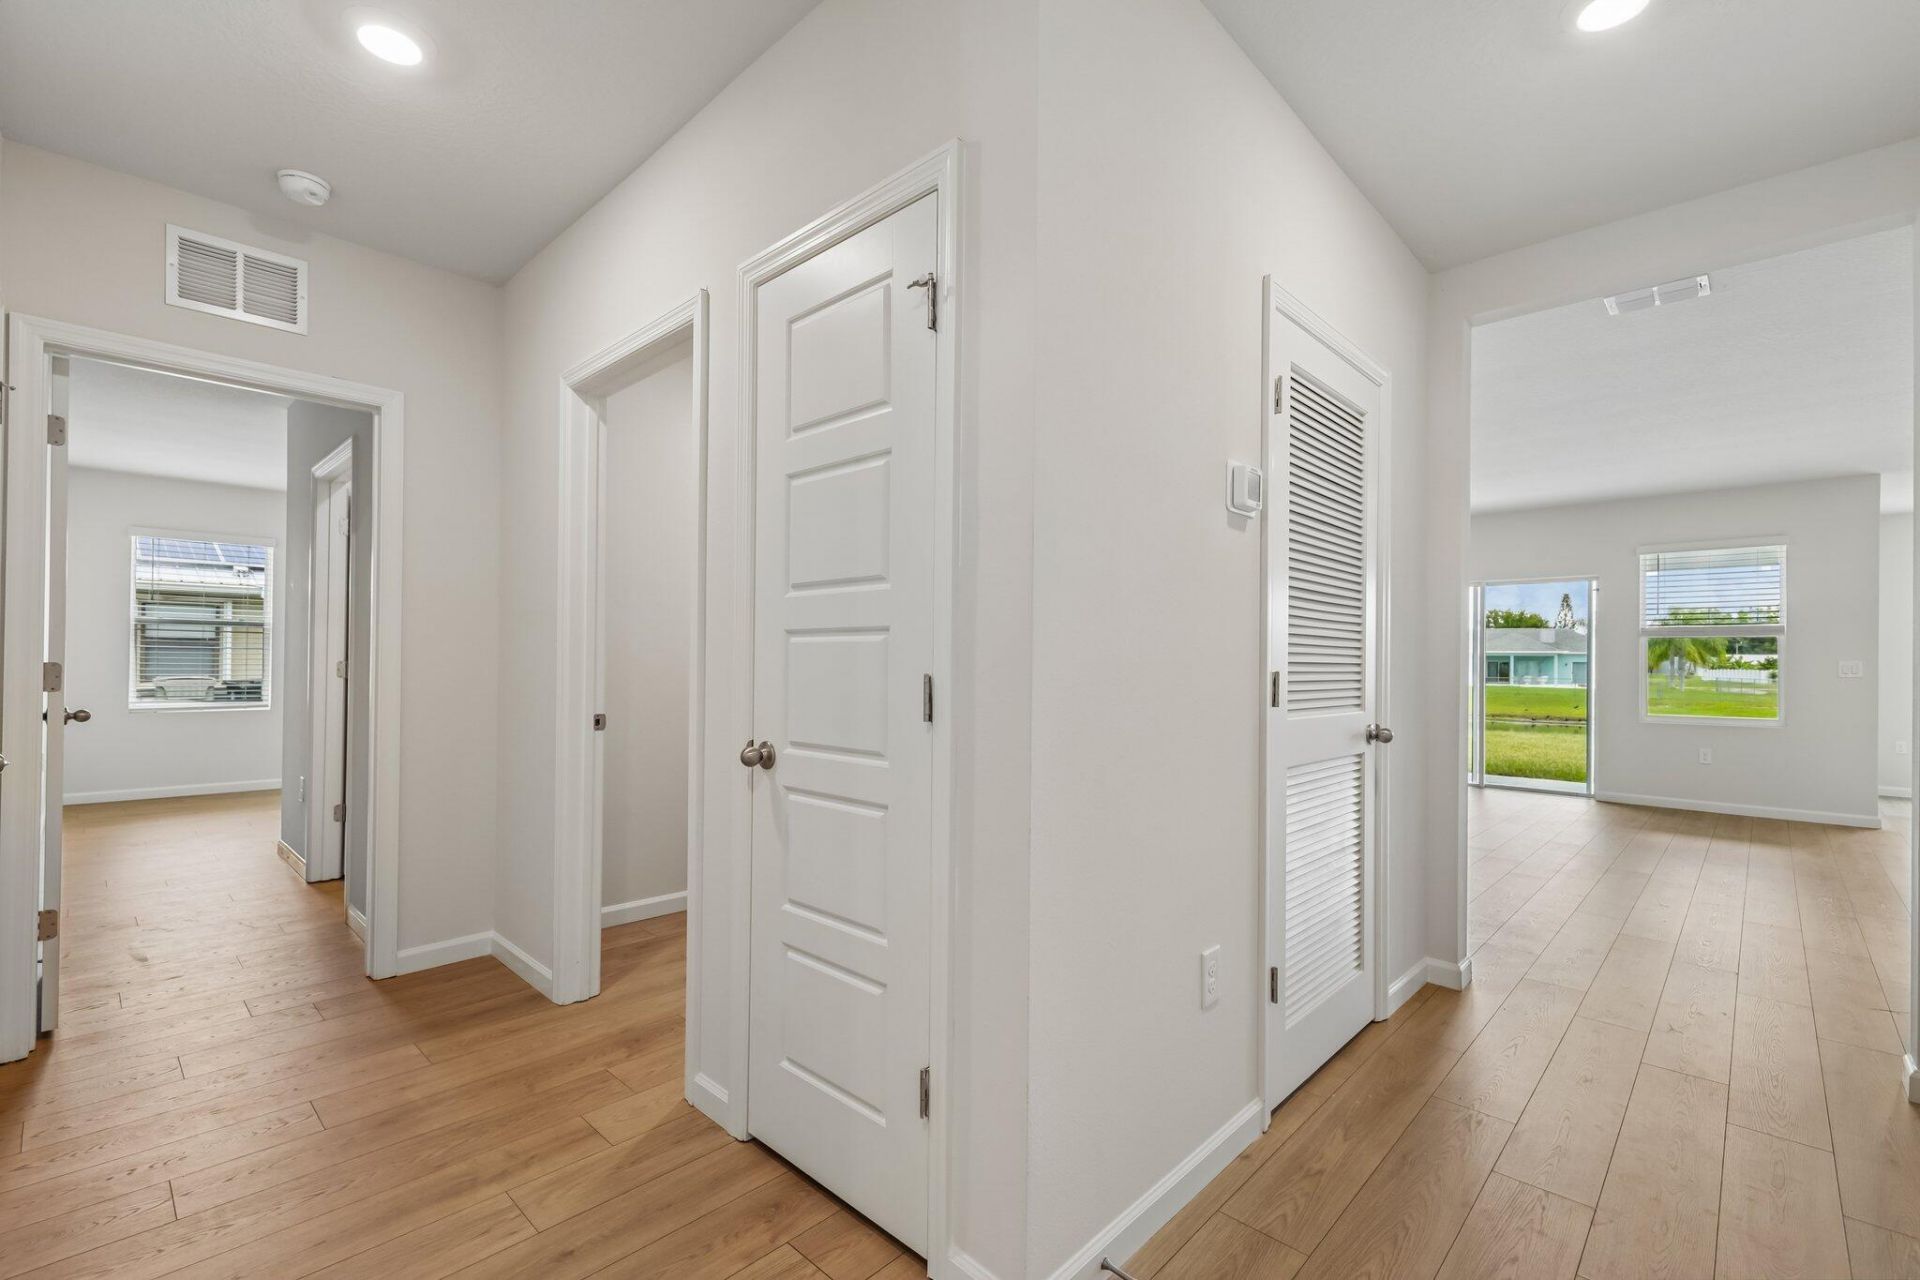
Bedroom Layout - Split

Property Details

Appliances: Electric Water Heater, Disposal, Dishwasher, Electric Range, Microwave, Refrigerator, Water Heater
Days on Site: 10
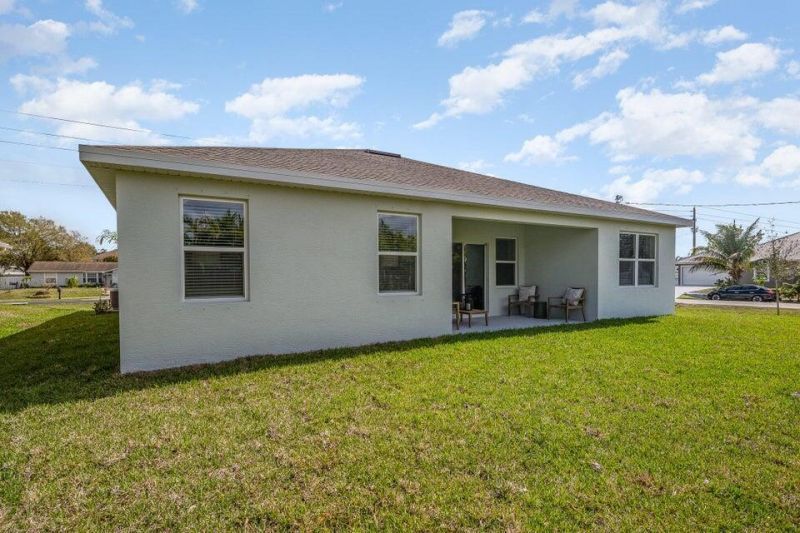
Exterior: Stucco, CBS
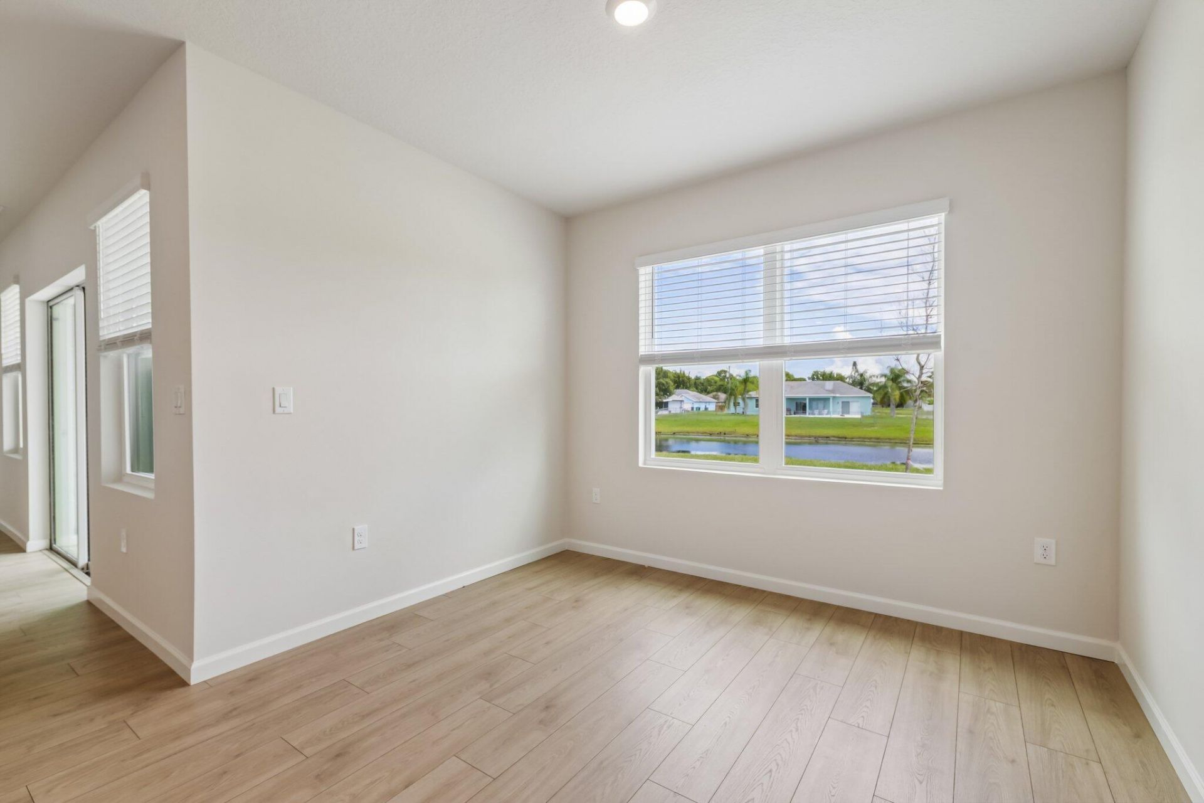
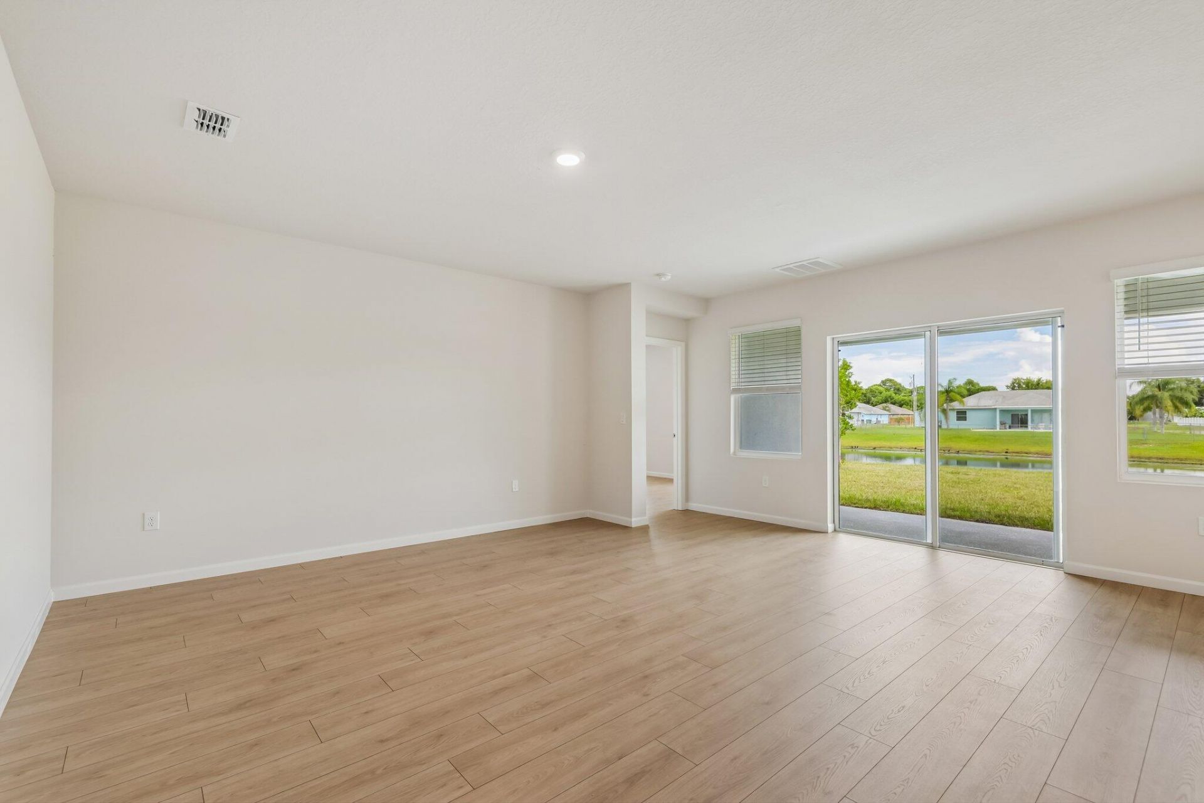
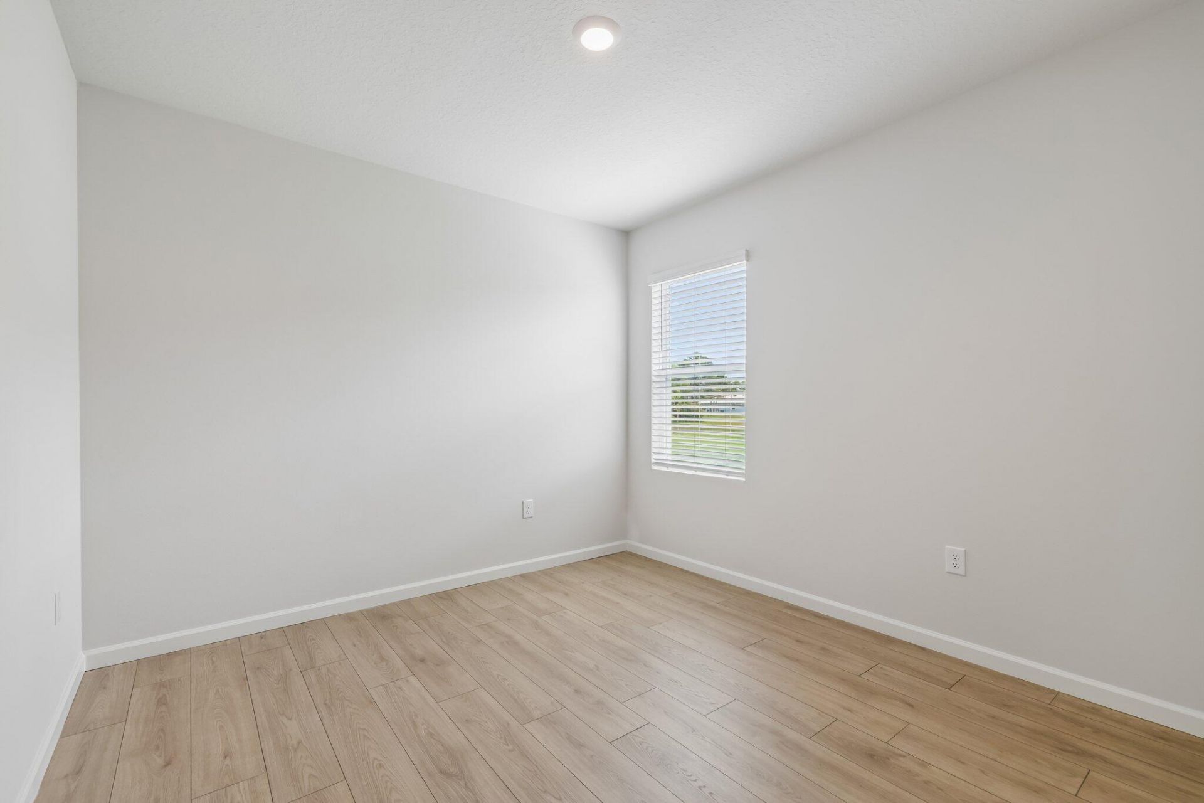
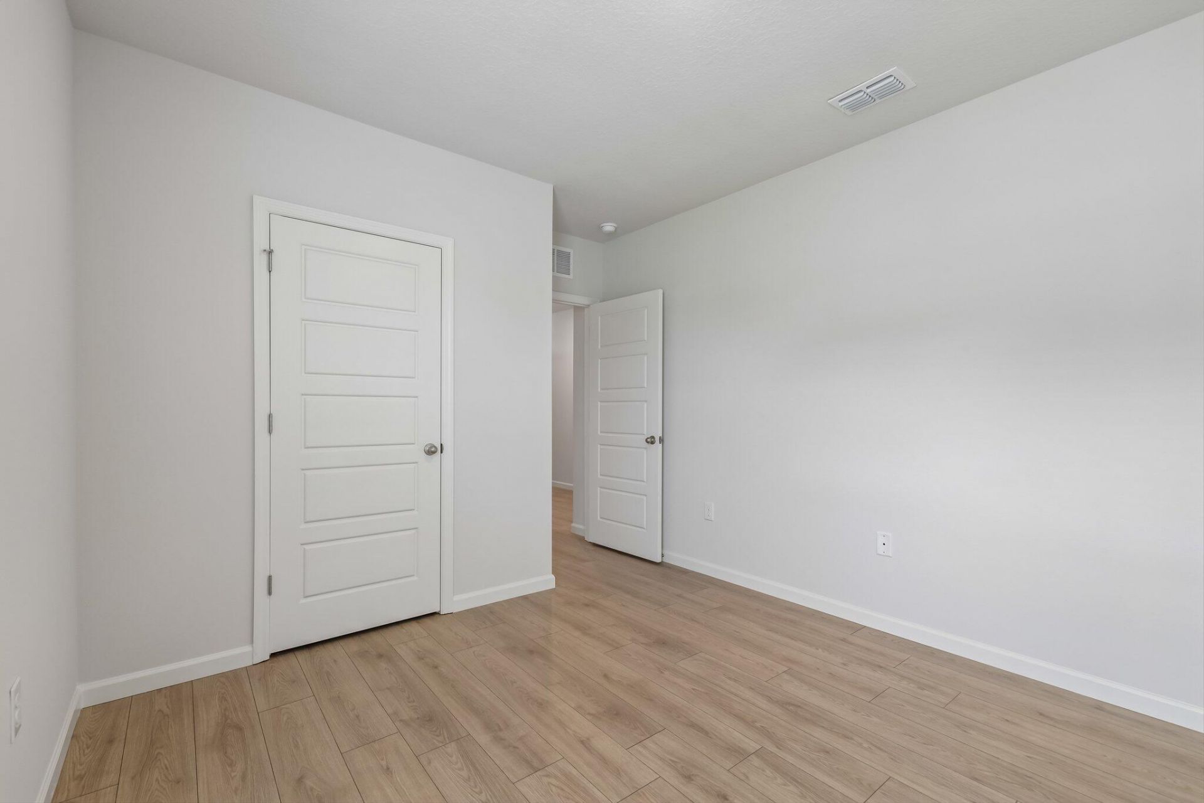
Flooring: Carpet, Vinyl
Furnished: Unfurnished
Laundry: Inside
Parcel#: 342069515630006
Parking: Garage, Attached Garage
Parking Notes: Garage, Attached Garage
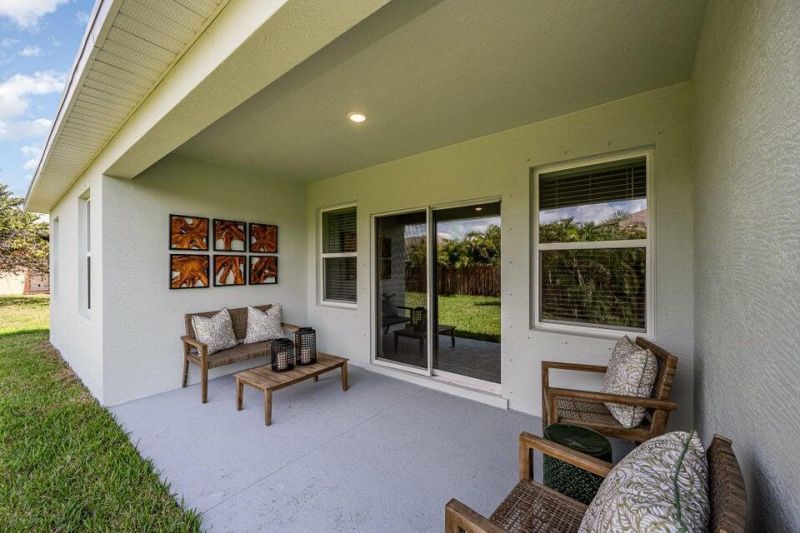
Patio/Porch: Patio - Covered, Patio
Pets Allowed: Yes, No Restrictions
Restrictions: Other Restrictions
Sewer: Public Sewer
SQFT Living: 2020
Structure Type: House
Total Rooms: 9
Utilities: Cable Available
Water: Public
Waterfront Features: None
Windows: Blinds
Construction: Stucco,CBS

Room Sizes

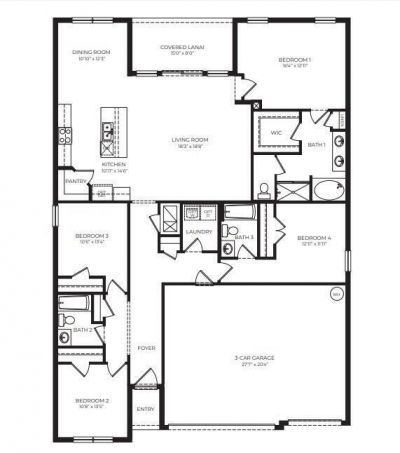
Living Room: 18 X 18 Level Main
Kitchen: 14 X 10 Level Main
Primary Bedroom: 12 X 16 Level Main
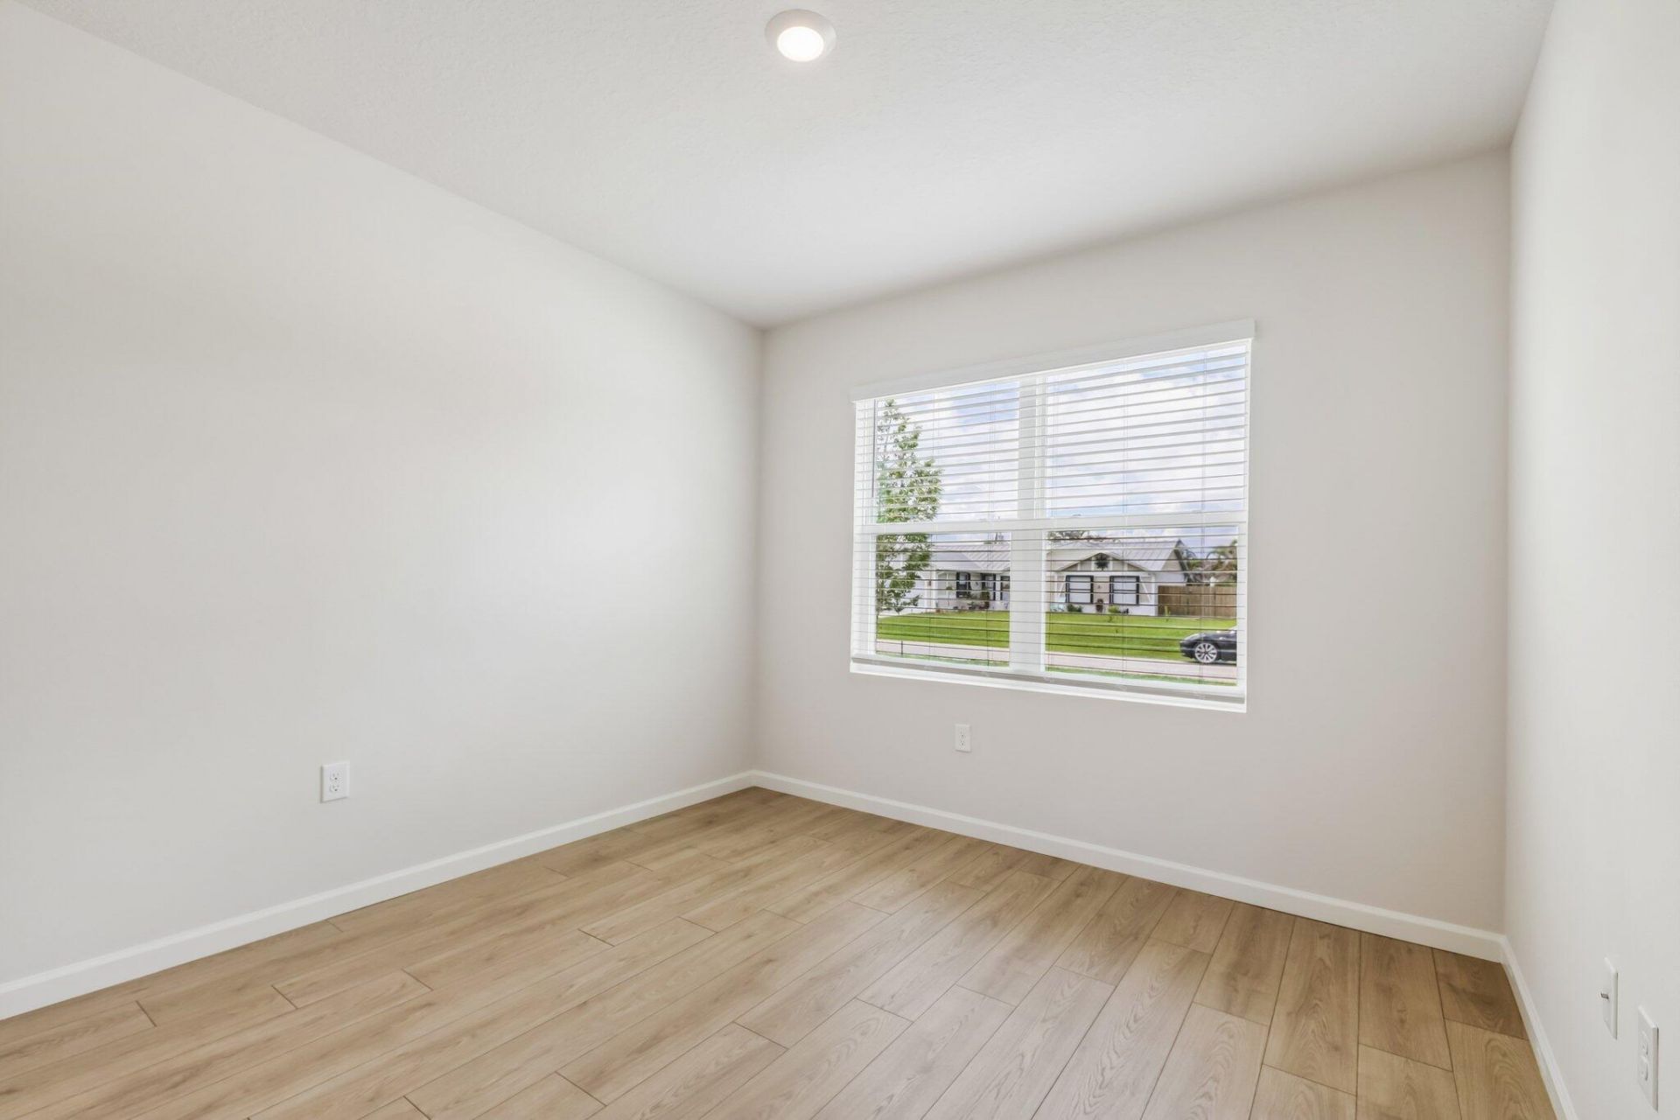
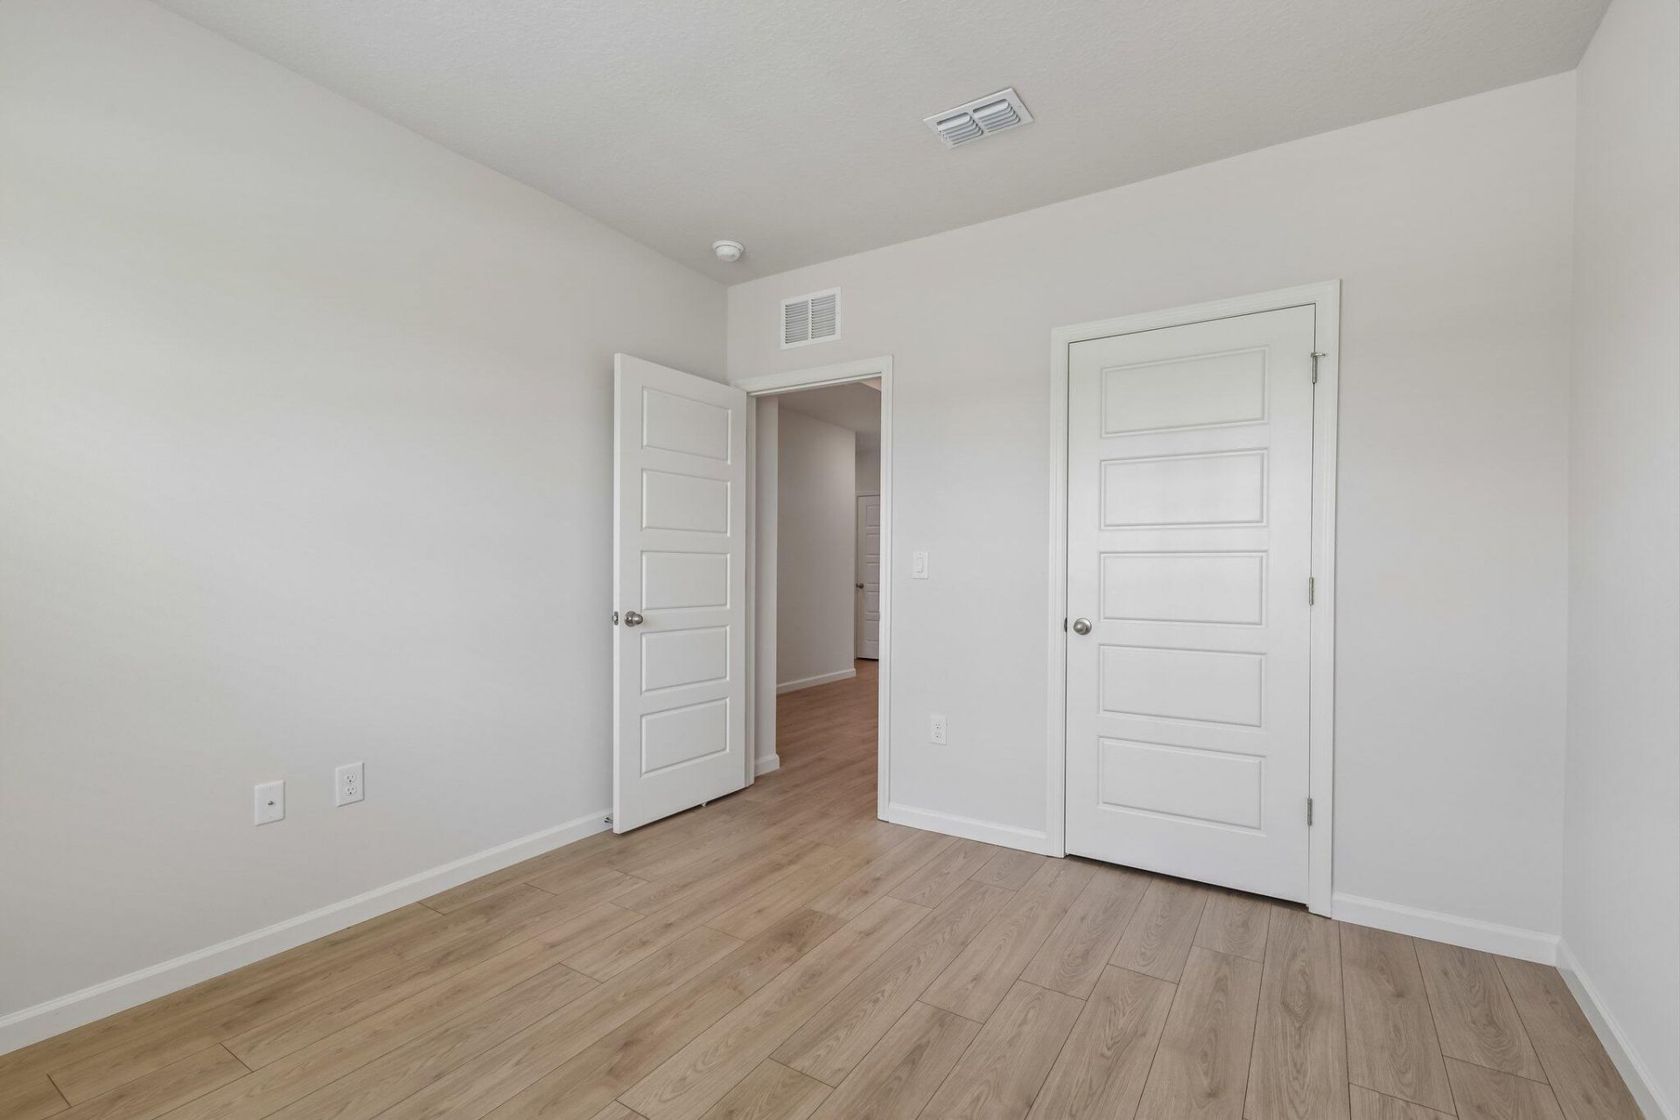
Bedroom 2: 13 X 10 Level Main
Bedroom 3: 14 X 10 Level Main
Bedroom 4: 11 X 12 Level Main
Dining Room: 12 X 10 Level Main

Location

Courtesy of

Agency Name: D.R.Horton Realty of Melbourne
Agent Name: Howard J. Darvin
Agency Phone: 321-953-3154

agent picture

Presented by

Agent Name: John J Milaski, LLC
Agent Phone:
Agency Title: The Keyes Company
Request Info

IDX logo

John J Milaski, LLC
keyes.com
Agent Cell:
239.314.8016
Office Phone:
239.541.3725

Mortgage Calculator

%
years/fixed
yearly
yearly (est.)

Estimated Payment

$ 2,806.93 Principal & Interest $2,524.16 Property Tax $132.83 Homeowner's Insurance $149.94
Mortgage Logo

Login to My Keyes Account
