
100 Keyes, 1926 - 2026
SIGN UP Login/Register
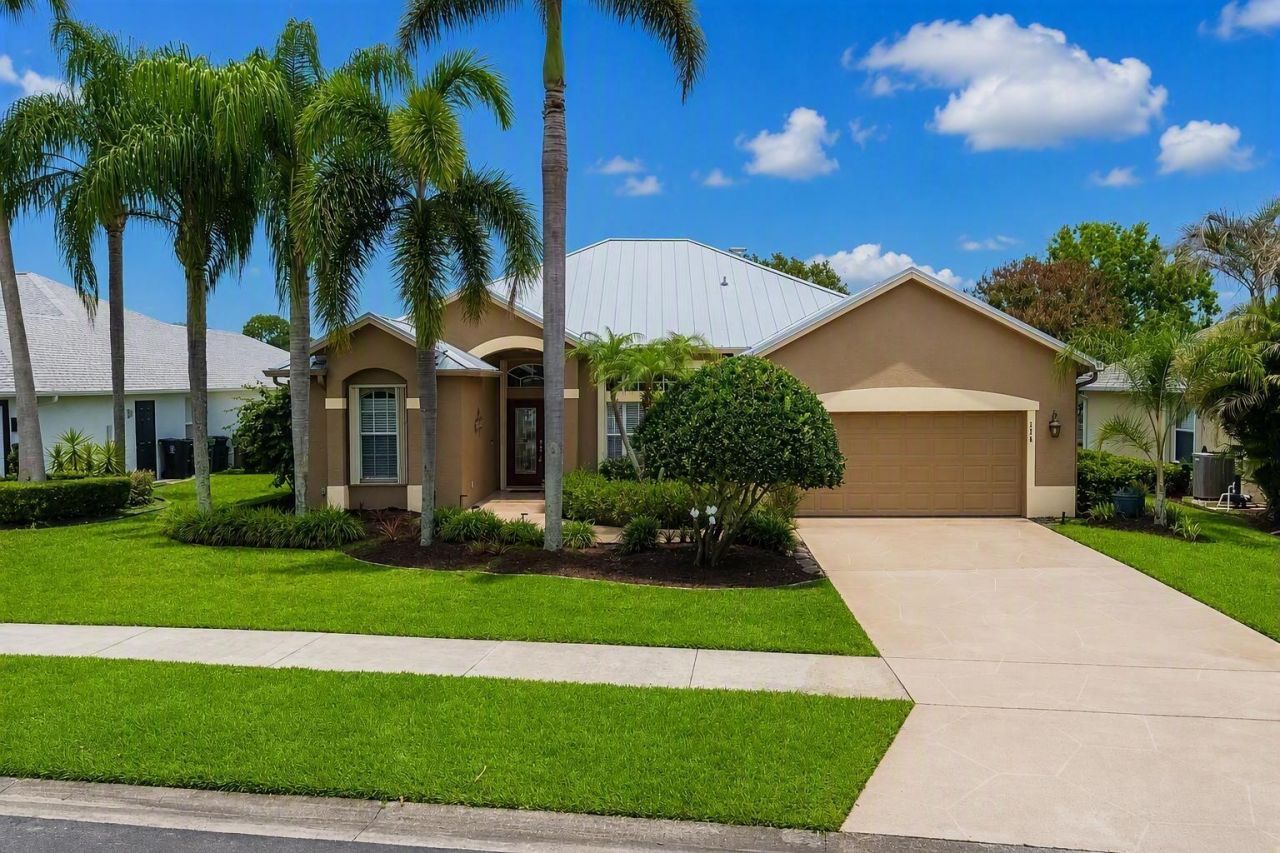
208 SW Whitewood Drive, Port Saint Lucie, FL 34953 Photo

31 Photos

208 SW Whitewood Drive Port St. Lucie, FL 34953
$510,000
  • Beds
    4
  • Baths
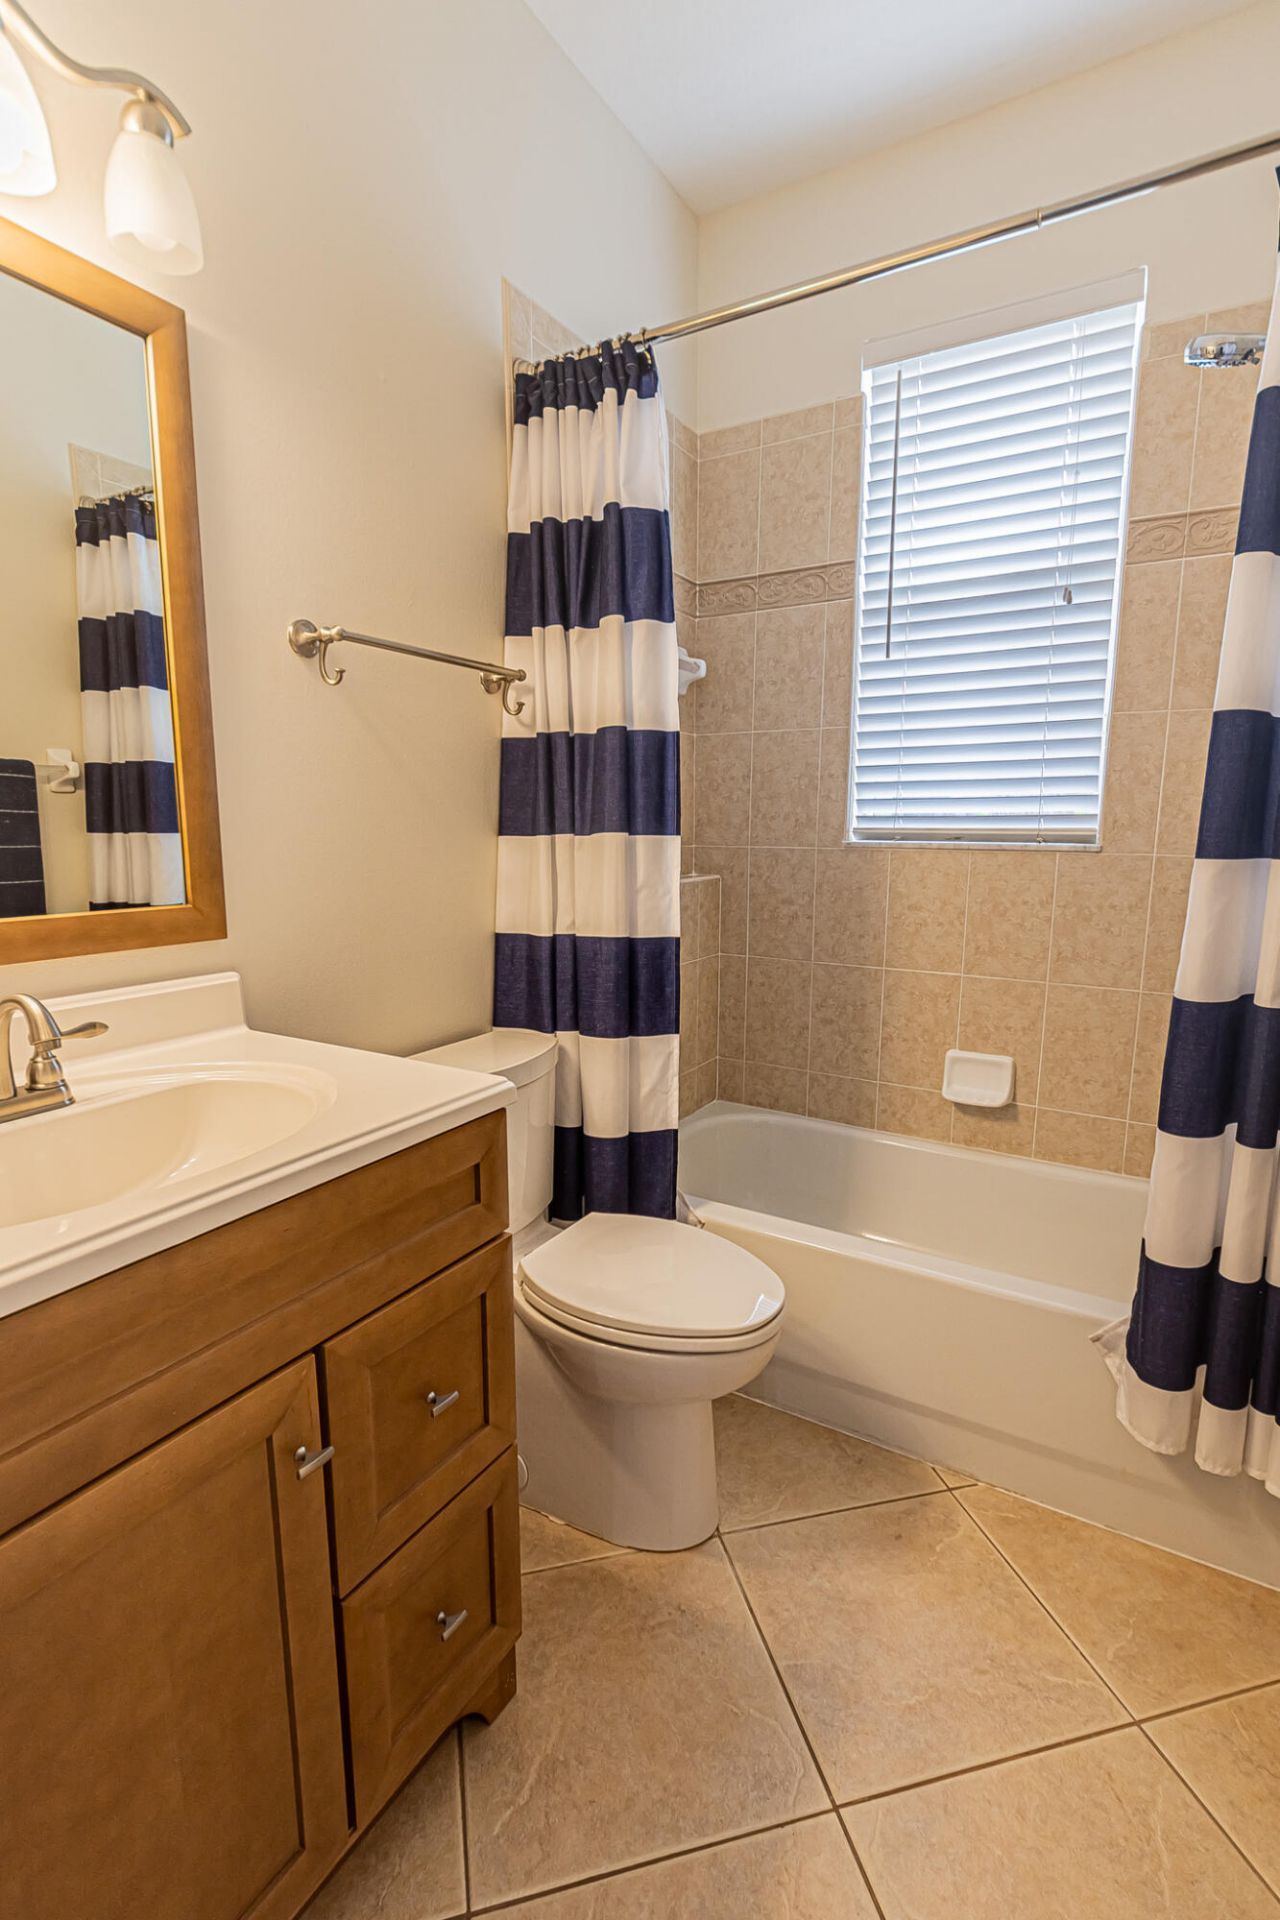
    2 full
  • Total Square Feet
    4,239
  • Lot Size
    0.28 acre(s)

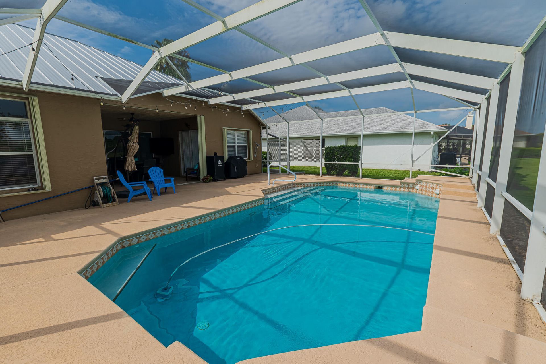
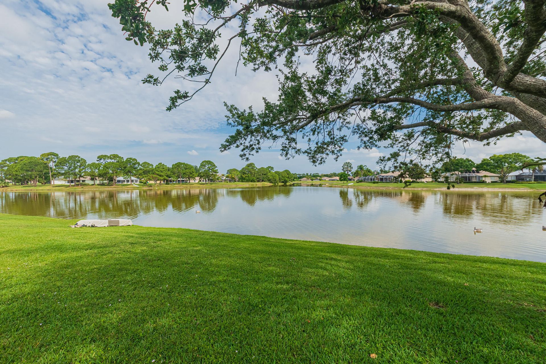
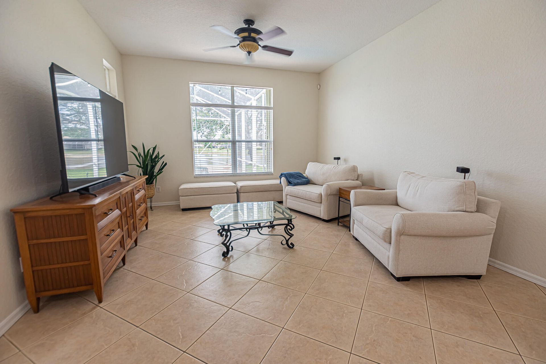
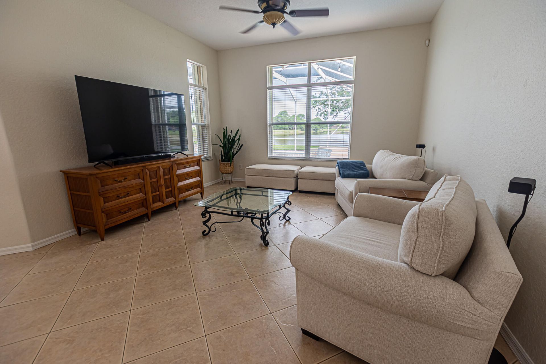
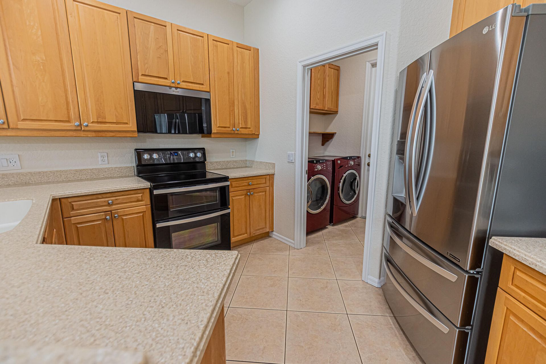
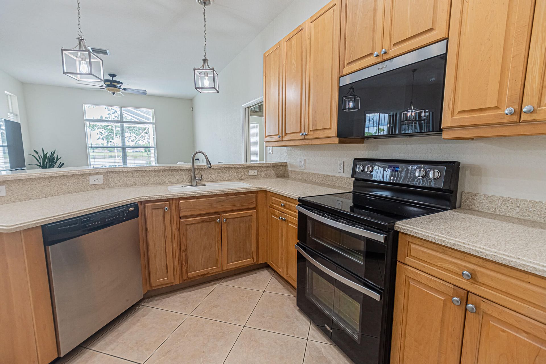
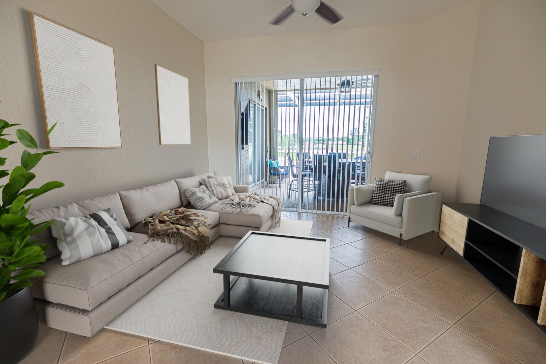
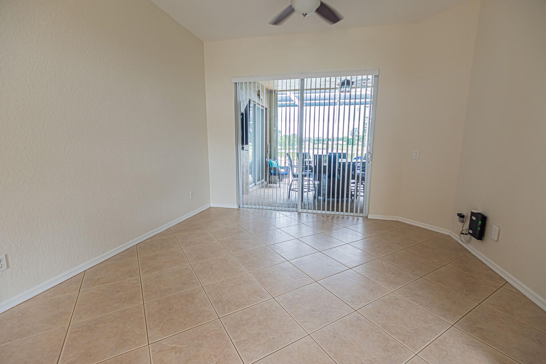
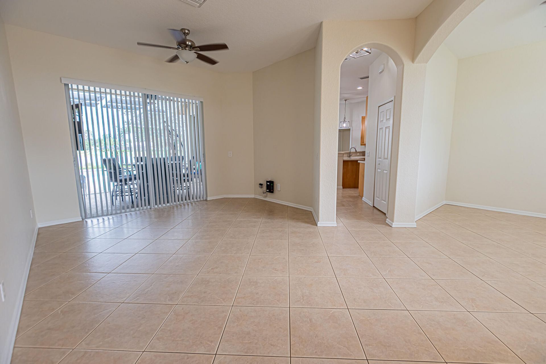
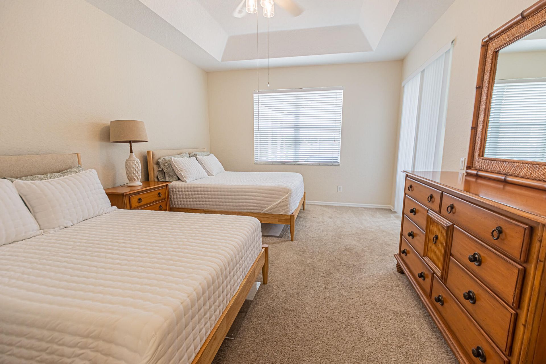
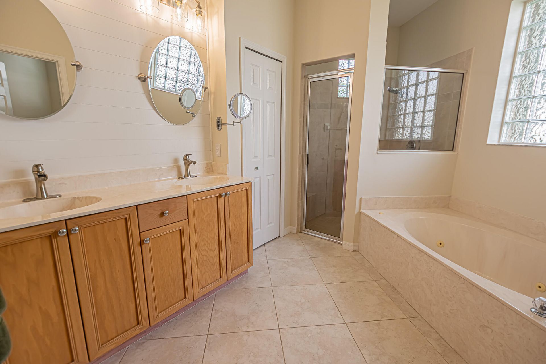
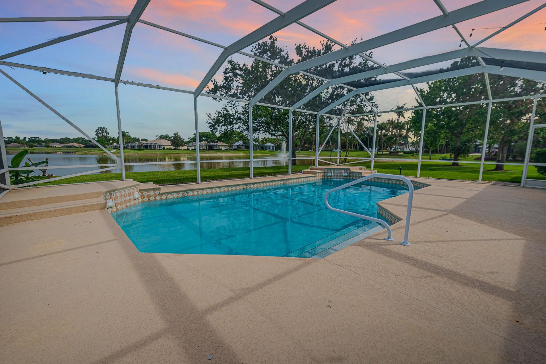
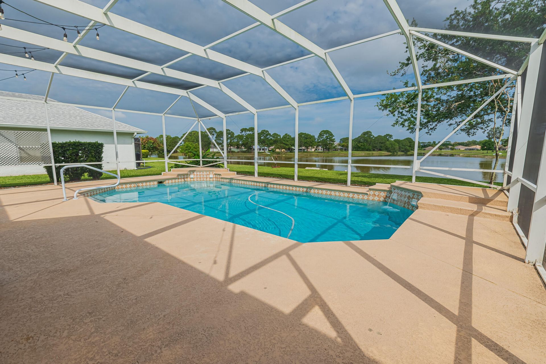
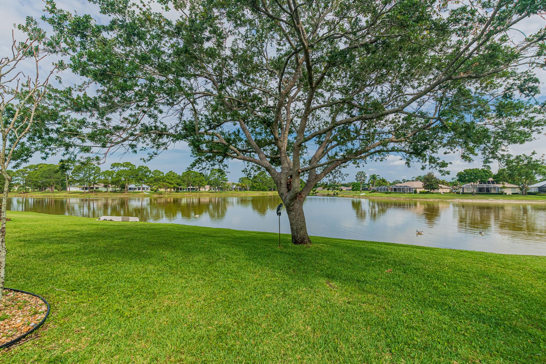
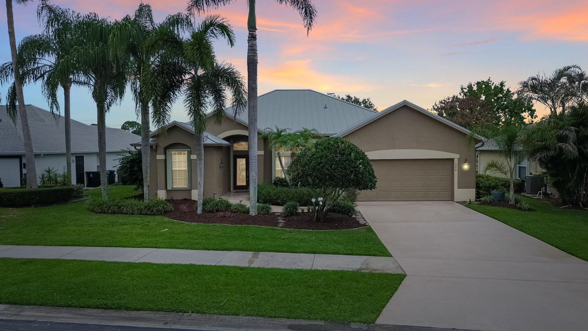
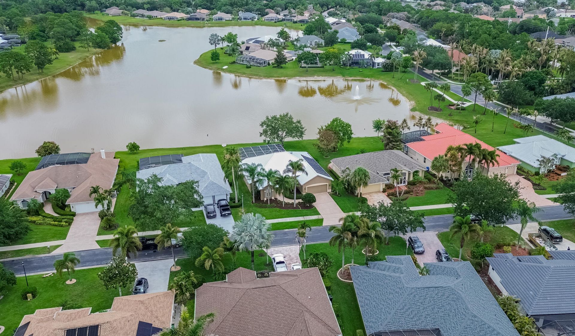
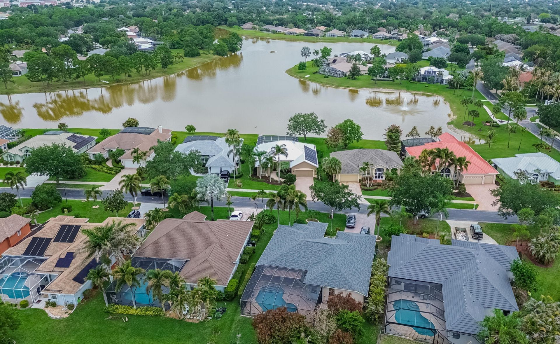
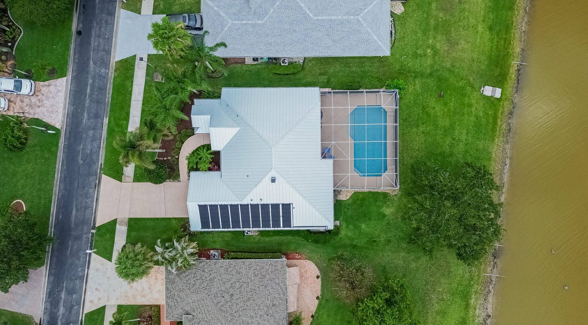
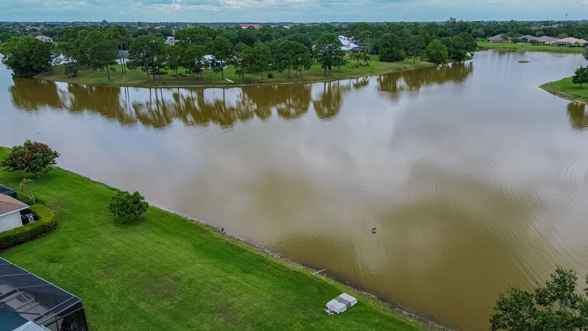
Close by December 31st and secure up to $100,000 in additional homestead exemption savings for next year. Resort-style Florida living awaits in Crane Pointe at Sawgrass Lakes! This beautifully maintained 4/2/2 CBS home offers a desirable split floor plan, soaring ceilings & tranquil lake views from both the living spaces & private pool area. The spacious kitchen features wood cabinetry, Corian countertops, & newer appliances. Retreat to the primary suite w/walk-in closet, shiplap accent wall, du...

View More

Property Summary

MLS Number: B26075245
Status: Active
Days on Market: 55
Subdivision: Crane Pointe at Sawgrass Lakes
County: Saint Lucie
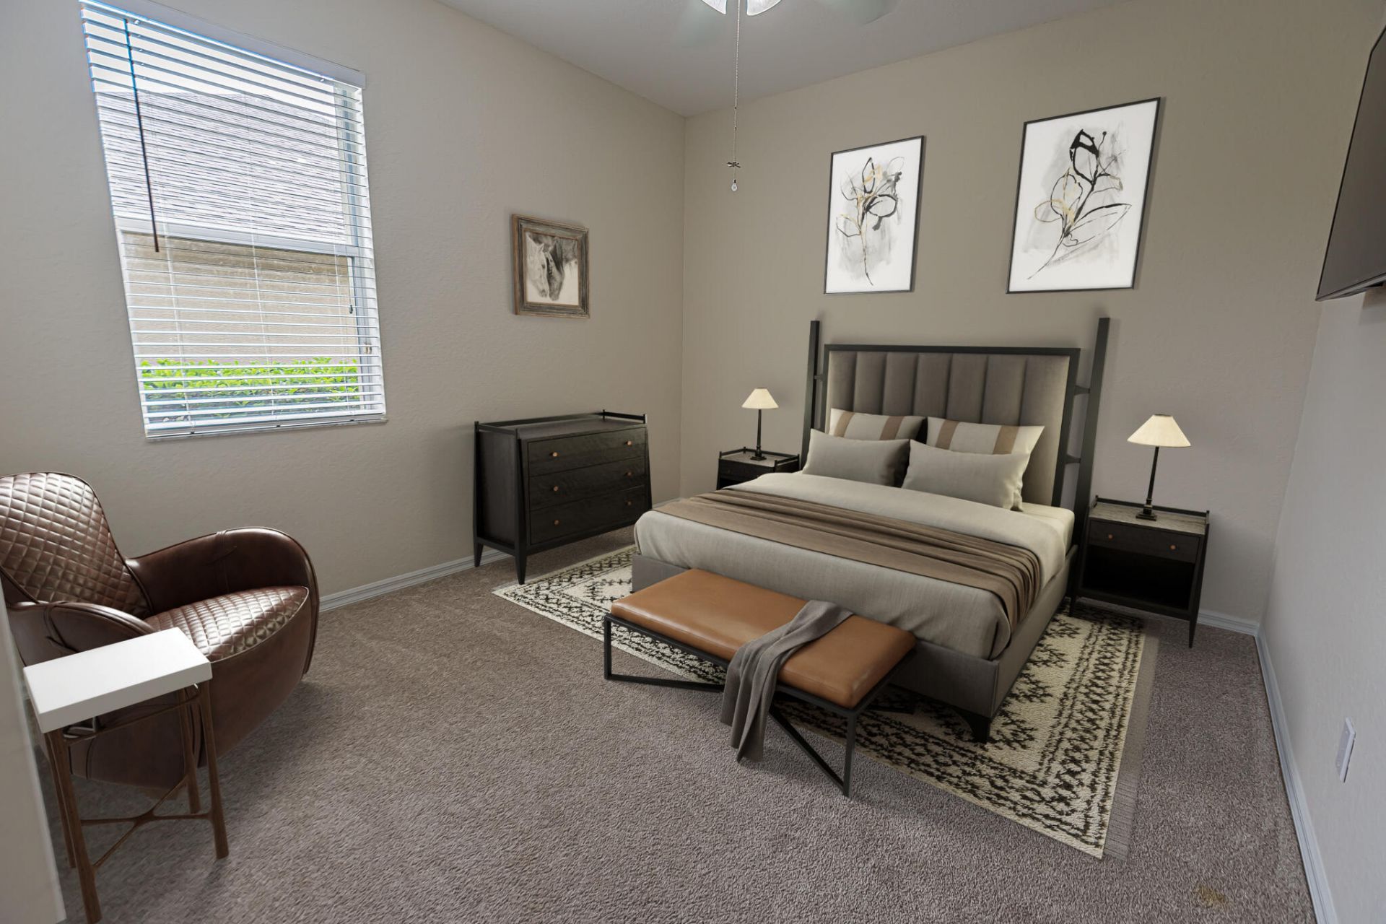
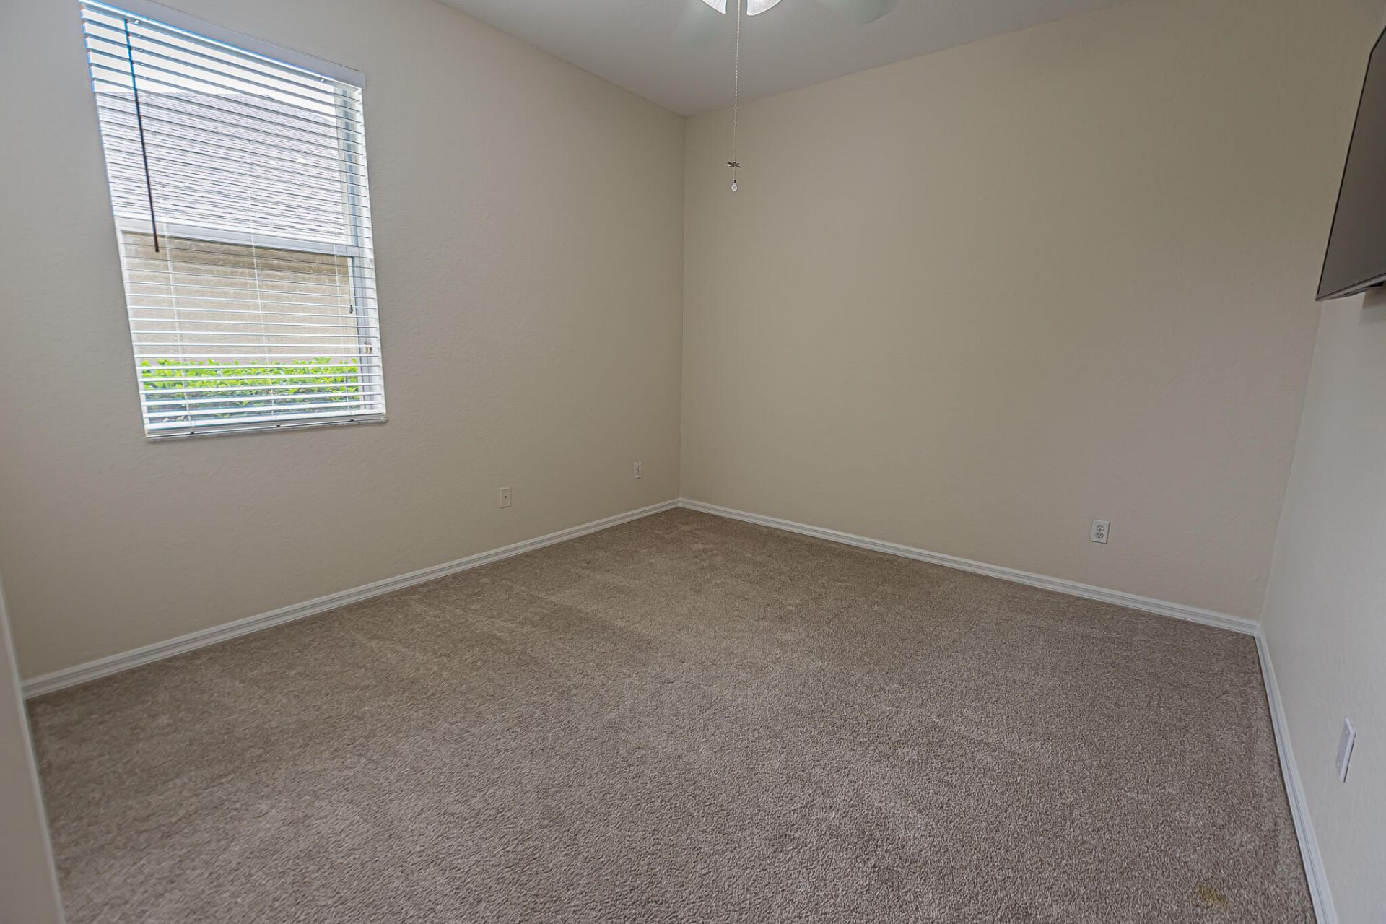
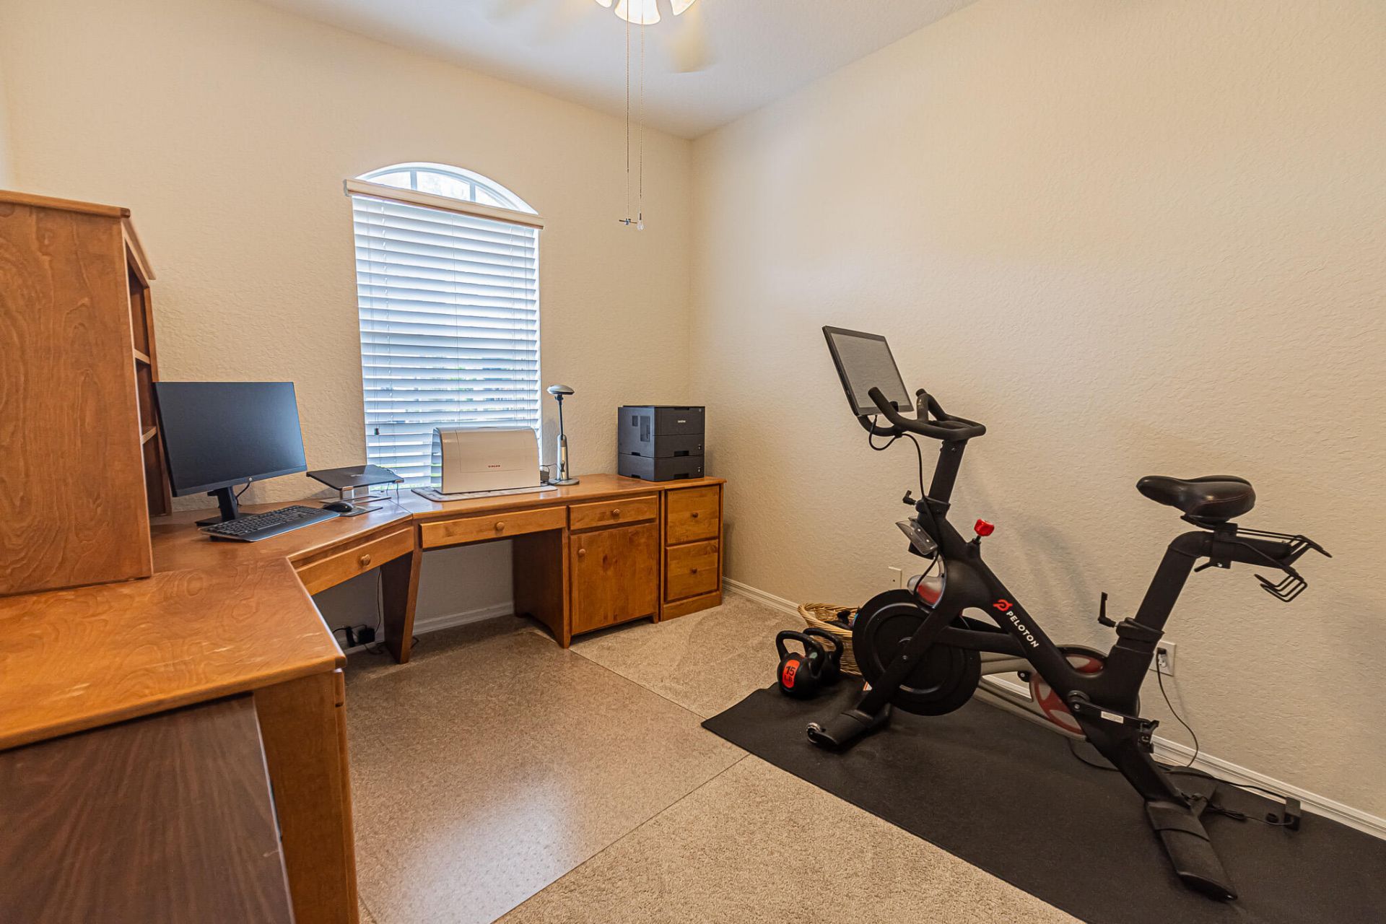
Bedrooms: 4
Total Square Feet: 4,239
Price Per Sq. Ft.: $120
Style: Ranch
New Construction: No
Waterfront: Yes
Property Type: Residential - Single Family
Cooling: Central Air, Electric, Paddle Fan(s)
Garage: 2 car attached
Heating: Central, Electric
Lot Size: 0.28 Acres
Roof Type: Metal
Stories: 1.0
Year Built: 2003
Taxes: $6,370
Association Fee Includes: Cable TV, Internet, Security, Common Areas
HOA Fee: $488/ Quarterly

Featured Amenities

Entrance Foyer
High Ceilings
Pantry
Walk-In Closet(s)
Bedroom Layout - Split
Pull Down Stairs
Roman Tub
Boating
Storage
Internet Included
Sidewalks
Street Lights
Gated

Property Details

Appliances: Electric Water Heater, Cooktop, Dryer, Disposal, Dishwasher, Electric Range, Ice Maker, Microwave, Refrigerator, Water Heater, Washer
Association: CRANE POINTE
Days on Site: 55
Exterior: CBS
Outdoor Features: Outdoor Shower
Fencing: None
Flooring: Carpet, Tile
Furnished: Unfurnished
Guest House Y/N: No
Home Style: Ranch
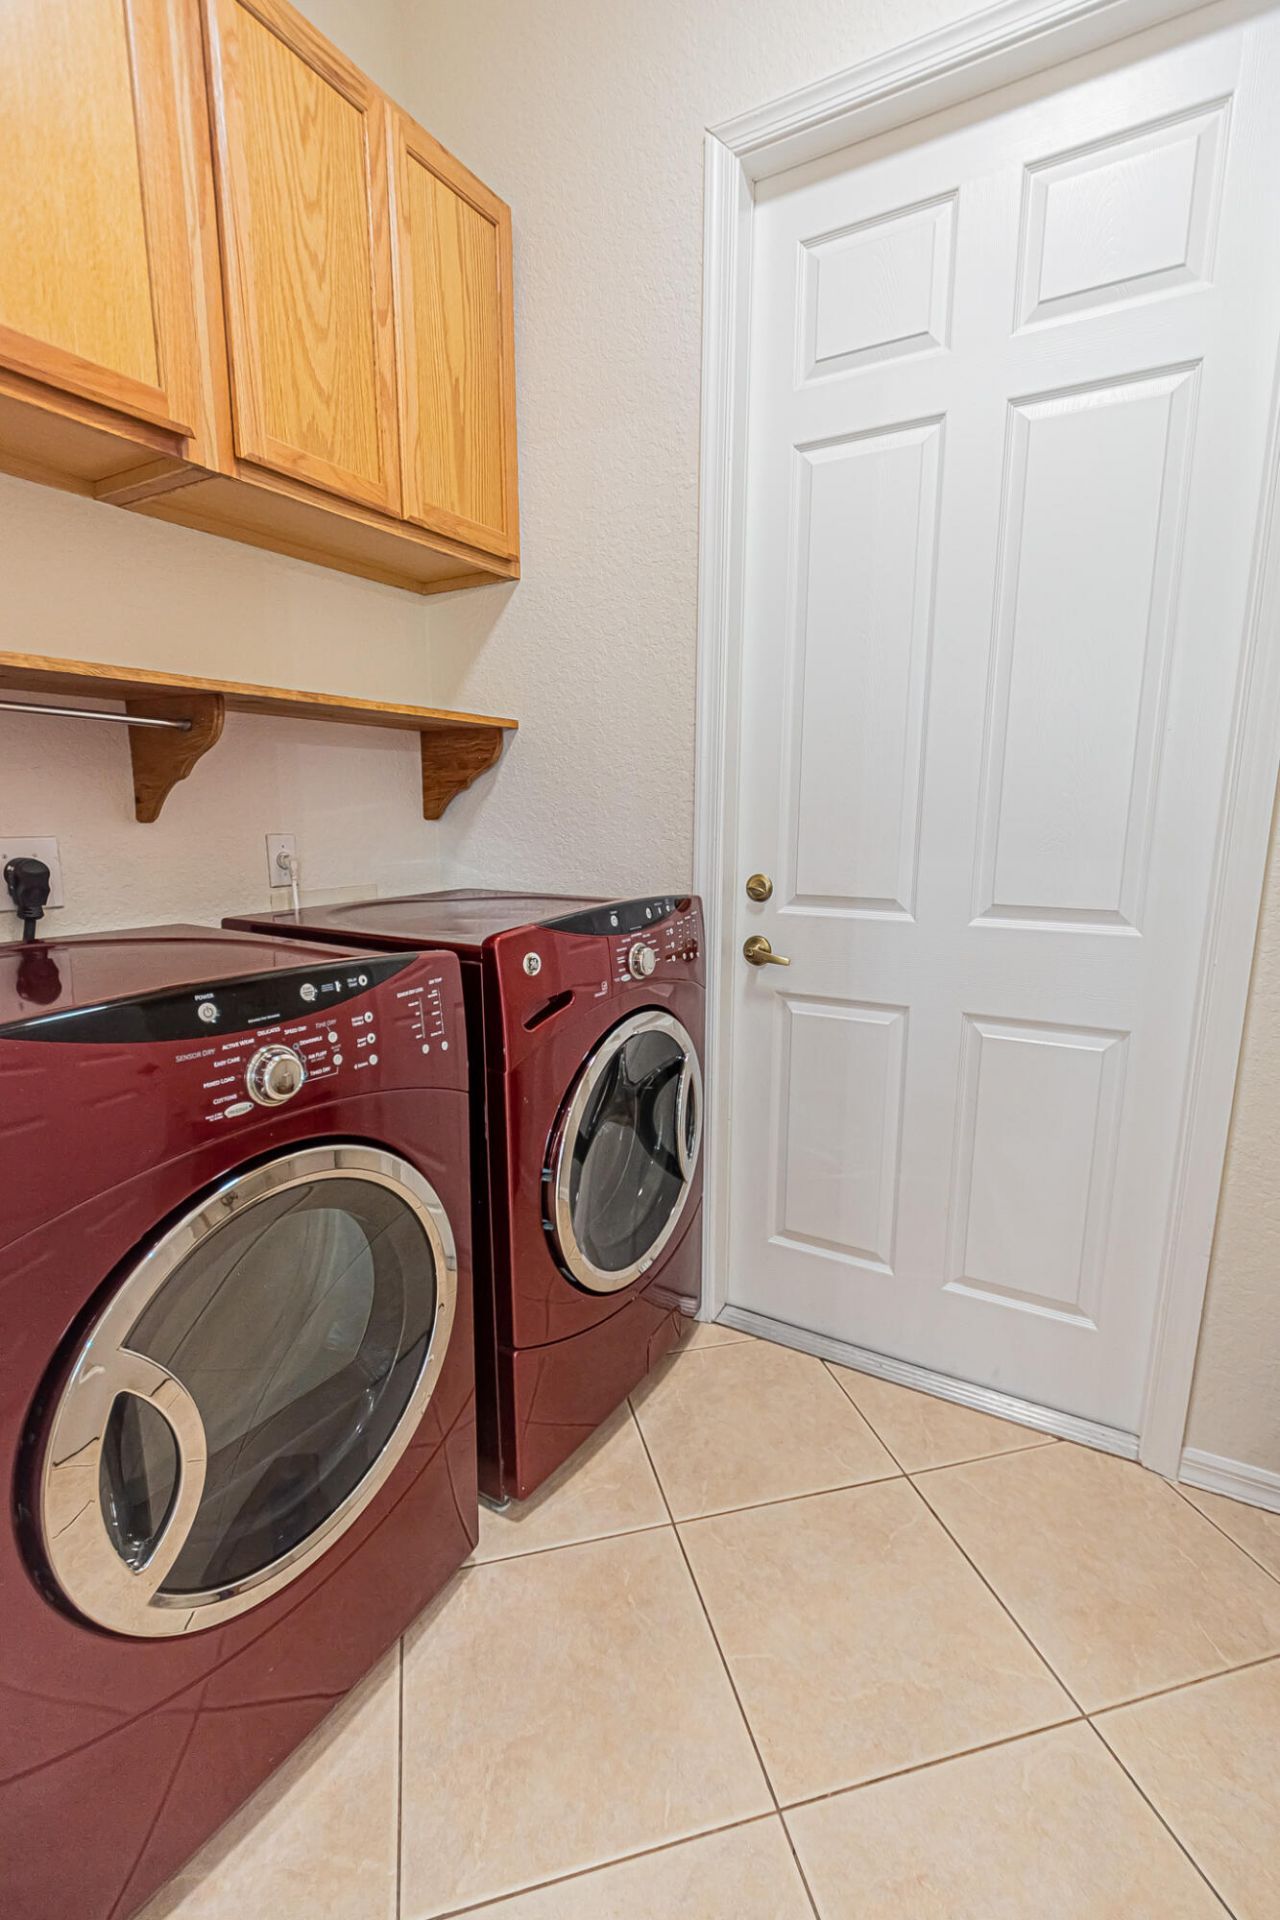
Laundry: Electric Dryer Hookup, Inside, Laundry Room, Main Level, In Unit
Lot: Interior Lot, Sidewalks, Landscaped
Lot Dimensions: 161.52 x 75.71
Parcel#: 442070200550007
Parking: Concrete, Driveway, Garage Door Opener, Decorative, Garage, Attached Garage, Attached
Parking Notes: Concrete, Driveway, Garage Door Opener, Decorative, Ga
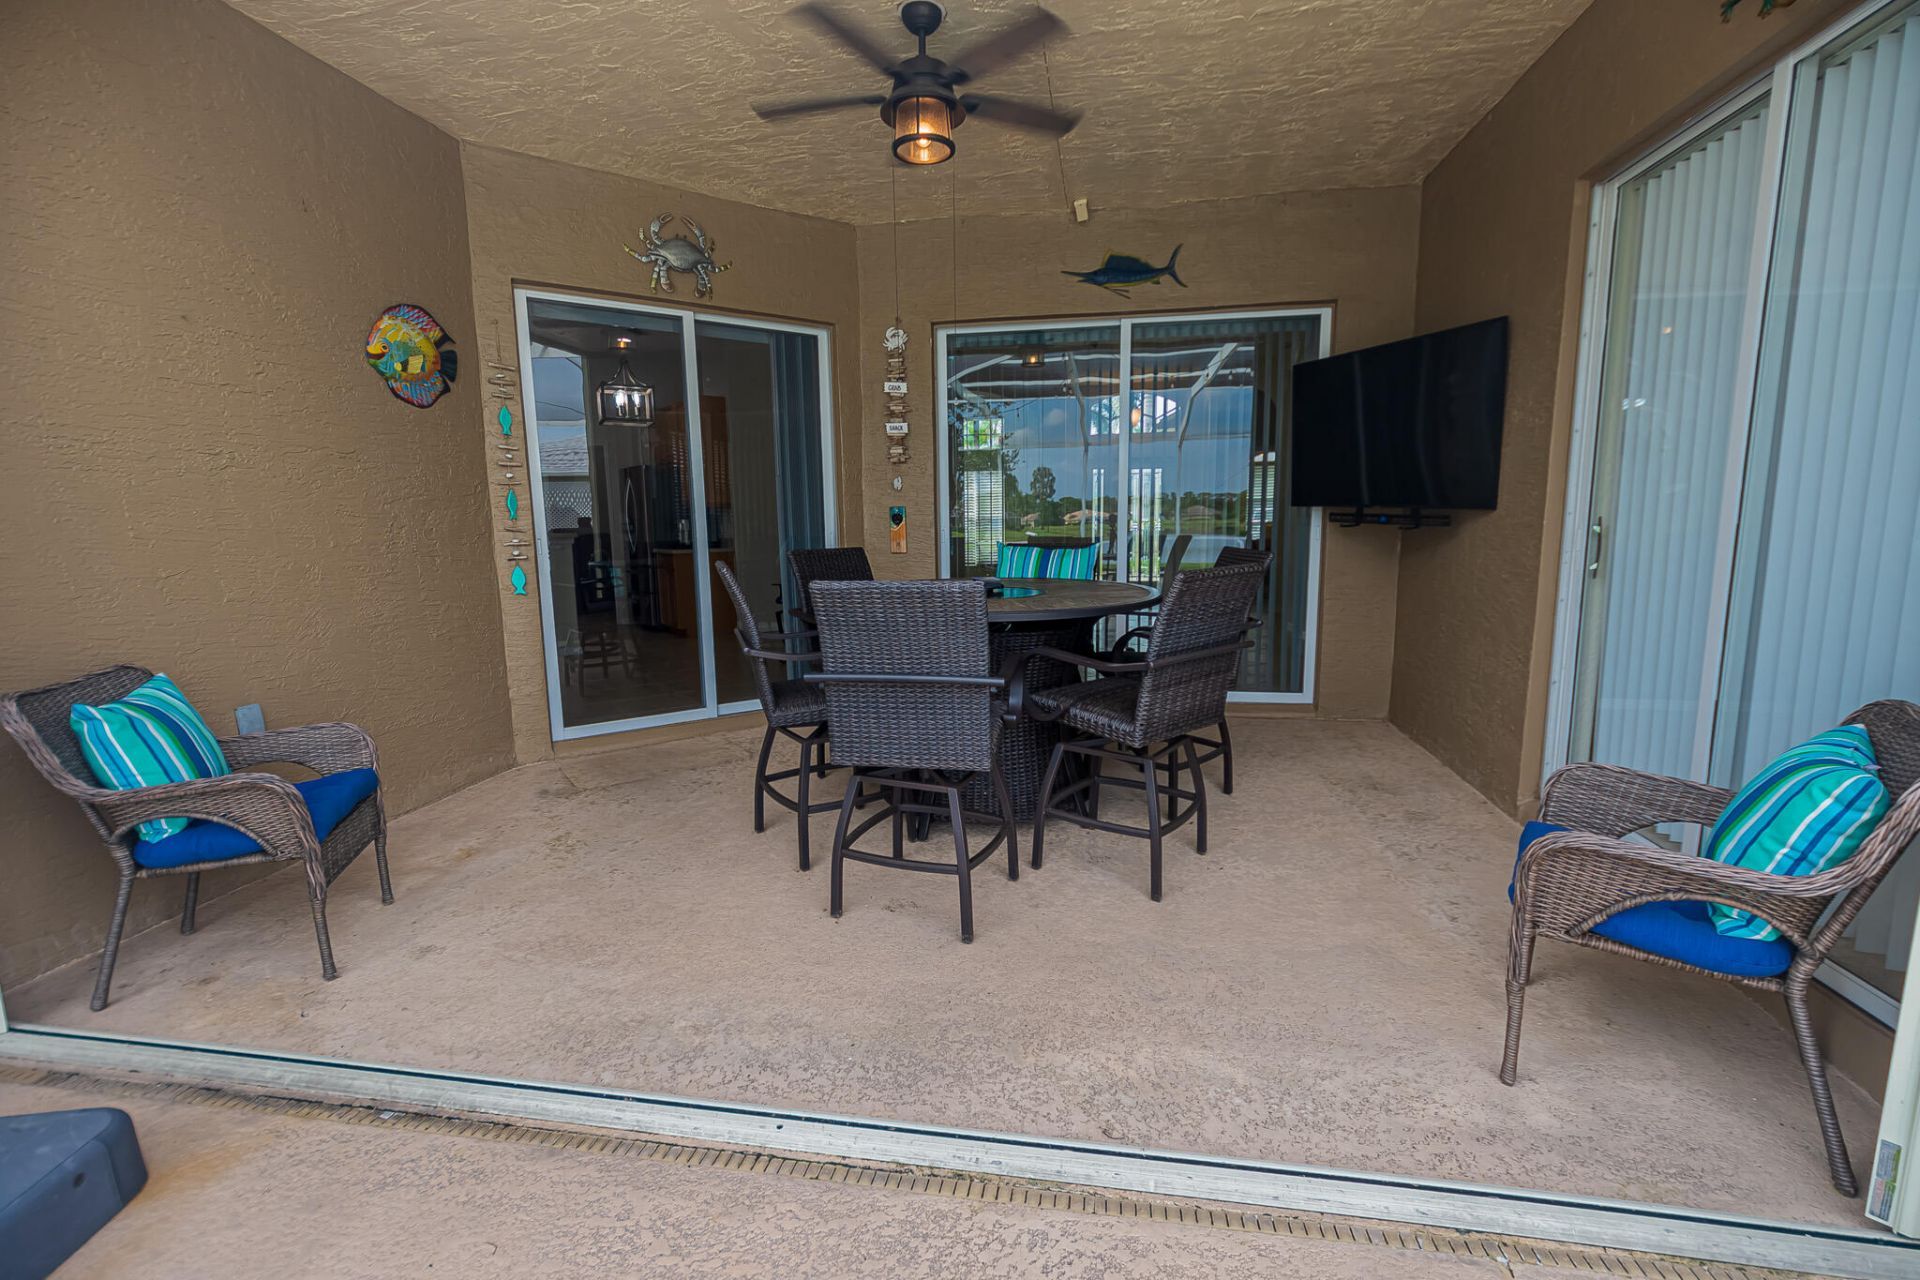
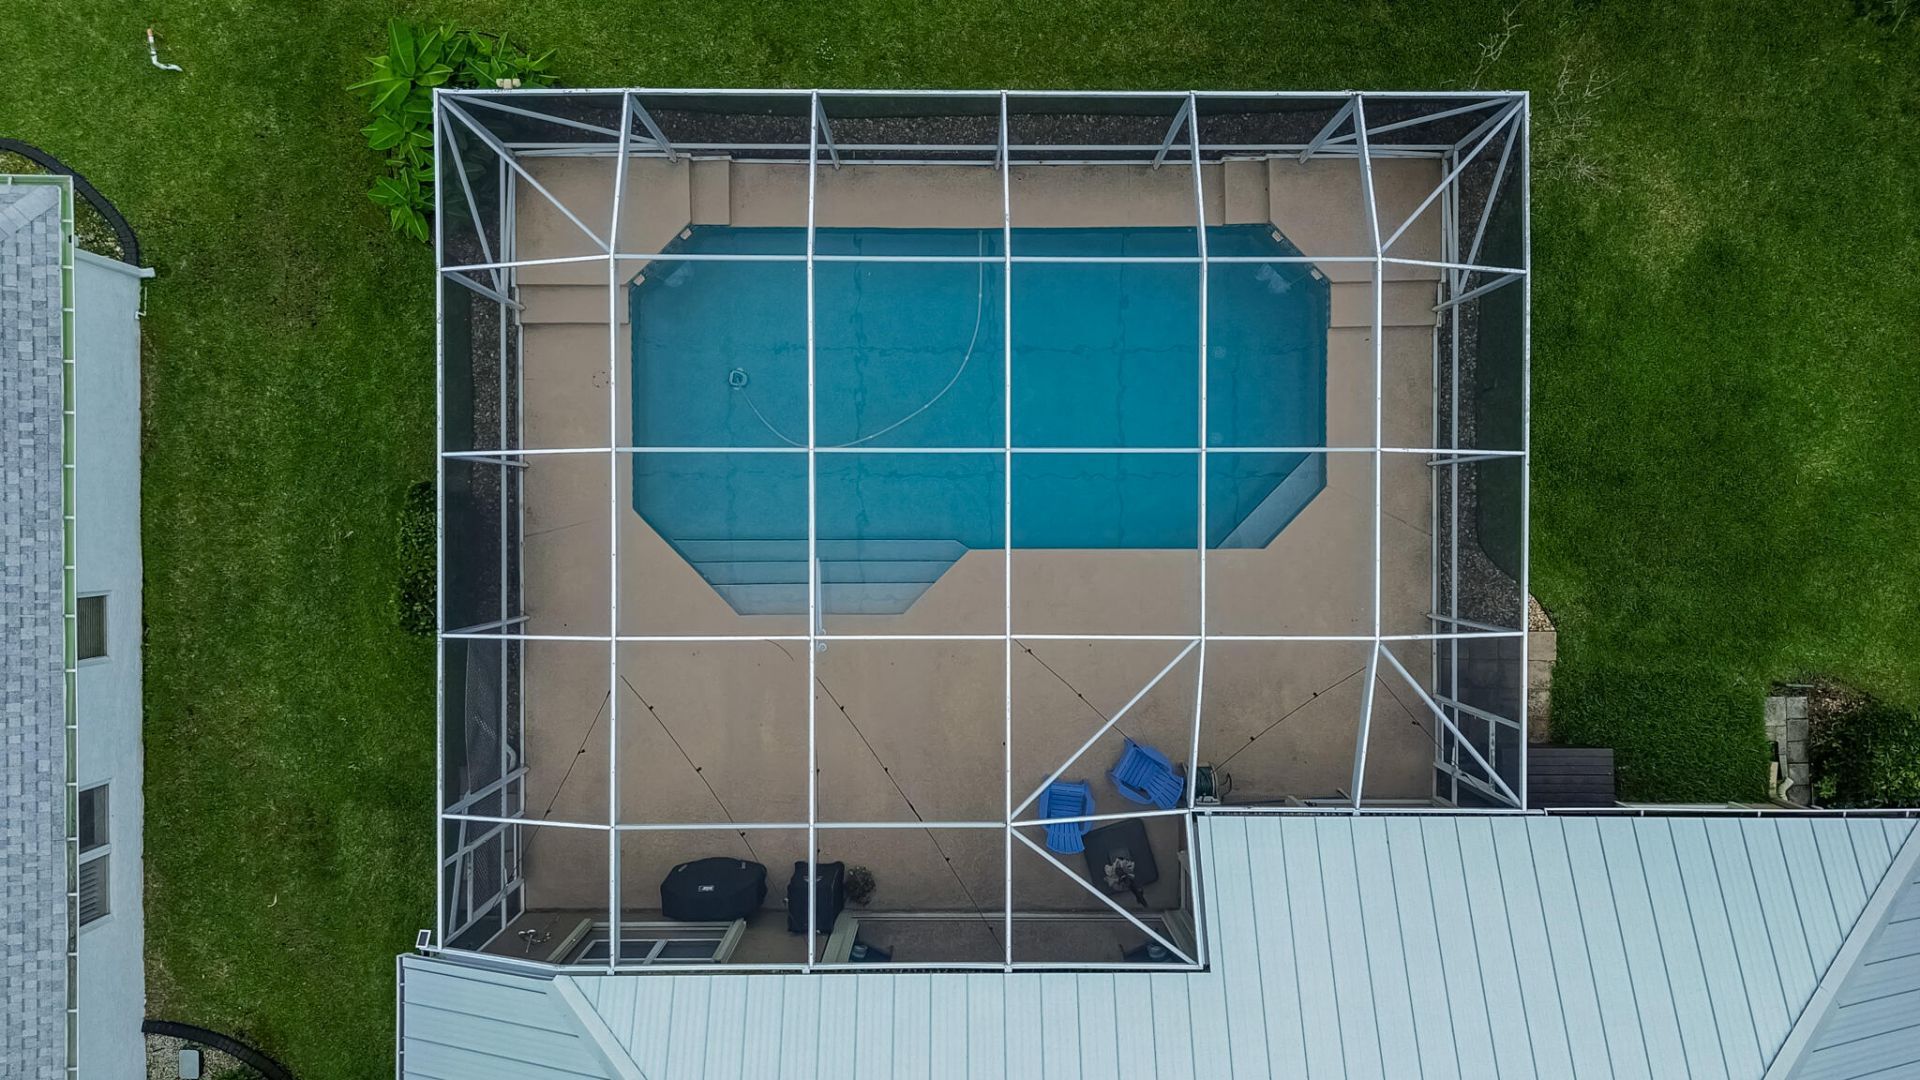
Patio/Porch: Patio - Covered, Patio - Screened, Patio
Pets Allowed: Yes, Number Limit
Pool: Gunite, Heated, In Ground, Screen Enclosure, Solar Heat, Waterfall, Child Gate, Equipment Included
Restrictions: Buyer Approval Required, Limited # Vehicles, Lease Restrictions
Security: Closed Circuit Camera(s), Smoke Detector(s), Security Gate
Sewer: Public Sewer
Special View Info: Pool, Water, Lake
Sprinkler: Auto Sprinkler, Other Sprinkler
SQFT Living: 2128
Structure Type: House
Swimming Pool: Yes
Total Rooms: 12
Utilities: Cable Connected, Electricity Connected, Phone Connected, Sewer Connected, Underground Utilities, Water Co
Water: Public
Water Frontage: 75.71
Waterfront Features: Lake Access, Lake Front
Windows: Blinds, Rods, Sliding
Construction: CBS

Room Sizes

Kitchen: 11 X 20 Level Main
Living Room: 22 X 17 Level Main
Primary Bedroom: 17 X 13 Level Main
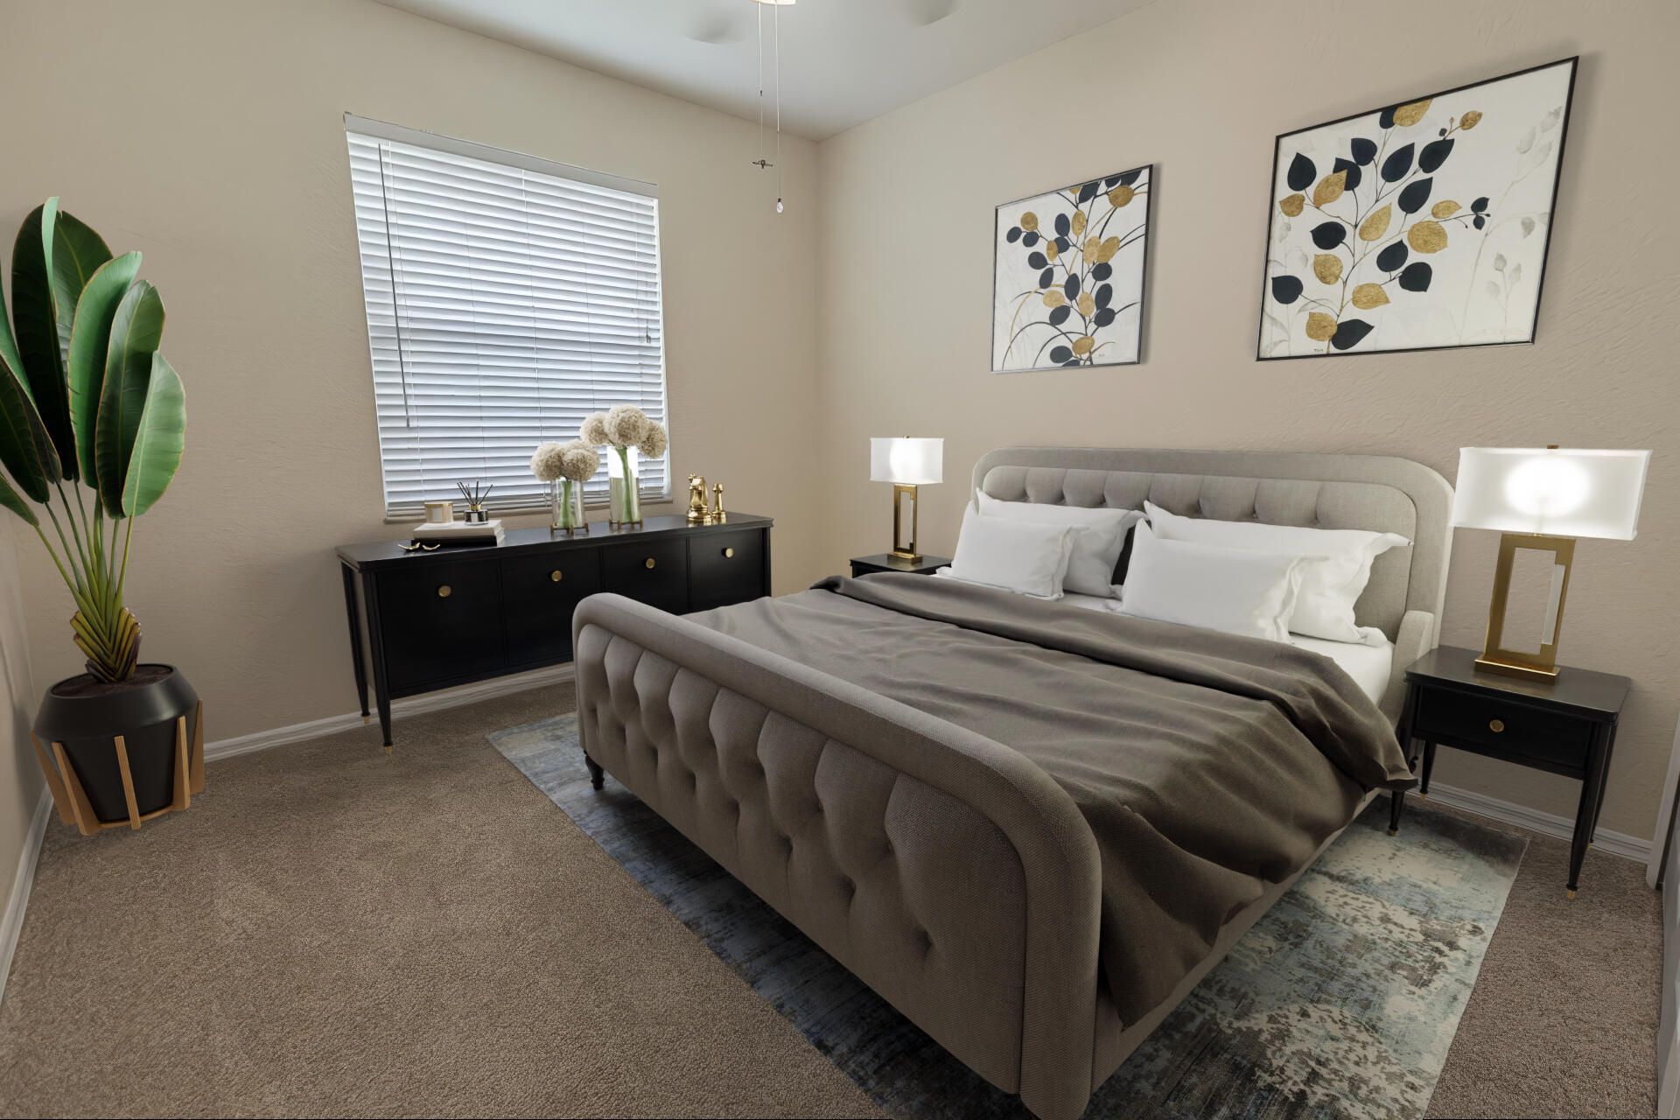
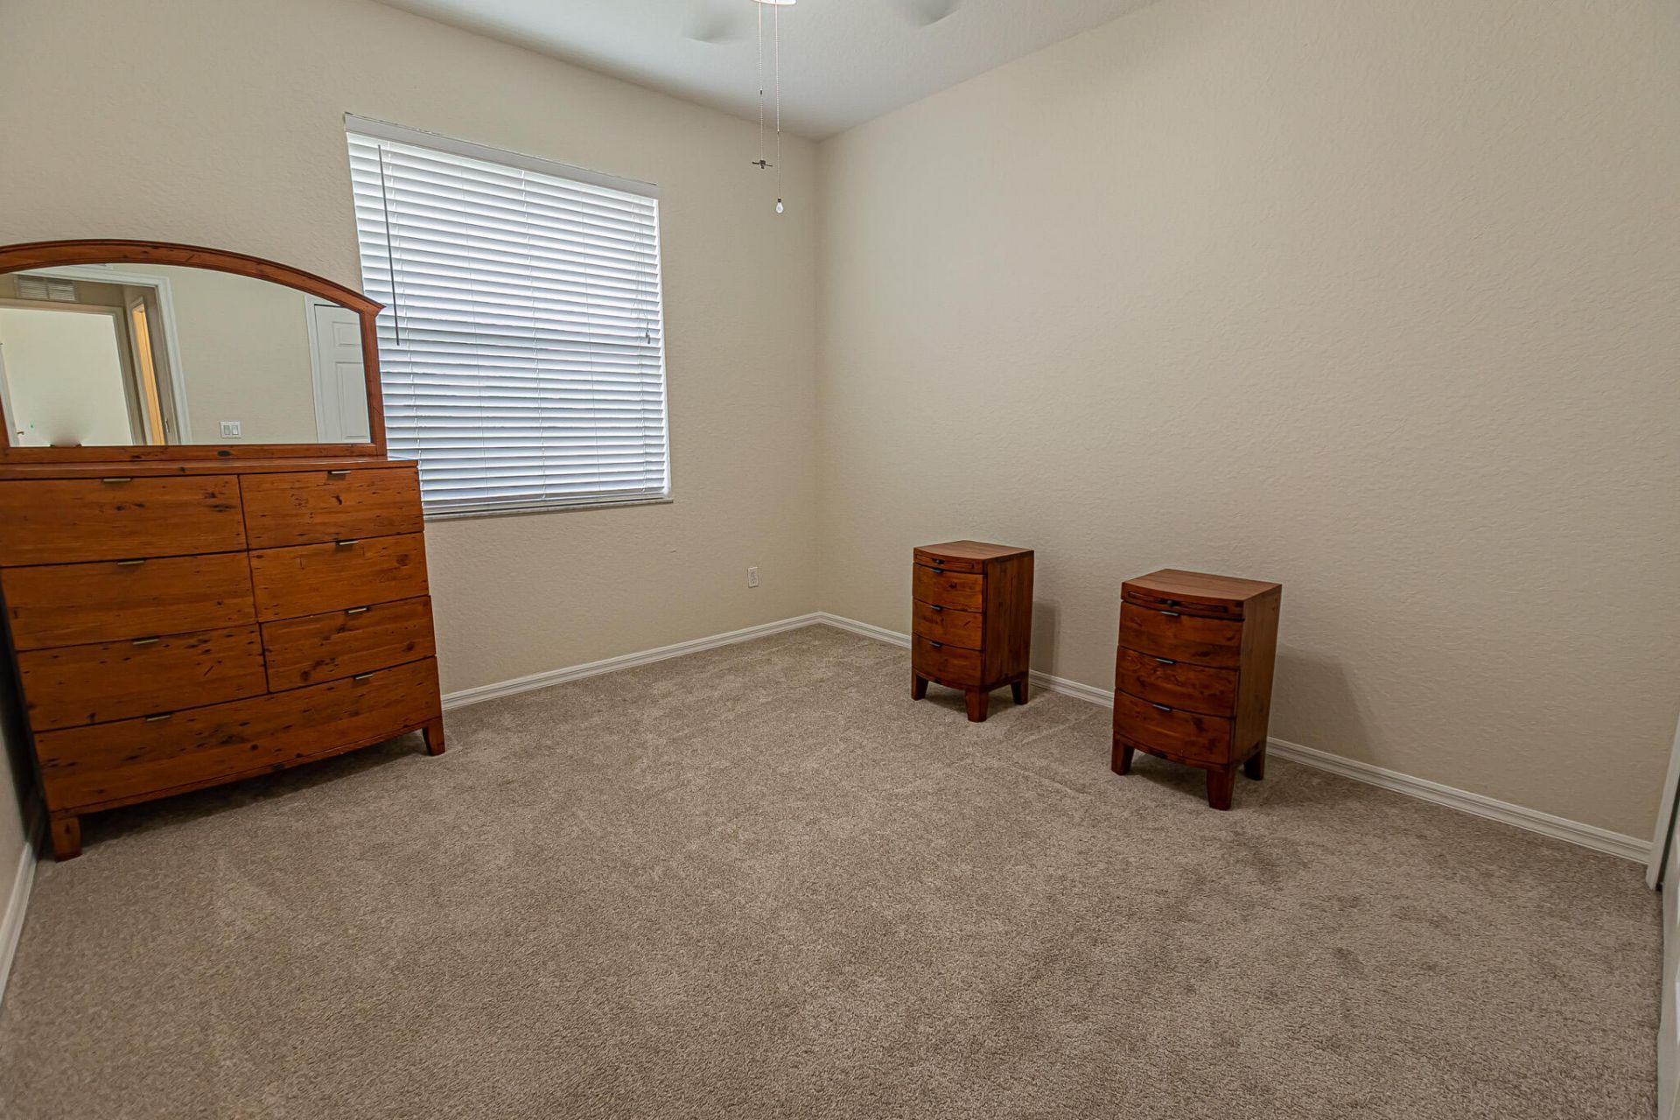
Bedroom 2: 13 X 10 Level Main
Bedroom 3: 11 X 11 Level Main
Bedroom 4: 12 X 11 Level Main
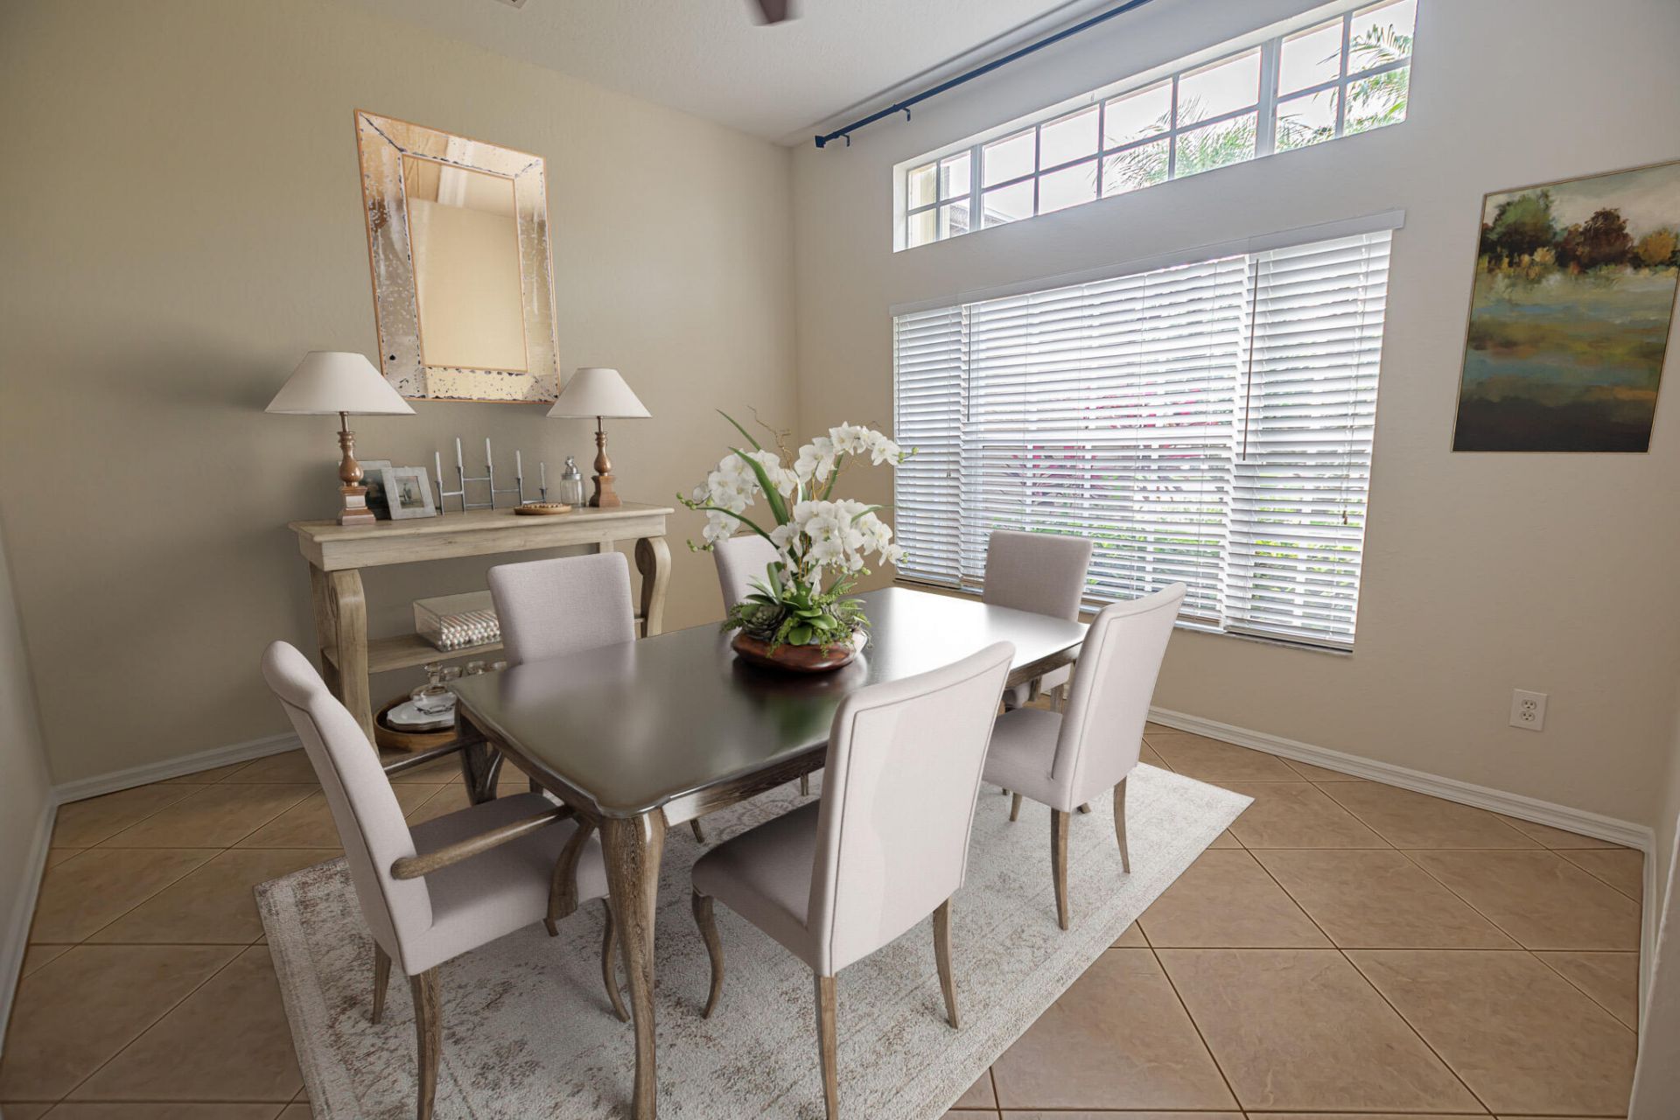
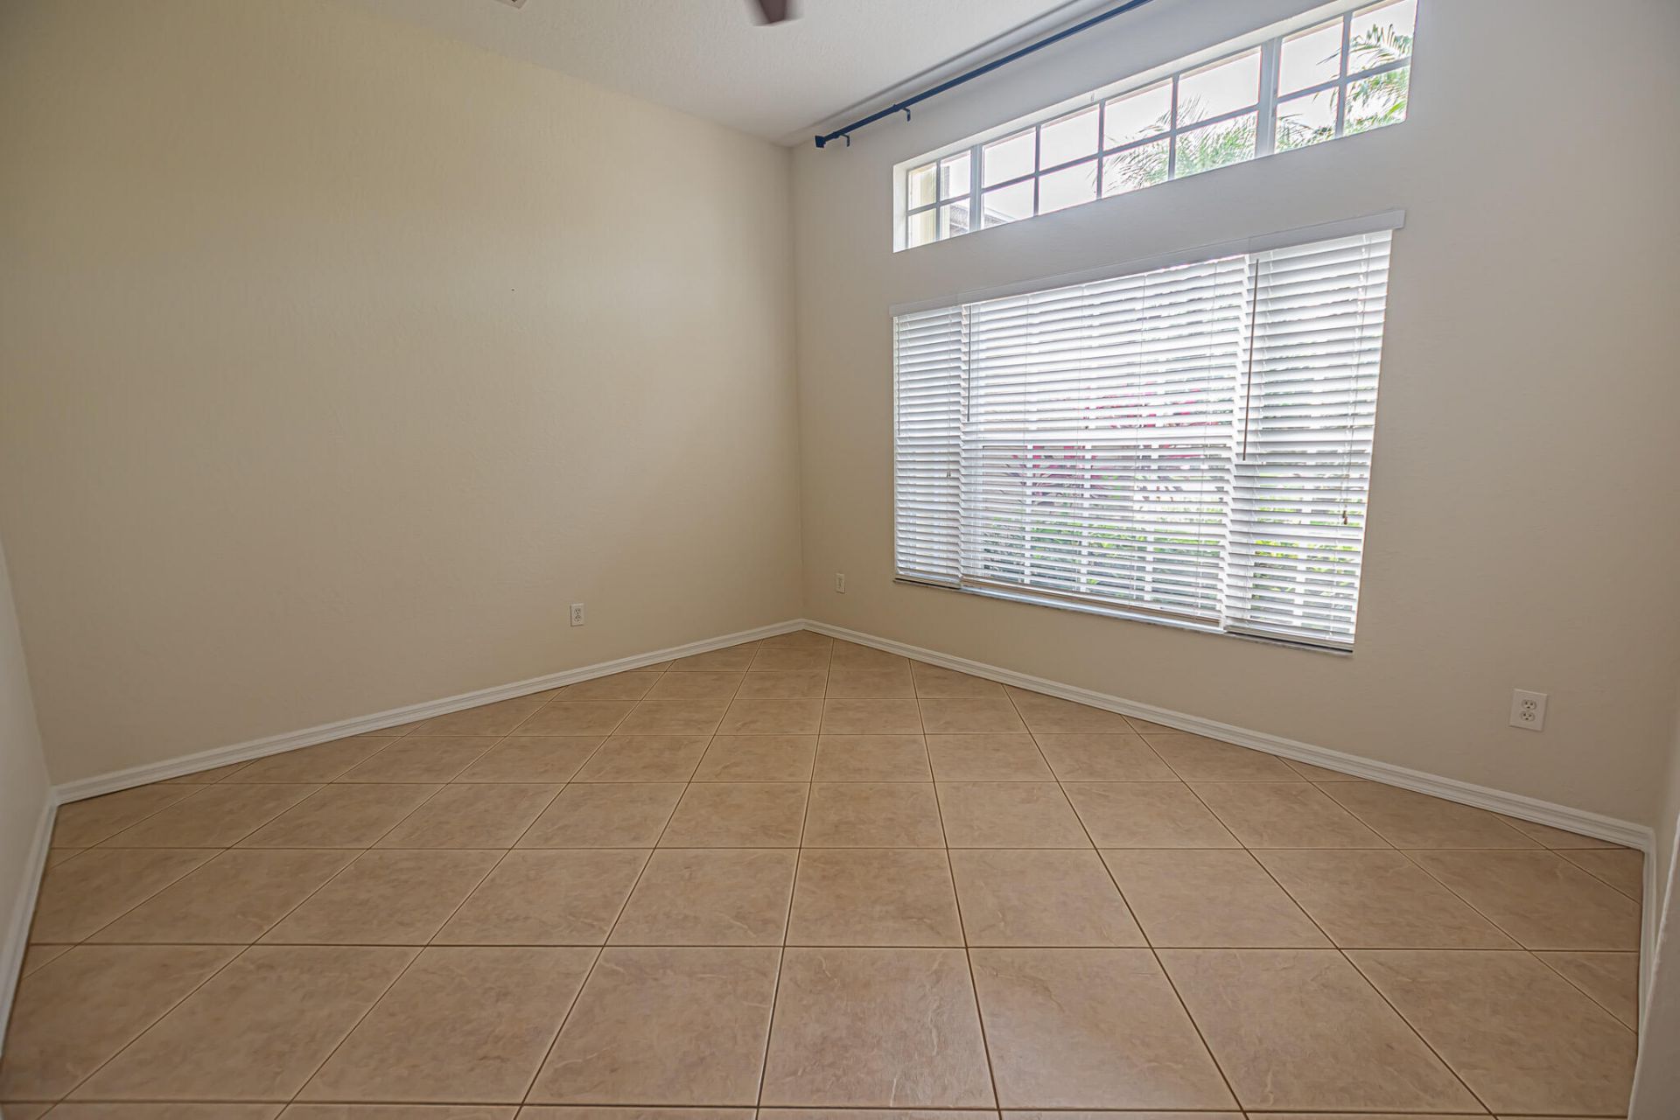
Dining Room: 11 X 12 Level Main
Dining Room: 8 X 11 Level Main
Family Room: 19 X 14 Level Main
Laundry: 5 X 10 Level Main
Other: 13 X 17 Level Main
Other: 34 X 43 Level Main

Location

Courtesy of

Agency Name: RE/MAX Gold
Agent Name: Jennifer R Eggeling
Agency Phone: 772-607-9600

agent picture

Presented by

Agent Name: John J Milaski, LLC
Agent Phone:
Agency Title: The Keyes Company
Request Info

IDX logo

John J Milaski, LLC
keyes.com
Agent Cell:
239.314.8016
Office Phone:
239.541.3725

Mortgage Calculator

%
years/fixed
yearly
yearly (est.)

Estimated Payment

$ 3,183.75 Principal & Interest $2,504.17 Property Tax $530.83 Homeowner's Insurance $148.75
Mortgage Logo

Login to My Keyes Account
