

100 Keyes, 1926 - 2026
SIGN UP Login/Register

38 Photos

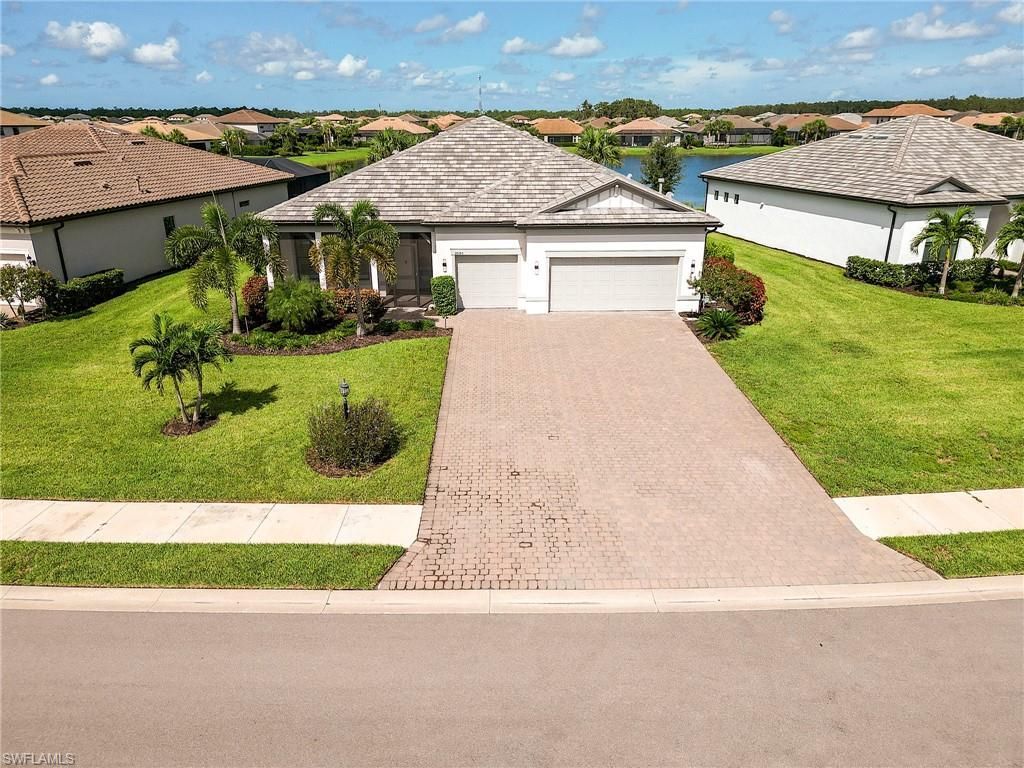
20180 Millrun Dr Estero, FL 33928
$949,900
  • Beds
    3
  • Baths
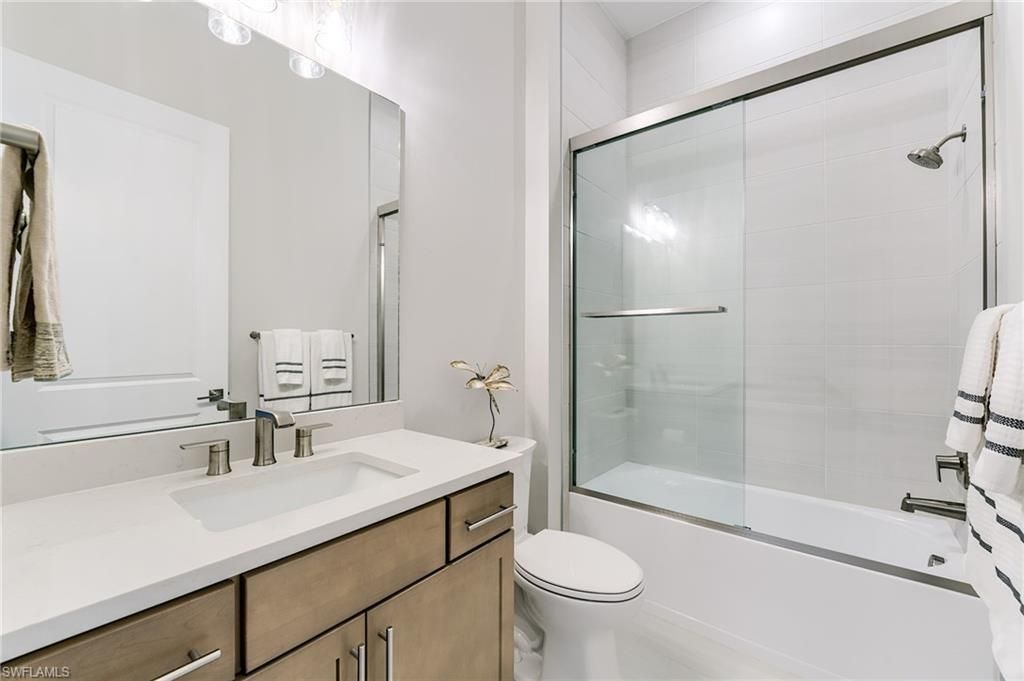
    2 full 1 partial
  • Total Square Feet
    2,270
  • Lot Size
    0.31 acre(s)

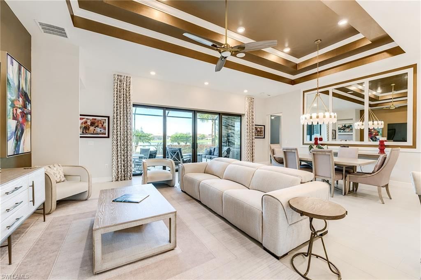
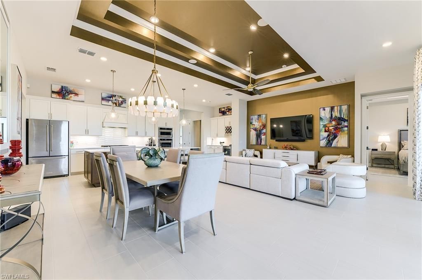
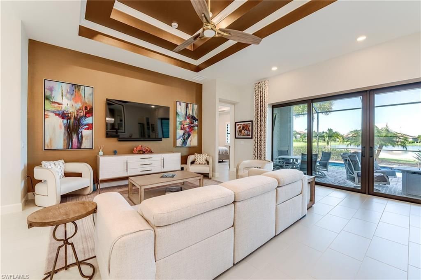
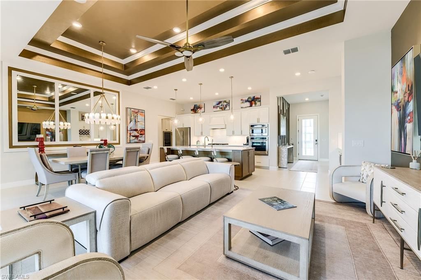
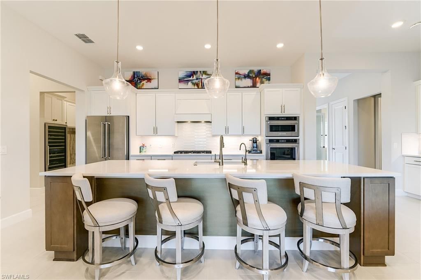
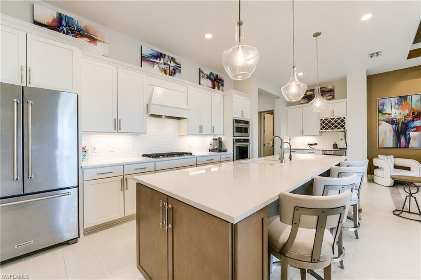
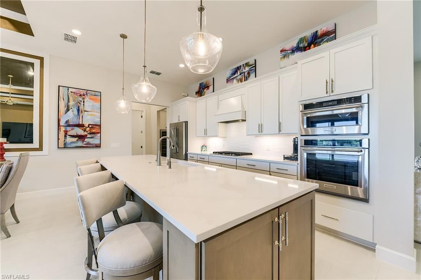
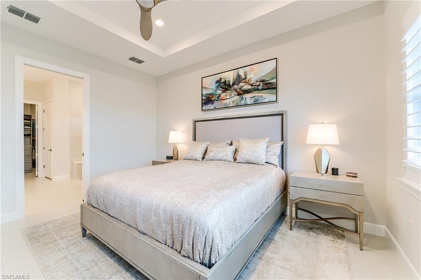
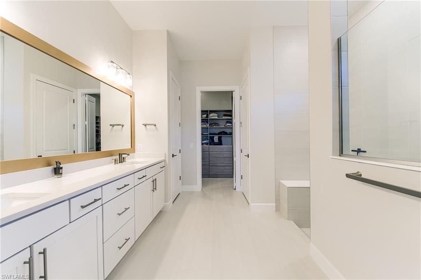
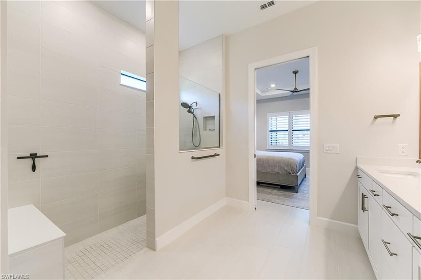
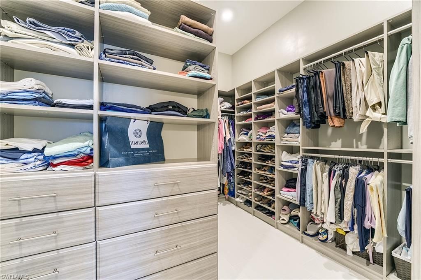
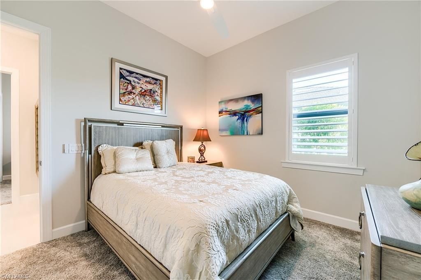
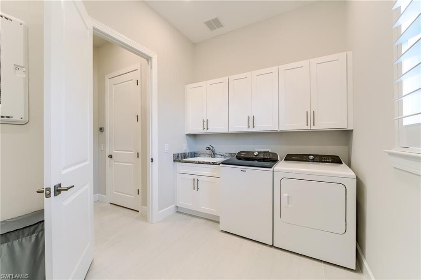
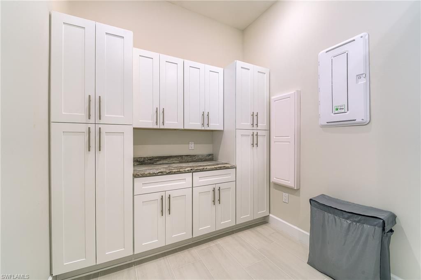
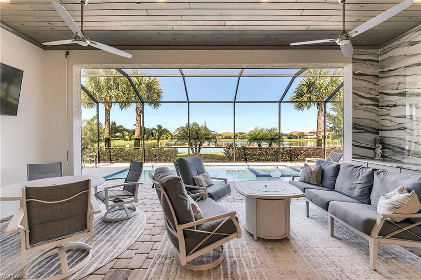
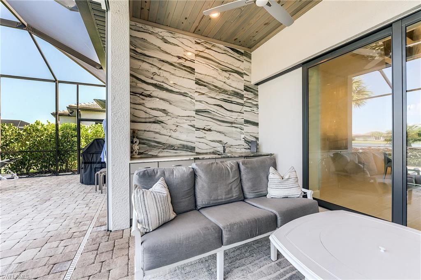
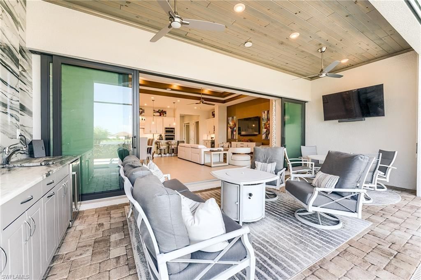
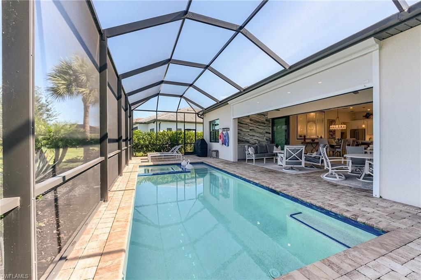
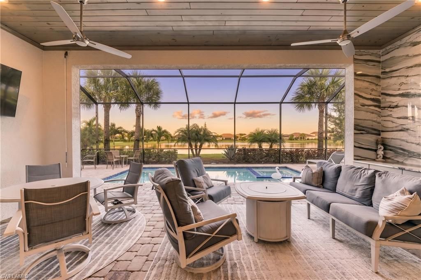
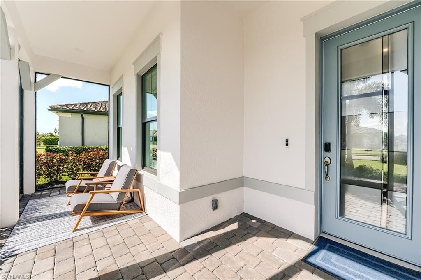
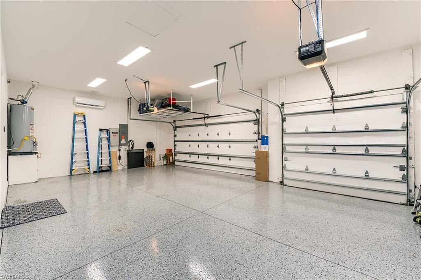
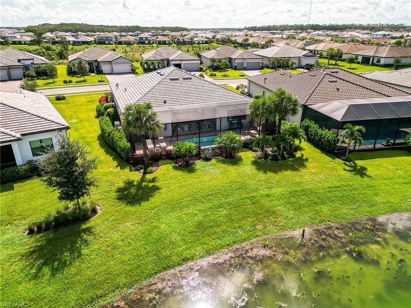
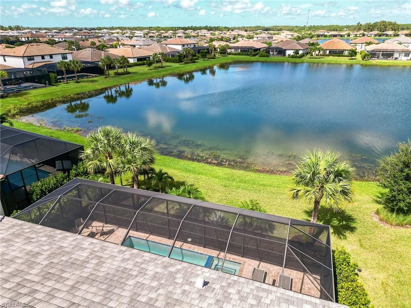
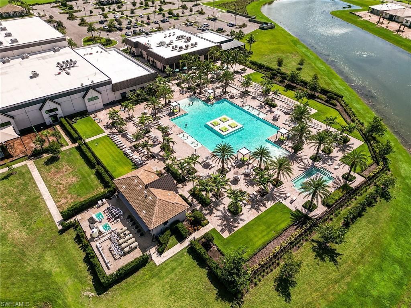
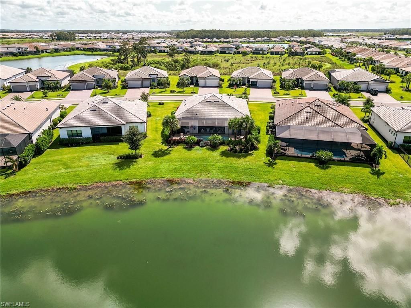
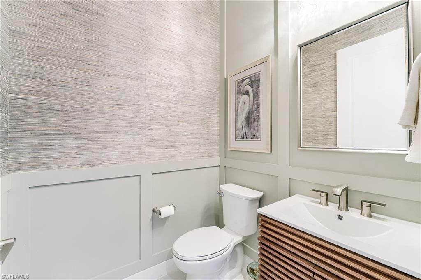
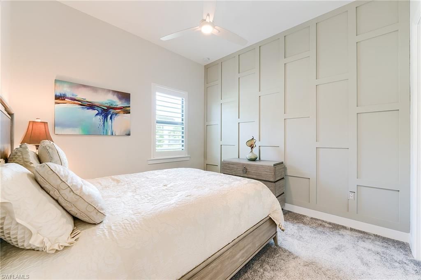
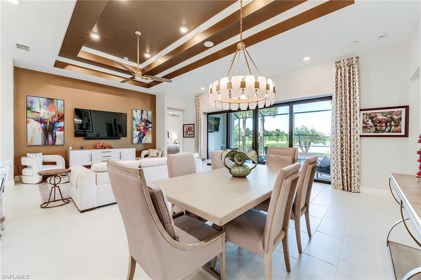
Must see this Pulte Stardom model! All you need to do to this house is move in and enjoy everything that VVhas to offer. this house is loaded with upgrades. Generator, Outdoor Kitchen , closet systemsthru out, Storm Smart Hurricane Shutters, Hurricane Windows and Doors, Whole House Water FiltrationSystem, Upgraded Laundry Room, Landscaping and Outdoor Lighting Upgraded Powder Room,Synergy Wood on Lanai Ceiling, Custom Wood Work, Wall Oven and upgraded Microwave to convection and somuch more. Loc...

View More

Property Summary

MLS Number: 2026038453
Status: Active
Days on Market: 36
Subdivision: VERDANA VILLAGE
County: Lee
Bedrooms: 3
Total Square Feet: 2,270
Price Per Sq. Ft.: $418
New Construction: No
Waterfront: Yes
Property Type: Residential - Single Family
Cooling: Ceiling Fan(s), Central Electric
Garage: 3 car attached
Heating: Natural Gas
Lot Size: 0.31 Acres
Road Frontage: Private Road
Roof Type: Tile
Stories: 1.0
Year Built: 2023
Taxes: $7,686
Hoa Fee: $661.41/Quarterly
Hoa Fee 2: $543/Quarterly

Property Details

Bedroom/Den: 3 - Den
Bedroom: 3+Den
Construction: Concrete Block, Stucco
Days on Site: 36
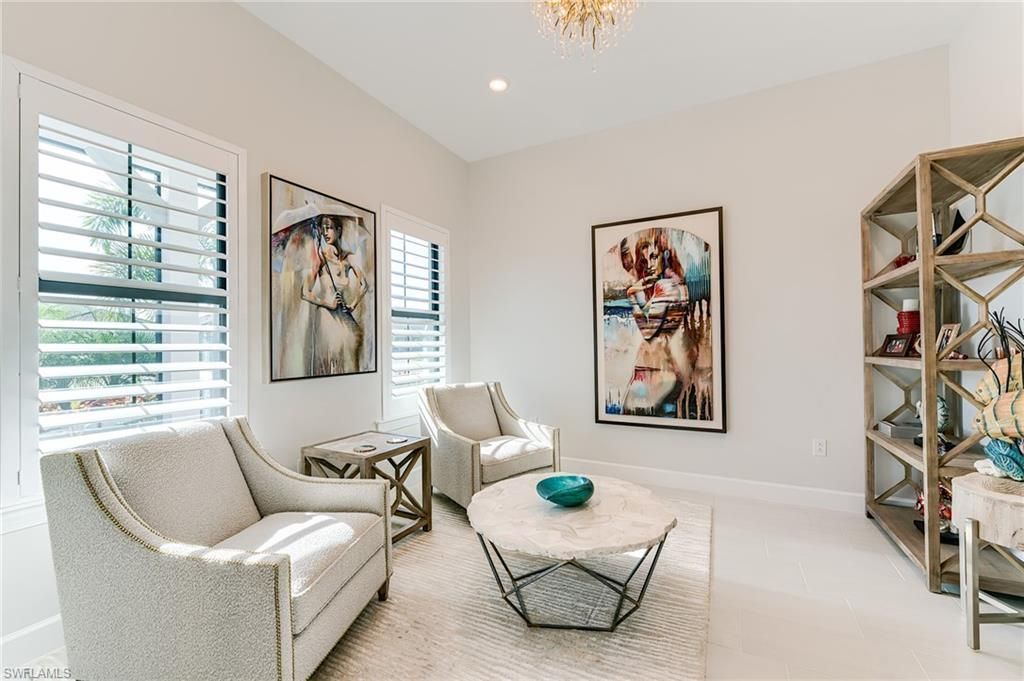
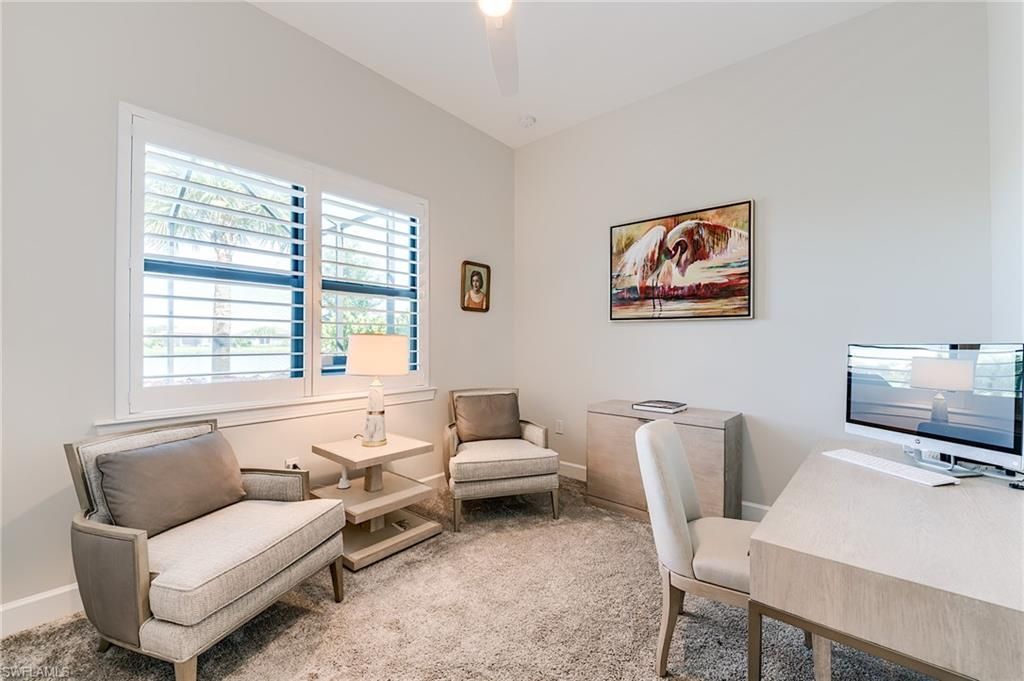
Den: Yes
Dining: Dining - Living
Directions: Come in Visitors Gate, make your first Right at the traffic circle, go to Hartford and make a leftMake a left at Ridgeline and another left on Millrun. House is down on the left.
Exterior: Concrete Block, Stucco
Outdoor Features: Outdoor Kitchen, Sprinkler Auto
Flooring: Carpet, Tile
Furnished: Negotiable
GEO Area: ES03 - Estero
Home Warranty Y/N: No
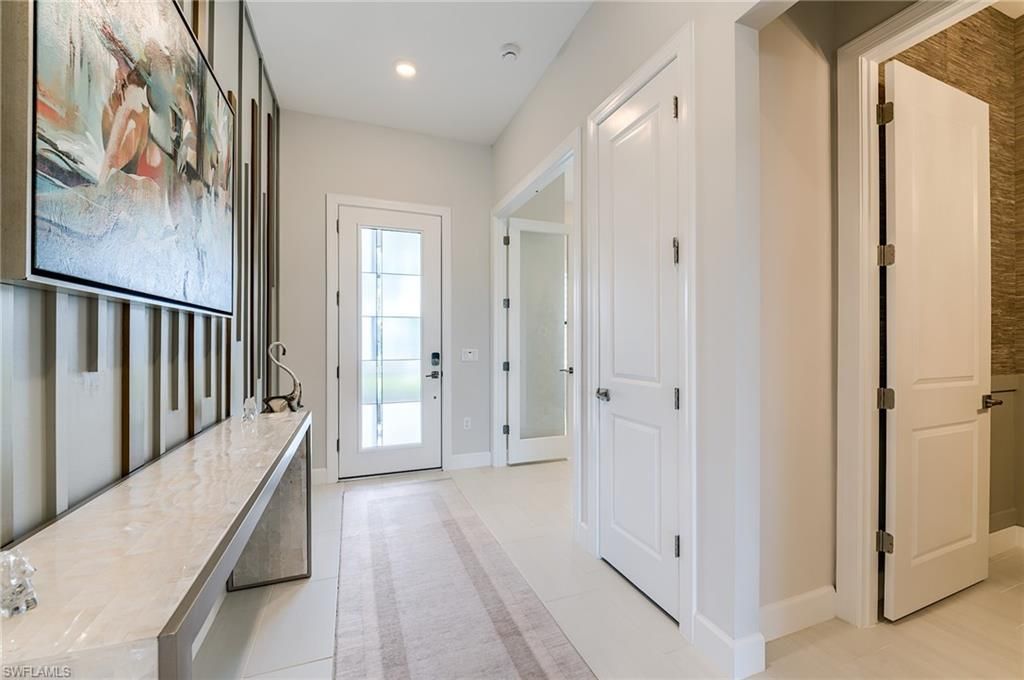
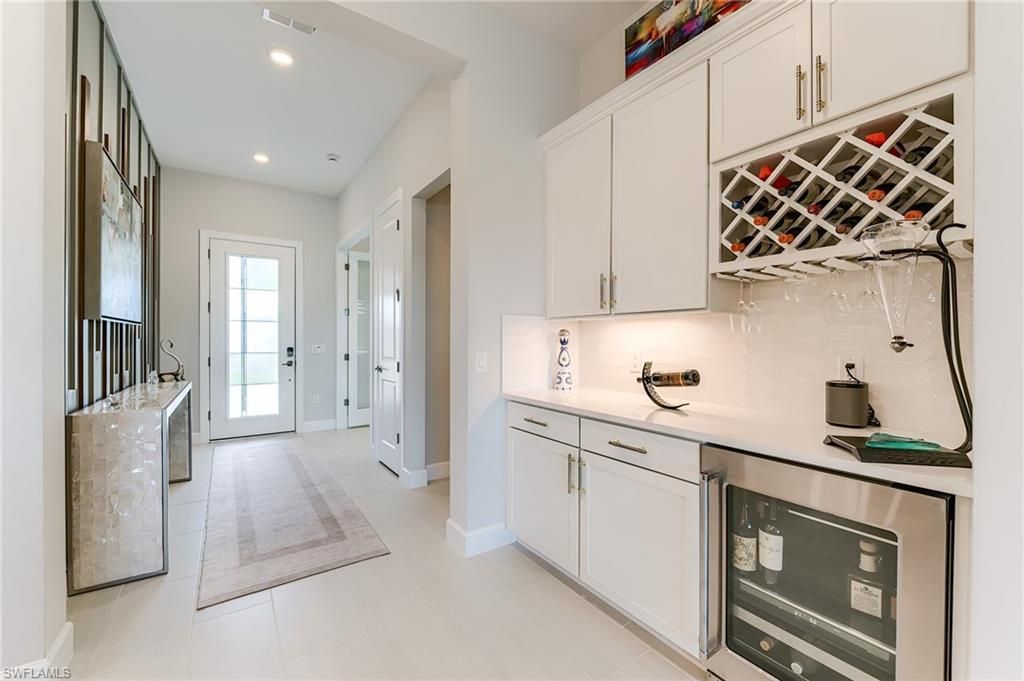
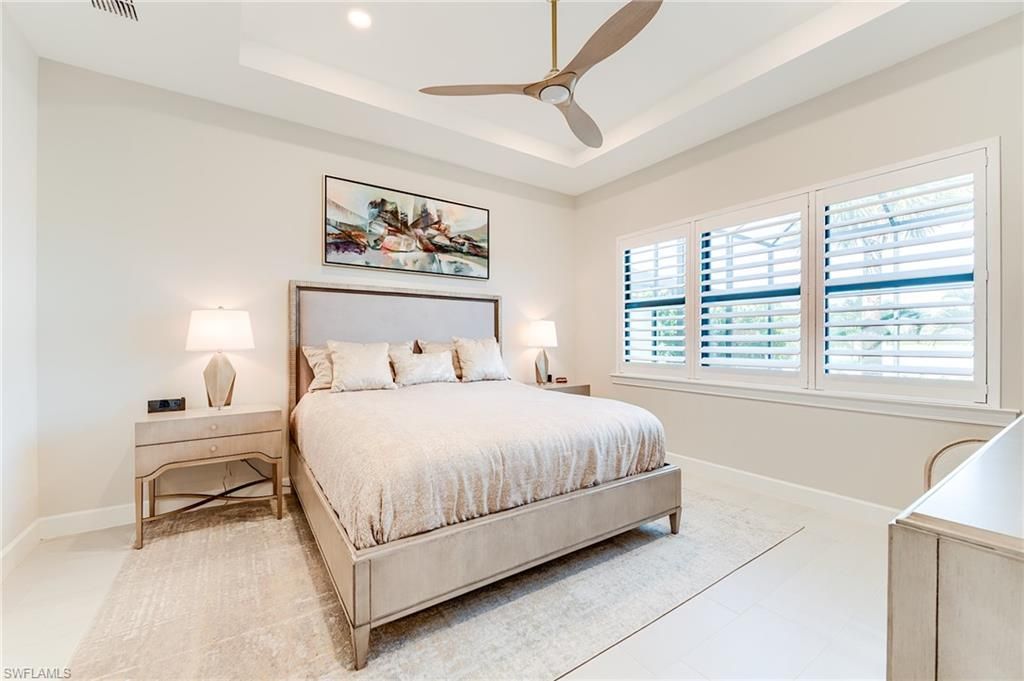
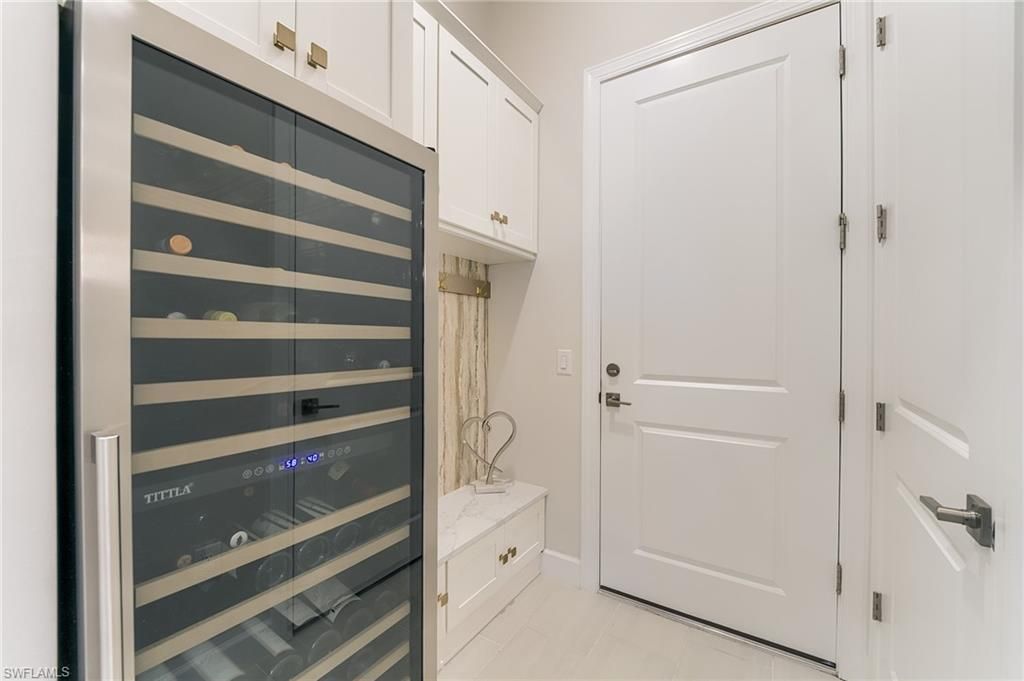
Interior: Split Bedrooms, Great Room, Den - Study, Guest Bath, Guest Room, Bar, Built-In Cabinets, Wired for Data, Closet Cabinets, Coffered Ceiling(s), Custom Mirrors, Wired for Sound, Tray Ceiling(s), Volume Ceiling, Walk-In Closet(s), Entrance Foyer, Pantry
Irrigation: Central, Reclaimed
Kitchen: Kitchen Island, Pantry
Laundry: Inside, Sink
Lease Considered Y/N: No
Listing Terms: Buyer Finance/Cash
Lot: Cul-De-Sac, Oversize
Management: Professional
Minimum Lease Days: 30
Ownership: Single Family
Parcel #: 30-46-27-L3-0300C.2970
Parking: 2+ Spaces, Covered, Driveway Paved, Electric Vehicle Charging Station(s), Garage Door Opener, Attached
Pets: With Approval
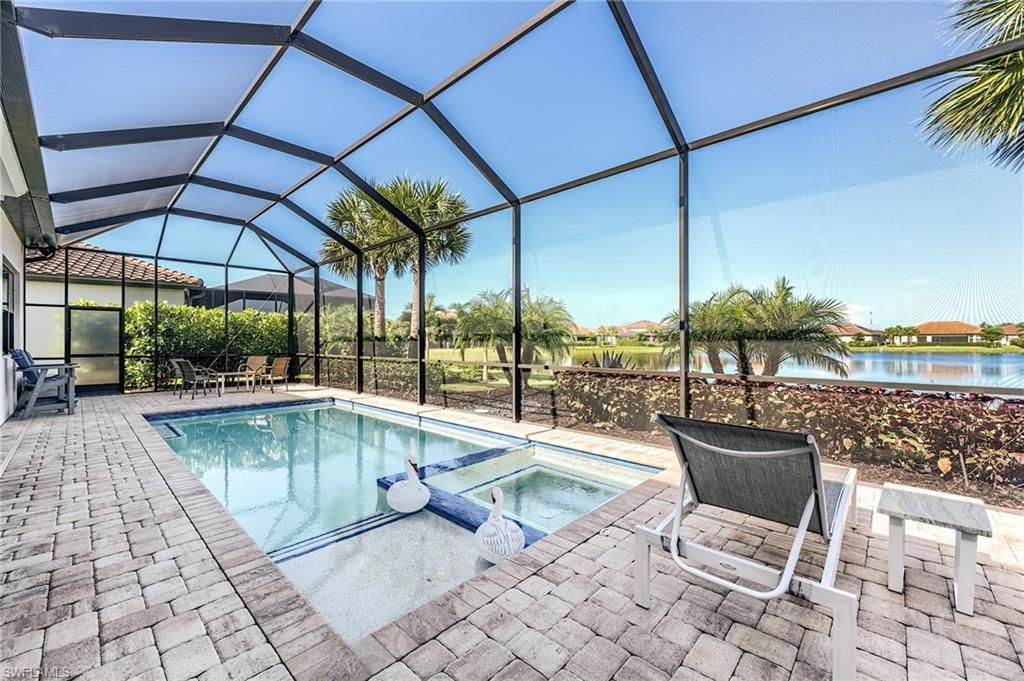
Pool: In Ground, Concrete, Custom Upgrades, Equipment Stays, Gas Heat, Salt Water, Screen Enclosure
Property Attached Y/N: No
Property Sub-Type: Single Family Residence
Room Count: 7
Sewer: Central
Spa: Yes
Spa: In Ground, Concrete, Equipment Stays, Heated Gas, Pool Integrated, Screened
SQFT Total: 2962
Swimming Pool: Yes
Transfer Fee: 6250
Units in Building: Square Feet
View: Lake, Landscaped Area, Water
Water: Central, Filter, Reverse Osmosis - Partial House
Waterfront: Lake Front
Windows: Impact Resistant, Solar Tinted, Impact Resistant Windows, Shutters Electric, Shutters - Screens/Fabric, Window Coverings
Construction: Concrete Block,Stucco

Location

Courtesy of

Agency Name: Scott Wolf Real Estate Service
Agent Name: Scott Wolf
Agency Phone: 239-989-2599

agent picture

Presented by

Agent Name: John J Milaski, LLC
Agent Phone:
Agency Title: The Keyes Company
Request Info

IDX logo

John J Milaski, LLC
keyes.com
Agent Cell:
239.314.8016
Office Phone:
239.541.3725

Mortgage Calculator

%
years/fixed
yearly
yearly (est.)

Estimated Payment

$ 5,581.70 Principal & Interest $4,664.14 Property Tax $640.50 Homeowner's Insurance $277.05
Mortgage Logo

Login to My Keyes Account
