
100 Keyes, 1926 - 2026
SIGN UP Login/Register
2003 48th Street W, Bradenton, FL 34209 Photo
New - 42 Hours Ago
2003 48th Street W, Bradenton, FL 34209 Photo
New - 42 Hours Ago
2003 48th Street W, Bradenton, FL 34209 Photo

31 Photos

2003 48th Street W Bradenton, FL 34209
$539,000
  • Beds
    4
  • Baths
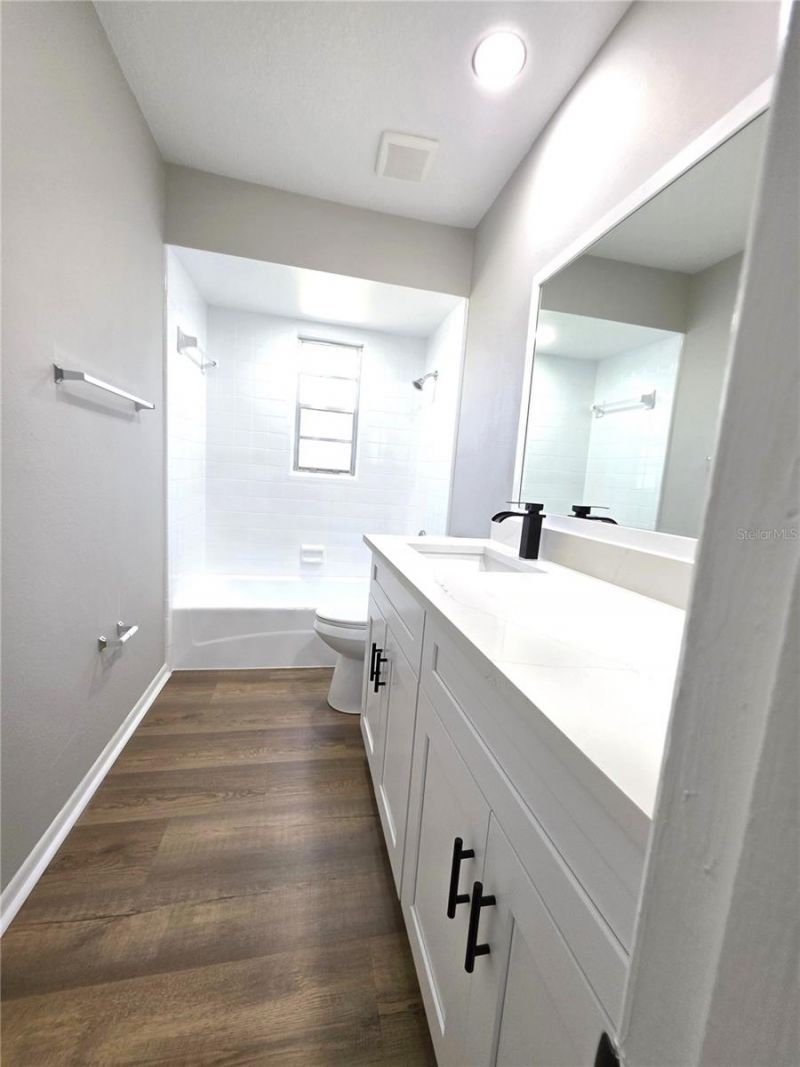
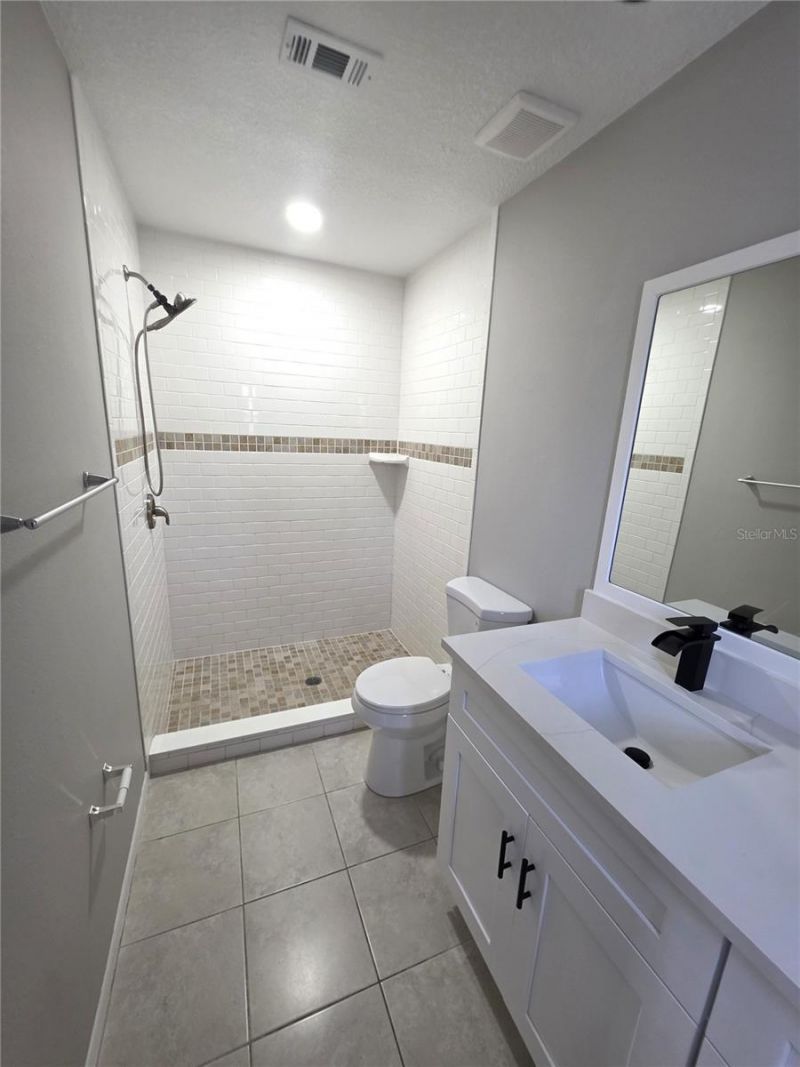
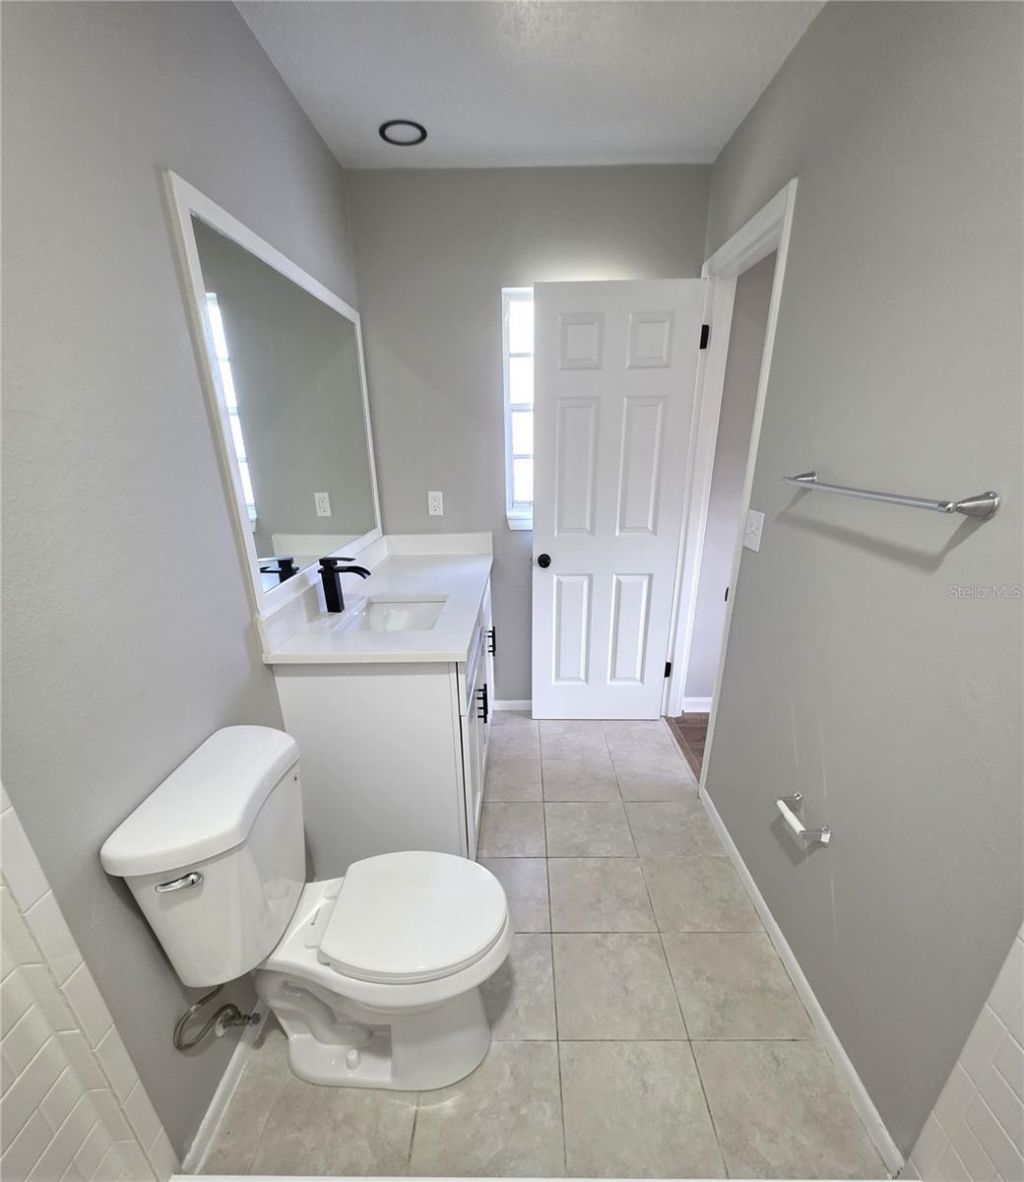
    2 full
  • Total Square Feet
    1,998
  • Lot Size
    0.29 acre(s)

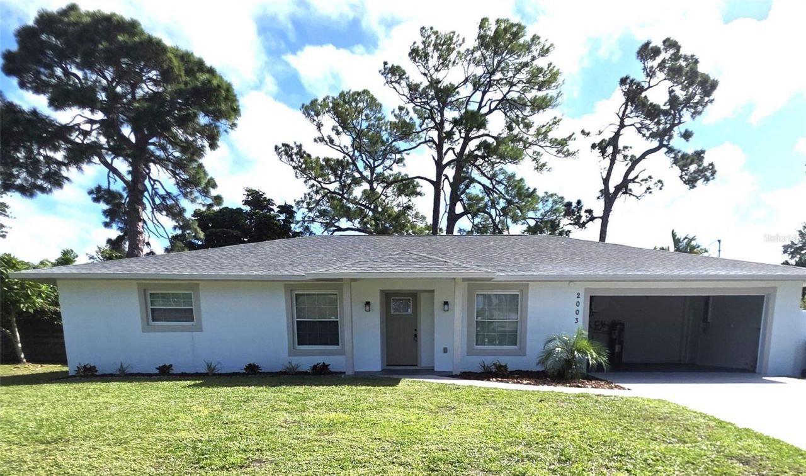
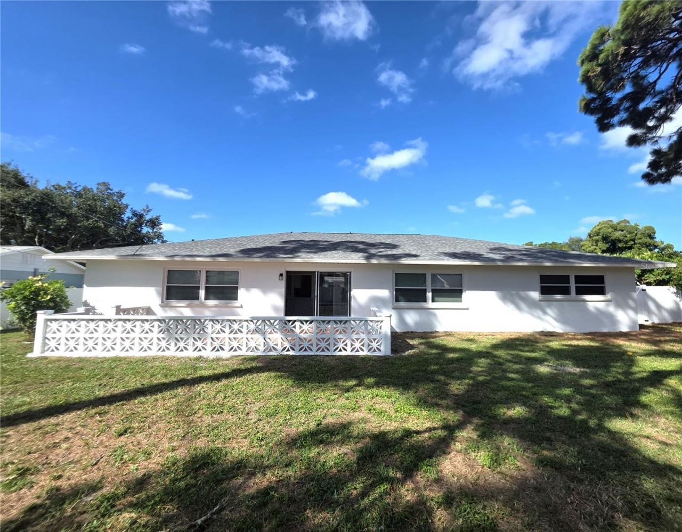
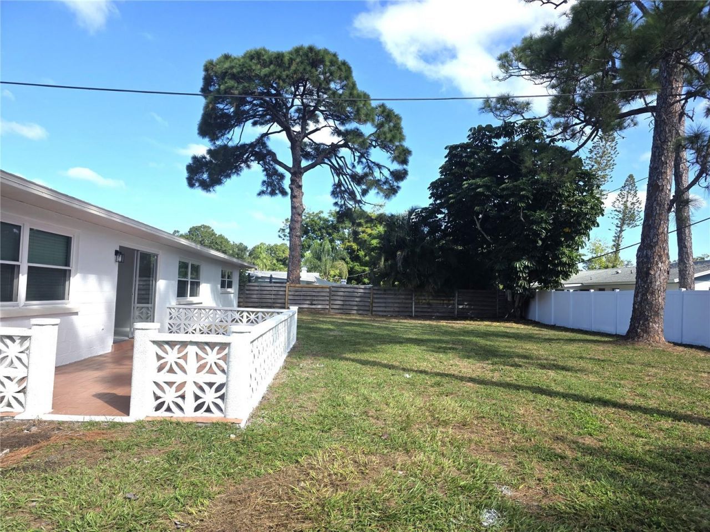
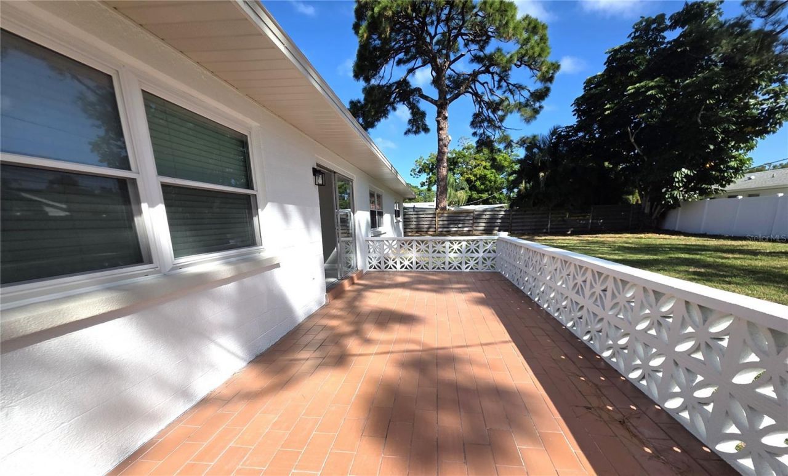
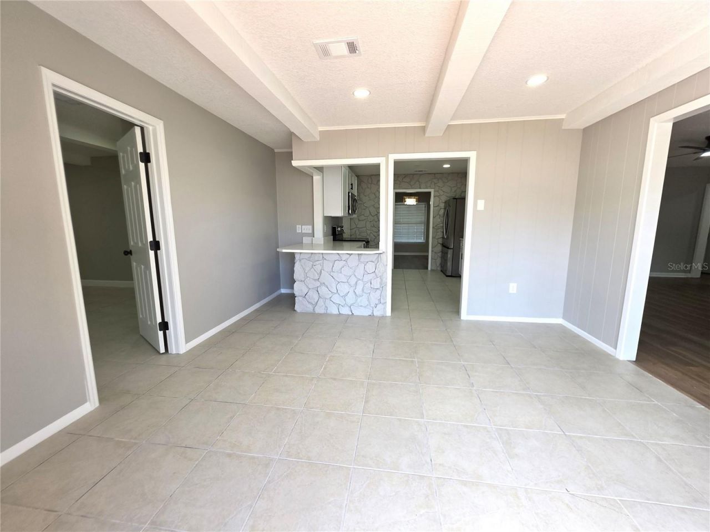
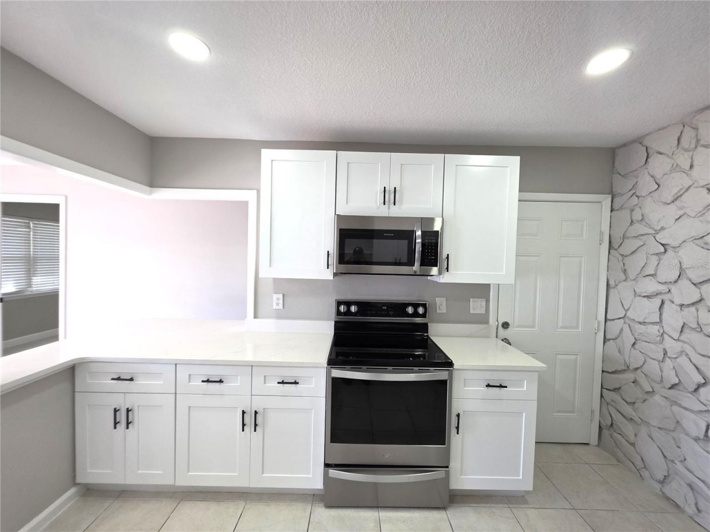
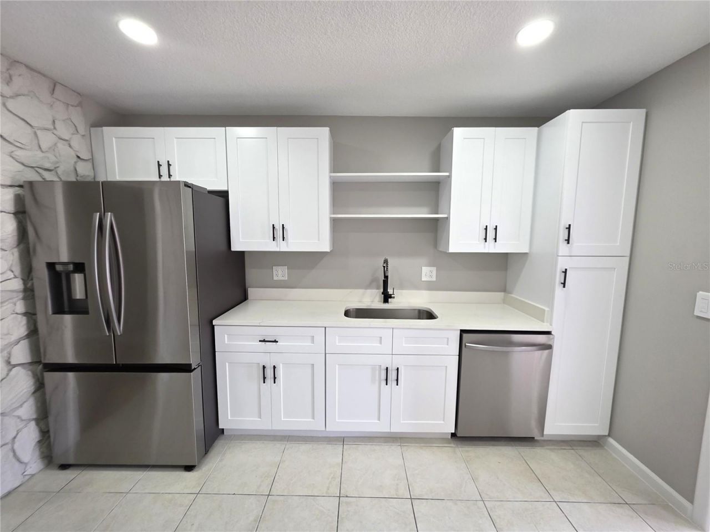
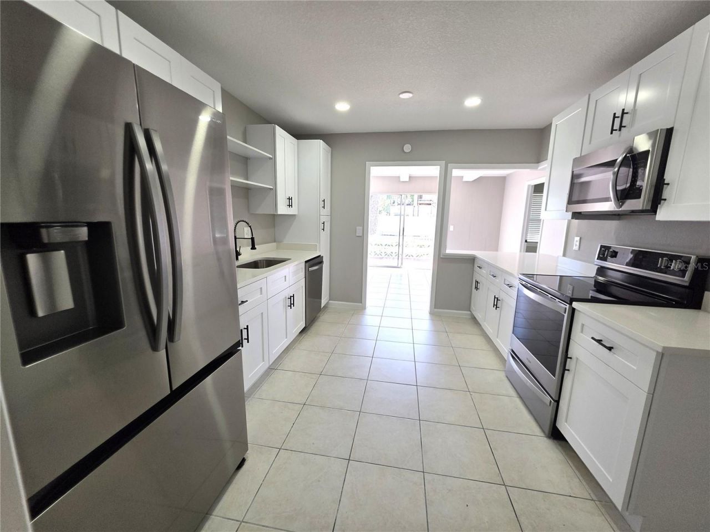
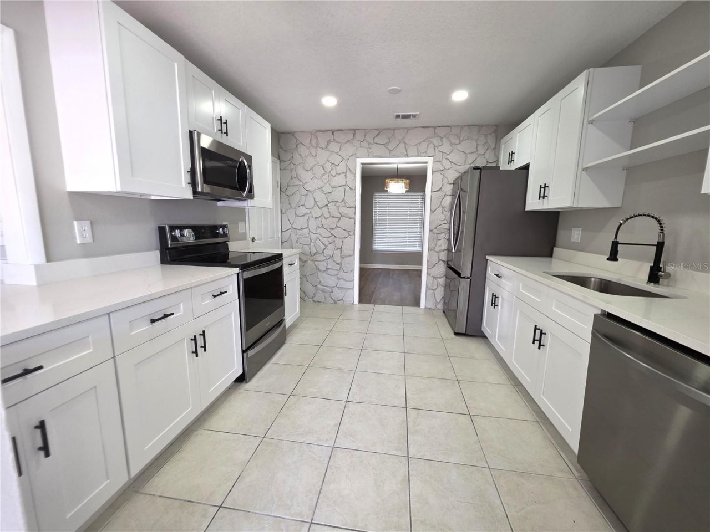
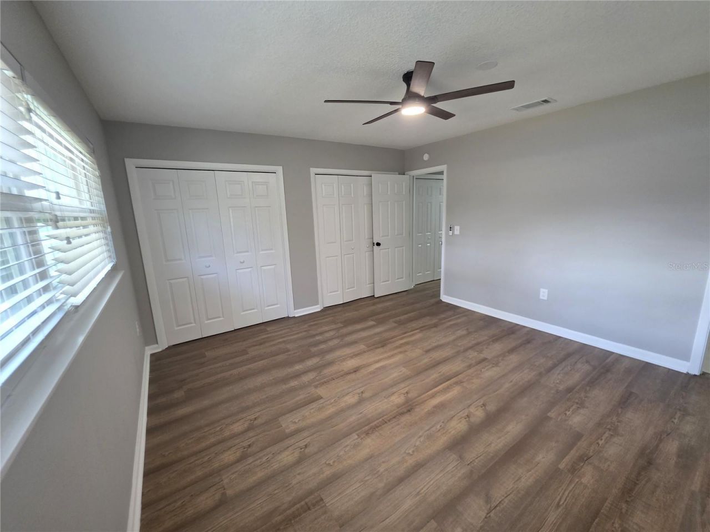
Beautifully Renovated Home - No HOA! $7,000 Seller Contribution Toward Buyer's Closing Costs!2003 48th Street West, Bradenton, FLWelcome home! Come see this beautiful, completely renovated property featuring NO HOA restrictions and an incredible opportunity for buyers! The seller is offering up to $7,000 toward the buyer's closing costs (certain restrictions apply; contact the listing agent for details).This beautifully updated home has been thoughtfully renovated with comfort, style, and conven...

View More

Property Summary

MLS Number: TB8563075
Status: Active
Days on Market: 1
Subdivision: WEST WOODS
County: Manatee
Bedrooms: 4
Total Square Feet: 1,998
Price Per Sq. Ft.: $270
Style: Ranch
New Construction: No
Waterfront: No
Property Type: Residential - Single Family
Cooling: Central Air
Fenced: Yes
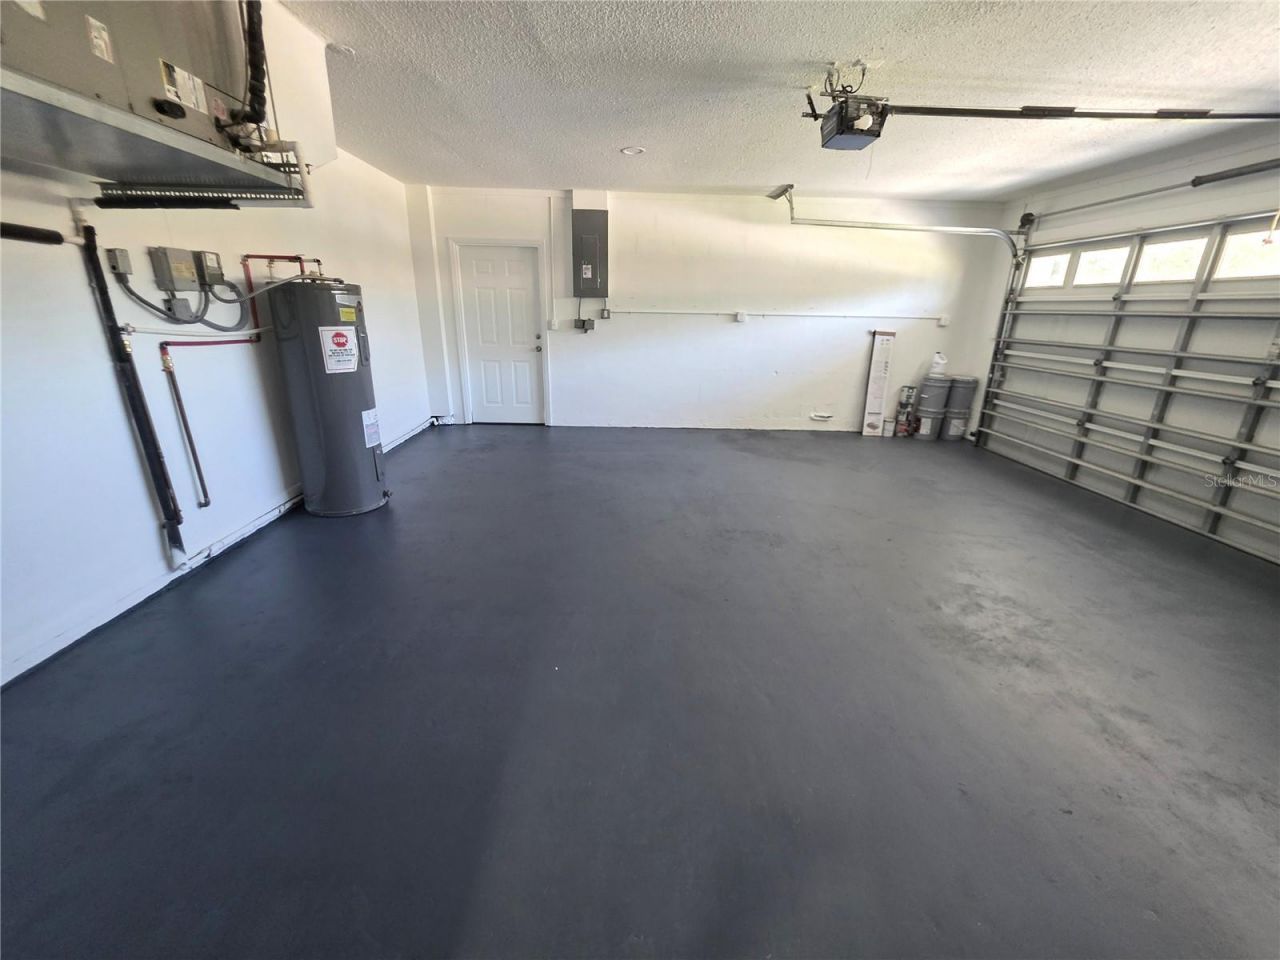
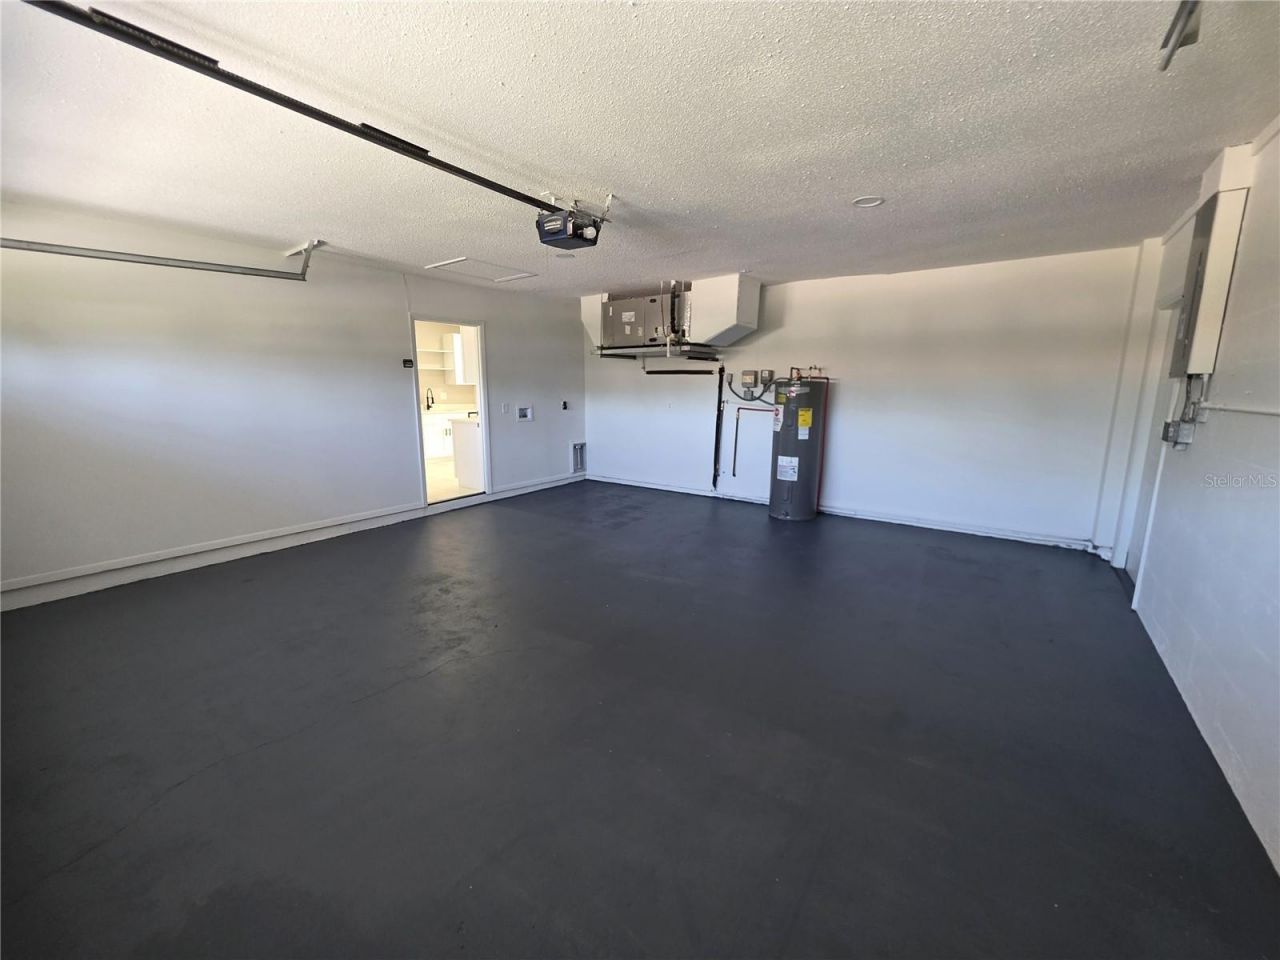
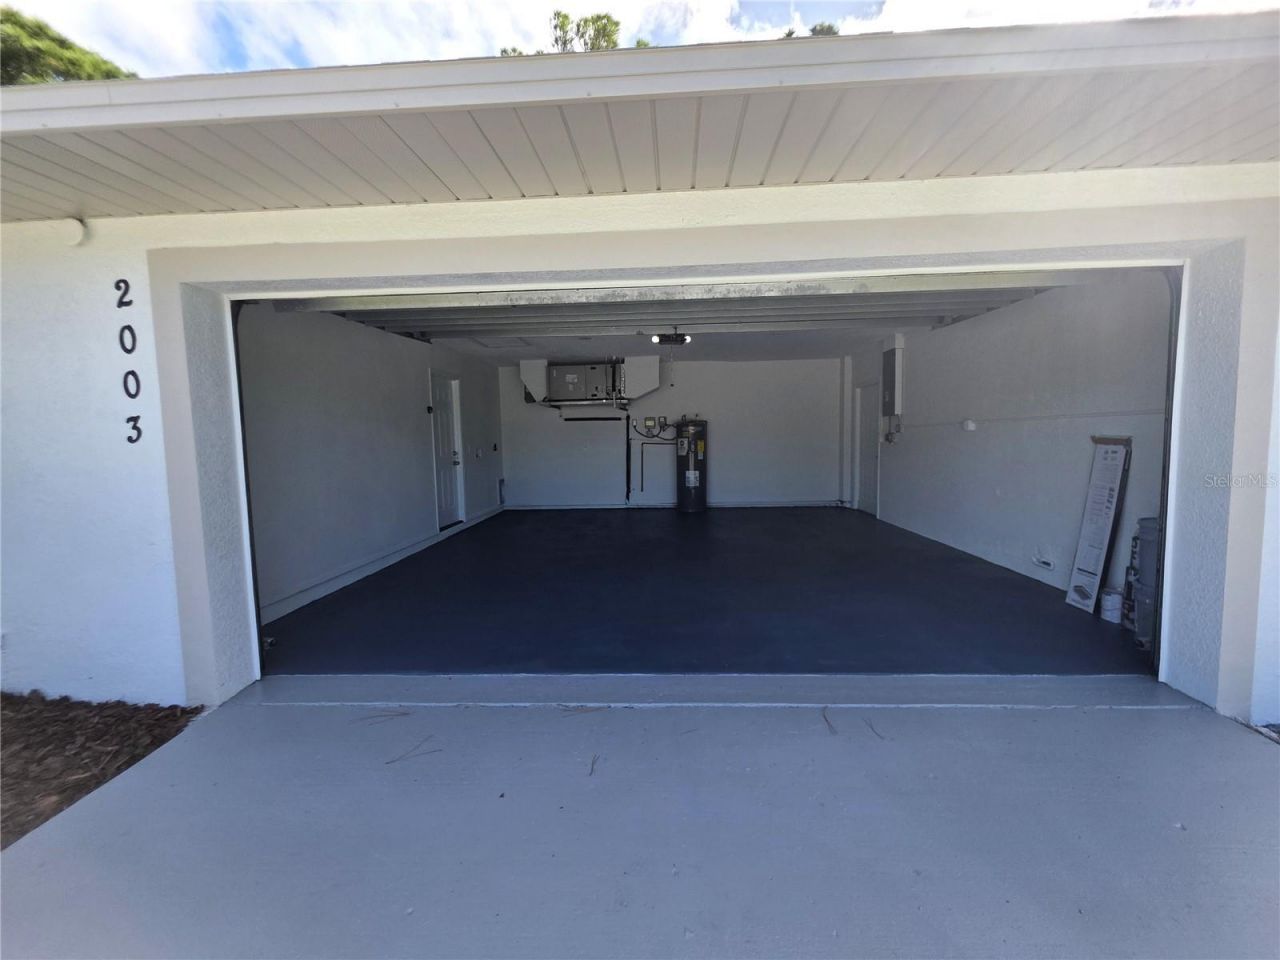
Garage: 1 car attached
Heating: Central, Electric
Lot Size: 0.29 Acres
Roof Type: Shingle
Stories: 1.0
Year Built: 1973
Taxes: $5,348

Featured Amenities

Carbon Monoxide Detector(s)
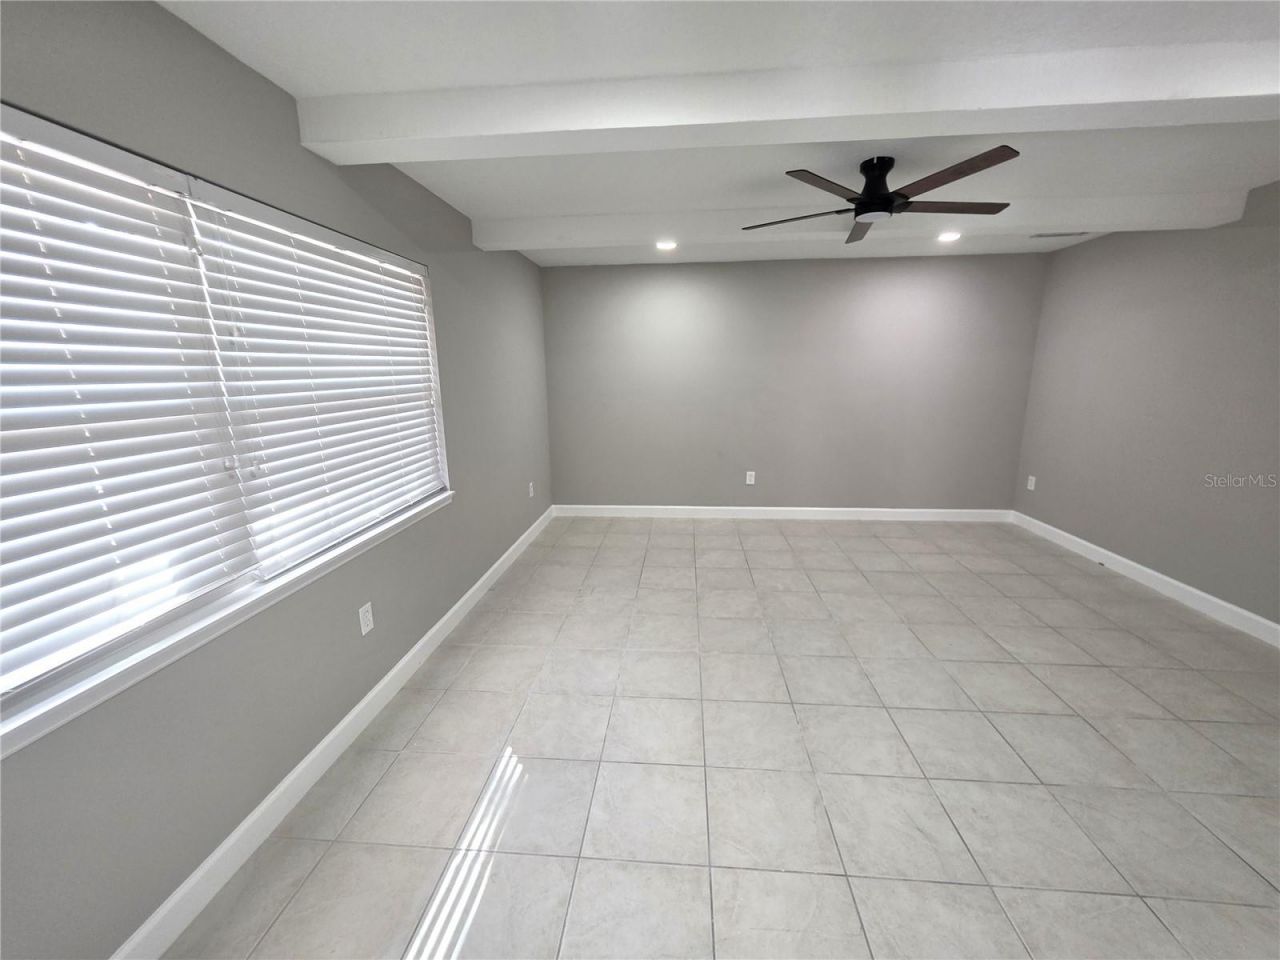
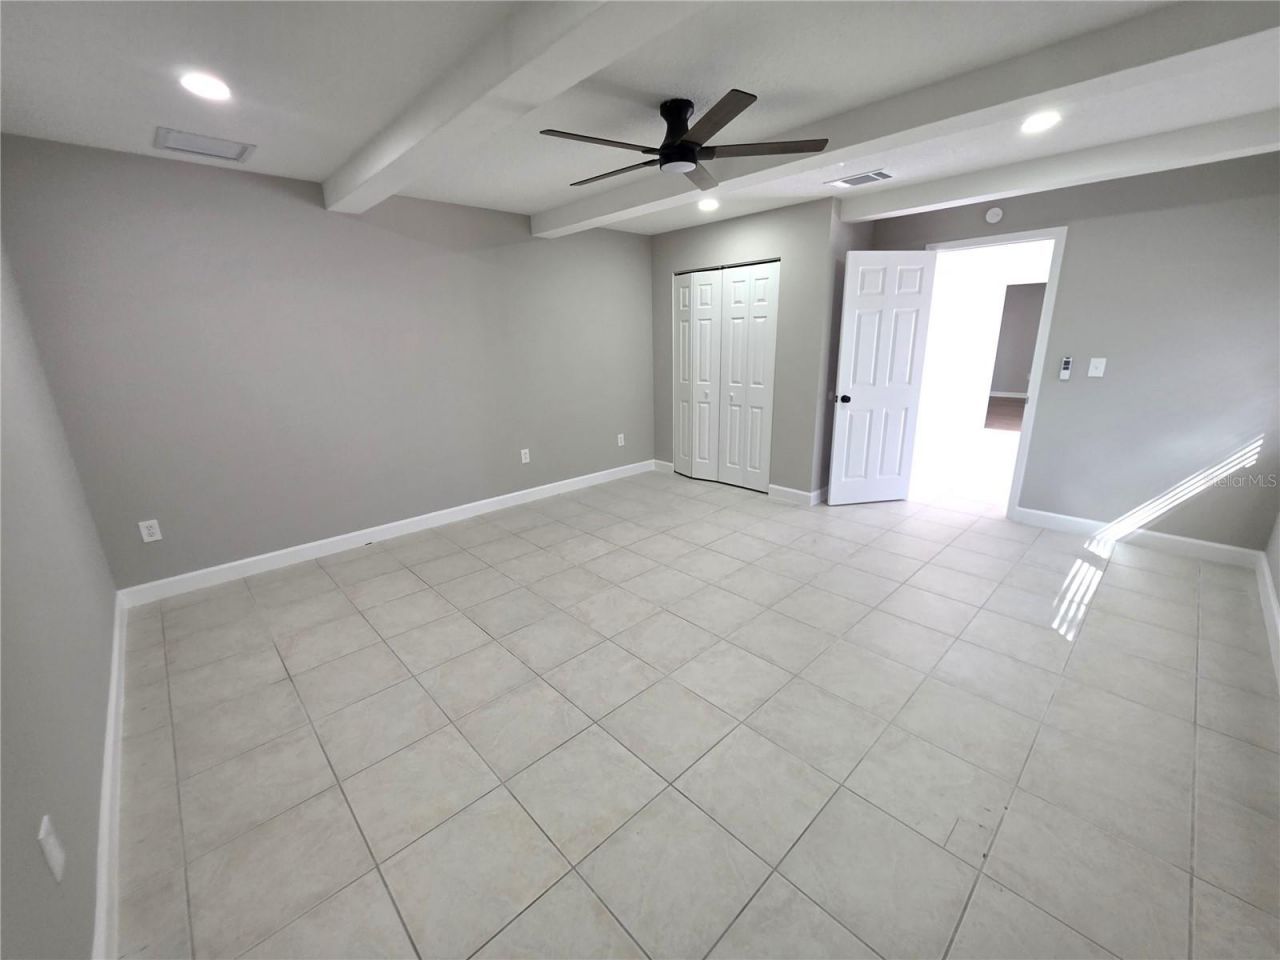
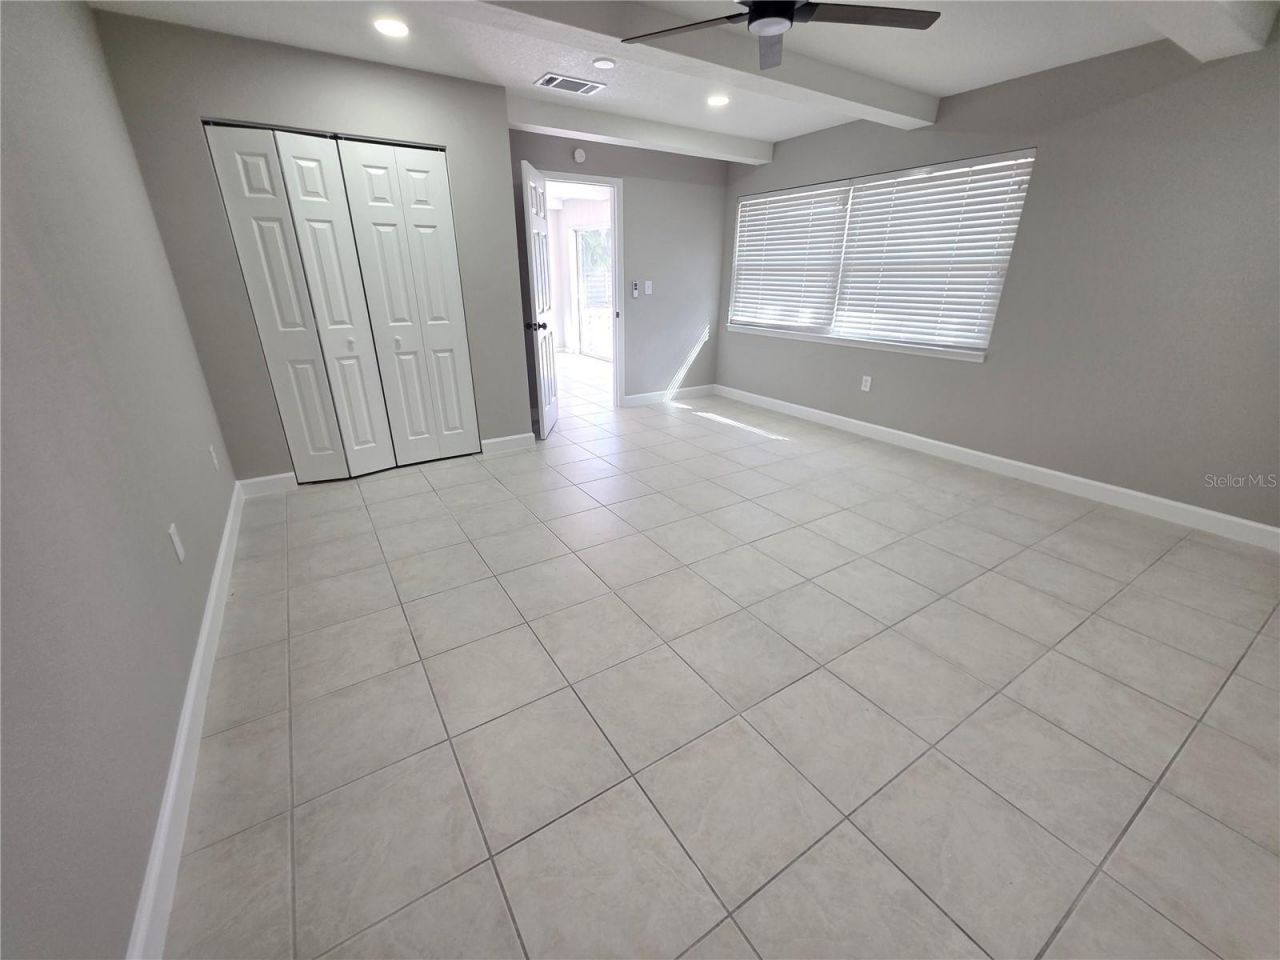
Ceiling Fans(s)
Kitchen/Family Room Combo
Primary Bedroom Main Floor
Solid Surface Counters
Thermostat

Property Details

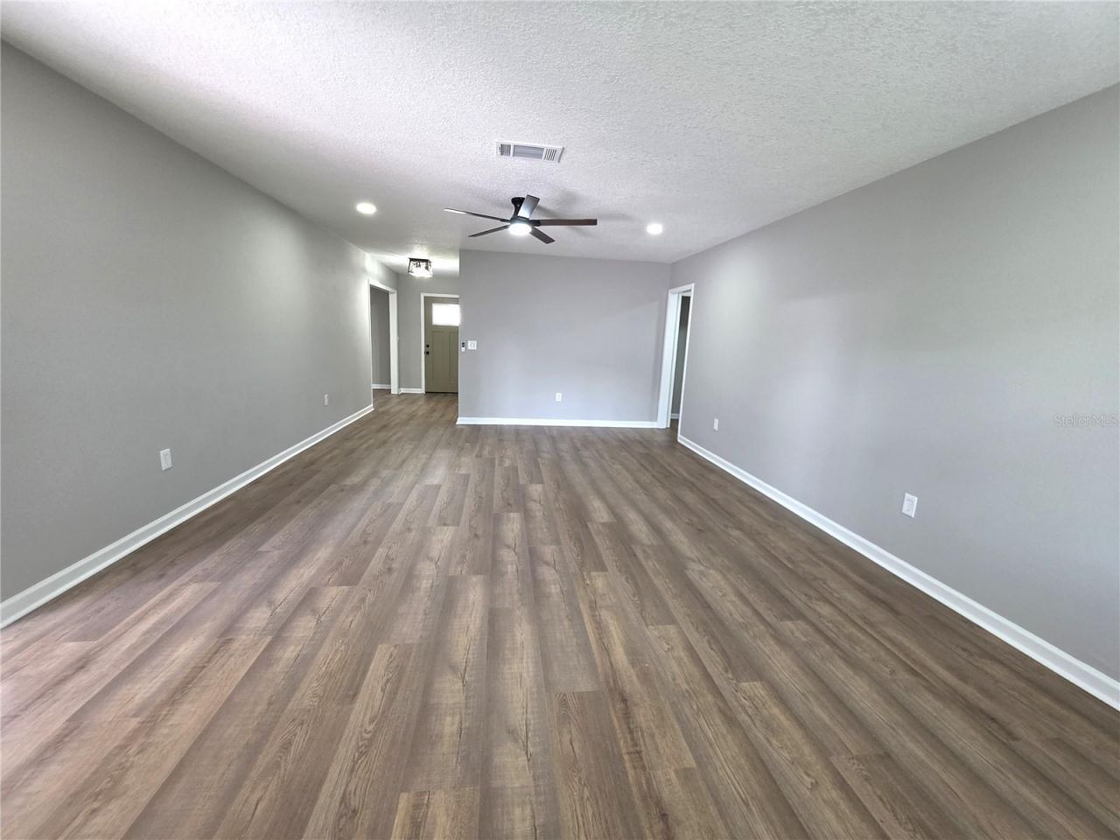
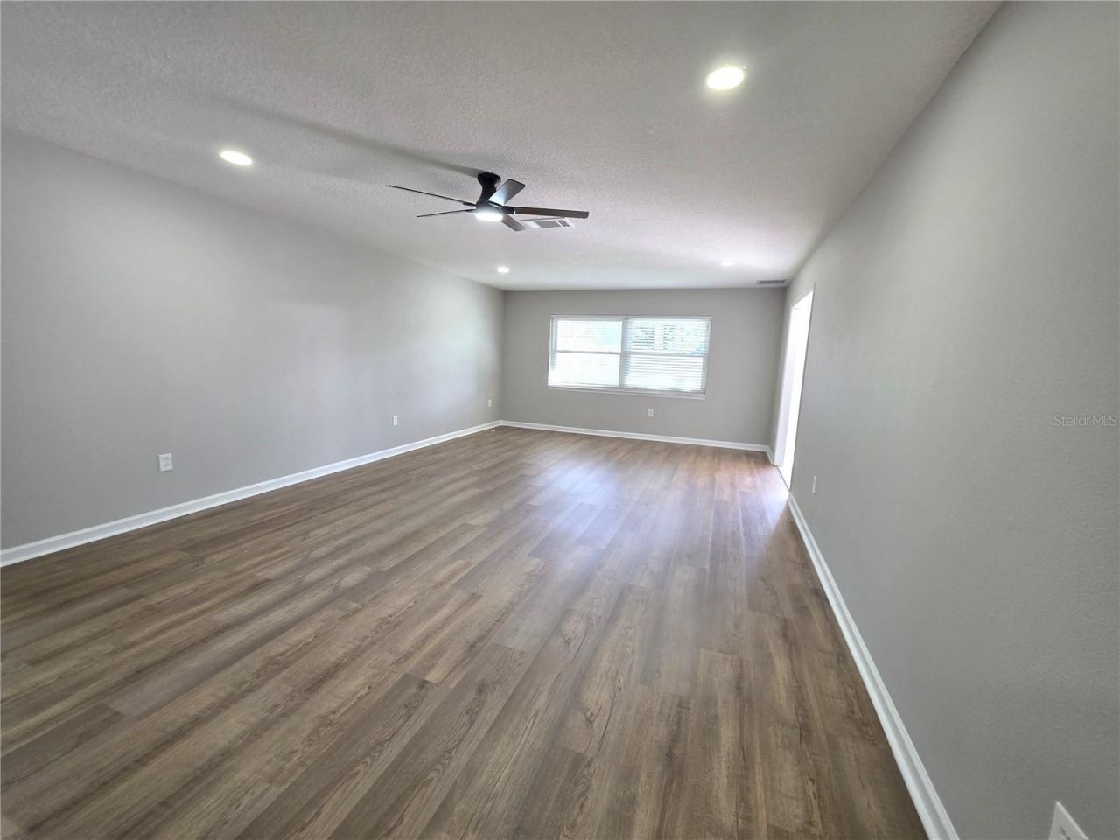
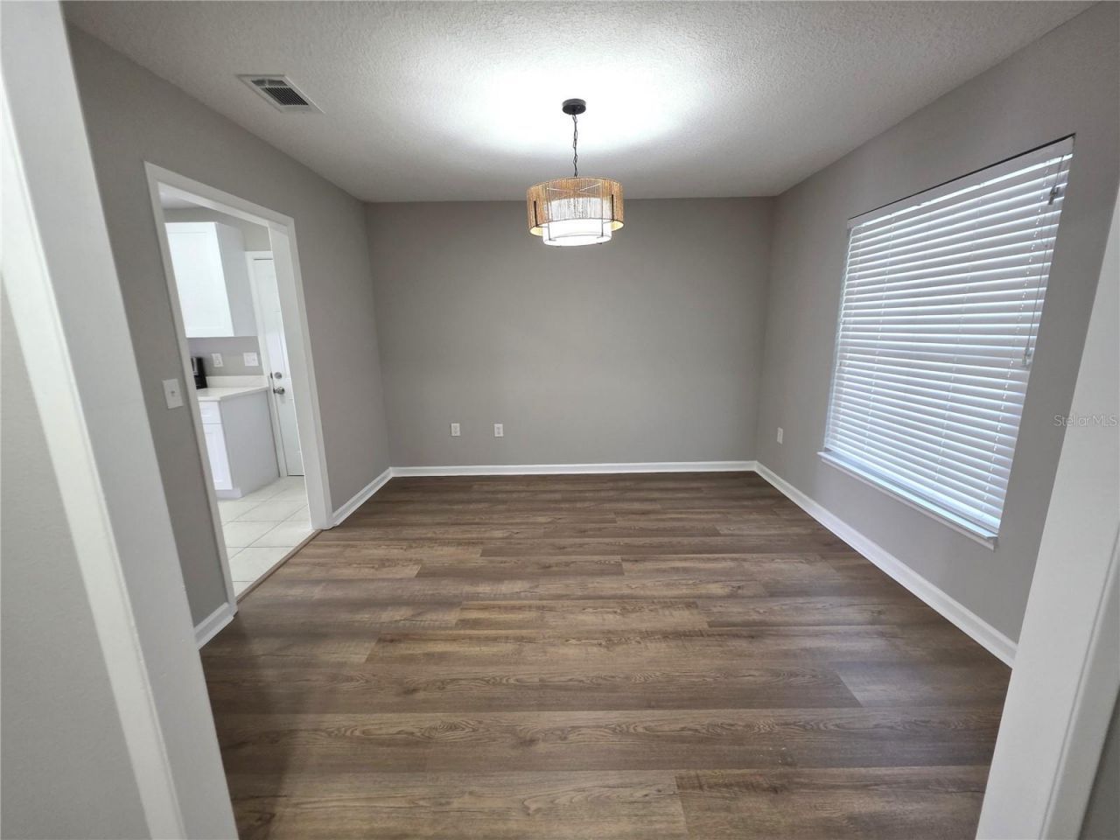
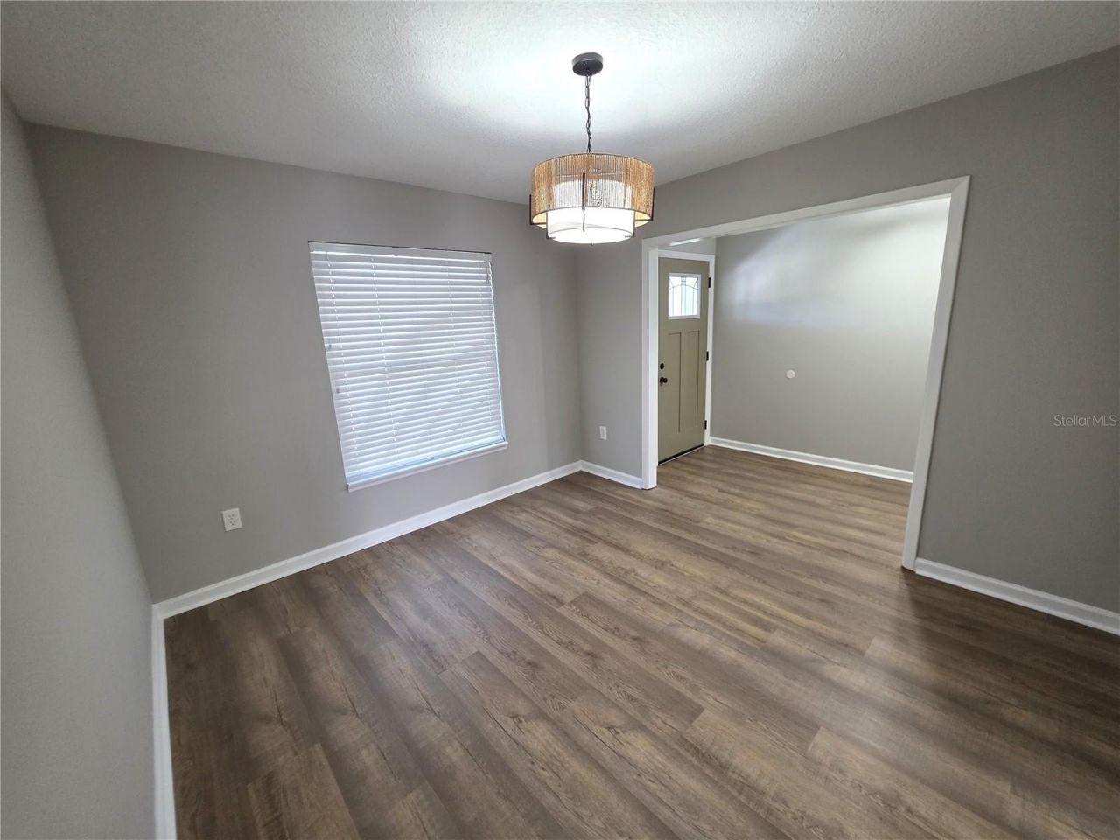
Additional Rooms: Family Room, Formal Dining Room Separate, Formal Living Room Separate
Appliances: Dishwasher, Microwave, Range, Refrigerator
Days on Site: 1
Directions: From Cortez Road W, head north on 43rd Street W. Turn left onto 21st Avenue W, then continue to 48th Street W. Turn onto 48th Street W and proceed to 2003 48th Street W. Use GPS for the most accurate route.
Exterior: Block
Fencing: Fenced
Flood Zone Code: X
Flooring: Ceramic Tile, Luxury Vinyl
Foundation: Slab
Home Style: Ranch
Home Warranty Y/N: No
Listing Terms: Cash, Conventional, FHA, USDA Loan, VA Loan
Lot Dimensions: 0.29
Ownership: Fee Simple
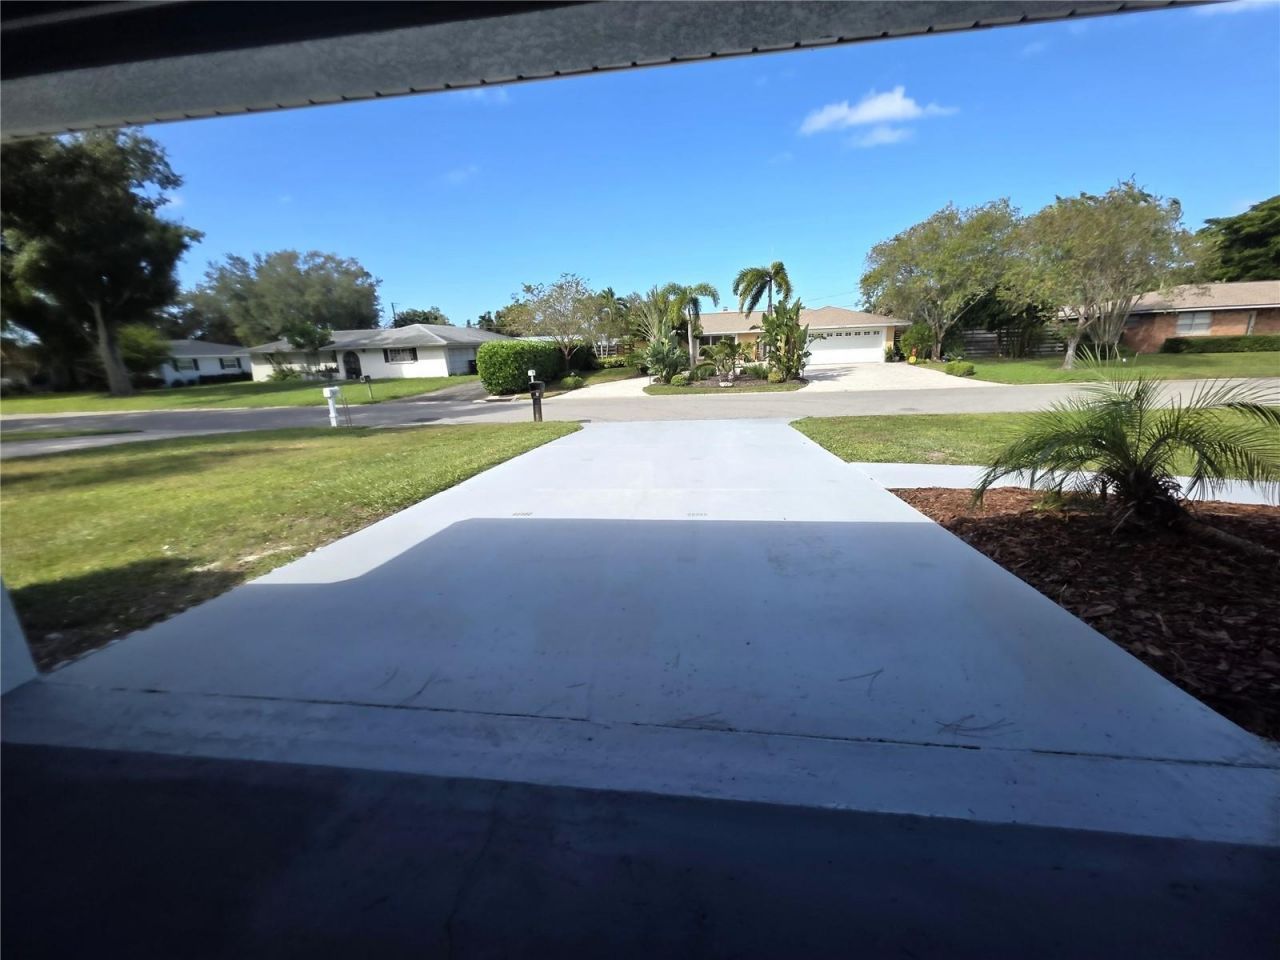
Parking: Driveway
Parking Notes: Driveway
Patio/Porch: Deck
Pets Allowed: Cats OK, Dogs OK
Property Attached Y/N: No
Property Sub-Type: Single Family Residence
Security: Smoke Detector(s)
Sewer: Public Sewer
Showing Instructions: Appointment Only, Combination Lock Box, ShowingTime
Special Sale Provisions: None
Utilities: Cable Available, Electricity Connected, Phone Available, Public, Sewer Connected, Underground Utilities, Water Connected
Vegetation: Trees/Landscaped
Water: Public
Water Access Y/N: No
Windows: Carbon Mono/Detector, Blinds
Zoning: RSF3
Construction: Block

Room Sizes

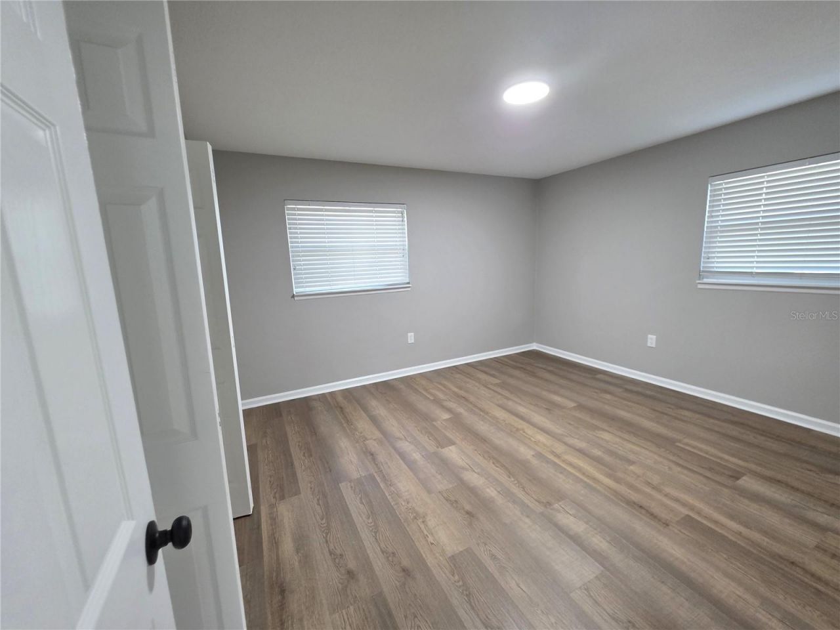
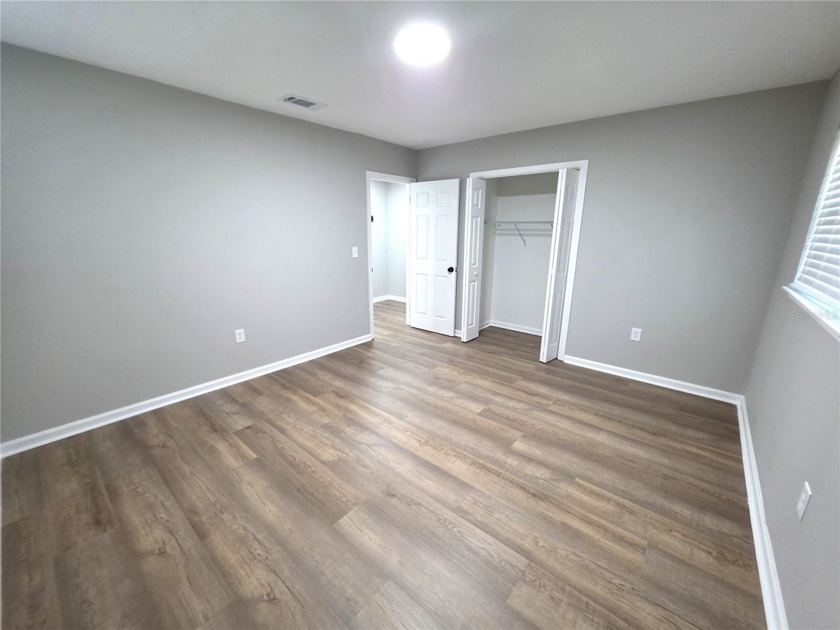
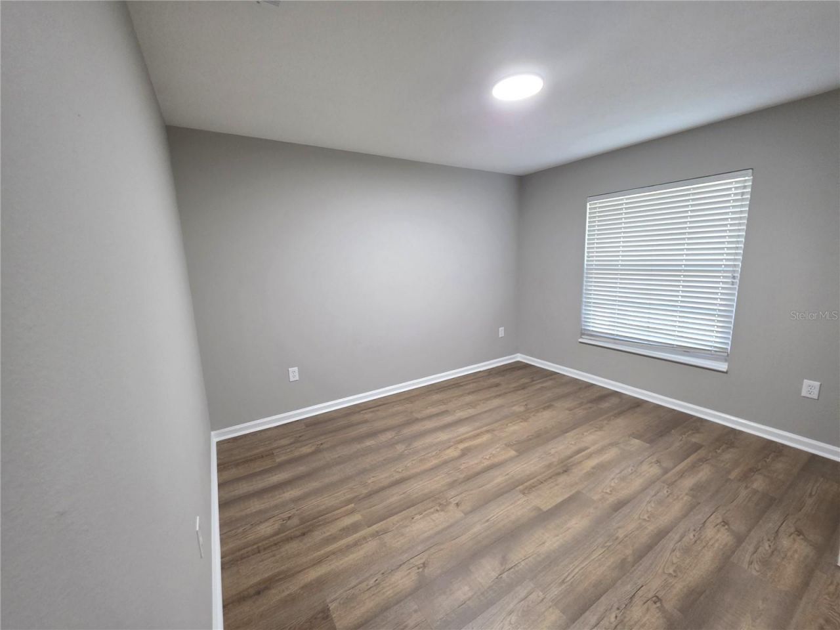
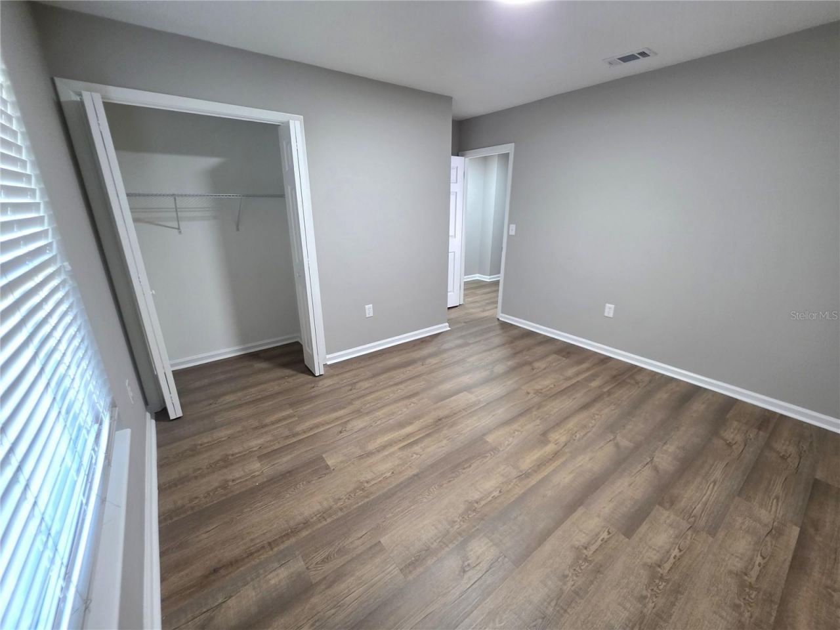
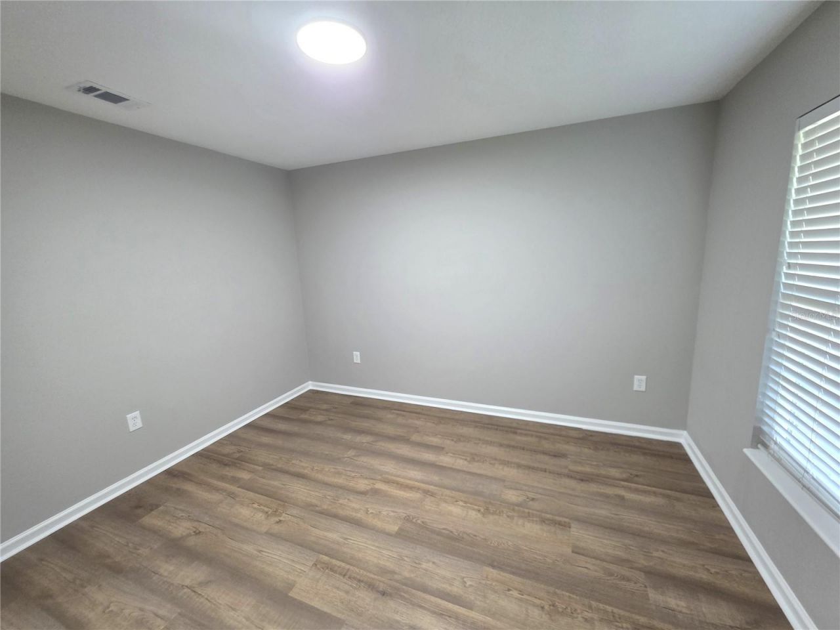
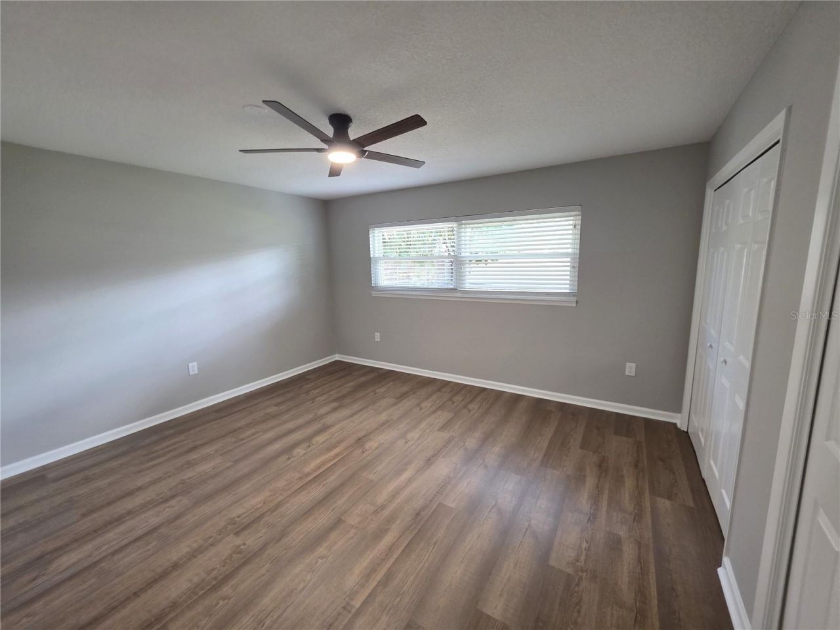
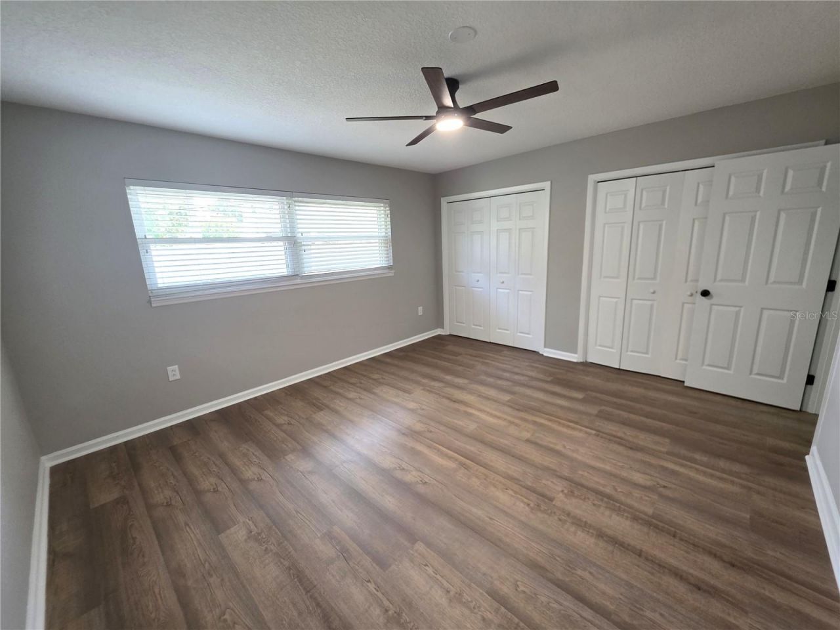
Primary Bedroom: 14x13
Bedroom 2: 13x12
Bedroom 3: 12x11
Bedroom 4: 15x13
Dining Room: 13x11
Living Room: 24x15

Local Schools

High School: Bayshore High
Middle School: W.D. Sugg Middle
Elementary School: Miller Elementary

Location

Courtesy of

Agency Name: QUICKSILVER REAL ESTATE GROUP
Agency Contact: 813-288-0300
Agent Name: Kashyapkumar Patel

agent picture

Presented by

Agent Name: John J Milaski, LLC
Agent Phone:
Agency Title: The Keyes Company
Request Info

IDX logo

John J Milaski, LLC
keyes.com
Agent Cell:
239.314.8016
Office Phone:
239.541.3725

Mortgage Calculator

%
years/fixed
yearly
yearly (est.)

Estimated Payment

$ 3,249.44 Principal & Interest $2,646.56 Property Tax $445.67 Homeowner's Insurance $157.21
Mortgage Logo

Login to My Keyes Account
