
100 Keyes, 1926 - 2026
SIGN UP Login/Register
19143 SW 60th Ct, Pembroke Pines, FL 33332 Photo
Contingent
19143 SW 60th Ct, Pembroke Pines, FL 33332 Photo
Contingent
19143 SW 60th Ct, Pembroke Pines, FL 33332 Photo

28 Photos

19143 SW 60th Ct Pembroke Pines, FL 33332
$998,000
  • Beds
    4
  • Baths
    3 full 1 partial
  • Total Square Feet
    2,834
  • Lot Size
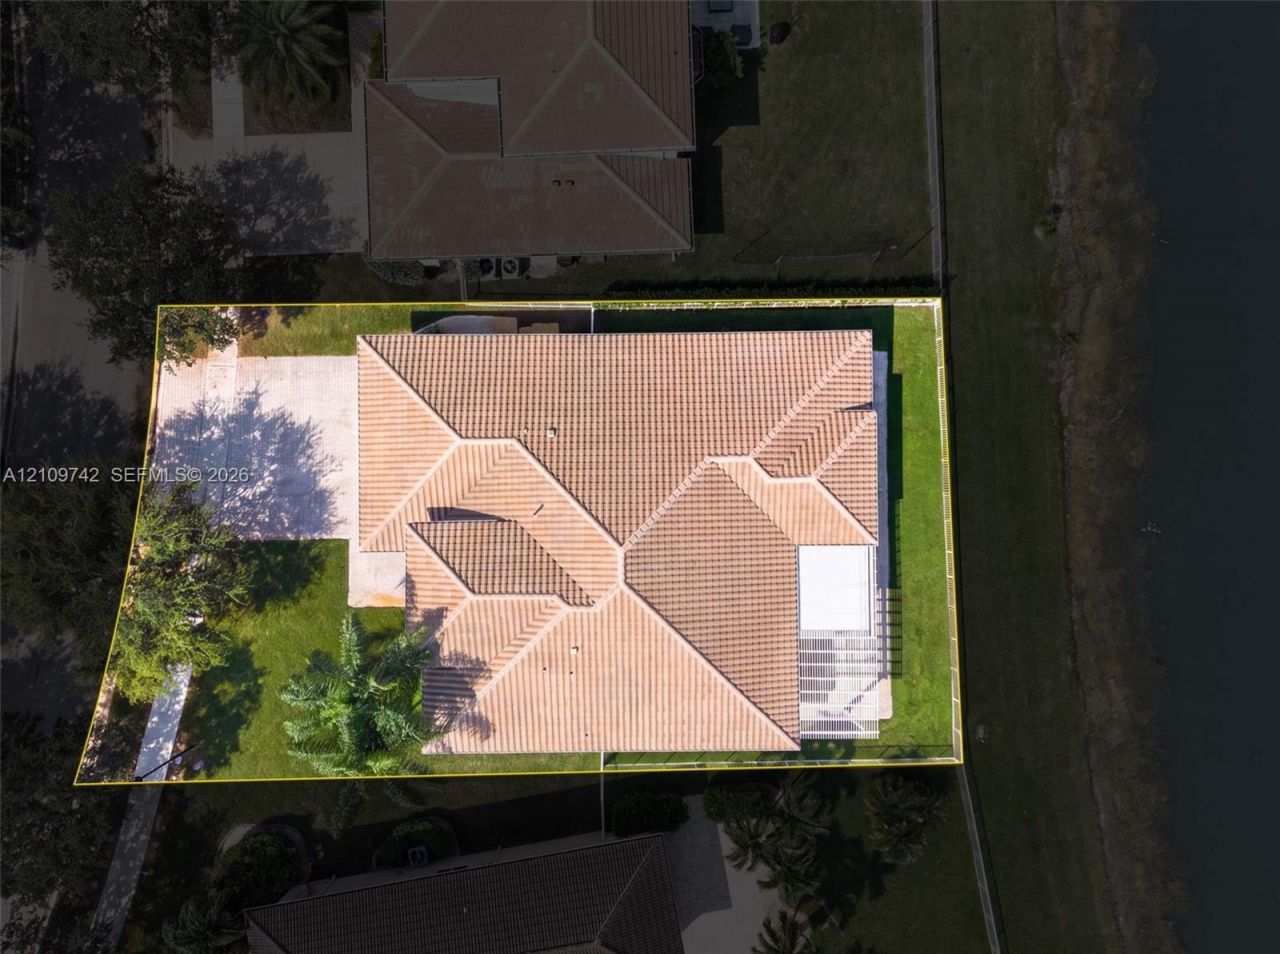
    0.21 acre(s)

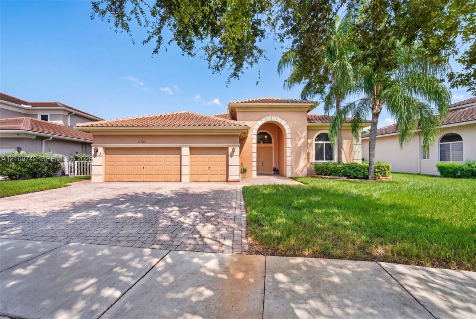
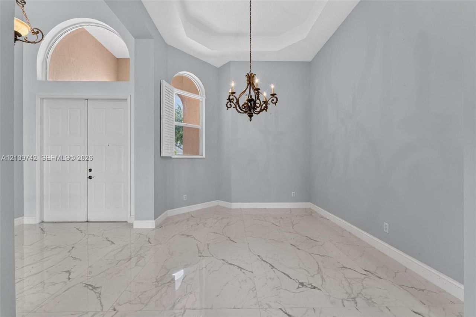
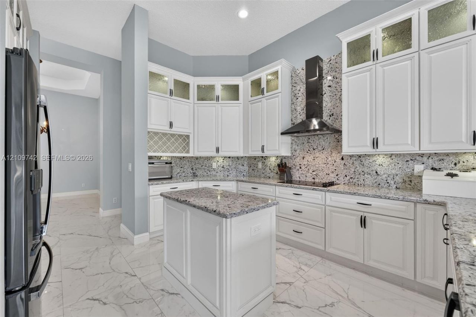
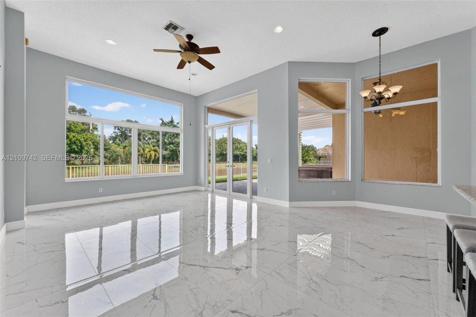
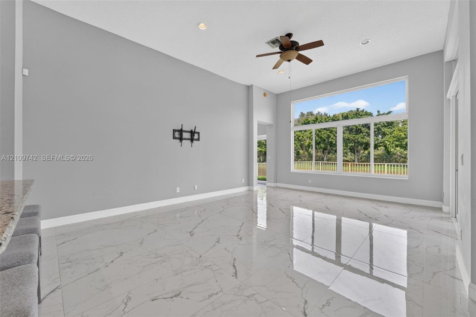
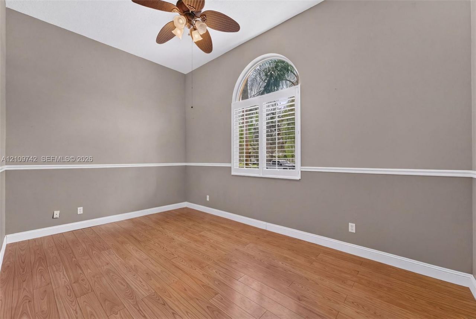
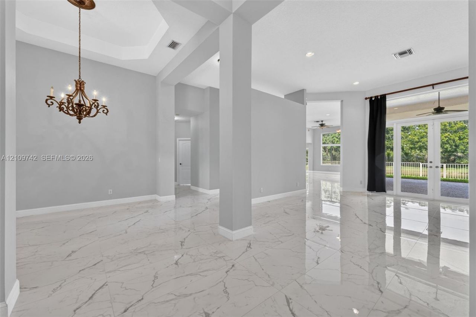
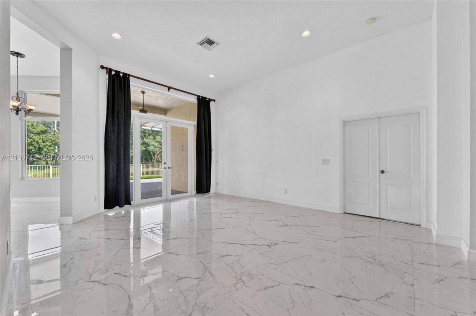
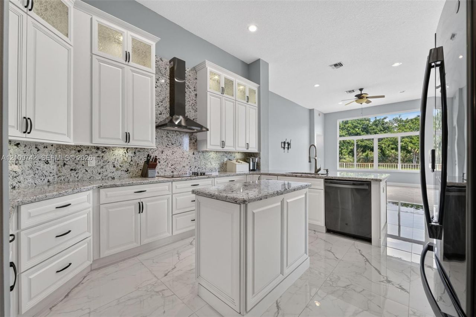
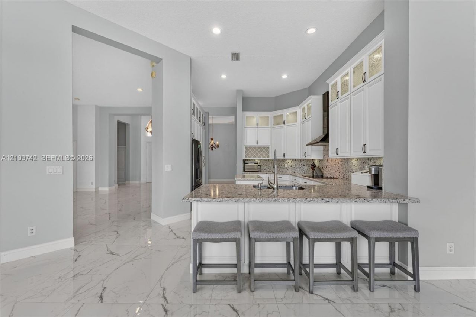
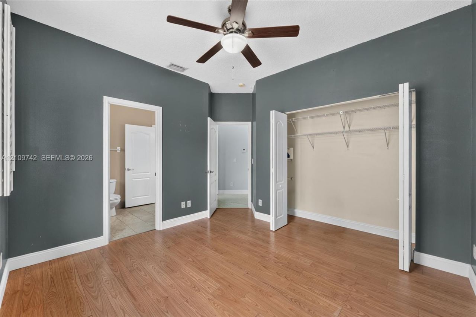
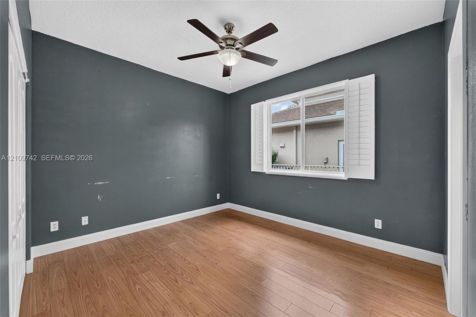
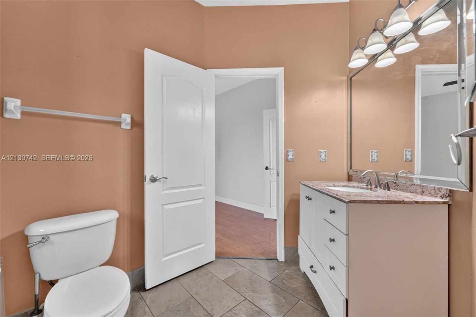
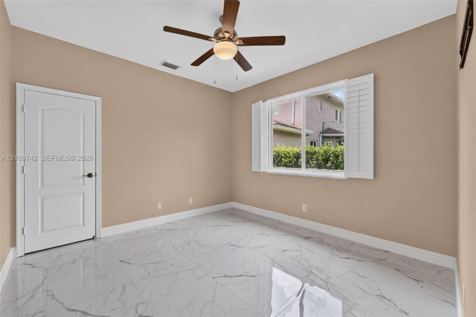
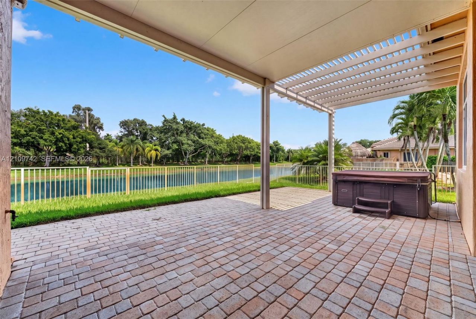
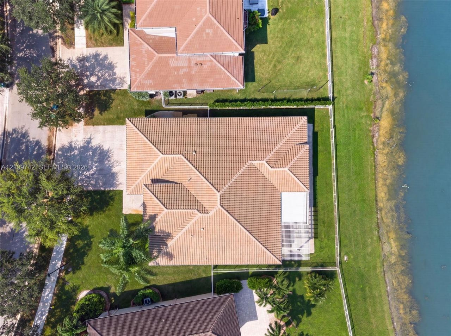
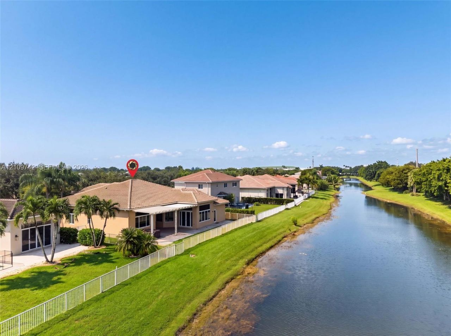
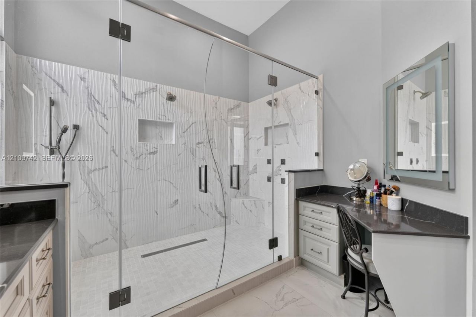
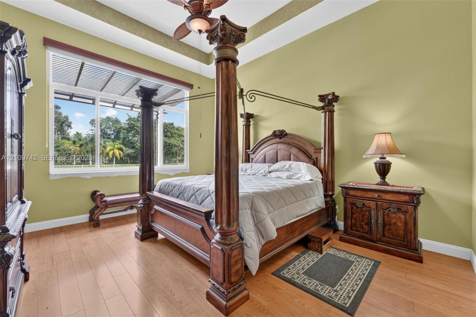
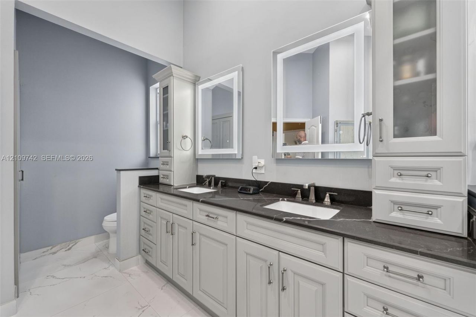
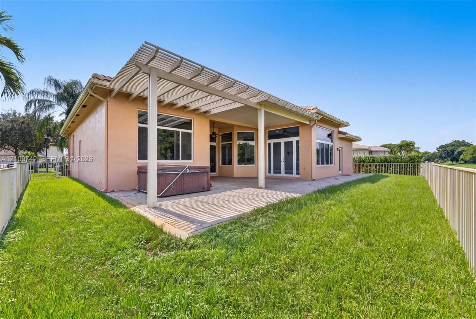
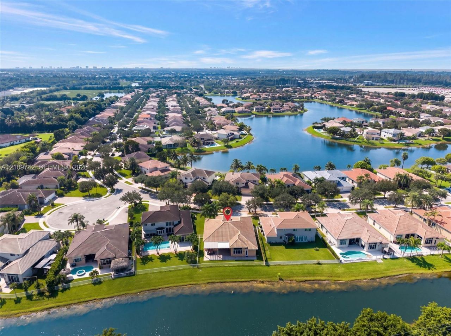
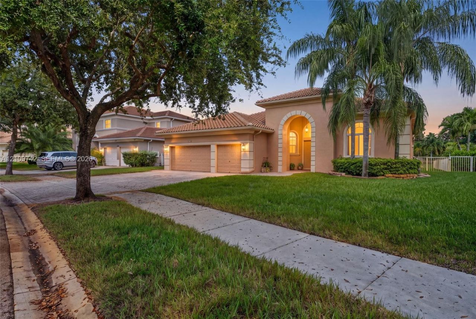
Opportunities are limited in this community with rarely available inventory, making this pristine MALIBU layout, the highly coveted single-story model, a remarkable find. Located in the guard-gated enclave of LAGUNA ISLES, this 4-bedroom home features a highly functional split-bedroom floor plan with the primary suite on one side of the residence and all additional bedrooms on the other. The updated interior showcases 12 high ceilings, a beautifully tiled main living area, a completely remodeled...

View More

Property Summary

MLS Number: A12109742
Status: Contingent
Days on Market: 15
Subdivision: BIG SKY NORTH RESIDENTIAL
County: Broward
Bedrooms: 4
Total Square Feet: 2,834
Price Per Sq. Ft.: $352
Style: Detached, One Story
New Construction: No
Waterfront: No
Property Type: Residential - Single Family
Cooling: Central Air, Zoned
Fenced: Yes
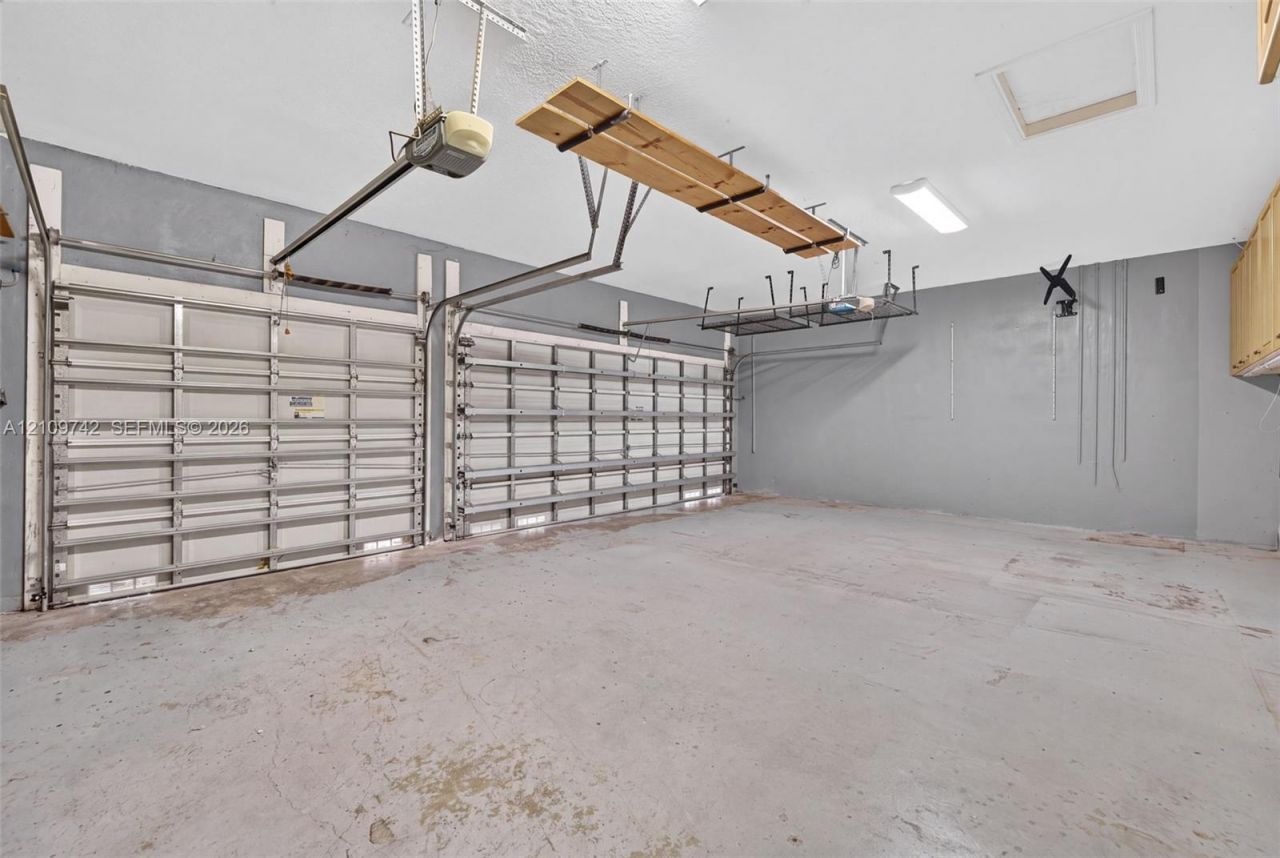
Garage: 3
Heating: Central
Lot Size: 0.21 Acres
Roof Type: Concrete, Curved/S-Tile Roof
Year Built: 2003
Taxes: $8,068
HOA Fee: 300/ Monthly

Featured Amenities

Built-in Features
Entrance Foyer
French Doors
Laundry Tub
Split Bedroom
Vaulted Ceiling(s)
Walk-In Closet(s)
Attic
Den/Library/Office
Family Room
Utility Room/Laundry

Property Details

Appliances: Dishwasher, Disposal, Dryer, Electric Range, Gas Water Heater, Microwave, Wall Oven, Washer
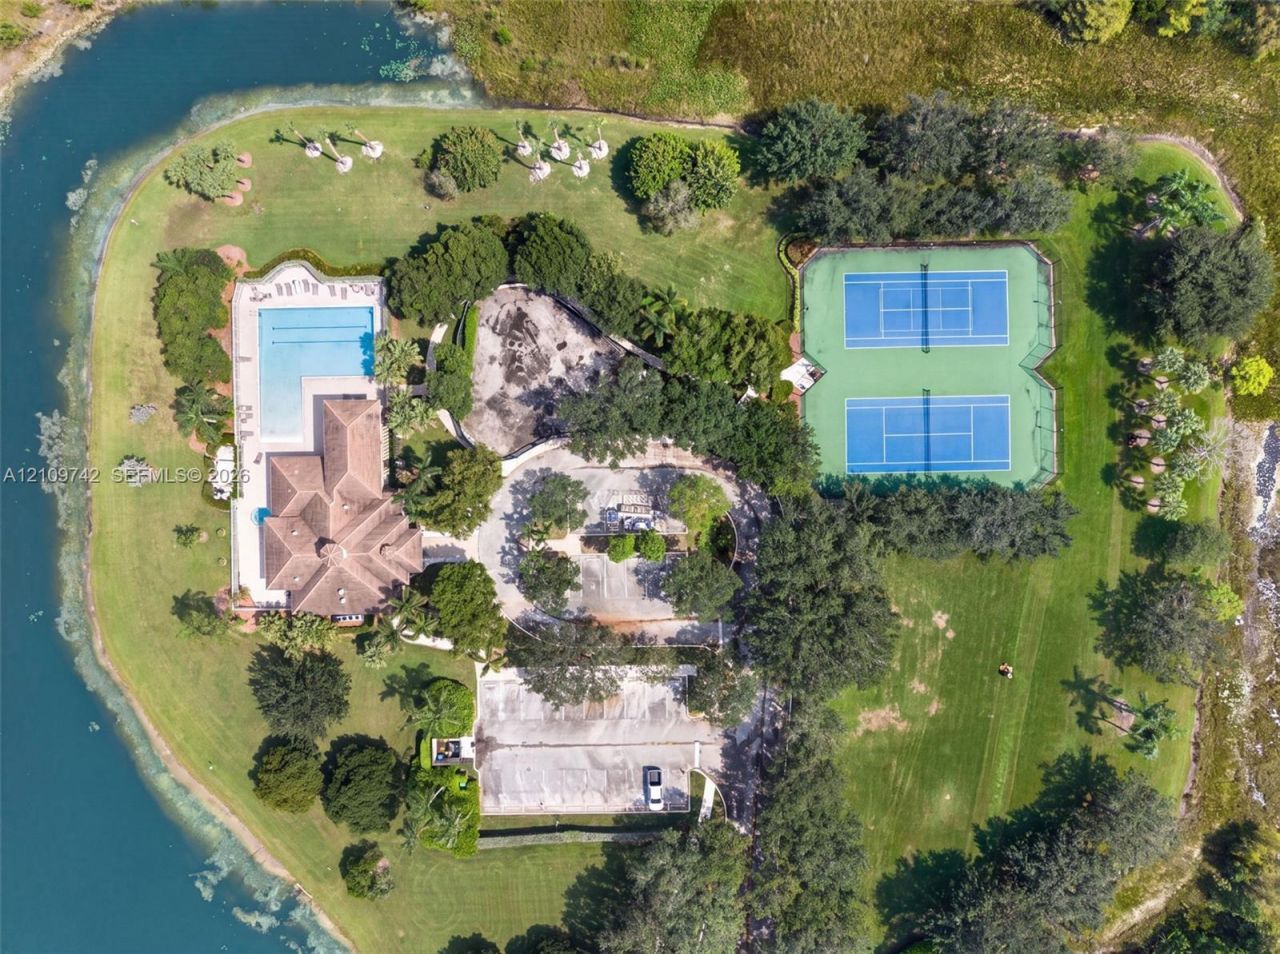
Community Features: Clubhouse, Pool, Gated Community
Crops Included Y/N: No
Days on Site: 15
Directions: Use GPS
Door Features: High Impact Doors, French Doors
Exterior: Concrete Block Construction, Stucco
Fencing: Fenced
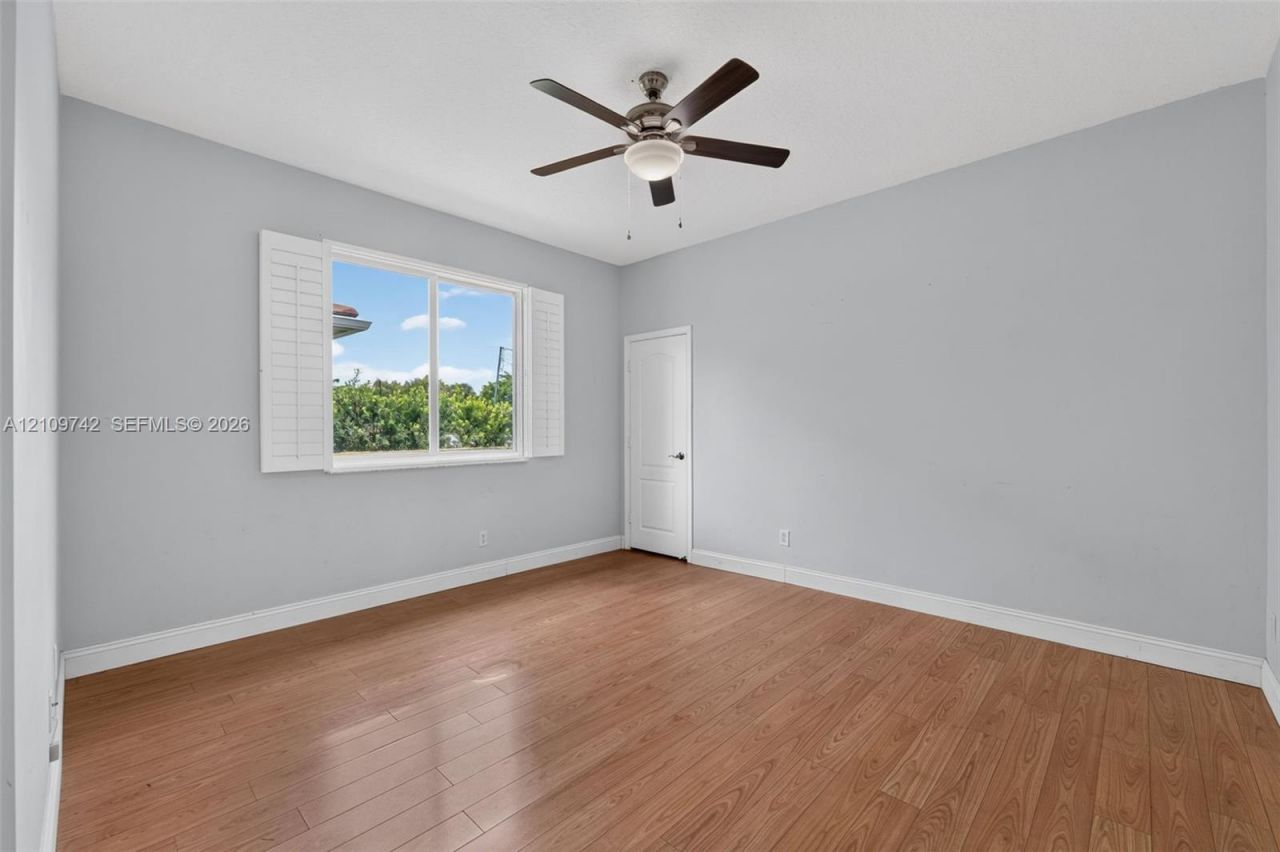
Flooring: Other, Tile
Home Style: Detached, One Story
Home Warranty Y/N: No
Laundry: Laundry Tub, Utility Room/Laundry
Lease Considered Y/N: No
Listing Terms: All Cash, Conventional, VA Loan
Lot: Less Than 1/4 Acre Lot
Other Equipment: Automatic Garage Door Opener
Parcel#: 513901102240
Parking: Driveway, Paver Block, No Rv/Boats, No Trucks/Trailers
Parking Notes: Driveway, Paver Block, No Rv/Boats, No Trucks/Trailer
Patio/Porch: Patio
Property Attached Y/N: No
Property Sub-Type: Single Family Residence
Security: Smoke Detector
Sewer: Public Sewer
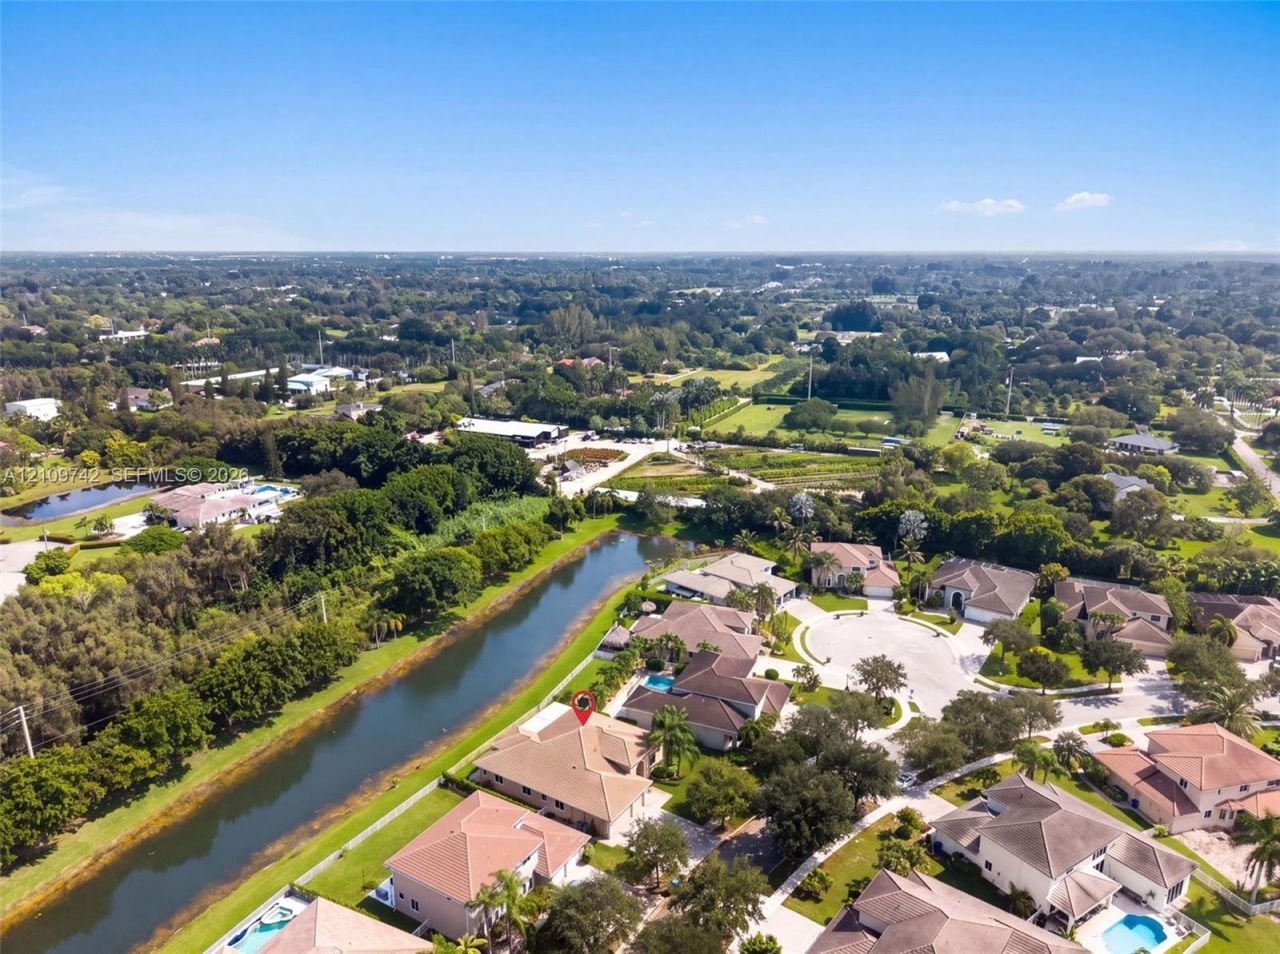
Special View Info: Canal
Swimming Pool: Yes
Water: Municipal Water
Window: Clear Impact Glass, High Impact Windows, Impact Glass, Plantation Shutters
Construction: Concrete Block Construction,Stucco

Local Schools

High School: West Broward
Middle School: Silver Trail
Elementary School: Manatee Bay

Location

Courtesy of

Agency Name: Keller Williams Suncoast
Agent Name: Tara Augustine
Agency Phone: 941-792-2000

agent picture

Presented by

Agent Name: John J Milaski, LLC
Agent Phone:
Agency Title: The Keyes Company
Request Info

IDX logo

John J Milaski, LLC
keyes.com
Agent Cell:
239.314.8016
Office Phone:
239.541.3725

Mortgage Calculator

%
years/fixed
yearly
yearly (est.)

Estimated Payment

$ 5,863.74 Principal & Interest $4,900.32 Property Tax $672.33 Homeowner's Insurance $291.08
Mortgage Logo

Login to My Keyes Account
