




100 Keyes, 1926 - 2026
SIGN UP Login/Register
18856 SW 314 St, Miami, FL 33030 Photo

10 Photos

18856 SW 314 St Miami, FL 33030
$500,640
  • Beds
    4
  • Baths
    3 full
  • Total Square Feet
    2,072

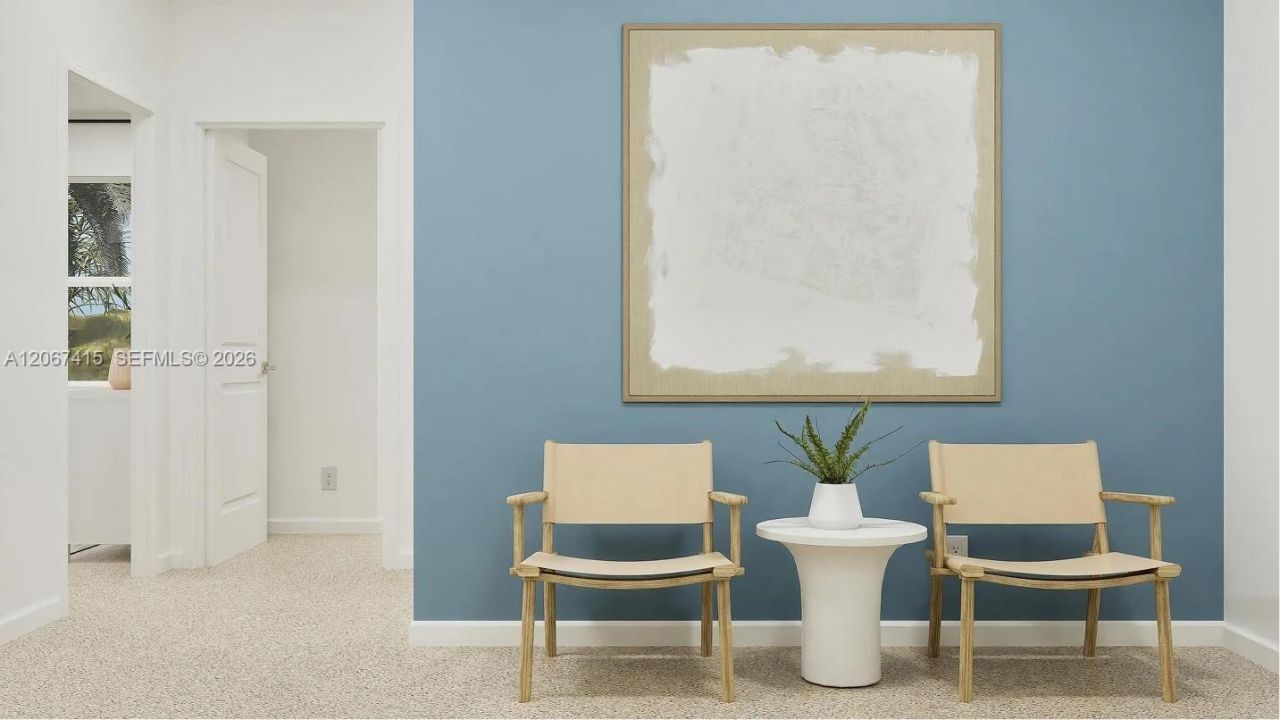
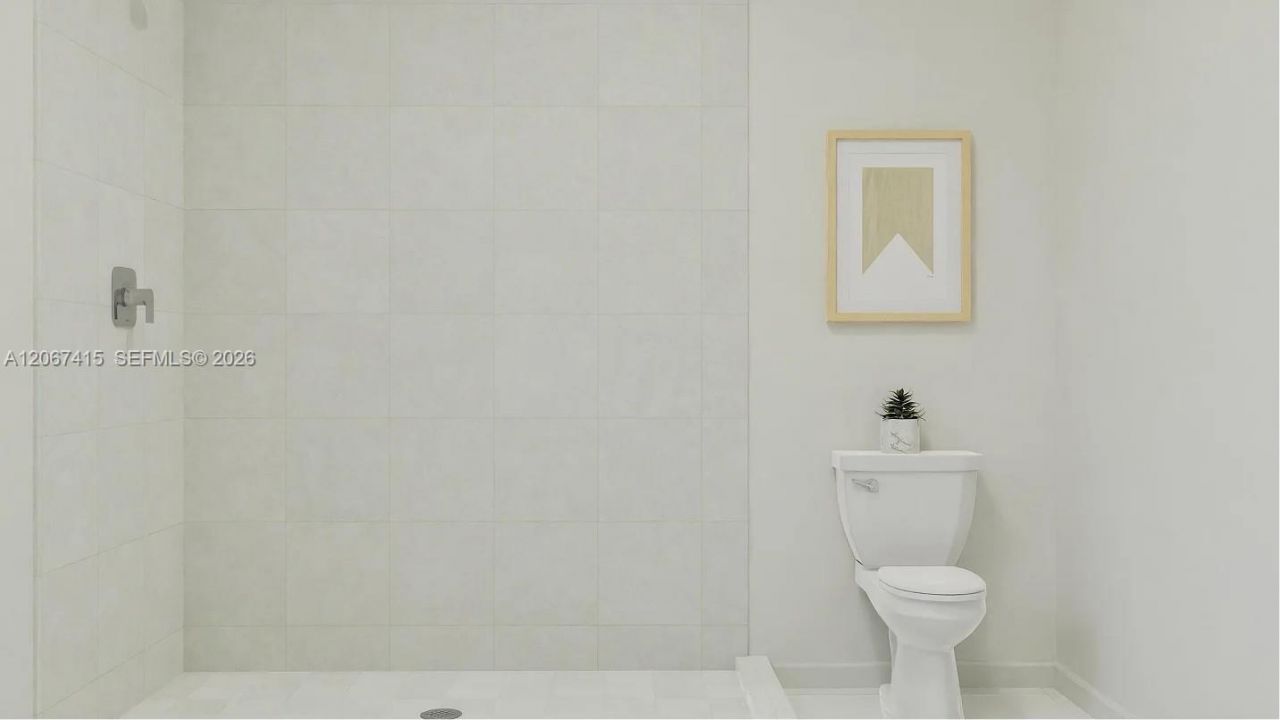
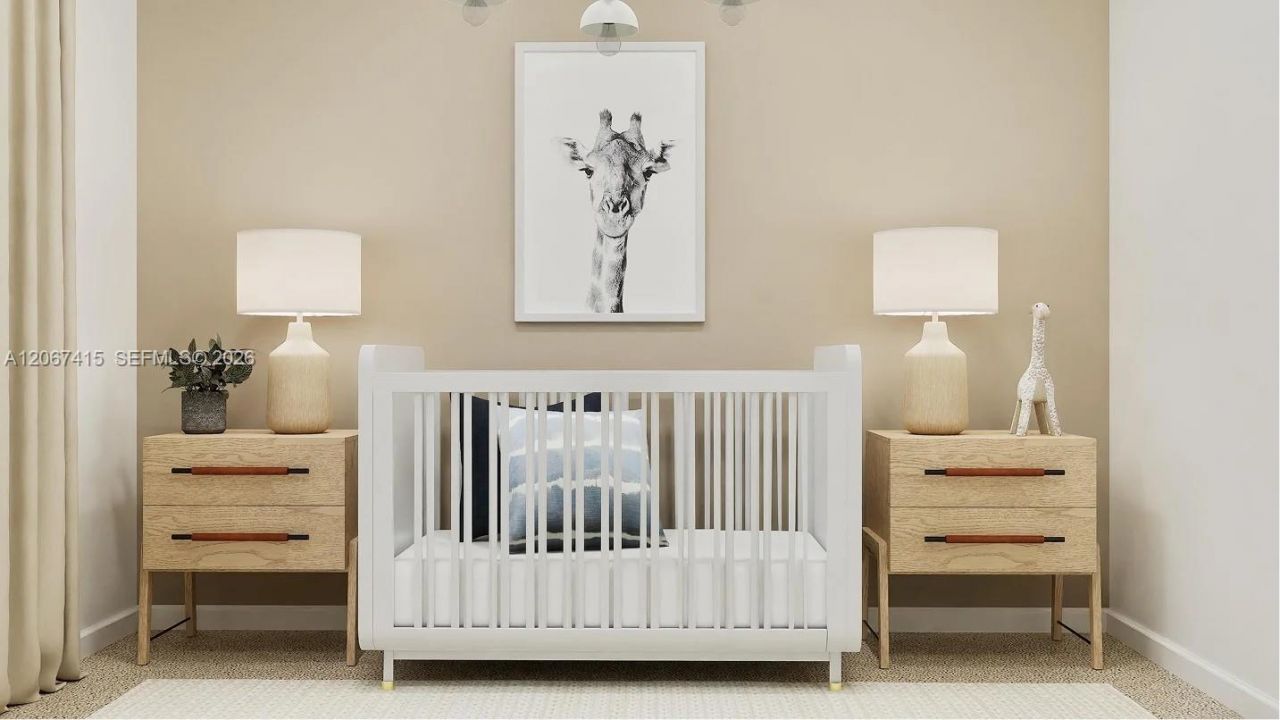
This new two-story home blends elevated comfort and style. A spacious Great Room ideal for entertainment and relaxation melds effortlessly into a peninsula-style kitchen, intimate dining area and a cozy rear patio. On the same level is a bedroom that can be used for guests or a home office. Upstairs are the remaining three bedrooms and a versatile loft space. The owners suite is a tranquil retreat equipped with an attached bathroom and two walk-in closets.Prices, dimensions and features may vary...

View More

Property Summary

MLS Number: A12067415
Status: Active
Days on Market: 89
Subdivision: Coral Landings
County: Miami-Dade
Bedrooms: 4
Total Square Feet: 2,072
Price Per Sq. Ft.: $242
Style: Detached, Two Story
New Construction: No
Waterfront: No
Property Type: Residential - Single Family
Cooling: Central Air
Fenced: Yes
Garage: 1
Heating: Central
Roof Type: Concrete, Flat Tile
Year Built: 2026
Taxes: $6,508
HOA Fee: 270/ Monthly

Featured Amenities

First Floor Entry
Entrance Foyer
Pantry
Walk-In Closet(s)
Den/Library/Office
Great Room
Loft
Utility Room/Laundry

Property Details

Appliances: Dishwasher, Disposal, Electric Range, Electric Water Heater, Ice Maker, Microwave, Self Cleaning Oven
Community Features: Additional Amenities, Mandatory Hoa, Public Road, Sidewalks, Street Lights
Crops Included Y/N: No
Days on Site: 89
Exterior: Concrete Block Construction, CBS Construction
Fencing: Fenced
Flooring: Carpet, Ceramic Floor
Home Style: Detached, Two Story
Home Warranty Y/N: No
Laundry: Utility Room/Laundry, Washer/Dryer Hook-Up
Lease Considered Y/N: No
Listing Terms: All Cash, Conventional, FHA, VA Loan
Lot: Less Than 1/4 Acre Lot
Parking: Covered, Paver Block
Parking Notes: Covered, Paver Block
Patio/Porch: Patio
Property Attached Y/N: No
Property Sub-Type: Single Family Residence
Security: Smoke Detector
Sewer: Public Sewer
Special View Info: None
Water: Municipal Water
Construction: Concrete Block Construction,CBS Construction

Location

Courtesy of

Agency Name: Lennar Realty Inc
Agent Name: Rene Santa Maria
Agency Phone: 888-201-9234

agent picture

Presented by

Agent Name: John J Milaski, LLC
Agent Phone:
Agency Title: The Keyes Company
Request Info

IDX logo

John J Milaski, LLC
keyes.com
Agent Cell:
239.314.8016
Office Phone:
239.541.3725

Mortgage Calculator

%
years/fixed
yearly
yearly (est.)

Estimated Payment

$ 3,146.57 Principal & Interest $2,458.21 Property Tax $542.33 Homeowner's Insurance $146.02
Mortgage Logo

Login to My Keyes Account
