
100 Keyes, 1926 - 2026
SIGN UP Login/Register

47 Photos

188 Cheshire Way Naples, FL 34110
$2,950,000
  • Beds
    3
  • Baths
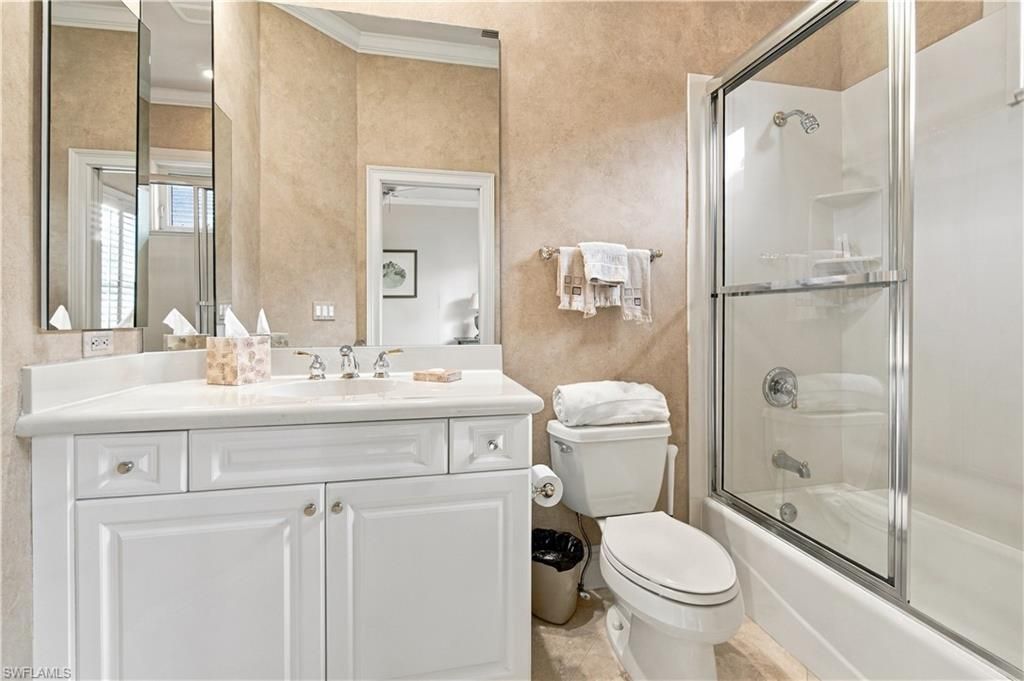
    3 full 1 partial
  • Total Square Feet
    3,959
  • Lot Size
    0.37 acre(s)

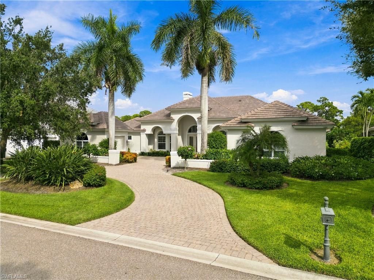
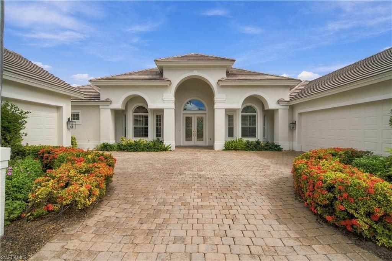
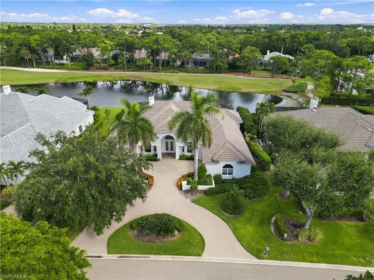
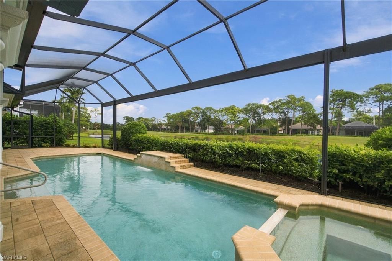
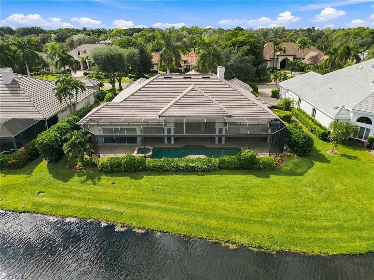
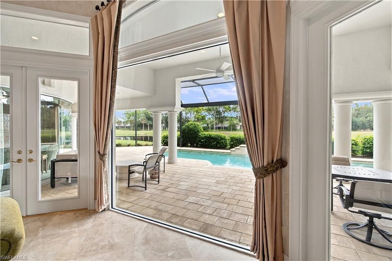
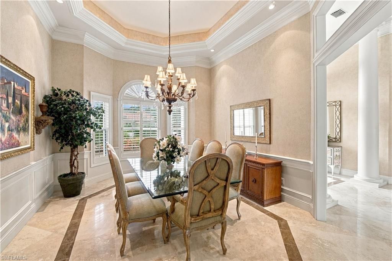
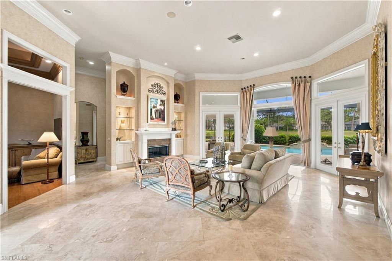
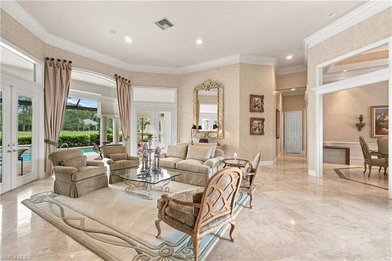
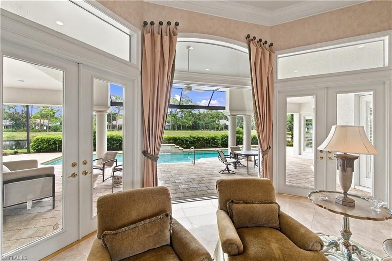
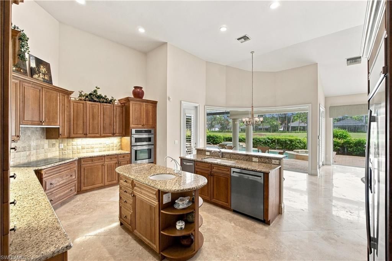
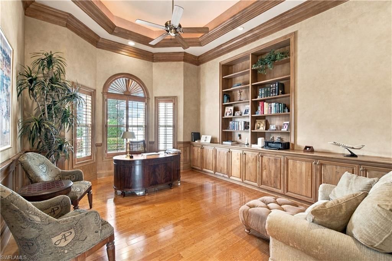
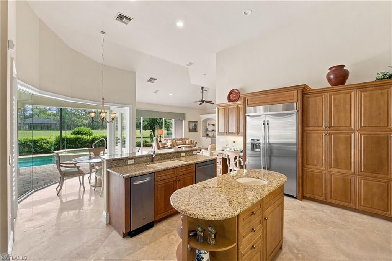
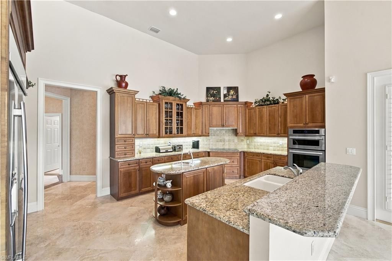
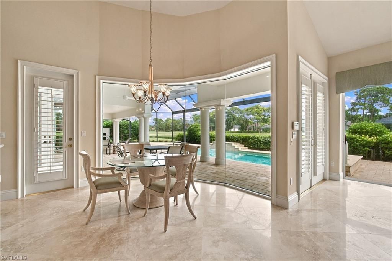
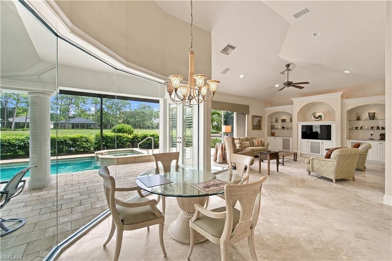
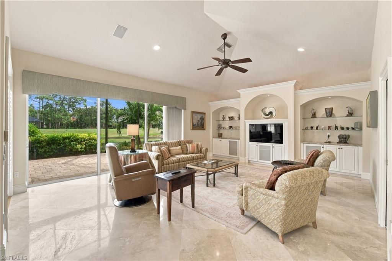
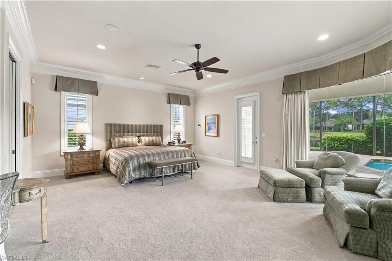
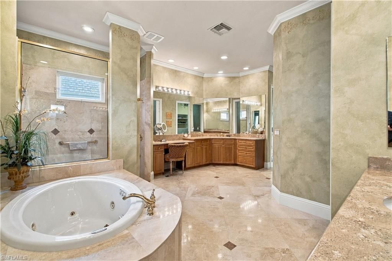
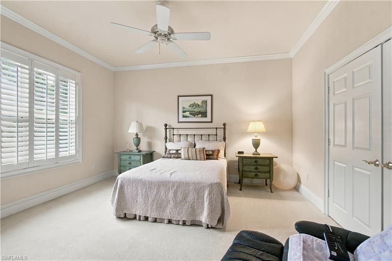
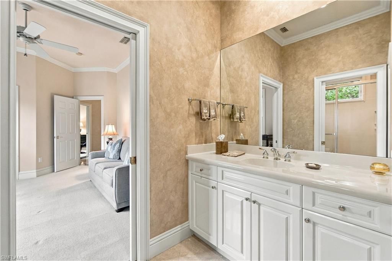
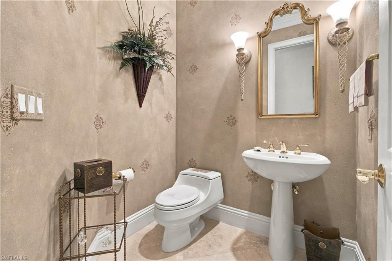
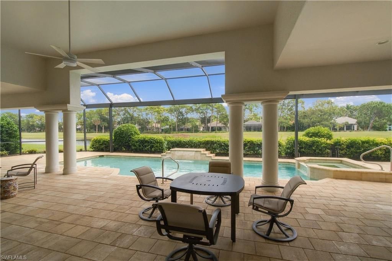
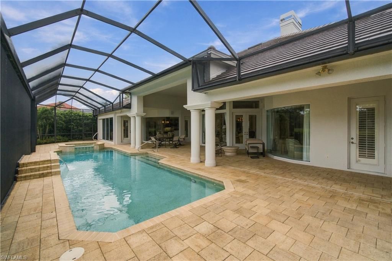
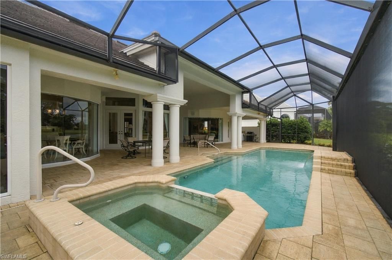
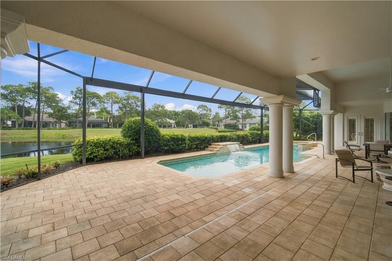
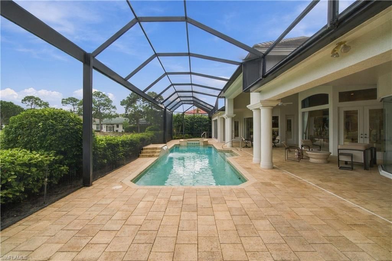
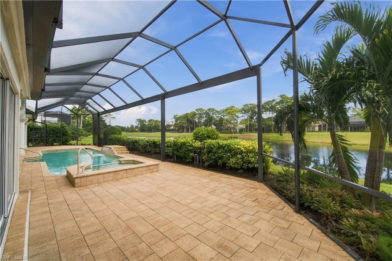
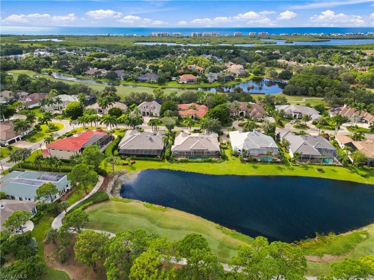
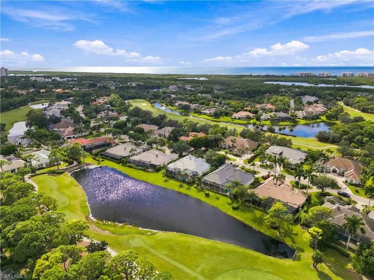
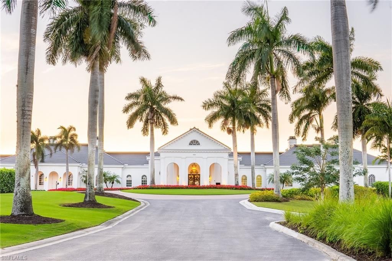
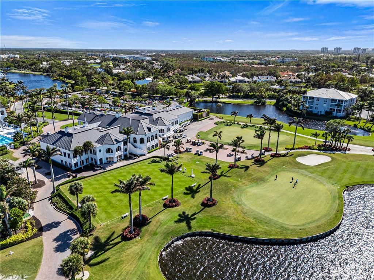
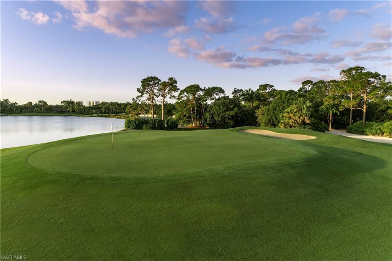
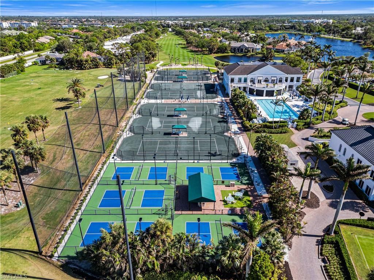
Beautifully maintained home with spectacular lake and golf course views, ideally situated within North Naplesâ?? coveted Audubon Golf & Country Club. This spacious residence offers 3 bedrooms plus a den, 3.5 baths, a 3-car garage, NEW 2025 ROOF, NEW 2026 GENERAC GENERATOR WITH A 500-GALLON BURIED PROPANE TANK, and fresh exterior paint (2026). Upon entering, you are greeted by soaring ceilings, beautiful marble flooring, and an abundance of natural light streaming through French doors and expans...

View More

Property Summary

MLS Number: 226038932
Status: Active
Days on Market: 4
Subdivision: AUDUBON COUNTRY CLUB
County: Collier
Bedrooms: 3
Total Square Feet: 3,959
Price Per Sq. Ft.: $745
Style: Ranch, Single Family
New Construction: No
Waterfront: Yes
Property Type: Residential - Single Family
Cooling: Ceiling Fan(s), Central Electric, Exhaust Fan
Garage: 3 car attached
Heating: Central Electric
Lot Size: 0.37 Acres
Road Surface: Paved
Roof Type: Tile
Stories: 1.0
Year Built: 2000
Taxes: $9,557
Hoa Fee: $21432

Property Details

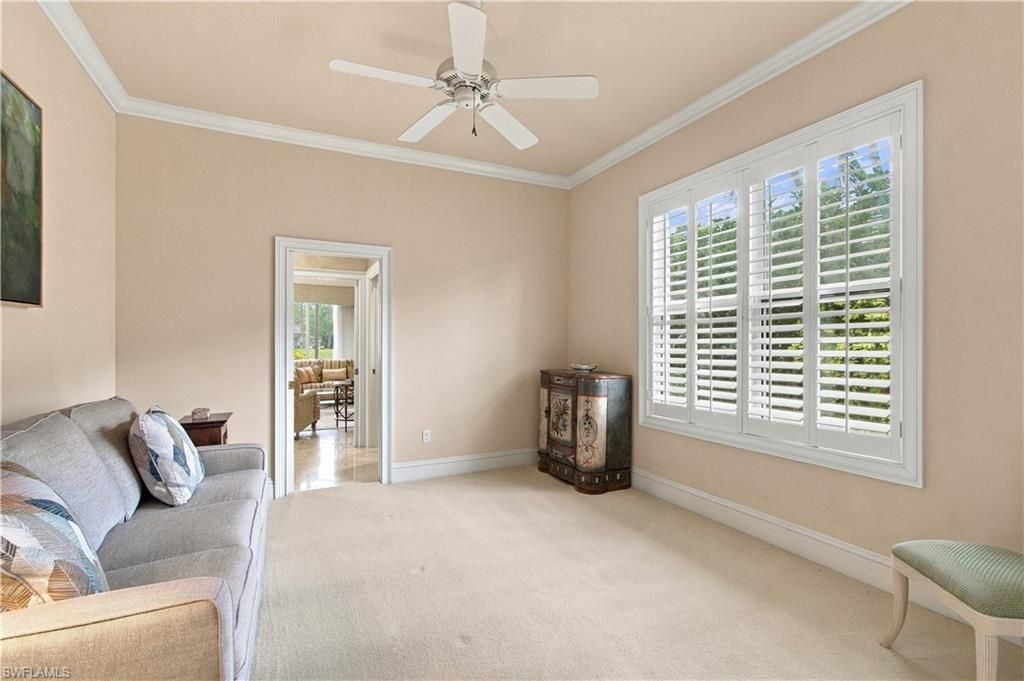
Bedroom/Den: 3 - Den
Bedroom: 3+Den
Construction: Concrete Block, Stucco
Days on Site: 4
Den: Yes
Dining: Breakfast Bar, Breakfast Room, Dining - Family, Formal
Exterior: Concrete Block, Stucco
Outdoor Features: Screened Lanai/Porch
Flooring: Carpet, Marble, Tile, Wood
Furnished: Unfurnished
GEO Area: AUDUBON
Home Style: Ranch, Single Family
Interior: Built-In Cabinets, Closet Cabinets, Fireplace, Foyer, French Doors, Laundry Tub, Pantry, Pull Down Stairs, Smoke Detectors, Tray Ceiling(s), Volume Ceiling, Walk-In Closet(s)
Irrigation: Central
Laundry: Laundry in Residence, Laundry Tub
Lot: Regular
Management: Professional
Mandatory Club Fee: $15257/Annually
Minimum Lease Days: 60
One Time Mandatory Club Fee: $92500
One Time Special Assessment Fee: $3000
Parcel #: 22510005159
Parking: Driveway Paved, Attached
Pets: Yes
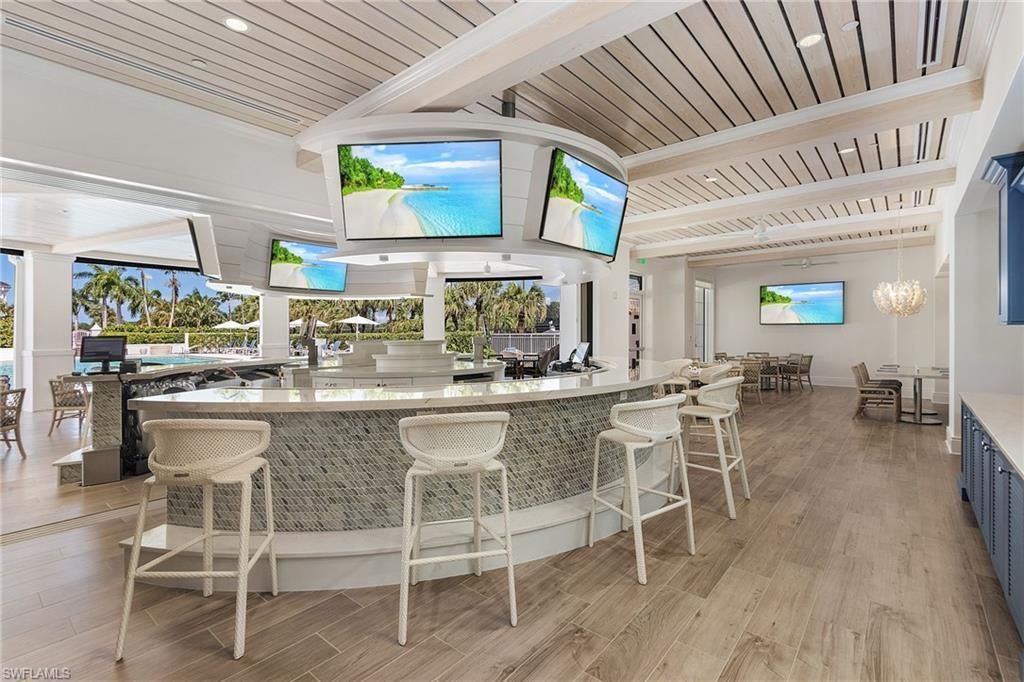
Pool: Community, Pool/Spa Combo, Below Ground, Concrete, Custom Upgrades, Equipment Stays, Electric Heat
Spa: Yes
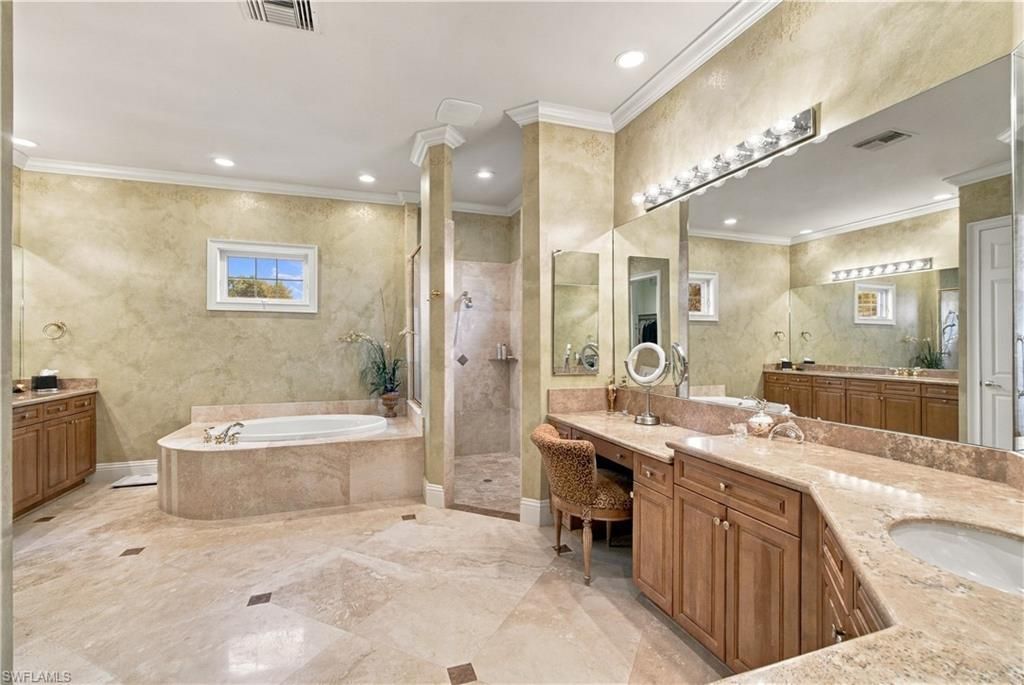
Spa: Community, Below Ground, Concrete, Equipment Stays, Heated Electric, Pool Integrated, Jetted Tub
SQFT Total: 5673
Swimming Pool: Yes
Transfer Fee: 4000
Units: 1
Units in Building: Square Feet
View: Golf Course, Lake
Water: Central
Waterfront: Lake
Construction: Concrete Block,Stucco

Location

Courtesy of

Agency Name: John R Wood Properties
Agent Name: Doug Grant
Agency Phone: 239-948-4450

agent picture

Presented by

Agent Name: John J Milaski, LLC
Agent Phone:
Agency Title: The Keyes Company
Request Info

IDX logo

John J Milaski, LLC
keyes.com
Agent Cell:
239.314.8016
Office Phone:
239.541.3725

Mortgage Calculator

%
years/fixed
yearly
yearly (est.)

Estimated Payment

$ 16,141.74 Principal & Interest $14,484.91 Property Tax $796.42 Homeowner's Insurance $860.42
Mortgage Logo

Login to My Keyes Account
