
100 Keyes, 1926 - 2026
SIGN UP Login/Register
18795 NW 24th Ct, Pembroke Pines, FL 33029 Photo

20 Photos

18795 NW 24th Ct Pembroke Pines, FL 33029
$729,990
  • Beds
    3
  • Baths
    2 full
  • Total Square Feet
    1,821
  • Lot Size
    0.21 acre(s)

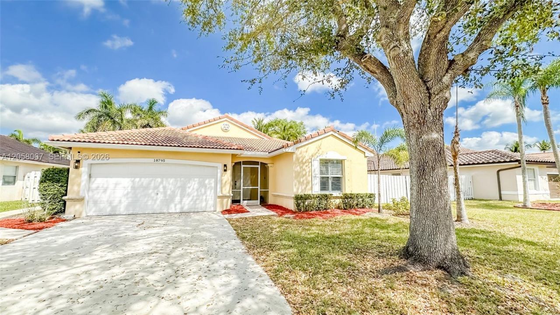
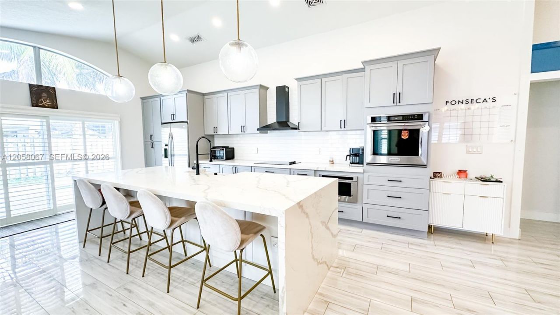
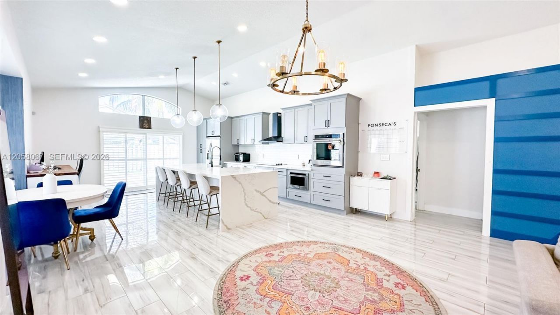
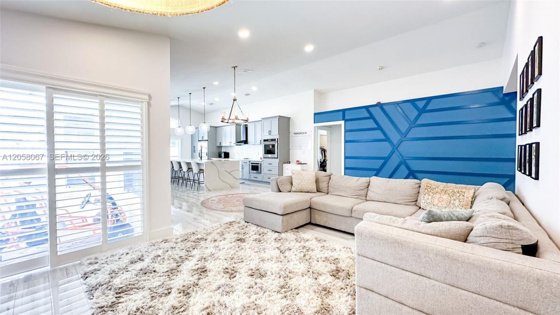
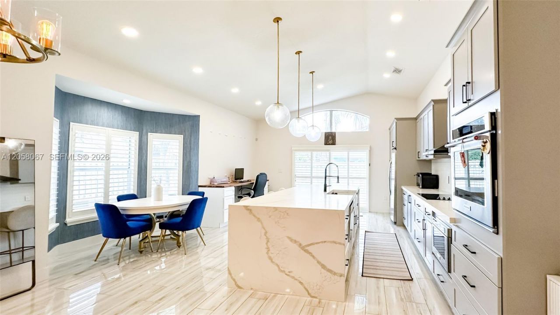
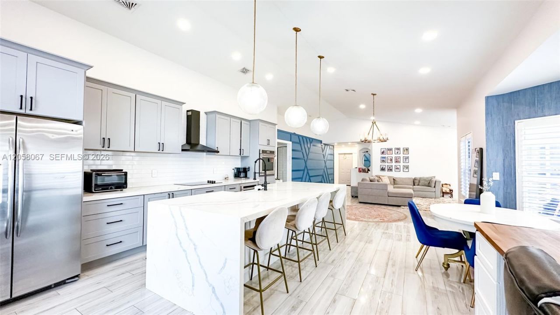
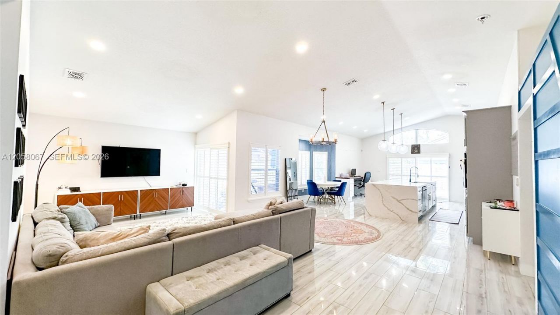
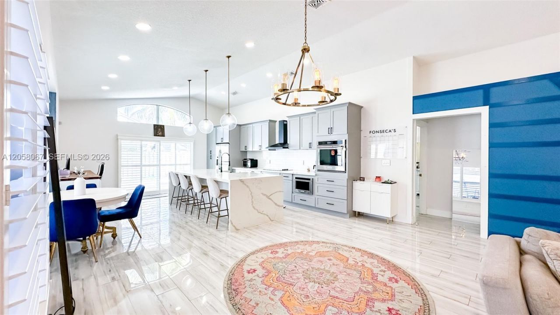
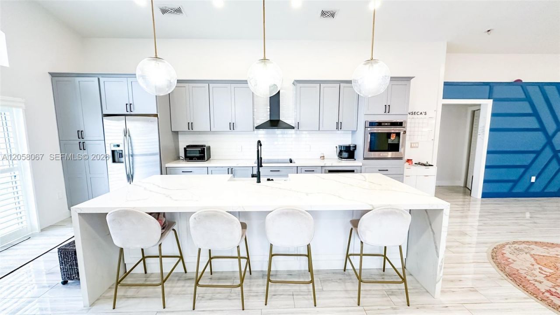
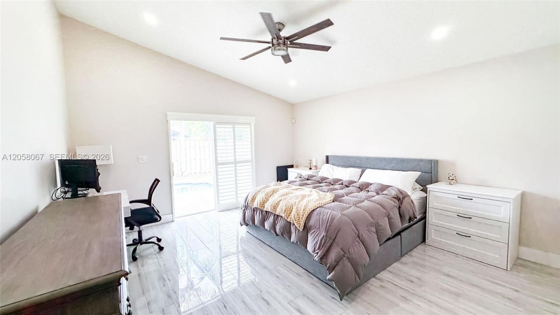
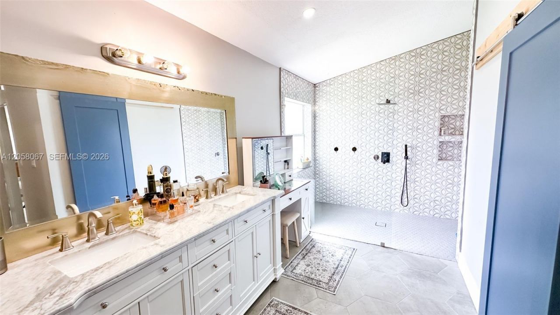
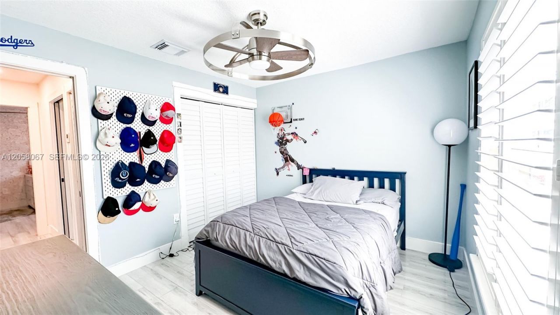
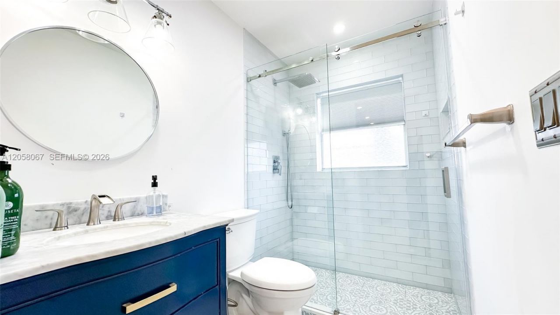
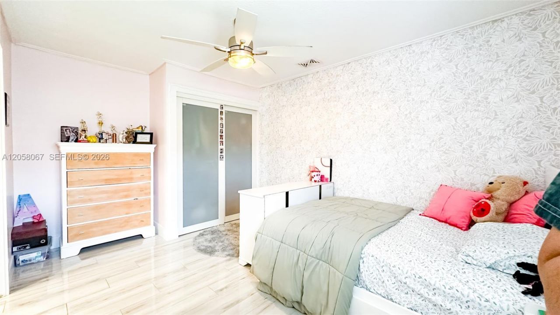
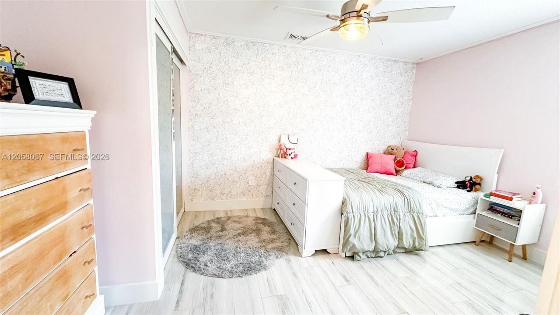
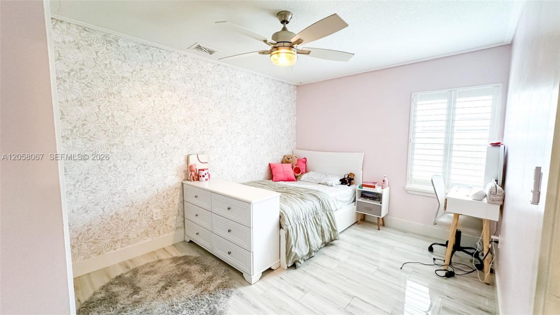
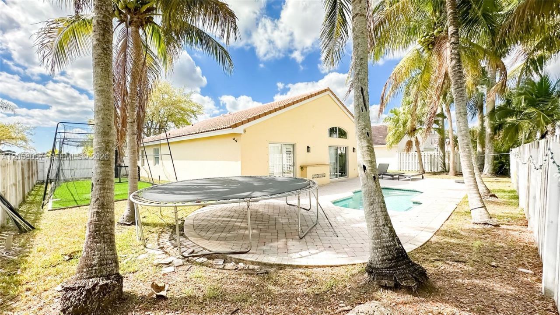
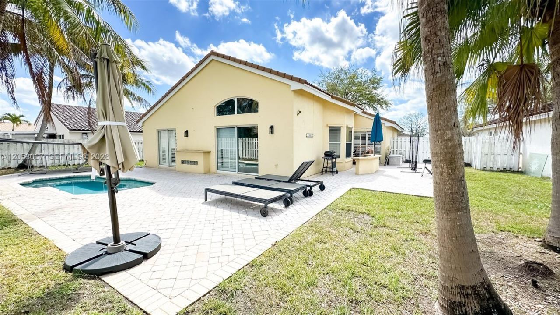
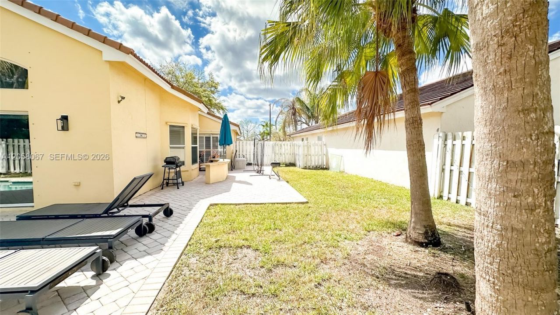
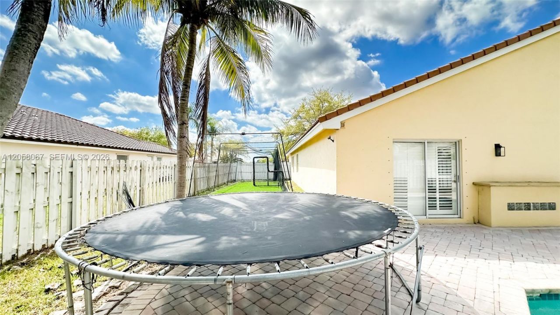
Welcome to this beautifully remodeled 3-bedroom, 2-bathroom home in the highly desirable Keystone Lake community. Offering over 1,800 sq. ft. of living space, this home has been completely renovated with high-end finishes throughout, delivering a fresh, move-in-ready feel. The oversized lot, just shy of 9,000 sq. ft., features a spacious backyard with a sparkling pool, ideal for entertaining or unwinding in privacy. As an added incentive, the Seller is offering a generous credit to the Buyer ? a...

View More

Property Summary

MLS Number: A12058067
Status: Active
Days on Market: 107
Subdivision: BIG SKY PLAT
County: Broward
Bedrooms: 3
Total Square Feet: 1,821
Price Per Sq. Ft.: $401
Style: Detached, One Story
New Construction: No
Waterfront: No
Property Type: Residential - Single Family
Cooling: Central Air
Fenced: Yes
Garage: 2 car attached
Heating: Central
Lot Size: 0.21 Acres
Roof Type: Barrel Roof
Year Built: 1996
Taxes: $6,190
HOA Fee: 234/ Monthly

Featured Amenities

First Floor Entry
Vaulted Ceiling(s)
Utility Room/Laundry

Property Details

Appliances: Dishwasher, Dryer, Electric Range, Electric Water Heater, Microwave, Refrigerator, Washer
Community Features: Gated Community
Crops Included Y/N: No
Days on Site: 107
Exterior: Concrete Block Construction
Fencing: Fenced
Flooring: Tile
Home Style: Detached, One Story
Home Warranty Y/N: No
Laundry: Utility Room/Laundry
Lease Considered Y/N: No
Listing Terms: All Cash, Conventional, FHA, VA Loan
Lot: Less Than 1/4 Acre Lot
Parcel#: 513912134690
Parking: Driveway
Parking Notes: Driveway
Patio/Porch: Patio
Pool: In Ground
Property Attached Y/N: No
Property Sub-Type: Single Family Residence
Sewer: Public Sewer
Special View Info: Pool
Water: Municipal Water
Window: Hurricane Shutters, Blinds
Construction: Concrete Block Construction

Local Schools

High School: West Broward
Middle School: Silver Trail
Elementary School: Chapel Trail

Location

Courtesy of

Agency Name: Tribe Real Estate Group, LLC.
Agent Name: Michael DeArmas
Agency Phone: 786-514-3369

agent picture

Presented by

Agent Name: John J Milaski, LLC
Agent Phone:
Agency Title: The Keyes Company
Request Info

IDX logo

John J Milaski, LLC
keyes.com
Agent Cell:
239.314.8016
Office Phone:
239.541.3725

Mortgage Calculator

%
years/fixed
yearly
yearly (est.)

Estimated Payment

$ 4,313.10 Principal & Interest $3,584.35 Property Tax $515.83 Homeowner's Insurance $212.91
Mortgage Logo

Login to My Keyes Account