
100 Keyes, 1926 - 2026
SIGN UP Login/Register
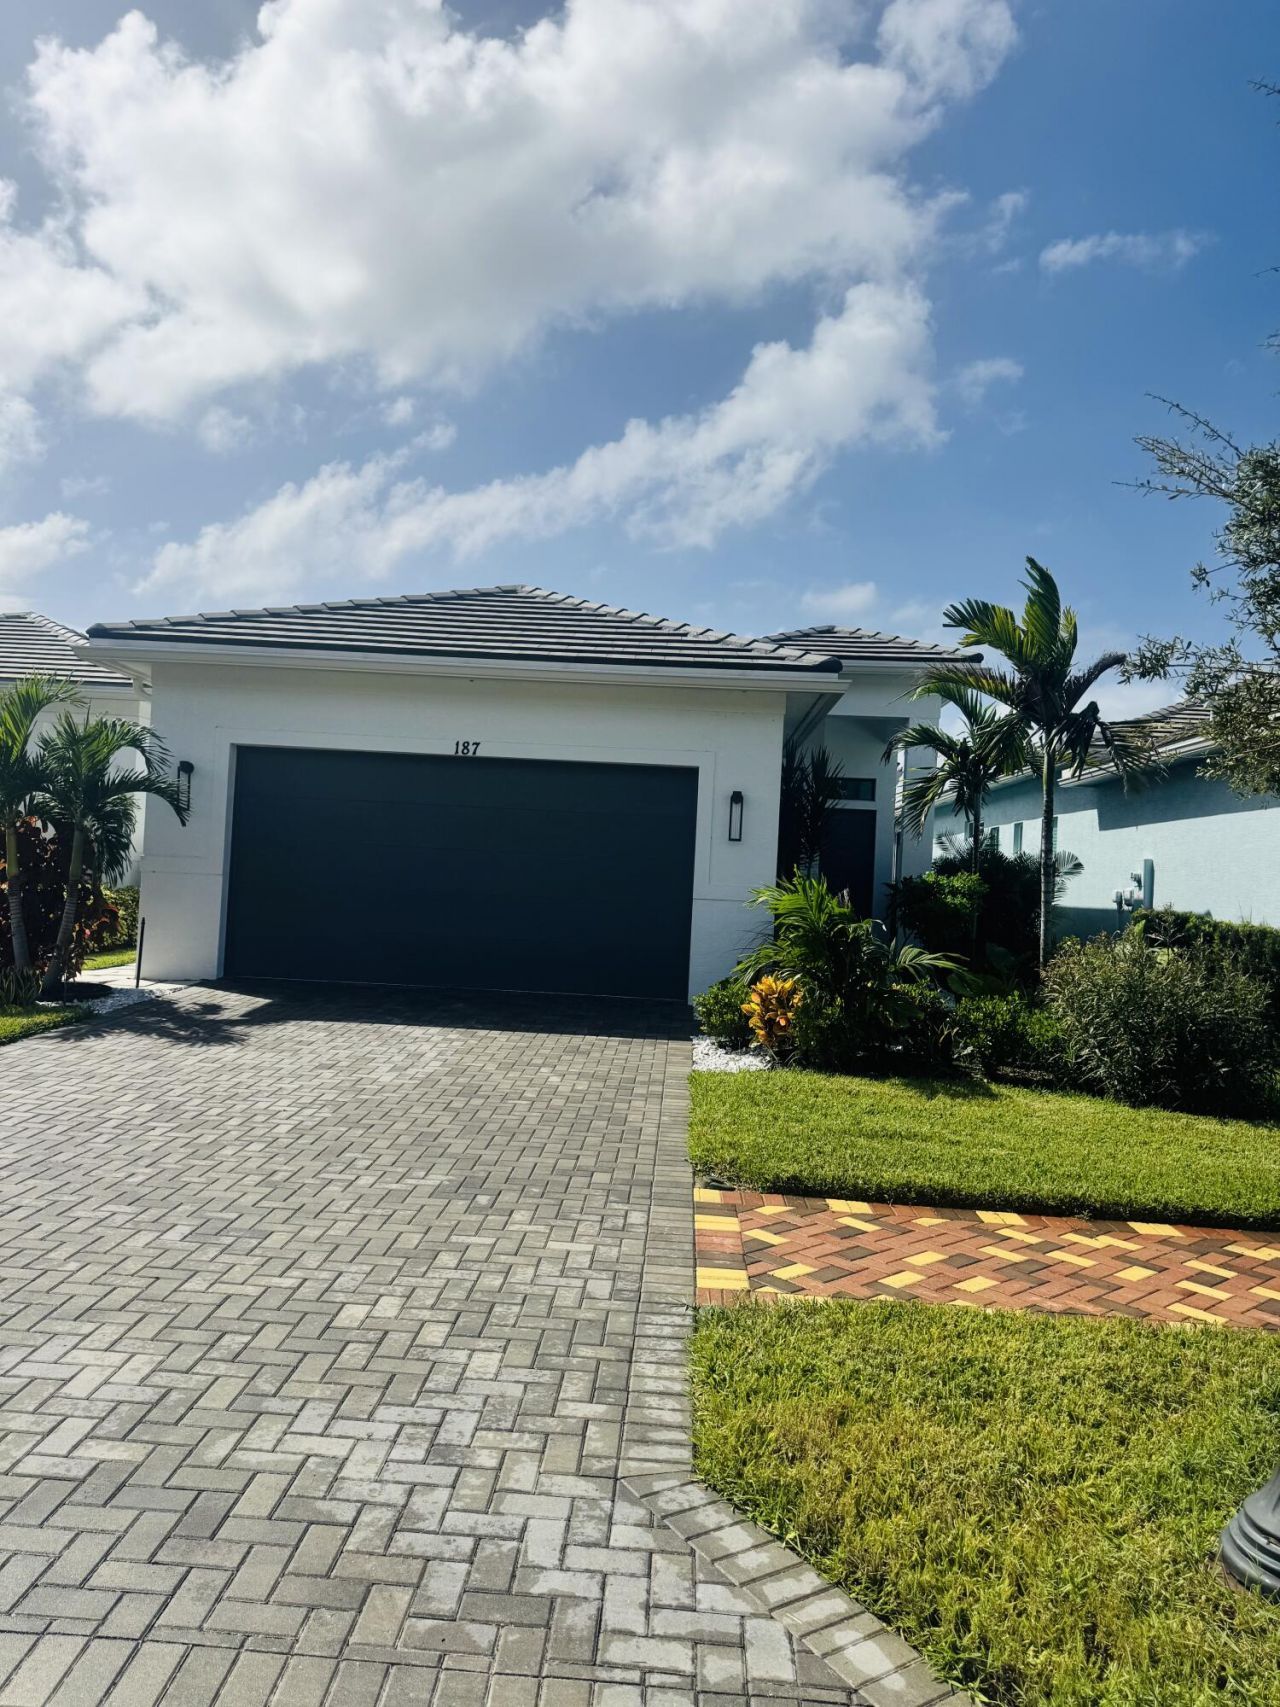
187 SE Via Sangro, Port Saint Lucie, FL 34952 Photo
New
187 SE Via Sangro, Port Saint Lucie, FL 34952 Photo
New
187 SE Via Sangro, Port Saint Lucie, FL 34952 Photo

6 Photos

187 SE Via Sangro Port St. Lucie, FL 34952
$3,500/Month
  • Beds
    3
  • Baths
    2 full
  • Total Square Feet
    1,724
  • Lot Size
    0.13 acre(s)

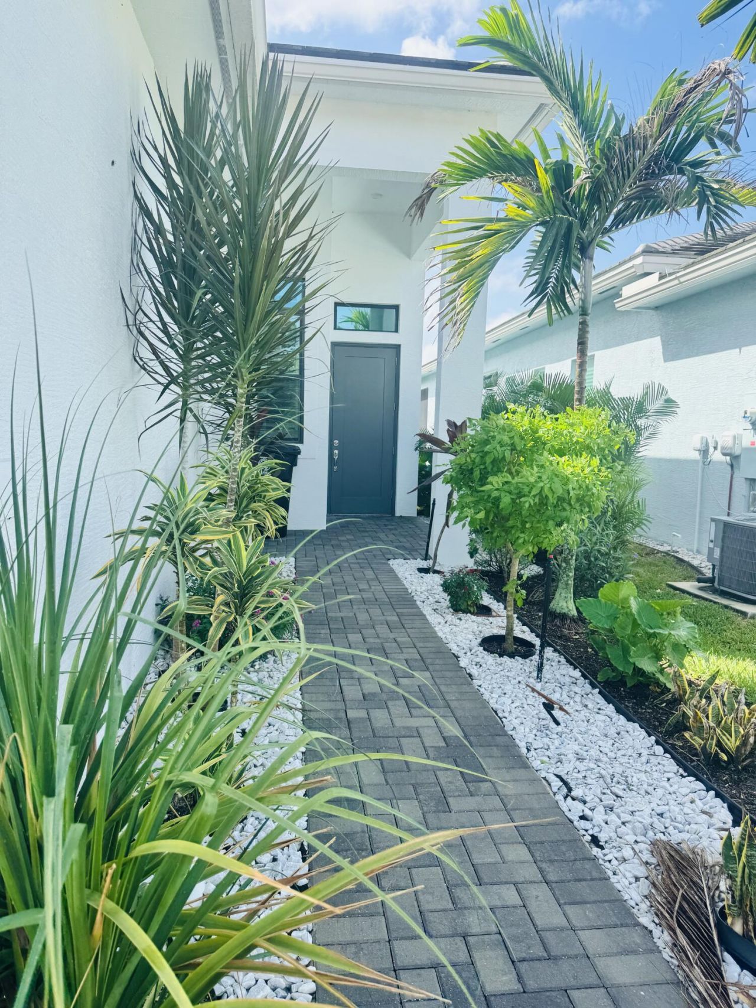
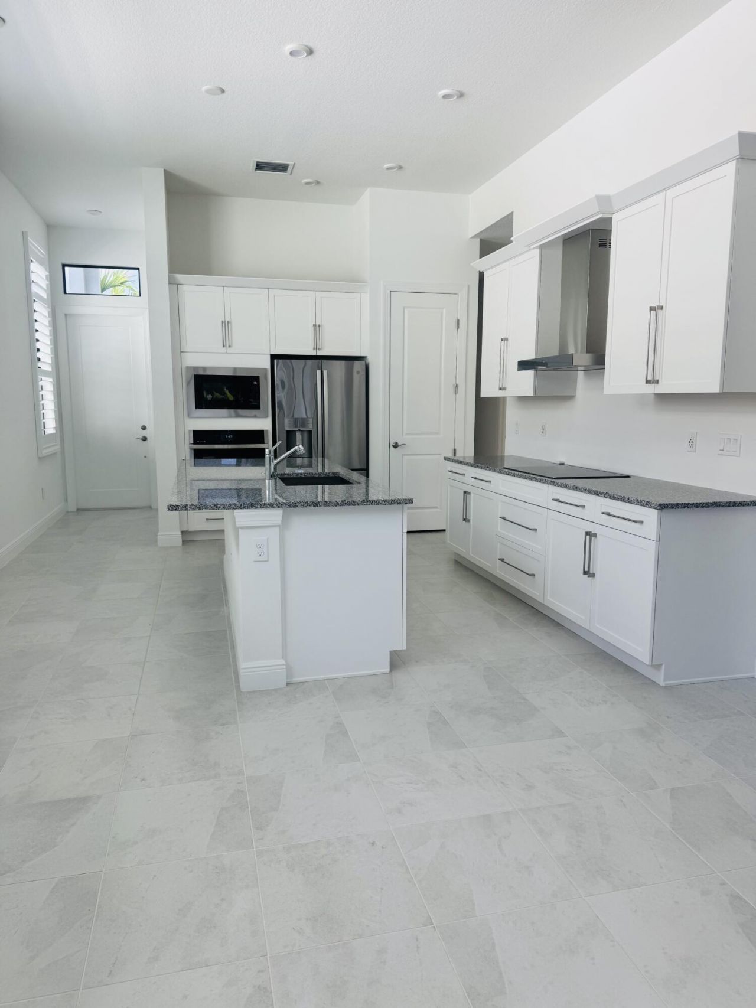
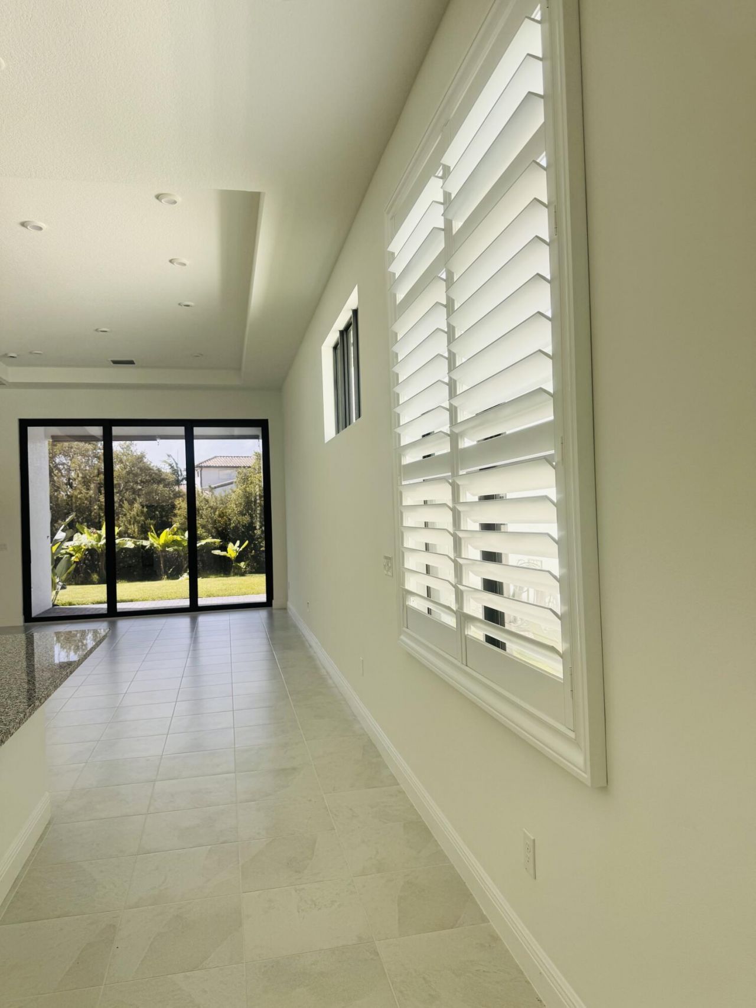
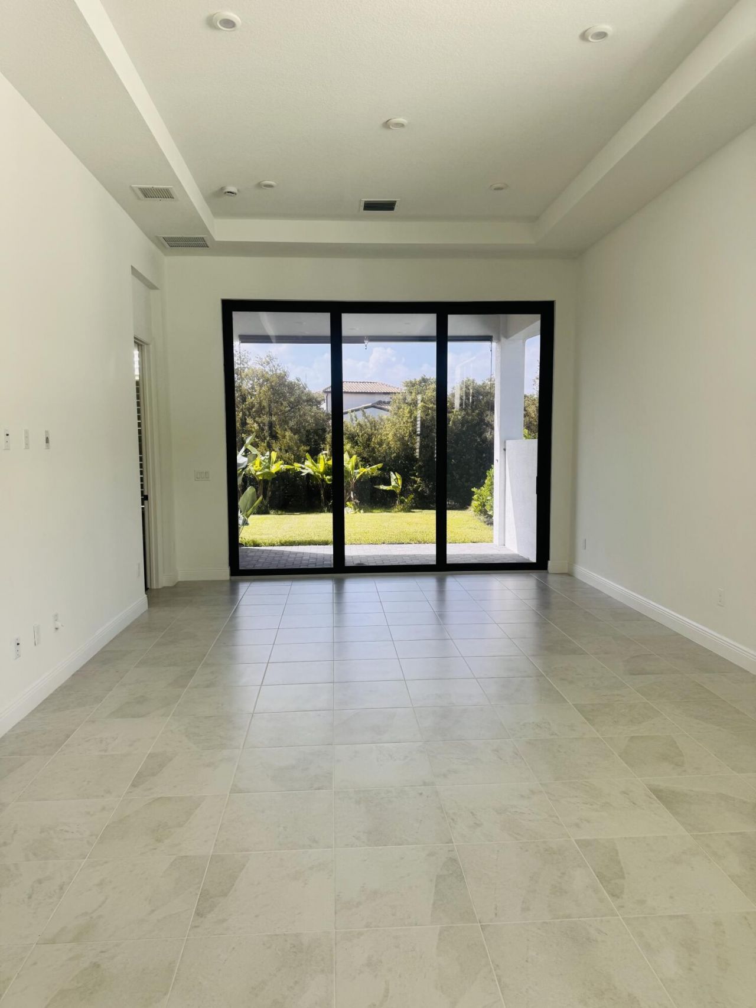
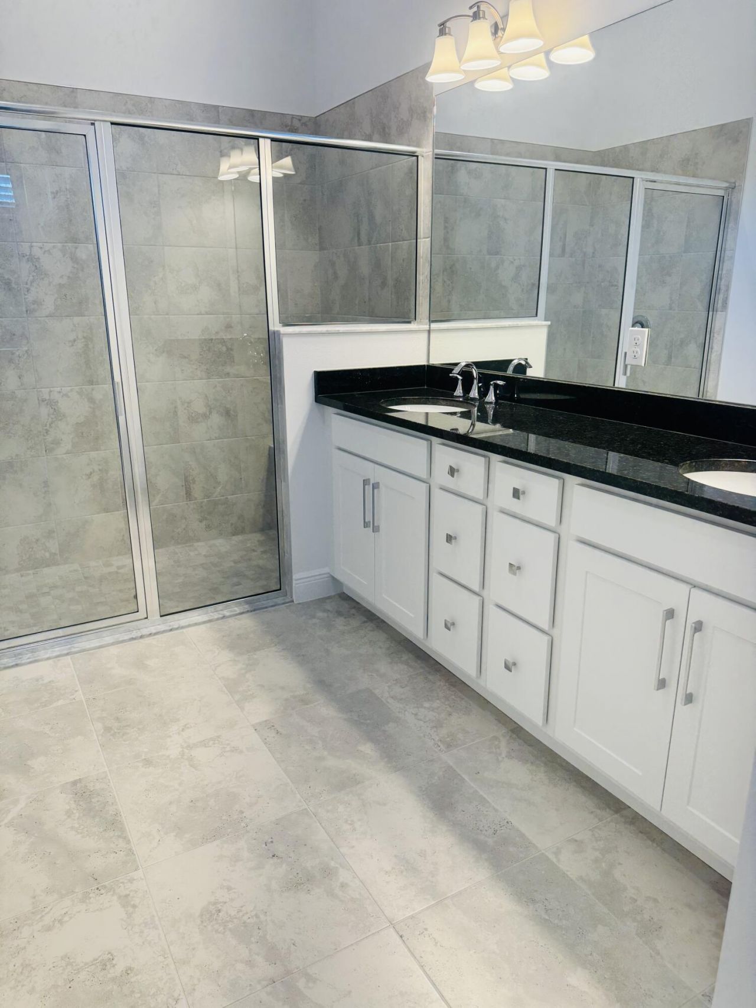
ANNUAL RENTAL-AVAILABLE NOW! Experience luxury living in this better-than-new, beautifully upgraded 3-bedroom plus den home in the gated community of Rivella! Lightly lived in and move-in ready, this stunning residence offers soaring 11'4 ceilings, expansive 10' x 12' sliding doors, impact windows, and peaceful preserve and lake views. The gourmet kitchen features a spacious island, GE Profile Smart appliances, upgraded range hood, 42 cabinetry, and smart oven. Enjoy custom plantation shutters, ...

View More

Property Summary

MLS Number: B26094178
Status: Active
Days on Market: 5
Subdivision: Rivella
County: Saint Lucie
Bedrooms: 3
Total Square Feet: 1,724
New Construction: No
Waterfront: Yes
Property Type: Rental - Single Family
Cooling: Central Air, Ceiling Fan(s), Electric
Garage: 2 car attached
Heating: Central, Electric
Lot Size: 0.13 Acres
Roof Type: Barrel, Concrete, Tile
Stories: 1.0
Year Built: 2024

Featured Amenities

Entrance Foyer
High Ceilings
Kitchen Island
Vaulted Ceiling(s)
Walk-In Closet(s)
Bedroom Layout - Split
Clubhouse
Fitness Center
Jogging Path
Parking
Pool
Tennis Court(s)
Community Room
Maintained Community
Sidewalks
Street Lights

Property Details

Appliances: Electric Water Heater, Electric Cooktop, Cooktop, Dryer, Disposal, Dishwasher, ENERGY STAR Qualified Dishwasher, ENERGY STAR Qualified Freezer, ENERGY STAR Qualified Refrigerator, ENERGY STAR Qualified Dryer, Ice Maker, Microwave, Oven, Refrigerator, Vented Exhaust Fan, Water Heater, Washer, Range
Days on Site: 5
Exterior: Stucco, CBS
Outdoor Features: None
Flooring: Carpet, Tile
Furnished: Unfurnished
Laundry: Inside, Laundry Room, Main Level, In Unit
Lot: Fruit Tree(s), Landscaped
Parcel#: 441460002270002
Parking: Attached Garage, Attached, Driveway, Garage
Parking Notes: Attached Garage, Attached, Driveway, Garage
Patio/Porch: Patio - Covered, Patio
Pets Allowed: No
Rental Term: Annual (1 Year or More)
Restrictions: No Smoking
Security: Gated - No Guard
Sewer: Public Sewer
Special View Info: Garden, Preserve, Water, Lake
Sprinkler: Auto Sprinkler
SQFT Living: 1724
Tenant Pays: Electricity, Sewer, Trash Collection, Water
Total Rooms: 3
Utilities: Cable Available, Electricity Available, Sewer Available, Water Available
Windows: ENERGY STAR Qualified Windows, Plantation Shutters, Storm Window(s), Tinted Windows, Sliding
Construction: Stucco,CBS

Room Sizes

Kitchen: 1 X 1
Living Room: 1 X 1
Primary Bedroom: 1 X 1

Courtesy of

Agency Name: Echo Fine Properties
Agent Name: Laurie Anne Laramie
Agency Phone: 561-500-3246

agent picture

Presented by

Agent Name: John J Milaski, LLC
Agent Phone:
Agency Title: The Keyes Company
Request Info

IDX logo

John J Milaski, LLC
keyes.com
Agent Cell:
239.314.8016
Office Phone:
239.541.3725

Login to My Keyes Account
