
100 Keyes, 1926 - 2026
SIGN UP Login/Register
18449 SE Wood Haven Lane, Unit E, Jupiter, FL 33469 Photo

34 Photos

18449 SE Wood Haven Lane, E Jupiter, FL 33469
$319,900
  • Beds
    2
  • Baths
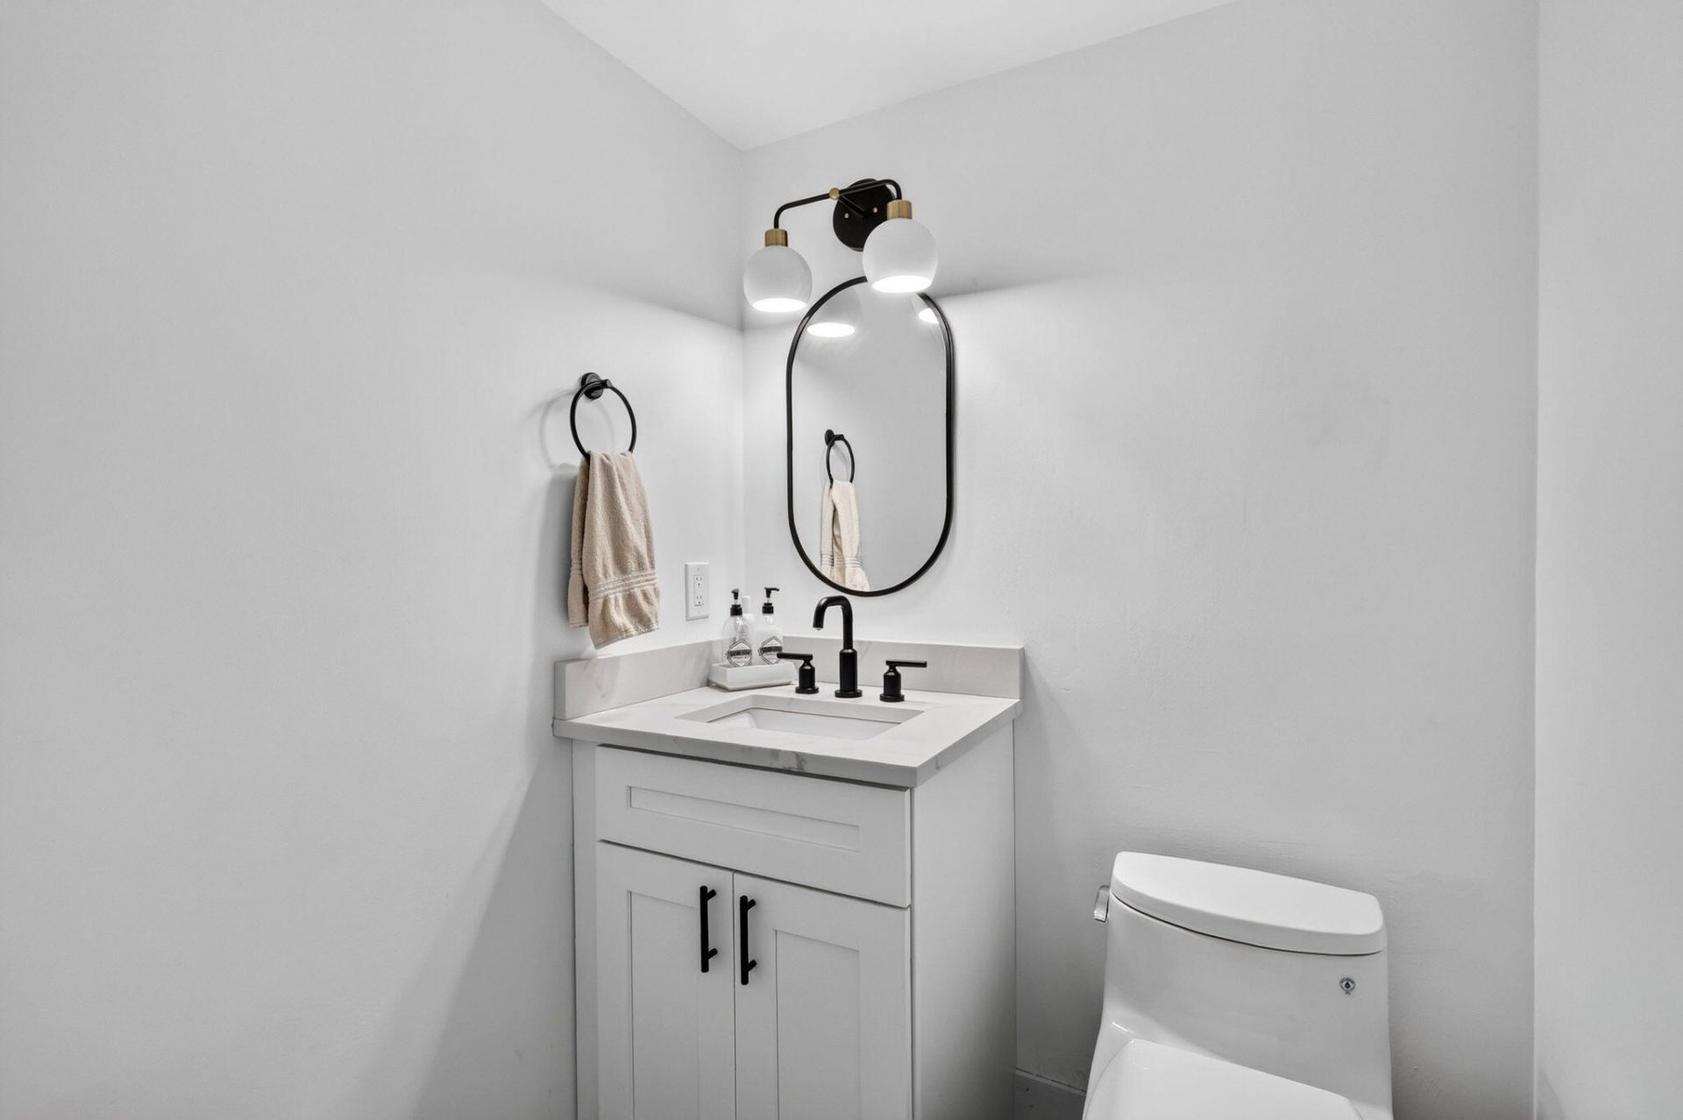
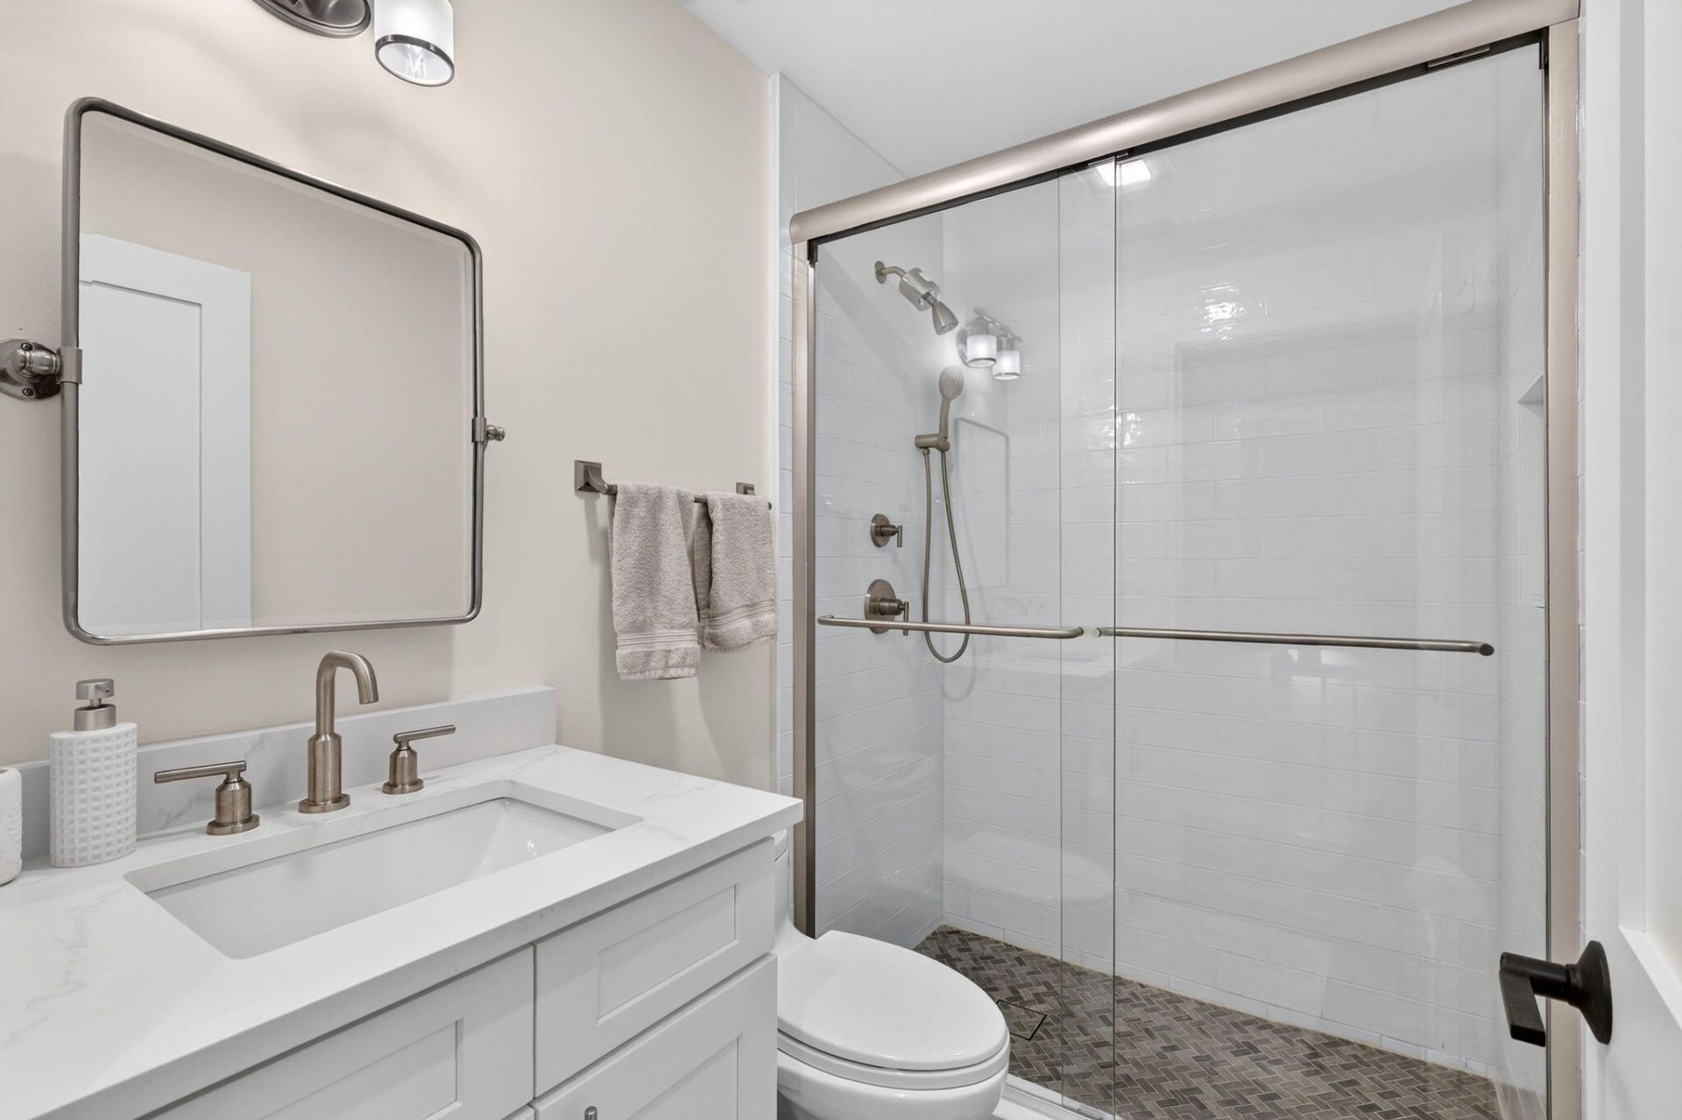
    2 full 1 partial
  • Total Square Feet
    1,205

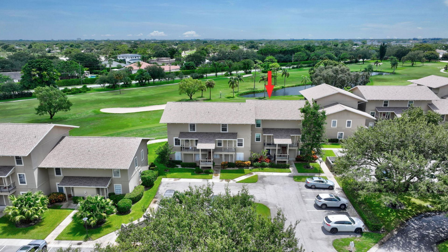
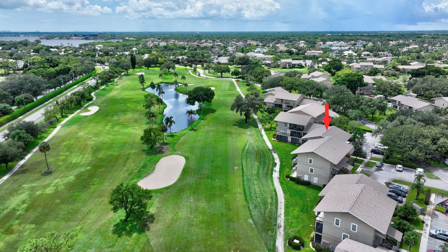
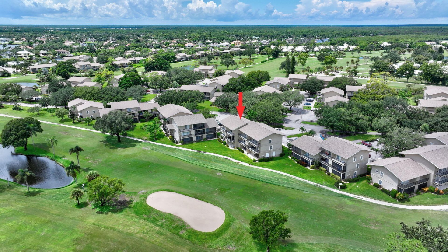
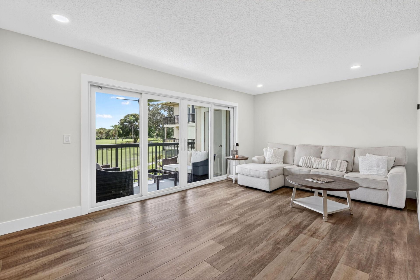
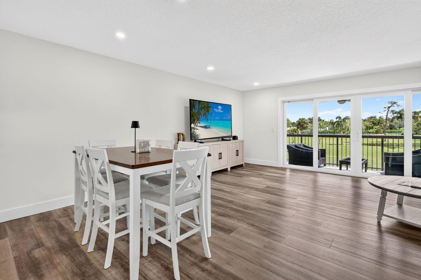
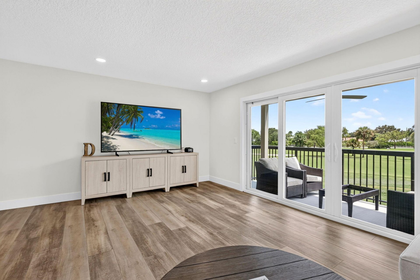
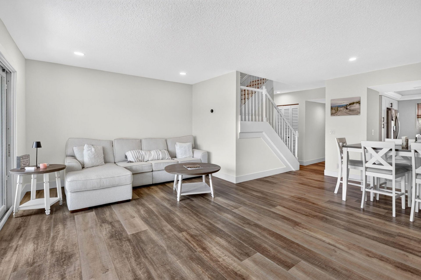
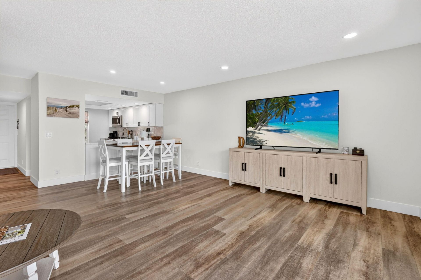
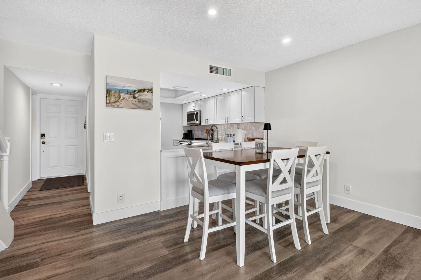
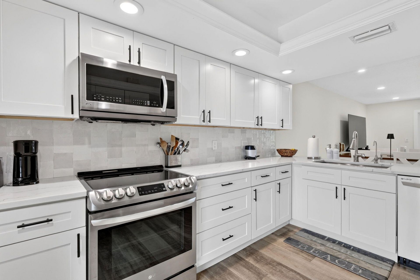
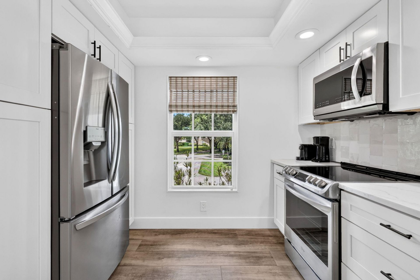
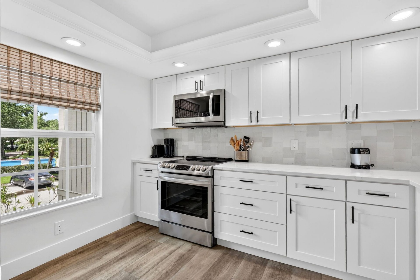
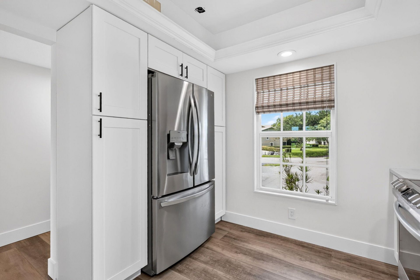
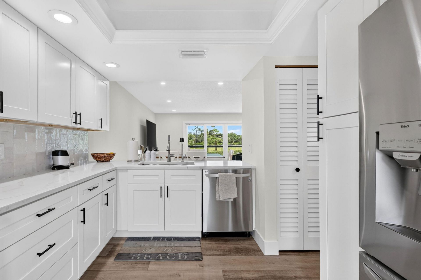
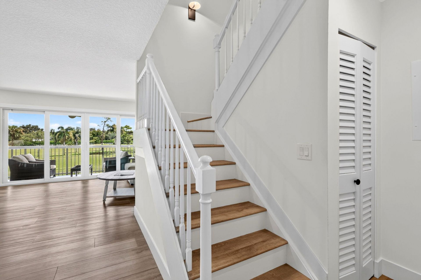
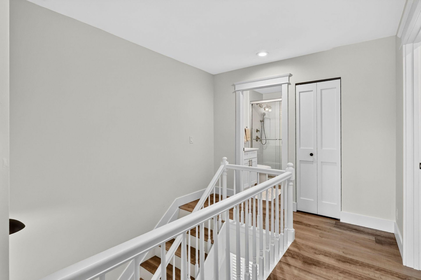
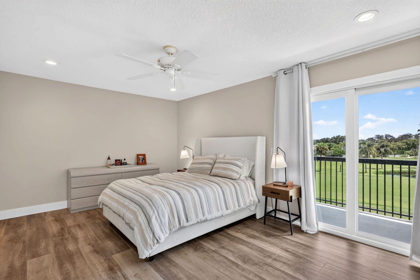
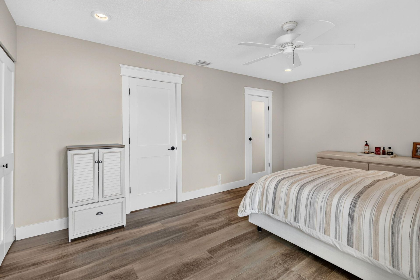
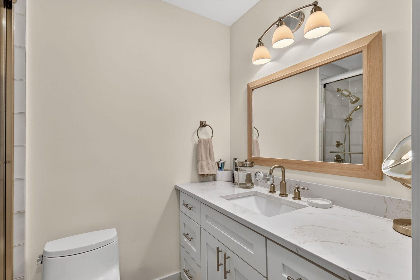
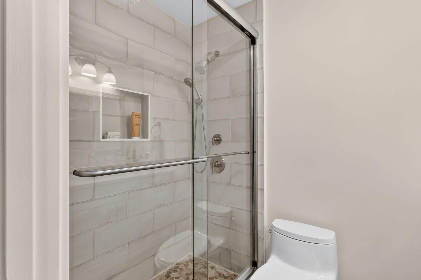
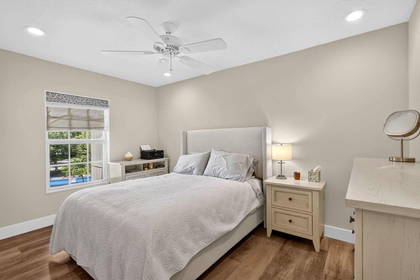
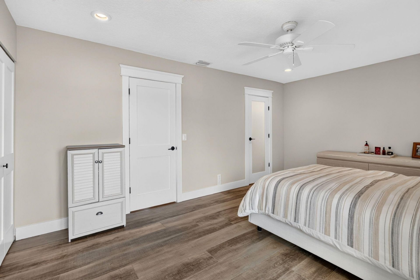
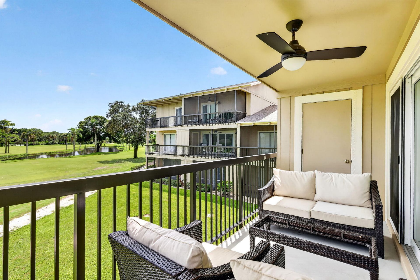
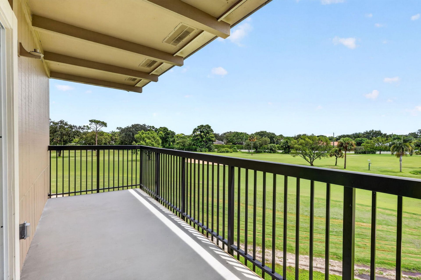
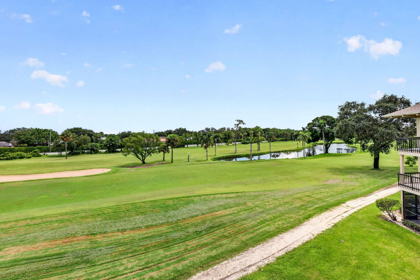
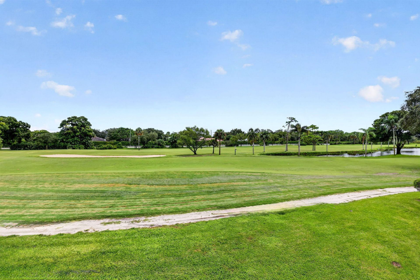
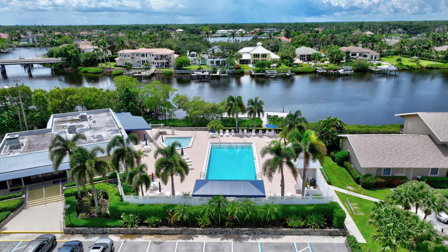
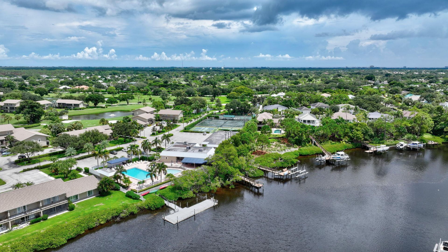
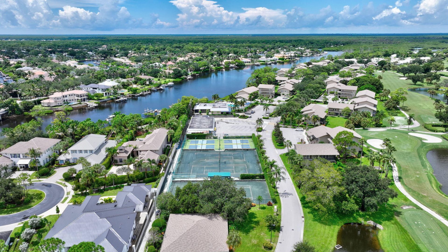
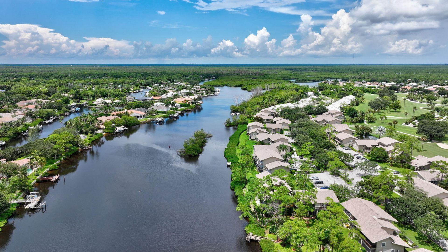
Experience the South Florida lifestyle in Riverbend Country Club, a private gated golf community nestled along the scenic Loxahatchee River. This beautifully renovated residence features stylish upgrades and spectacular direct golf course views. Enjoy an 18-hole Fazio-designed course and resort-style amenities including a heated saltwater pool, pickleball and tennis courts, plus kayak and paddleboard launch. Ideally located just 10 minutes from pristine beaches, shopping, dining, and entertainme...

View More

Property Summary

MLS Number: B26077944
Status: Active
Days on Market: 45
Subdivision: RIVERBEND CONDO
County: Martin
Bedrooms: 2
Total Square Feet: 1,205
Price Per Sq. Ft.: $265
New Construction: No
Waterfront: Yes
Property Type: Residential - Condominium
Cooling: Central Individual
Heating: Electric
Roof Type: Composition, Shingle
Stories: 2.0
Year Built: 1975
Taxes: $1,742
Association Fee Includes: Cable TV, Insurance, Maintenance Grounds, Pest Control, Security, Sewer, Trash, Water, Common Areas, Common R
HOA Fee: $1133/ Monthly

Featured Amenities

Entrance Foyer
Storage
Clubhouse
Golf Course
Management
Pool
Tennis Court(s)
Manager On Site
Library
Pickleball Court(s)
Putting Green

Property Details

Appliances: Electric Water Heater, Dryer, Dishwasher, Electric Range, Ice Maker, Microwave, Oven, Refrigerator, Water Heater, Washer, Freezer
Balcony: Balcony - Covered
Days on Site: 45
Exterior: Frame
Outdoor Features: Balcony
Flooring: Tile, Wood
Furnished: Unfurnished
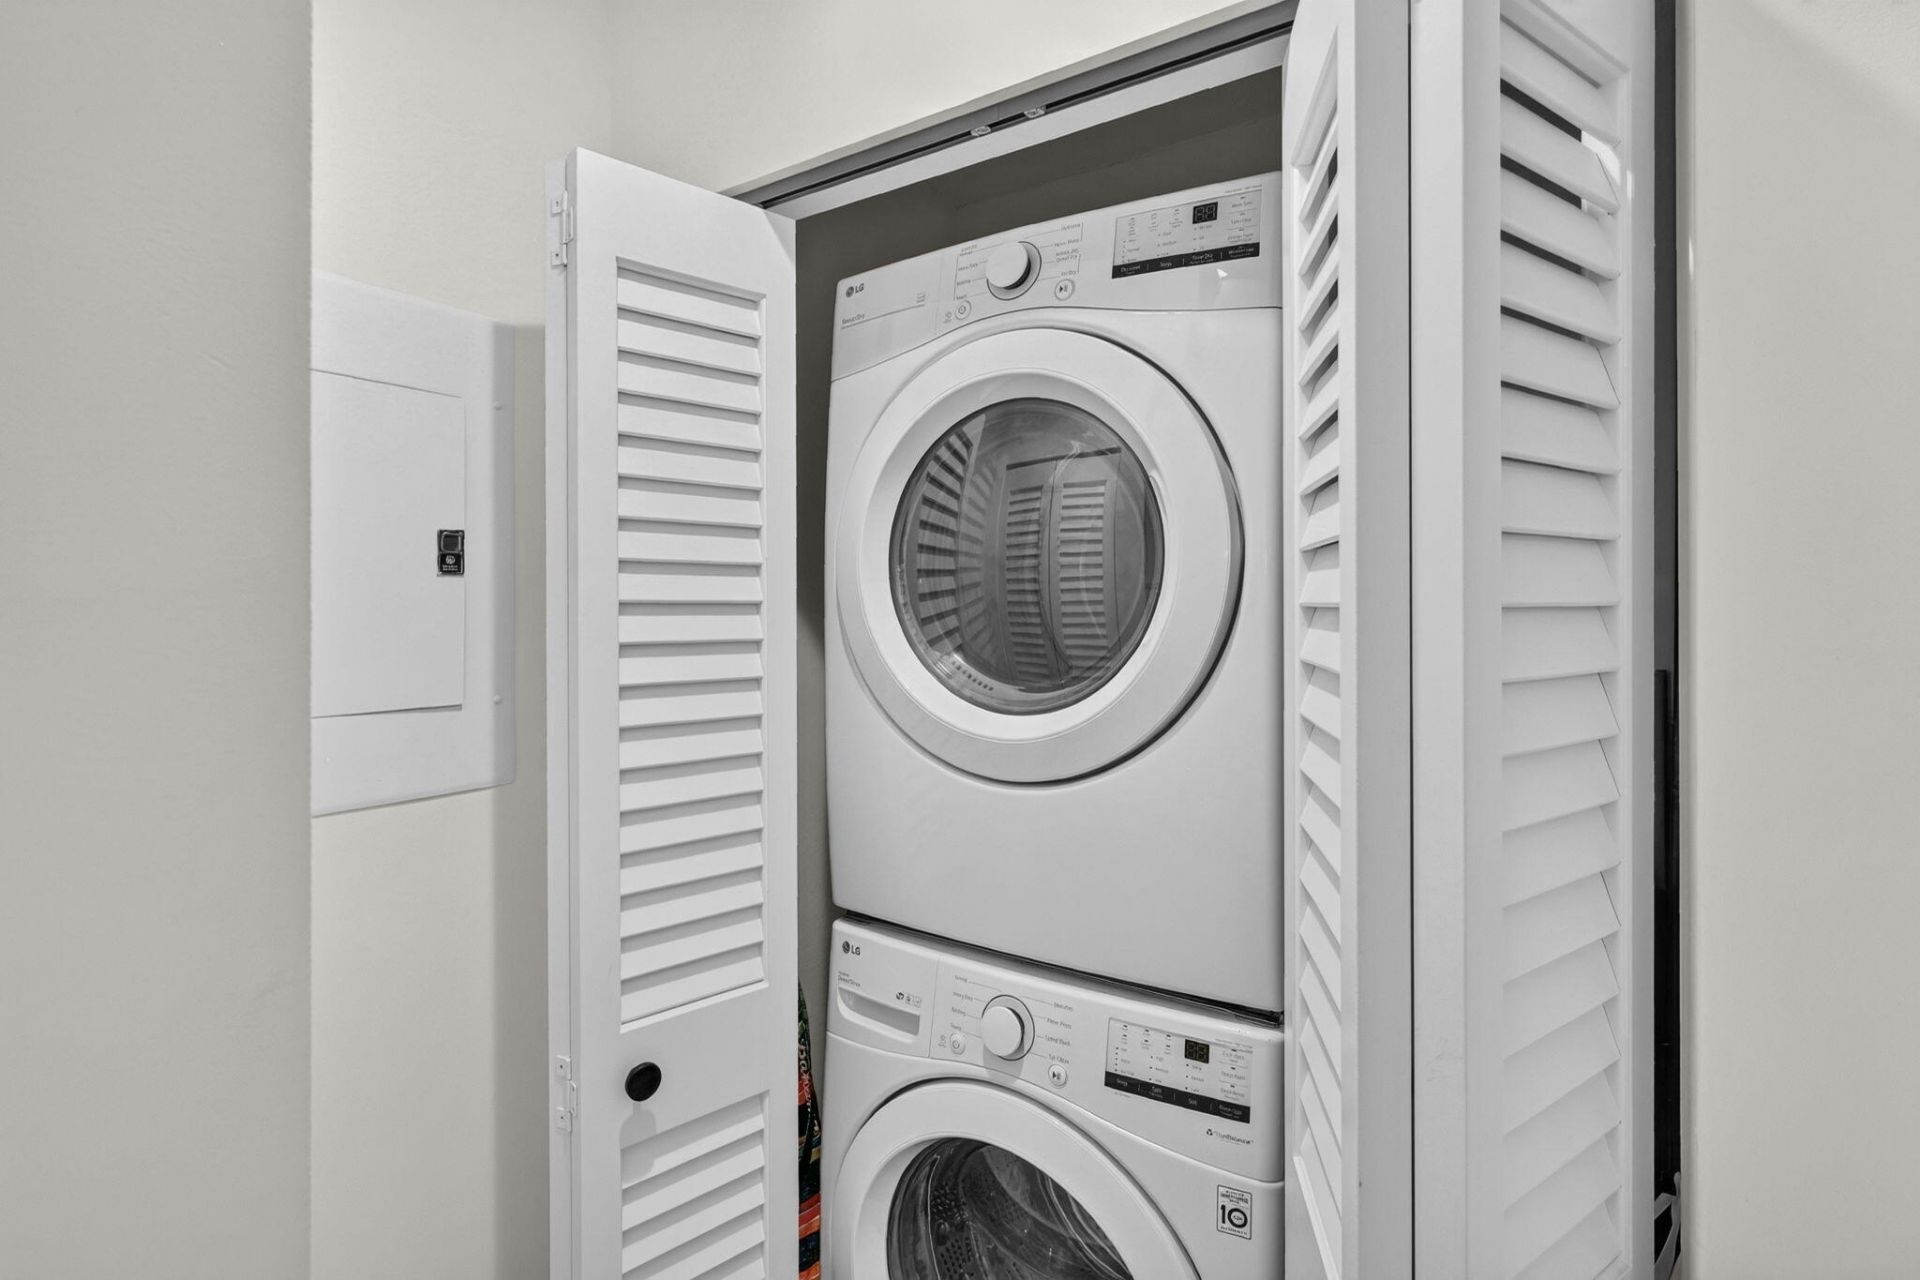
Laundry: Laundry Closet, Inside
Lot: On Golf Course
Parcel#: 224042011018000500
Parking: Assigned, Open
Parking Notes: Assigned, Open
Patio/Porch: Patio - Covered, Patio
Pets Allowed: Yes, Pet Restrictions Possible
Restrictions: Limited # Vehicles, No Corporate Buyer, Parking - No Commercial Vehicles, Parking - No Motorcycle, Parki
Security: Gated with Guard, Security Patrol
Sewer: Public Sewer
Special View Info: Golf Course
SQFT Living: 1205
Structure Type: Multi Family
Total Rooms: 6
Utilities: Cable Available, Electricity Available, Sewer Available, Water Available
Water: Public
Waterfront Features: None
Windows: Plantation Shutters
Construction: Frame

Room Sizes

Living Room: 20 X 19 Level Second
Kitchen: 11 X 10 Level Second
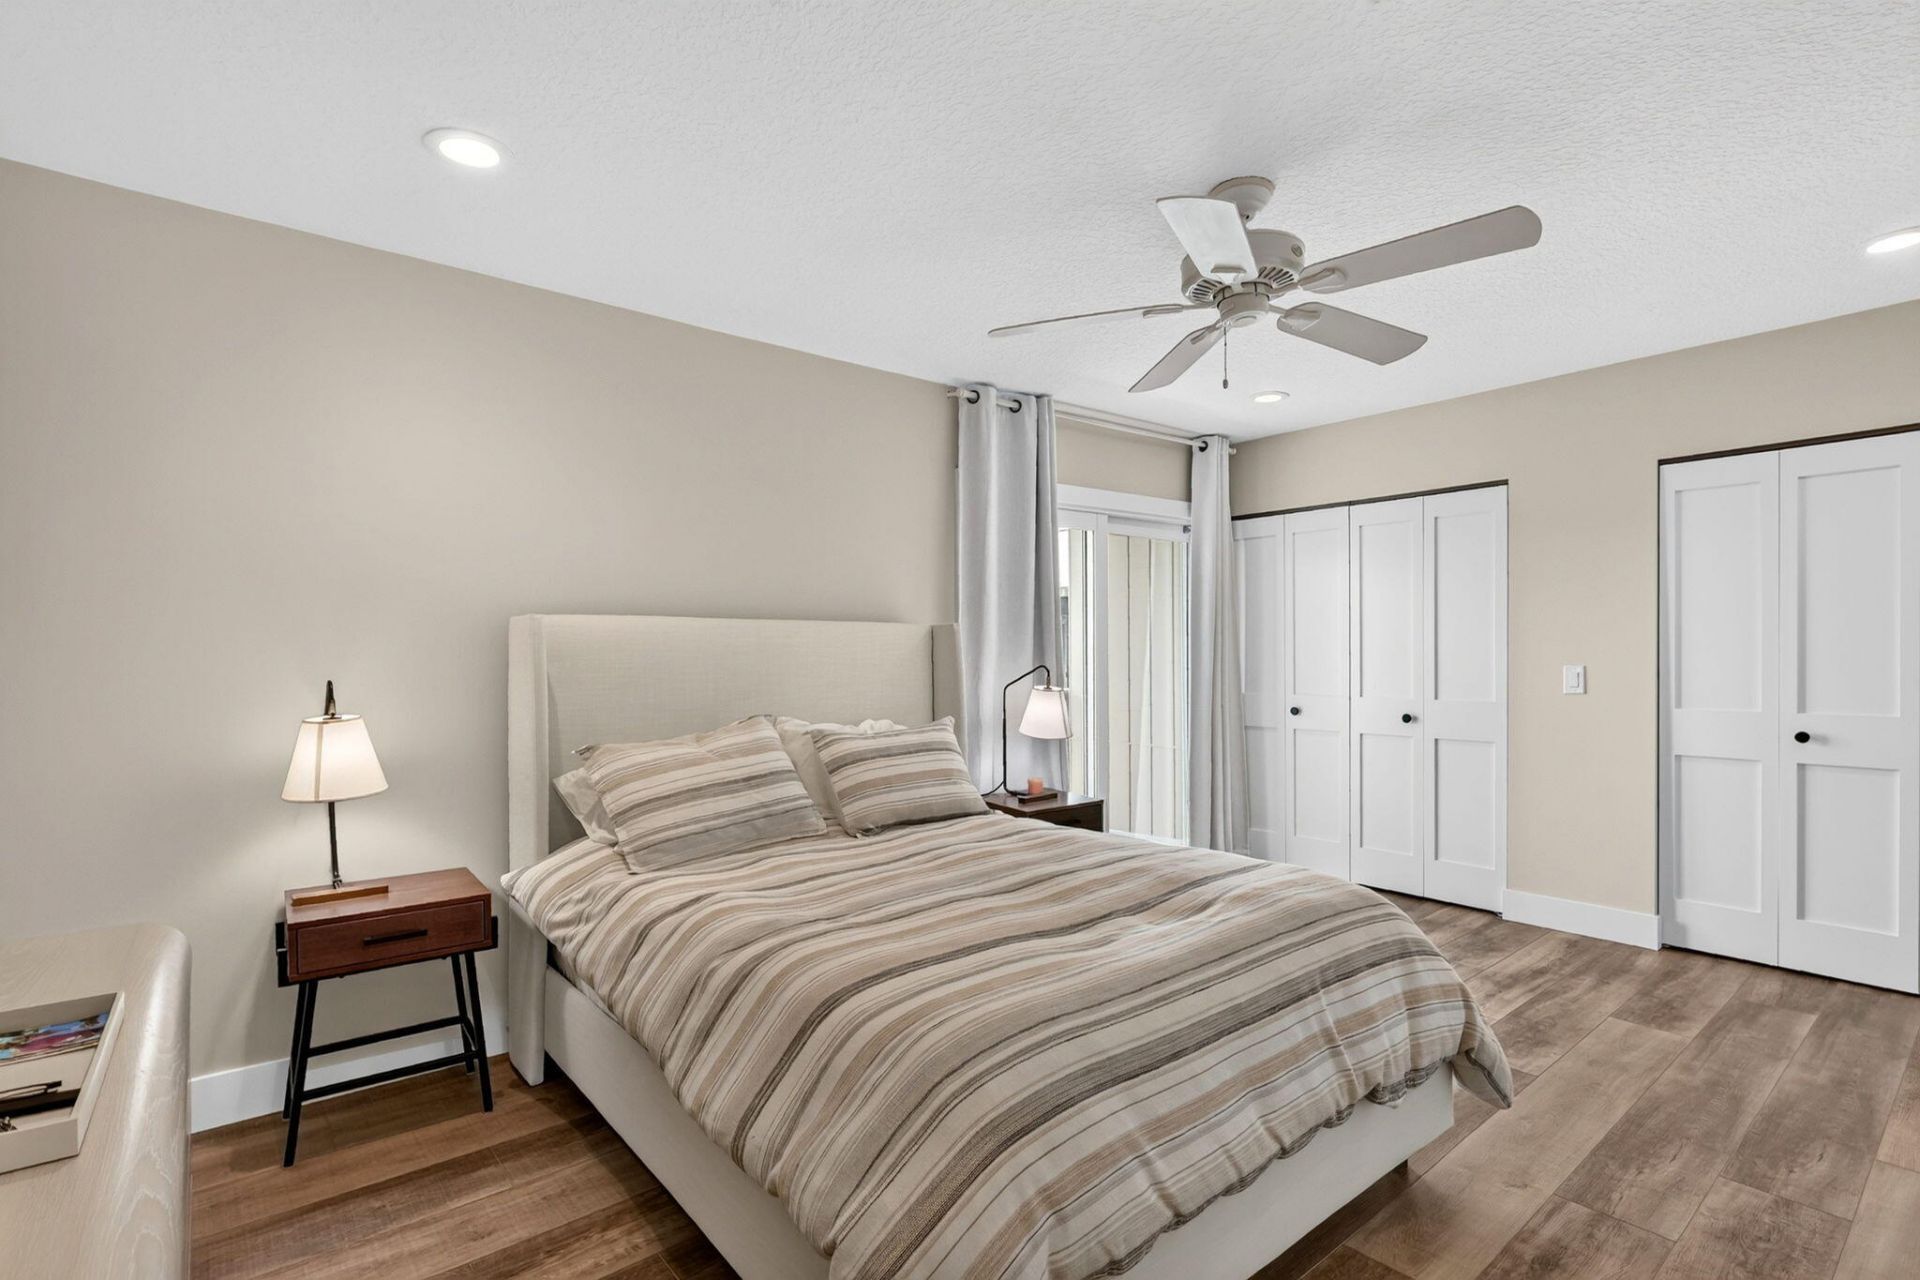
Primary Bedroom: 11 X 17 Level Third
Bedroom 2: 14 X 10 Level Third

Local Schools

High School: South Fork
Middle School: Murray
Elementary School: Hobe Sound

Location

Courtesy of

Agency Name: Gardens West Realty
Agent Name: Kathryn Francavilla
Agency Phone: 561-656-2021

agent picture

Presented by

Agent Name: John J Milaski, LLC
Agent Phone:
Agency Title: The Keyes Company
Request Info

IDX logo

John J Milaski, LLC
keyes.com
Agent Cell:
239.314.8016
Office Phone:
239.541.3725

Mortgage Calculator

%
years/fixed
yearly
yearly (est.)

Estimated Payment

$ 1,809.22 Principal & Interest $1,570.75 Property Tax $145.17 Homeowner's Insurance $93.30
Mortgage Logo

Login to My Keyes Account
