
100 Keyes, 1926 - 2026
SIGN UP Login/Register
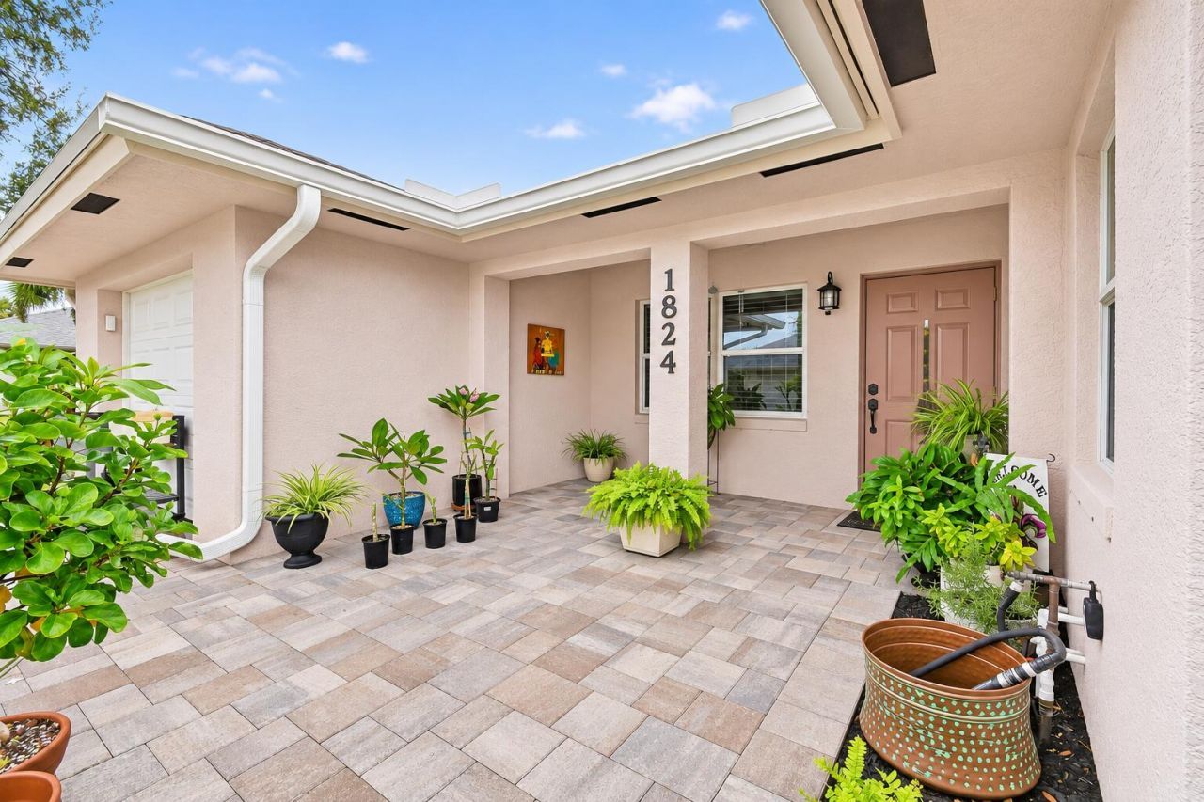
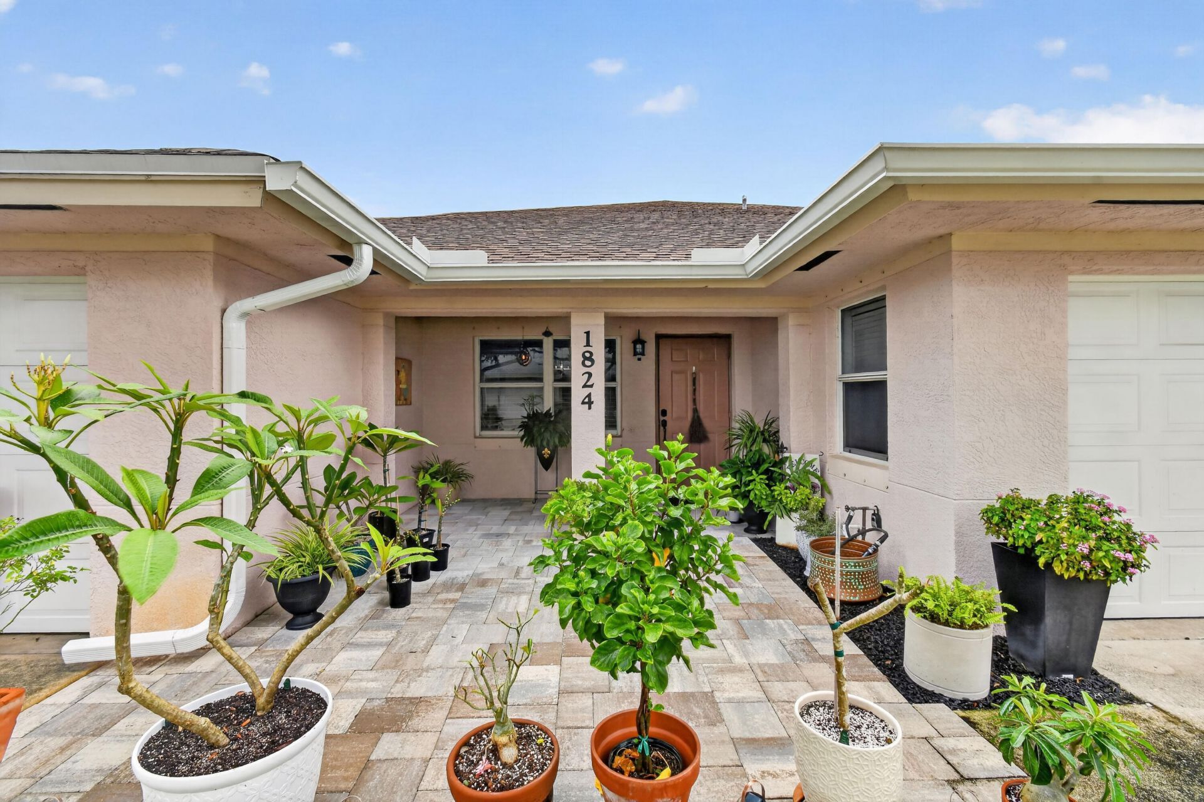
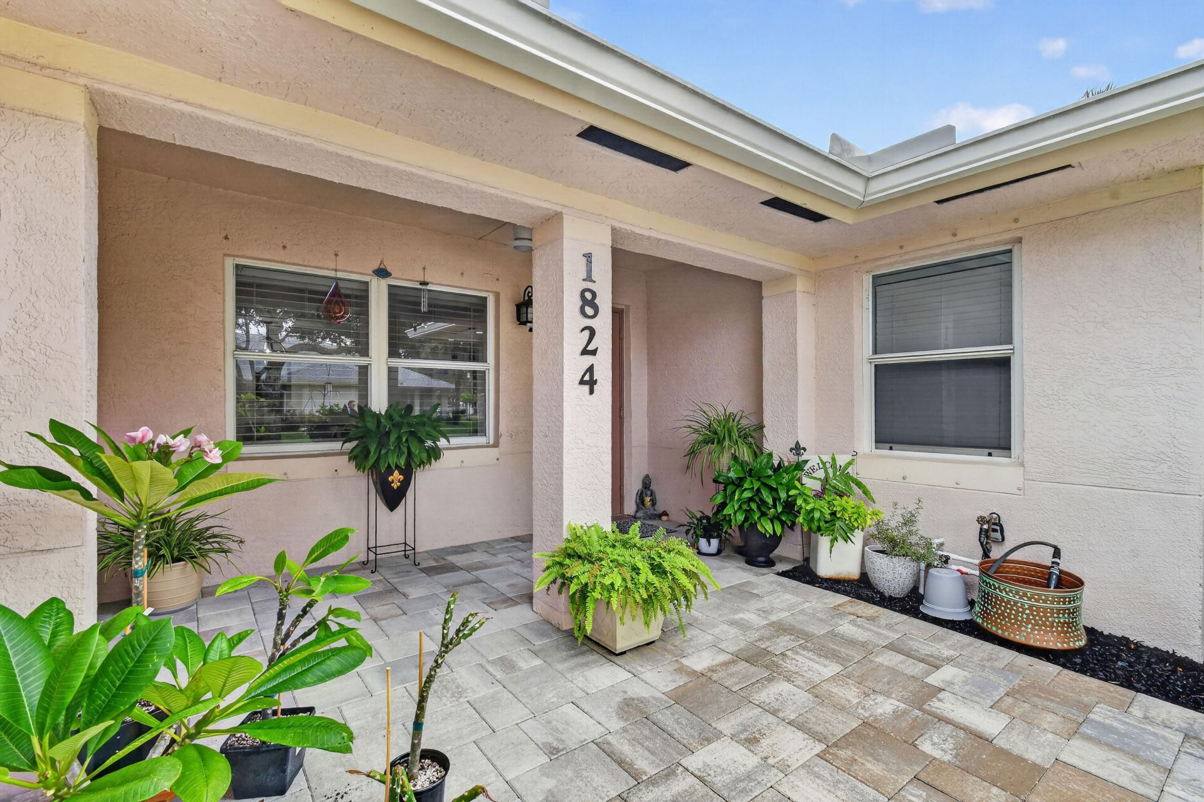
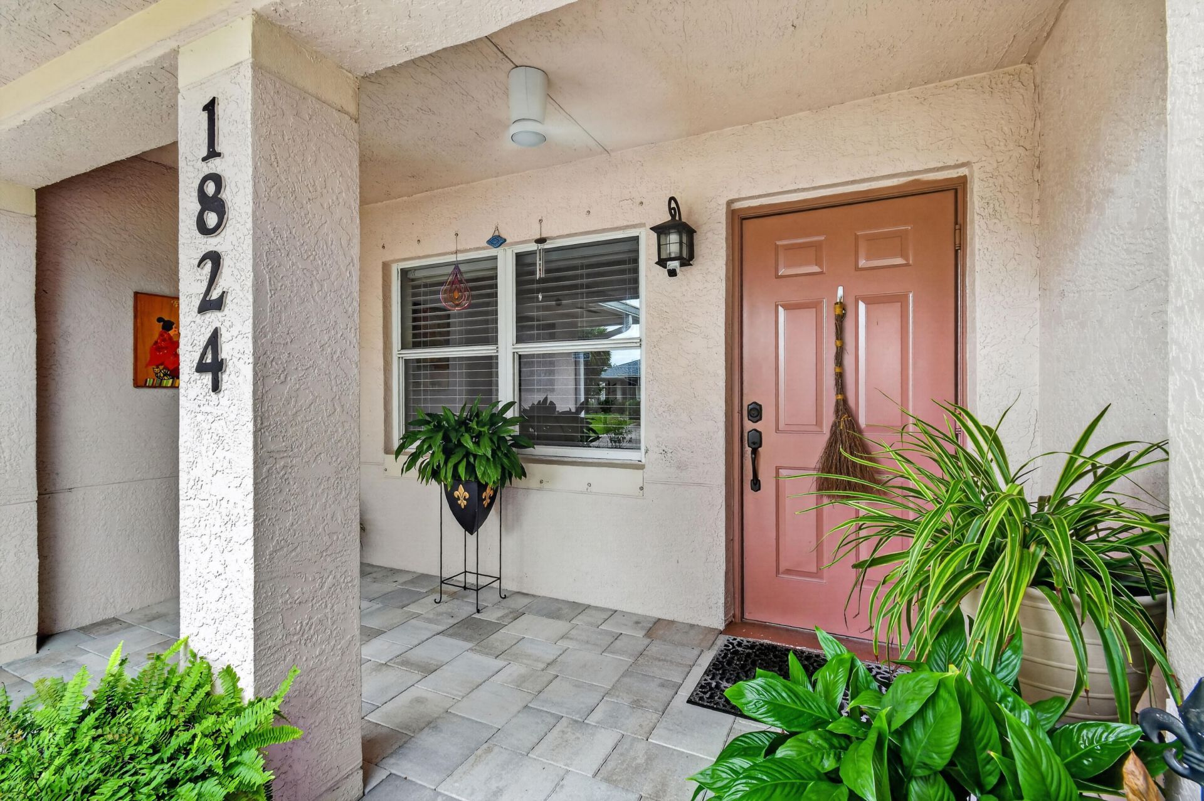
1824 E Royal Tern Lane, Unit B, Fort Pierce, FL 34982 Photo
New
1824 E Royal Tern Lane, Unit B, Fort Pierce, FL 34982 Photo
New
1824 E Royal Tern Lane, Unit B, Fort Pierce, FL 34982 Photo

46 Photos

1824 E Royal Tern Lane, B Fort Pierce, FL 34982
$209,900
  • Beds
    2
  • Baths
    2 full
  • Total Square Feet
    1,690

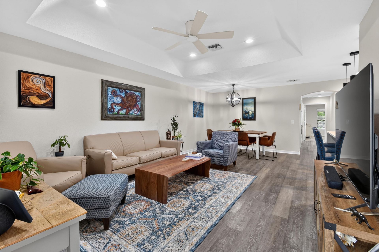
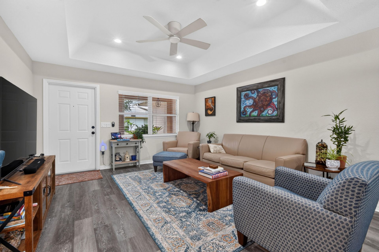
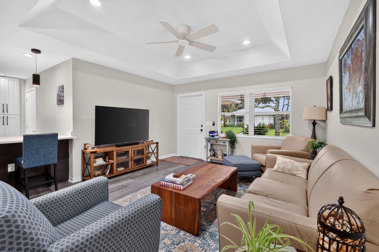
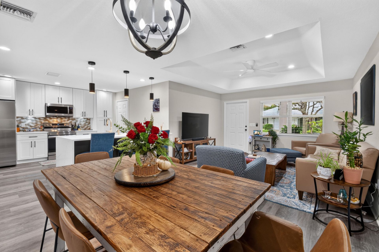
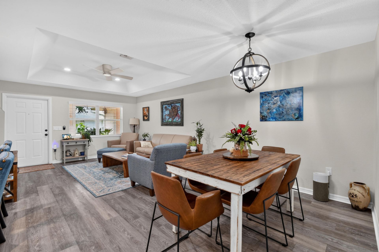
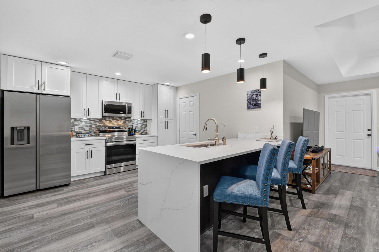
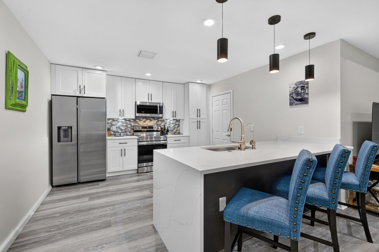
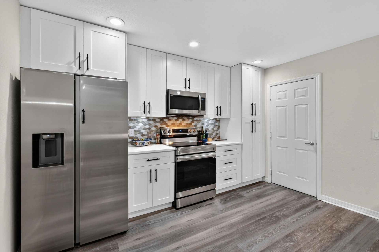
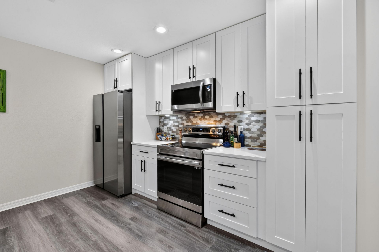
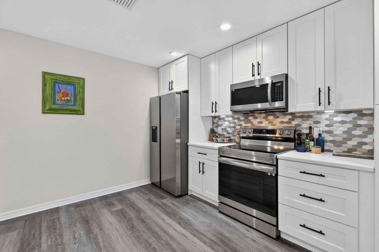
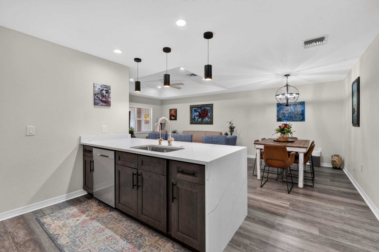
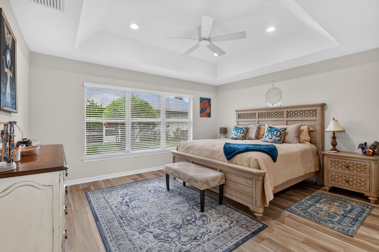
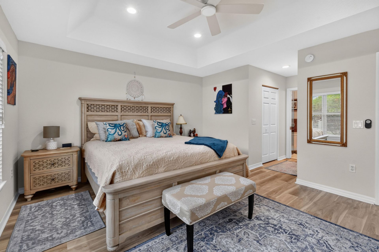
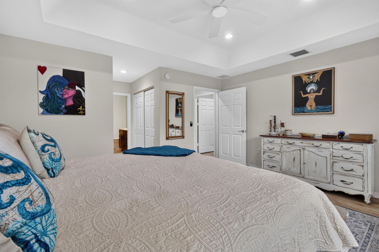
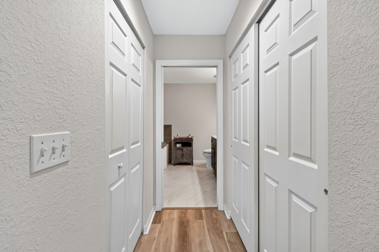
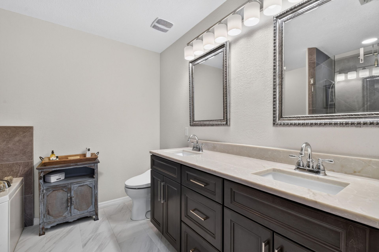
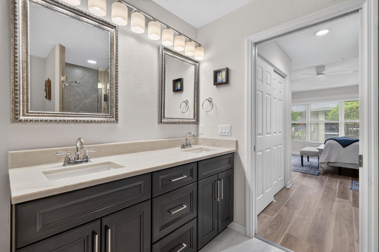
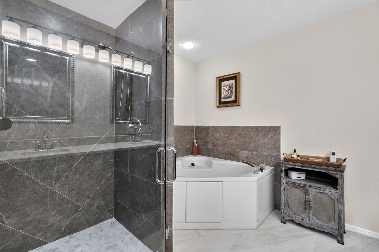
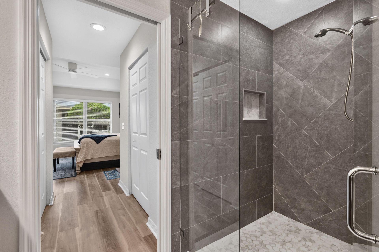
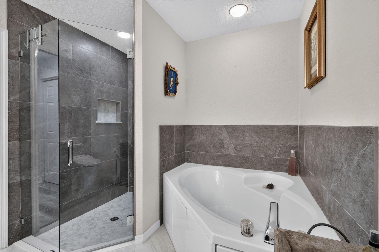
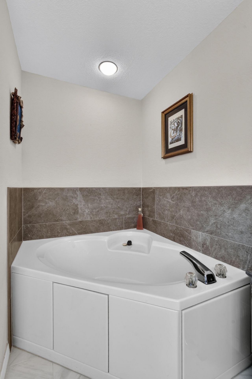
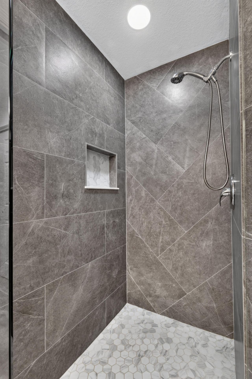
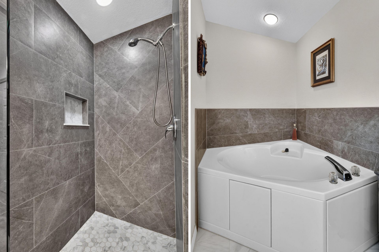
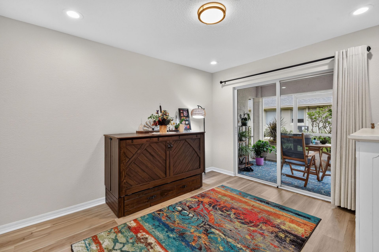
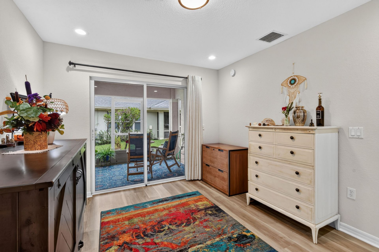
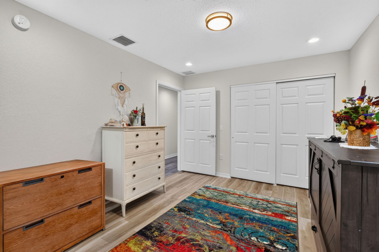
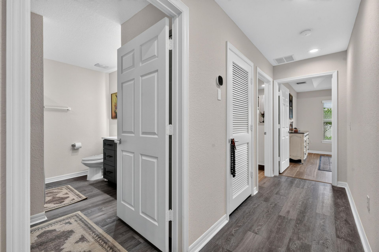
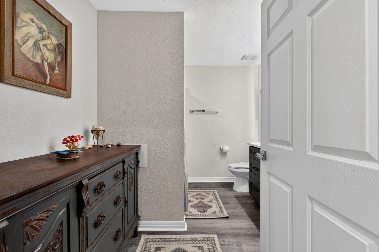
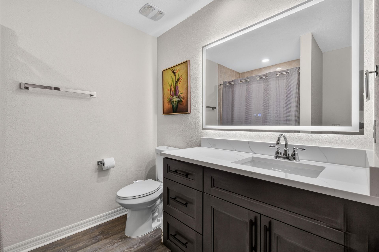
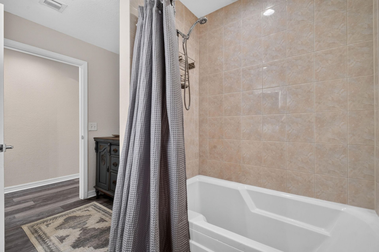
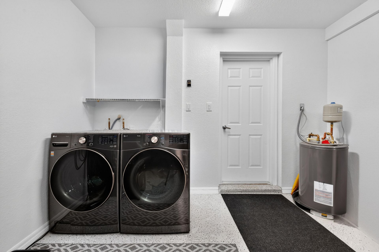
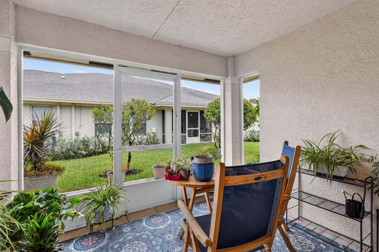
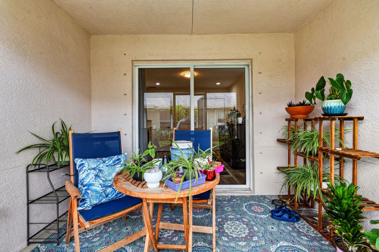
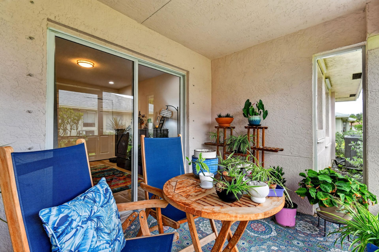
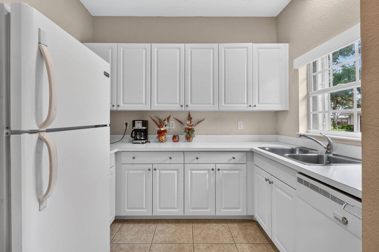
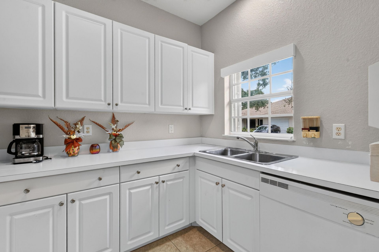
Welcome to one of the most beautifully upgraded units in the community! This impressive 2-Bedroom, 2-Bath Home with a FULLY AIR-CONDITIONED 1-Car Garage is move-in ready! Enjoy a stunning NEW kitchen featuring quartz countertops and high-end appliances, luxury vinyl plank flooring throughout, modernized bathrooms, and custom California Closets in the primary suite. The versatile A/C garage is perfect for a home office, gym, den or man cave! Relax on your private screened porch or enjoy newly ins...

View More

Property Summary

MLS Number: B26096120
Status: Active
Days on Market: 3
Subdivision: THE PRESERVE AT THE SAVANNAHS CONDOMINIUM
County: Saint Lucie
Bedrooms: 2
Total Square Feet: 1,690
Price Per Sq. Ft.: $124
New Construction: No
Waterfront: No
Property Type: Residential - Condominium
Cooling: Central Air, Ceiling Fan(s)
Garage: 1 car attached
Heating: Central
Roof Type: Shingle
Stories: 1.0
Year Built: 2007
Taxes: $3,110
Association Fee Includes: Cable TV, Internet, Maintenance Grounds, Water, Common Areas
HOA Fee: $450/ Monthly

Featured Amenities

Built-in Features
Walk-In Closet(s)
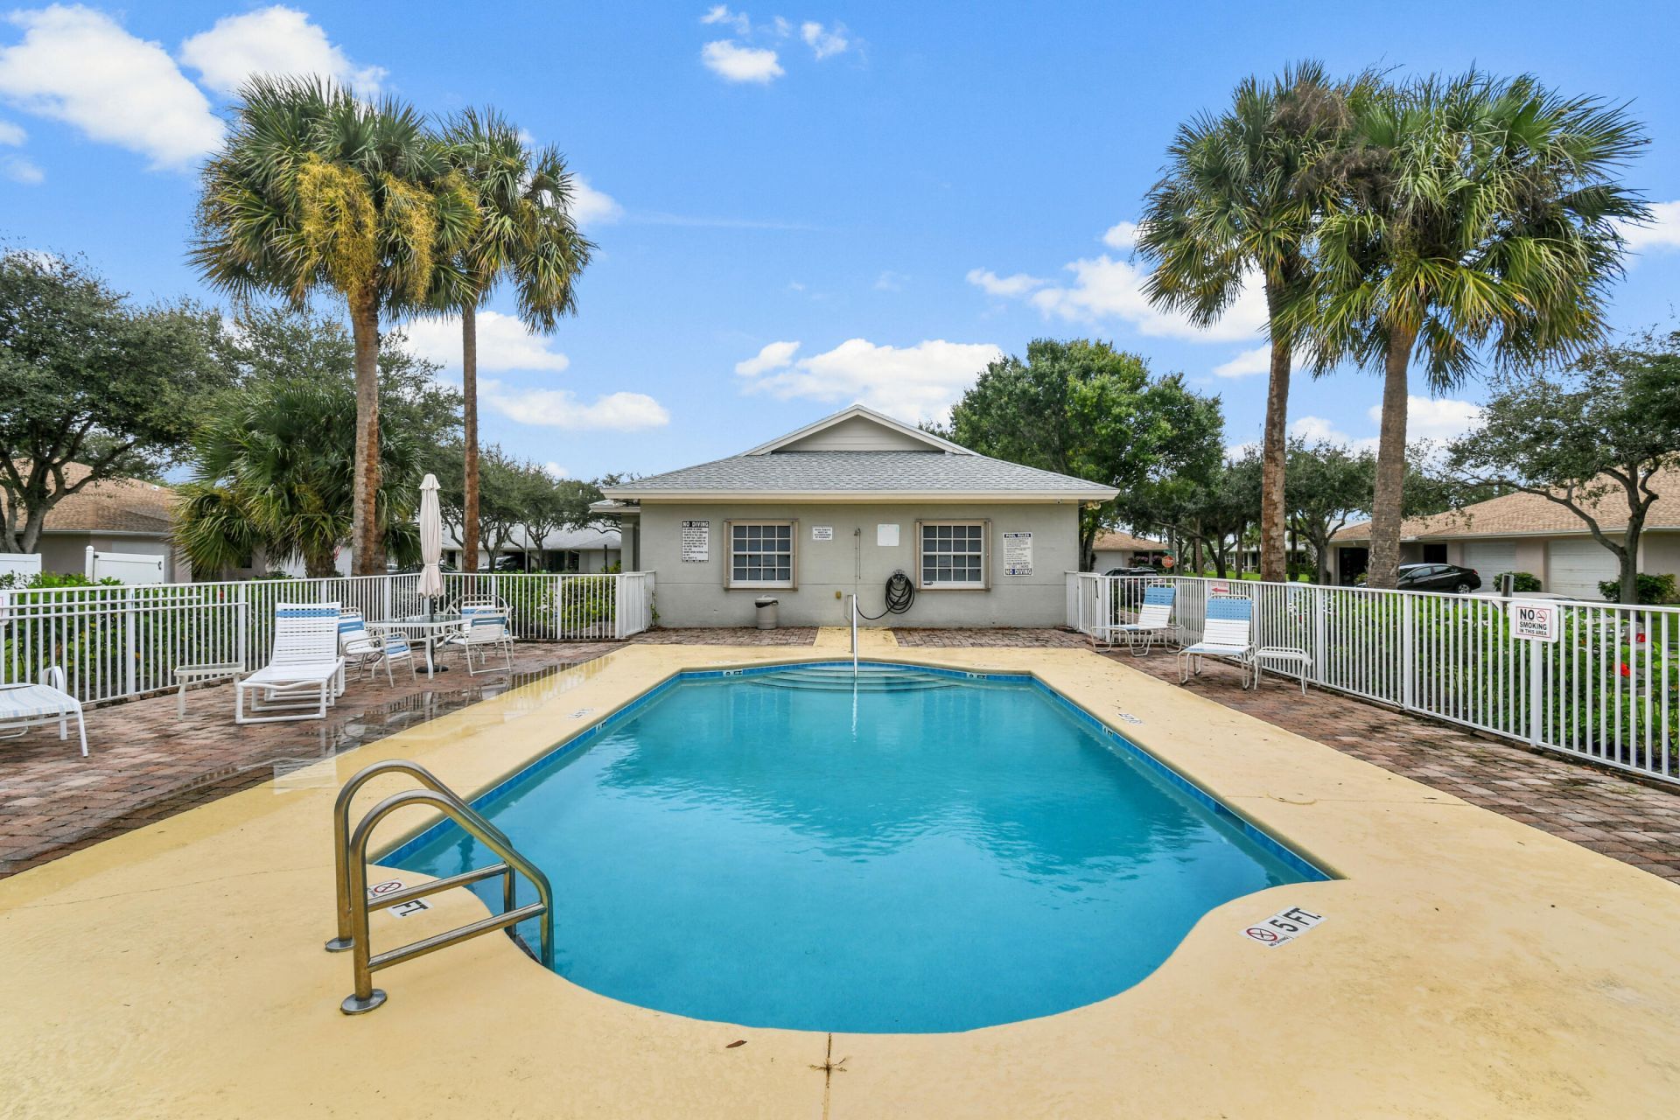
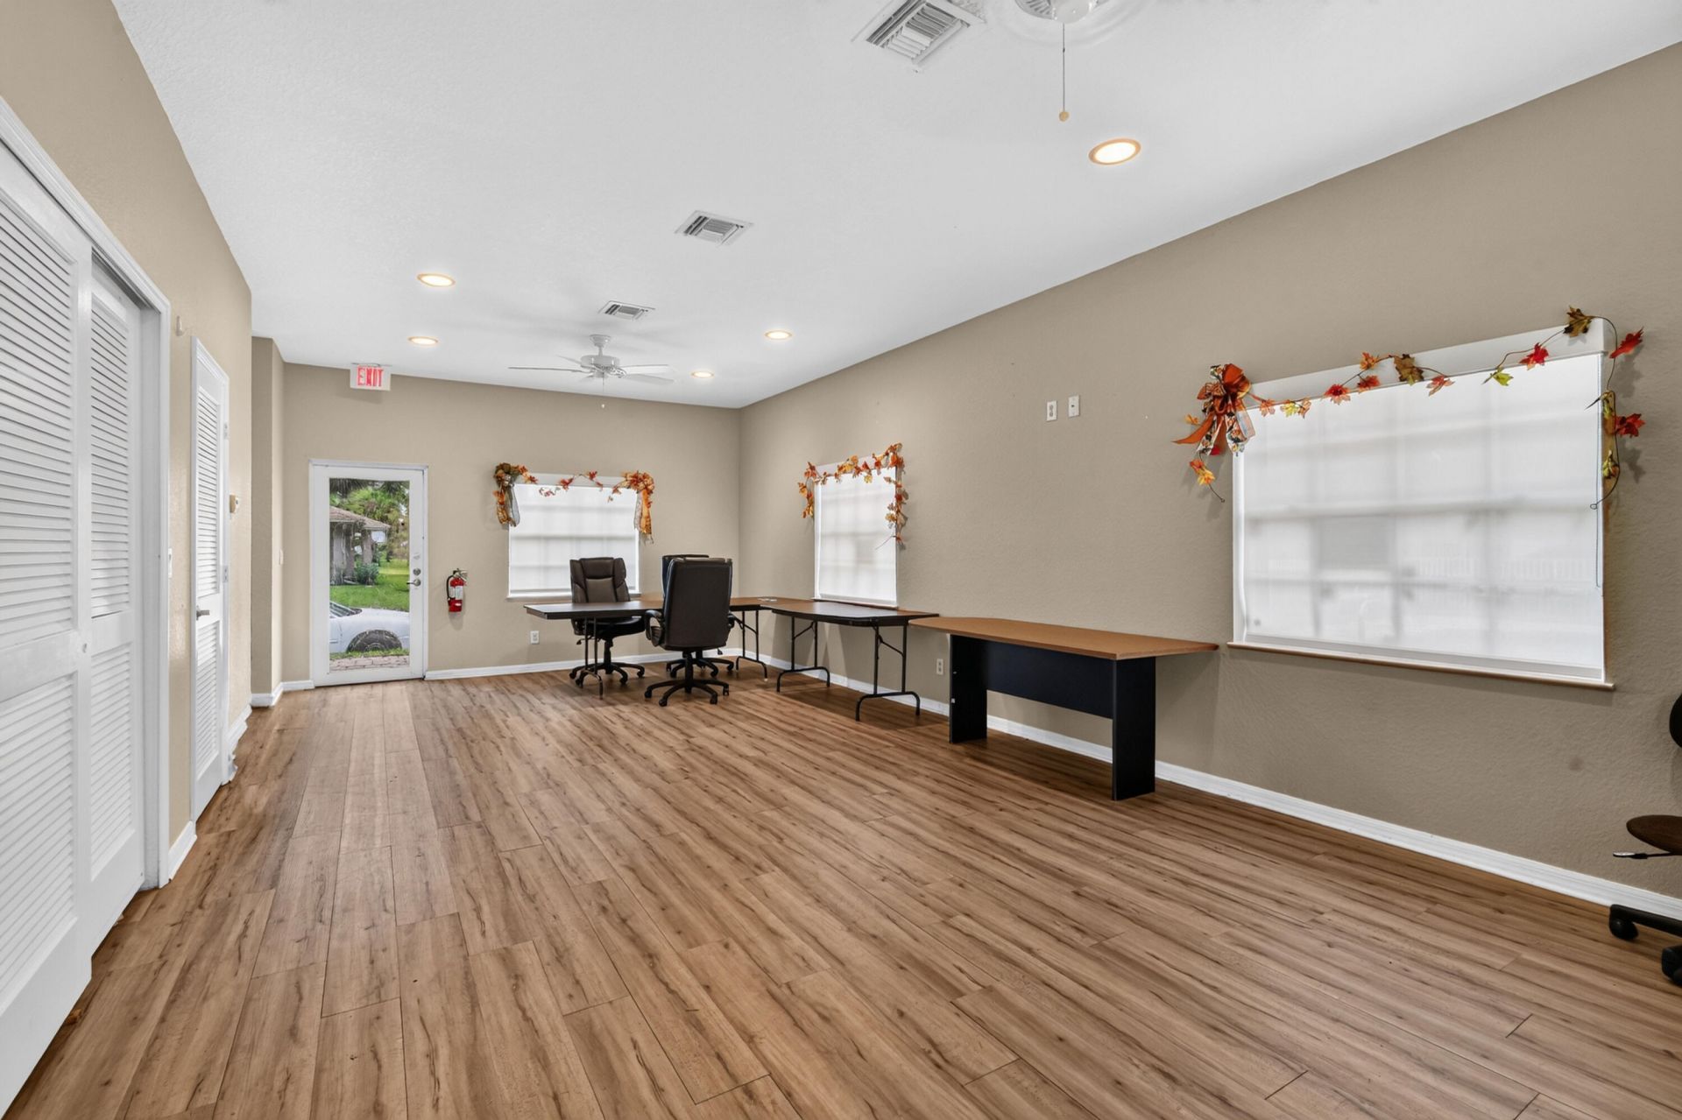
Clubhouse
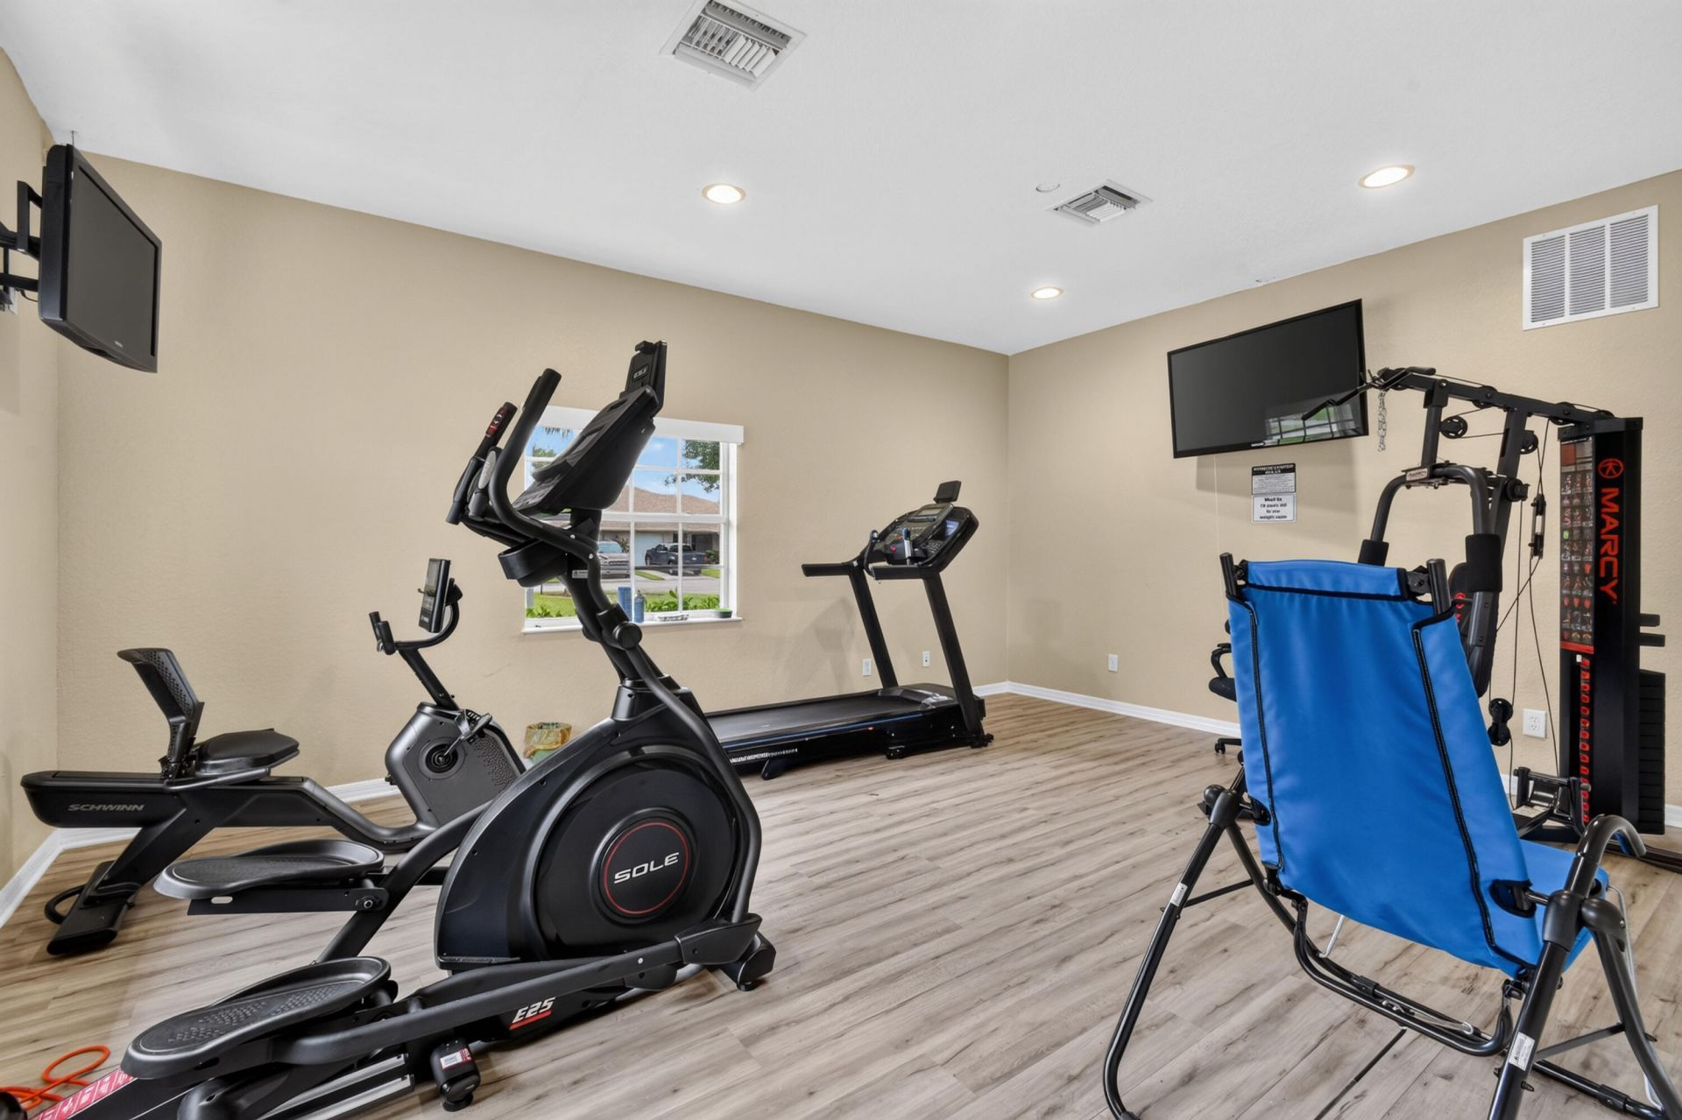
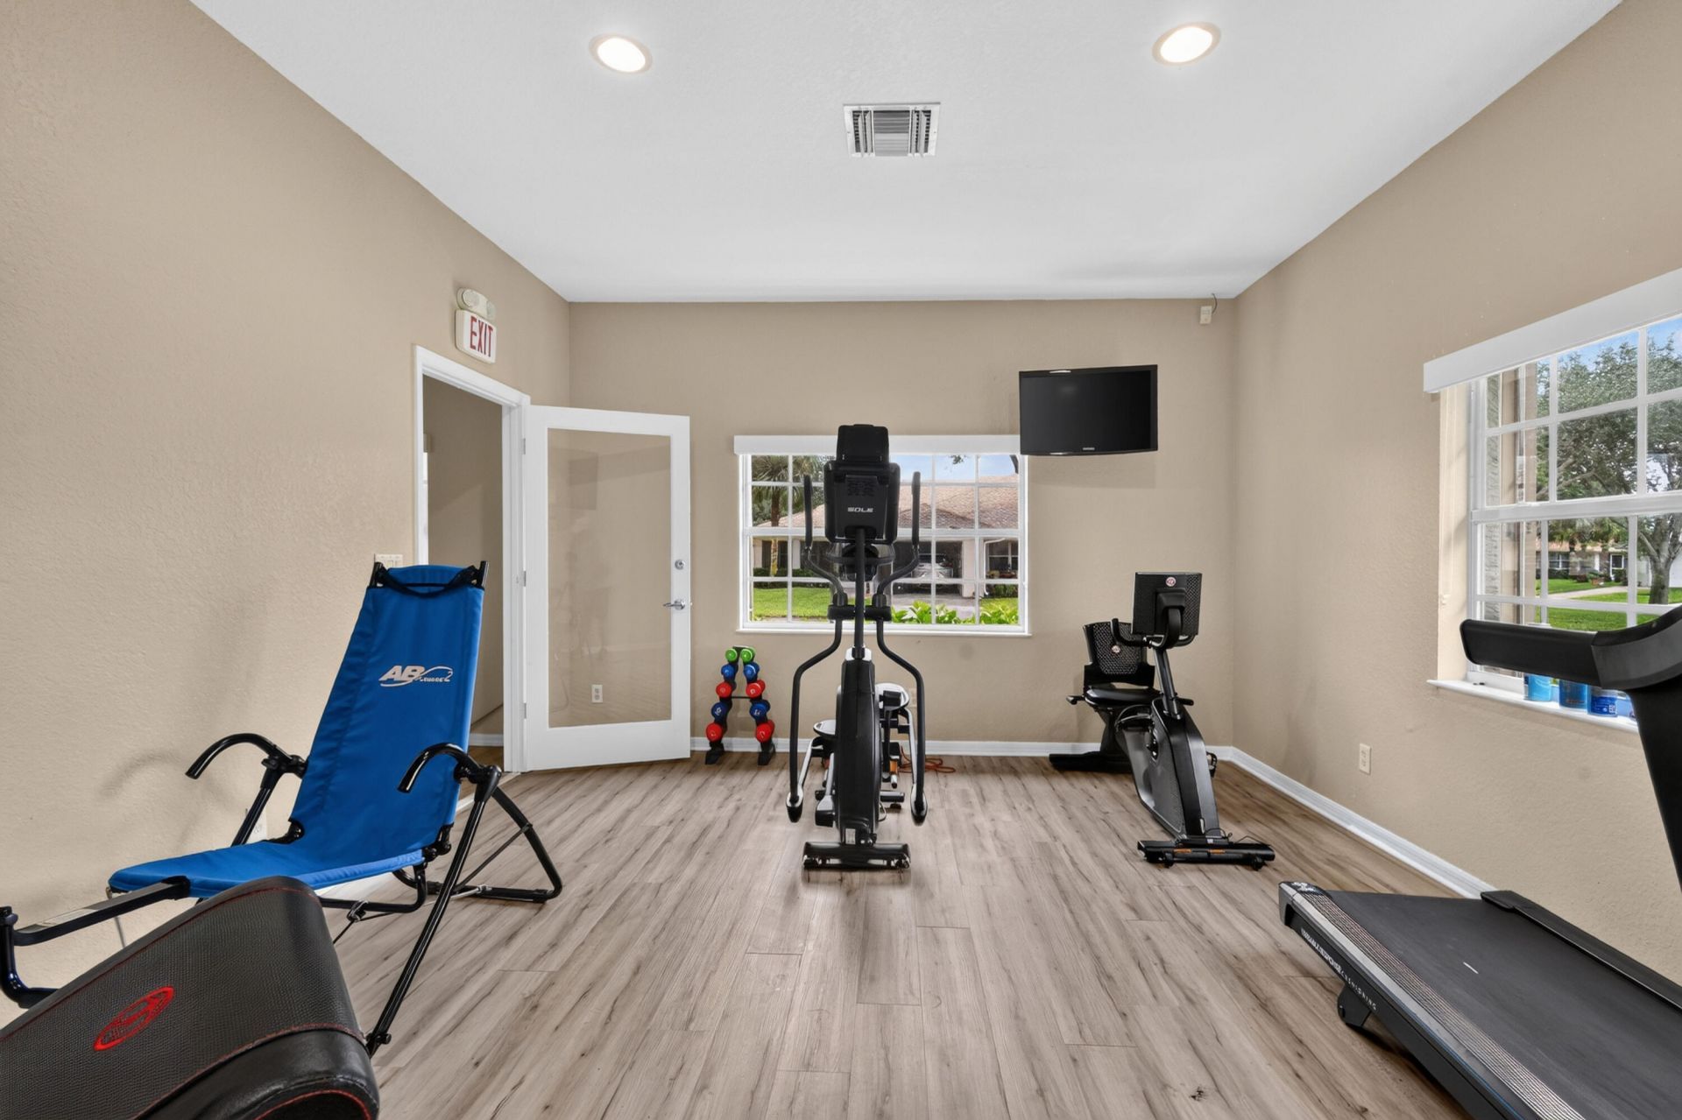
Fitness Center
Parking
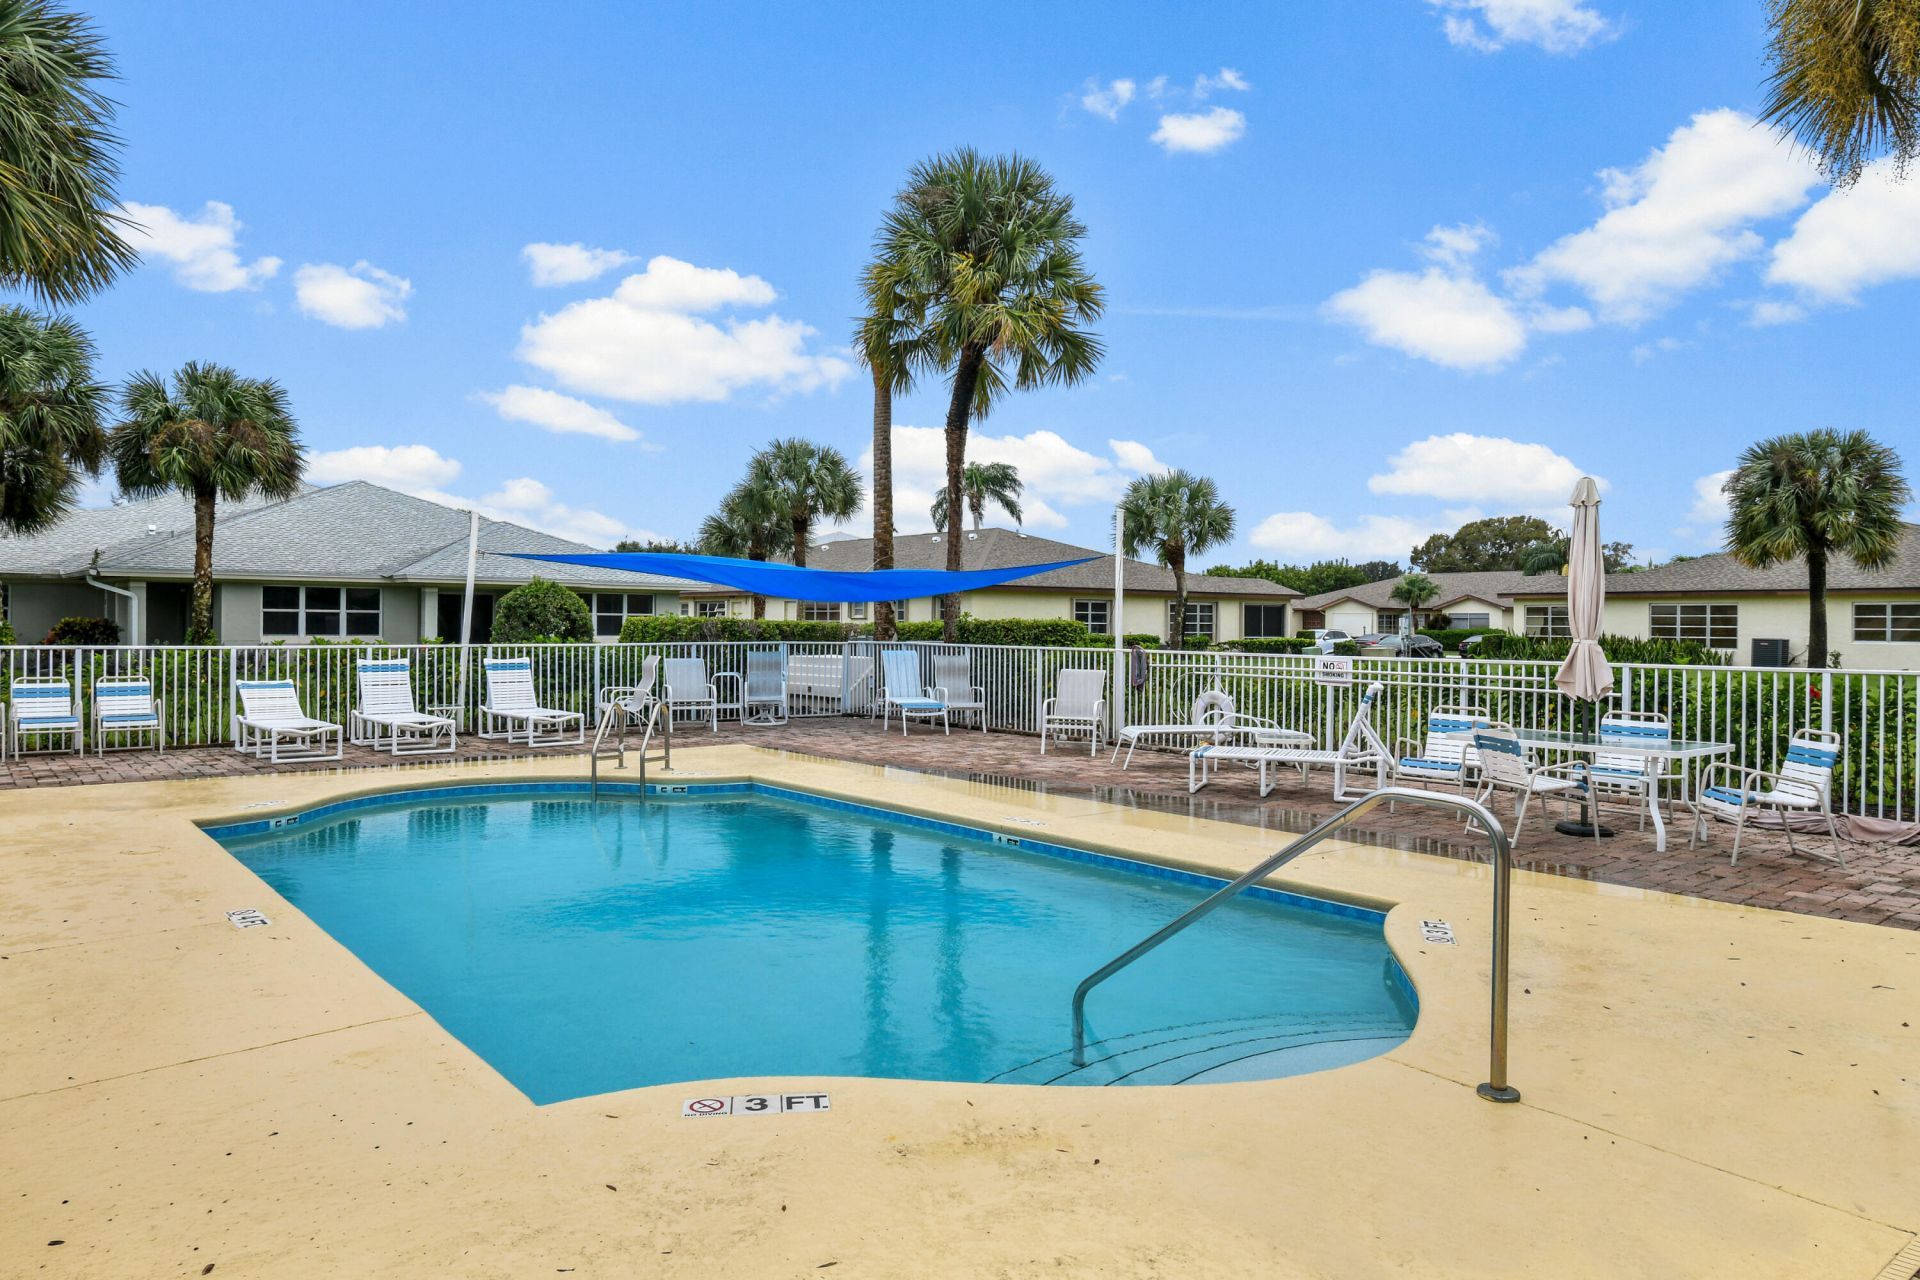
Heated Pool
Sidewalks
Recreation Facilities

Property Details

Appliances: Electric Water Heater, Dryer, Dishwasher, Electric Range, Ice Maker, Microwave, Refrigerator, Water Heater, Washer, Range
Days on Site: 3
Exterior: Stucco, CBS, Concrete Block - With Stucco
Flooring: Tile, Vinyl
Laundry: Inside
Parcel#: 242750100720000
Parking: Driveway, Garage Door Opener, Guest, Garage, Attached Garage, Attached
Parking Notes: Driveway, Garage Door Opener, Guest, Garage, Attached
Pets Allowed: Yes, Number Limit
Restrictions: Buyer Approval Required, Limited # Vehicles, Parking - No Commercial Vehicles, Lease Restrictions
Security: Smoke Detector(s)
Sewer: Public Sewer
SQFT Living: 1230
Structure Type: Multi Family
Total Rooms: 5
Utilities: Cable Connected, Electricity Connected, Phone Available, Sewer Connected, Water Connected
Water: Public
Construction: Stucco,CBS,Concrete Block - With Stucco

Room Sizes

Kitchen: 13 X 13 Level Main
Living Room: 14 X 14 Level Main
Primary Bedroom: 13 X 16 Level Main
Bedroom 2: 11 X 12 Level Main
Dining Room: 11 X 10 Level Main

Location

Courtesy of

Agency Name: EXP Realty LLC
Agent Name: Anthony Giaquinto
Agency Phone: 888-883-8509

agent picture

Presented by

Agent Name: John J Milaski, LLC
Agent Phone:
Agency Title: The Keyes Company
Request Info

IDX logo

John J Milaski, LLC
keyes.com
Agent Cell:
239.314.8016
Office Phone:
239.541.3725

Mortgage Calculator

%
years/fixed
yearly
yearly (est.)

Estimated Payment

$ 1,351.03 Principal & Interest $1,030.64 Property Tax $259.17 Homeowner's Insurance $61.22
Mortgage Logo

Login to My Keyes Account
