
100 Keyes, 1926 - 2026
SIGN UP Login/Register
17646 SW 10th Street, Pembroke Pines, FL 33029 Photo
New
Reduced
17646 SW 10th Street, Pembroke Pines, FL 33029 Photo
New
Reduced
17646 SW 10th Street, Pembroke Pines, FL 33029 Photo

16 Photos

17646 SW 10th Street Pembroke Pines, FL 33029
$850,000
  • Beds
    5
  • Baths
    2 full
  • Total Square Feet
    2,485
  • Lot Size
    0.15 acre(s)

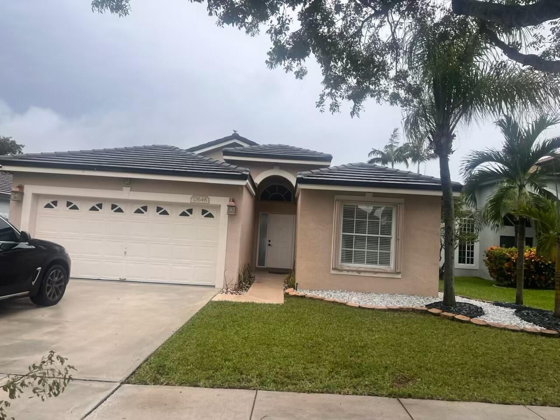
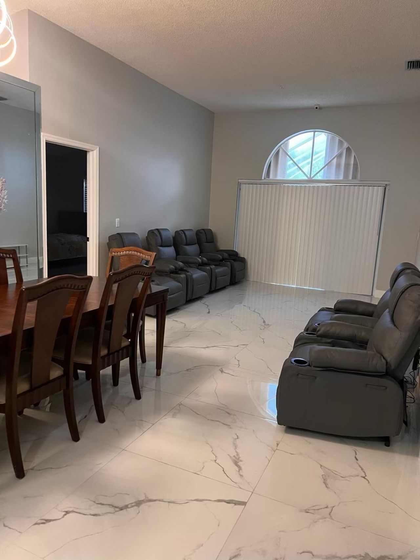
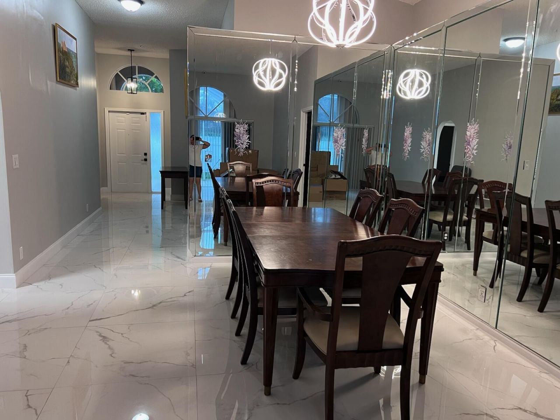
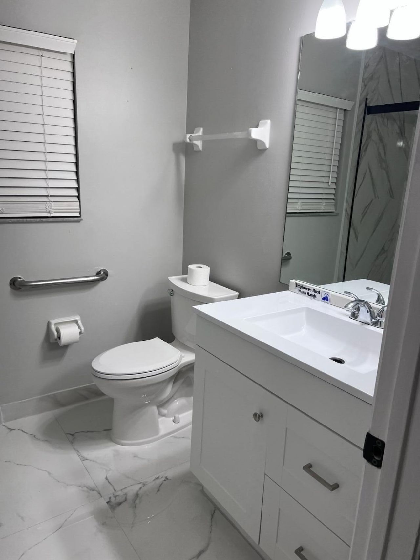
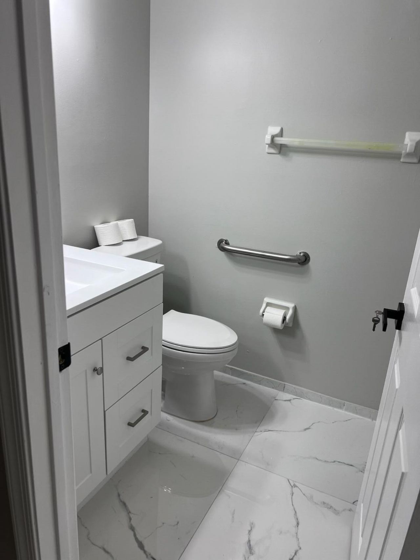
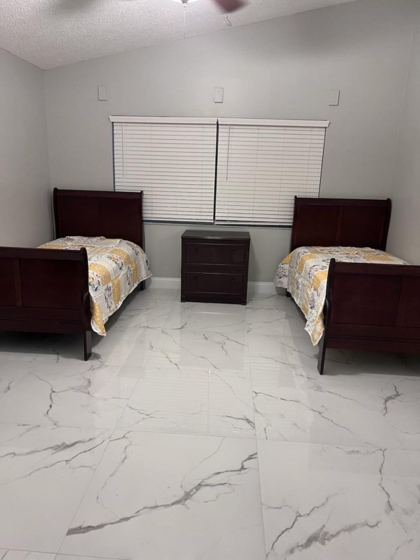
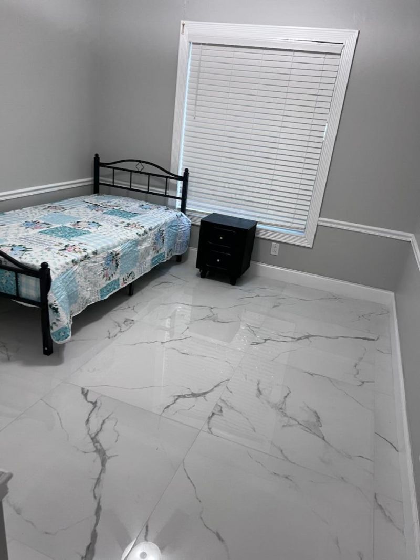
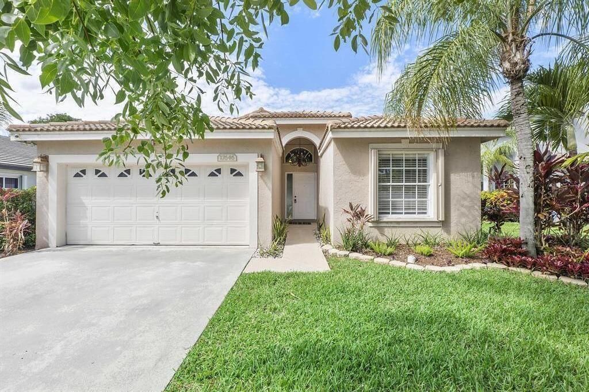
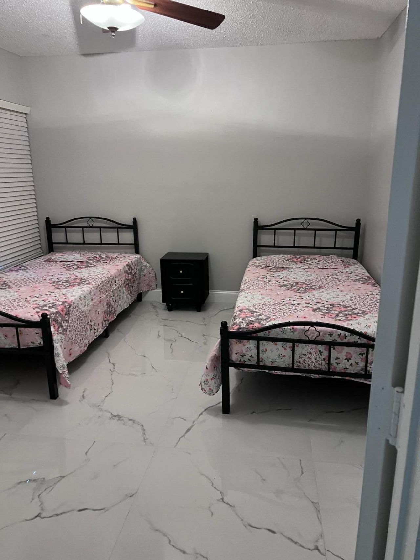
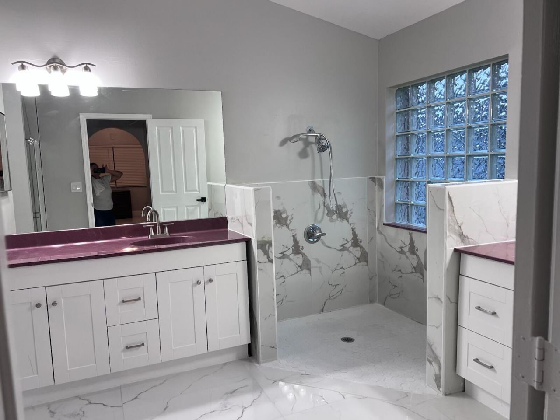
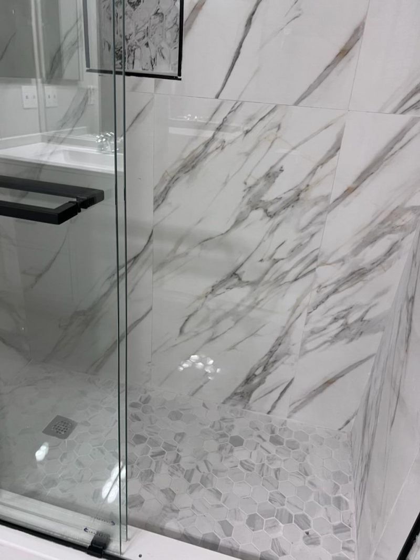
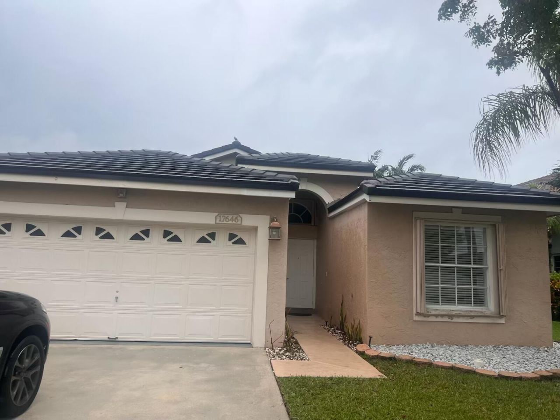
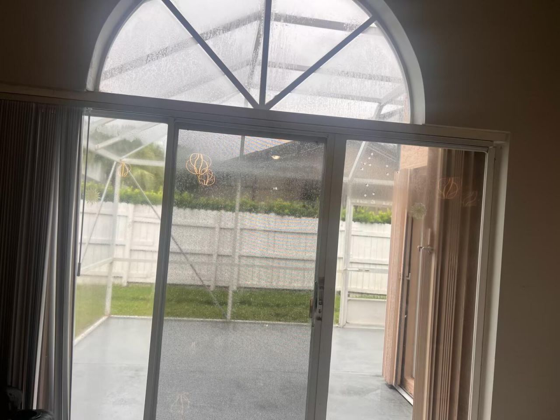
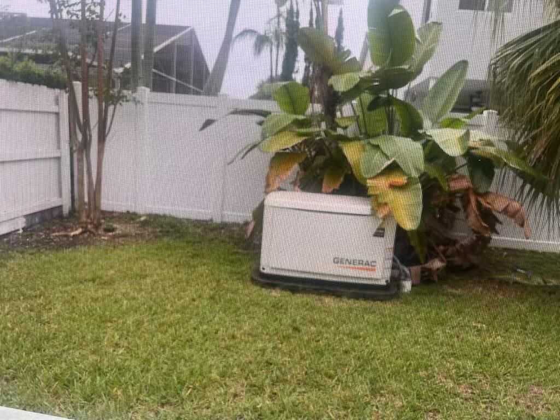
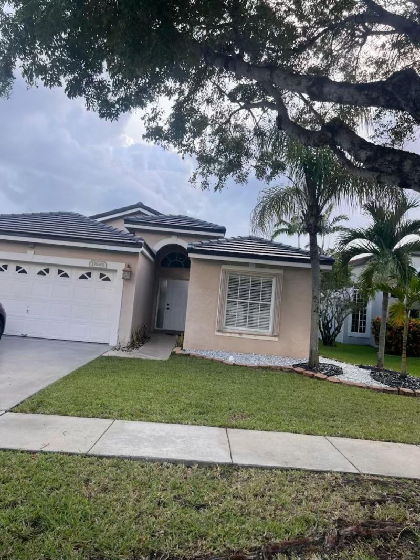
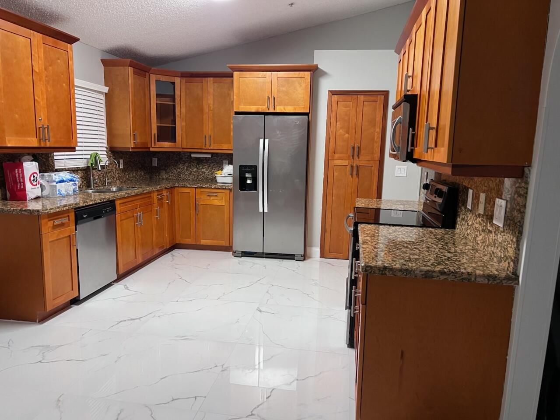
Outstanding 5 bedroom 2.5 bath home in West Pembroke Pines gated community. Upgrade throughout. Split bedroom plan. Recently installed roof in 2026. This home is equipped with a Generac generator along with a sprinkler system. Great area that is close to prestigious Malls and close to the highways. Great Schools and Public facilities> This home was approved for assisted living facility (ALF) zone in the past.

Property Summary

MLS Number: B26094428
Status: Reduced
Days on Market: 6
Subdivision: SILVER LAKES PHASE II REPLAT
County: Broward
Bedrooms: 5
Total Square Feet: 2,485
Price Per Sq. Ft.: $342
New Construction: No
Waterfront: No
Property Type: Residential - Single Family
Cooling: Central Air
Fenced: Yes
Garage: 2 car attached
Heating: Central
Lot Size: 0.15 Acres
Roof Type: Spanish Tile
Stories: 1.0
Year Built: 1994
Taxes: $10,859
Association Fee Includes: Common Areas, Recreation Facility
HOA Fee: $663/ Quarterly

Featured Amenities

High Ceilings
Pantry
Vaulted Ceiling(s)
Walk-In Closet(s)
Bedroom Layout - Three Way Split
Roman Tub
Clubhouse
Fitness Center
Jogging Path
Park
Picnic Area
Pool
Fishing Pier

Property Details

Appliances: Dryer, Disposal, Dishwasher, Electric Range, Microwave, Oven, Refrigerator, Washer, Freezer
Days on Site: 6
Exterior: CBS
Fencing: Fenced
Flooring: Ceramic Tile
Guest House Y/N: No
Laundry: Inside
Parcel#: 514019035390
Parking: Driveway, Garage Door Opener, Garage, Attached Garage
Parking Notes: Driveway, Garage Door Opener, Garage, Attached Garage
Patio/Porch: Patio - Covered, Patio
Pets Allowed: Yes, Pet Restrictions Possible
Restrictions: Buyer Approval Required, Parking - No Commercial Vehicles, Parking - No Trailer
Security: Gated - No Guard
Sewer: Public Sewer
Special View Info: Garden
SQFT Living: 2099
Structure Type: House
Total Rooms: 1
Utilities: None
Water: Public
Waterfront Features: None
Windows: Blinds
Construction: CBS

Local Schools

High School: Everglades
Middle School: Glades (Broward)
Elementary School: Silver Lakes

Location

Courtesy of

Agency Name: United Realty Group Inc
Agent Name: Marrio Dave Kinglock
Agency Phone: 954-450-2000

agent picture

Presented by

Agent Name: John J Milaski, LLC
Agent Phone:
Agency Title: The Keyes Company
Request Info

IDX logo

John J Milaski, LLC
keyes.com
Agent Cell:
239.314.8016
Office Phone:
239.541.3725

Mortgage Calculator

%
years/fixed
yearly
yearly (est.)

Estimated Payment

$ 5,326.45 Principal & Interest $4,173.62 Property Tax $904.92 Homeowner's Insurance $247.92
Mortgage Logo

Login to My Keyes Account
