
100 Keyes, 1926 - 2026
SIGN UP Login/Register
1752 NE 12th Street, Fort Lauderdale, FL 33304 Photo

32 Photos

1752 NE 12th Street Fort Lauderdale, FL 33304
$725,000
  • Beds
    3
  • Baths
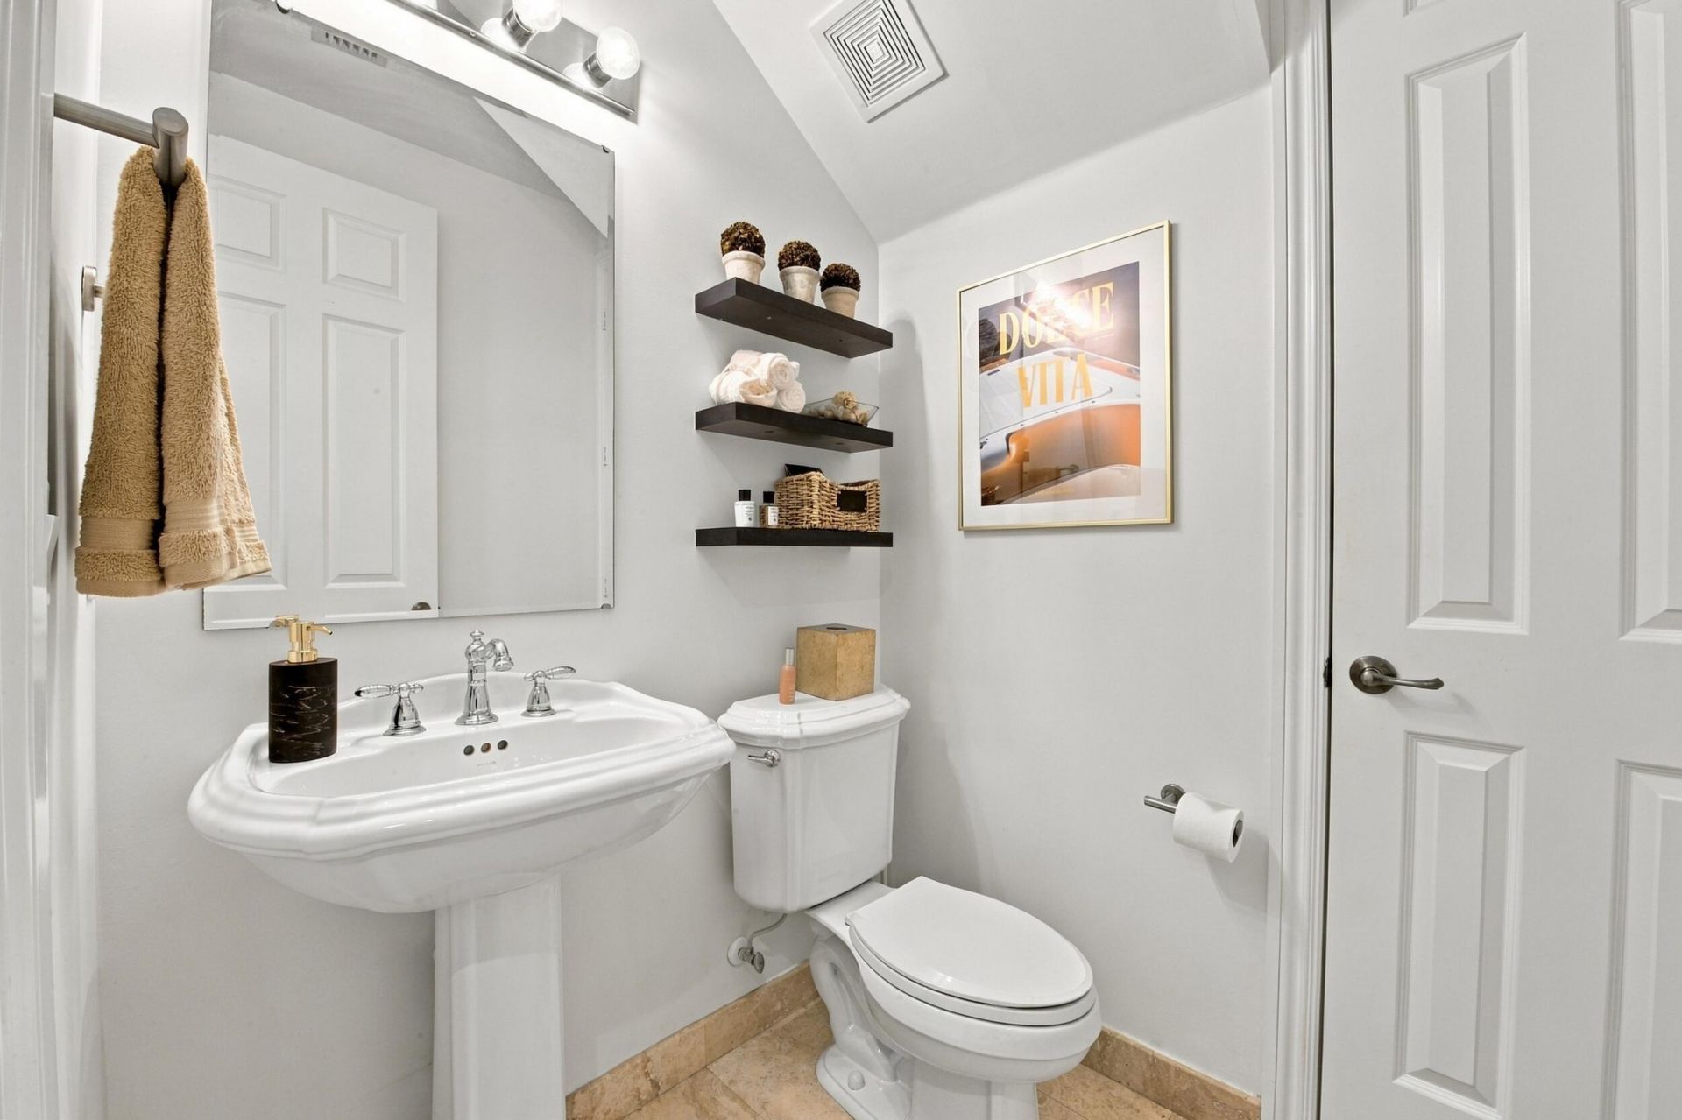
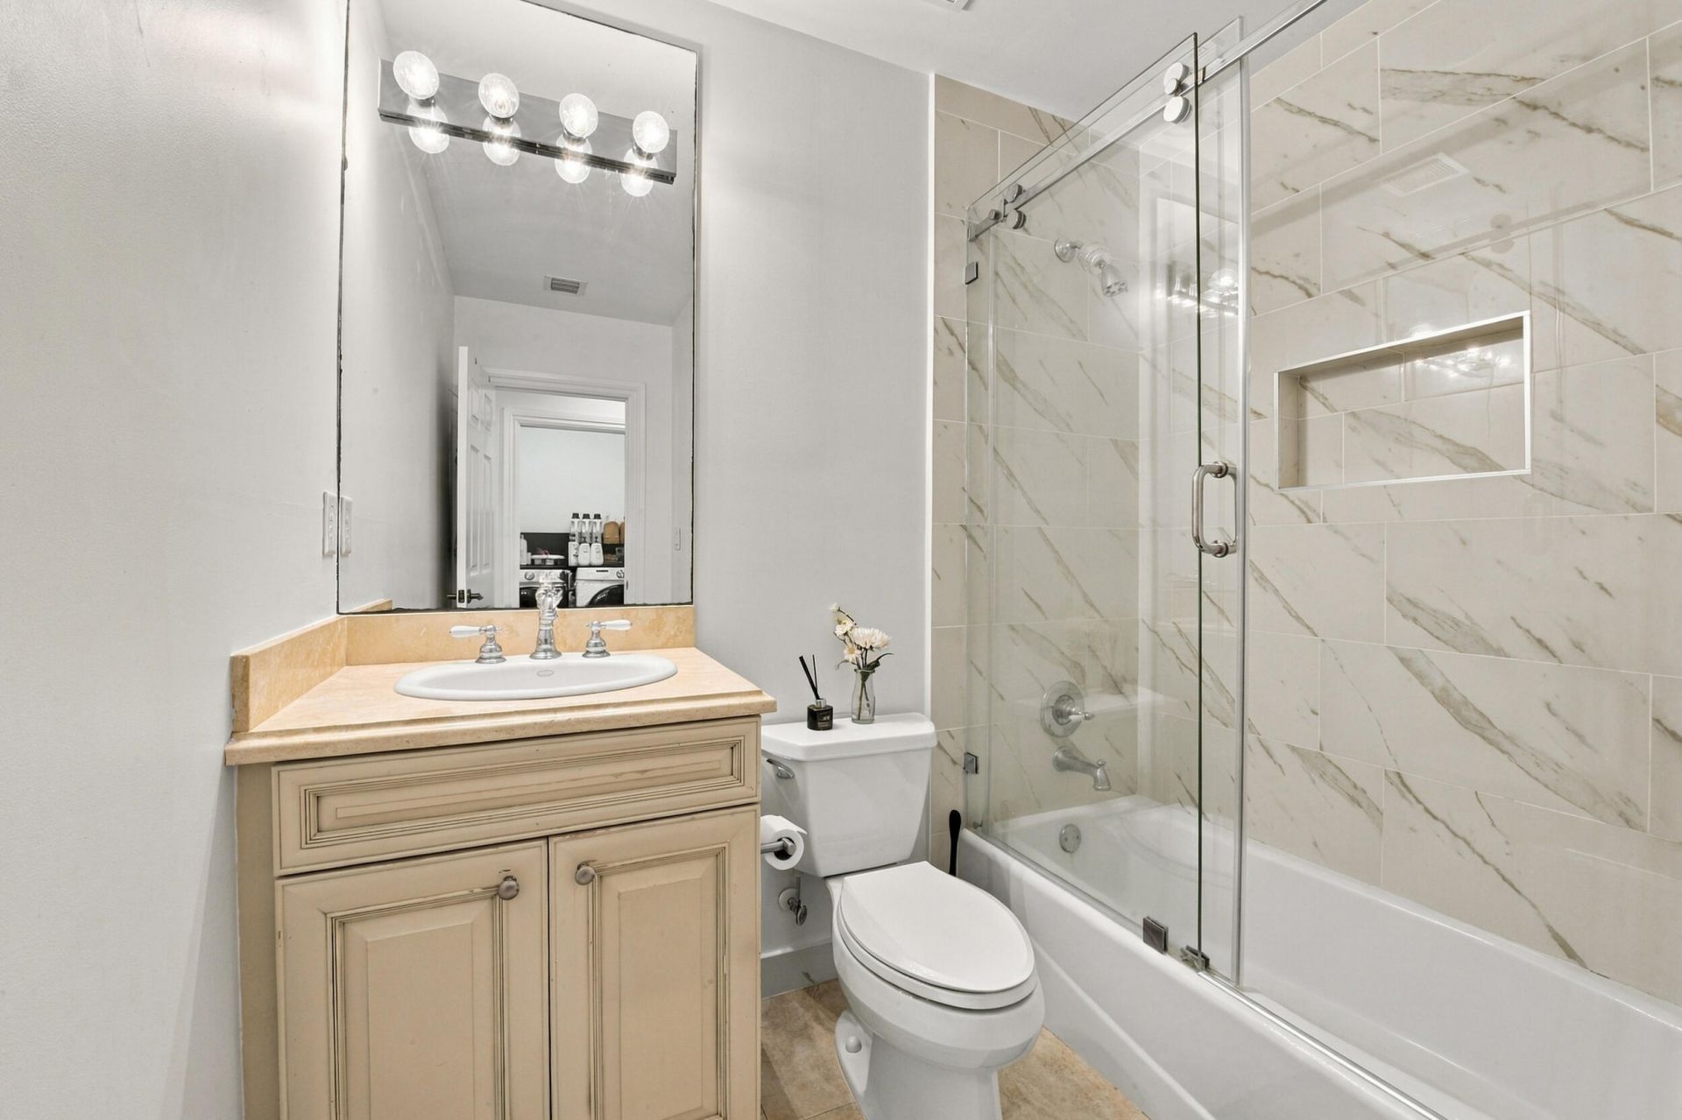
    2 full 1 partial
  • Total Square Feet
    2,616
  • Lot Size
    0.06 acre(s)

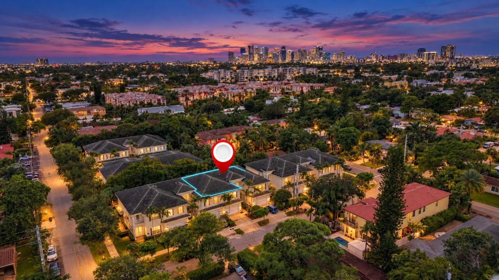
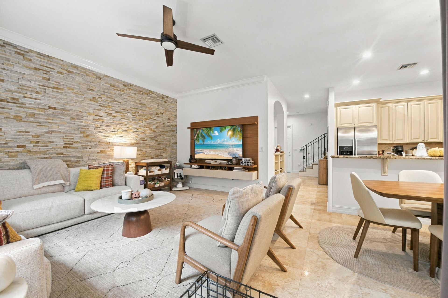
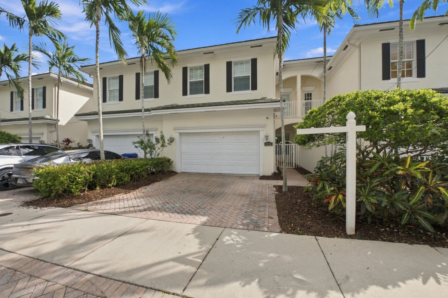
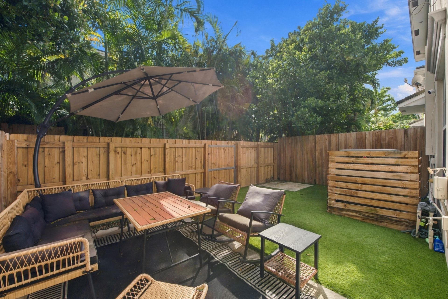
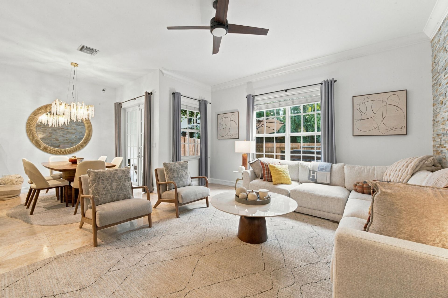
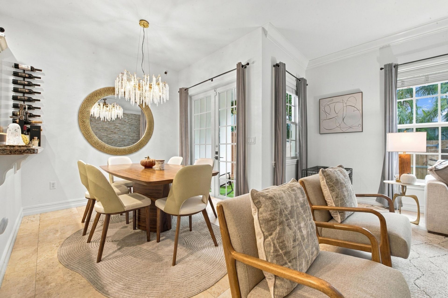
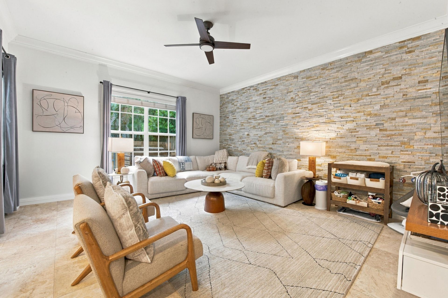
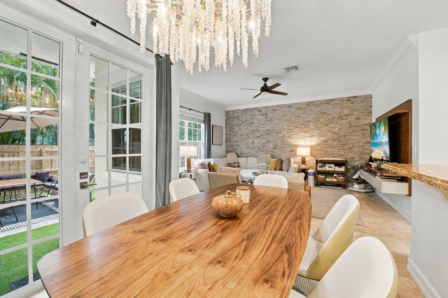
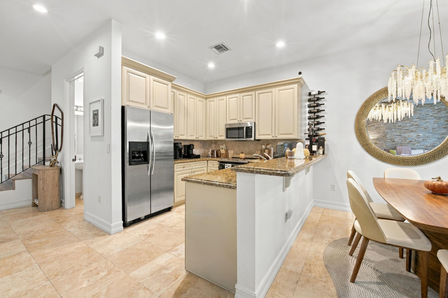
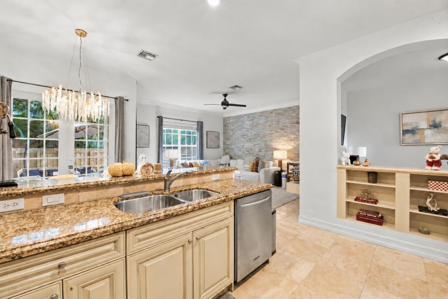
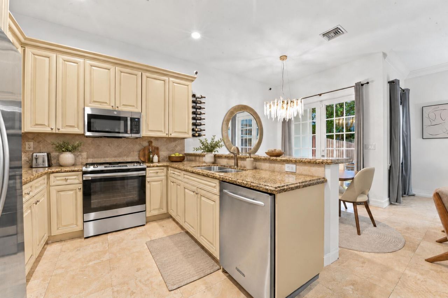
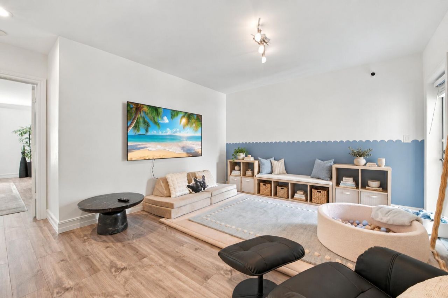
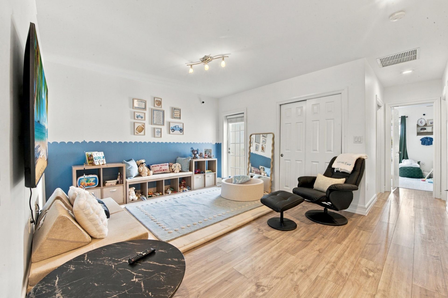
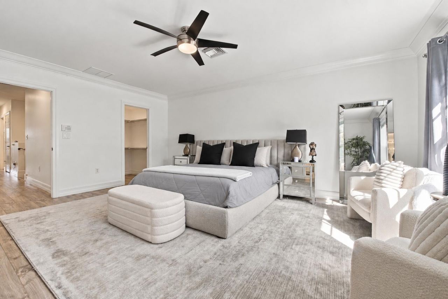
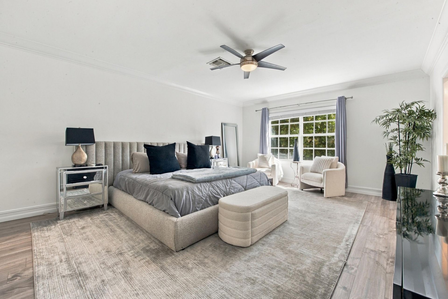
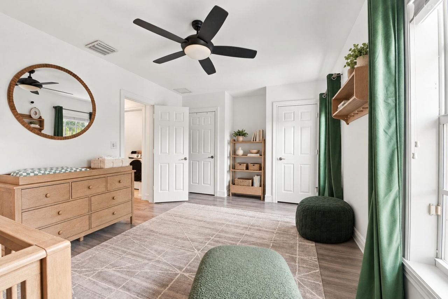
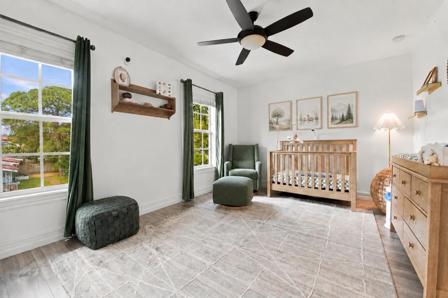
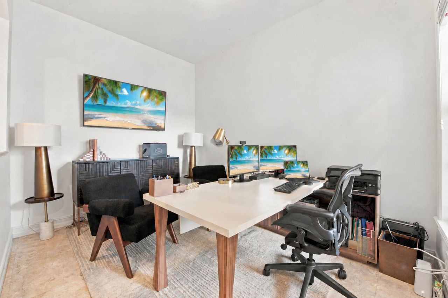
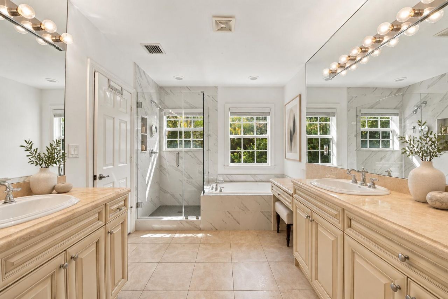
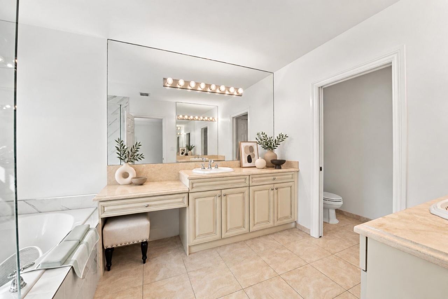
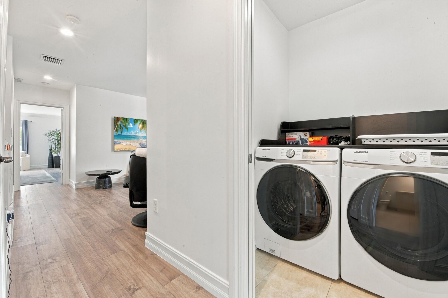
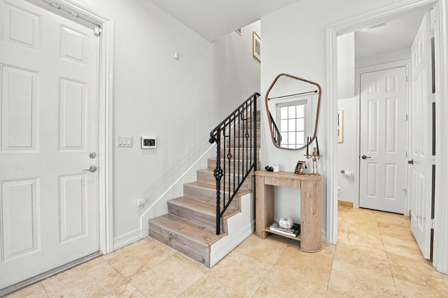
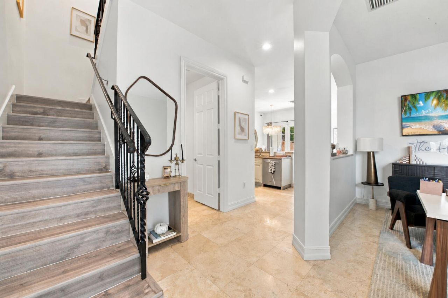
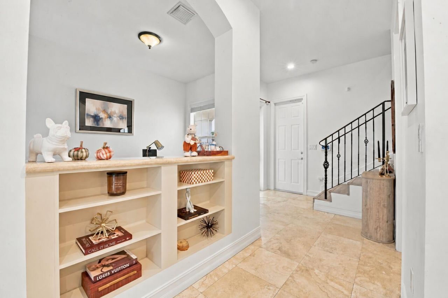
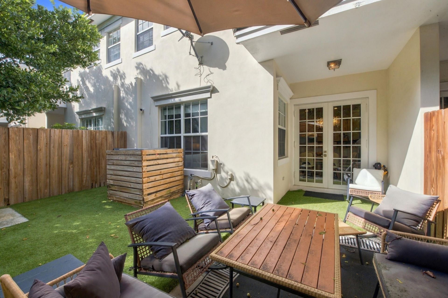
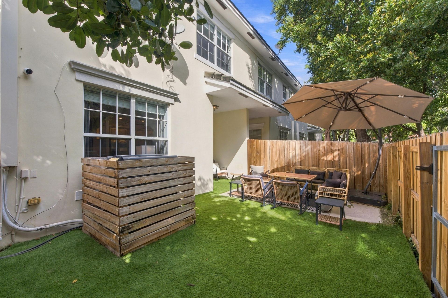
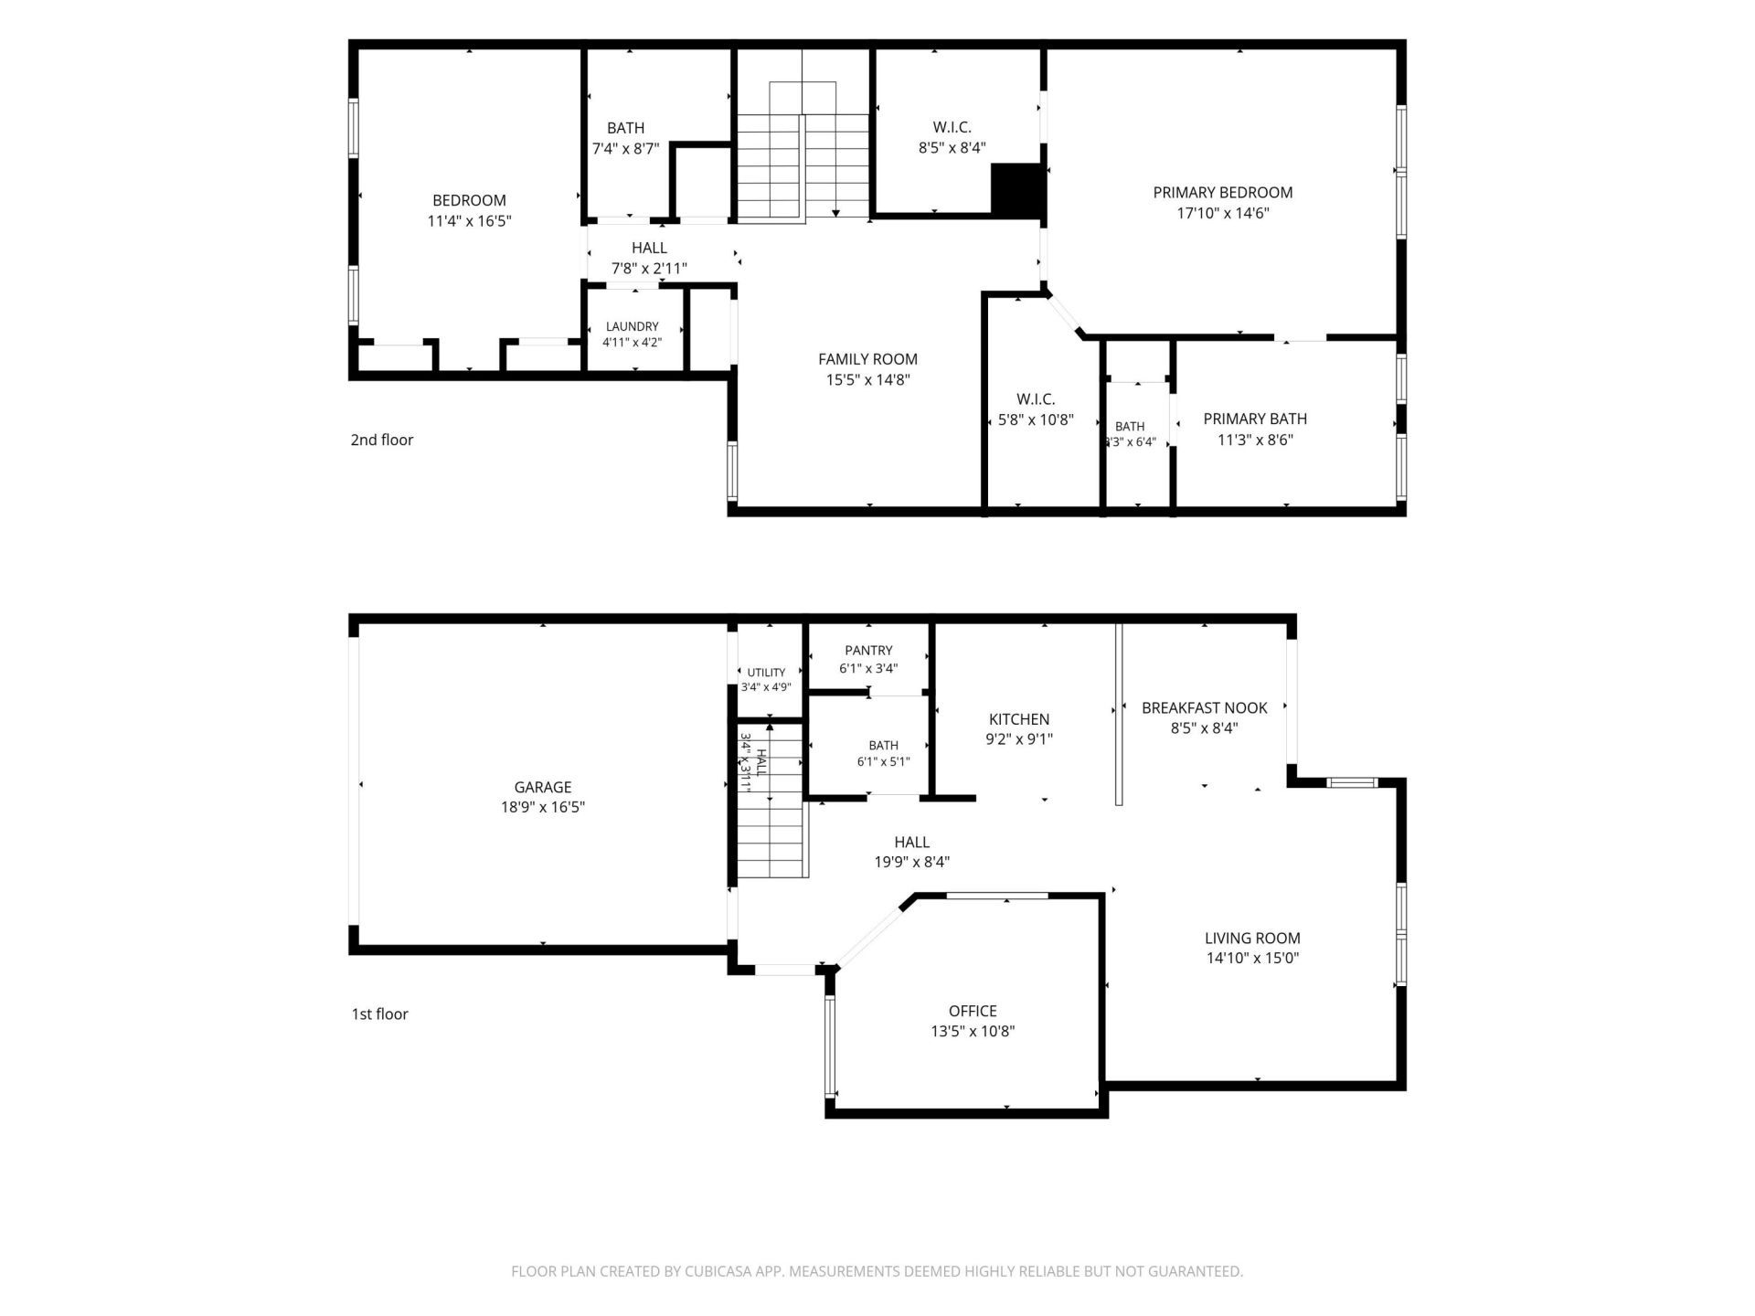
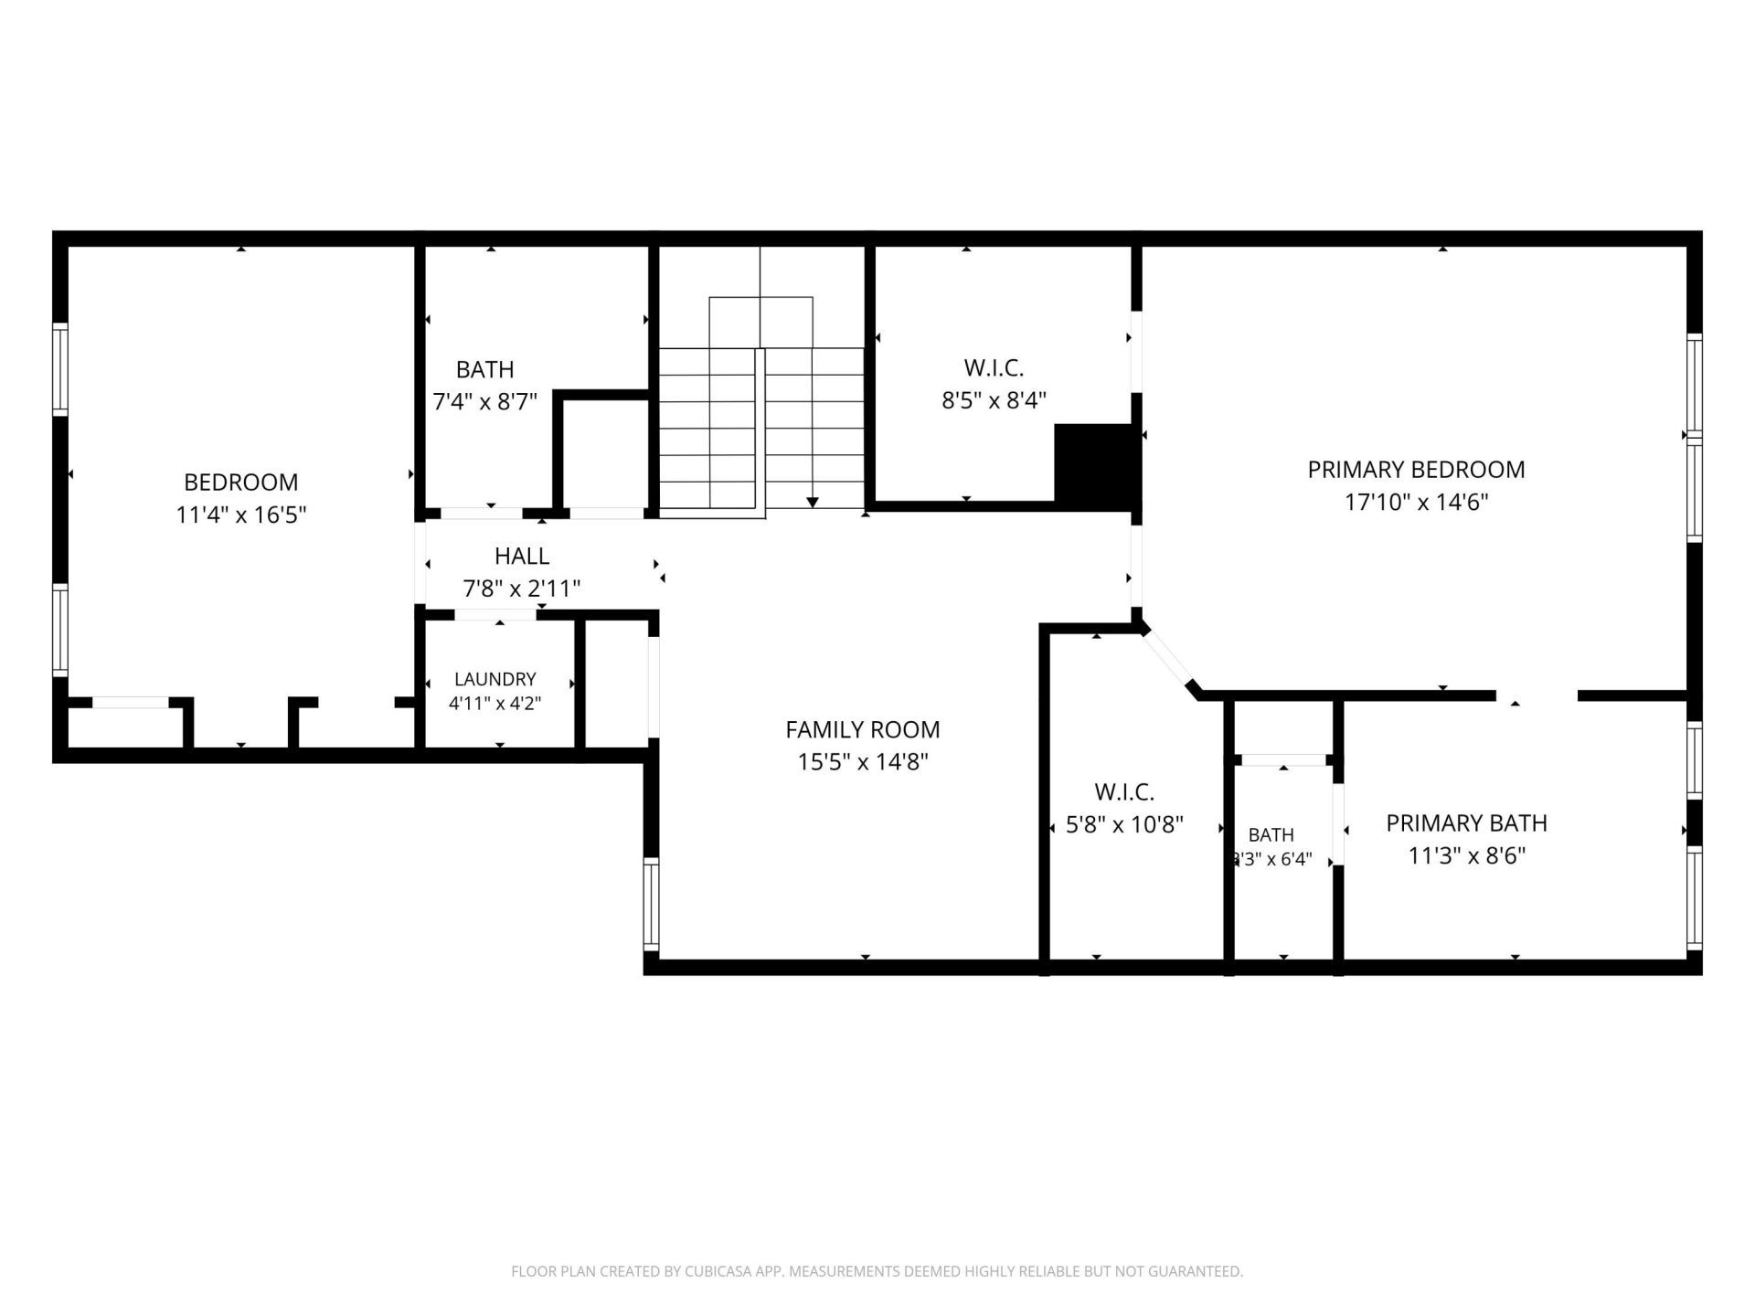
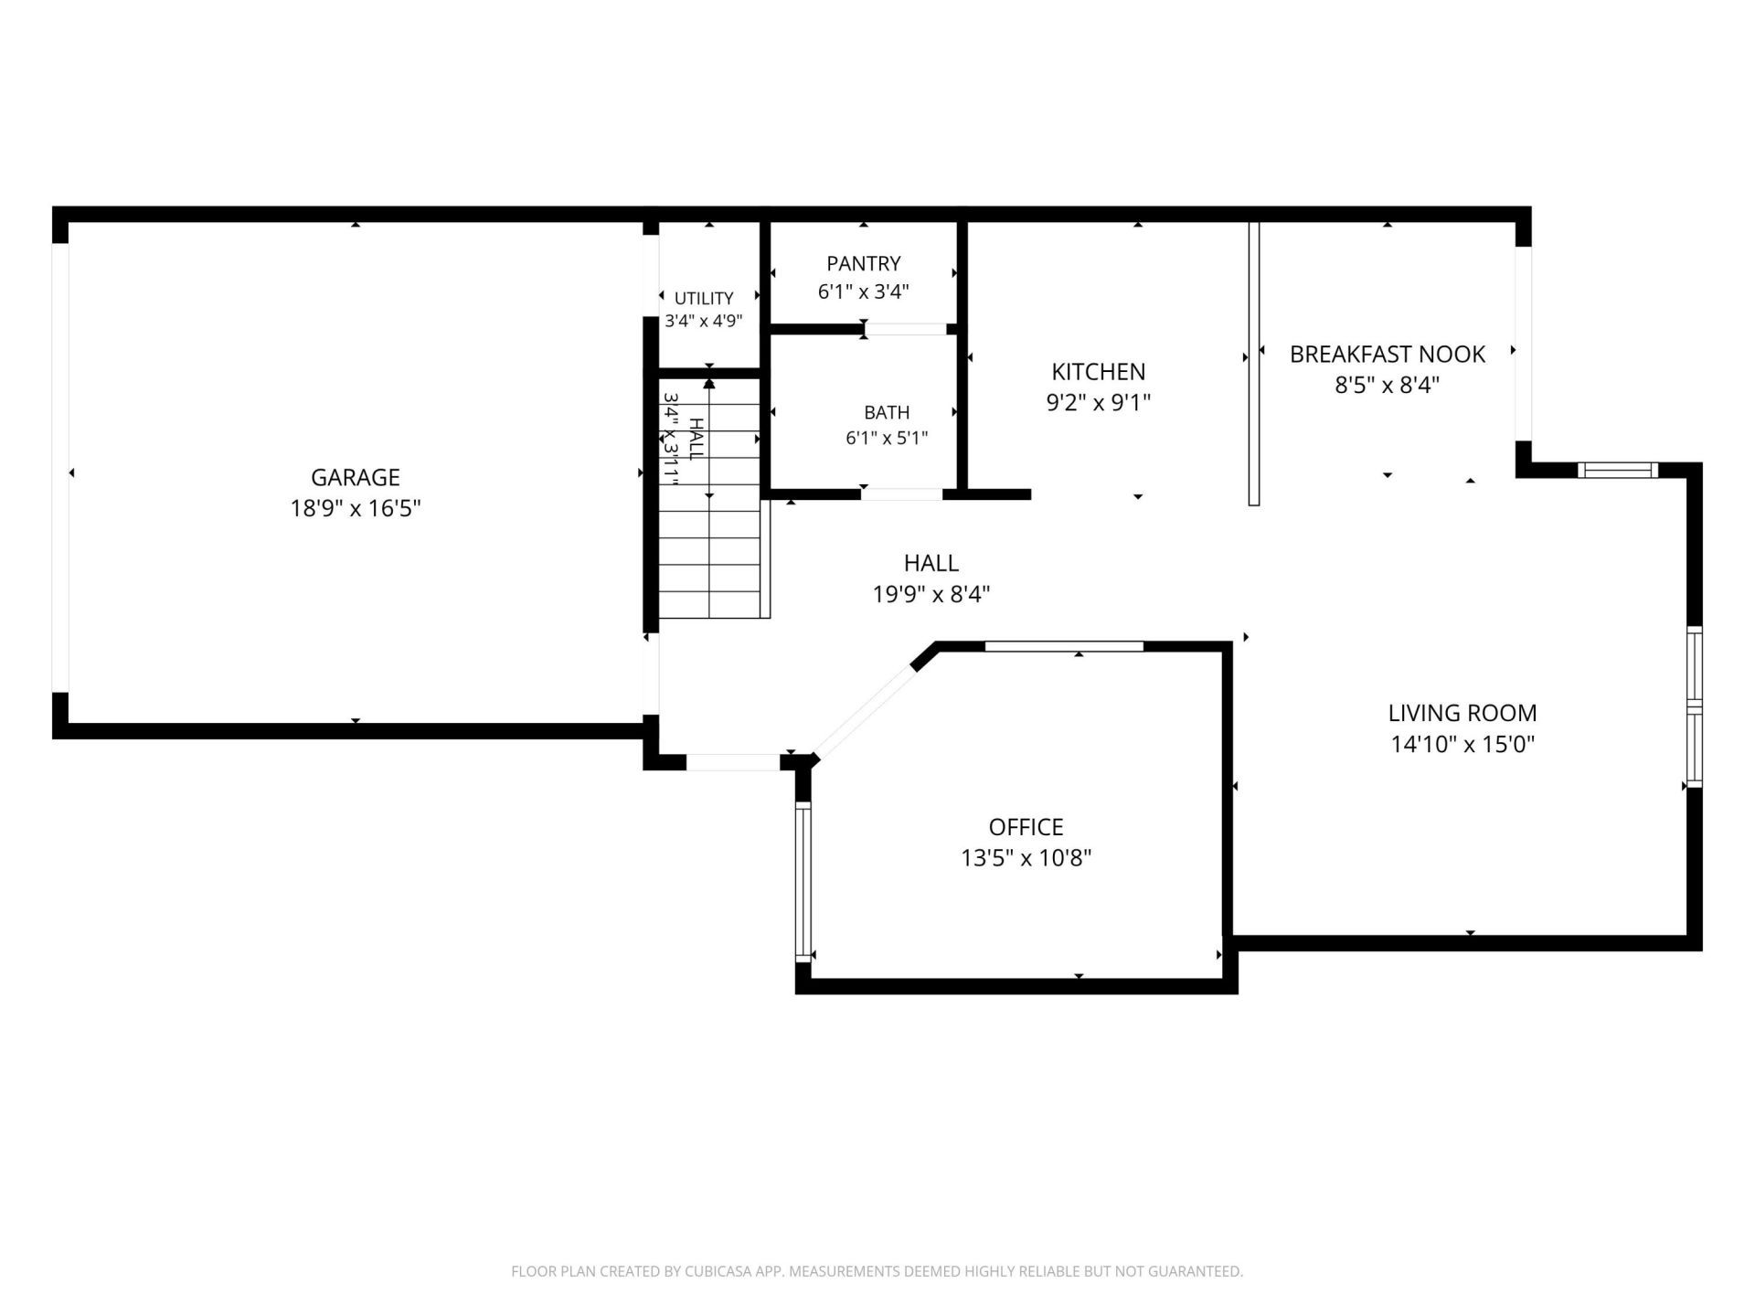
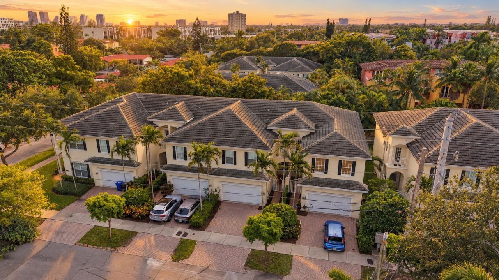
Jamestown Townhouse in Lake Ridge feels more like a single family home with a 2 car garage and a nice back yard. First floor living off the entry includes a separate den/office/dining room on the first floor. The Upstairs opens up to a large loft that is commonly closed off for the 3rd bedroom. The giant primary suite has two large closets, tons of space for a sitting area or another office and a large bathroom with a separate tub and shower. Laundry conveniently on 2nd floor. Lake Ridge is in a...

View More

Property Summary

MLS Number: B26091171
Status: Active
Days on Market: 13
Subdivision: LAKE RIDGE
County: Broward
Bedrooms: 3
Total Square Feet: 2,616
Price Per Sq. Ft.: $277
Style: Traditional
New Construction: No
Waterfront: No
Property Type: Residential - Townhouse
Cooling: Central Air, Ceiling Fan(s)
Fenced: Yes
Garage: 2 car attached
Heating: Central
Lot Size: 0.06 Acres
Roof Type: Concrete, Tile
Stories: 2.0
Year Built: 2006
Taxes: $13,278
Association Fee Includes: Maintenance Grounds, Maintenance Structure, Water, Common Areas
HOA Fee: $405/ Quarterly

Featured Amenities

Walk-In Closet(s)
Other

Property Details

Appliances: Dryer, Disposal, Dishwasher, Electric Range, Ice Maker, Microwave, Oven, Refrigerator, Washer, Range, Freezer
Association: Jamestown Square at Lakeridge HOA, Inc
Balcony: Balcony - Open
Days on Site: 13
Door Features: French Doors
Exterior: Concrete, Stucco, CBS
Outdoor Features: Awning(s), Balcony
Fencing: Back Yard, Fenced, Gate
Flooring: Tile, Wood
Furnished: Furnished
Home Style: Traditional
Laundry: Inside, Laundry Room
Parcel#: 494235550140
Parking: Driveway, Garage, Attached Garage, Attached
Parking Notes: Driveway, Garage, Attached Garage, Attached
Patio/Porch: Patio - Open, Porch - Open, Patio, Porch
Pet Fee: 0
Pets Allowed: Yes, No Restrictions
Restrictions: See Remarks
Security: Closed Circuit Camera(s), Smoke Detector(s)
Sewer: Public Sewer
Special View Info: Garden
Sprinkler: Auto Sprinkler
SQFT Living: 2150
Structure Type: Townhouse
Total Rooms: 2
Utilities: Cable Available, Electricity Connected, Sewer Connected, Water Connected
Water: Public
Windows: Blinds, Storm Window(s)
Construction: Concrete,Stucco,CBS

Local Schools

High School: Fort Lauderdale
Middle School: Sunrise
Elementary School: Bennett

Location

Courtesy of

Agency Name: Native Realty Co.
Agent Name: Whitney J Dutton
Agency Phone: 954-595-2999

agent picture

Presented by

Agent Name: John J Milaski, LLC
Agent Phone:
Agency Title: The Keyes Company
Request Info

IDX logo

John J Milaski, LLC
keyes.com
Agent Cell:
239.314.8016
Office Phone:
239.541.3725

Mortgage Calculator

%
years/fixed
yearly
yearly (est.)

Estimated Payment

$ 4,877.81 Principal & Interest $3,559.85 Property Tax $1,106.50 Homeowner's Insurance $211.46
Mortgage Logo

Login to My Keyes Account
