
100 Keyes, 1926 - 2026
SIGN UP Login/Register

37 Photos

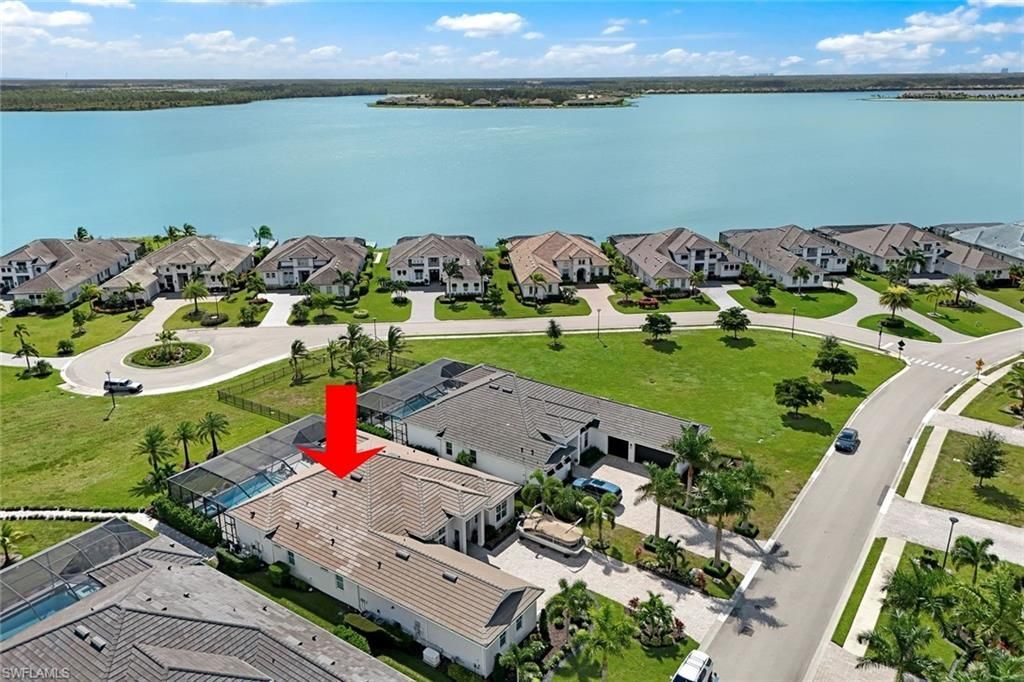
17216 Blue Sapphire Dr Estero, FL 33913
$2,495,000
  • Beds
    4
  • Baths
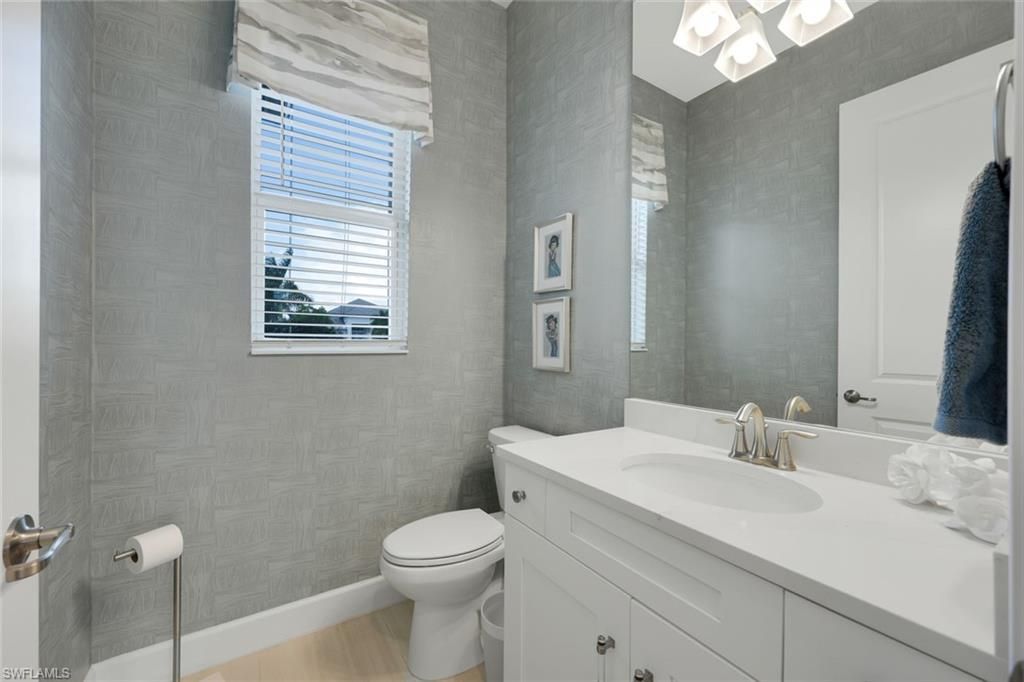
    3 full 1 partial
  • Total Square Feet
    3,178
  • Lot Size
    0.44 acre(s)

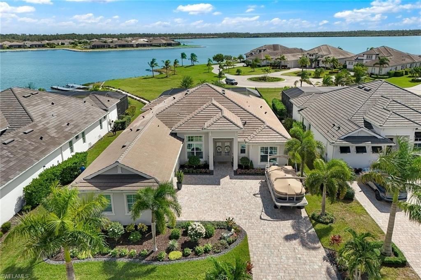
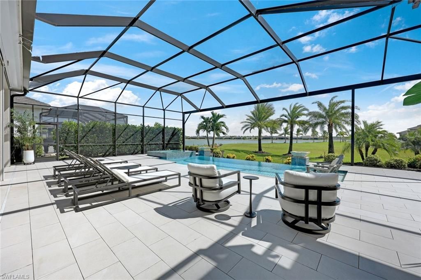
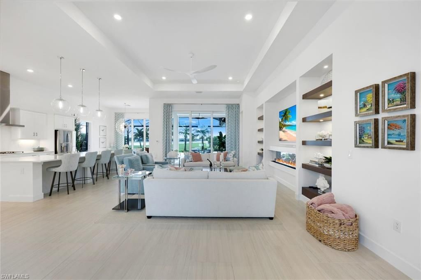
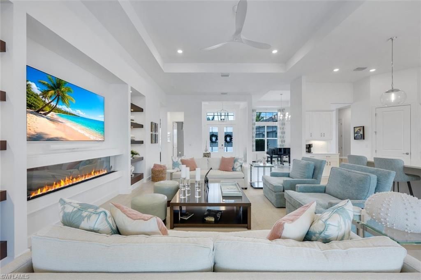
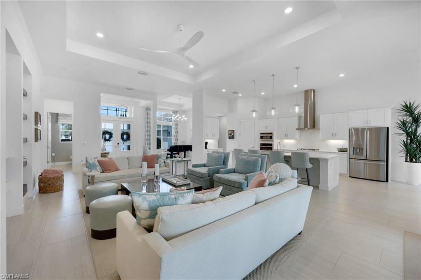
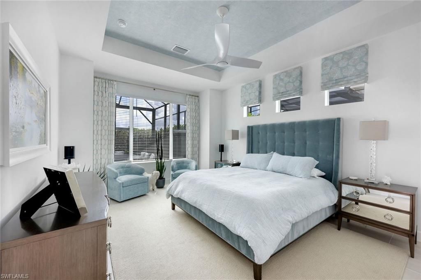
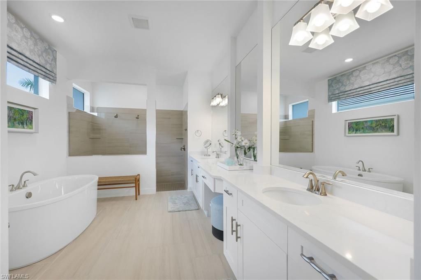
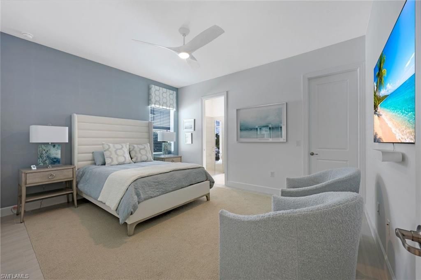
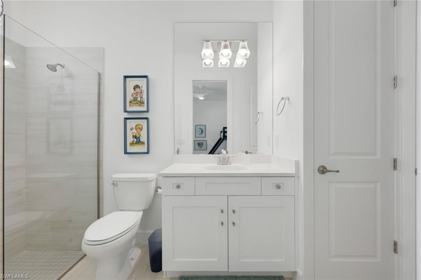
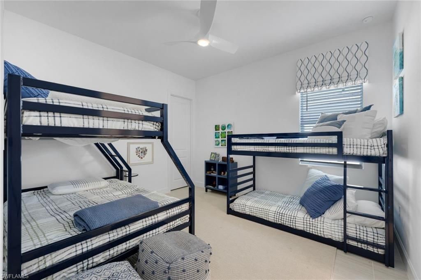
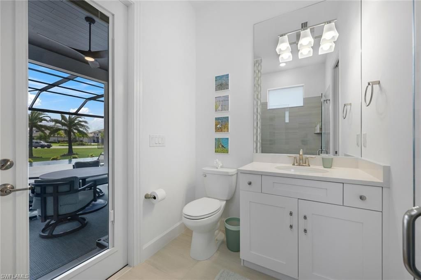
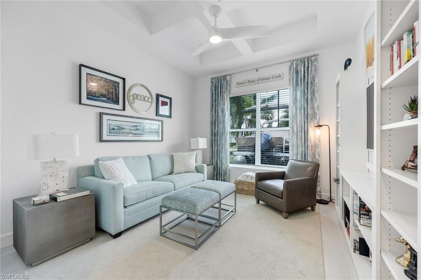
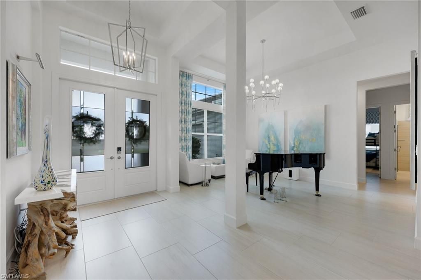
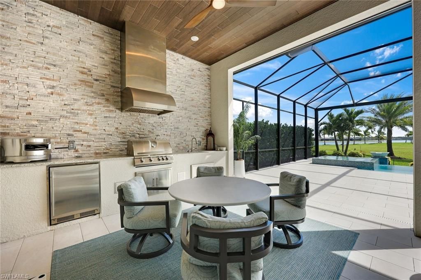
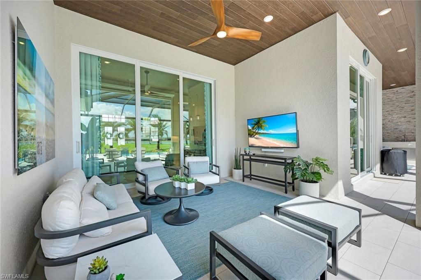
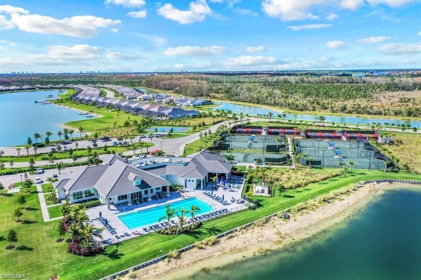
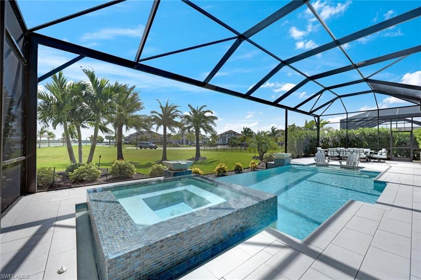
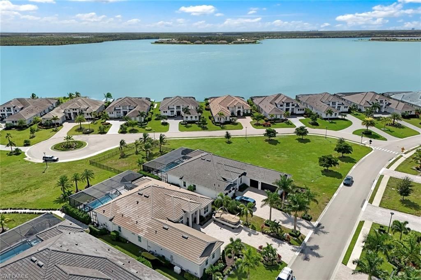
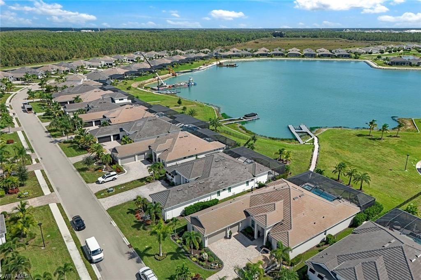
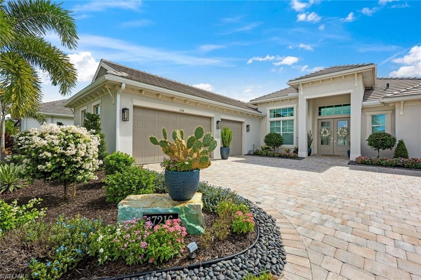
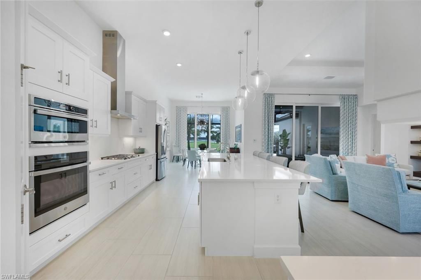
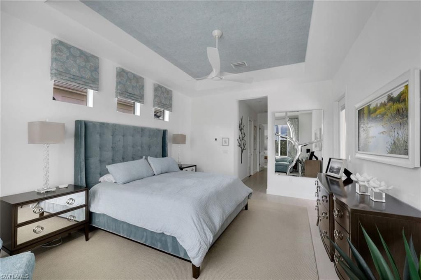
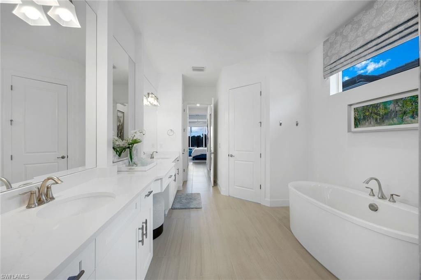
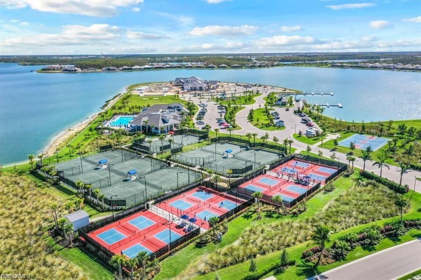
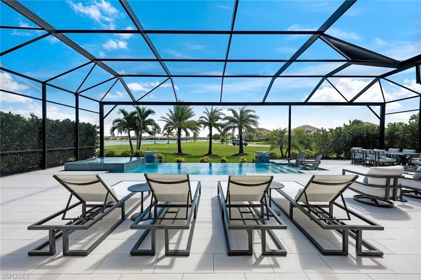
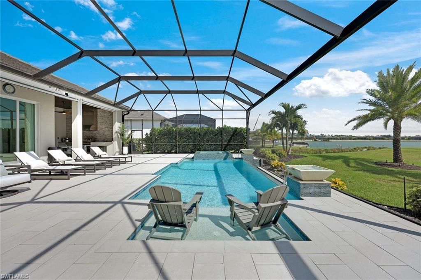
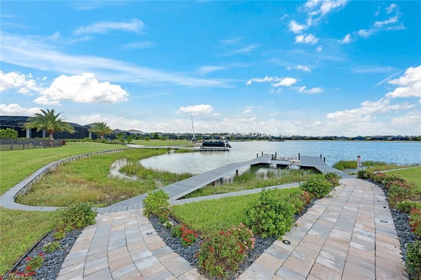
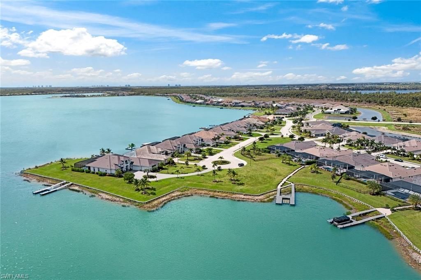
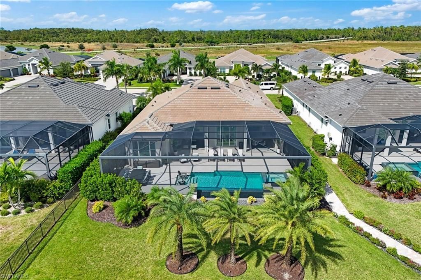
Enjoy refined waterfront living in this lakefront 4-bedroom, 3.5-bath home, featuring a private boat dock with lift, water, and electric service. The oversized lanai is enclosed with a large-picture-window screen for an expansive, unobstructed view-an inviting setting for relaxing or entertaining.Numerous upgrades include impact-resistant windows and doors, electric roll-down hurricane screens, dual HVAC systems, a whole-house gas generator, and a new whole-house dehumidifier. The garage feature...

View More

Property Summary

MLS Number: 2026043392
Status: Active
Days on Market: 4
Subdivision: WILDBLUE
County: Lee
Bedrooms: 4
Total Square Feet: 3,178
Price Per Sq. Ft.: $785
New Construction: No
Waterfront: Yes
Property Type: Residential - Single Family
Cooling: Ceiling Fan(s), Central Electric, Gas
Garage: 3 car attached
Heating: Central Electric
Lot Size: 0.44 Acres
Road Frontage: Private Road
Road Surface: Paved
Roof Type: Tile
Stories: 1.0
Year Built: 2023
Taxes: $22,957
Hoa Fee: $660/Quarterly
Hoa Fee 2: $1276/Quarterly

Property Details

Bedroom: 4 Bed
Construction: Concrete Block, Stucco
Days on Site: 4
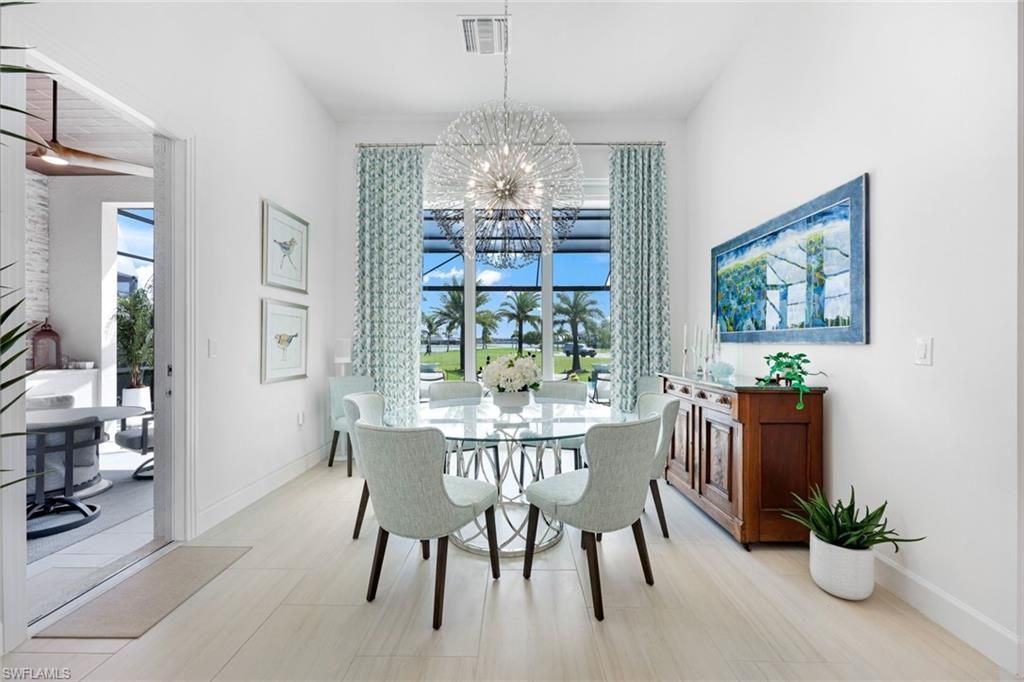
Dining: Breakfast Bar, Breakfast Room, Formal
Directions: Corkscrew Road East to Wildblue Entrance, show ID at guard gate.
Exterior: Concrete Block, Stucco
Outdoor Features: Dock, Boat Lift, Boat Ramp, Composite Dock, Dock Included, Elec Avail at dock, Outdoor Grill, Outdoor Kitchen, Sprinkler Auto
Flooring: Tile
Furnished: Unfurnished
GEO Area: ES05 - Estero
Home Warranty Y/N: No
Interior: Split Bedrooms, Great Room, Built-In Cabinets, Wired for Data, Entrance Foyer, Pantry, Tray Ceiling(s), Volume Ceiling, Walk-In Closet(s)
Irrigation: Lake/Canal, Reclaimed
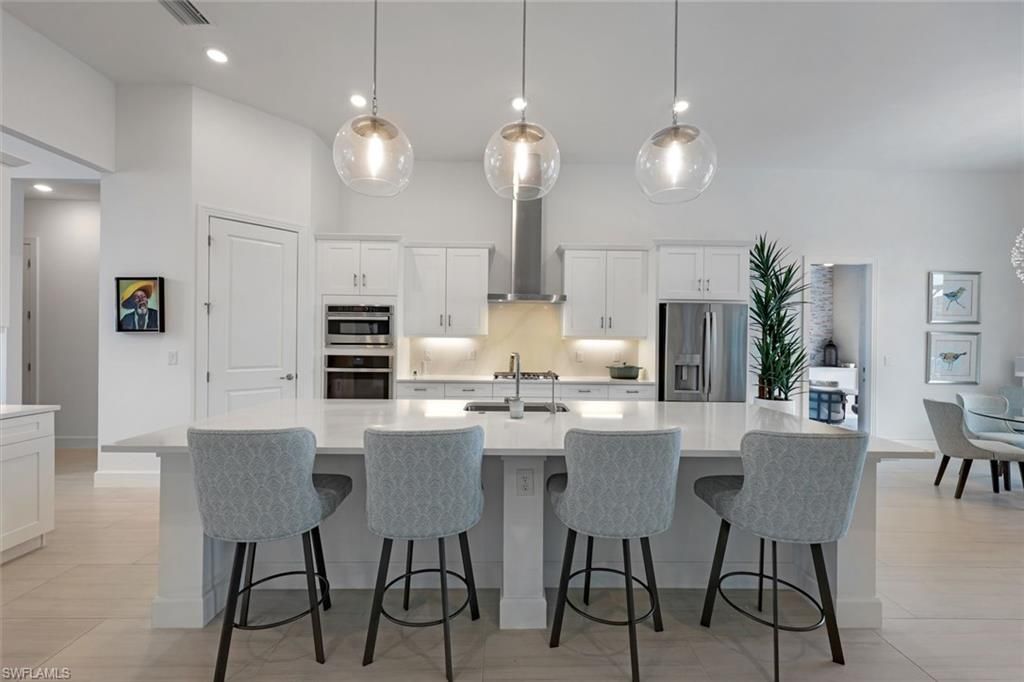
Kitchen: Kitchen Island, Walk-In Pantry
Laundry: Inside, Sink
Lease Considered Y/N: No
Listing Terms: Buyer Finance/Cash
Lot: Regular
Management: Professional
Minimum Lease Days: 30
One Time Mandatory Club Fee: $4500
Ownership: Single Family
Parcel #: 08-46-26-L1-13000.2840
Parking: Driveway Paved, Garage Door Opener, Attached
Pets: With Approval
Pool: In Ground, Equipment Stays, Gas Heat, Pool Bath
Property Attached Y/N: No
Property Sub-Type: Single Family Residence
Sewer: Central
Spa: Yes
Spa: In Ground, Screened
SQFT Total: 3839
Swimming Pool: Yes
Transfer Fee: 4500
Units in Building: Square Feet
View: Lake, Water
Water: Central
Waterfront: Lake Front
Windows: Impact Resistant, Single Hung, Sliding, Impact Resistant Windows
Construction: Concrete Block,Stucco

Courtesy of

Agency Name: RE/MAX Realty Group
Agent Name: Pat Davis
Agency Phone: 239-489-0444

agent picture

Presented by

Agent Name: John J Milaski, LLC
Agent Phone:
Agency Title: The Keyes Company
Request Info

IDX logo

John J Milaski, LLC
keyes.com
Agent Cell:
239.314.8016
Office Phone:
239.541.3725

Mortgage Calculator

%
years/fixed
yearly
yearly (est.)

Estimated Payment

$ 14,891.59 Principal & Interest $12,250.80 Property Tax $1,913.08 Homeowner's Insurance $727.71
Mortgage Logo

Login to My Keyes Account
