
100 Keyes, 1926 - 2026
SIGN UP Login/Register
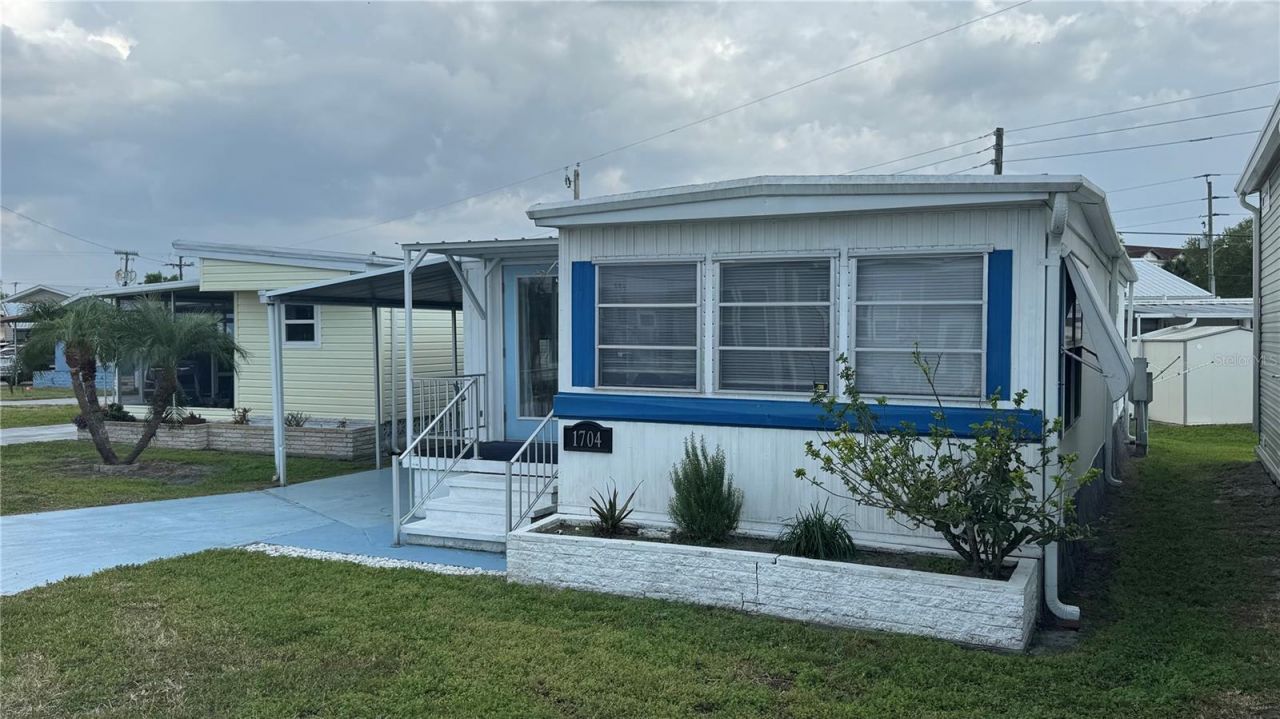
1704 Pennsylvania Avenue, Bradenton, FL 34207 Photo

15 Photos

1704 Pennsylvania Avenue Bradenton, FL 34207
$145,000
  • Beds
    2
  • Baths
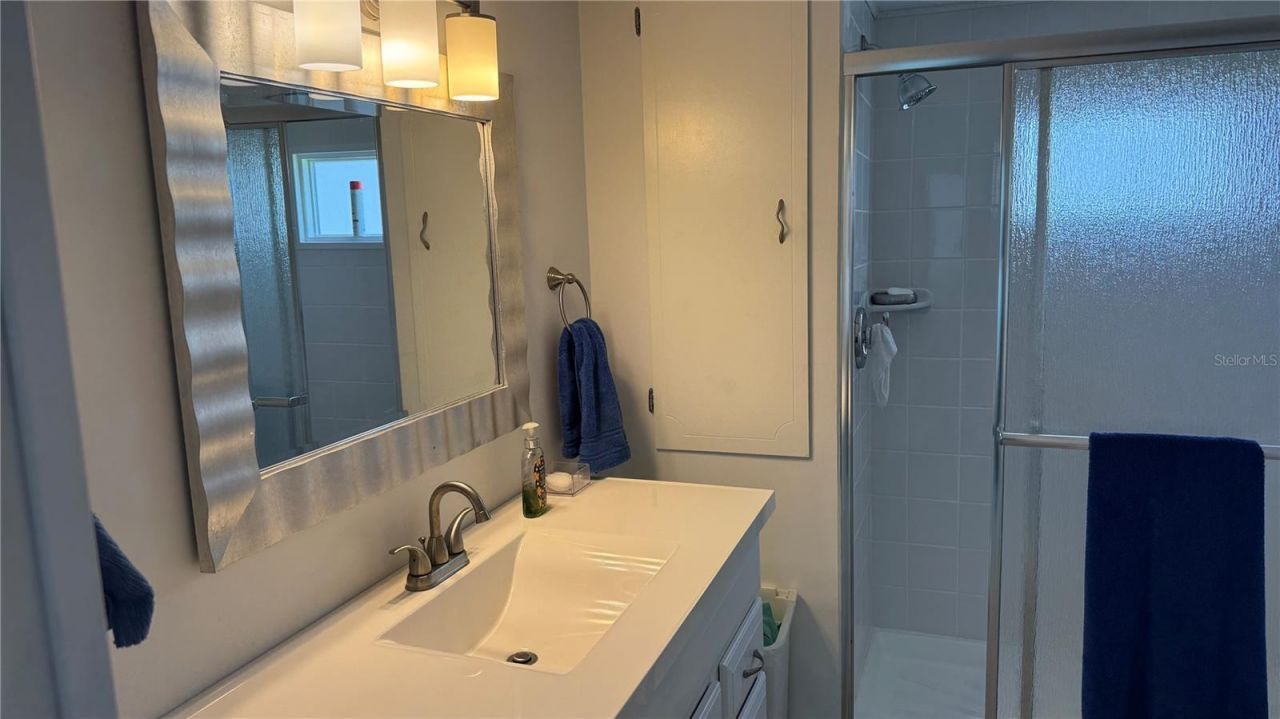
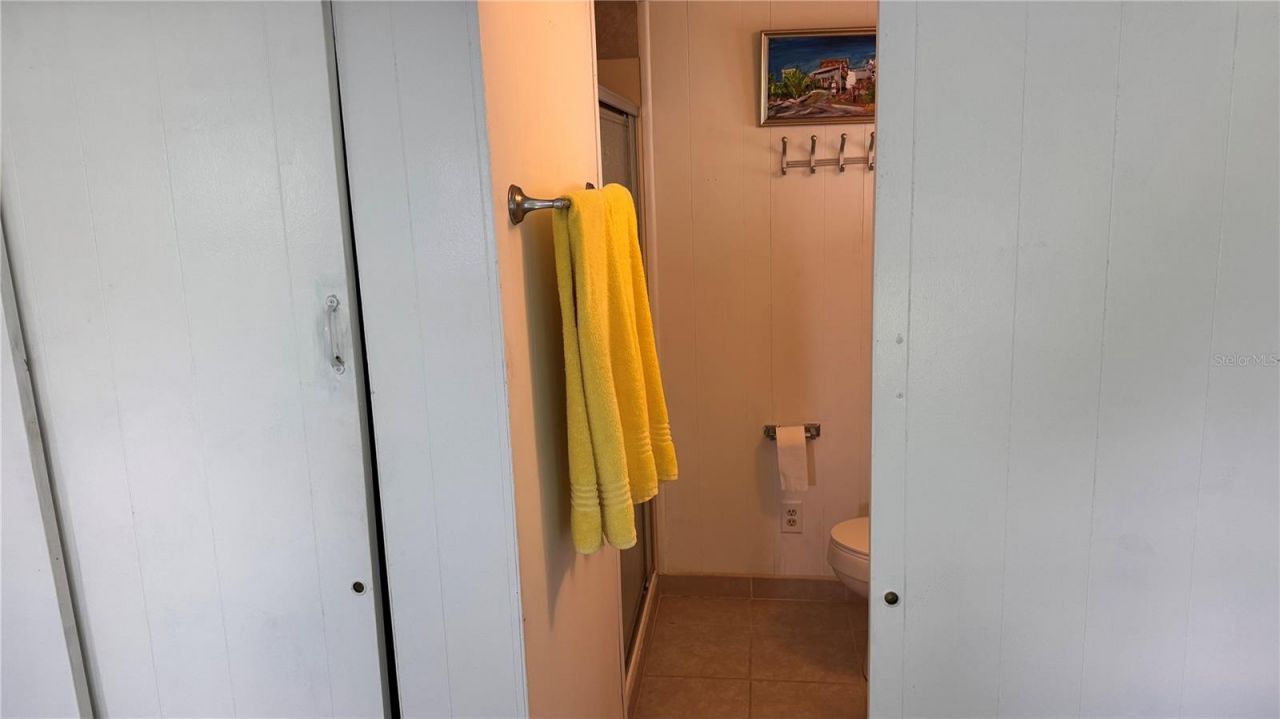
    2 full
  • Total Square Feet
    876
  • Lot Size
    0.06 acre(s)

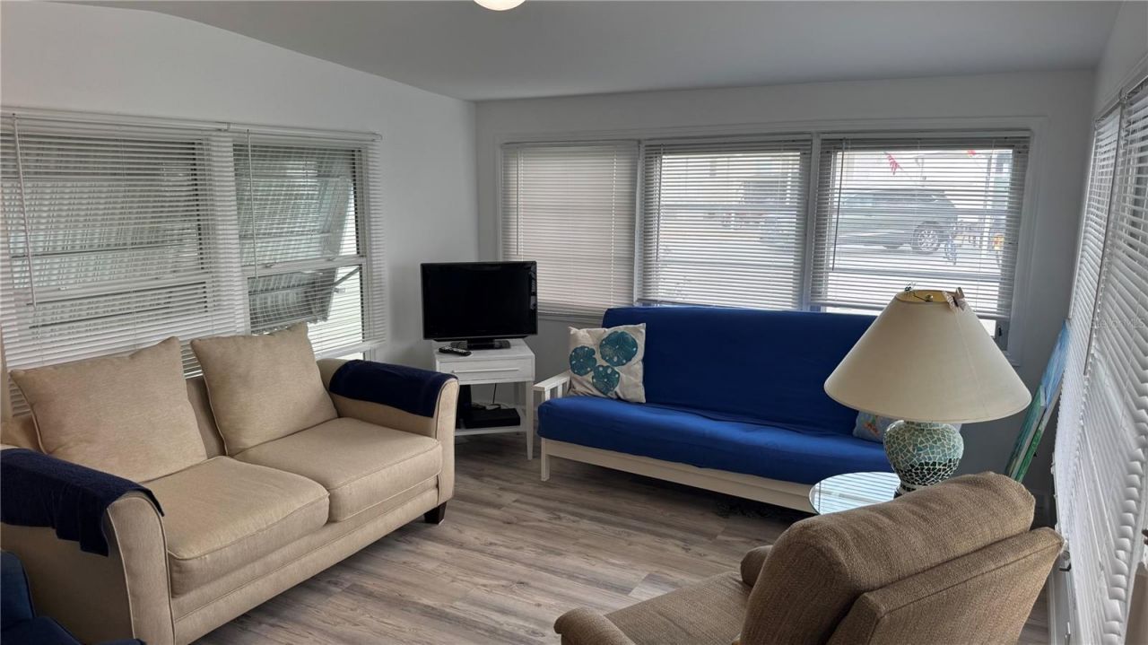
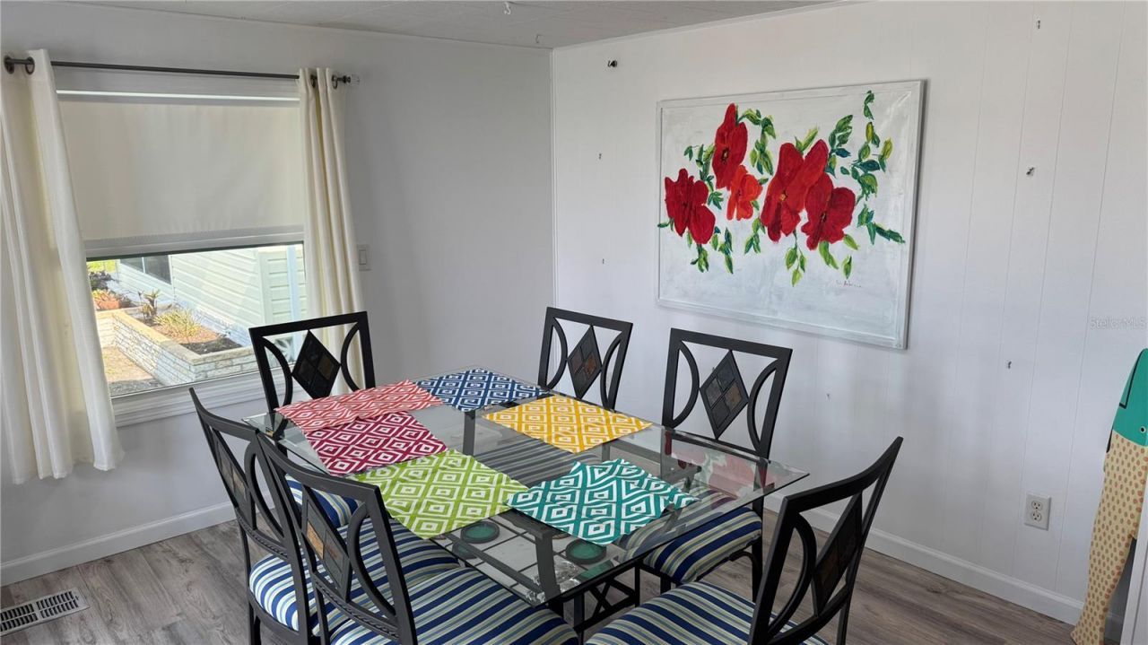
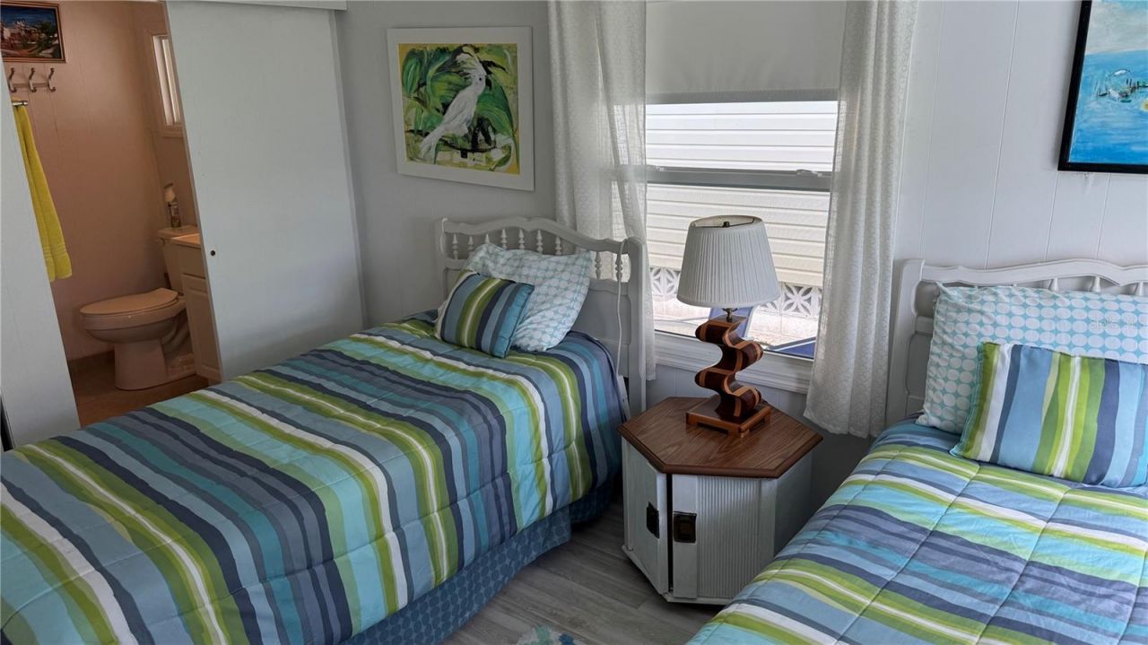
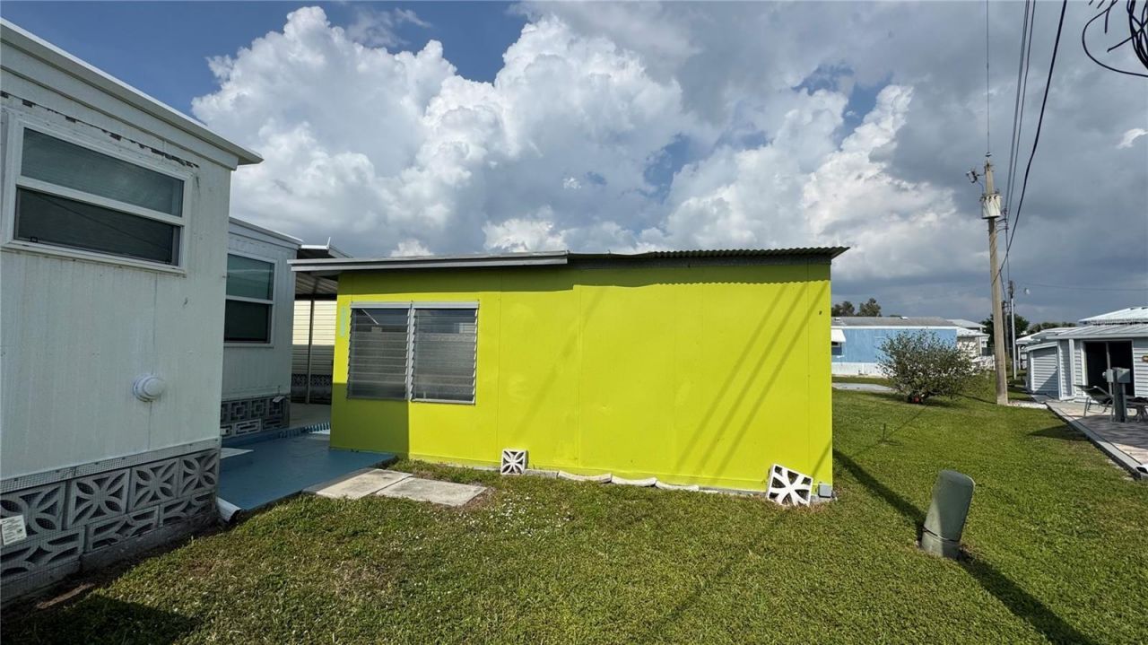
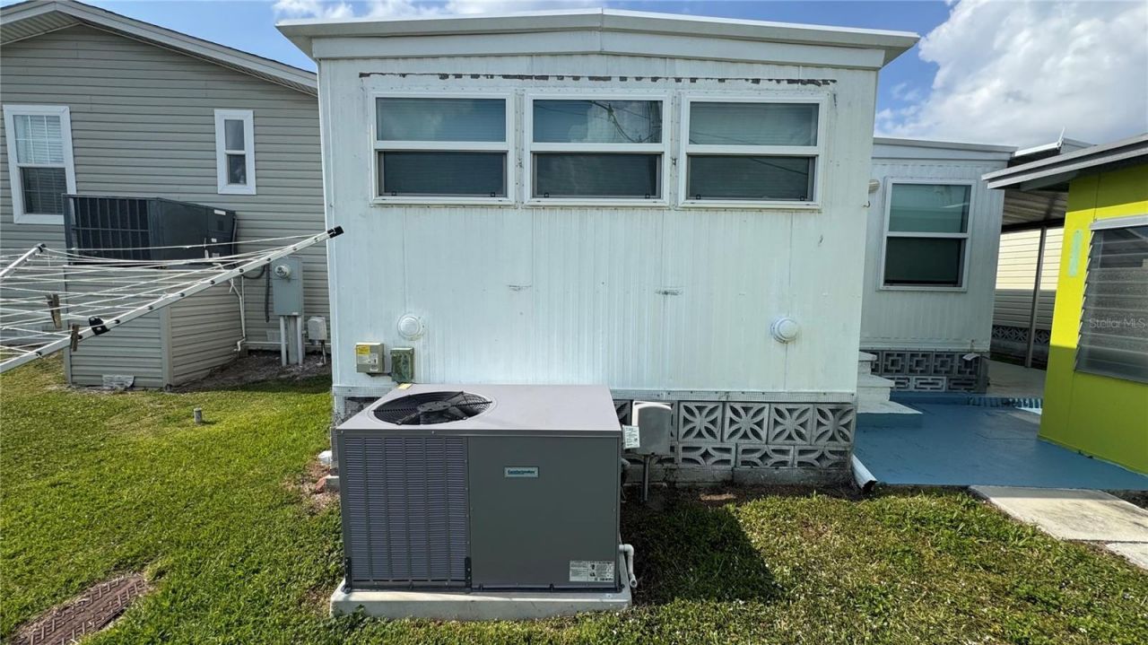
IMPROVED PRICE! You deserve this Furnished winter getaway or enjoy it year around in sunny Bradenton. Enjoy Florida living in this 2-bedroom, 2-bath home located in the desirable Trailer Estates 55+ community. New Roof. This active community features a pool, spa, gym, shuffleboard, bocce ball, horseshoes, laundry facilities, wood shop, activities building, and multiple social halls featuring many activities plus dancing. Boaters will love the community marina with an additional fee for resident ...

View More

Property Summary

MLS Number: A4687446
Status: Active
Days on Market: 224
Subdivision: TRAILER ESTATES CTD
County: Manatee
Bedrooms: 2
Total Square Feet: 876
Price Per Sq. Ft.: $166
New Construction: No
Waterfront: No
Property Type: Residential - Mobile Home
Cooling: Central Air
Heating: Central
Lot Size: 0.06 Acres
Roof Type: Metal, Other
Stories: 1.0
Year Built: 1956
Taxes: $2,947
HOA Y/N: Yes

Featured Amenities

Kitchen/Family Room Combo
Open Floorplan
Window Treatments
Fitness Center
Laundry
Optional Additional Fees
Recreation Facilities
Security

Property Details

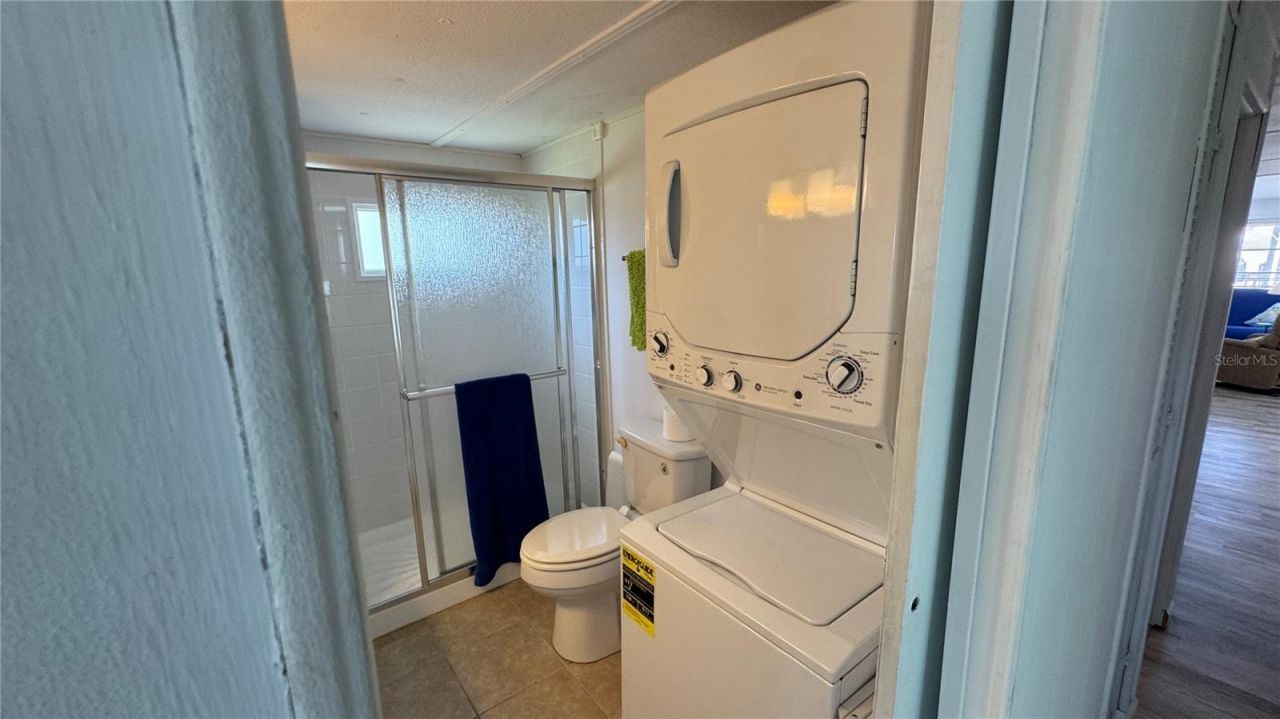
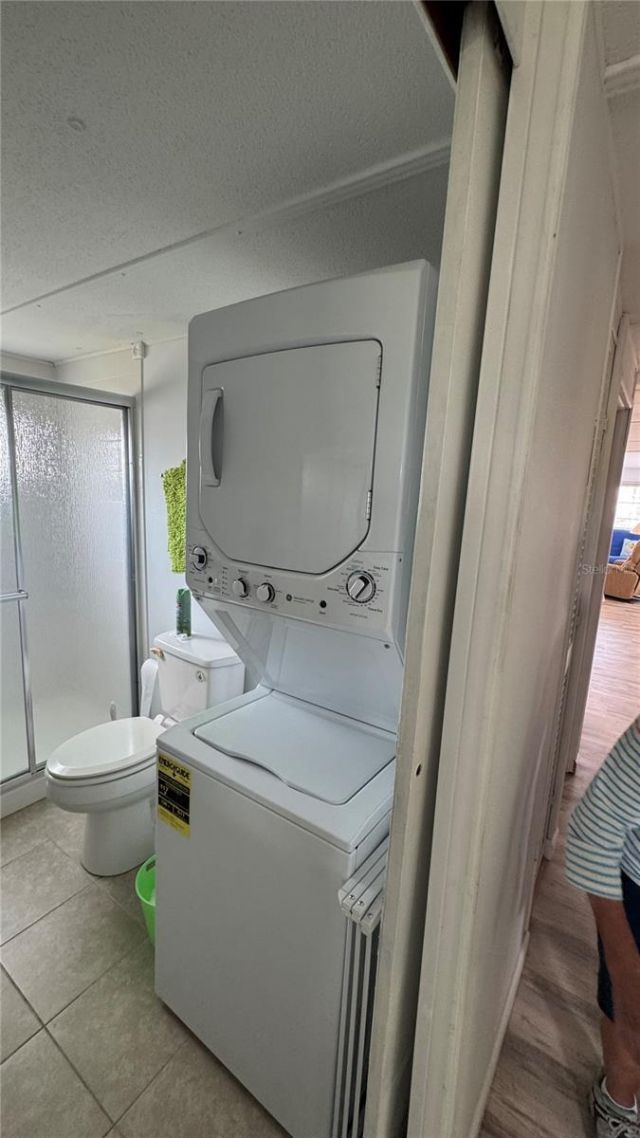
Additional Rooms: Inside Utility
Appliances: Dryer, Microwave, Range, Refrigerator, Washer
Body of Water: SARASOTA BAY
Community Features: Buyer Approval Required, Deed Restrictions, Fitness Center, Pool, Street Lights
Days on Site: 224
Directions: From intersection of Bay Drive and US 41 go West on Bay Drive, take a right on Canada Blvd., then right on Pennsylvania Ave. to property.
Exterior: Metal Siding, Other
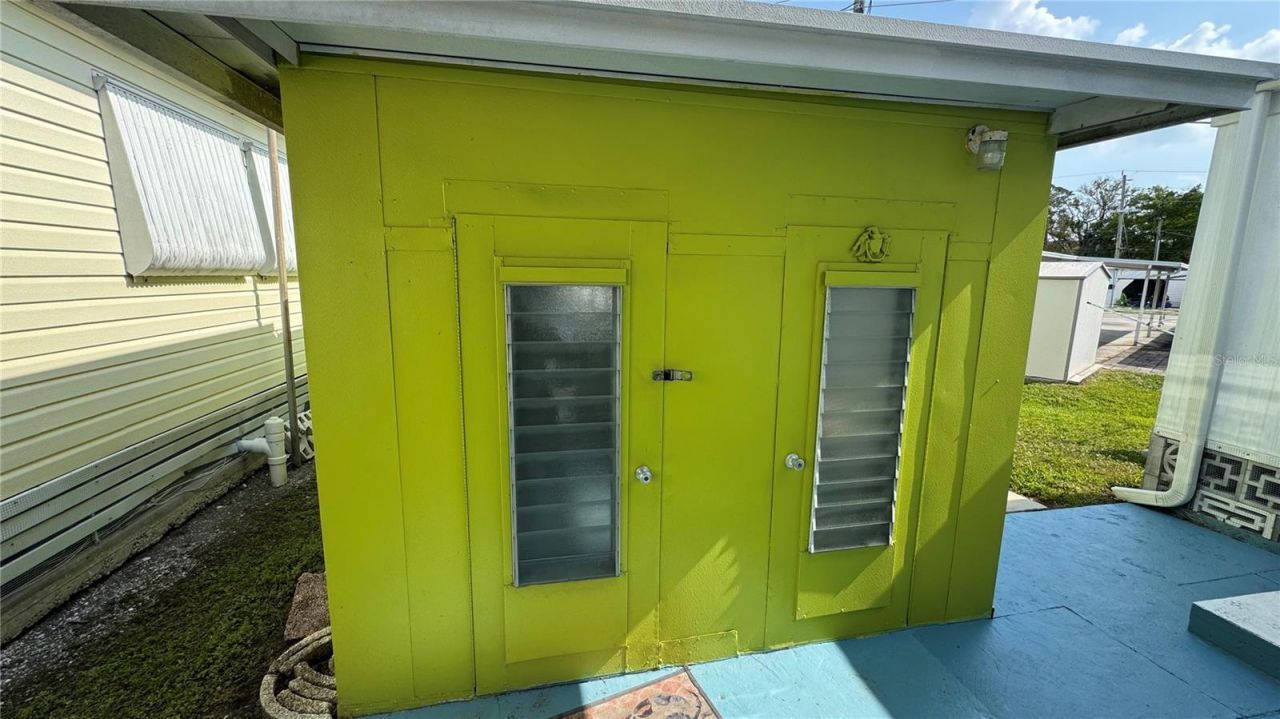
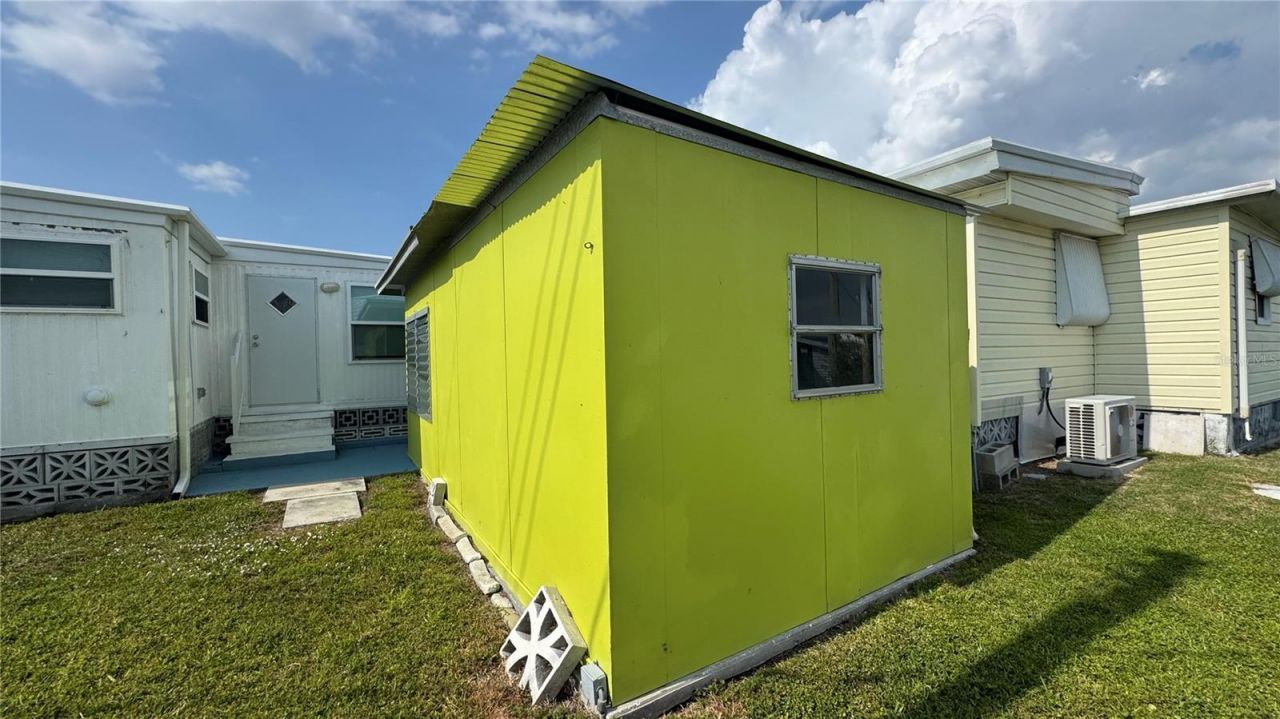
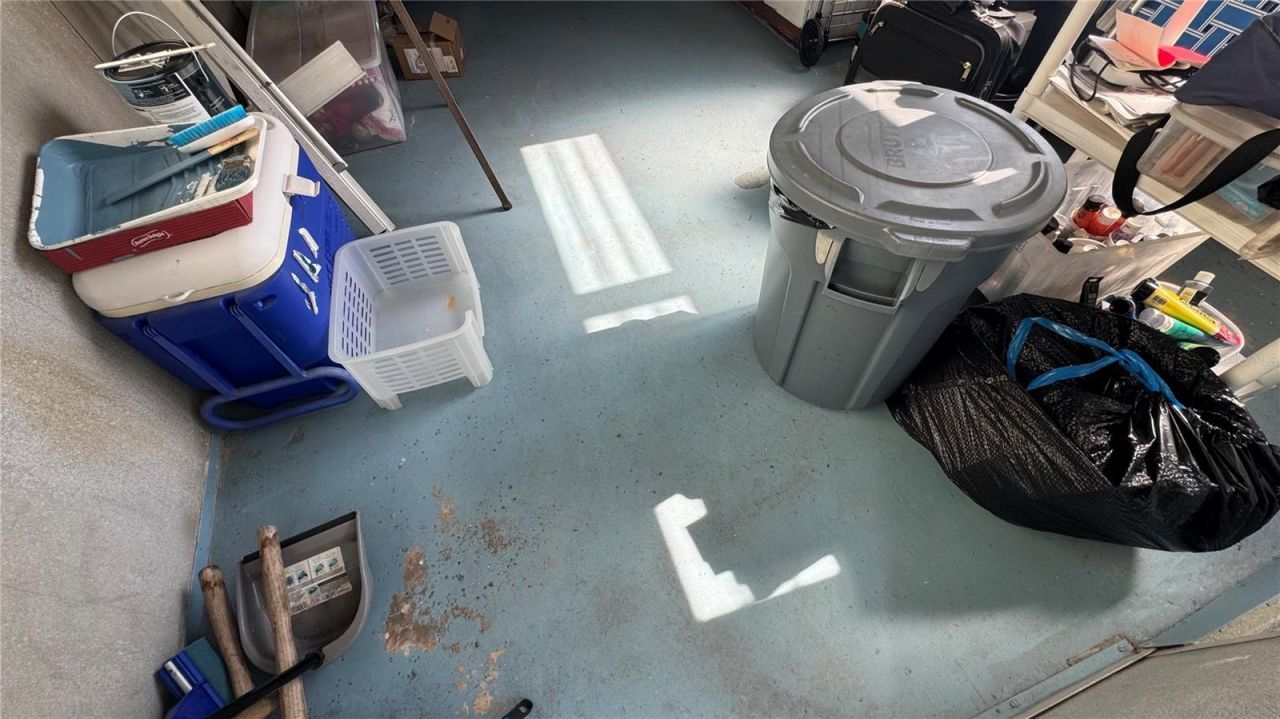
Outdoor Features: Other, Storage
Flood Zone Code: AE
Flooring: Laminate, Luxury Vinyl, Tile
Foundation: Crawlspace
Home Warranty Y/N: No
Listing Terms: Cash, Conventional
Lot: Near Public Transit, Paved
Lot Dimensions: 0.06
Other Structures: Storage, Workshop
Ownership: Fee Simple
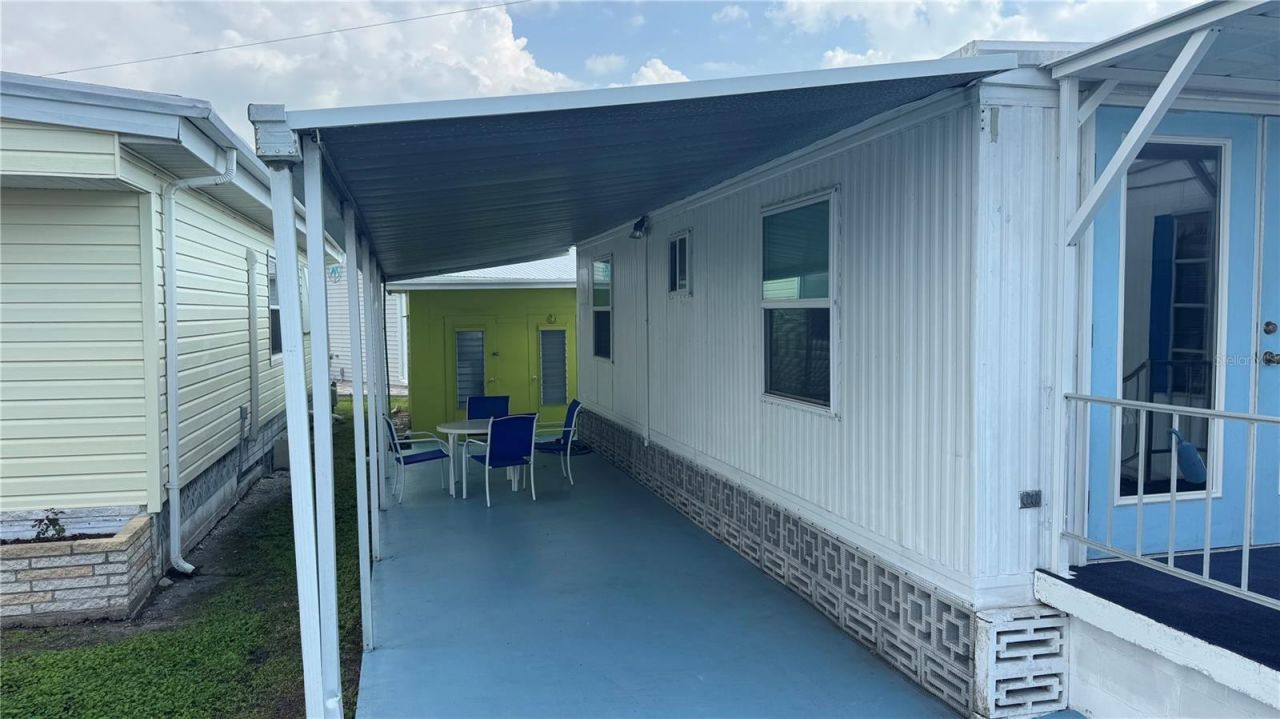
Parking: Covered
Parking Notes: Covered
Patio/Porch: Deck, Patio, Porch
Pets Allowed: Yes
Pets Restrictions: Emotional Support Animal proof required in a no-pet section. Buyer must submit Trailer Estates Keeping An Emotional Support Animal Application and Emotional Support letter from doctor only for approval.Please contact office for updates
Pool: In Ground
Property Attached Y/N: No
Property Sub-Type: Mobile Home
Security: Smoke Detector(s)
Senior Community: Yes
Sewer: Public Sewer
Showing Instructions: Supra Lock Box, Appointment Only, ShowingTime
Special Sale Provisions: None
Special View Info: Water
Utilities: Cable Available, Cable Connected, Electricity Connected, Public
Water: Public
Water Access: Bay/Harbor, Gulf/Ocean to Bay, Marina
Water Access Y/N: Yes
Zoning: RSMH6
Construction: Metal Siding,Other

Room Sizes

Dining Room: 9x9
Living Room: 12x11
Kitchen: 15x11
Living Room: 12x14
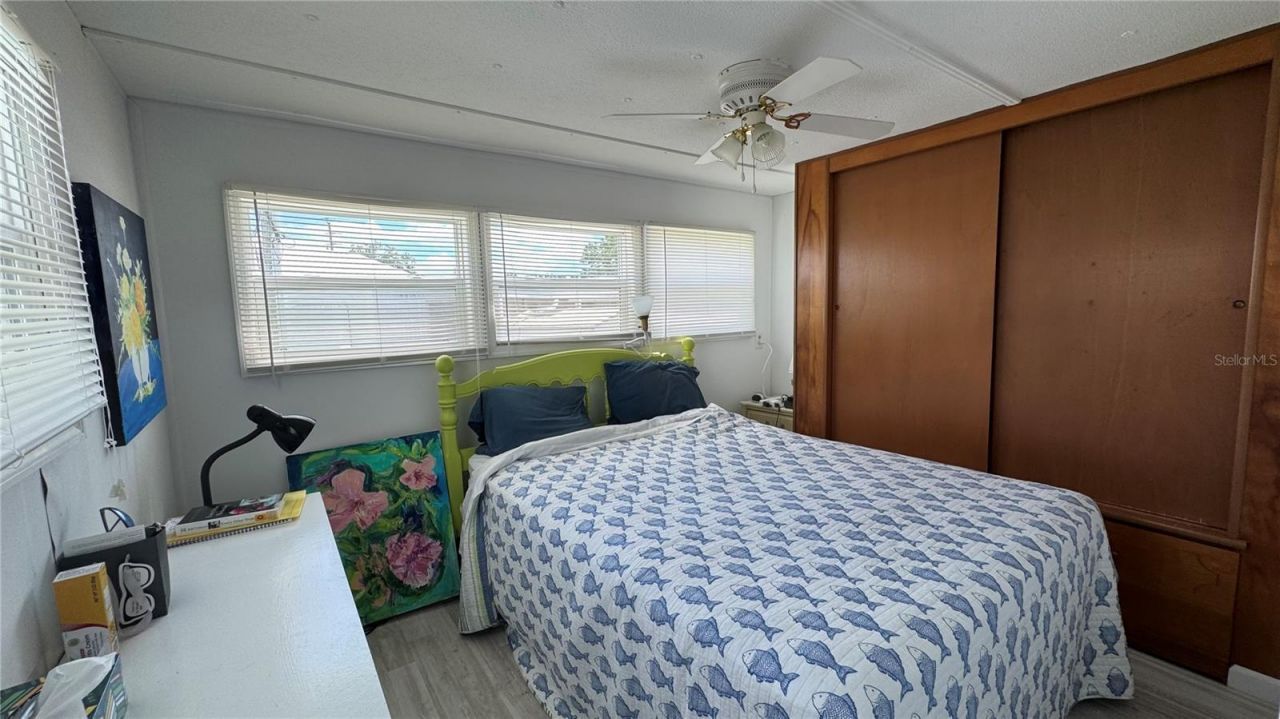
Primary Bedroom: 9x11

Location

Courtesy of

Agency Name: CENTURY 21 INTEGRA
Agency Contact: 941-792-2111
Agent Name: Loren Hegge

agent picture

Presented by

Agent Name: John J Milaski, LLC
Agent Phone:
Agency Title: The Keyes Company
Request Info

IDX logo

John J Milaski, LLC
keyes.com
Agent Cell:
239.314.8016
Office Phone:
239.541.3725

Mortgage Calculator

%
years/fixed
yearly
yearly (est.)

Estimated Payment

$ 999.85 Principal & Interest $711.97 Property Tax $245.58 Homeowner's Insurance $42.29
Mortgage Logo

Login to My Keyes Account
