
100 Keyes, 1926 - 2026
SIGN UP Login/Register
167 Burning Tree Dr, Naples, FL 34105 Photo

7 Photos

167 Burning Tree Dr Naples, FL 34105
$2,995,000
  • Beds
    4
  • Baths
    3 full
  • Total Square Feet
    2,300
  • Lot Size
    0.27 acre(s)

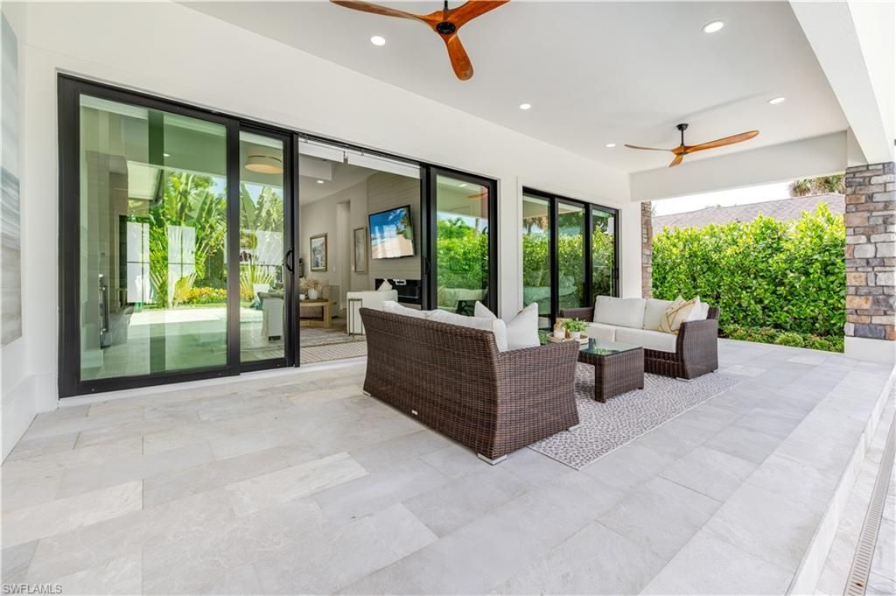
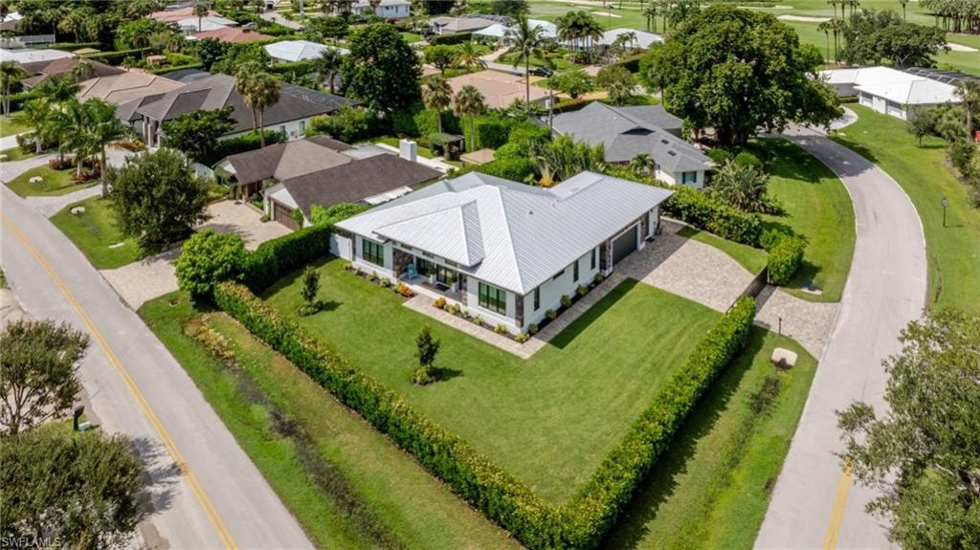
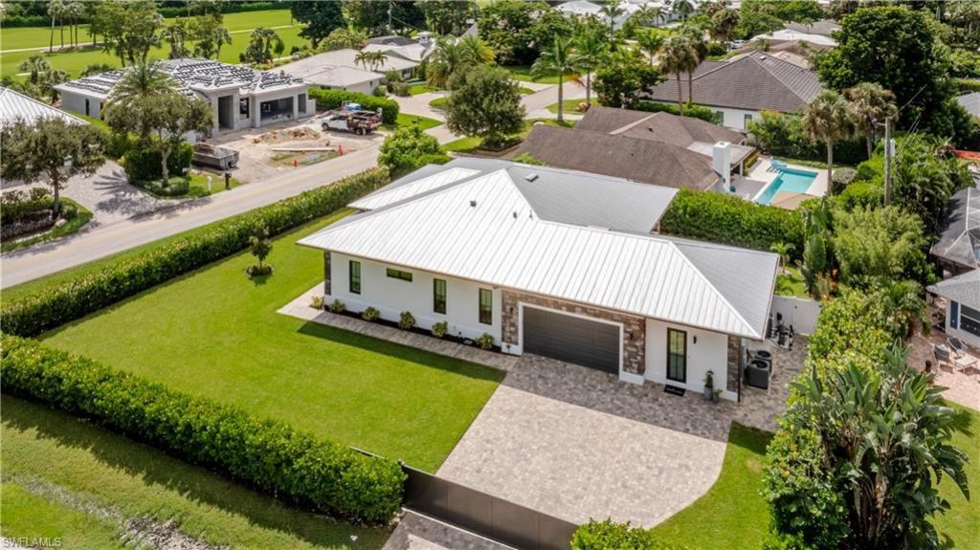
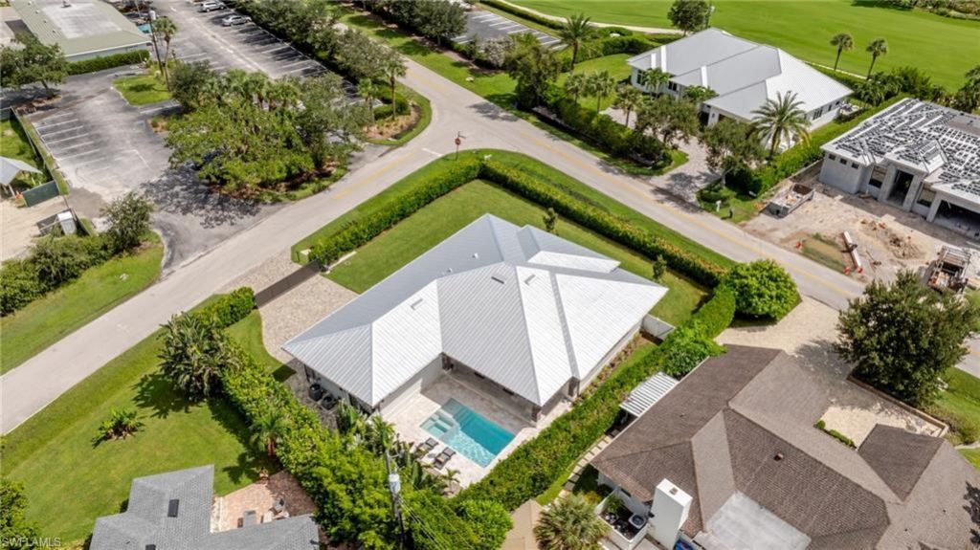
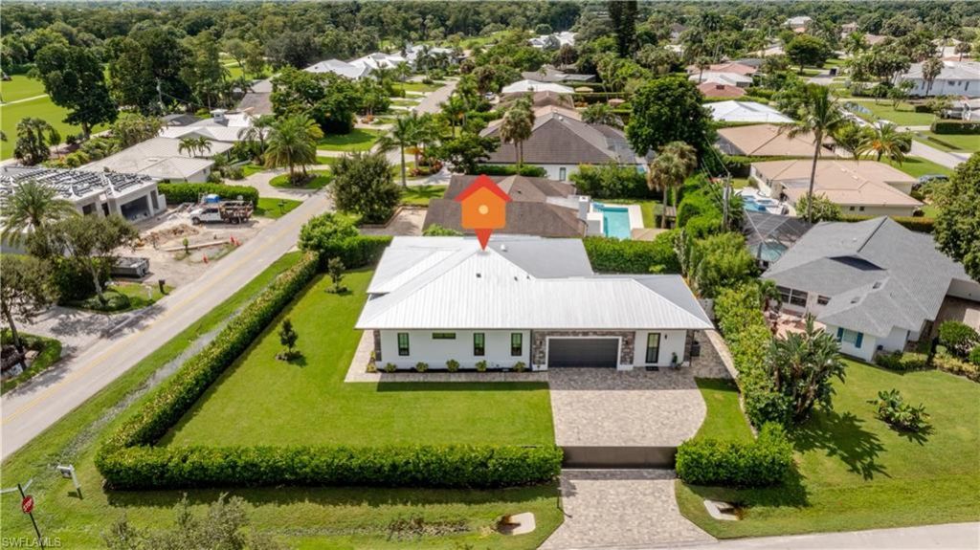
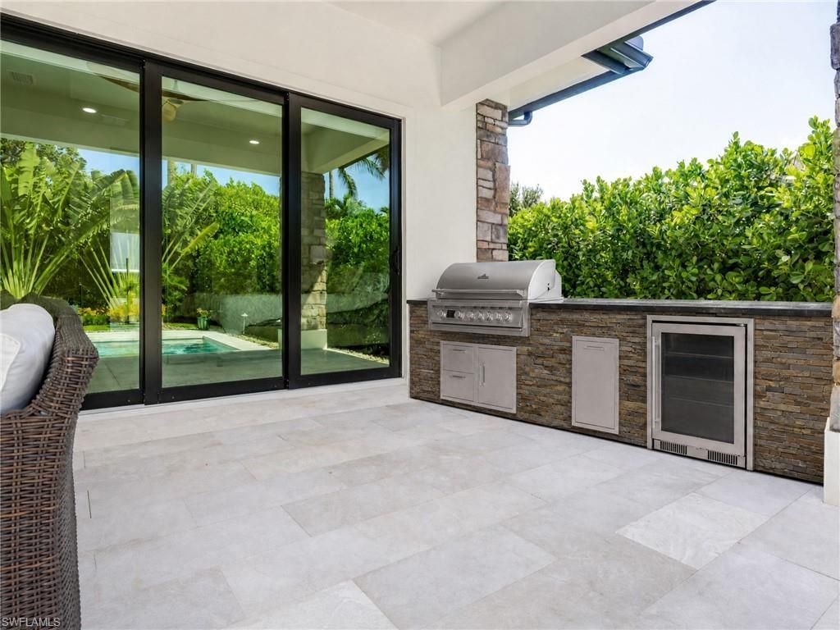
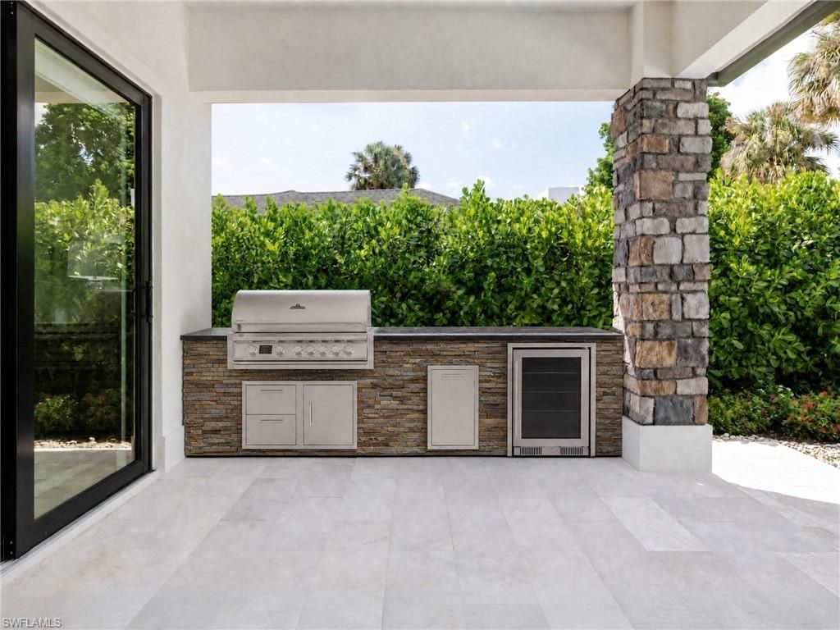
One or more photo(s) has been virtually staged, AI generated or rendered. PRIVATE, GATED & TURNKEY FURNISHED! Built in 2024, 167 Burning Tree Drive offers a private mother-in-law suite, resort-style saltwater pool and spa, oversized corner lot, fully fenced tropical backyard, X flood zone and no mandatory HOA

Property Summary

MLS Number: 226033183
Status: Active
Days on Market: 49
Subdivision: BIG CYPRESS GOLF COUNTRY CLUB
County: Collier
Bedrooms: 4
Total Square Feet: 2,300
Price Per Sq. Ft.: $1,302
Style: Ranch, Single Family
New Construction: No
Waterfront: No
Property Type: Residential - Single Family
Cooling: Ceiling Fan(s), Central Electric
Garage: 2 car attached
Heating: Central Electric
Lot Size: 0.27 Acres
Roof Type: Metal
Stories: 1.0
Year Built: 2024
Taxes: $13,092

Property Details

Bedroom: 4 Bed
Construction: Concrete Block, Stone, Stucco
Days on Site: 49
Dining: Breakfast Bar, Formal
Exterior: Concrete Block, Stone, Stucco
Outdoor Features: Open Porch/Lanai
Flooring: Tile, Vinyl
Furnished: Turnkey
GEO Area: BIG CYPRESS
Home Style: Ranch, Single Family
Interior: Bar, Built-In Cabinets, Closet Cabinets, Fireplace, Foyer, Pantry, Smoke Detectors, Tray Ceiling(s), Walk-In Closet(s), Wet Bar, Window Coverings
Irrigation: Central
Laundry: Laundry in Residence
Lot: Corner Lot, Oversize
Parcel #: 24021520008
Parking: Attached
Pets: Yes
Pool: Below Ground, Concrete, Custom Upgrades, Electric Heat, Salt Water
Spa: Yes
Spa: Below Ground, Concrete, Heated Electric
SQFT Total: 3250
Swimming Pool: Yes
Transfer Fee: 0
Units: 1
Units in Building: Square Feet
View: Landscaped Area, Privacy Wall
Water: Central
Windows: Window Coverings
Construction: Concrete Block,Stone,Stucco

Local Schools

High School: BARRON COLLIER HIGH
Middle School: PINE RIDGE MIDDLE
Elementary School: SEAGATE ELEMENTARY

Location

Courtesy of

Agency Name: Hovland Realty, LLC
Agent Name: Brehna Hovland
Agency Phone: 239-913-9363

agent picture

Presented by

Agent Name: John J Milaski, LLC
Agent Phone:
Agency Title: The Keyes Company
Request Info

IDX logo

John J Milaski, LLC
keyes.com
Agent Cell:
239.314.8016
Office Phone:
239.541.3725

Mortgage Calculator

%
years/fixed
yearly
yearly (est.)

Estimated Payment

$ 16,670.41 Principal & Interest $14,705.87 Property Tax $1,091.00 Homeowner's Insurance $873.54
Mortgage Logo

Login to My Keyes Account
