
100 Keyes, 1926 - 2026
SIGN UP Login/Register
16573 NW 23rd Street, Pembroke Pines, FL 33028 Photo
Contingent
16573 NW 23rd Street, Pembroke Pines, FL 33028 Photo
Contingent
16573 NW 23rd Street, Pembroke Pines, FL 33028 Photo

16 Photos

16573 NW 23rd Street Pembroke Pines, FL 33028
$600,000
  • Beds
    3
  • Baths
    2 full
  • Total Square Feet
    1,650
  • Lot Size
    0.10 acre(s)

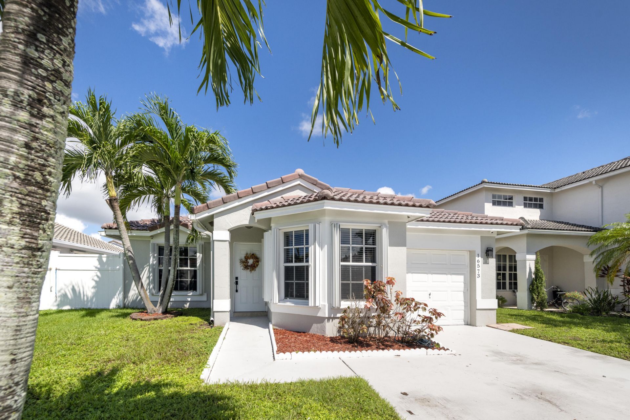
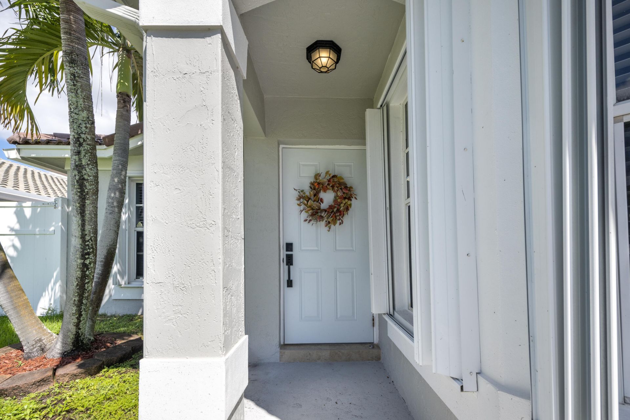
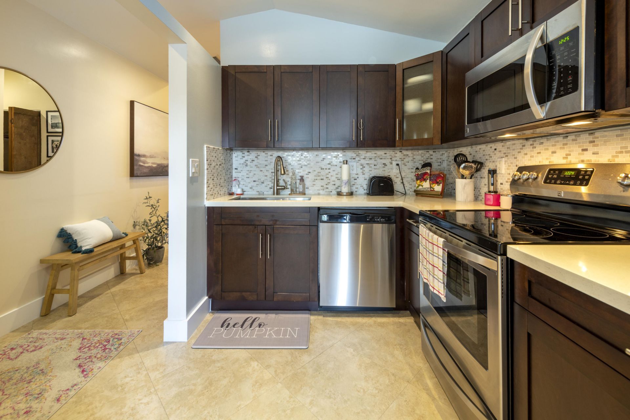
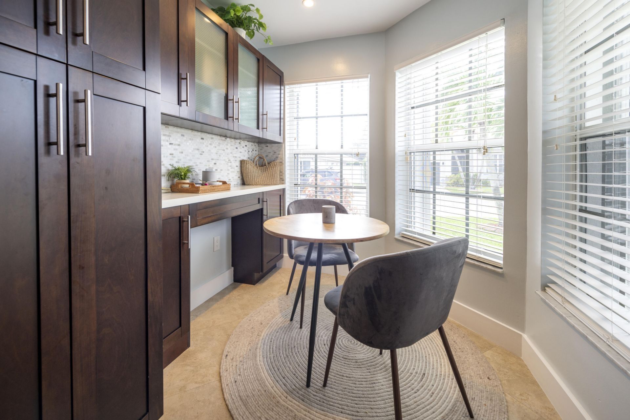
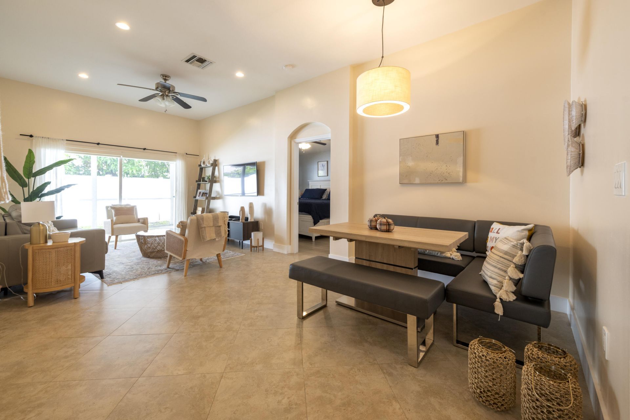
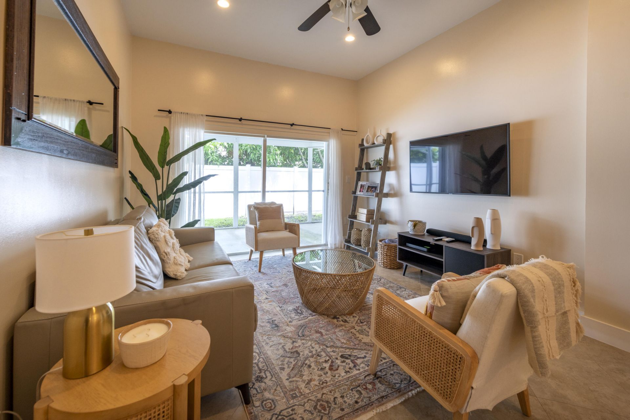
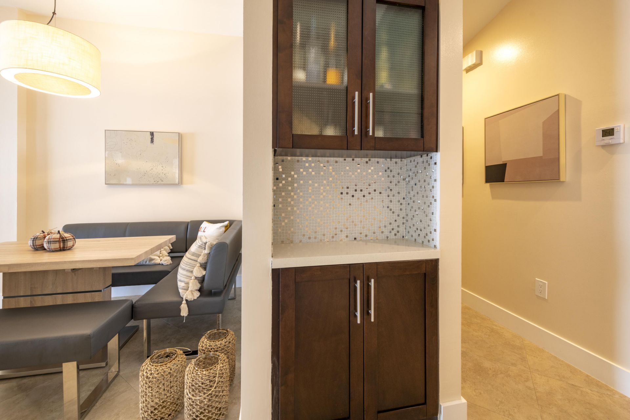
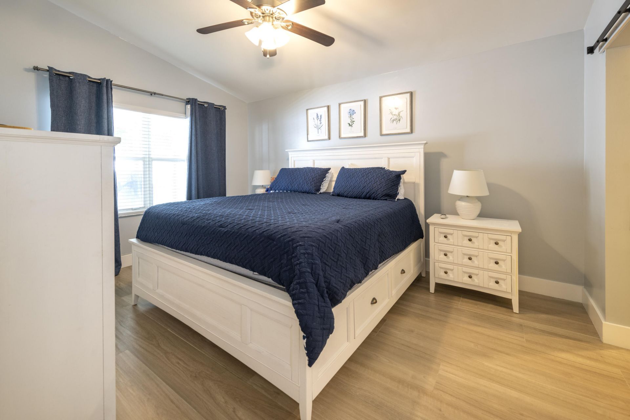
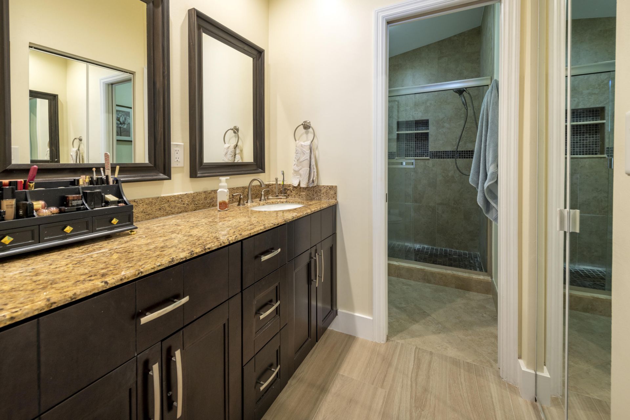
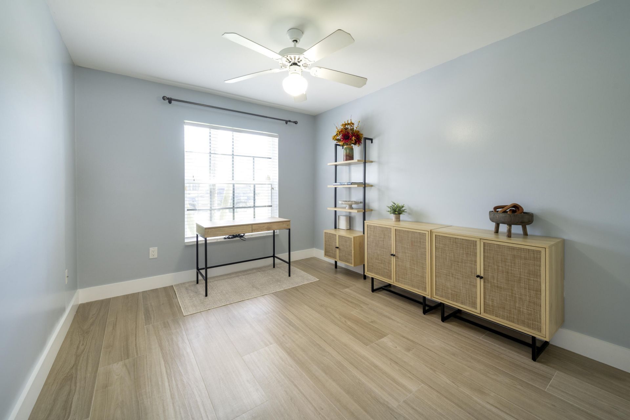
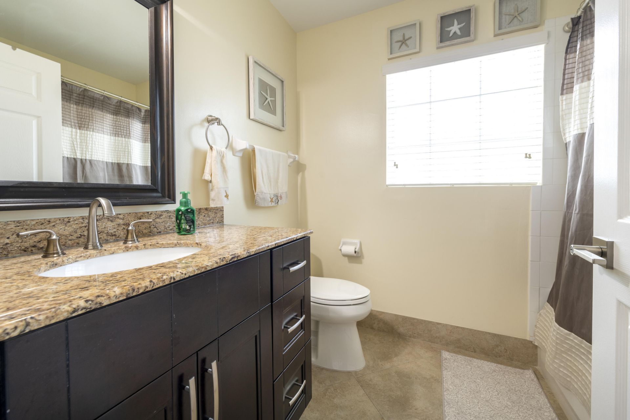
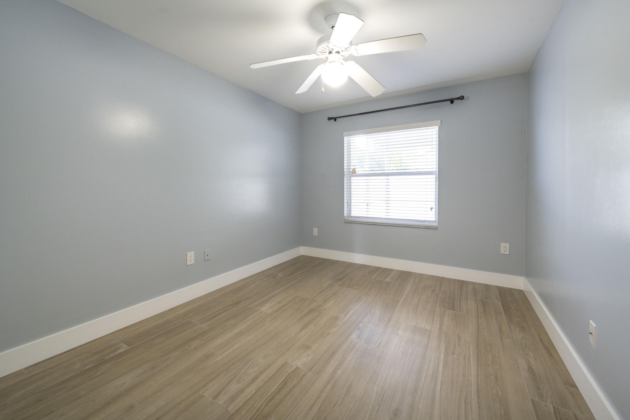
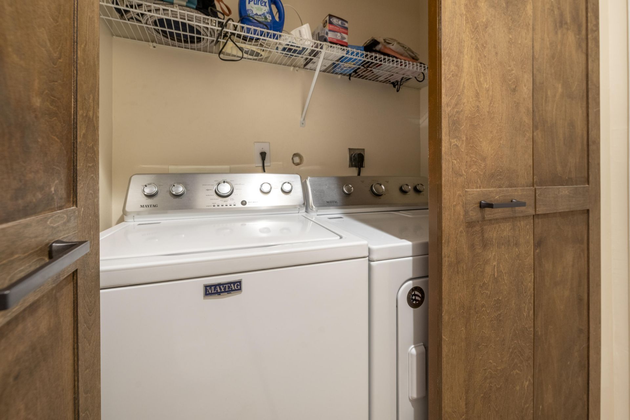
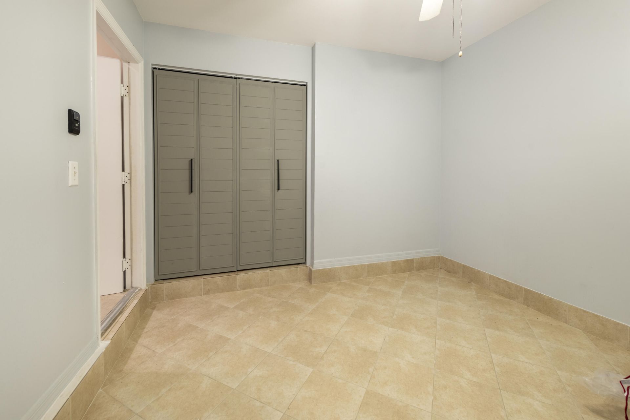
Immaculate 3 bedroom, 2 bath home in desirable Parkside of Pembroke Pines! Beautifully updated with new porcelain tile flooring and baseboards, quartz kitchen countertops, updated bathrooms, and fresh interior and exterior paint. New A/C in 2025, tankless water heater, newer washer and dryer, and stylish modern closet doors throughout. Converted garage provides versatile bonus space perfect for a home office, gym, playroom, or media room. Private backyard features white PVC fencing and a storage...

View More

Property Summary

MLS Number: B26080791
Status: Contingent
Days on Market: 42
Subdivision: PARKSIDE AT SPRING VALLEY
County: Broward
Bedrooms: 3
Total Square Feet: 1,650
Price Per Sq. Ft.: $364
Style: Ranch, Other
New Construction: No
Waterfront: No
Property Type: Residential - Single Family
Cooling: Central Air, Ceiling Fan(s), Electric
Garage: 1 car attached
Heating: Central, Electric
Lot Size: 0.10 Acres
Roof Type: Barrel, Tile
Stories: 1.0
Year Built: 1998
Taxes: $4,832
Association Fee Includes: Maintenance Grounds, Security, Common Areas
HOA Fee: $656/ Quarterly

Featured Amenities

Built-in Features
Entrance Foyer
High Ceilings
Pantry
Walk-In Closet(s)
Bedroom Layout - Split
Storage
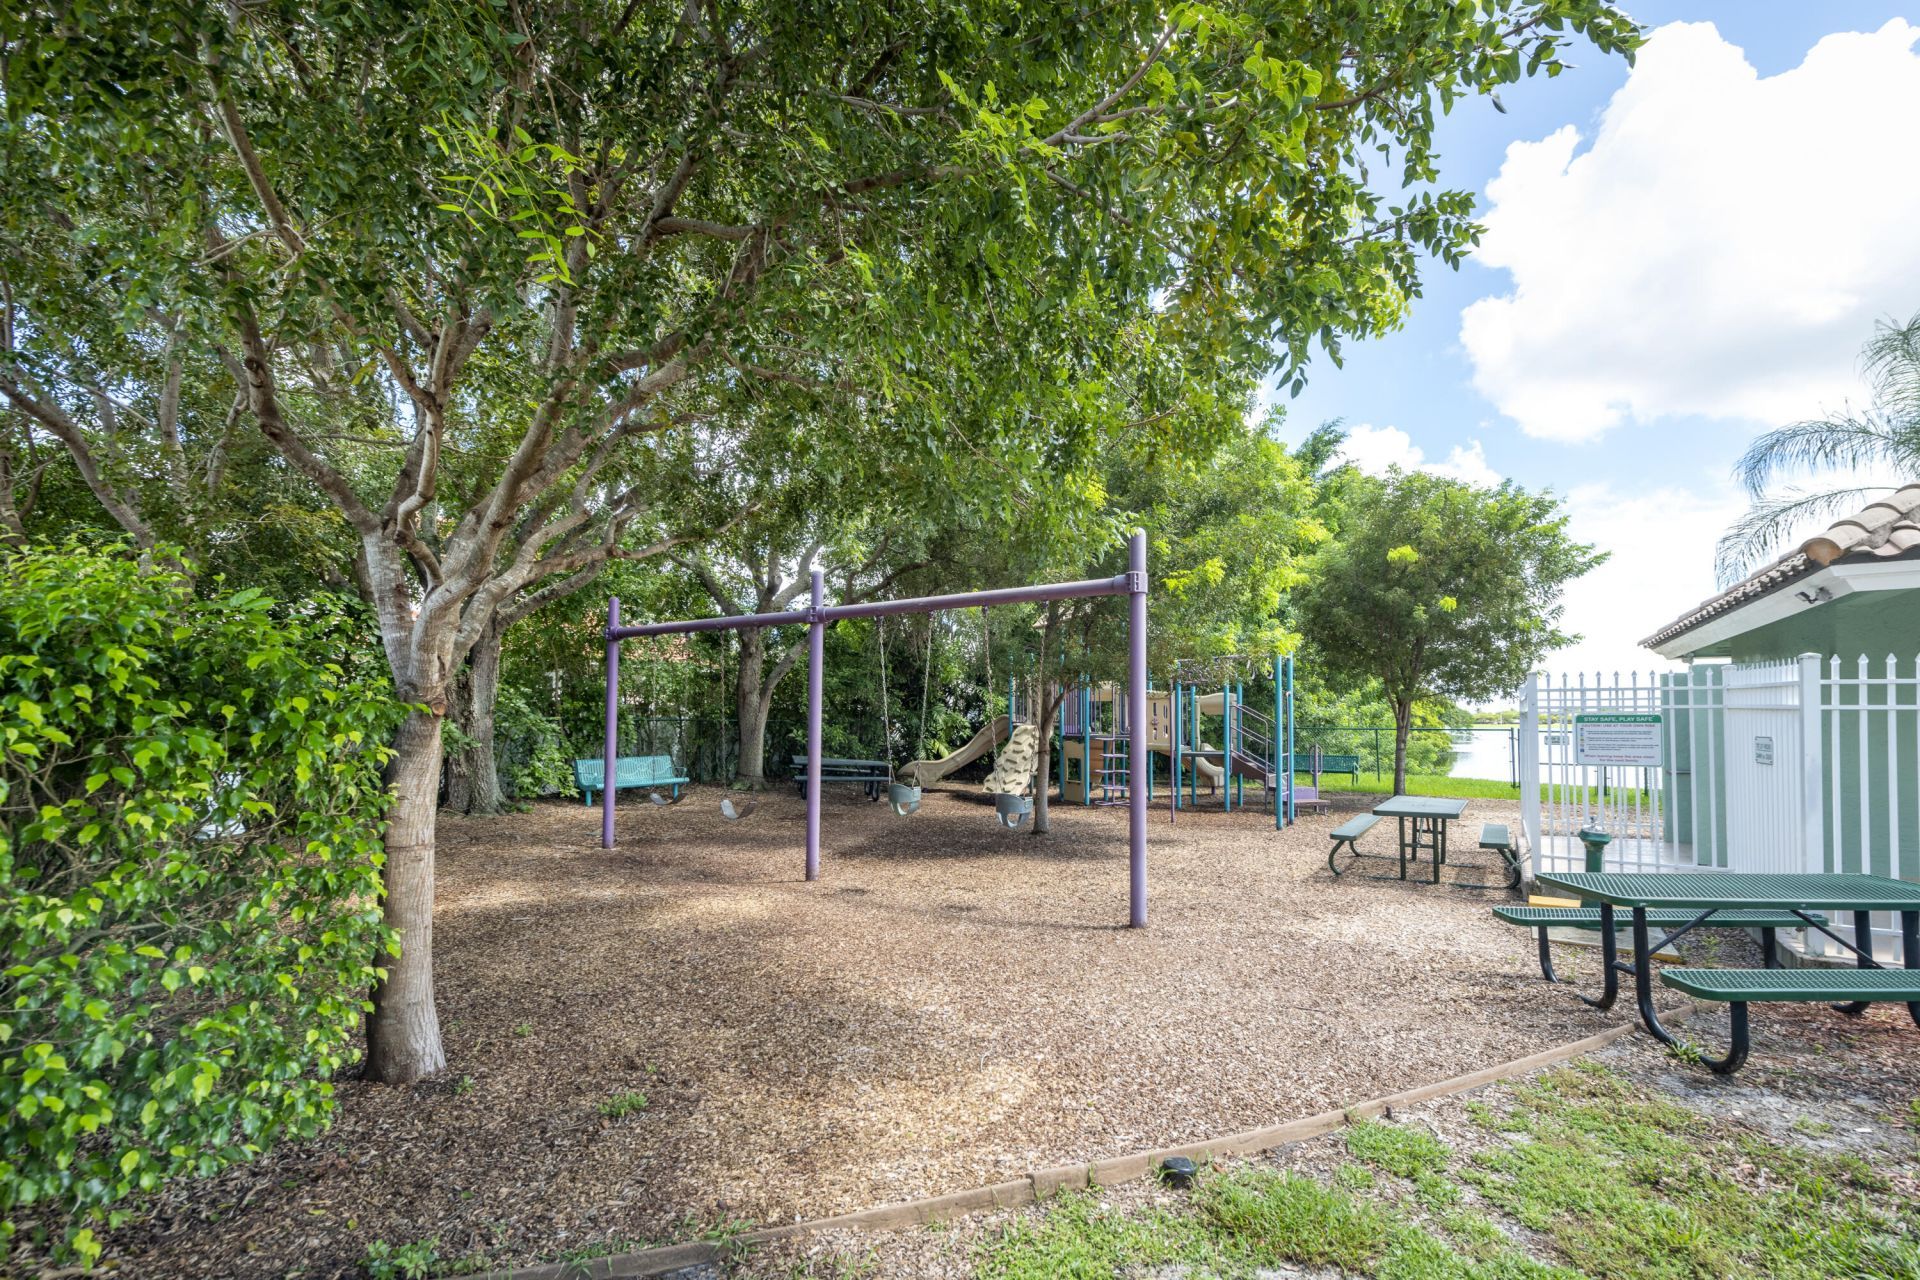
Playground
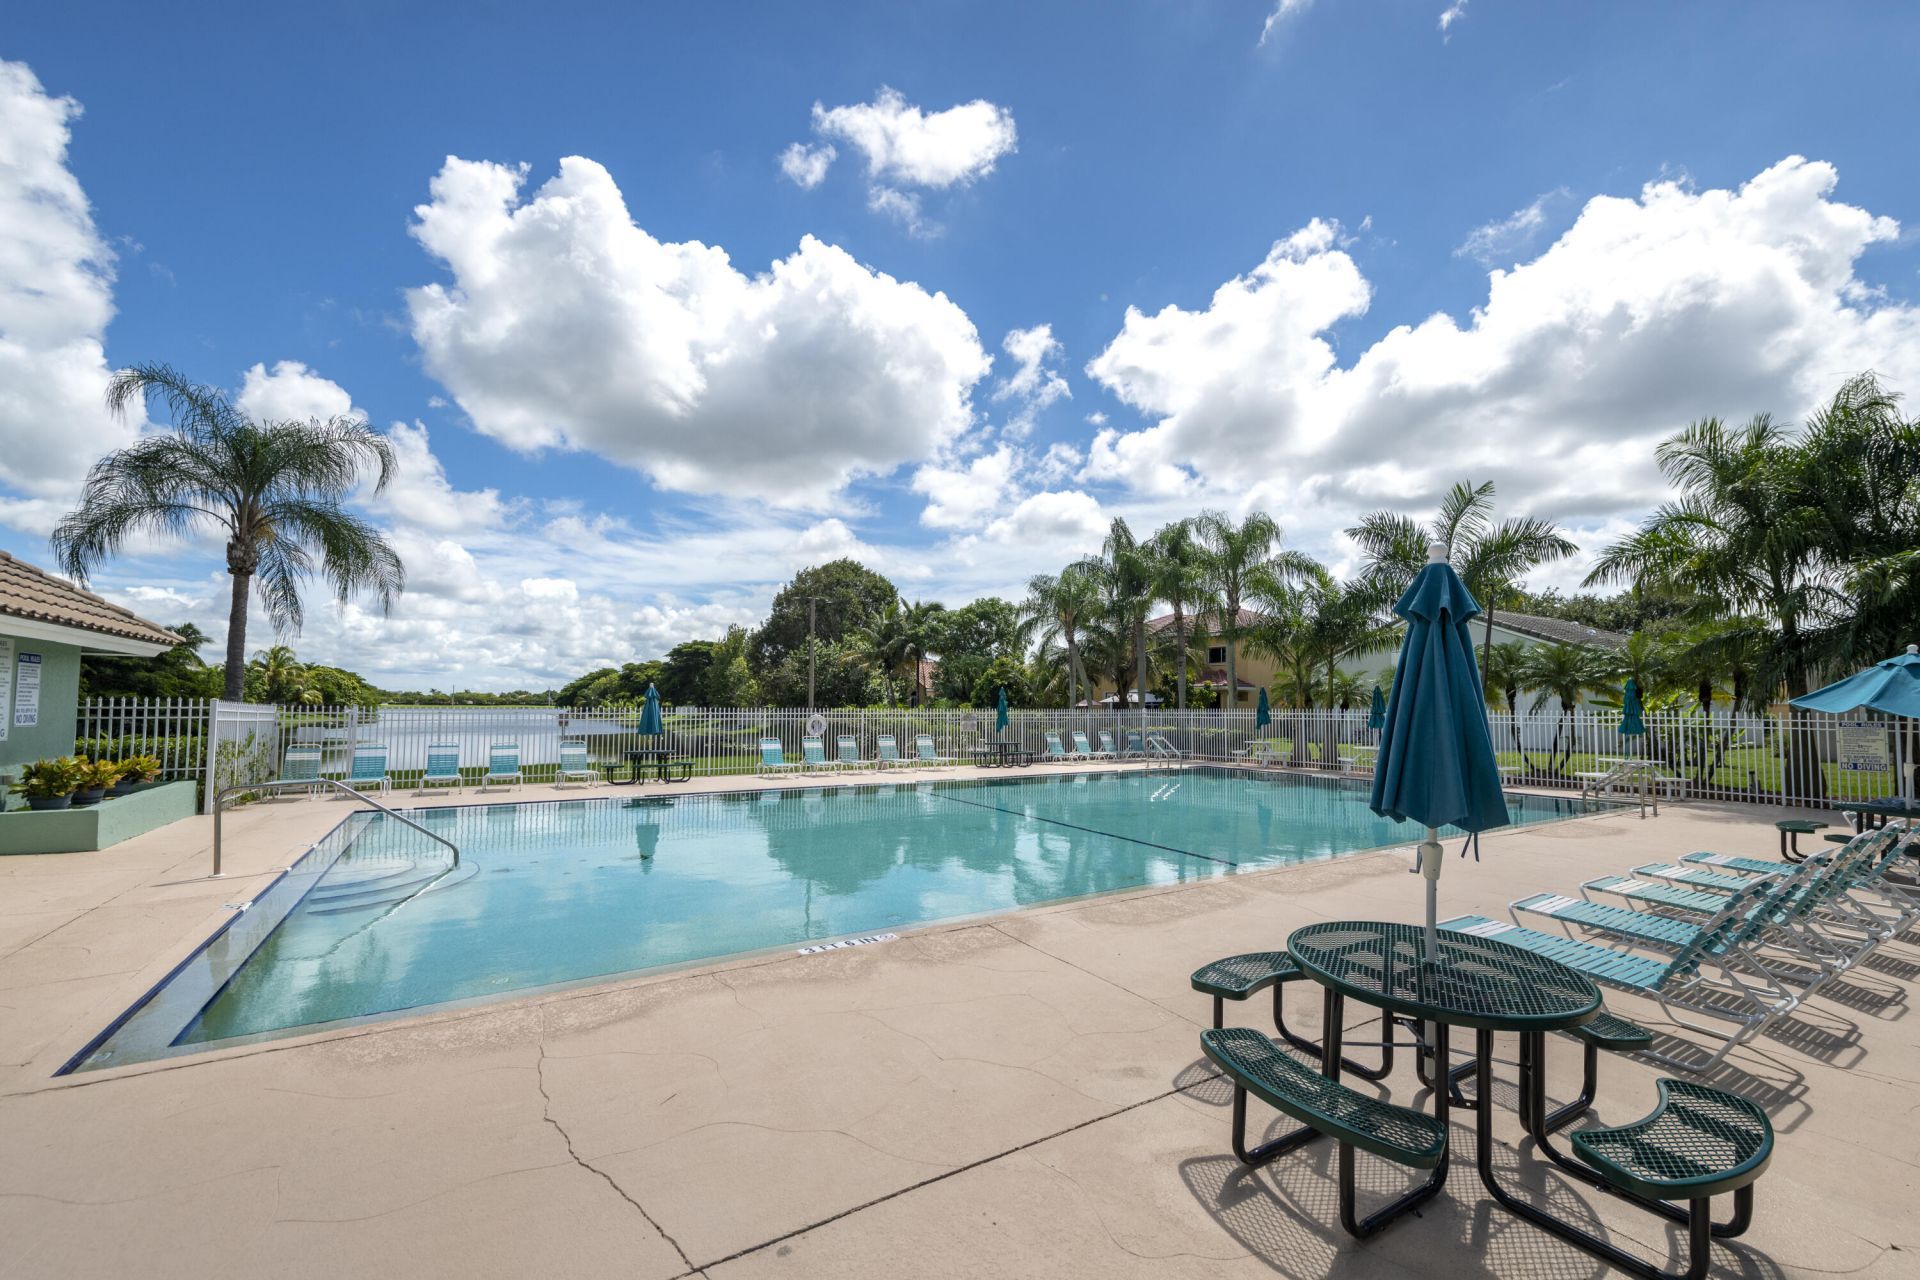
Pool
Gated

Property Details

Accessibility: Accessible Entrance, Accessible Kitchen Appliances
Appliances: Dryer, Disposal, Dishwasher, Electric Range, Microwave, Refrigerator, Washer
Association: Parkside at Spring Valley
Days on Site: 42
Exterior: Stucco, CBS
Outdoor Features: Barbecue, Lighting
Flooring: Tile, Wood
Furnished: Unfurnished
Guest House Y/N: No
Home Style: Ranch, Other
Laundry: Laundry Closet, Electric Dryer Hookup, Inside
Lot: Interior Lot
Lot Dimensions: 0.1033
Parcel#: 514008100920
Parking: Driveway, Garage Door Opener, Guest, Garage, Attached Garage, Attached
Parking Notes: Driveway, Garage Door Opener, Guest, Garage, Attached
Patio/Porch: Patio - Covered, Patio - Screened, Porch - Screened, Patio, Porch
Pets Allowed: Yes, Pet Restrictions Possible
Restrictions: Parking - No Trailer, Parking - No Truck
Security: Smoke Detector(s), Security Gate
Sewer: Public Sewer
Sprinkler: Auto Sprinkler
SQFT Living: 1386
Structure Type: House
Total Rooms: 2
Utilities: Cable Available
Water: Public
Waterfront Features: None
Windows: Blinds, Bay Window(s), Drapes, Rods, Shutters
Construction: Stucco,CBS

Local Schools

High School: Charles W. Flanagan
Middle School: Walter C. Young
Elementary School: Silver Palms

Location

Courtesy of

Agency Name: Vreeland Real Estate LLC
Agent Name: Flynn Nolan
Agency Phone: 904-347-7690

agent picture

Presented by

Agent Name: John J Milaski, LLC
Agent Phone:
Agency Title: The Keyes Company
Request Info

IDX logo

John J Milaski, LLC
keyes.com
Agent Cell:
239.314.8016
Office Phone:
239.541.3725

Mortgage Calculator

%
years/fixed
yearly
yearly (est.)

Estimated Payment

$ 3,523.75 Principal & Interest $2,946.08 Property Tax $402.67 Homeowner's Insurance $175.00
Mortgage Logo

Login to My Keyes Account
