
100 Keyes, 1926 - 2026
SIGN UP Login/Register
1595 Pinyon Pine Drive , Sarasota, FL 34240 Photo

32 Photos

1595 Pinyon Pine Drive Sarasota, FL 34240
$685,000
  • Beds
    3
  • Baths
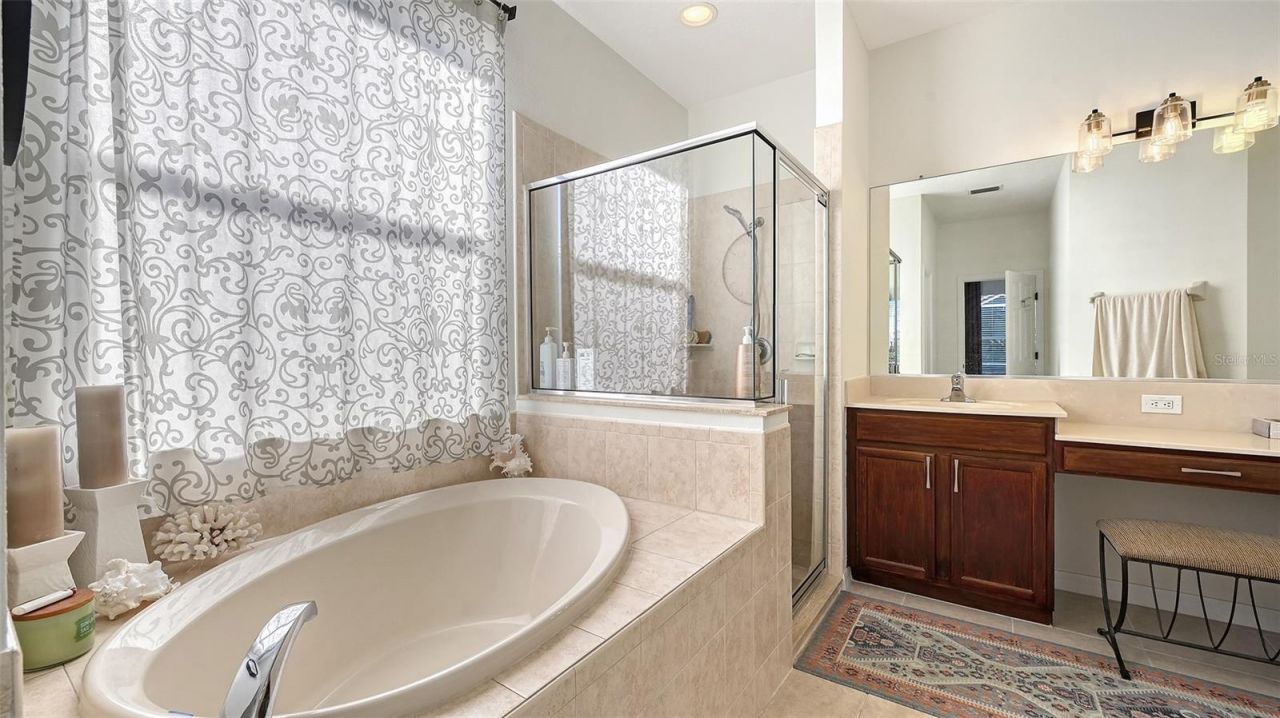
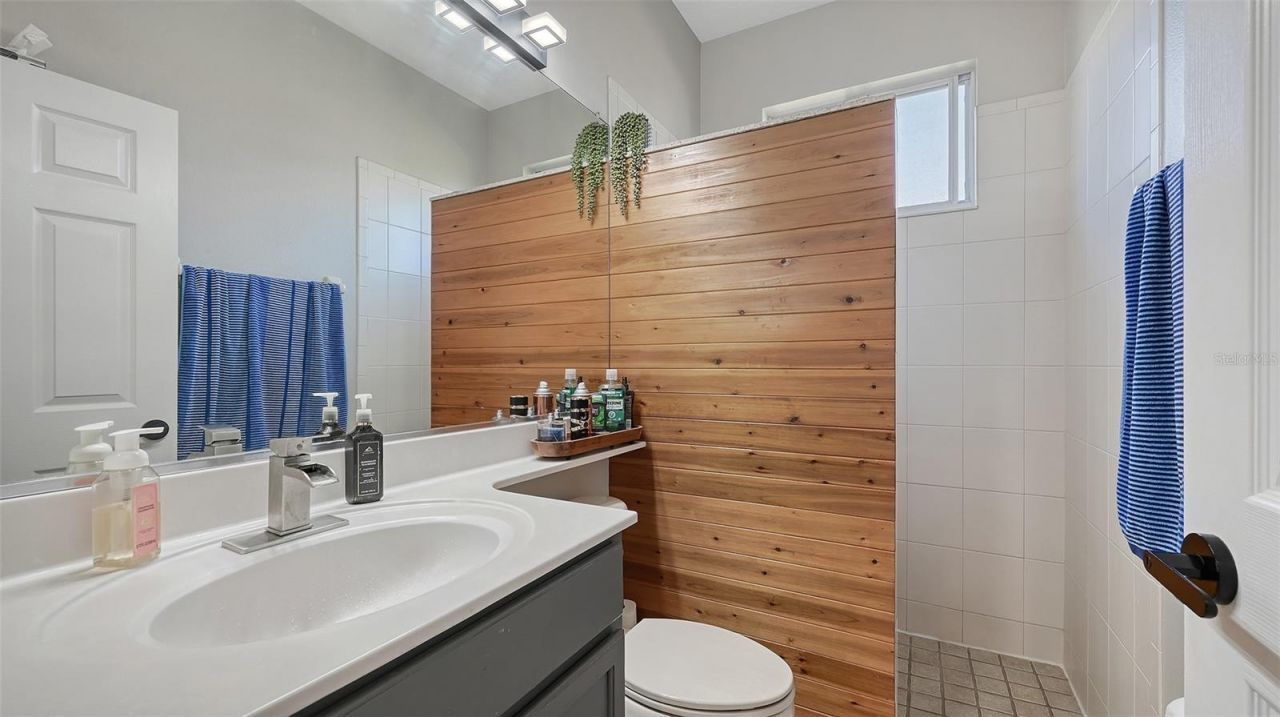
    3 full
  • Total Square Feet
    2,359
  • Lot Size
    0.27 acre(s)

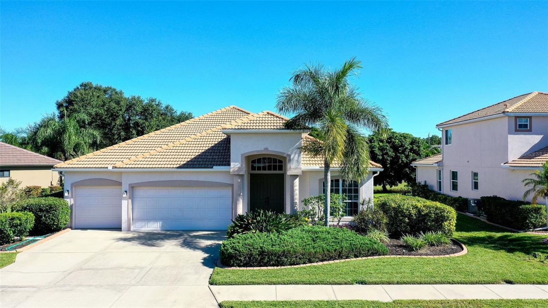
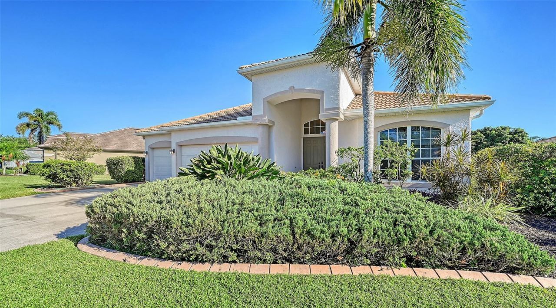
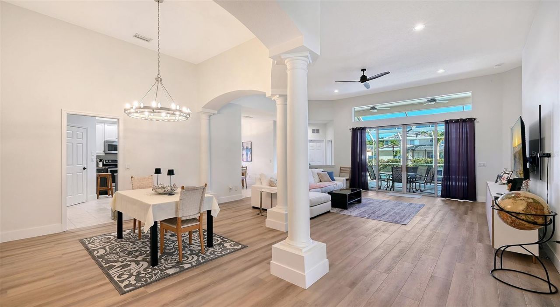
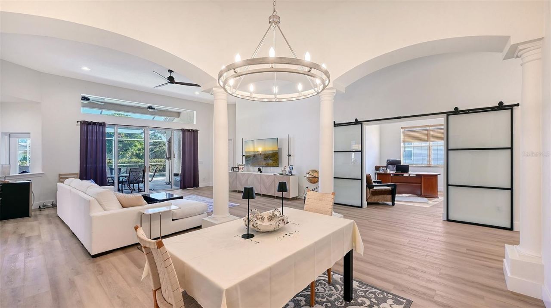
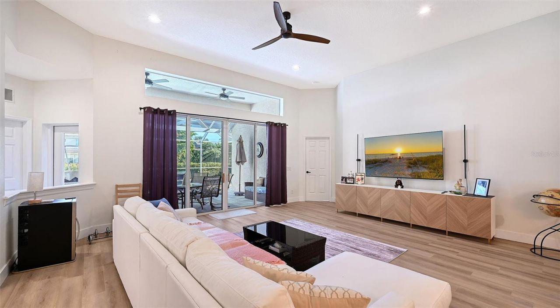
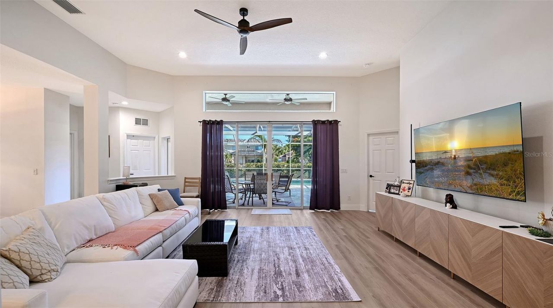
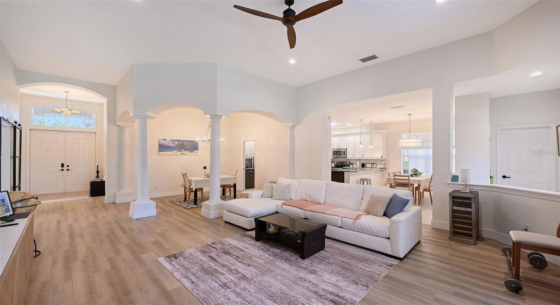
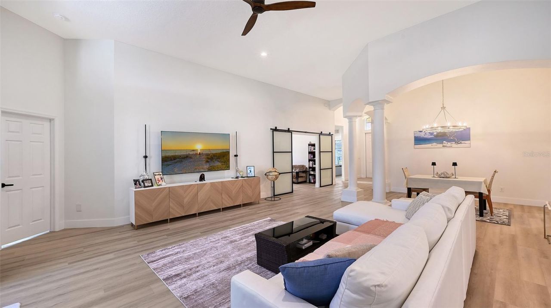
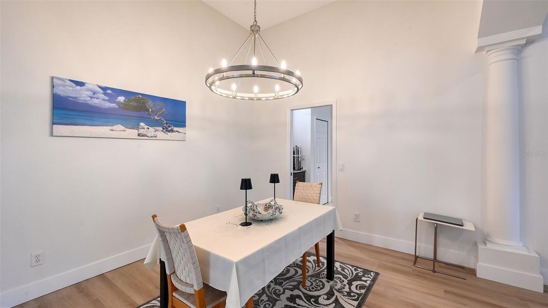
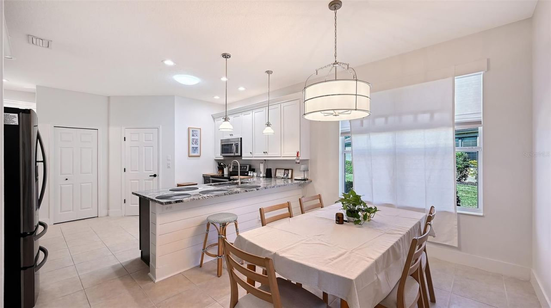
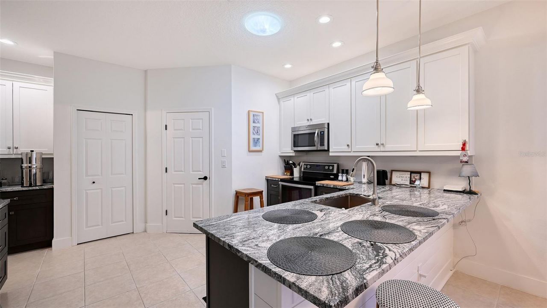
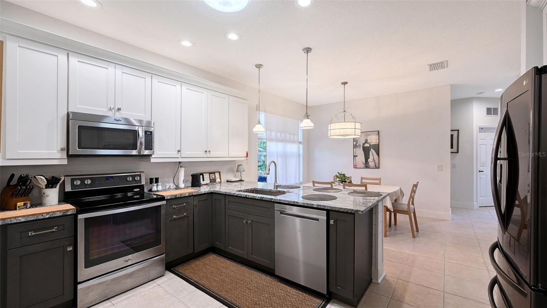
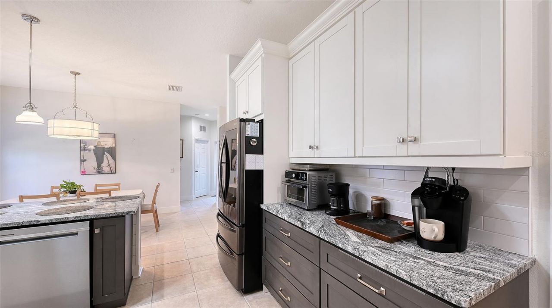
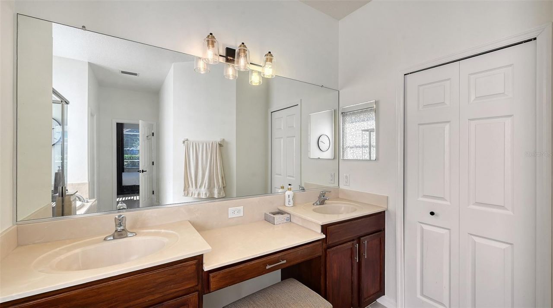
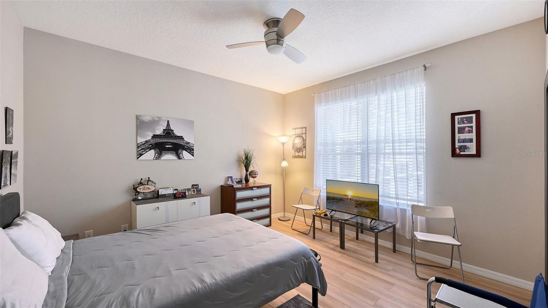
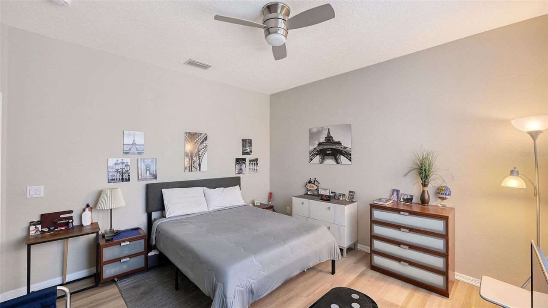
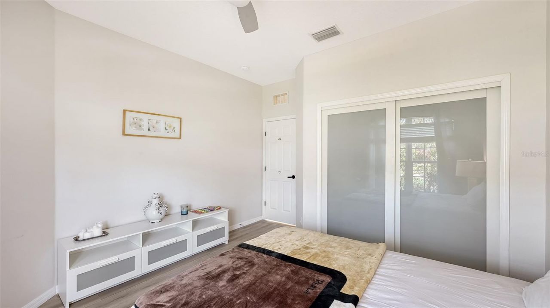
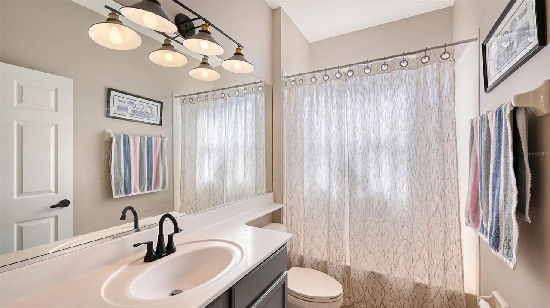
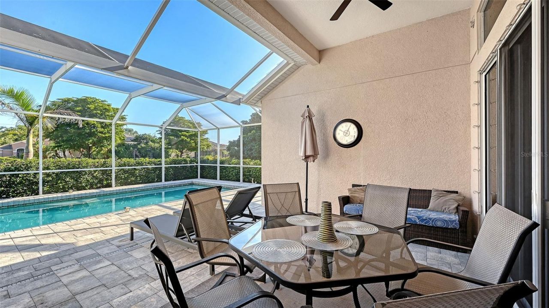
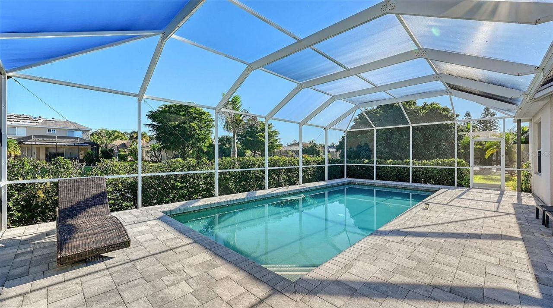
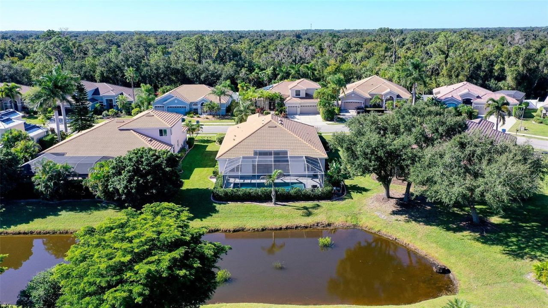
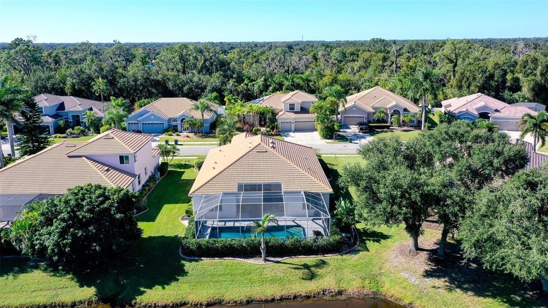
Gracefully arranged across 2,359 square feet, this single-story Sarasota residence pairs three bedrooms and three baths with an expansive open-concept plan made for polished entertaining and comfortable daily life. Set in a highly sought-after community with low homeowners association fees and no community development district fees, it offers elegance without unnecessary overhead.At its center, the modern chef's kitchen brings contemporary cabinetry, sleek countertops, and abundant preparation s...

View More

Property Summary

MLS Number: A4710979
Status: Active
Days on Market: 9
Subdivision: VILLAGES AT PINETREE SPRUCE PI
County: Sarasota
Bedrooms: 3
Total Square Feet: 2,359
Price Per Sq. Ft.: $290
New Construction: No
Waterfront: No
Property Type: Residential - Single Family
Cooling: Central Air, Humidity Control
Garage: 3 car attached
Heating: Electric
Lot Size: 0.27 Acres
Roof Type: Tile
Stories: 1.0
Year Built: 2004
Taxes: $3,631
HOA Y/N: Yes

Featured Amenities

Cathedral Ceiling(s)
Ceiling Fans(s)
Coffered Ceiling(s)
Crown Molding
Eat-in Kitchen
High Ceilings
Kitchen/Family Room Combo
Living Room/Dining Room Combo
Open Floorplan
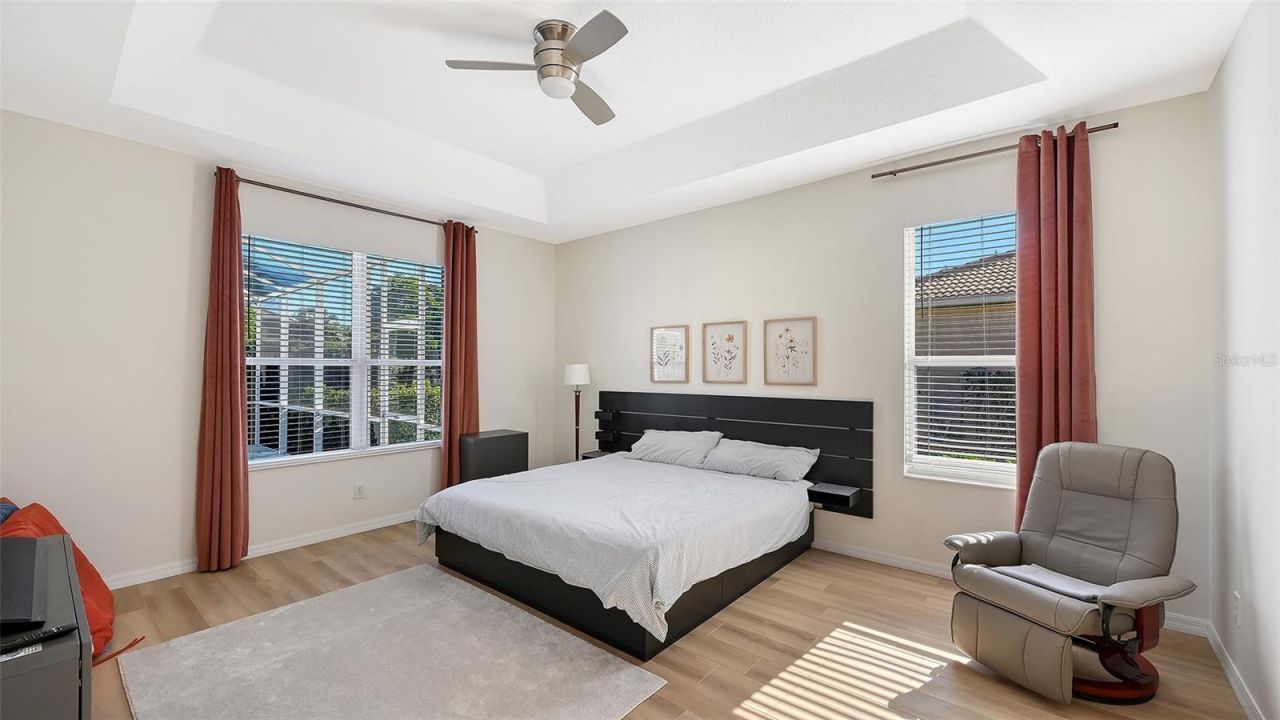
Primary Bedroom Main Floor
Solid Surface Counters
Solid Wood Cabinets
Split Bedroom
Stone Counters
Thermostat
Tray Ceiling(s)
Walk-In Closet(s)
Window Treatments

Property Details

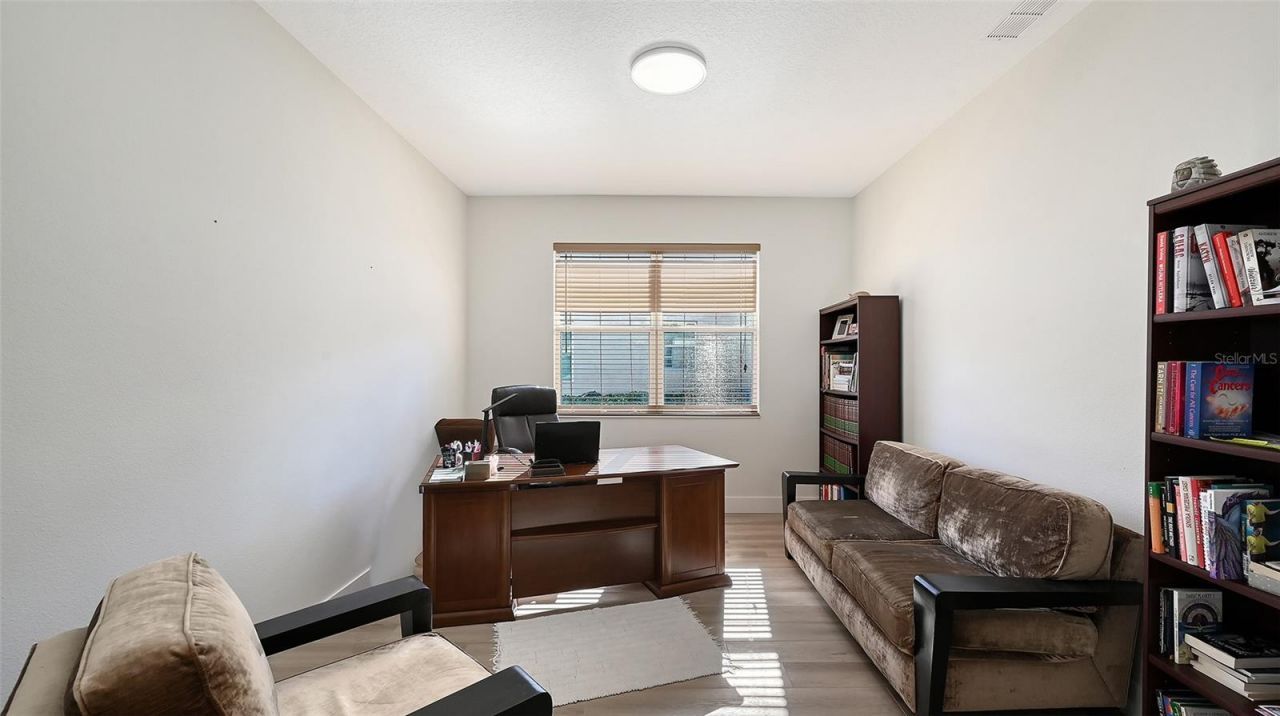
Additional Rooms: Den/Library/Office, Formal Dining Room Separate
Appliances: Dishwasher, Dryer, Electric Water Heater, Microwave, Range, Refrigerator, Washer
Community Features: Buyer Approval Required, Deed Restrictions, Irrigation-Reclaimed Water, No Truck/RV/Motorcycle Parking, Sidewalks, Street Lights
Days on Site: 9
Directions: Palmer Blvd. East to 3rd Enclave entrance on Right (Pinyon Pine). Make a left once in the neighborhood and follow around to home on the right.
Exterior: Block, Concrete, Stucco
Outdoor Features: Hurricane Shutters, Lighting, Private Entrance, Private Mailbox, Private Yard, Rain Gutters, Sidewalk
Flood Zone Code: X
Flooring: Luxury Vinyl, Tile
Foundation: Block, Concrete Perimeter, Slab
Home Warranty Y/N: No
Listing Terms: Cash, Conventional, FHA, VA Loan
Lot Dimensions: 0.27
Other Equipment: Irrigation Equipment, Private Entrance, Private Yard
Ownership: Fee Simple
Pets Allowed: Cats OK, Dogs OK
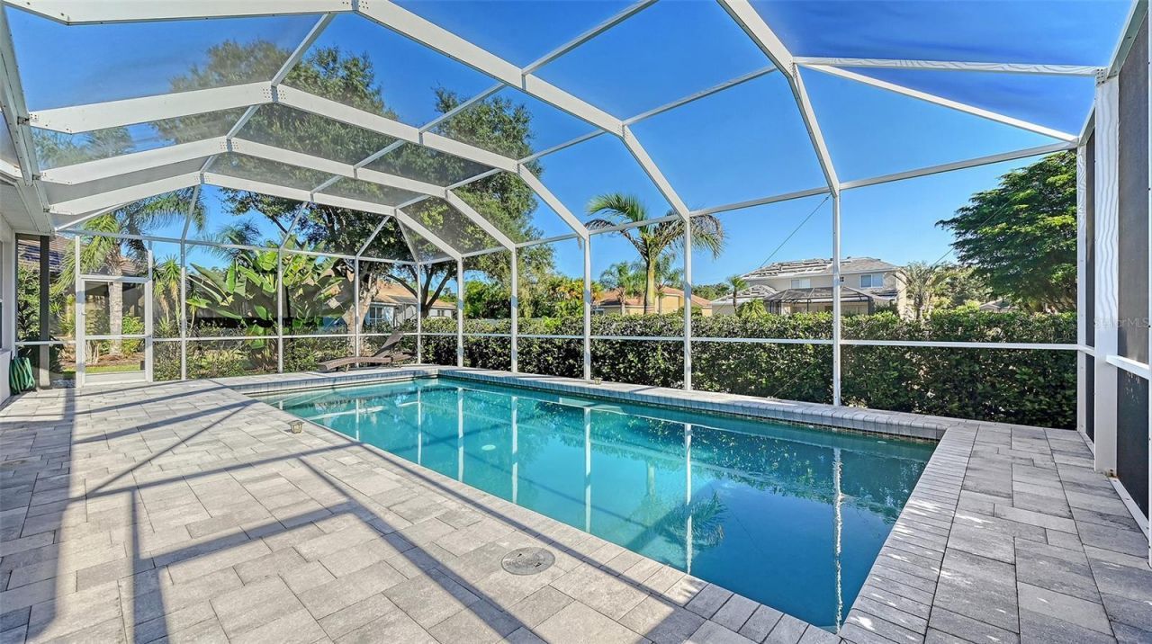
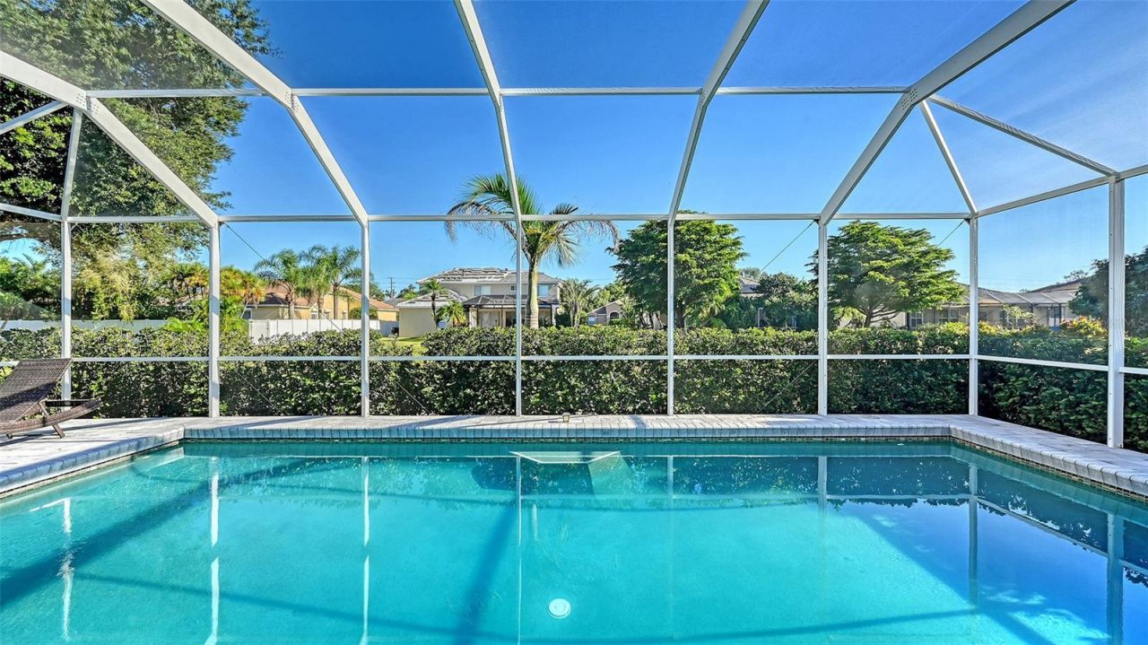
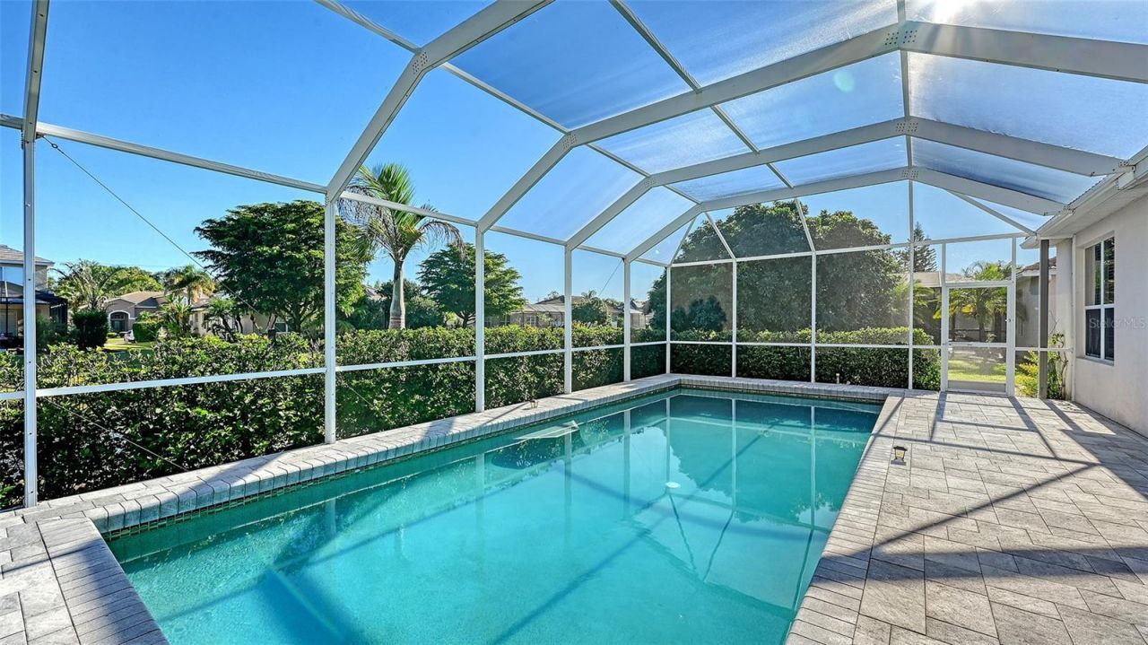
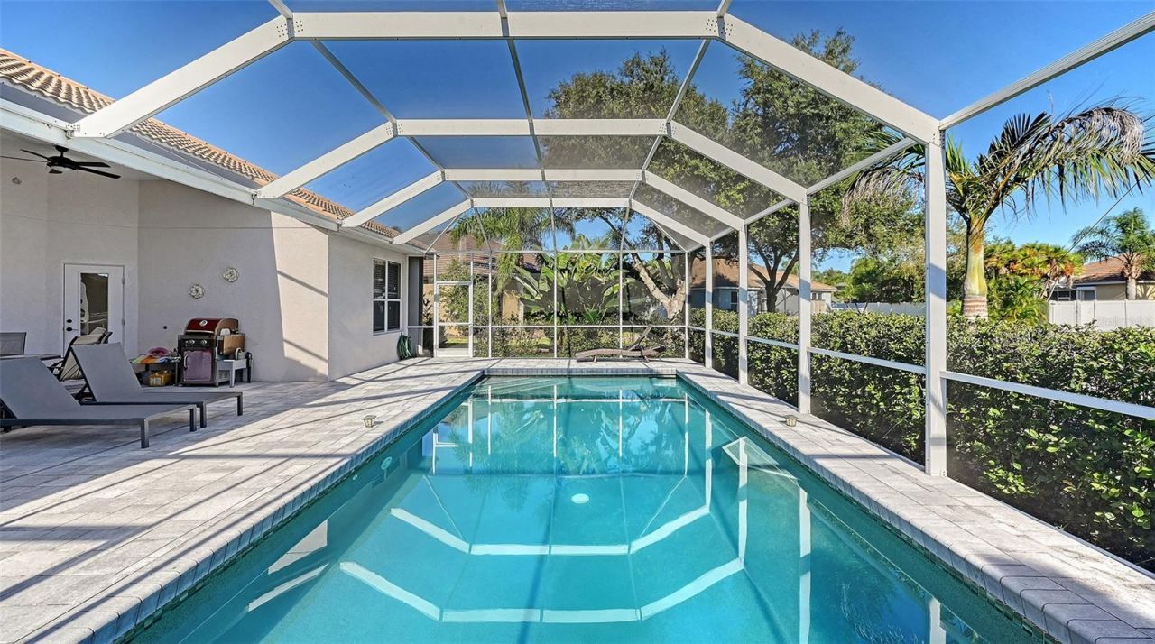
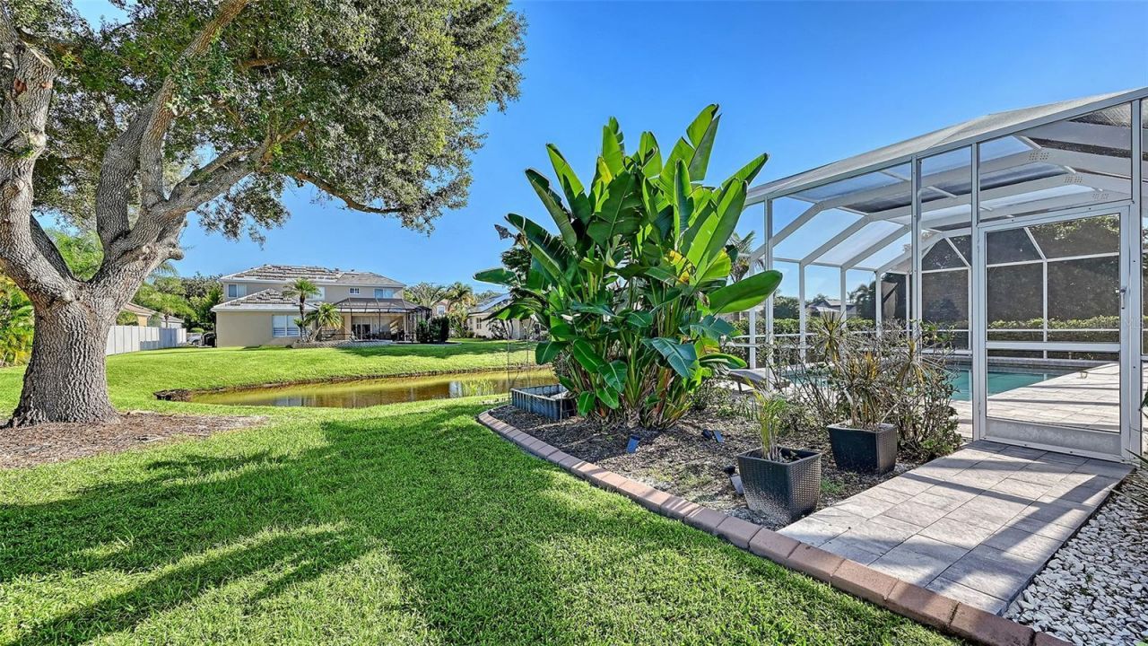
Pool: In Ground, Pool Alarm, Salt Water, Self Cleaning
Property Attached Y/N: No
Property Sub-Type: Single Family Residence
Sewer: Public Sewer
Showing Instructions: Supra Lock Box,24 Hour Notice, ShowingTime
Special Sale Provisions: None
Swimming Pool: Yes
Utilities: Cable Connected, Electricity Connected, Public, Sewer Connected, Water Connected
Water: Public
Water Access Y/N: No
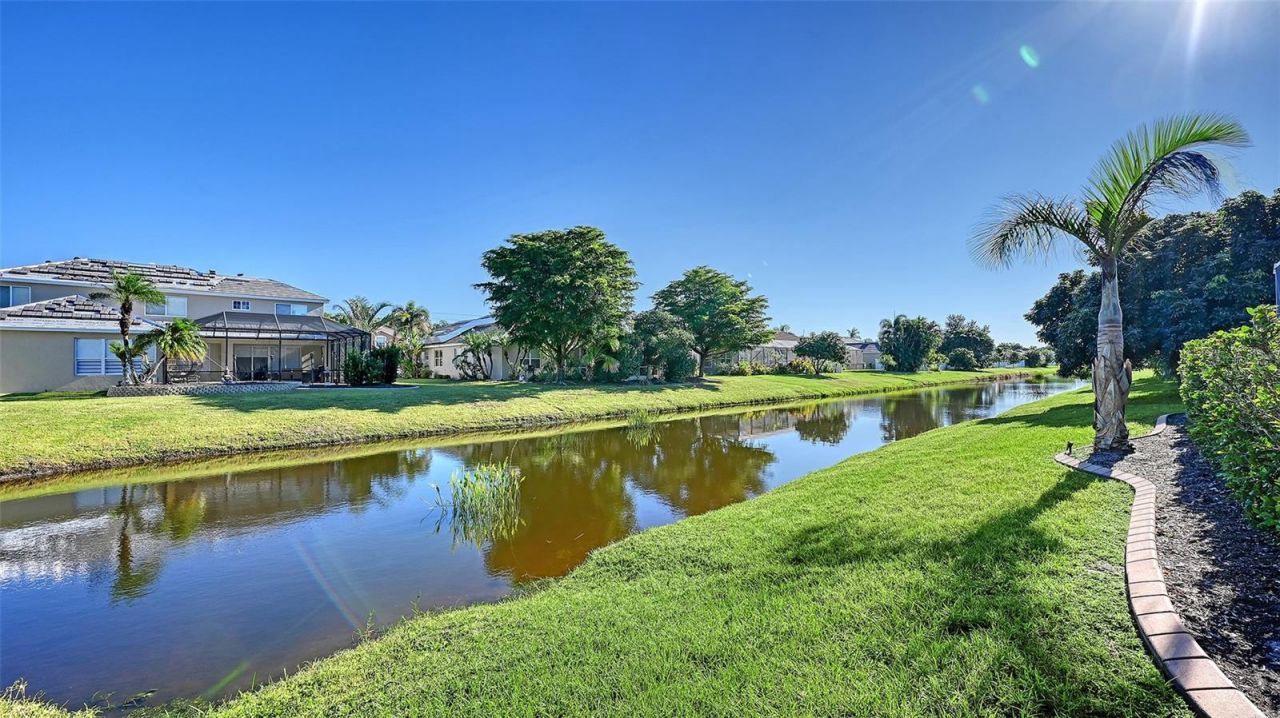
Water View: Pond
Zoning: RSF2
Construction: Block,Concrete,Stucco

Room Sizes

Living Room: 22x21
Dining Room: 21x15
Primary Bedroom: 19x16
Bedroom 2: 12x14
Bedroom 3: 12x13
Kitchen: 18x15
Office: 13x14

Local Schools

High School: Sarasota High
Middle School: McIntosh Middle
Elementary School: Tatum Ridge Elementary

Location

Courtesy of

Agency Name: PREFERRED SHORE LLC
Agency Contact: 941-999-1179
Agent Name: Dorota Swierkowska

agent picture

Presented by

Agent Name: John J Milaski, LLC
Agent Phone:
Agency Title: The Keyes Company
Request Info

IDX logo

John J Milaski, LLC
keyes.com
Agent Cell:
239.314.8016
Office Phone:
239.541.3725

Mortgage Calculator

%
years/fixed
yearly
yearly (est.)

Estimated Payment

$ 3,865.82 Principal & Interest $3,363.45 Property Tax $302.58 Homeowner's Insurance $199.79
Mortgage Logo

Login to My Keyes Account
