
100 Keyes, 1926 - 2026
SIGN UP Login/Register
159 NE 13th Ter, Homestead, FL 33033 Photo

20 Photos

159 NE 13th Ter Homestead, FL 33033
$534,900
  • Beds
    4
  • Baths
    3 full
  • Total Square Feet
    2,002

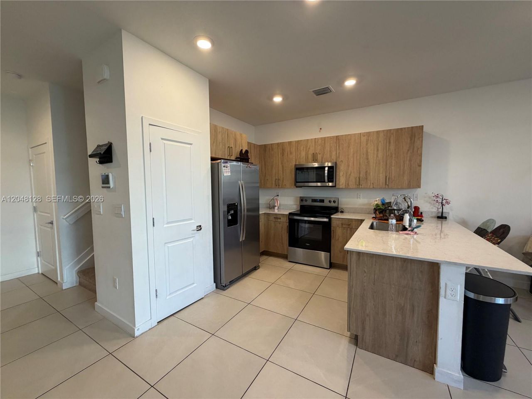
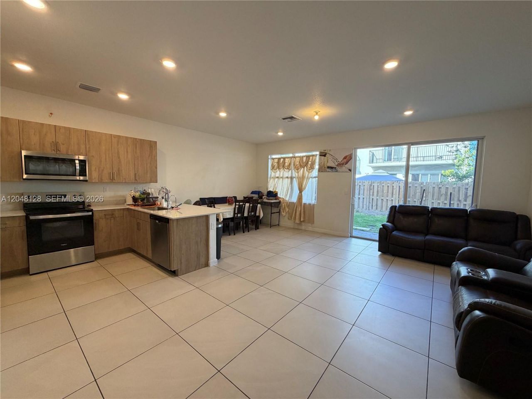
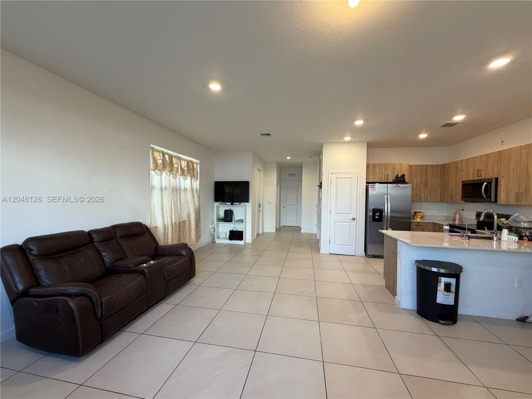
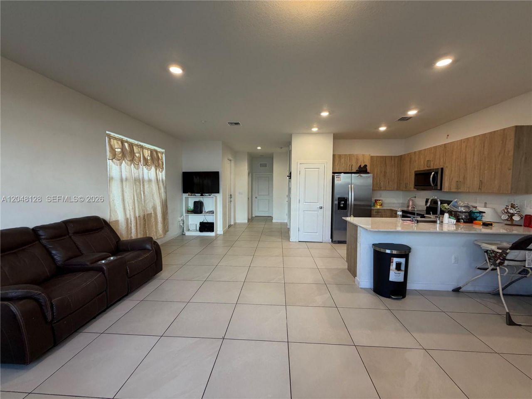
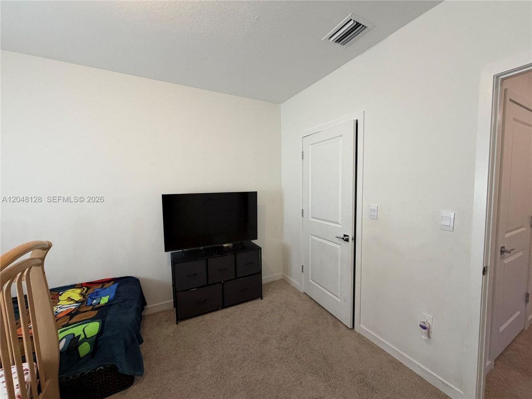
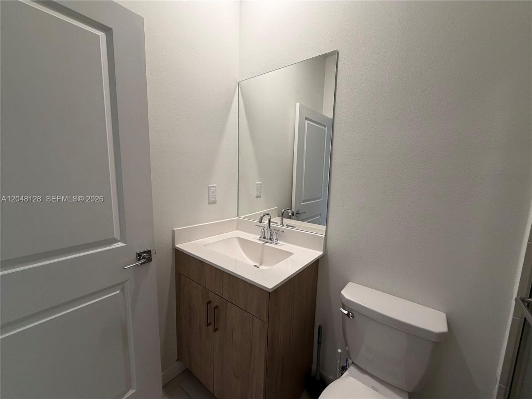
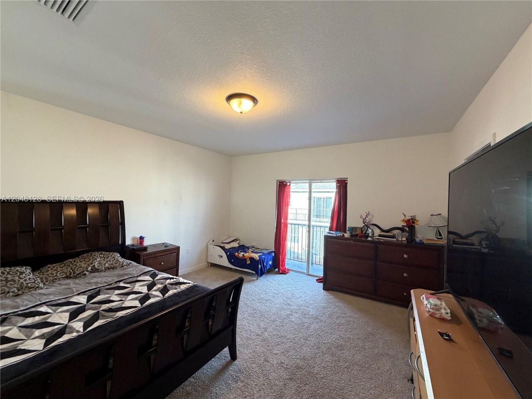
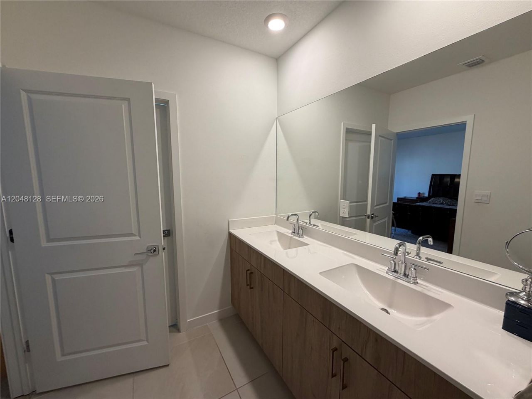
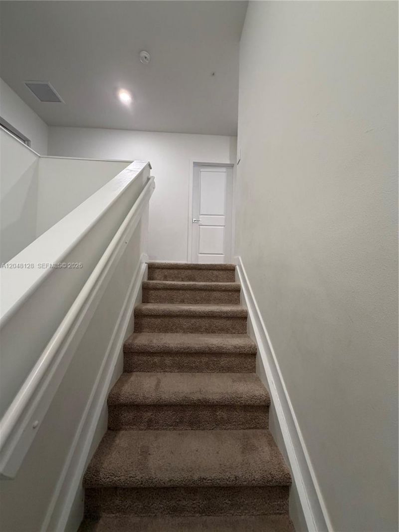
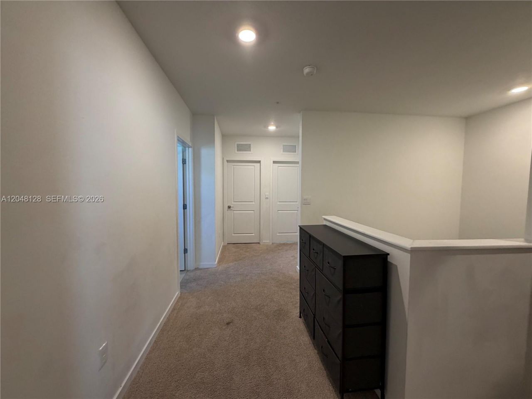
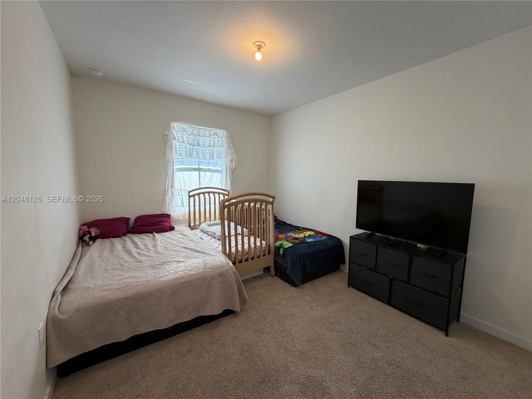
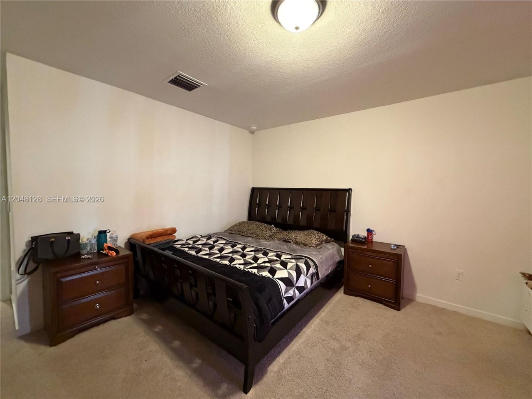
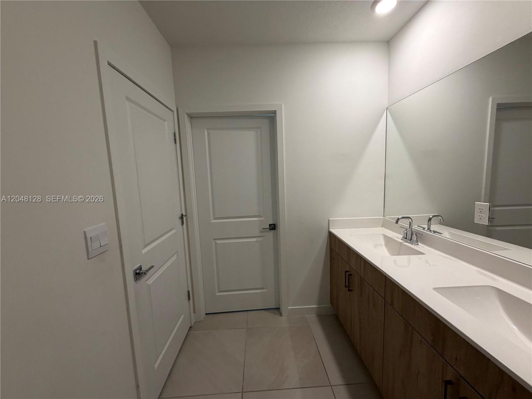
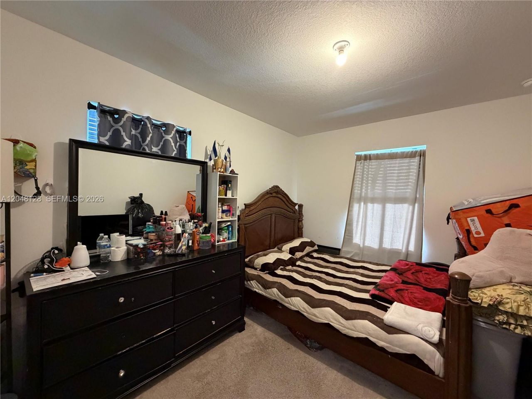
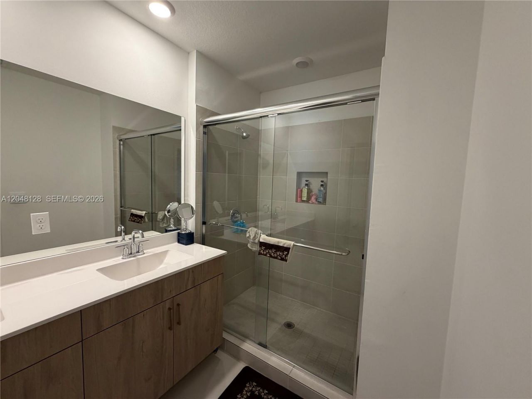
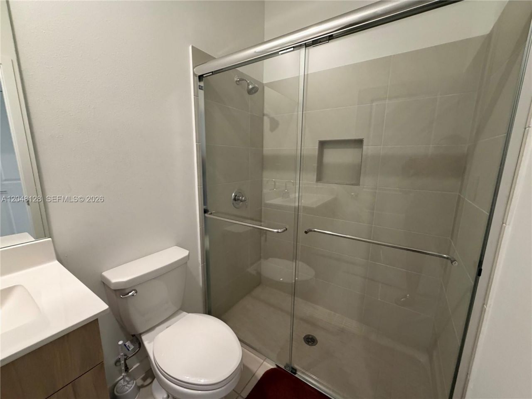
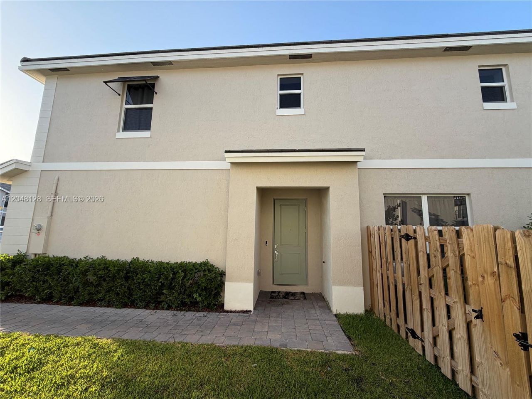
Live in this unique community filled with resort style amenities. The Denali Model offers 3 bedrooms, 3 Full Bathrooms and 1 Car Garage. The home features 3 Bedrooms upstairs, a bedroom downstairs with a full bath, and a Great area, includes stainless steel appliances and impact windows. The community is conveniently located right off exit 2 of Floridas Turnpike. A residential community centrically located with easy access to local shopping and markets and 25 minutes from upper keys

Property Summary

MLS Number: A12048128
Status: Active
Days on Market: 123
Subdivision: PARKER POINT TOWNHOUSE
County: Miami-Dade
Bedrooms: 4
Total Square Feet: 2,002
Price Per Sq. Ft.: $267
Style: Corner Unit
New Construction: No
Waterfront: No
Property Type: Residential - Townhouse
Cooling: Central Air, Electric
Garage: 1
Heating: Electric
Stories: 2.0
Year Built: 2025
Taxes: $3,475
HOA Fee: 103/ Monthly

Featured Amenities

First Floor Entry
Entrance Foyer
Pantry
Volume Ceilings
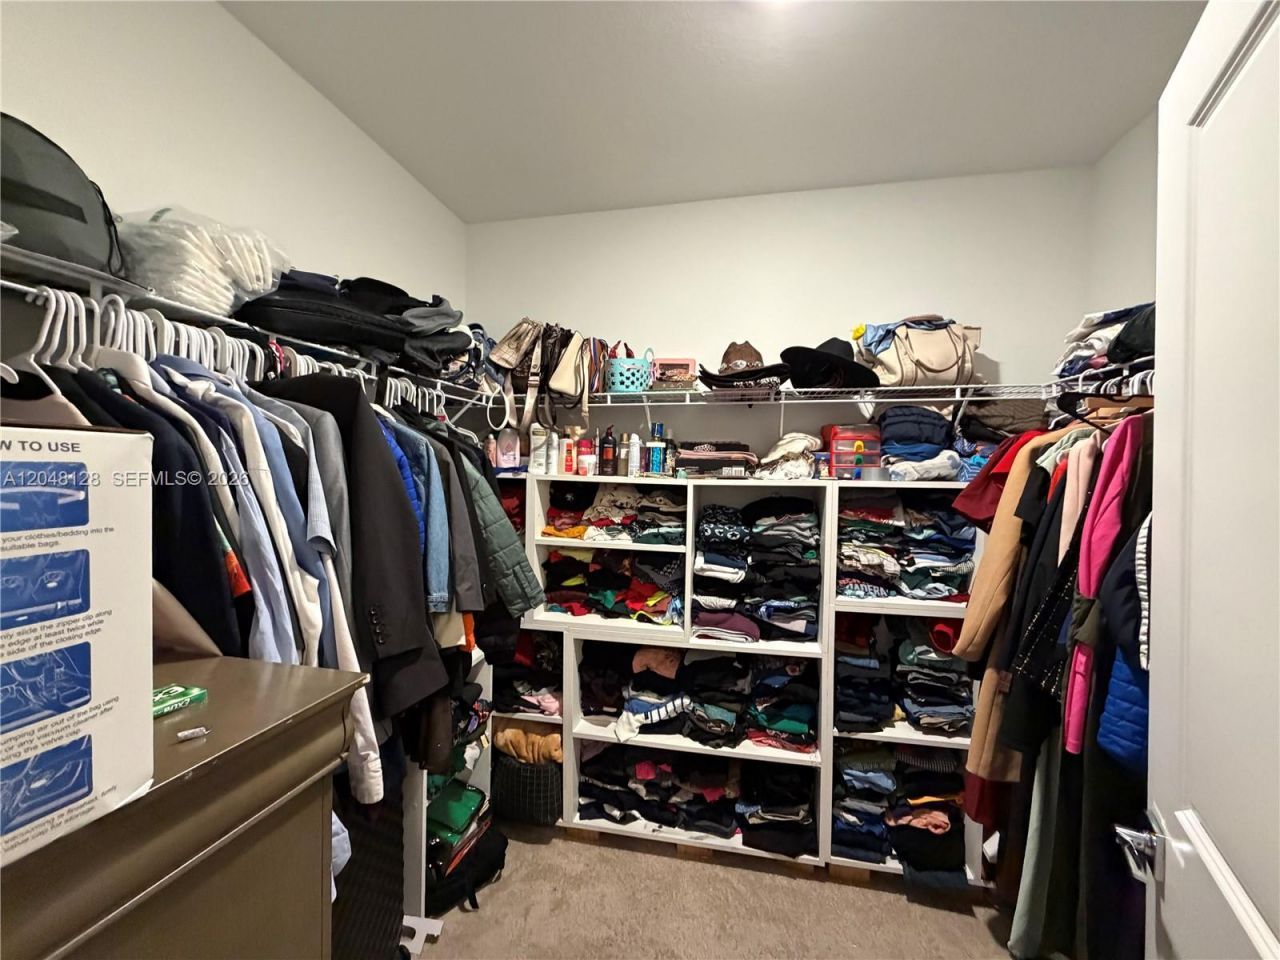
Walk-In Closet(s)
Other
Clubhouse-Clubroom
Other
Pool

Property Details

Appliances: Dishwasher, Electric Range, Electric Water Heater, Microwave, Refrigerator
Crops Included Y/N: No
Days on Site: 123
Directions: Take Exit 2 off the Turnpike and make a left heading west to 162nd Ave, turn left on 162 Ave., heading south, then turn right on East Mowry Road, heading west, turn right on Parker Pointe Entrance.
Exterior: Concrete Block Construction, CBS Construction
Outdoor Features: Open Balcony
Flooring: Carpet, Tile
Home Style: Corner Unit
Home Warranty Y/N: Yes
Laundry: Washer/Dryer Hook-Up
Lease Considered Y/N: No
Listing Terms: All Cash, Conventional, FHA-Va Approved
Parcel#: 10-79-17-031-1500
Parking: Detached Carport,2 Or More Spaces, Additional Spaces Available, Other
Parking Notes: Detached Carport,2 Or More Spaces, Additional Space
Patio/Porch: Open Balcony, Patio
Property Attached Y/N: No
Property Sub-Type: Townhouse
Security: Smoke Detector, Fire Alarm, Private Guards, TV Camera
Special View Info: Garden View
Window: Hurricane Shutters
Construction: Concrete Block Construction,CBS Construction

Location

Courtesy of

Agency Name: Keller Williams Realty International Lifestyles
Agent Name: Carla Miranda
Agency Phone: 786-615-6761

agent picture

Presented by

Agent Name: John J Milaski, LLC
Agent Phone:
Agency Title: The Keyes Company
Request Info

IDX logo

John J Milaski, LLC
keyes.com
Agent Cell:
239.314.8016
Office Phone:
239.541.3725

Mortgage Calculator

%
years/fixed
yearly
yearly (est.)

Estimated Payment

$ 3,072.03 Principal & Interest $2,626.43 Property Tax $289.58 Homeowner's Insurance $156.01
Mortgage Logo

Login to My Keyes Account
