
100 Keyes, 1926 - 2026
SIGN UP Login/Register
15809 Castle Park Terrace, Lakewood Ranch, FL 34202 Photo
New - 24 Hours Ago
15809 Castle Park Terrace, Lakewood Ranch, FL 34202 Photo
New - 24 Hours Ago

1 Photos

15809 Castle Park Terrace Lakewood Ranch, FL 34202
$2,250,000
  • Beds
    4
  • Baths
    3 full
  • Total Square Feet
    4,200
  • Lot Size
    0.29 acre(s)

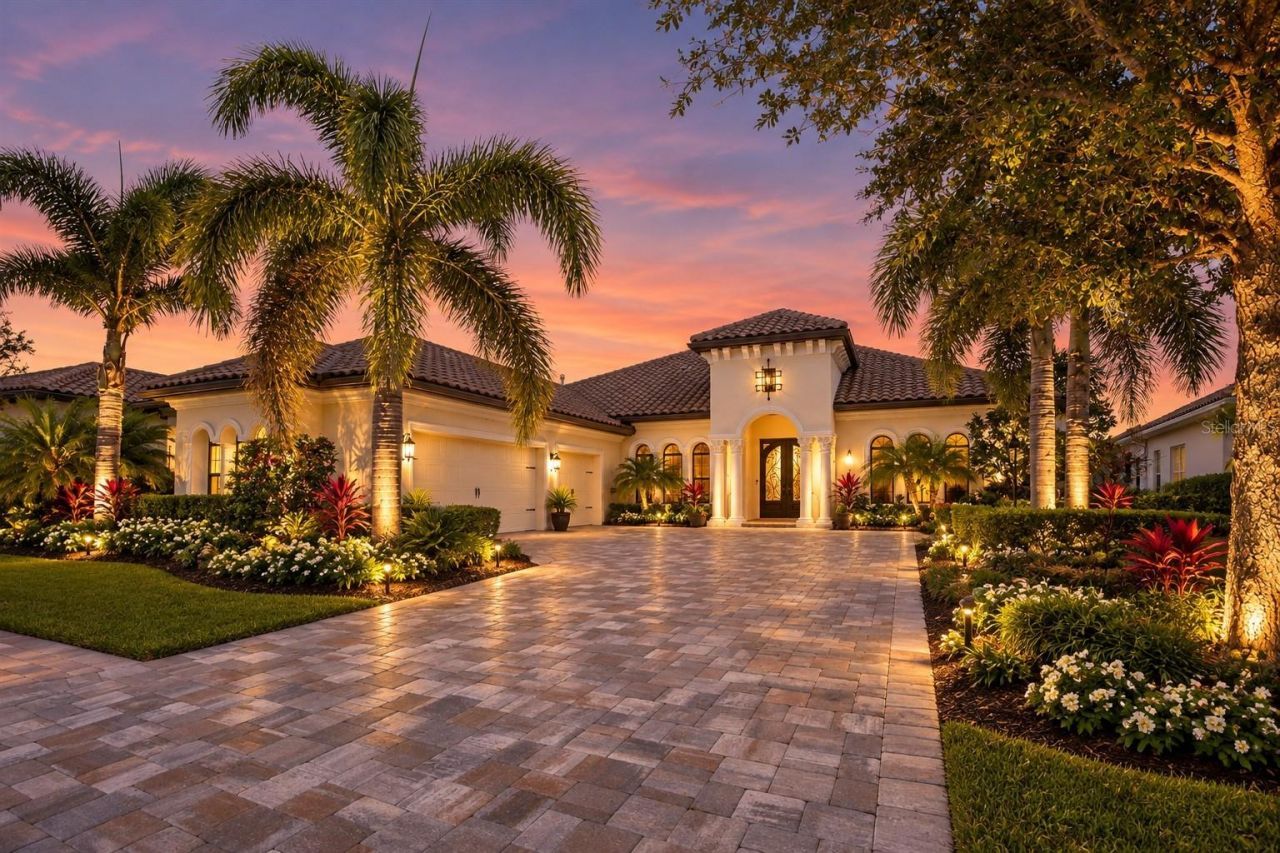
Virtually Staged. Lakefront, single-story living in guard-gated Country Club East. Built in 2018 by Cardel Homes, this 4-bedroom, 3-bath residence offers 4,200 heated square feet on a south-facing 0.29-acre homesite with approximately 75 feet of lake frontage. A custom iron double door opens to a 16-foot foyer and gallery, and nearly every room carries its own ceiling detail: coffered, tray, barrel-arched and beamed. The 14-foot beamed great room flows into the kitchen, with a large island, Wolf...

View More

Property Summary

MLS Number: TB8561787
Status: Active
Days on Market: 1
Subdivision: COUNTRY CLUB EAST AT LAKEWD RNCH VV2
County: Manatee
Bedrooms: 4
Total Square Feet: 4,200
Price Per Sq. Ft.: $536
New Construction: No
Waterfront: Yes
Property Type: Residential - Single Family
Cooling: Central Air
Garage: 3 car attached
Heating: Central
Lot Size: 0.29 Acres
Roof Type: Tile
Stories: 1.0
Year Built: 2018
Taxes: $14,498
HOA Y/N: Yes

Featured Amenities

Beamed Ceilings
Coffered Ceiling(s)
High Ceilings
Primary Bedroom Main Floor
Split Bedroom
Tray Ceiling(s)
Walk-In Closet(s)
Wet Bar
Window Treatments
Fence Restrictions
Fitness Center
Gated
Pool

Property Details

Additional Rooms: Bonus Room, Den/Library/Office, Formal Dining Room Separate, Great Room, Inside Utility
Appliances: Dishwasher, Dryer, Microwave, Range, Refrigerator, Tankless Water Heater, Washer, Water Filtration System, Wine Refrigerator
Builder: Cardel Homes
Community Features: Deed Restrictions, Fitness Center, Gated Community - Guard, Pool
Days on Site: 1
Directions: Lorraine to Players to Castle Park
Exterior: Block, Stucco
Outdoor Features: Outdoor Grill, Outdoor Kitchen, Rain Gutters
Fireplace: Gas, Outside
Fireplace Y/N: Yes
Flood Zone Code: X
Flooring: Carpet, Ceramic Tile, Hardwood
Foundation: Slab
Frontage Lake: 75
Garage Dimensions: 24x36
Home Warranty Y/N: No
Listing Terms: Cash, Conventional
Lot: Landscaped, Level
Lot Dimensions: 0.29
Number of Pets: 2
Other Equipment: Irrigation Equipment
Other Structures: Outdoor Kitchen
Ownership: Fee Simple
Parking: Driveway, Garage Door Opener
Parking Notes: Driveway, Garage Door Opener
Patio/Porch: Covered, Patio, Screened
Pets Allowed: Number Limit
Pool: In Ground, Child Safety Fence, Heated
Property Attached Y/N: No
Property Sub-Type: Single Family Residence
Sewer: Public Sewer
Showing Instructions: 24 Hour Notice
Spa: Heated, In Ground
Special Sale Provisions: None
Swimming Pool: Yes
Utilities: Cable Connected, Electricity Connected, Natural Gas Connected, Sewer Connected, Sprinkler Recycled, Underground Utilities
Vegetation: Trees/Landscaped
Water: Public
Water Access Y/N: No
Waterfront Features: Lake Front
Water View: Lake
Windows: Drapes, Shutters
Zoning: PDMU/A
Construction: Block,Stucco

Room Sizes

Primary Bedroom: 18x19
Bedroom 2: 15x13
Bedroom 3: 12x16
Bonus Room: 21x16
Game Room: 15x12
Great Room: 24x23
Dinette: 21x11
Dining Room: 17x12
Den: 19x12
Balcony/Porch/Lanai: 27x22

Location

Courtesy of

Agency Name: SERHANT
Agency Contact: 646-480-7665
Agent Name: Regina Sotomayor

agent picture

Presented by

Agent Name: John J Milaski, LLC
Agent Phone:
Agency Title: The Keyes Company
Request Info

IDX logo

John J Milaski, LLC
keyes.com
Agent Cell:
239.314.8016
Office Phone:
239.541.3725

Mortgage Calculator

%
years/fixed
yearly
yearly (est.)

Estimated Payment

$ 12,912.23 Principal & Interest $11,047.81 Property Tax $1,208.17 Homeowner's Insurance $656.25
Mortgage Logo

Login to My Keyes Account
