
100 Keyes, 1926 - 2026
SIGN UP Login/Register
1578 Windamere Ln, Naples, FL 34119 Photo

23 Photos

1578 Windamere Ln Naples, FL 34119
$524,500
  • Beds
    2
  • Baths
    2 full
  • Total Square Feet
    1,760

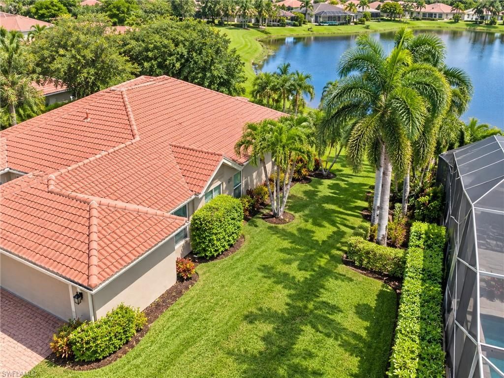
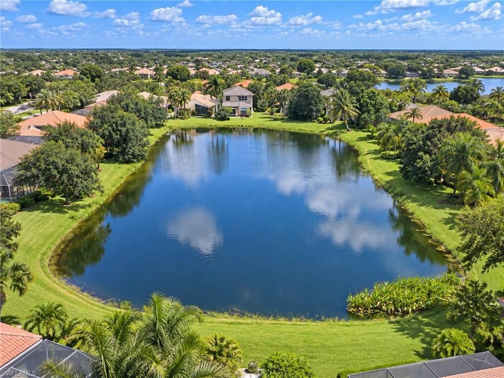
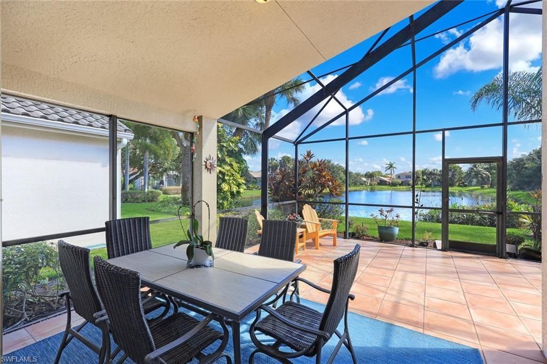
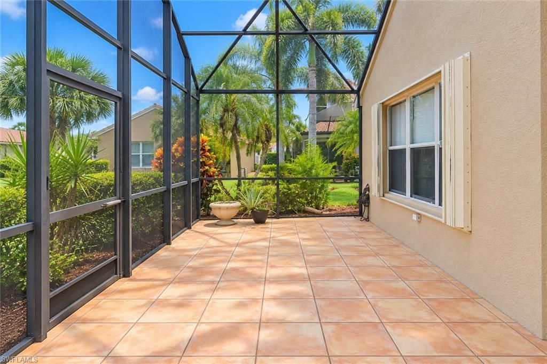
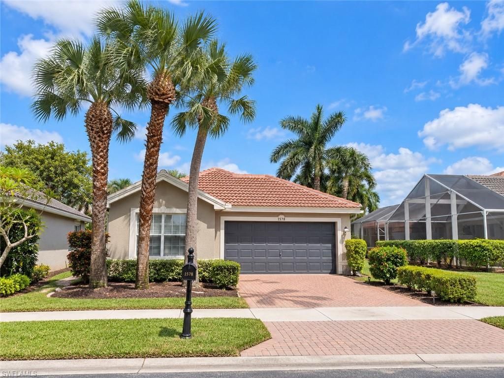
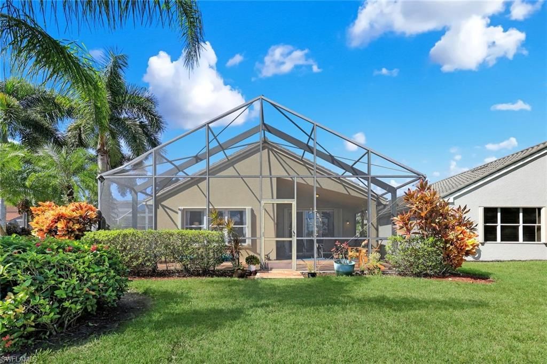
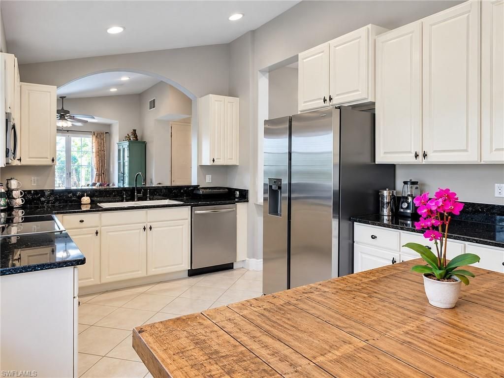
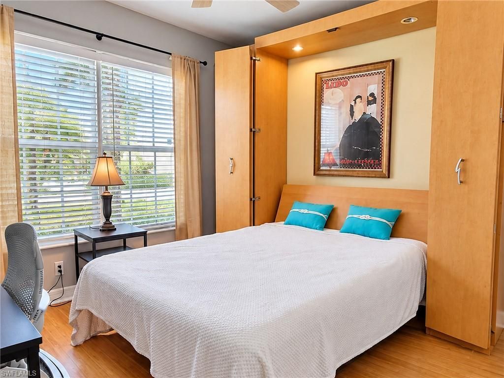
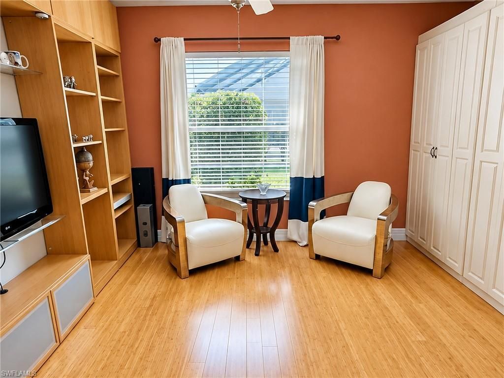
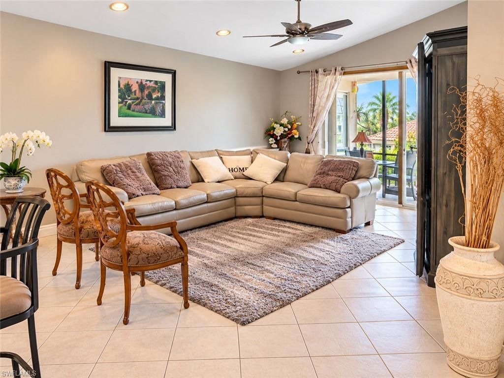
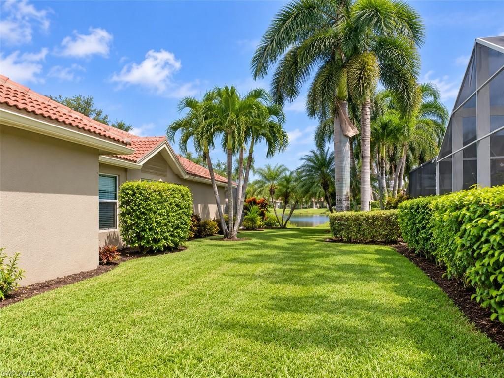
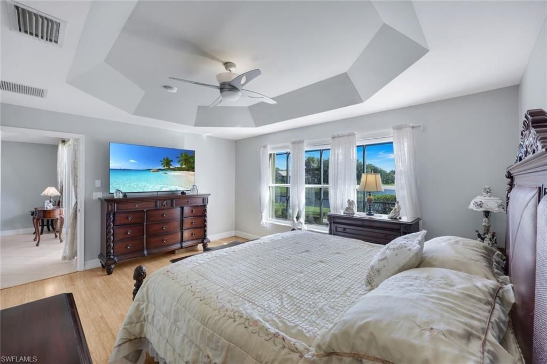
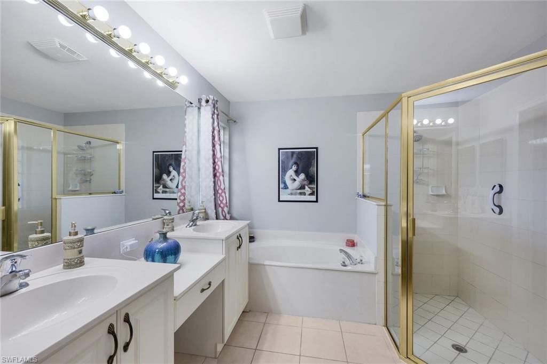
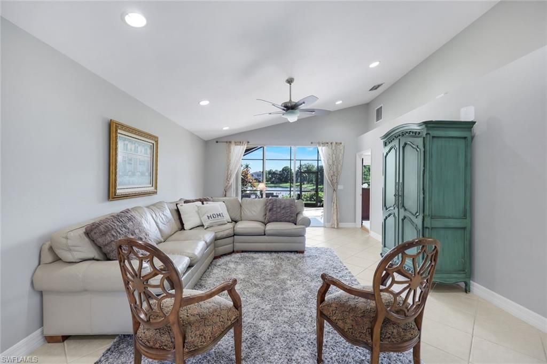
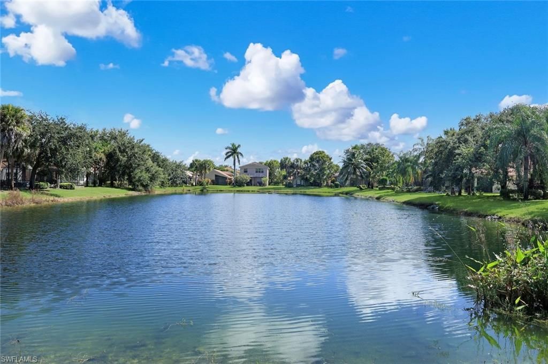
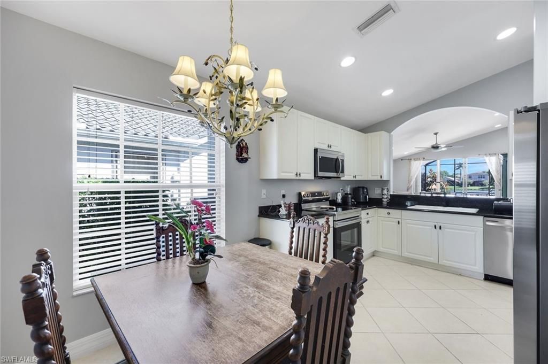
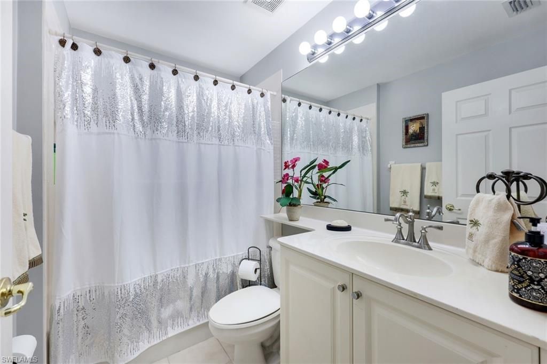
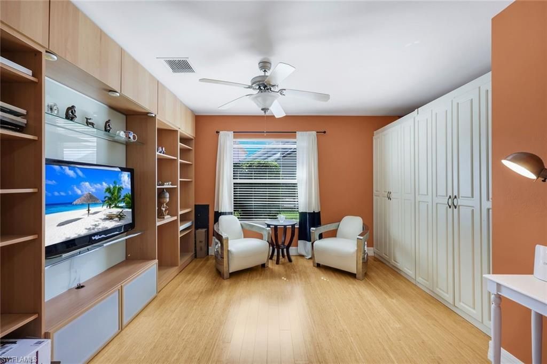
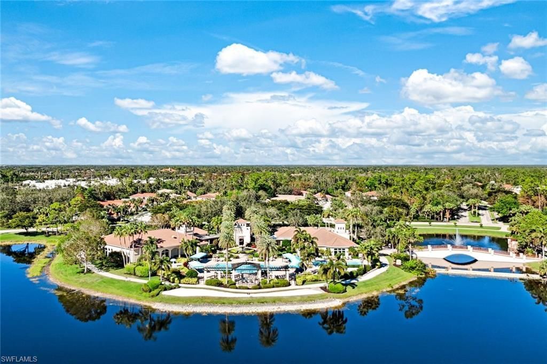
Best priced and immaculately maintained in Saturnia Lakes! Enjoy beautiful sunrises views from your expansive 12 x 32 screened lanai. Sip your morning coffee while watching the birds and enjoying the peaceful lakefront setting and swaying palms. This move-in-ready home offers a private-feeling lot with a lovely side yard and an open great room floor plan with vaulted ceilings, creating a spacious and inviting atmosphere.The main living areas feature large-format tile, while guest rooms offer bam...

View More

Property Summary

MLS Number: 226032047
Status: Active
Days on Market: 20
Subdivision: SATURNIA LAKES
County: Collier
Bedrooms: 2
Total Square Feet: 1,760
Price Per Sq. Ft.: $298
Style: Ranch, Single Family
New Construction: No
Waterfront: Yes
Property Type: Residential - Single Family
Cooling: Ceiling Fan(s), Central Electric
Garage: 2 car attached
Heating: Central Electric
Road Surface: Paved
Roof Type: Tile
Stories: 1.0
Year Built: 2003
Taxes: $4,387
Hoa Fee: $7396

Property Details

Bedroom/Den: 2 - Den
Bedroom: 2+Den
Construction: Concrete Block, Stucco
Days on Site: 20
Den: Yes
Dining: Eat-in Kitchen, Formal
Exterior: Concrete Block, Stucco
Outdoor Features: Screened Lanai/Porch
Flooring: Tile
Furnished: Unfurnished
GEO Area: SATURNIA LAKES
Home Style: Ranch, Single Family
Interior: French Doors, Pantry, Pull Down Stairs, Tray Ceiling(s), Vaulted Ceiling(s), Walk-In Closet(s), Window Coverings
Irrigation: Assessment Paid, Lake/Canal, Reclaimed
Laundry: Laundry in Residence
Lot: Regular
Management: On-Site
Minimum Lease Days: 90
Parcel #: 72650015062
Parking: Attached
Pet Limits: 0
Pets: Limits
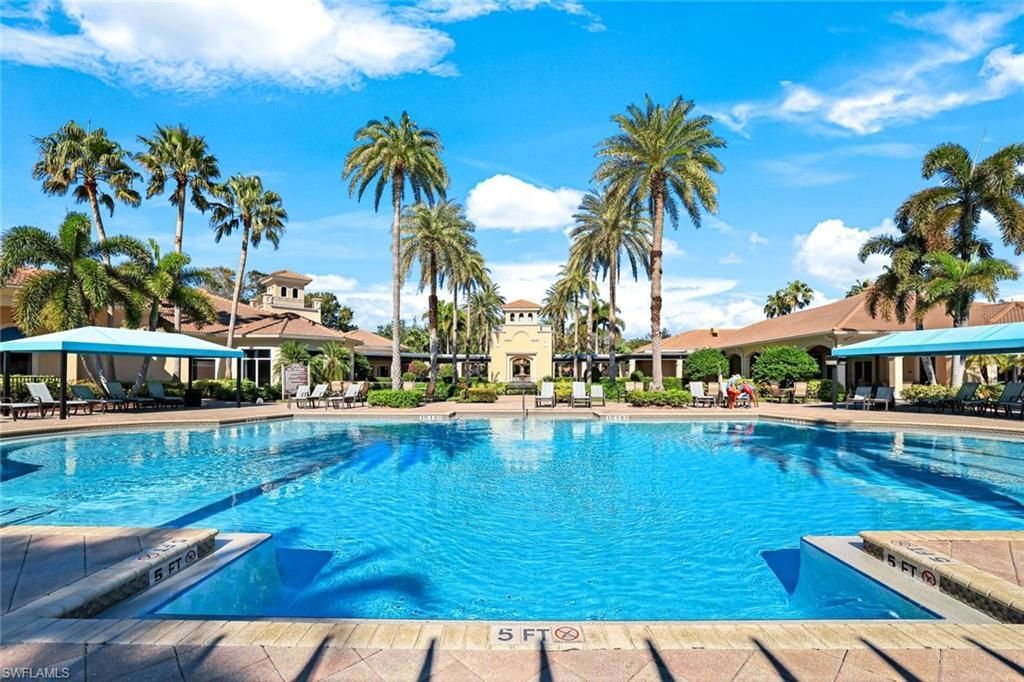
Pool: Community
Spa: Community
SQFT Total: 2543
Transfer Fee: 2000
Units: 1
Units in Building: Square Feet
View: Lake
Water: Central
Waterfront: Lake
Windows: Window Coverings
Construction: Concrete Block,Stucco

Location

Courtesy of

Agency Name: John R Wood Properties
Agent Name: Diana McCoy, PA
Agency Phone: 239-302-4100

agent picture

Presented by

Agent Name: John J Milaski, LLC
Agent Phone:
Agency Title: The Keyes Company
Request Info

IDX logo

John J Milaski, LLC
keyes.com
Agent Cell:
239.314.8016
Office Phone:
239.541.3725

Mortgage Calculator

%
years/fixed
yearly
yearly (est.)

Estimated Payment

$ 3,093.93 Principal & Interest $2,575.37 Property Tax $365.58 Homeowner's Insurance $152.98
Mortgage Logo

Login to My Keyes Account
