
100 Keyes, 1926 - 2026
SIGN UP Login/Register
156 Day Drive, Sebastian, FL 32958 Photo
New
156 Day Drive, Sebastian, FL 32958 Photo
New
156 Day Drive, Sebastian, FL 32958 Photo

44 Photos

156 Day Drive Sebastian, FL 32958
$448,000
  • Beds
    3
  • Baths
    2 full
  • Total Square Feet
    2,721
  • Lot Size
    0.23 acre(s)

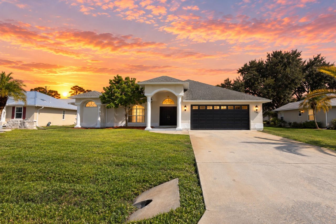
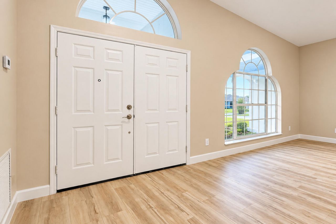
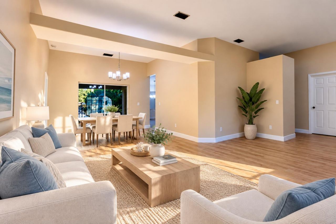
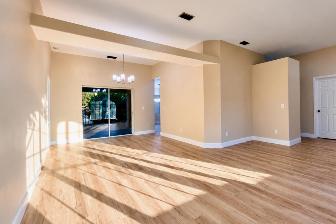
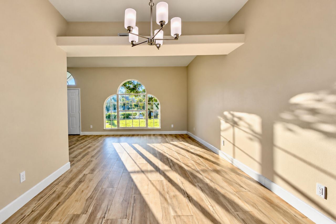
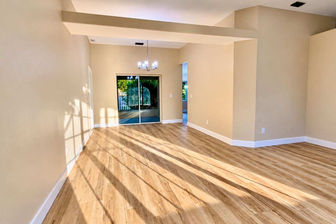
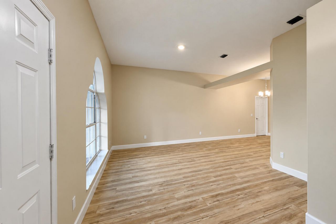
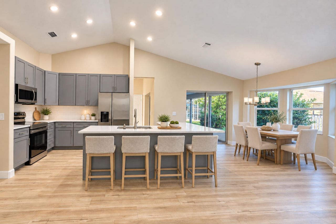
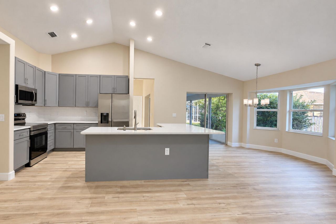
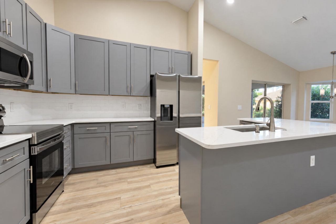
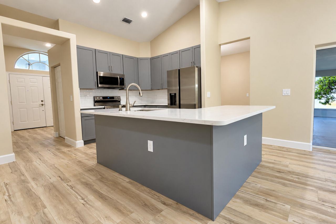
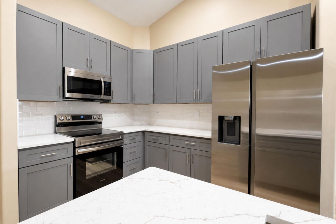
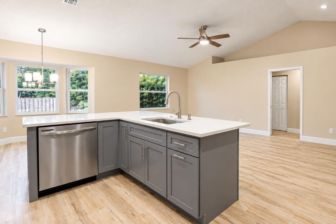
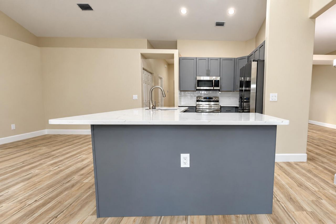
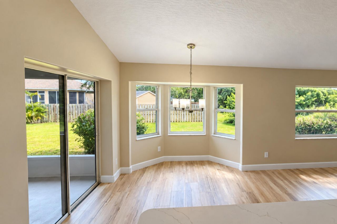
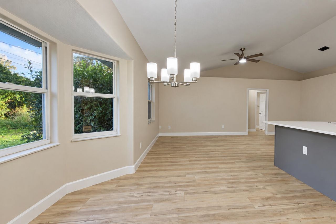
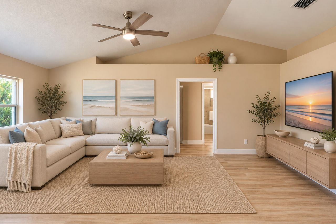
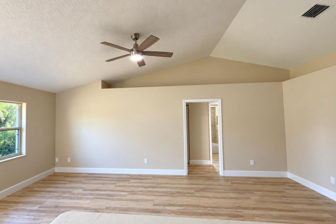
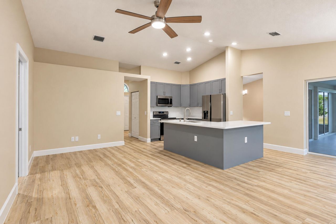
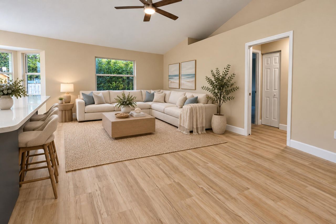
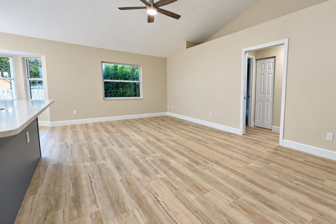
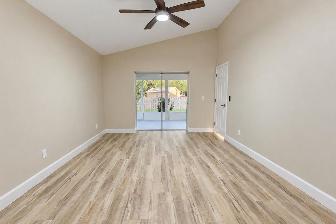
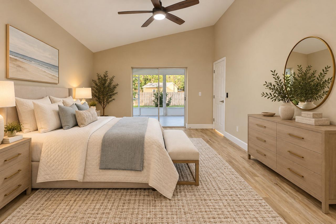
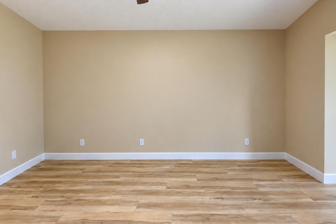
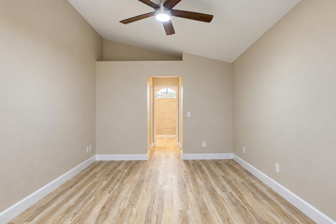
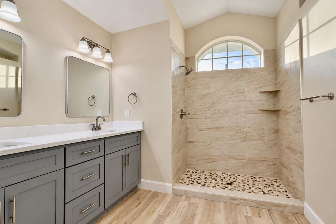
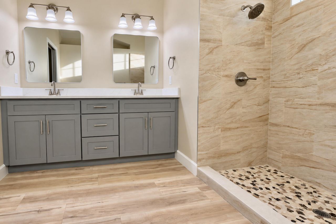
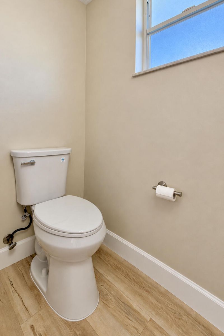
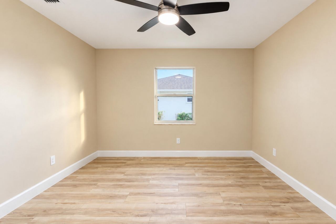
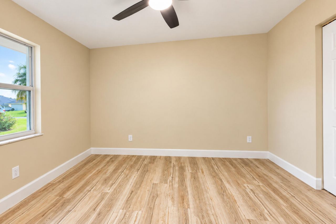
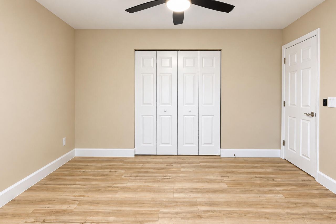
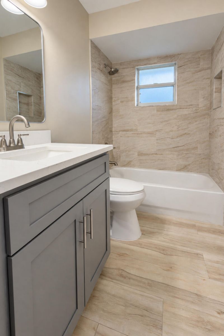
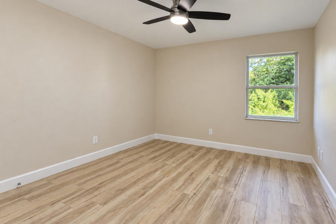
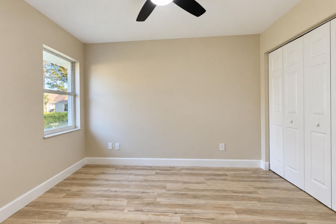
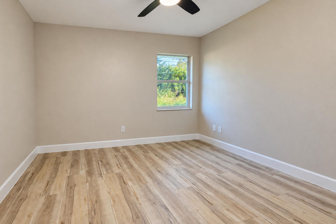
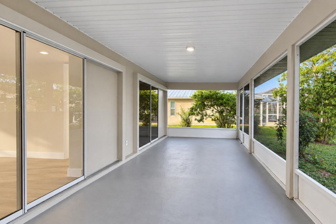
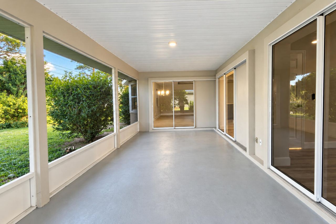
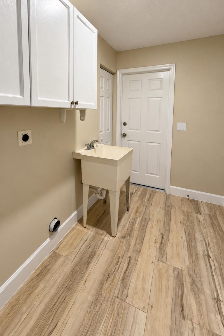
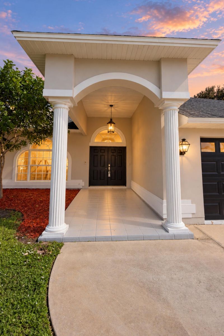
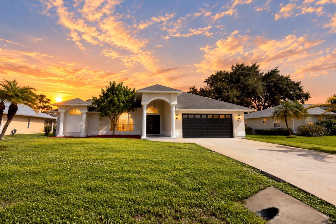
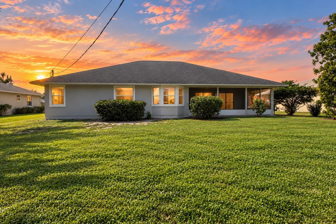
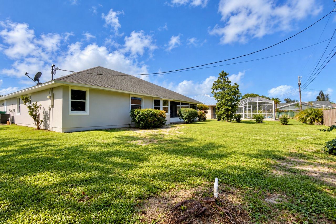
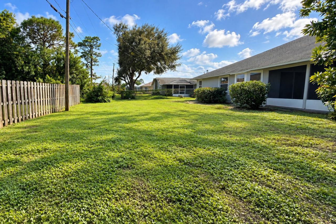
Location, location, location!!! Renovated CBS 3Bed 2Bath 2Car Garage Home with Large Screened Rear Porch and Front Covered Entry. Brand New AC. Foyer Entrance, Living, Dining, Family Room, Kitchen with Breakfast Bar & Nook, plus Inside Laundry with Utility Sink. Kitchen and Baths with Quartz Counters and Gray Shaker Cabinets. Samsung Stainless Steel Appliance Package. Primary with 2 Walk-In Closets, Dual Sink Vanity, Walk-in Shower and Water Closet. Lifeproof Luxury Vinyl Plank Floors, Pocket Sl...

View More

Property Summary

MLS Number: B26093688
Status: Active
Days on Market: 6
Subdivision: SEBASTIAN HIGHLANDS UNIT 17
County: Indian River
Bedrooms: 3
Total Square Feet: 2,721
Price Per Sq. Ft.: $165
Style: Mediterranean
New Construction: No
Waterfront: No
Property Type: Residential - Single Family
Cooling: Central Air, Ceiling Fan(s), Electric
Garage: 2 car attached
Heating: Central, Electric
Lot Size: 0.23 Acres
Roof Type: Composition, Shingle
Stories: 1.0
Year Built: 1997
Taxes: $5,611

Featured Amenities

Entrance Foyer
Pantry
Vaulted Ceiling(s)
Walk-In Closet(s)
Pull Down Stairs

Property Details

Appliances: Disposal, Dishwasher, Electric Range, Microwave, Refrigerator
Days on Site: 6
Exterior: Concrete Block - With Stucco
Flooring: Vinyl
Furnished: Unfurnished
Guest House Y/N: No
Home Style: Mediterranean
Laundry: Laundry Room, Main Level, Sink
Lot: Interior Lot, Room for Pool
Lot Dimensions: 80x125
Other Equipment: Irrigation Equipment
Parcel#: 313919000015790000280
Parking: Driveway, Garage, Attached Garage
Parking Notes: Driveway, Garage, Attached Garage
Patio/Porch: Porch - Open, Porch - Screened, Porch
Pets Allowed: Yes, No Restrictions
Restrictions: No Restrictions
Sewer: Septic Tank
Special View Info: Garden
Sprinkler: Well Sprinkler
SQFT Living: 1849
Structure Type: House
Total Rooms: 11
Utilities: Cable Available, Electricity Connected, Water Connected
Water: Public
Windows: Double Hung Metal
Construction: Concrete Block - With Stucco

Room Sizes

Kitchen: 10 X 15
Living Room: 12 X 17
Dining Room: 11 X 12
Primary Bedroom: 12 X 16
Bedroom 2: 11 X 11
Bedroom 3: 11 X 11
Family Room: 12 X 21
Foyer: 8 X 8
Laundry: 5 X 9
Other: 10 X 22
Other: 8 X 18

Local Schools

High School: Sebastian River
Middle School: Storm Grove
Elementary School: Pelican Island

Courtesy of

Agency Name: NextHome Santana Real Estate
Agent Name: Vicky Lee Santana
Agency Phone: 877-538-8383

agent picture

Presented by

Agent Name: John J Milaski, LLC
Agent Phone:
Agency Title: The Keyes Company
Request Info

IDX logo

John J Milaski, LLC
keyes.com
Agent Cell:
239.314.8016
Office Phone:
239.541.3725

Mortgage Calculator

%
years/fixed
yearly
yearly (est.)

Estimated Payment

$ 2,797.99 Principal & Interest $2,199.74 Property Tax $467.58 Homeowner's Insurance $130.67
Mortgage Logo

Login to My Keyes Account
