
100 Keyes, 1926 - 2026
SIGN UP Login/Register
1473 SW 27th Avenue, Unit 1e, Boynton Beach, FL 33426 Photo

14 Photos

1473 SW 27th Avenue, 1e Boynton Beach, FL 33426
$330,000
  • Beds
    3
  • Baths
    2 full
  • Total Square Feet
    1,428
  • Lot Size
    0.08 acre(s)

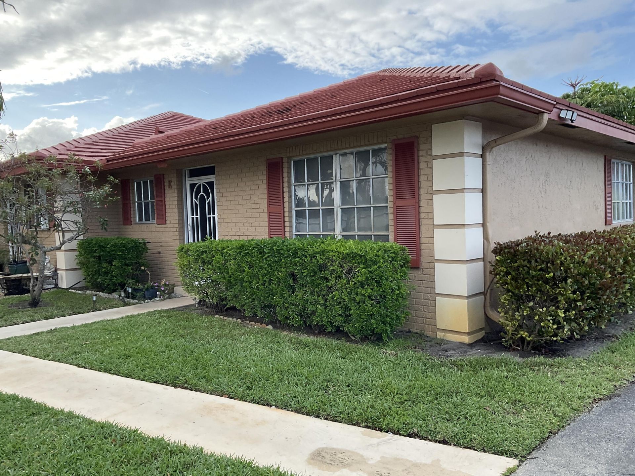
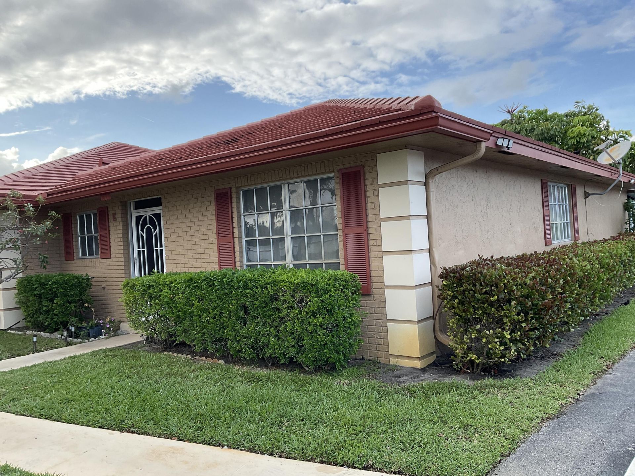
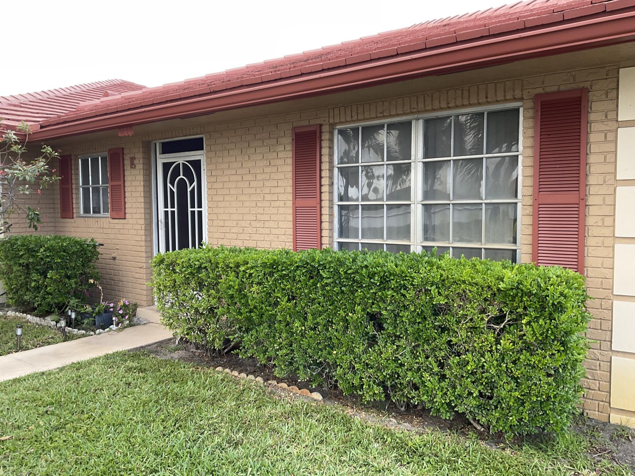
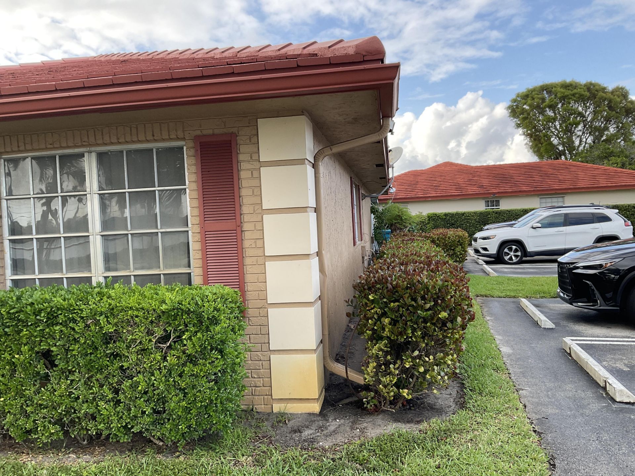
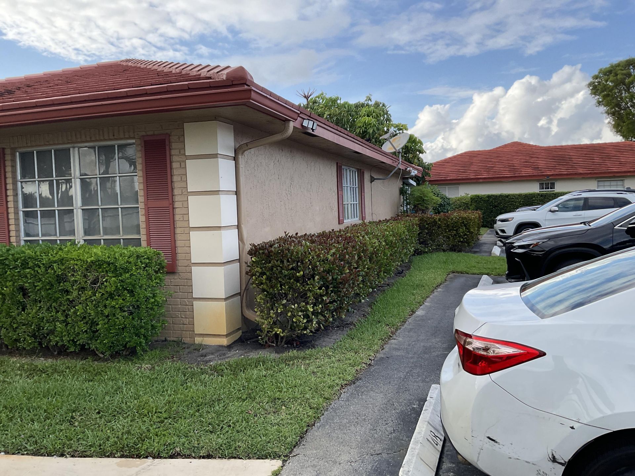
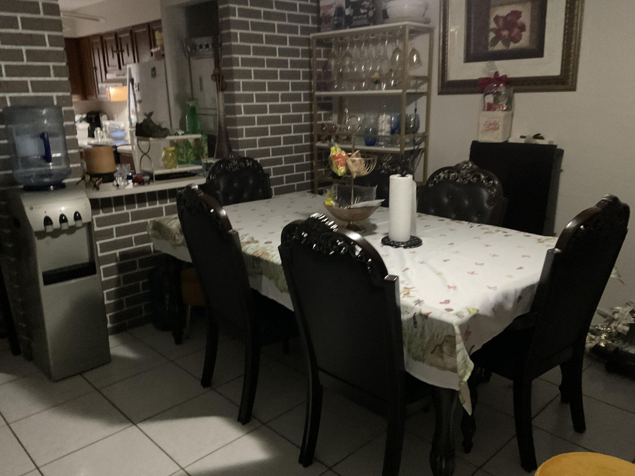
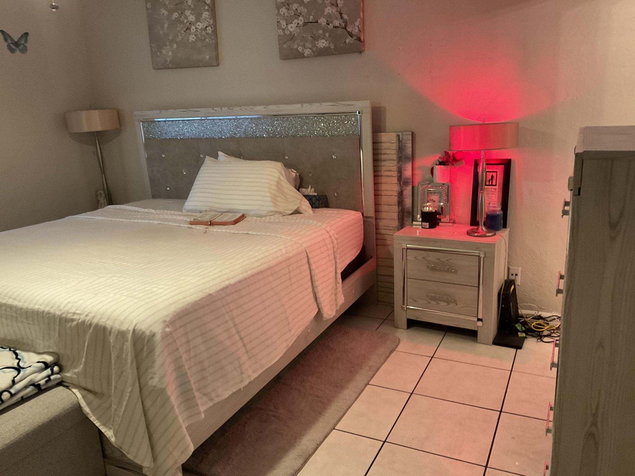
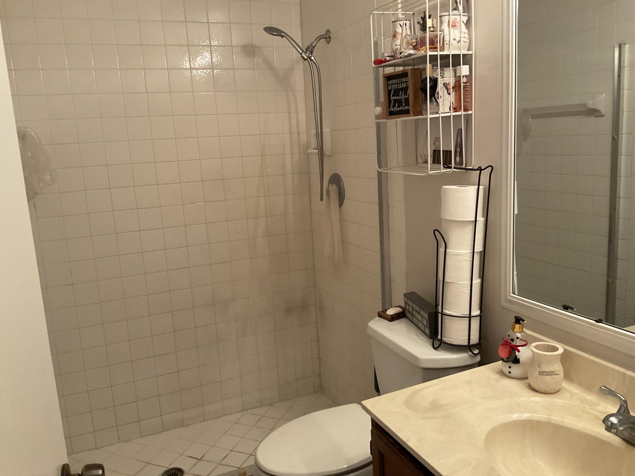
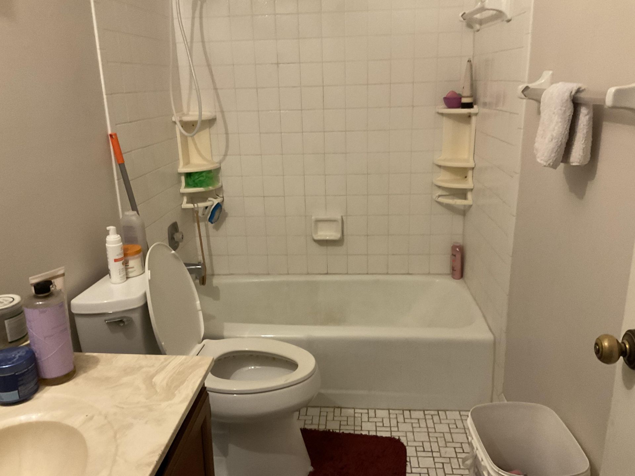
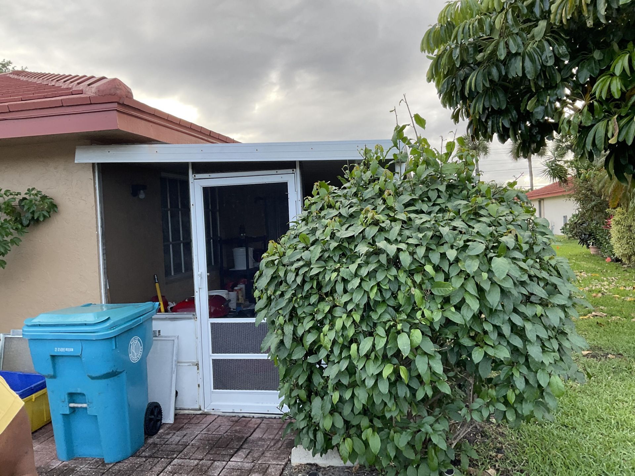
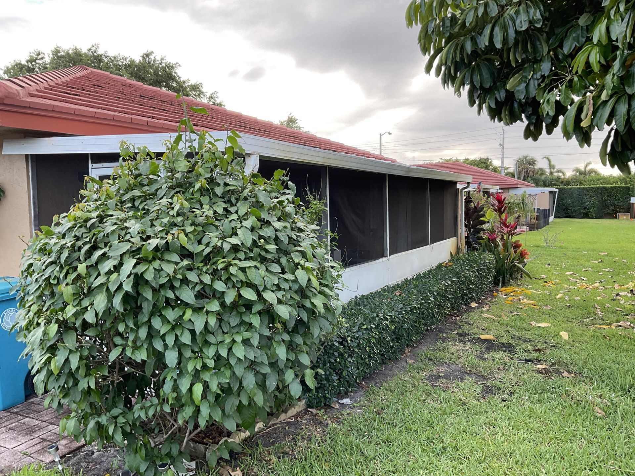
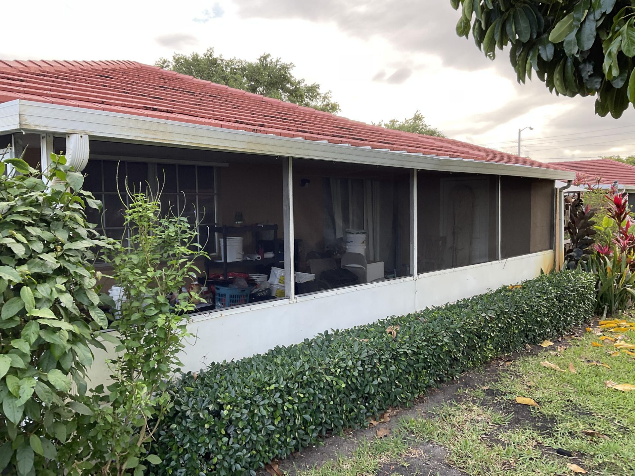
SPACIOUS 3-BEDROOM, 2-BATH END-UNIT VILLA LOCATED IN THE DESIRABLE BOYNTON BEACH COMMUNITY. THIS WELL-MAINTAINED HOME FEATURES A FUNCTIONAL SPLIT-BEDROOM FLOOR PLAN, TILE FLOORING THROUGHOUT, AND A BRIGHT AND INVITING LIVING AND DINING AREA. WATER HEATER INSTALLED IN 2025. ENJOY THE LARGE SCREENED PORCH, PERFECT FOR RELAXING OR ENTERTAINING YEAR-ROUND. ADDITIONAL HIGHLIGHTS INCLUDE ASSIGNED PARKING, STORM SHUTTERS, AND A LOW HOA. CONVENIENTLY LOCATED NEAR SHOPPING, DINING, AND MAJOR ROADWAYS, TH...

View More

Property Summary

MLS Number: B26010653
Status: Active
Days on Market: 217
Subdivision: GOLFVIEW HARBOUR ESTATES
County: Palm Beach
Bedrooms: 3
Total Square Feet: 1,428
Price Per Sq. Ft.: $231
Style: Ranch
New Construction: No
Waterfront: No
Property Type: Residential - Townhouse
Cooling: Central Air, Electric
Heating: Central, Electric
Lot Size: 0.08 Acres
Roof Type: Tile
Stories: 1.0
Year Built: 1983
Taxes: $3,118
Association Fee Includes: Maintenance Grounds, Common Areas
HOA Fee: $200/ Monthly

Featured Amenities

Walk-In Closet(s)
Bedroom Layout - Split
Clubhouse
Pool

Property Details

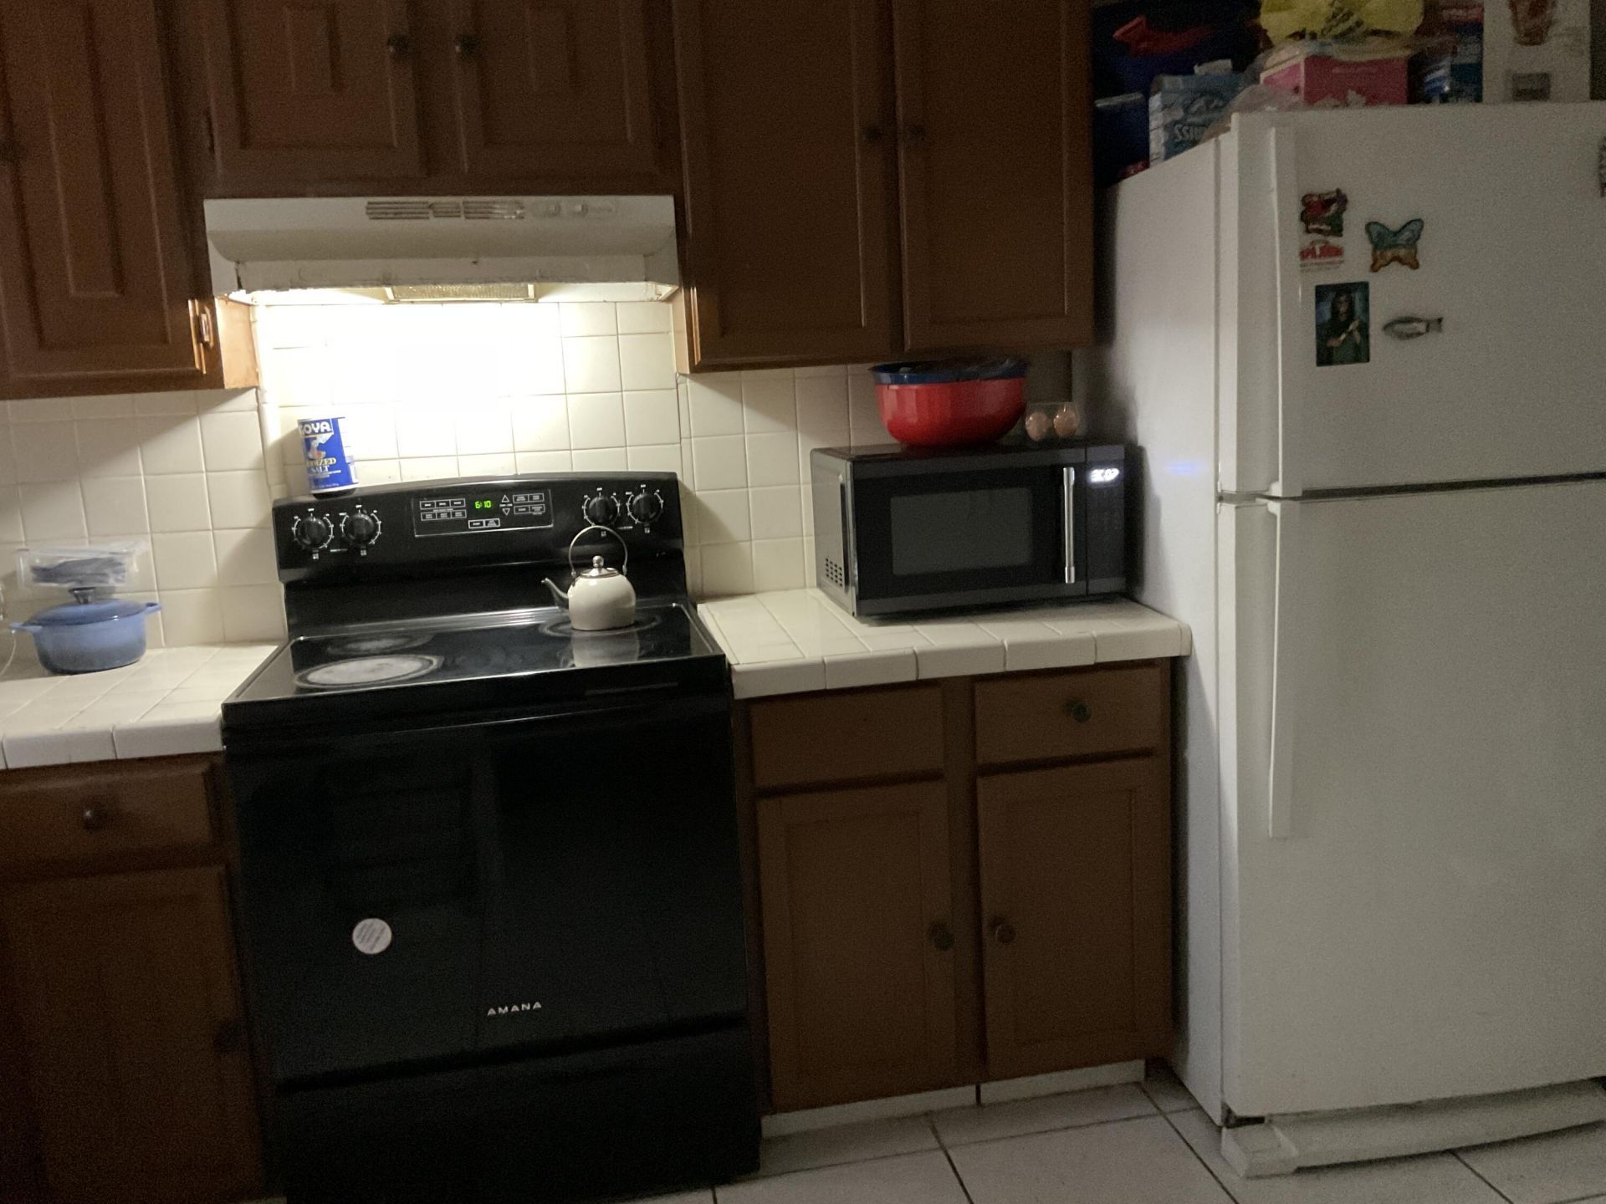
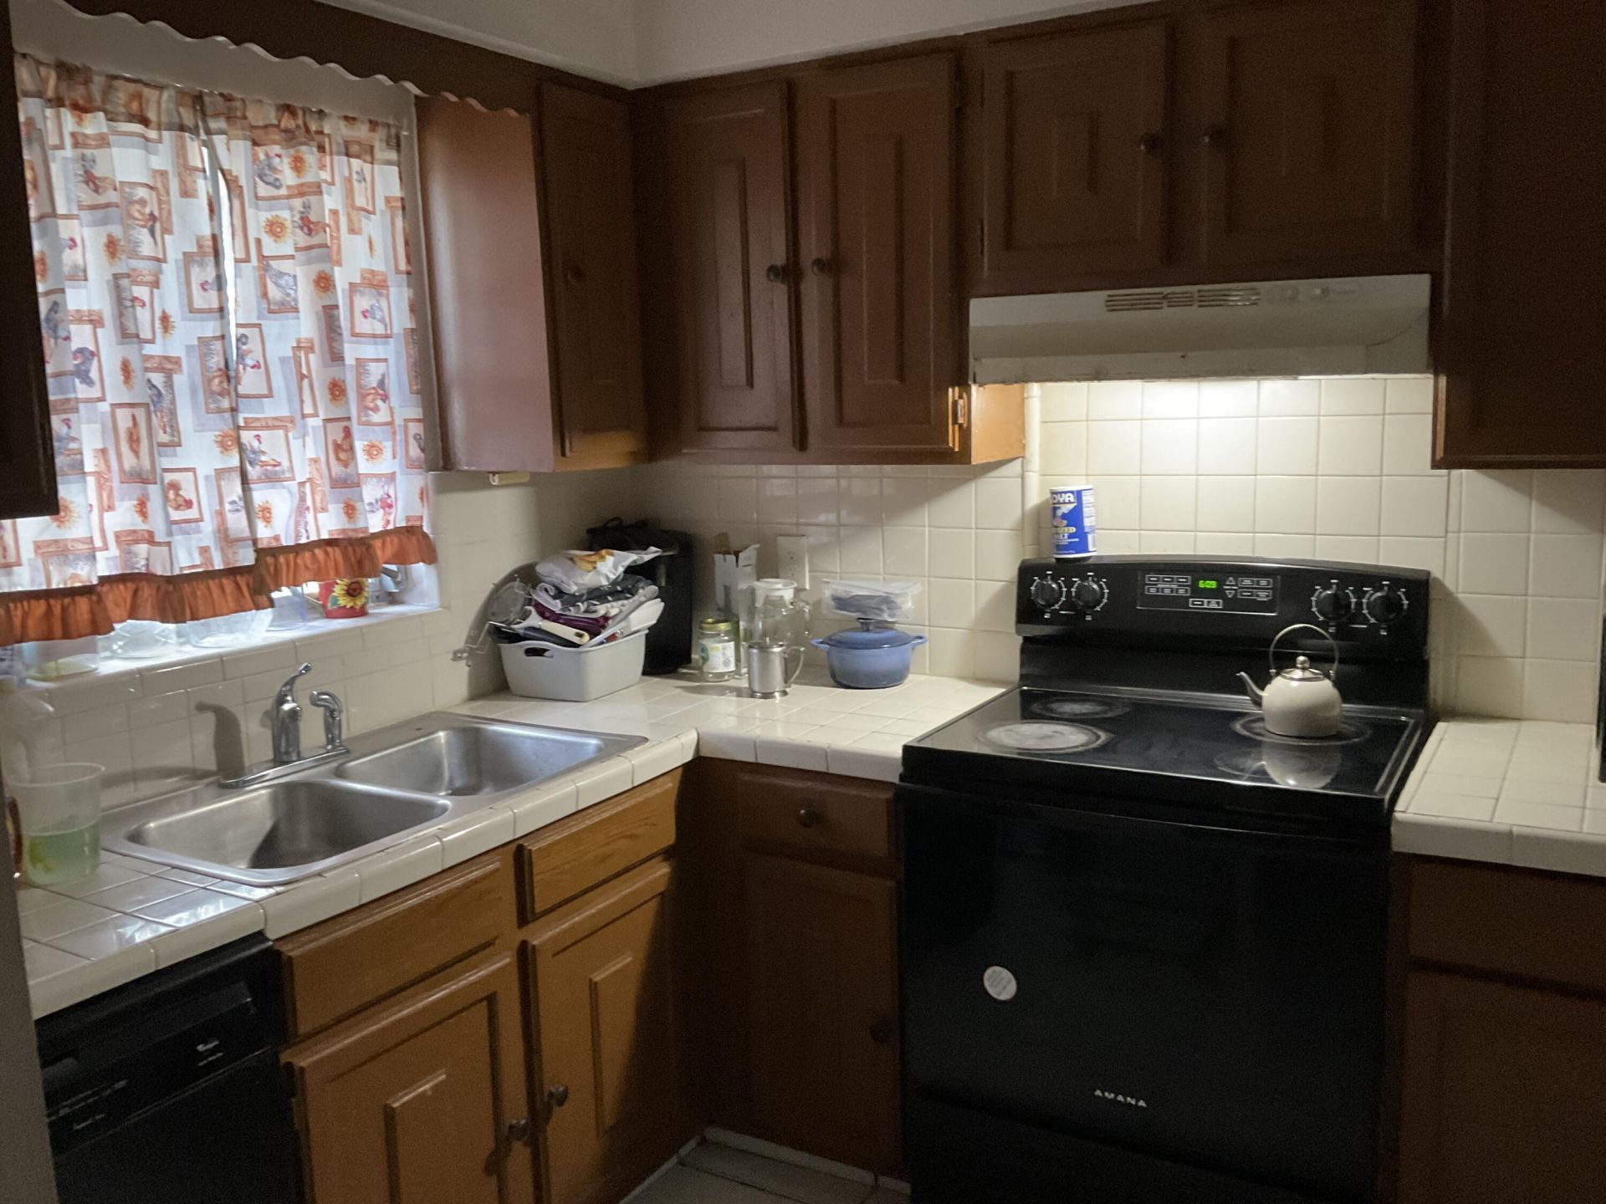
Appliances: Electric Water Heater, Dryer, Dishwasher, Electric Range, Ice Maker, Microwave, Refrigerator, Water Heater, Washer, Range
Days on Site: 217
Exterior: Brick, CBS
Fencing: None
Flooring: Ceramic Tile, Tile
Furnished: Unfurnished
Home Style: Ranch
Laundry: Inside
Parcel#: 08434532130010050
Parking: Asphalt, Assigned, Open
Parking Notes: Asphalt, Assigned, Open
Patio/Porch: Patio - Screened, Patio
Pets Allowed: Yes, No Restrictions
Restrictions: Buyer Approval Required
Sewer: Public Sewer
Special View Info: Garden
SQFT Living: 1412
Structure Type: Villa
Total Rooms: 8
Utilities: Sewer Available, Water Available
Water: Public
Waterfront Features: None
Windows: Blinds
Construction: Brick,CBS

Room Sizes

Living Room: 15 X 18 Level First
Dining Room: 9 X 12 Level First
Kitchen: 8 X 12 Level First
Primary Bedroom: 12 X 15 Level First
Bedroom 2: 11 X 12 Level First
Bedroom 3: 11 X 12 Level First

Local Schools

High School: Atlantic
Middle School: Carver Community
Elementary School: Crosspointe

Location

Courtesy of

Agency Name: Home Master Realty LLC
Agent Name: Brice Mentor
Agency Phone: 561-340-3155

agent picture

Presented by

Agent Name: John J Milaski, LLC
Agent Phone:
Agency Title: The Keyes Company
Request Info

IDX logo

John J Milaski, LLC
keyes.com
Agent Cell:
239.314.8016
Office Phone:
239.541.3725

Mortgage Calculator

%
years/fixed
yearly
yearly (est.)

Estimated Payment

$ 1,976.43 Principal & Interest $1,620.35 Property Tax $259.83 Homeowner's Insurance $96.25
Mortgage Logo

Login to My Keyes Account
