
100 Keyes, 1926 - 2026
SIGN UP Login/Register
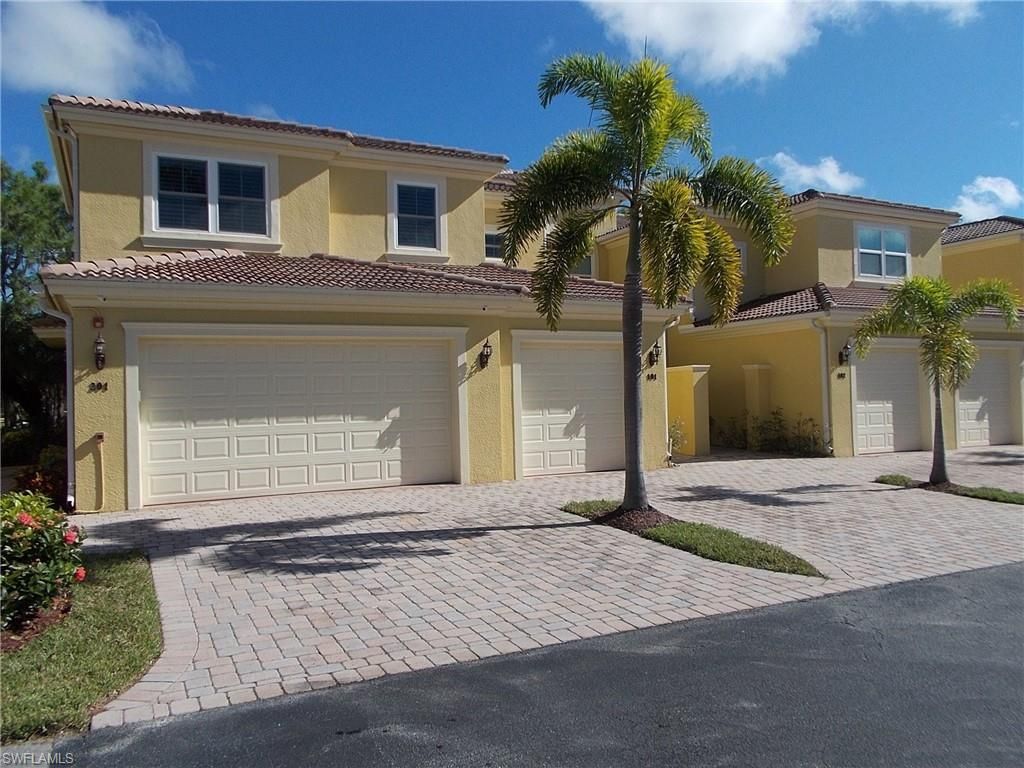
1445 Mariposa Cir, Unit 201, Naples, FL 34105 Photo

12 Photos

1445 Mariposa Cir, 201 Naples, FL 34105
$2,500/Month
  • Beds
    2
  • Baths
    2 full 1 partial
  • Total Square Feet
    2,104

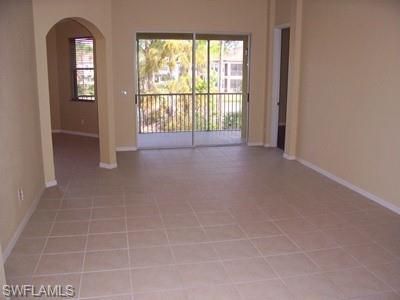
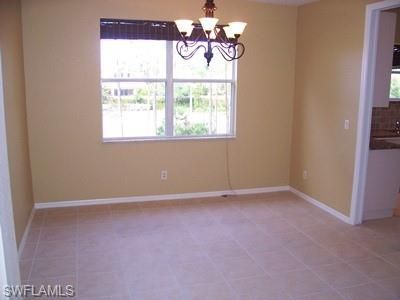
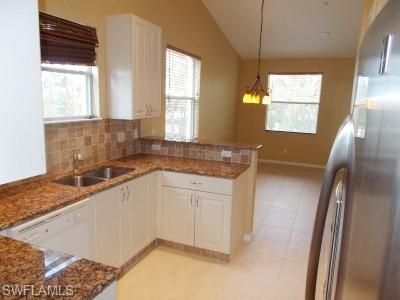
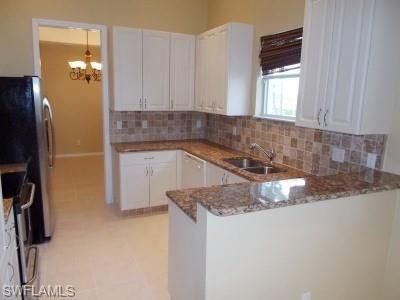
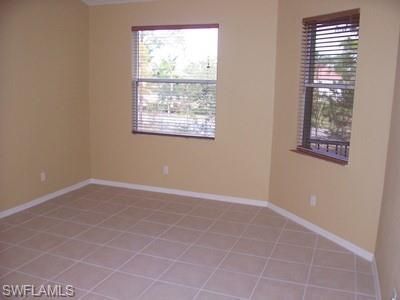
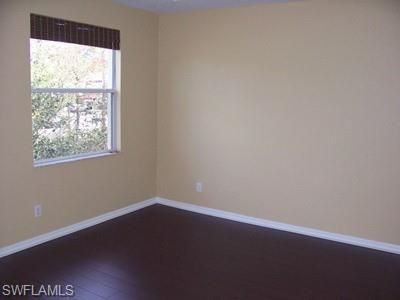
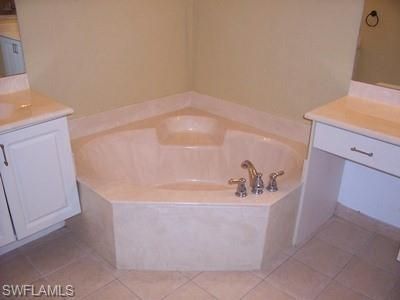
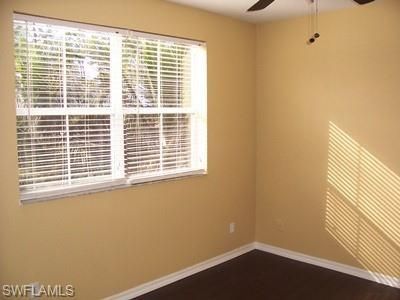
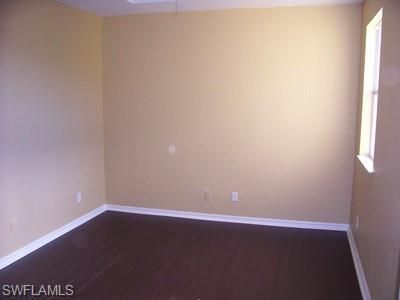
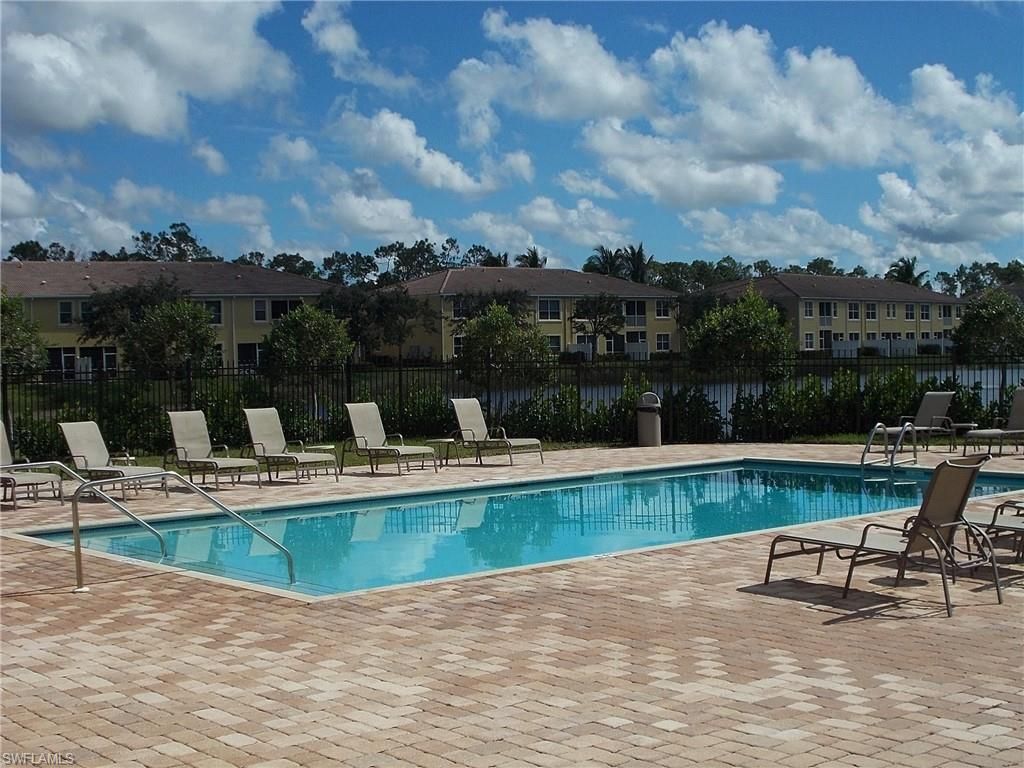
Second floor end unit residence in one of North Naples most desirable communities! Expansive living area encompassing over 2100 square feet of living area. Many luxury appointments include solid surface flooring throughout, granite kitchen countertops, high ceilings, oversized master bath plus much more. Separate living room, dining room and casual family room. Neutral accents throughout to match any decor. Amenities include a heated pool, social clubhouse with exercise room and gated entry. Ide...

View More

Property Summary

MLS Number: 226031607
Status: Active
Days on Market: 64
Subdivision: MARIPOSA
County: Collier
Bedrooms: 2
Total Square Feet: 2,104
Style: Low Rise (1-3)
New Construction: No
Waterfront: No
Property Type: Rental - Condominium
Cooling: Ceiling Fan(s), Central Electric
Garage: 2 car attached
Heating: Central Electric
Stories: 2.0
Year Built: 2006

Property Details

Bedroom/Den: 2 - Den
Bedroom: 2+Den
Construction: Concrete Block
Days on Site: 64
Den: Yes
Exterior: Concrete Block
Outdoor Features: Screened Balcony
Flooring: Carpet, Laminate, Tile
Furnished: Unfurnished
GEO Area: WHIPPOORWILL
Home Style: Low Rise (1-3)
Interior: Smoke Detectors, Vaulted Ceiling(s), Volume Ceiling, Walk-In Closet(s), Window Coverings
Laundry: Laundry in Residence
Minimum Lease Days: 365
Parcel #: 59690012145
Parking: Driveway Paved, Under Bldg Closed, Attached
Pets: No
Pool: Community
SQFT Total: 2719
Units in Building: Square Feet
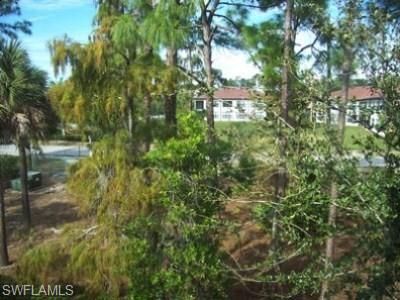
View: Landscaped Area
Windows: Window Coverings
Construction: Concrete Block

Local Schools

High School: BARRON COLLIER HIGH SCHOOL
Middle School: PINE RIDGE MIDDLE SCHOOL
Elementary School: OSCEOLA ELEMENTARY SCHOOL

Location

Courtesy of

Agency Name: Royal Shell Real Estate, Inc.
Agent Name: Jeffrey Windland, PA
Agency Phone: 239-261-9101

agent picture

Presented by

Agent Name: John J Milaski, LLC
Agent Phone:
Agency Title: The Keyes Company
Request Info

IDX logo

John J Milaski, LLC
keyes.com
Agent Cell:
239.314.8016
Office Phone:
239.541.3725

Login to My Keyes Account
