
100 Keyes, 1926 - 2026
SIGN UP Login/Register
1431 NW 79th Way, Pembroke Pines, FL 33024 Photo

9 Photos

1431 NW 79th Way Pembroke Pines, FL 33024
$440,000
  • Beds
    3
  • Baths
    2 full
  • Total Square Feet
    1,537
  • Lot Size
    0.14 acre(s)

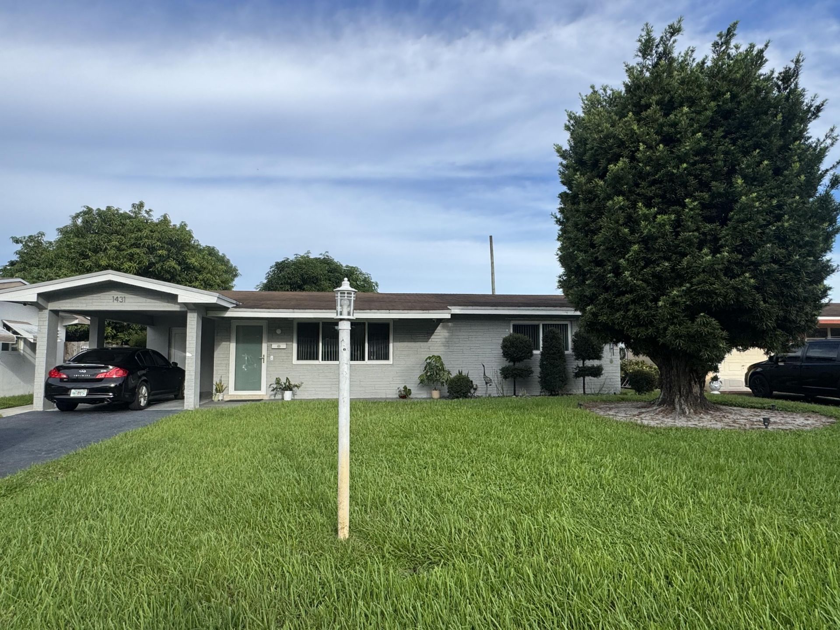
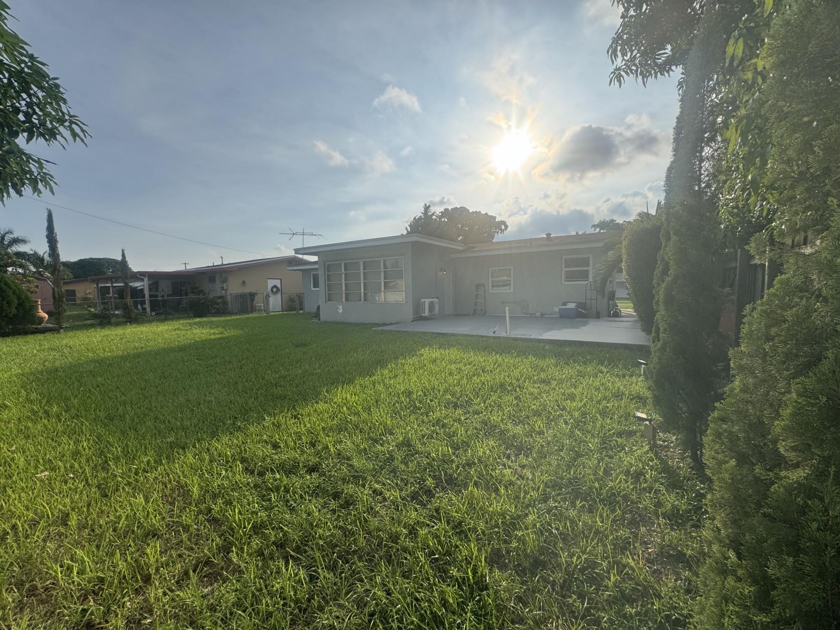
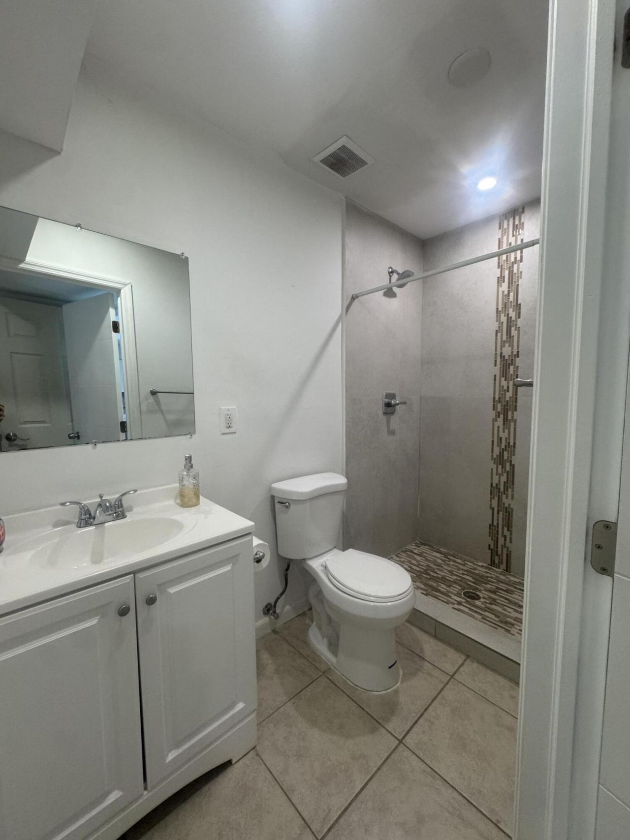
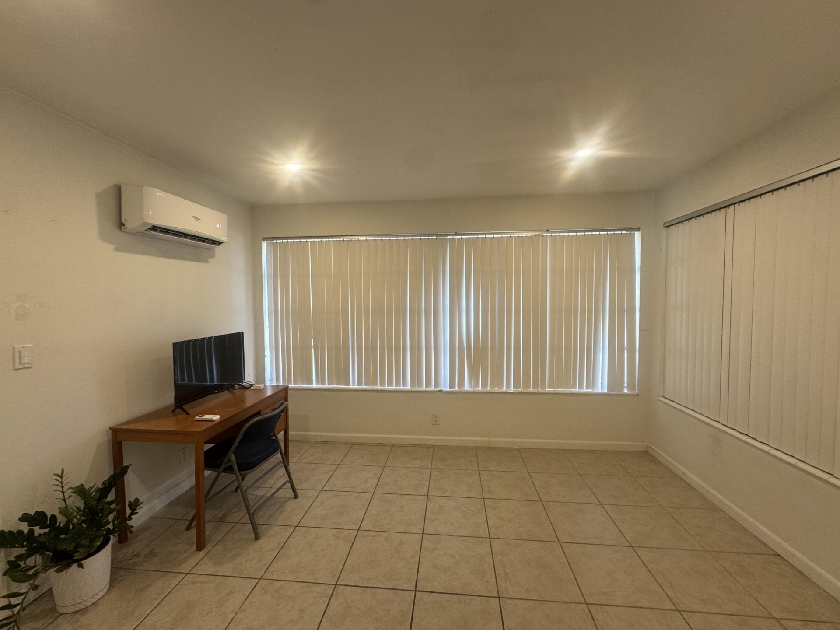
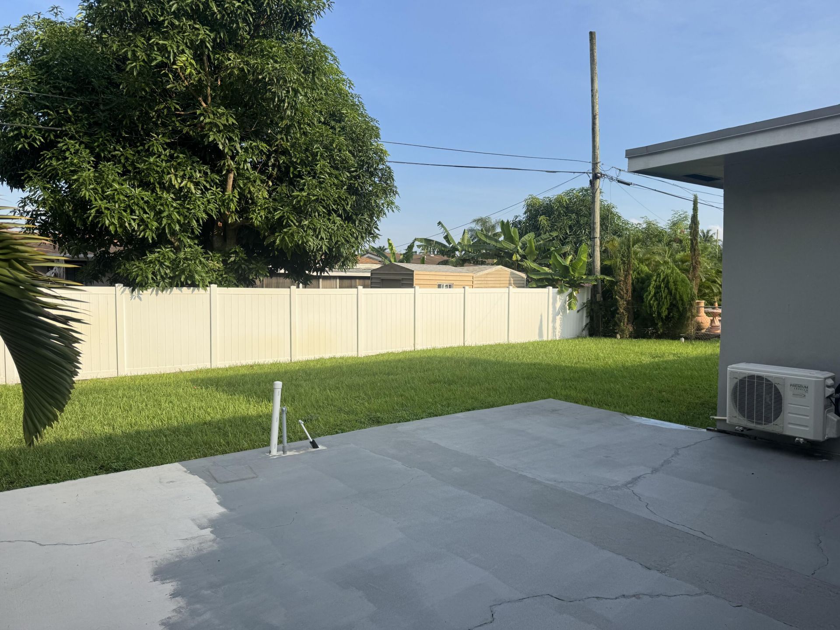
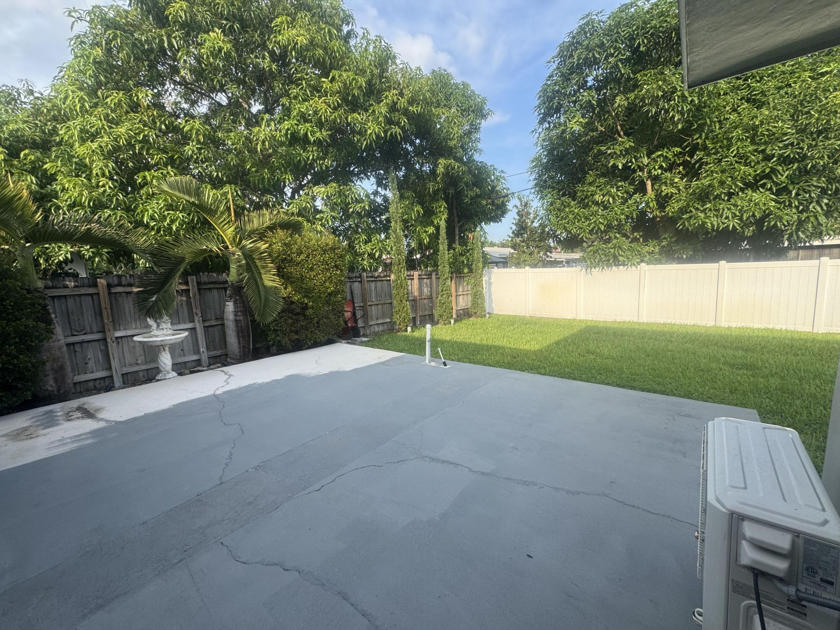
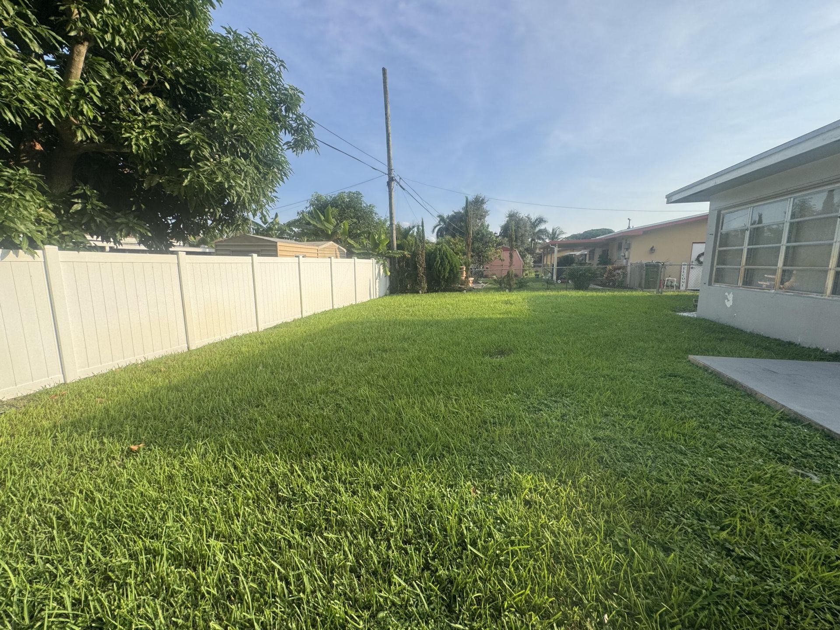
AUCTION DATE HAS BEEN MOVED- HOME STILL FOR SALE. Welcome to this single-family home in Pembroke Pines with NO HOA! Public records reflect a 2-bedroom, 1-bath home; however, the property features an addition providing additional living space currently configured as a 3rd bedroom and 2nd bathroom. Enjoy a spacious and functional layout along with partial hurricane-impact windows and doors, a carport, and sprinkler system. Step outside to a fenced backyard offering plenty of space for entertaining...

View More

Property Summary

MLS Number: B26085132
Status: Active
Days on Market: 30
Subdivision: BOULEVARD HEIGHTS SEC 8
County: Broward
Bedrooms: 3
Total Square Feet: 1,537
Price Per Sq. Ft.: $286
Style: Ranch, Traditional
New Construction: No
Waterfront: No
Property Type: Residential - Single Family
Cooling: Central Air, Ceiling Fan(s), Ductless, Heat Pump
Fenced: Yes
Heating: Central, Heat Pump
Lot Size: 0.14 Acres
Roof Type: Shingle
Stories: 1.0
Year Built: 1966
Taxes: $10,021

Featured Amenities

Bedroom Layout - Stacked

Property Details

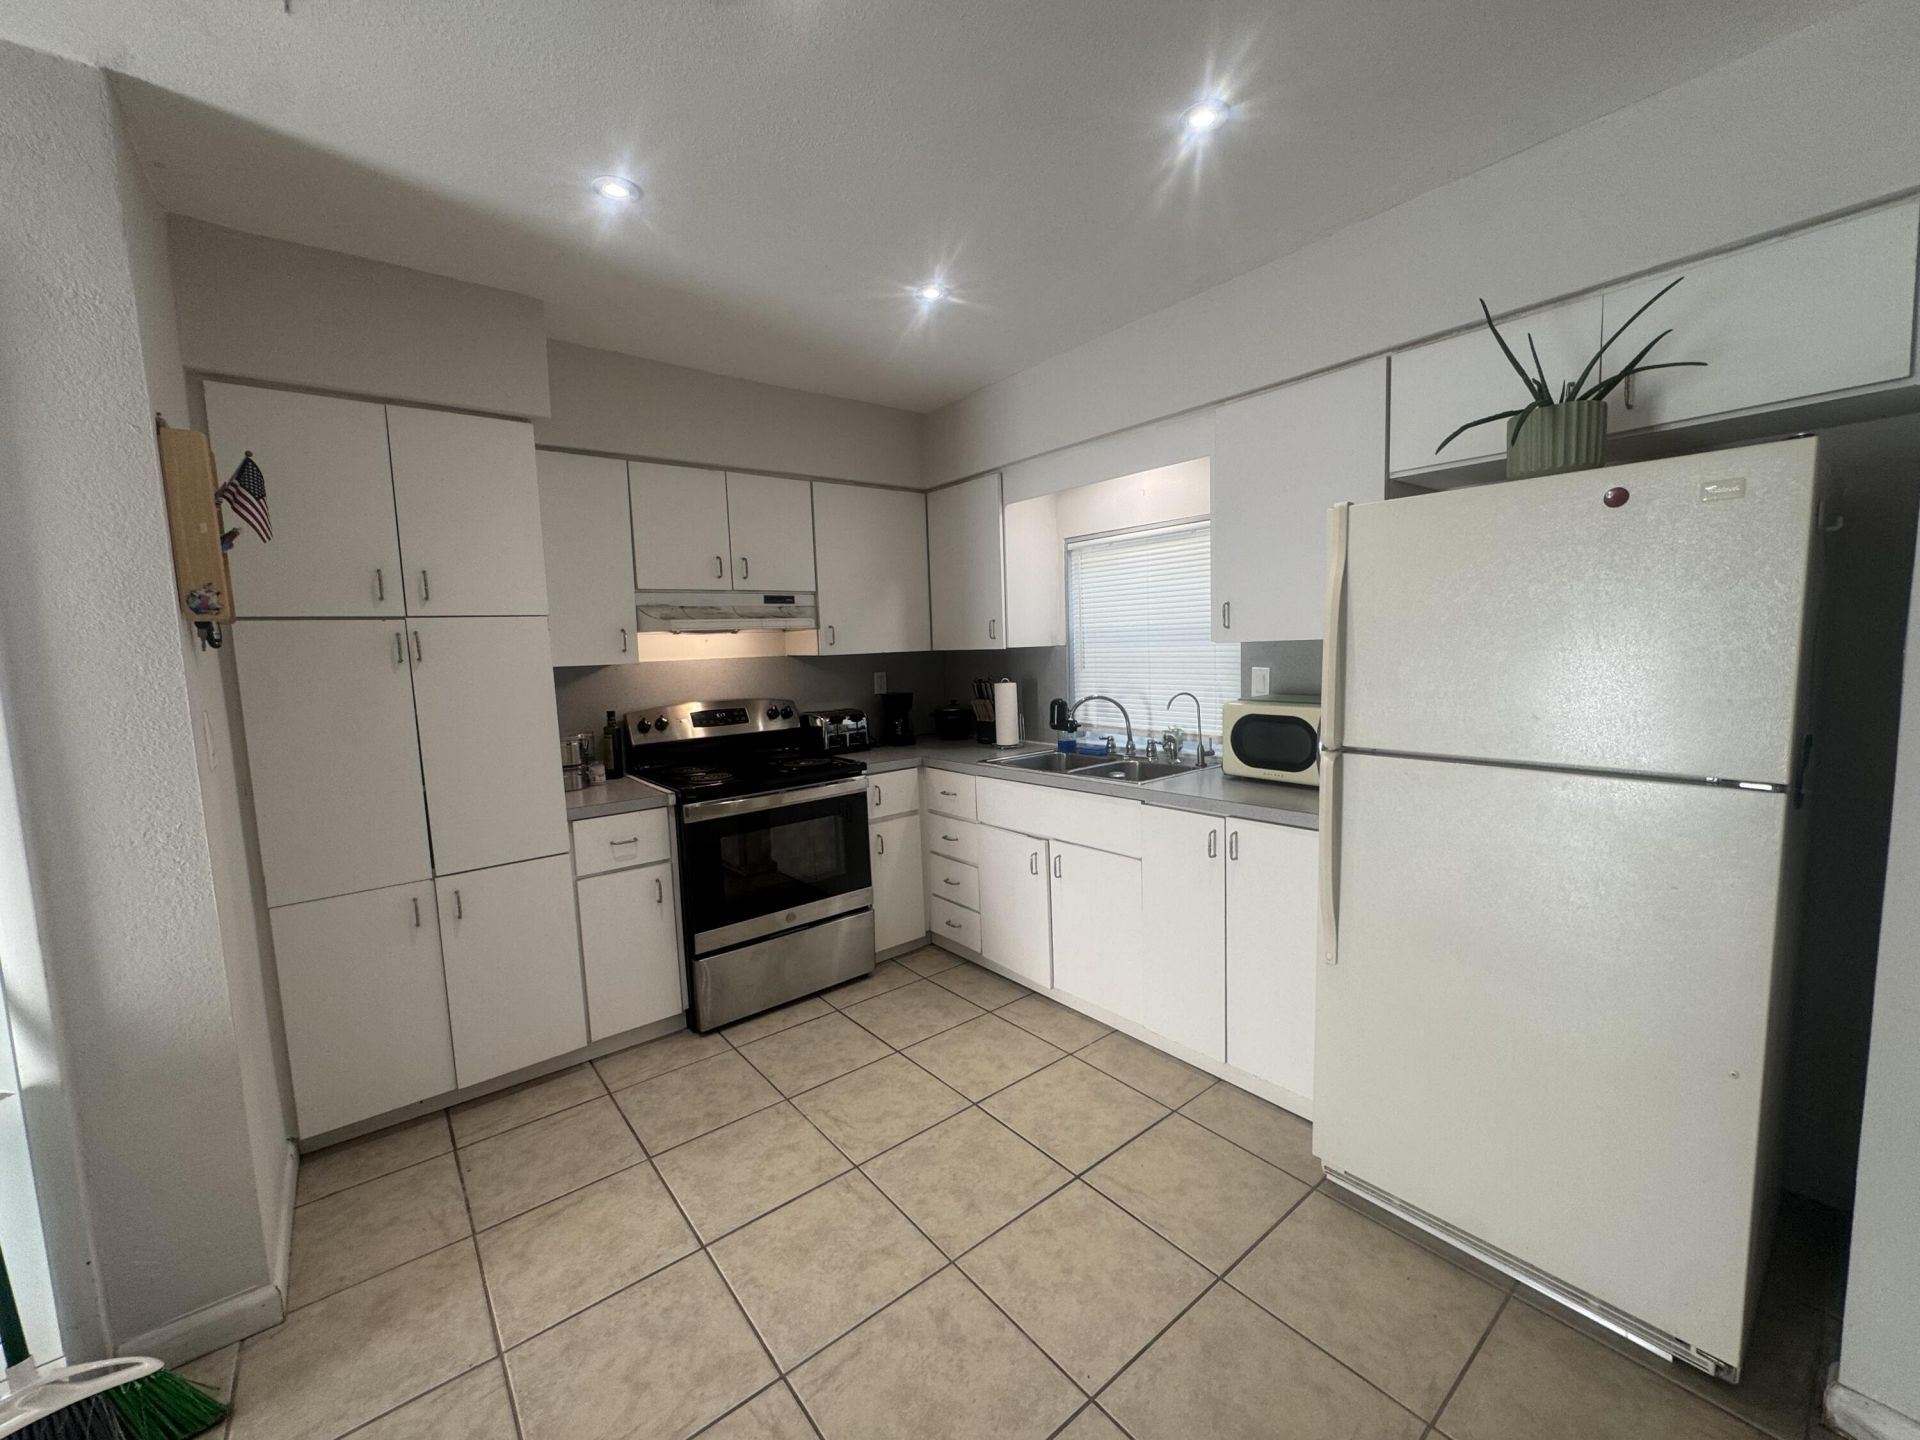
Appliances: Dryer, Electric Range, Microwave, Refrigerator, Washer, Range
Carport Spaces: 1
Days on Site: 30
Exterior: Brick, Concrete Block - With Stucco
Outdoor Features: Awning(s)
Fencing: Back Yard, Fenced
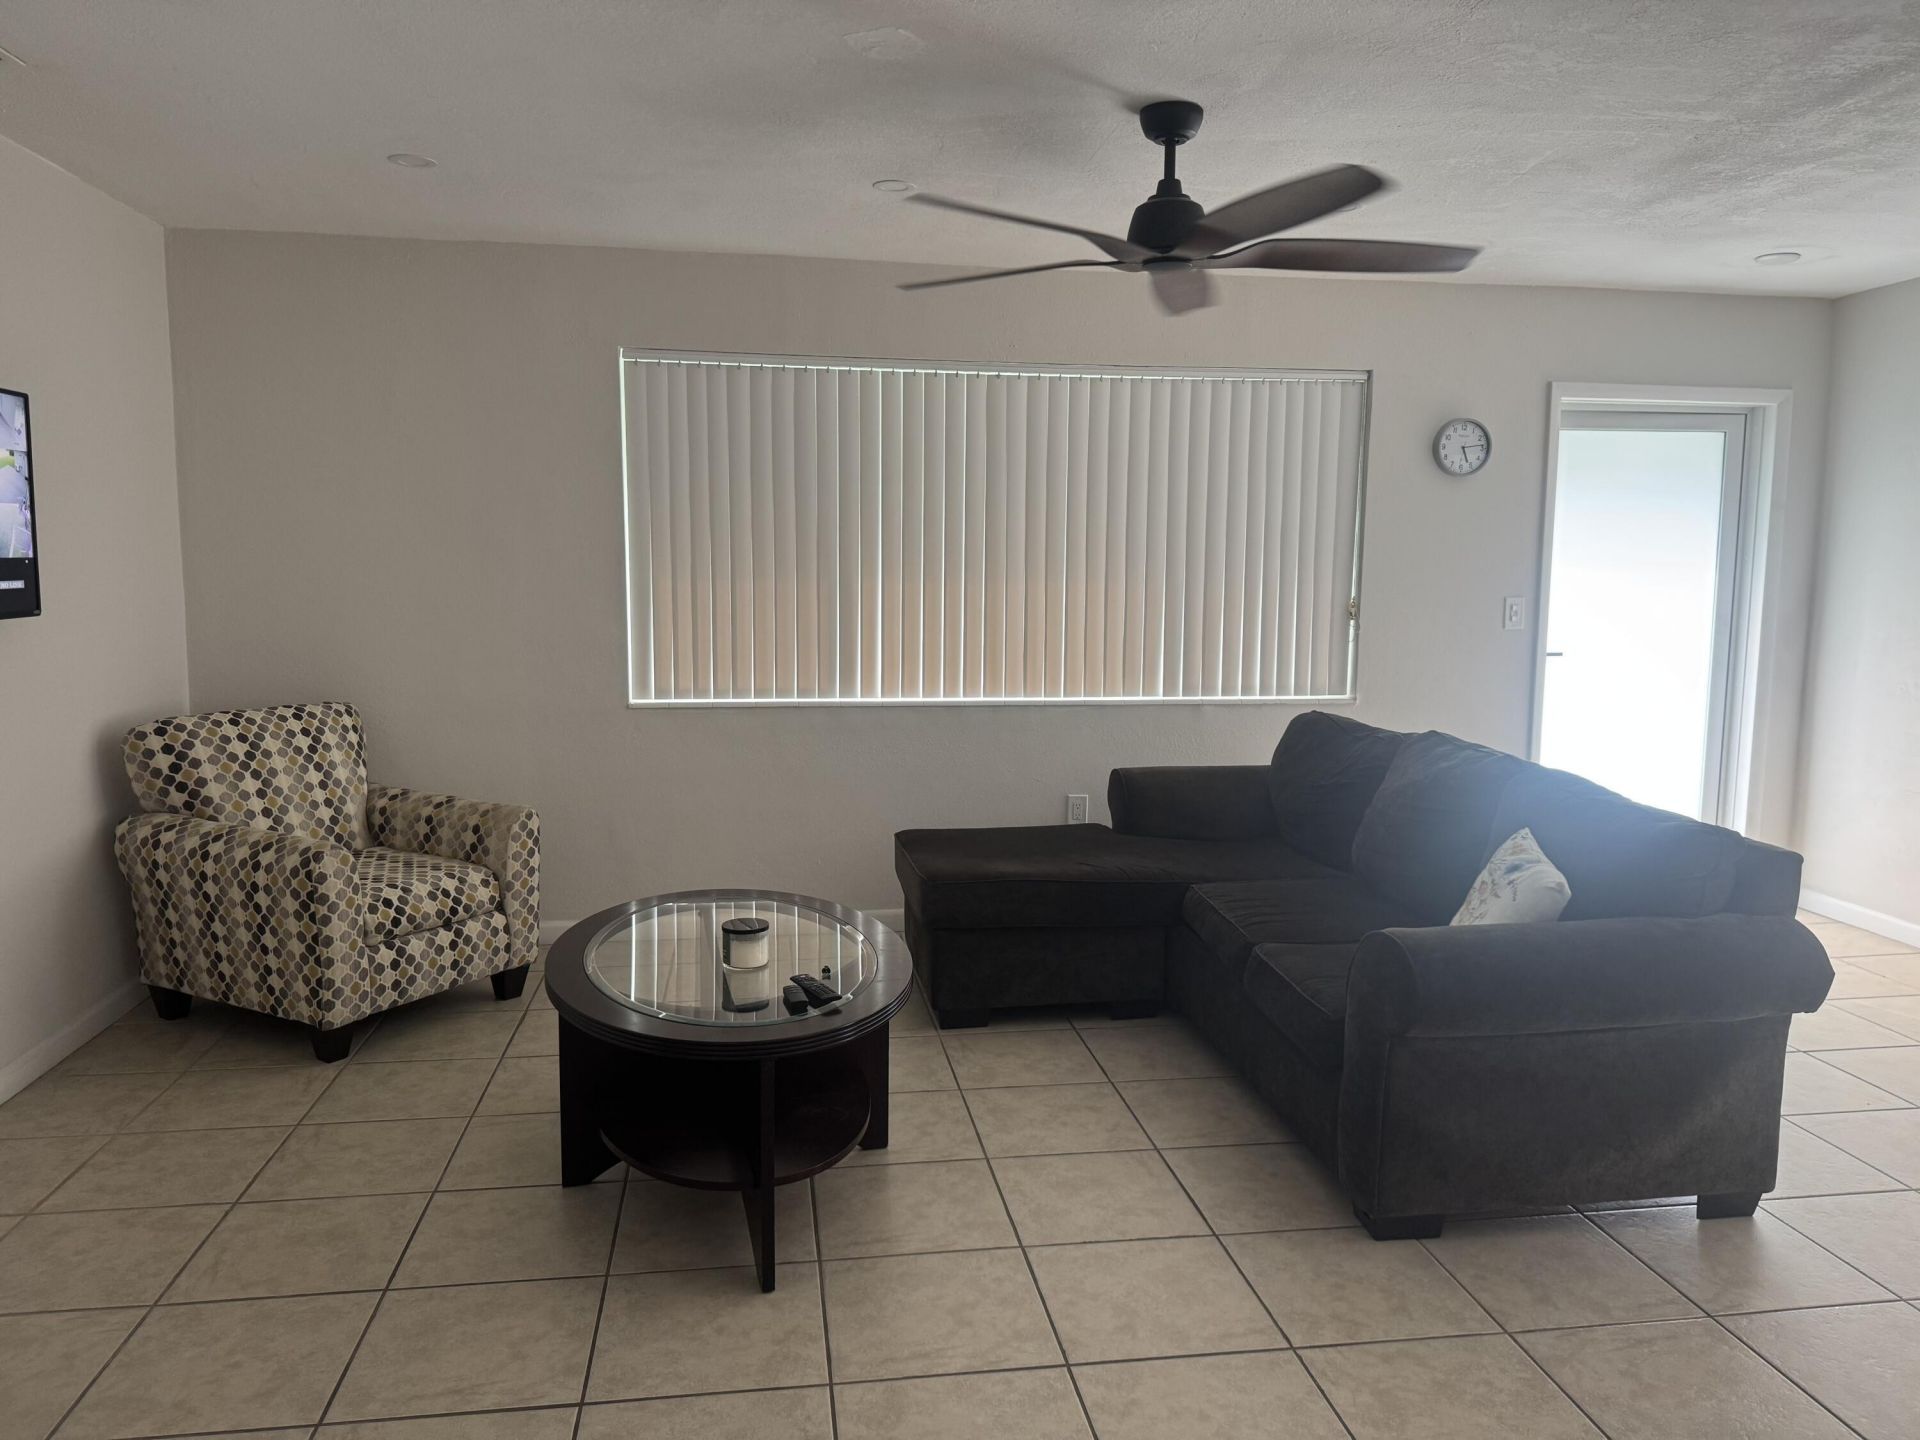
Flooring: Tile
Furnished: Unfurnished
Home Style: Ranch, Traditional
Parcel#: 514110031320
Parking: Attached Carport, Driveway, Carport, Attached
Parking Notes: Attached Carport, Driveway, Carport, Attached
Patio/Porch: Patio - Open, Patio
Pets Allowed: Yes, No Restrictions
Restrictions: No Restrictions
Security: Smoke Detector(s)
Sewer: Public Sewer
Special View Info: Garden
SQFT Living: 1537
Structure Type: House
Total Rooms: 2
Utilities: Cable Available, Water Available
Water: Public
Windows: Blinds
Construction: Brick,Concrete Block - With Stucco

Local Schools

High School: McArthur
Middle School: Apollo
Elementary School: Boulevard Heights

Location

Courtesy of

Agency Name: Realty & Resources LLC
Agent Name: Michelle White
Agency Phone: 321-405-1177

agent picture

Presented by

Agent Name: John J Milaski, LLC
Agent Phone:
Agency Title: The Keyes Company
Request Info

IDX logo

John J Milaski, LLC
keyes.com
Agent Cell:
239.314.8016
Office Phone:
239.541.3725

Mortgage Calculator

%
years/fixed
yearly
yearly (est.)

Estimated Payment

$ 3,123.88 Principal & Interest $2,160.46 Property Tax $835.08 Homeowner's Insurance $128.33
Mortgage Logo

Login to My Keyes Account
