
100 Keyes, 1926 - 2026
SIGN UP Login/Register
1405 Johnson St , Melbourne, FL 32935 Photo
New - 7 Hours Ago
1405 Johnson St , Melbourne, FL 32935 Photo
New - 7 Hours Ago
1405 Johnson St , Melbourne, FL 32935 Photo

11 Photos

1405 Johnson St Melbourne, FL 32935
$286,000
  • Beds
    3
  • Baths
    2 full
  • Total Square Feet
    1,328

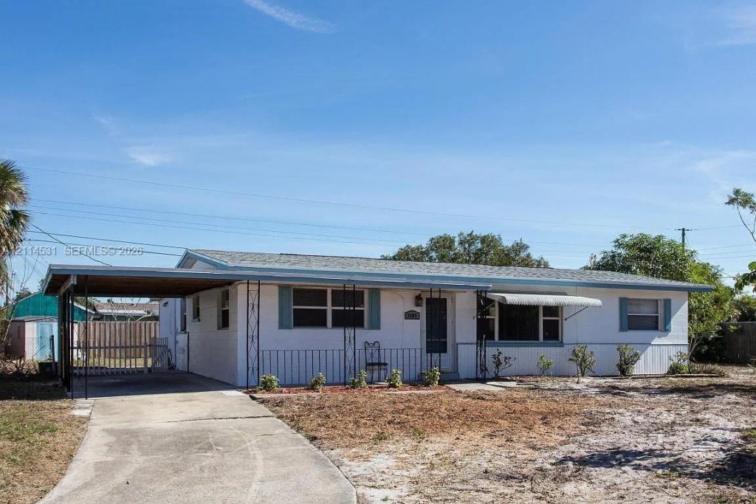
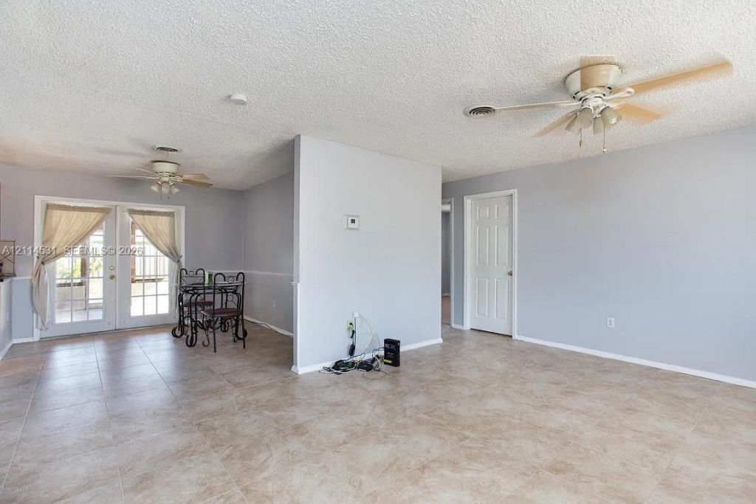
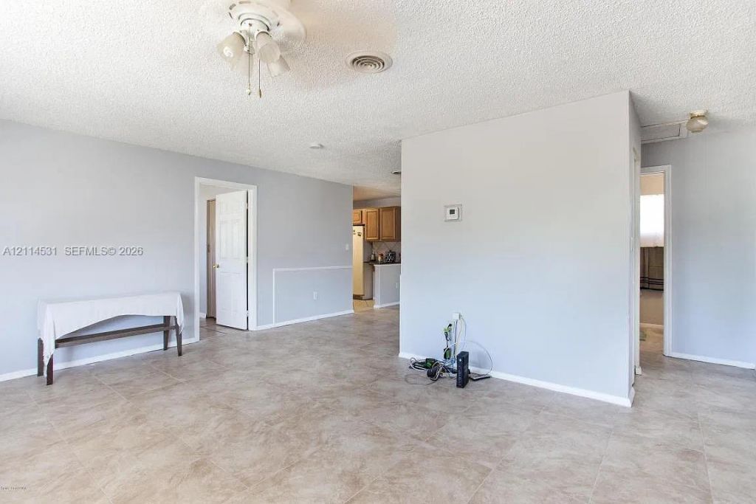
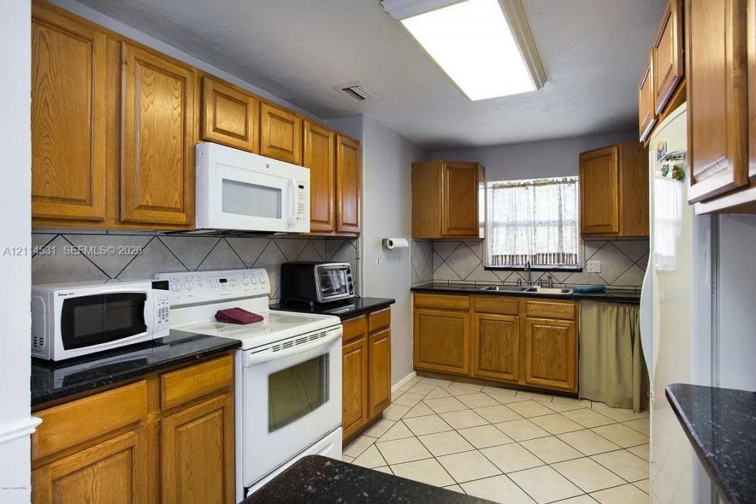
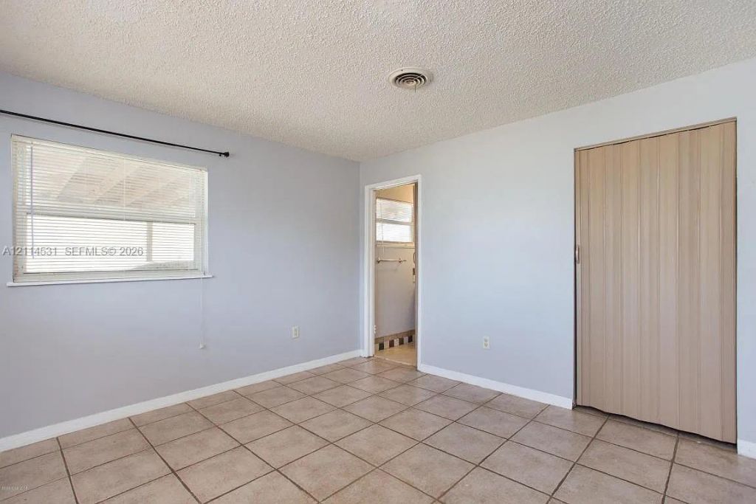
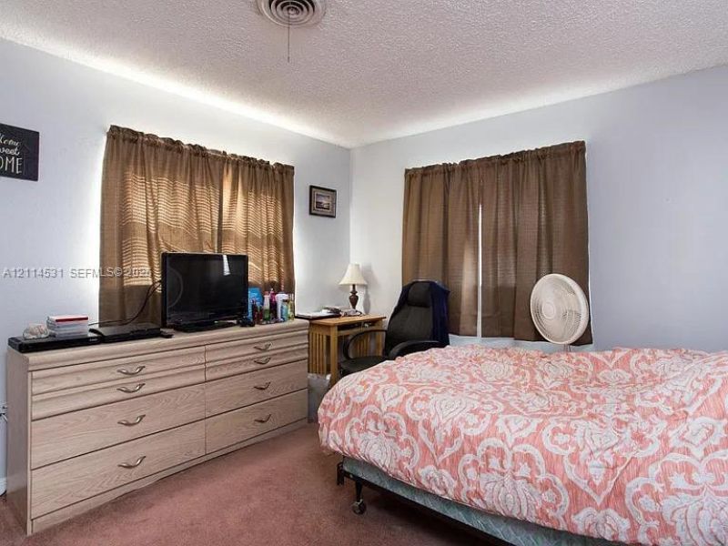
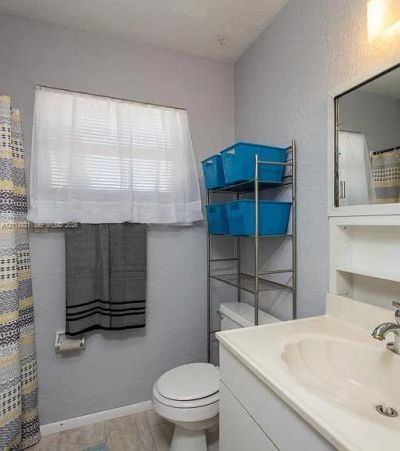
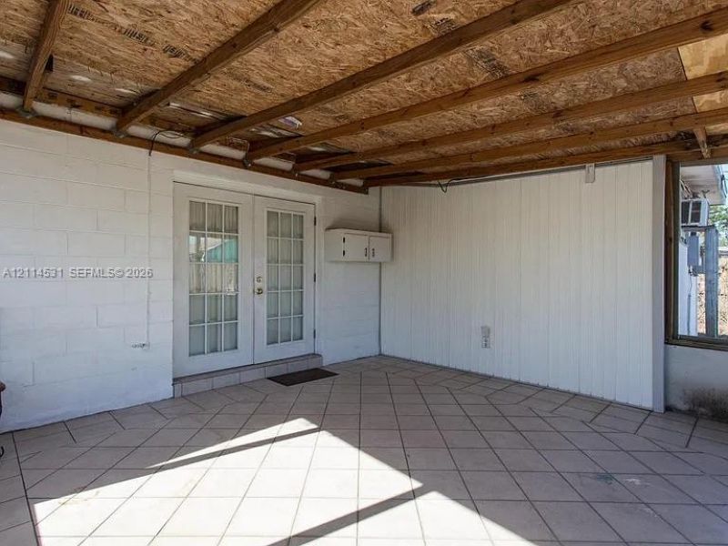
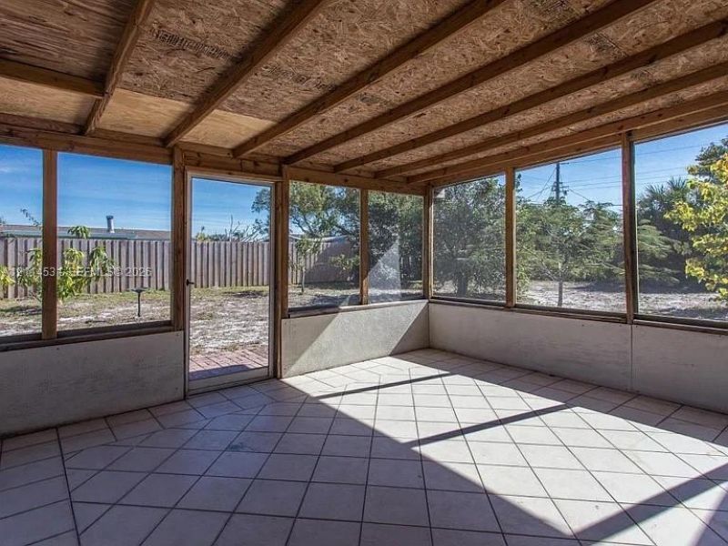
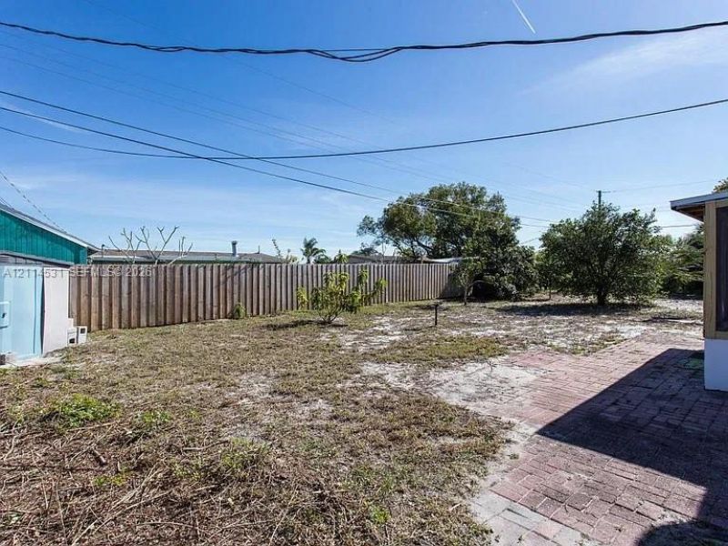
SELLER WILL PAY ALL CLOSING COSTS AND BUY DOWN THE CURRENT INTEREST RATE AND GIVE MONEY FOR ANY REPAIRS. Single-family home with 3 bedrooms, 2 full bathrooms and approx. 1,328 living square feet, constructed in 1962 on an approximately 10,454 SF lot. 2018 listing describes a fenced yard, fruit trees, large carport, shed, screened porch, tiled floors, updated kitchen/granite counters and tankless water heater. Roof replacement reported as December 2017. Central HVAC. All features and property con...

View More

Property Summary

MLS Number: A12114531
Status: Active
Subdivision: LEEWOOD FOREST SEC 5
County: Brevard
Bedrooms: 3
Total Square Feet: 1,328
Price Per Sq. Ft.: $215
Style: Detached, One Story
New Construction: No
Waterfront: No
Property Type: Residential - Single Family
Cooling: Central Air, Electric
Fenced: Yes
Heating: Central, Electric
Roof Type: Shingle
Year Built: 1962
Taxes: $1,709

Featured Amenities

First Floor Entry
Split Bedroom
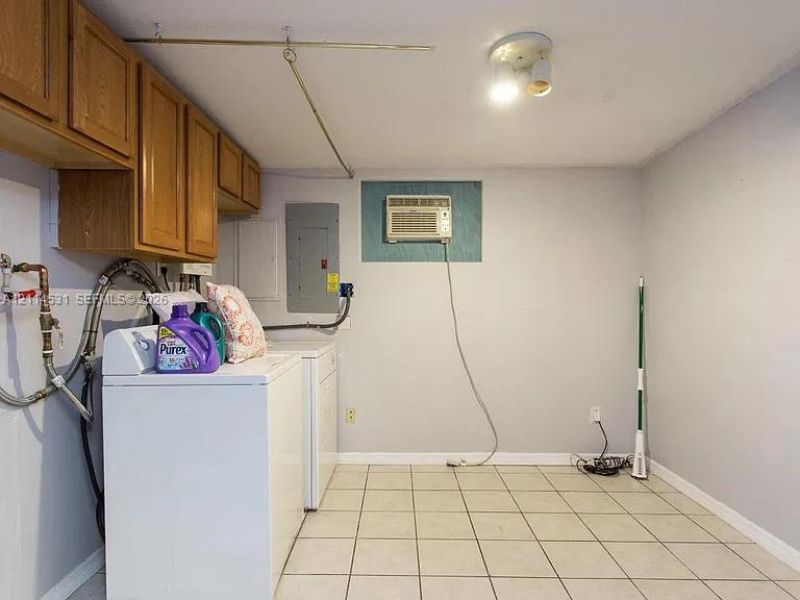
Utility Room/Laundry

Property Details

Appliances: Electric Range, Microwave, Refrigerator
Community Features: Public Road
Crops Included Y/N: No
Directions: Eau Gallie Blvd to Holland St, right on Carol, right on Johnson St.
Exterior: Concrete Block Construction, CBS Construction
Outdoor Features: Fruit Trees
Fencing: Fenced
Flooring: Tile
Home Style: Detached, One Story
Home Warranty Y/N: No
Laundry: Utility Room/Laundry
Lease Considered Y/N: No
Listing Terms: All Cash, Conventional, FHA, VA Loan
Lot: Less Than 1/4 Acre Lot
Parcel#: 27-37-18-53-0000L.0-0004.00
Parking: Covered
Parking Notes: Covered
Patio/Porch: Screened Porch
Property Attached Y/N: No
Property Sub-Type: Single Family Residence
Sewer: Public Sewer
Special View Info: None
Water: Municipal Water
Construction: Concrete Block Construction,CBS Construction

Courtesy of

Agency Name: Premier Elite Realty Inc.
Agent Name: Alvina Nosikovsky
Agency Phone: 305-442-2122

agent picture

Presented by

Agent Name: John J Milaski, LLC
Agent Phone:
Agency Title: The Keyes Company
Request Info

IDX logo

John J Milaski, LLC
keyes.com
Agent Cell:
239.314.8016
Office Phone:
239.541.3725

Mortgage Calculator

%
years/fixed
yearly
yearly (est.)

Estimated Payment

$ 1,630.13 Principal & Interest $1,404.30 Property Tax $142.42 Homeowner's Insurance $83.42
Mortgage Logo

Login to My Keyes Account
