
100 Keyes, 1926 - 2026
SIGN UP Login/Register

62 Photos

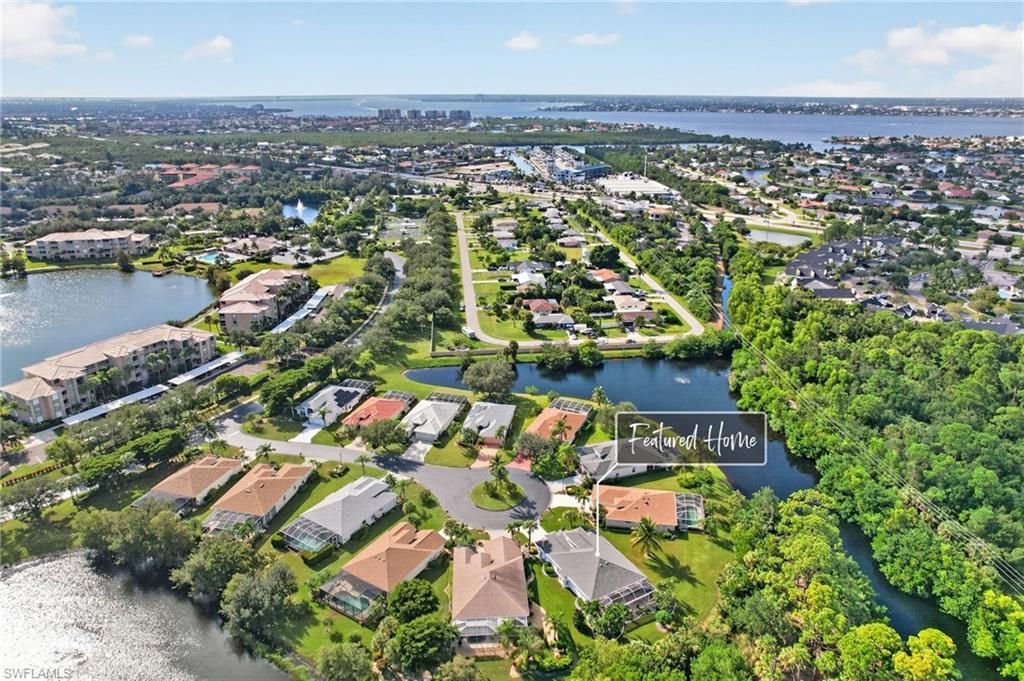
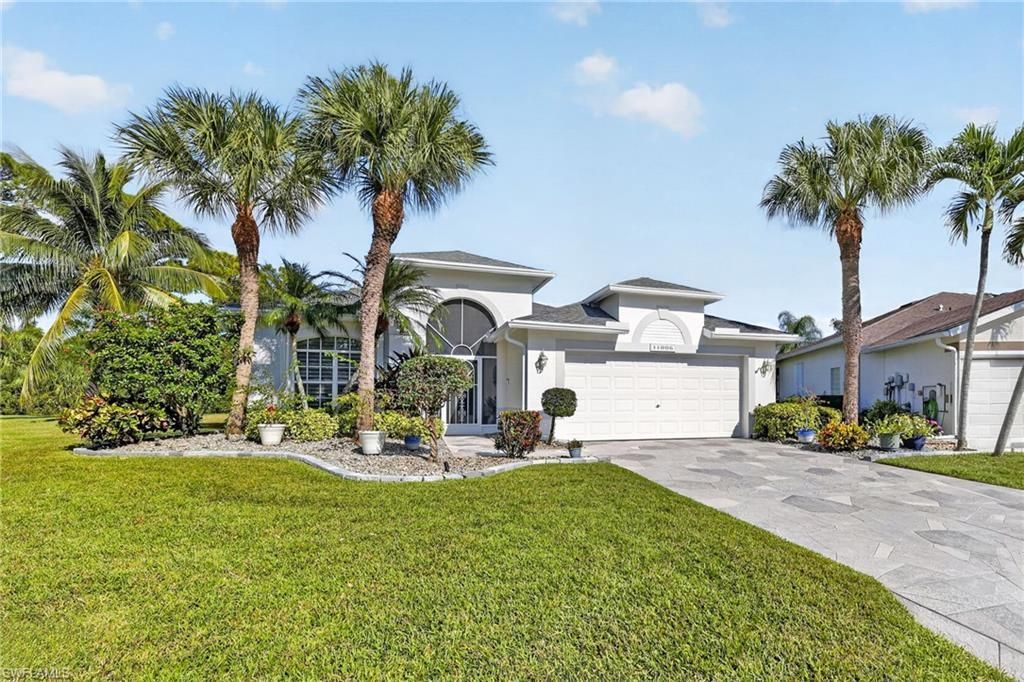
14006 Point Judith Ln Fort Myers, FL 33919
$590,000
  • Beds
    2
  • Baths
    2 full
  • Total Square Feet
    1,785
  • Lot Size
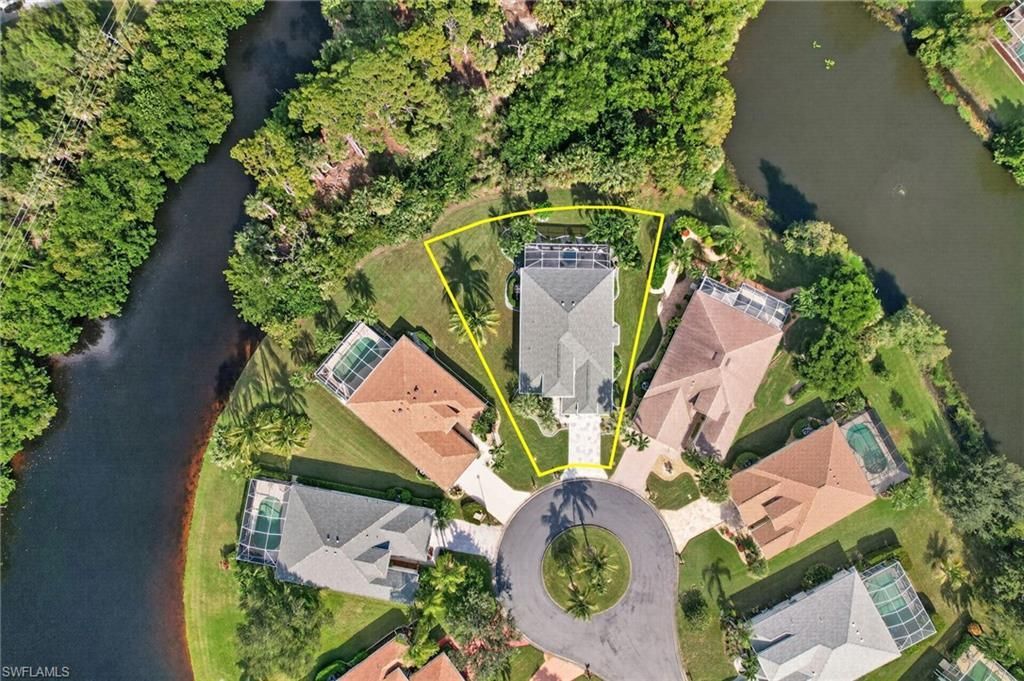
    0.25 acre(s)

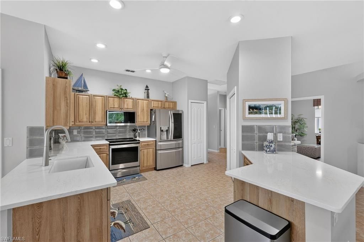
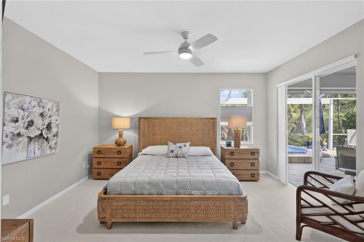
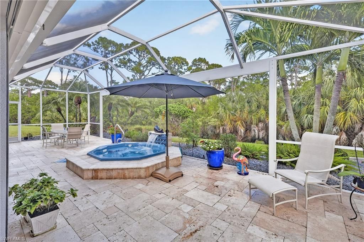
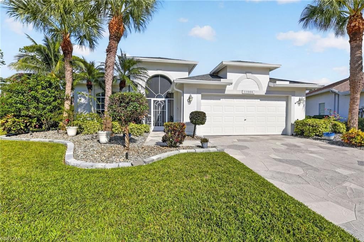
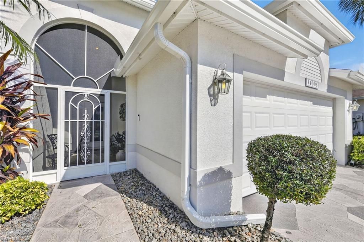
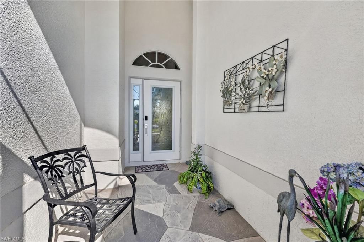
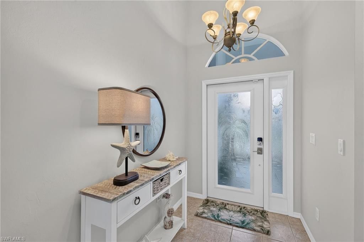
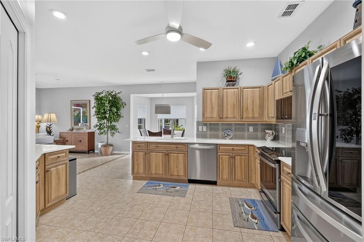
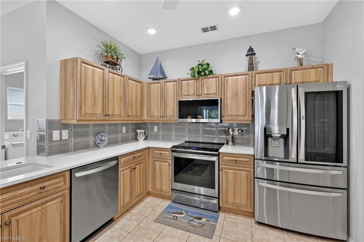
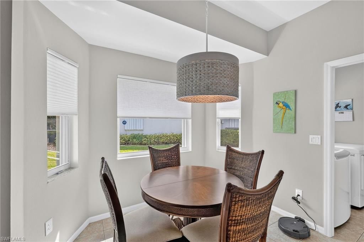
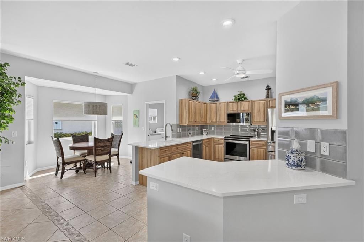
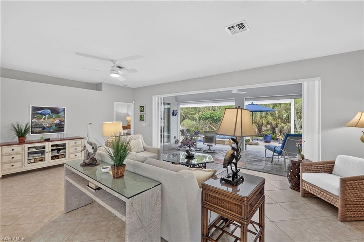
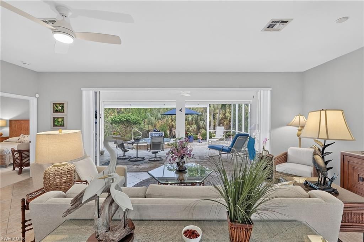
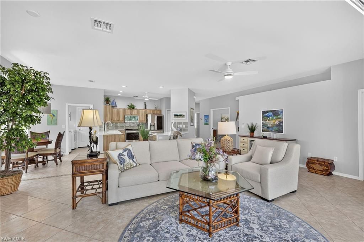
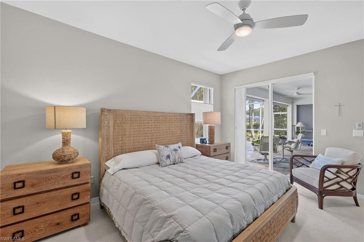
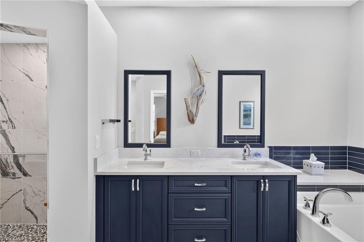
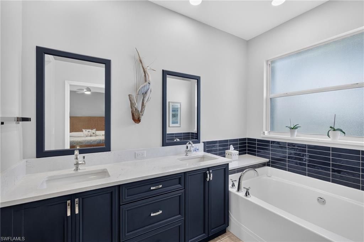
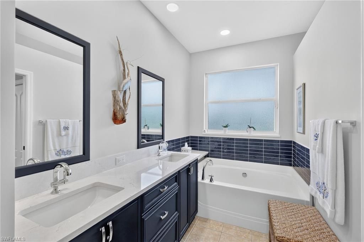
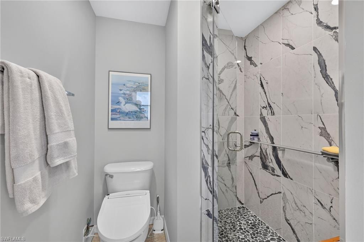
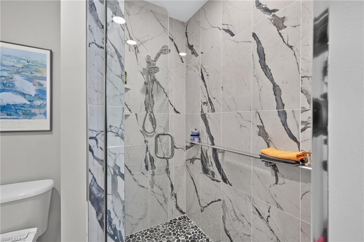
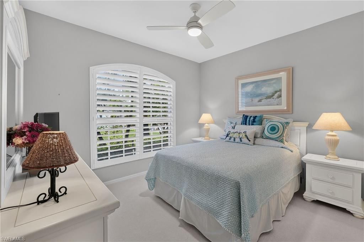
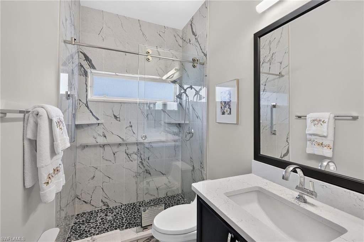
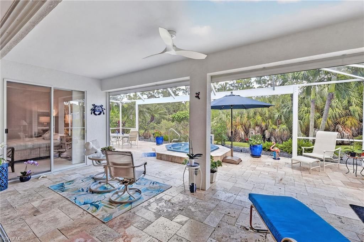
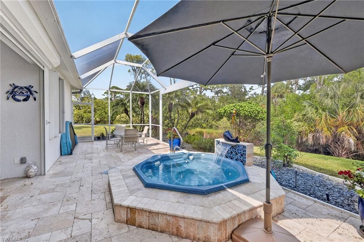
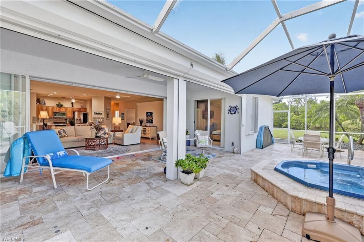
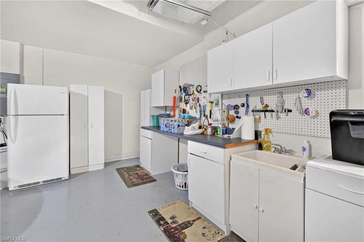
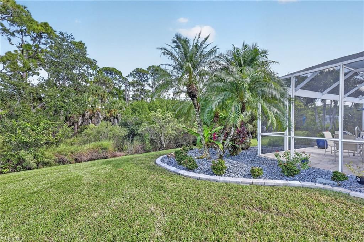
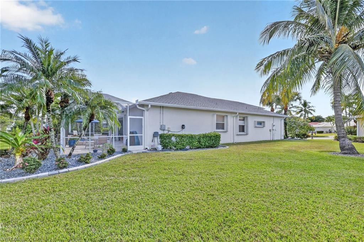
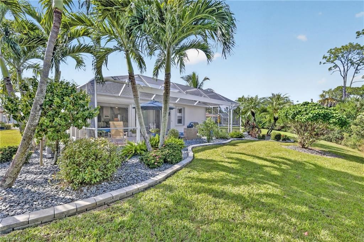
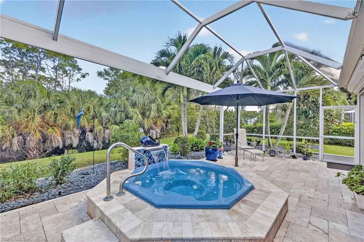
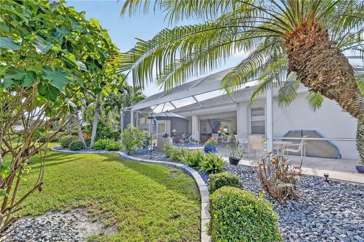
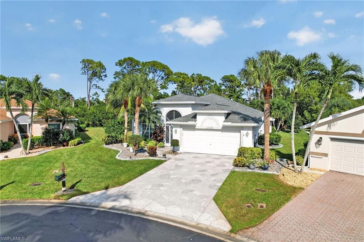
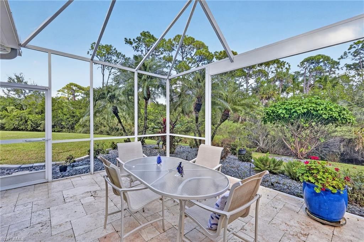
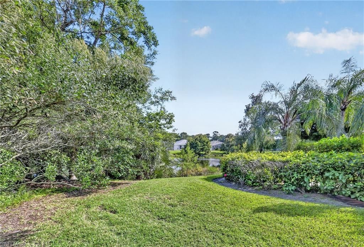
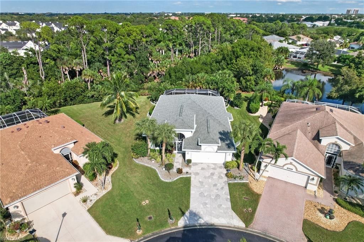
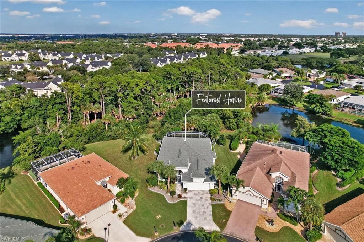
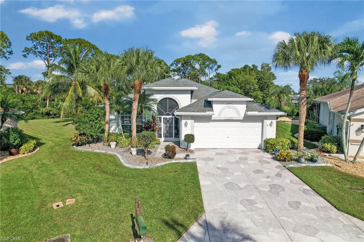
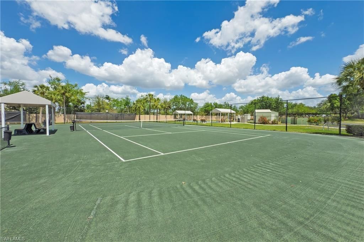
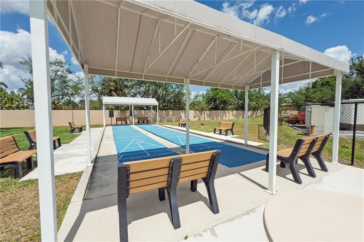
BEAUTIFULLY REMODELED AND ELEGANTLY FURNISHED! Welcome to 14006 Point Judith Lane, where stylish upgrades, quality finishes, and exceptional indoor-outdoor living come together! This stunning 2-bedroom plus den, 2-bath home features two GORGEOUS, FULLY REMODELED BATHROOMS (2025) showcasing beautiful quartz vanity tops, striking blue wood cabinetry, and fabulous custom-tiled showers. The spacious primary suite offers a peaceful retreat with two generous walk-in closets, providing exceptional stor...

View More

Property Summary

MLS Number: 2026045416
Status: Active
Days on Market: 8
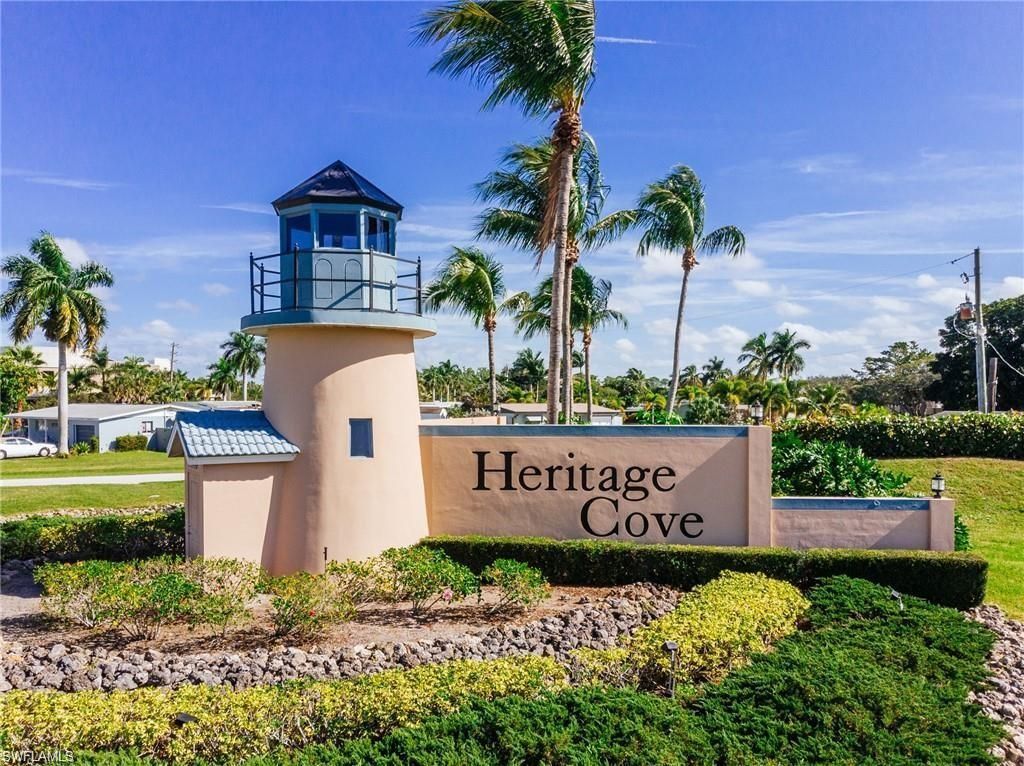
Subdivision: HERITAGE COVE II
County: Lee
Bedrooms: 2
Total Square Feet: 1,785
Price Per Sq. Ft.: $331
New Construction: No
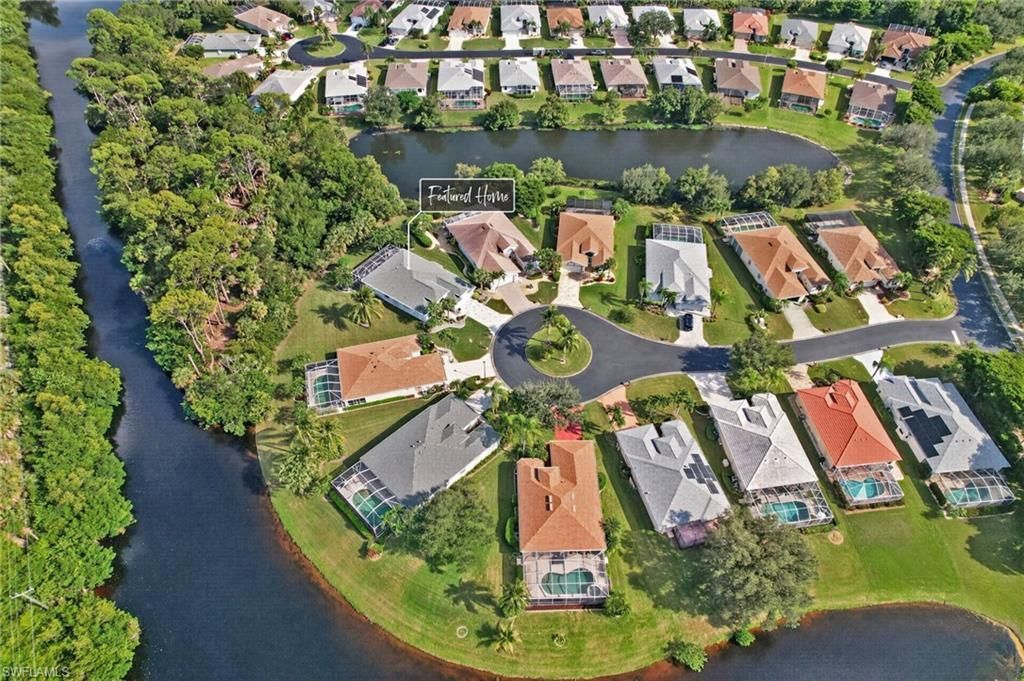
Waterfront: Yes
Property Type: Residential - Single Family
Cooling: Ceiling Fan(s), Central Electric
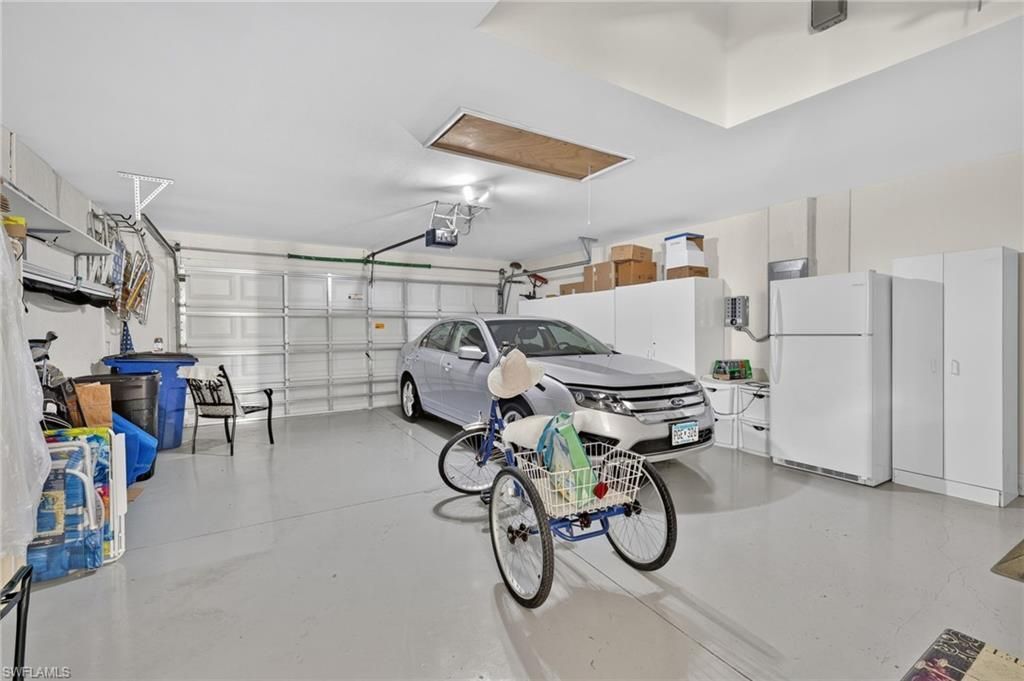
Garage: 2 car attached
Heating: Central Electric
Lot Size: 0.25 Acres
Road Frontage: Cul-De-Sac, Private Road
Road Surface: Paved
Roof Type: Shingle
Stories: 1.0
Year Built: 2002
Taxes: $6,162
Hoa Fee: $85/Annually
Hoa Fee 2: $3295/Annually

Property Details

Bedroom/Den: 2 - Den
Bedroom: 2+Den
Construction: Concrete Block, Stucco
Days on Site: 8
Den: Yes
Dining: Breakfast Bar, Dining - Family
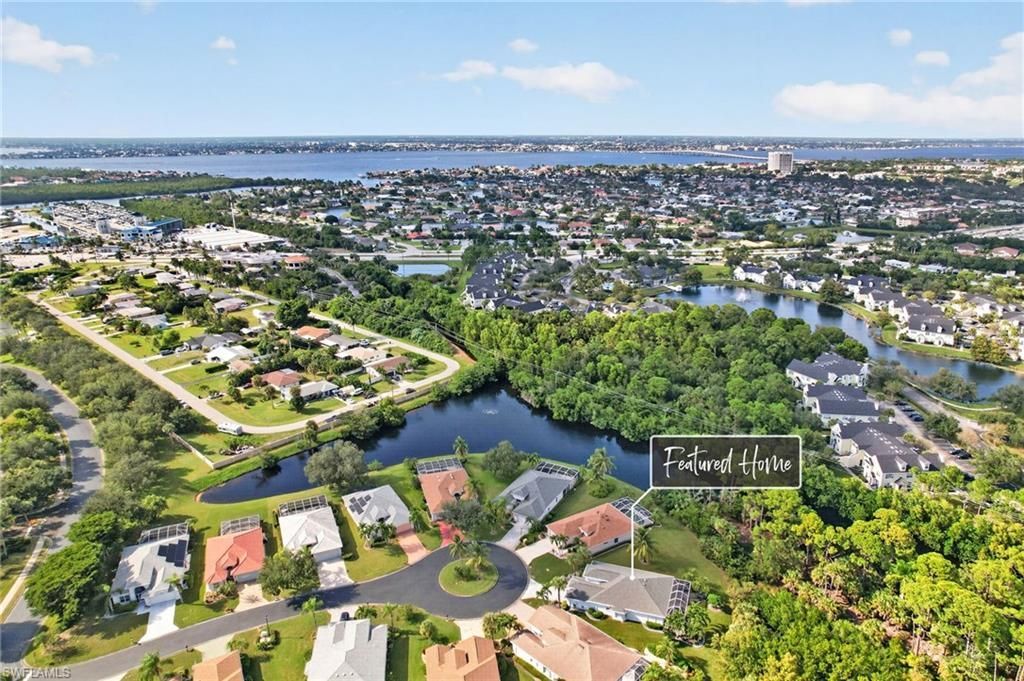
Directions: From McGregor turn onto A&W Bulb, turn left into Heritage Cove, stay in left lane to gate code box, go through the gate turn left at the stop sign, turn left on Point Judith Lane home is on the right at the end of the street.
Exterior: Concrete Block, Stucco
Outdoor Features: Privacy Wall, Sprinkler Auto
Flooring: Carpet, Tile
Furnished: Furnished
GEO Area: FM10 - Fort Myers Area
Home Warranty Y/N: No
Interior: Split Bedrooms, Great Room, Den - Study, Guest Bath, Guest Room, Wired for Data, Entrance Foyer
Irrigation: Reclaimed
Kitchen: Pantry
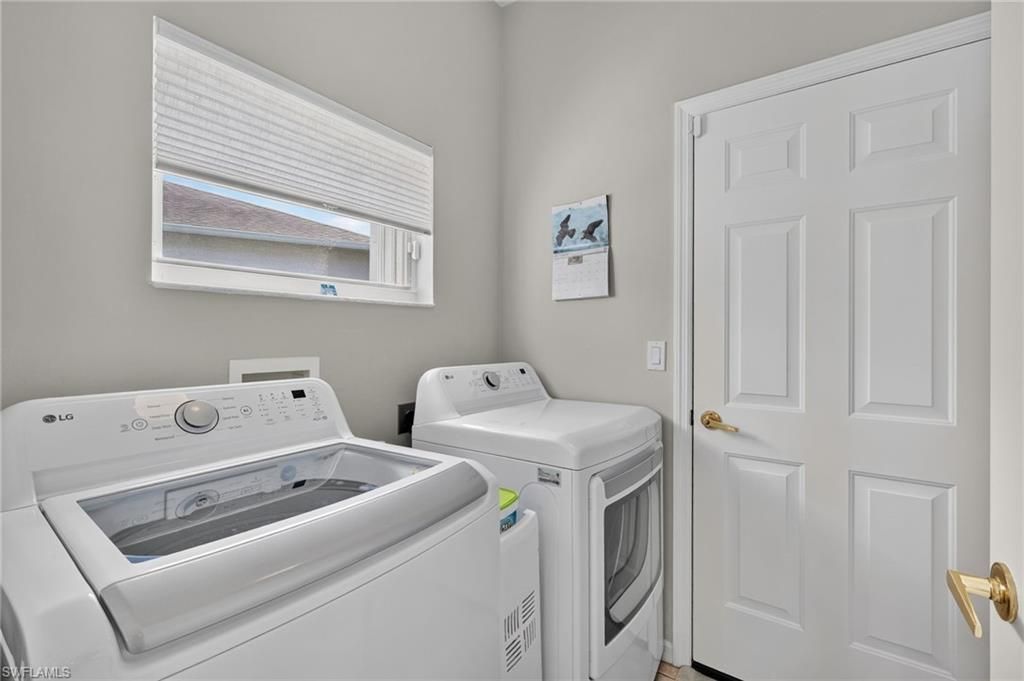
Laundry: Inside, Sink
Lease Considered Y/N: No
Listing Terms: Buyer Finance/Cash
Lot: Regular
Management: Professional
Minimum Lease Days: 90
Ownership: Single Family
Parcel #: 28-45-24-35-0000G.0060
Parking: 2+ Spaces, Driveway Paved, Paved, Garage Door Opener, Attached
Pet Limit Max #: 2
Pets: Number Limit
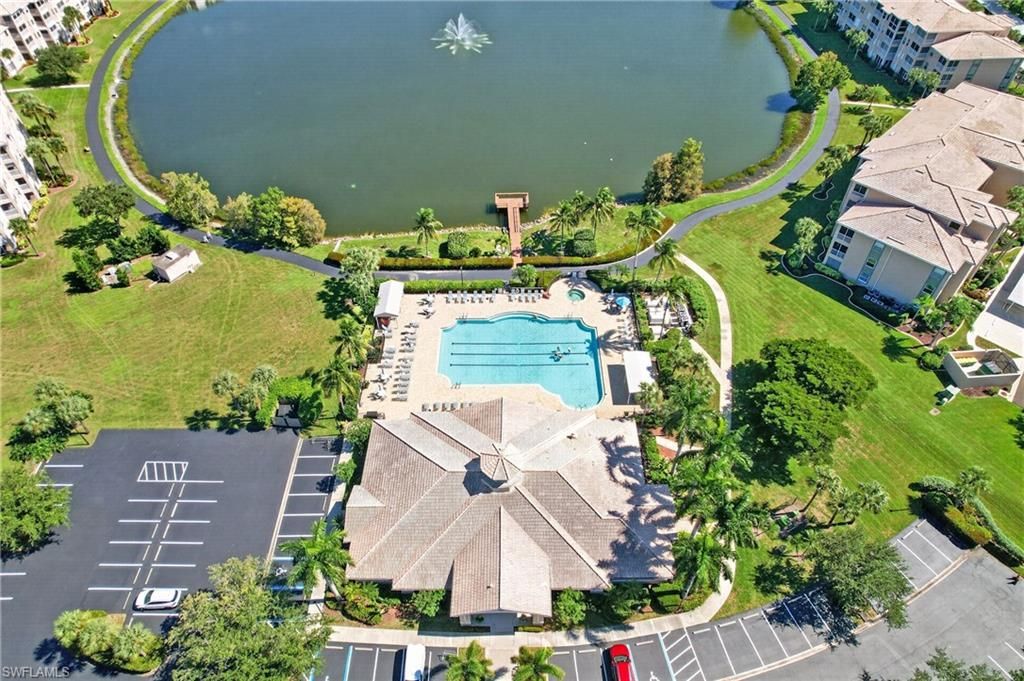
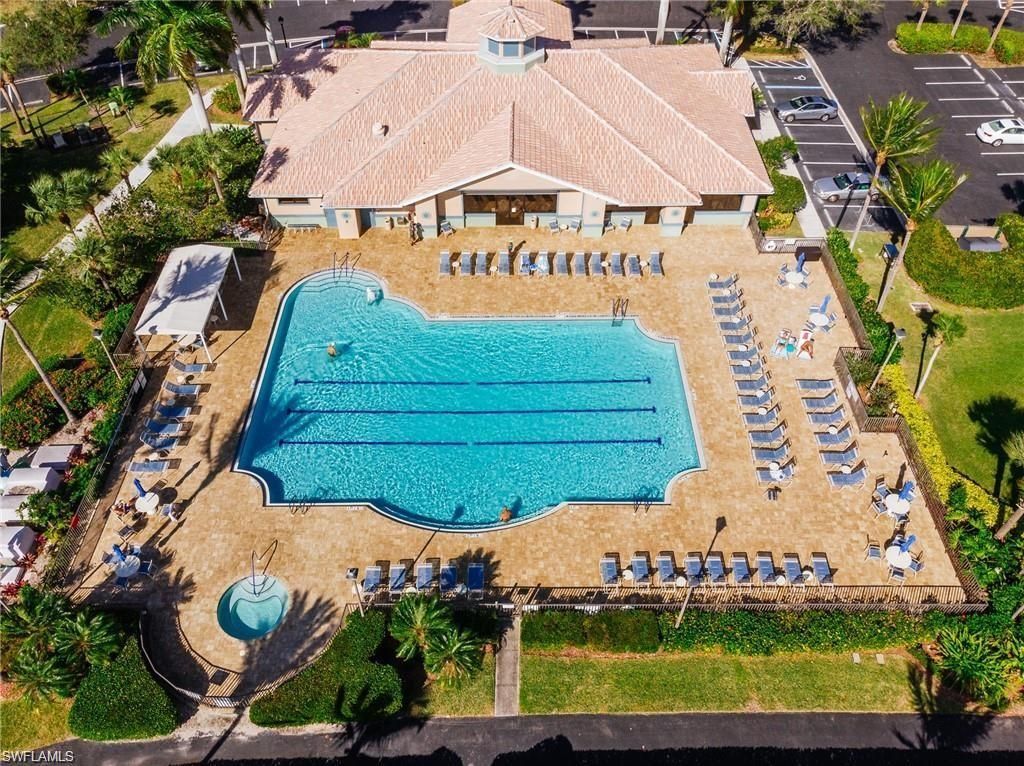
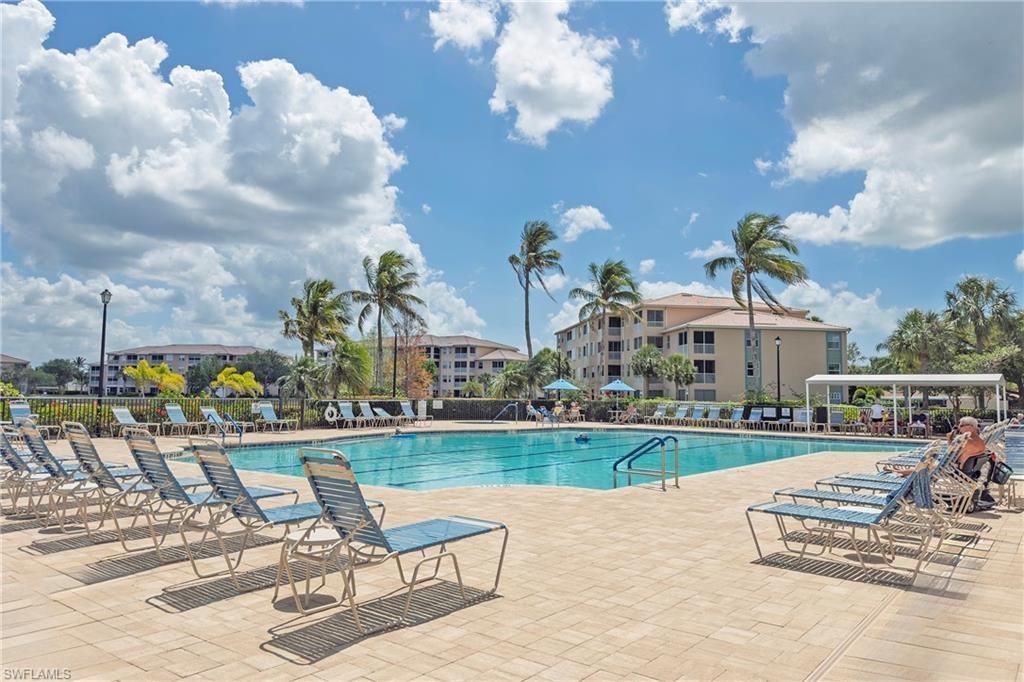
Pool: Community Lap Pool
Property Attached Y/N: No
Property Sub-Type: Single Family Residence
Room Count: 6
Sewer: Assessment Paid, Central
Spa: Yes
Spa: In Ground, Concrete, Equipment Stays, Heated Electric, Screened
SQFT Total: 2354
Transfer Fee: 1000
Units in Building: Square Feet
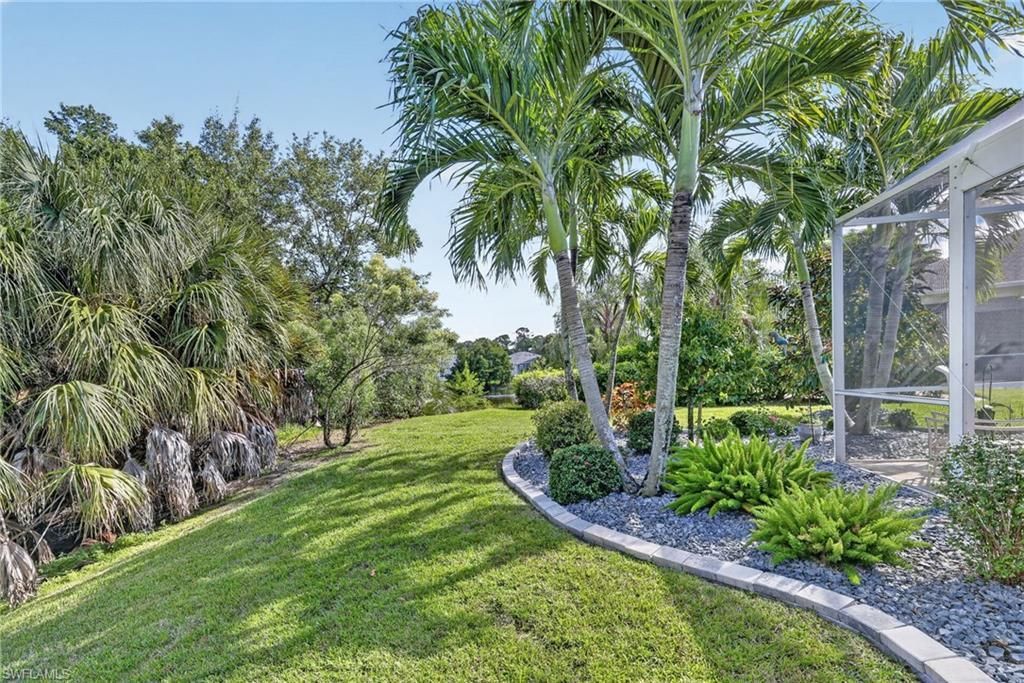
View: Lake, Landscaped Area, Preserve
Water: Assessment Paid, Central
Waterfront: Lake Front
Windows: Single Hung, Sliding, Shutters Electric, Shutters - Manual, Window Coverings
Construction: Concrete Block,Stucco

Location

Courtesy of

Agency Name: ERA Right Choice Realty
Agent Name: Kathie Smith
Agency Phone: 239-333-2378

agent picture

Presented by

Agent Name: John J Milaski, LLC
Agent Phone:
Agency Title: The Keyes Company
Request Info

IDX logo

John J Milaski, LLC
keyes.com
Agent Cell:
239.314.8016
Office Phone:
239.541.3725

Mortgage Calculator

%
years/fixed
yearly
yearly (est.)

Estimated Payment

$ 3,582.57 Principal & Interest $2,896.98 Property Tax $513.50 Homeowner's Insurance $172.08
Mortgage Logo

Login to My Keyes Account
