
100 Keyes, 1926 - 2026
SIGN UP Login/Register
13705 SW 12th Street, Unit 311B, Pembroke Pines, FL 33027 Photo

11 Photos

13705 SW 12th Street, 311B Pembroke Pines, FL 33027
$209,900
  • Beds
    1
  • Baths
    1 full 1 partial
  • Total Square Feet
    1,056

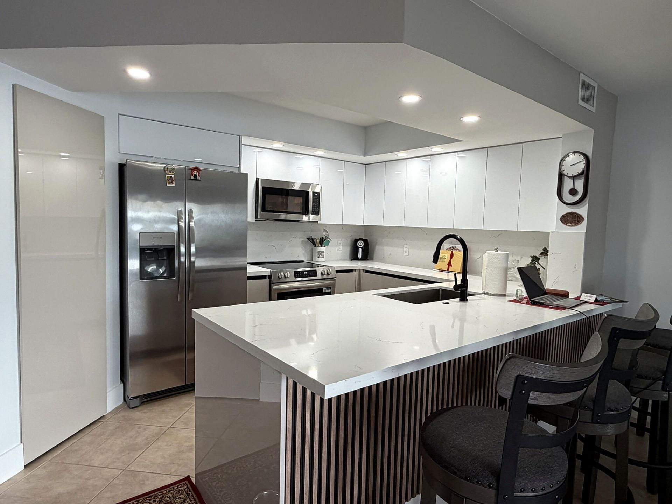
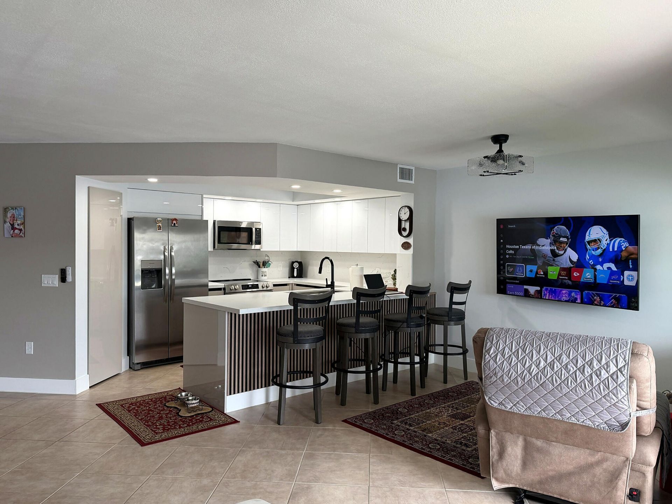
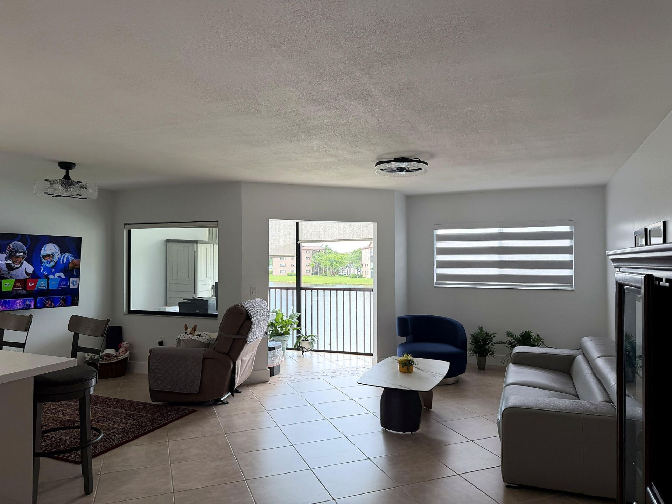
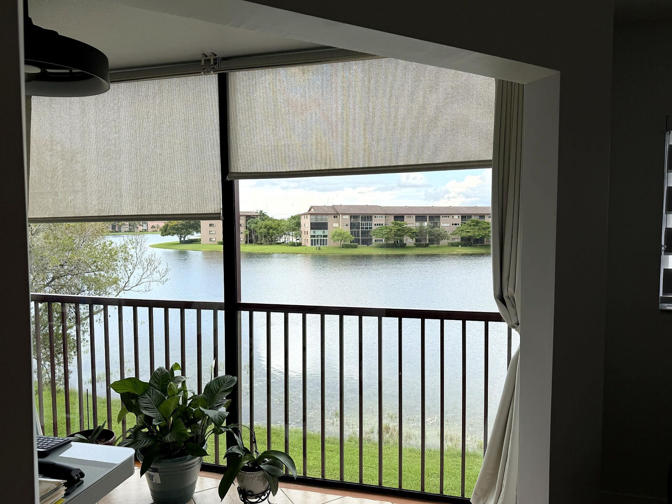
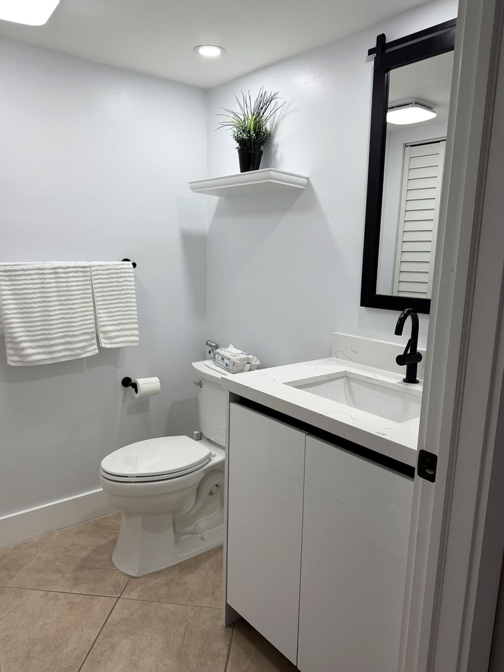
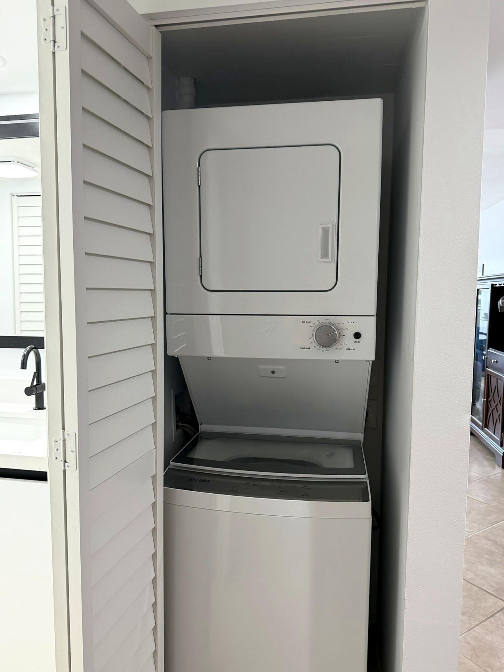
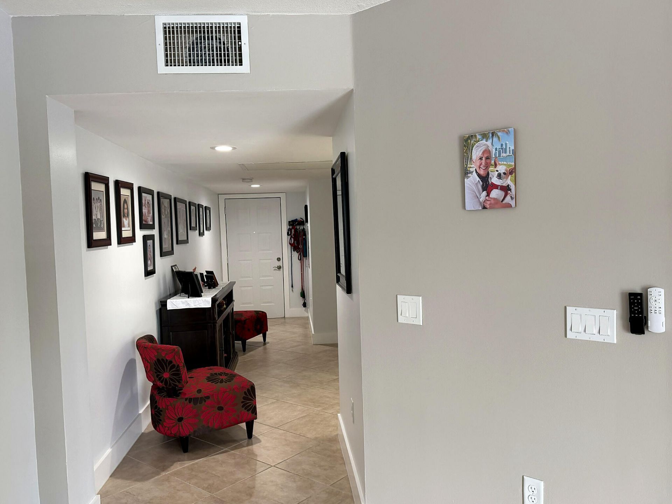
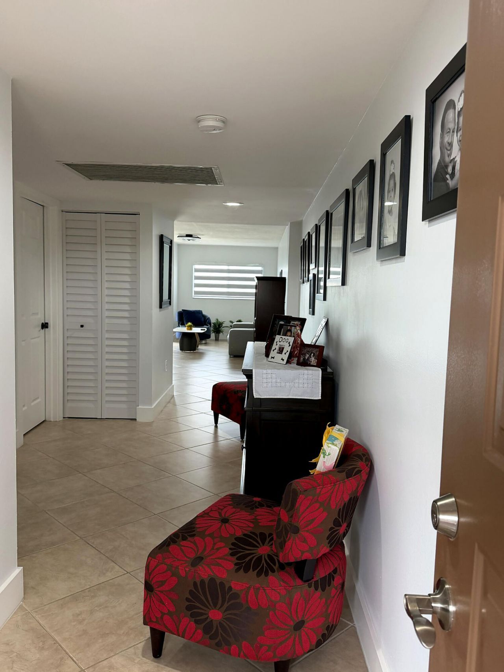
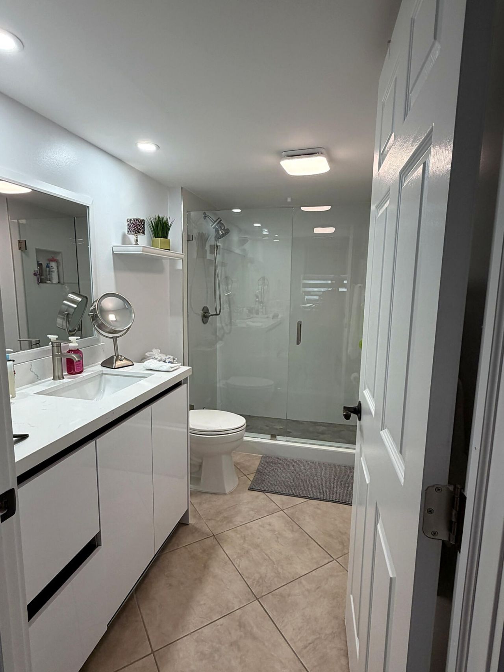
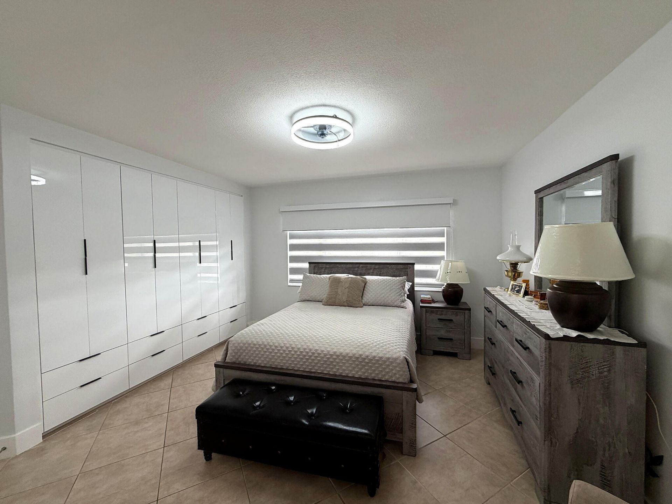
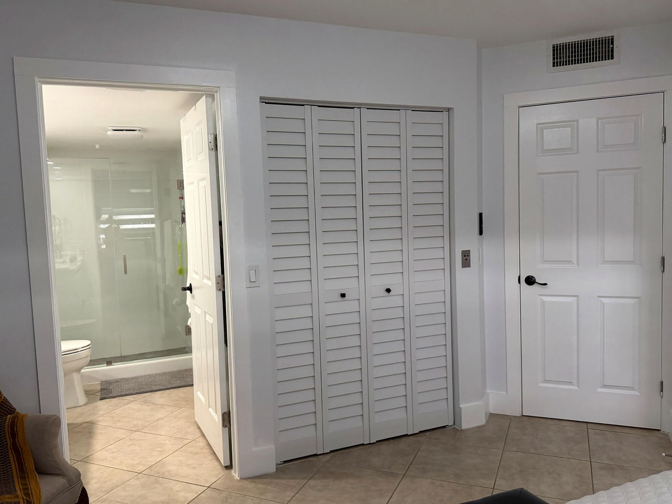
Beautifully remodeled waterfront condo in Suffolk at Century Village! This spacious 1-bedroom, 1.5-bath residence offers 1,056 sq. ft. of stylish, move-in-ready living. Enjoy a modern kitchen with sleek cabinetry, quartz-style countertops, stainless steel appliances and a large breakfast bar. Both bathrooms have been tastefully updated with contemporary finishes. Bright open living and dining areas feature tile flooring and peaceful lake views. In-unit washer/dryer, generous storage, assigned pa...

View More

Property Summary

MLS Number: B26080182
Status: Active
Days on Market: 42
Subdivision: SUFFOLK AT CENTURY VILLAGE
County: Broward
Bedrooms: 1
Total Square Feet: 1,056
Price Per Sq. Ft.: $199
New Construction: No
Waterfront: Yes
Property Type: Residential - Condominium
Cooling: Central Air, Ceiling Fan(s)
Fenced: Yes
Heating: Central
Roof Type: Rolled/Hot Mop
Stories: 1.0
Year Built: 1994
Taxes: $3,627
Association Fee Includes: Cable TV, Insurance, Internet, Maintenance Grounds, Sewer, Trash, Water, Elevator, Hot Water, HVAC Maintenanc
HOA Fee: $403/ Monthly

Featured Amenities

Elevator
Pantry
Closet Cabinetry
Basketball Court
Billiard Room
Clubhouse
Elevator(s)
Fitness Center
Parking
Pool
Sauna
Tennis Court(s)
Community Room
Courtesy Bus
Heated Pool
Library
Maintenance

Property Details

Appliances: Dryer, Disposal, Dishwasher, Electric Range, Ice Maker, Microwave, Refrigerator, Trash Compactor, Washer, Range
Association: Suffolk 1
Balcony: Balcony - Covered, Balcony - Screened
Days on Site: 42
Exterior: CBS
Outdoor Features: Lighting, None, Balcony
Flooring: Ceramic Tile, Tile
Furnished: Unfurnished
Laundry: Laundry Closet, Inside, In Unit
Parcel#: 514014cl0950
Parking: Assigned, Guest
Parking Notes: Assigned, Guest
Pets Allowed: Yes, Pet Restrictions Possible
Restrictions: Limited # Vehicles, Parking - No RV, Parking - No Trailer, Parking - No Truck
Sauna: Yes
Security: Fire Sprinkler System, Security Guard, Smoke Detector(s), Security Fence, Security Patrol
Sewer: Public Sewer
Special View Info: Lake
SQFT Living: 1056
Structure Type: Multi Family
Total Rooms: 3
Utilities: Cable Available
Water: Public
Waterfront Features: None, Lake Front
Windows: Blinds
Construction: CBS

Local Schools

High School: Charles W. Flanagan
Middle School: Walter C. Young
Elementary School: Lakeside

Location

Courtesy of

Agency Name: United Realty Group Inc
Agent Name: Julia M Griswold
Agency Phone: 954-450-2000

agent picture

Presented by

Agent Name: John J Milaski, LLC
Agent Phone:
Agency Title: The Keyes Company
Request Info

IDX logo

John J Milaski, LLC
keyes.com
Agent Cell:
239.314.8016
Office Phone:
239.541.3725

Mortgage Calculator

%
years/fixed
yearly
yearly (est.)

Estimated Payment

$ 1,394.11 Principal & Interest $1,030.64 Property Tax $302.25 Homeowner's Insurance $61.22
Mortgage Logo

Login to My Keyes Account
