
100 Keyes, 1926 - 2026
SIGN UP Login/Register
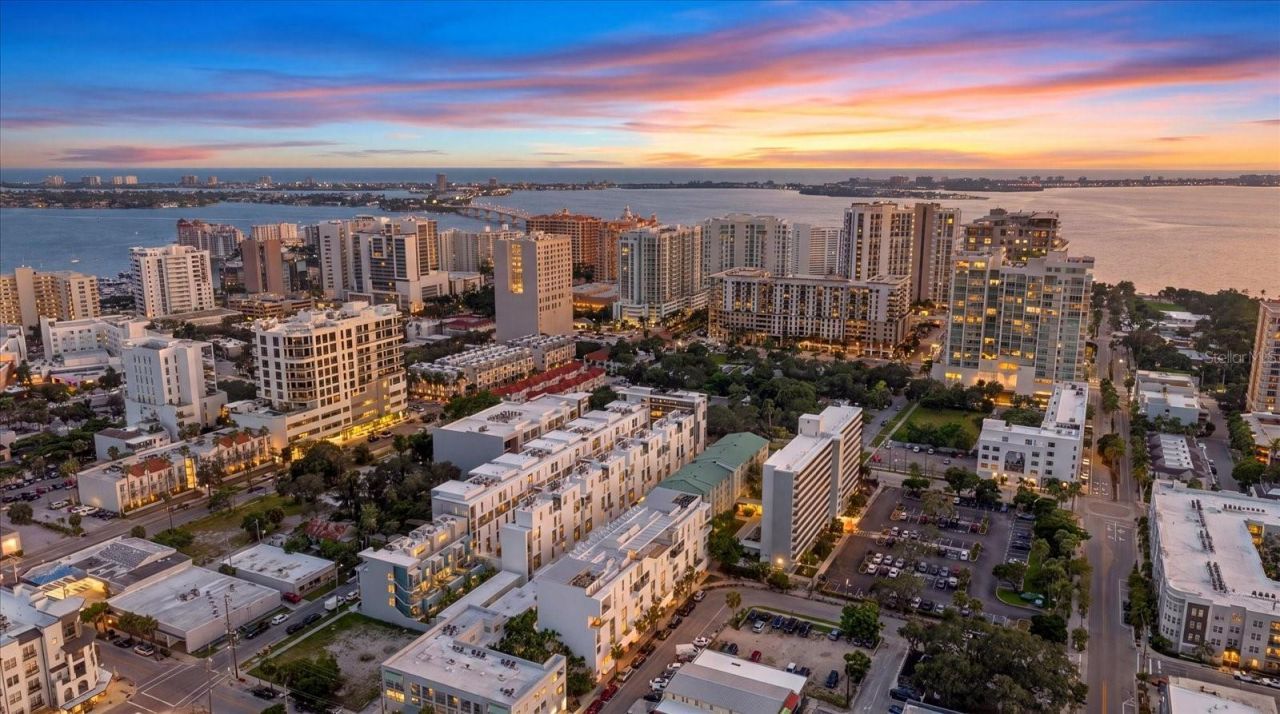
1350 5th Street, Unit 306, Sarasota, FL 34236 Photo

46 Photos

1350 5th Street, 306 Sarasota, FL 34236
$1,100,000
  • Beds
    3
  • Baths
    3 full 1 partial
  • Total Square Feet
    1,836

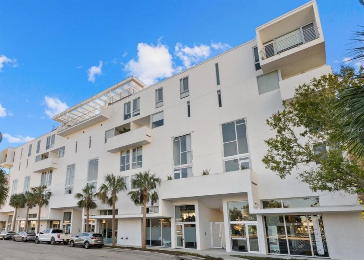
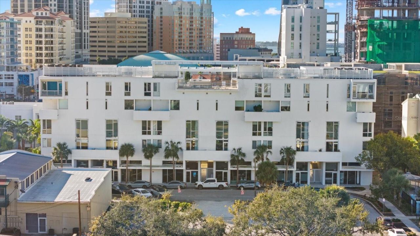
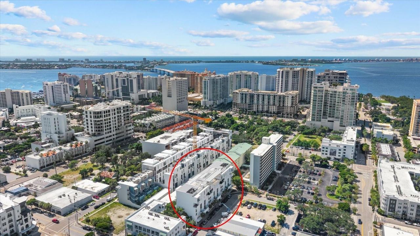
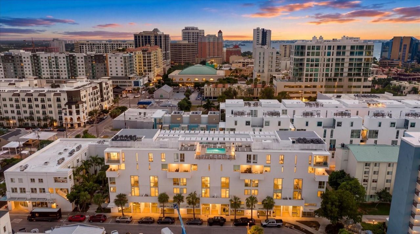
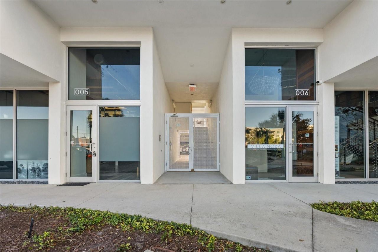
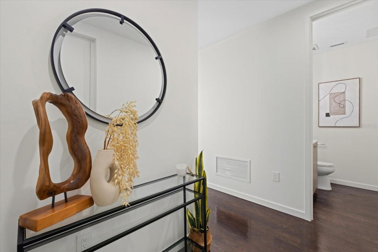
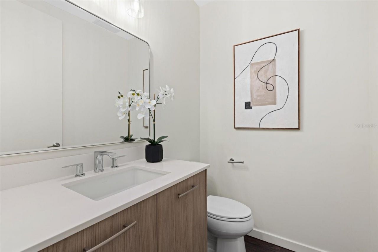
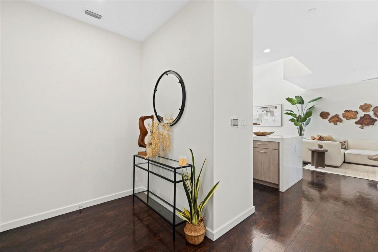
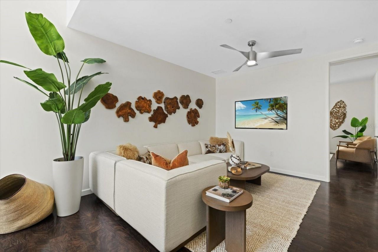
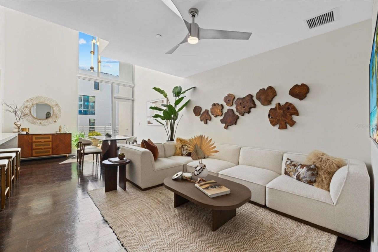
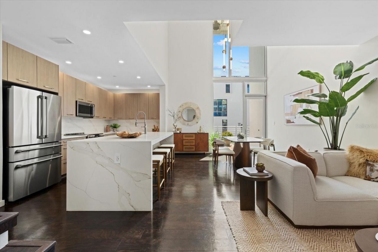
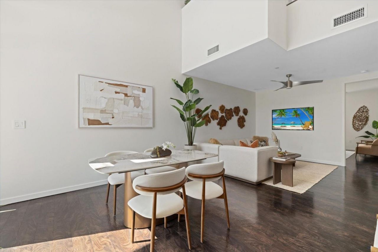
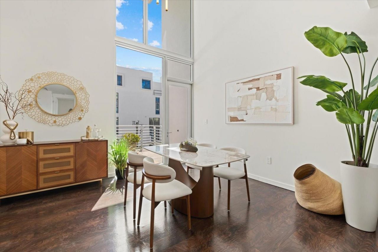
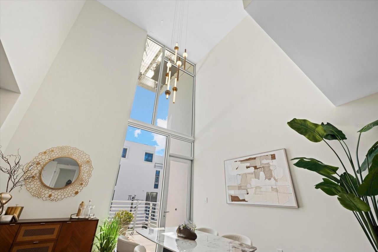
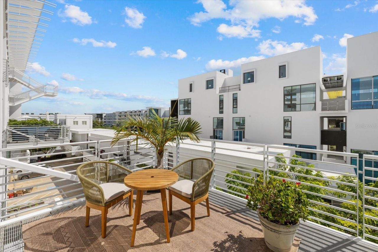
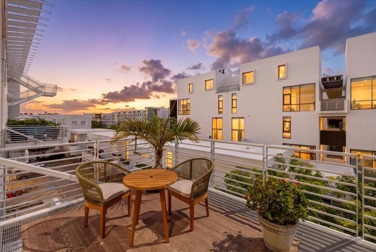
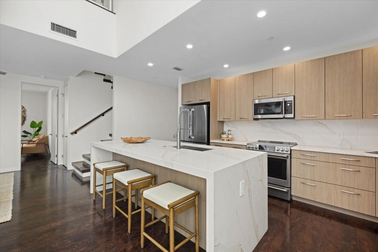
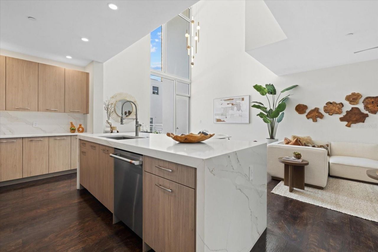
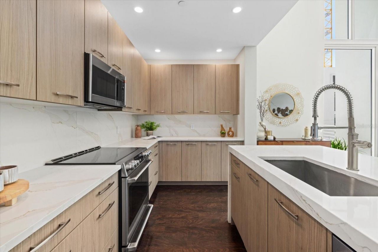
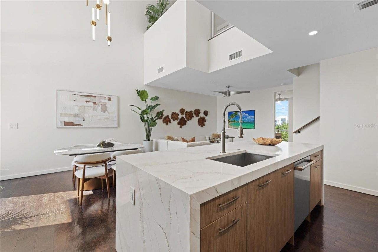
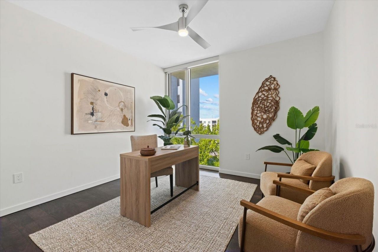
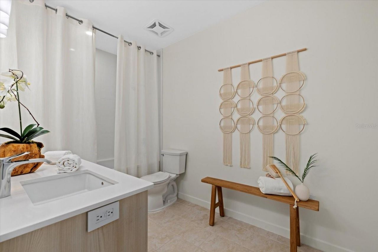
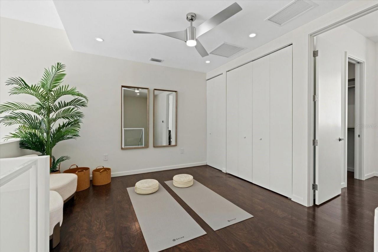
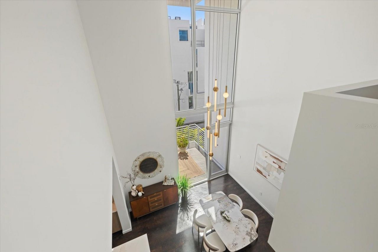
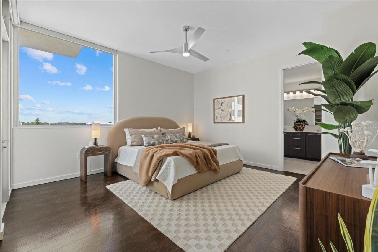
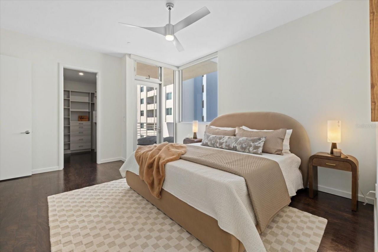
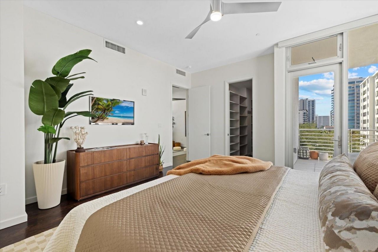
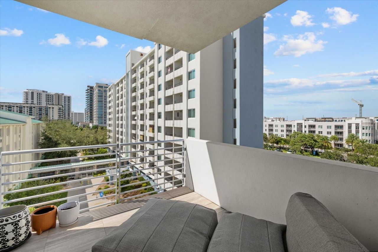
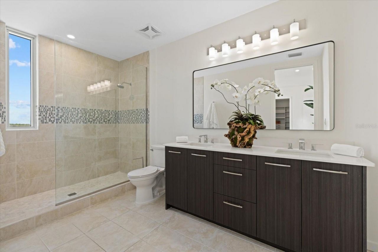
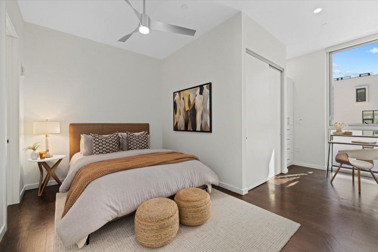
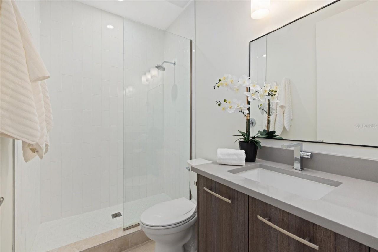
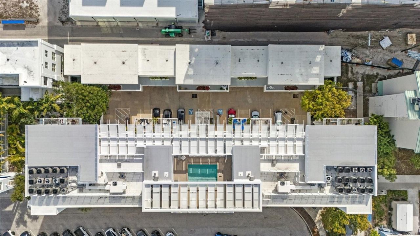
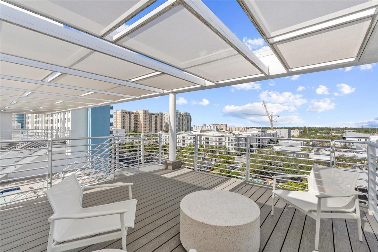
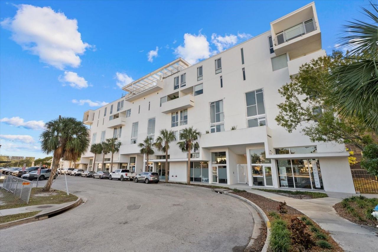
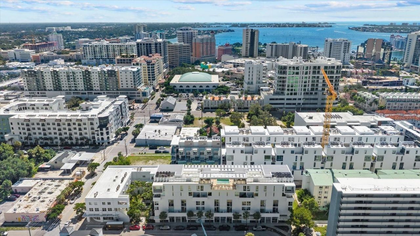
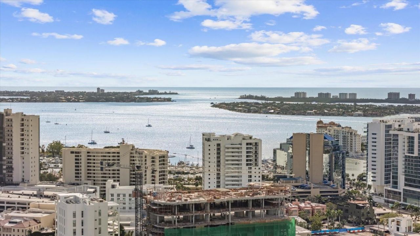
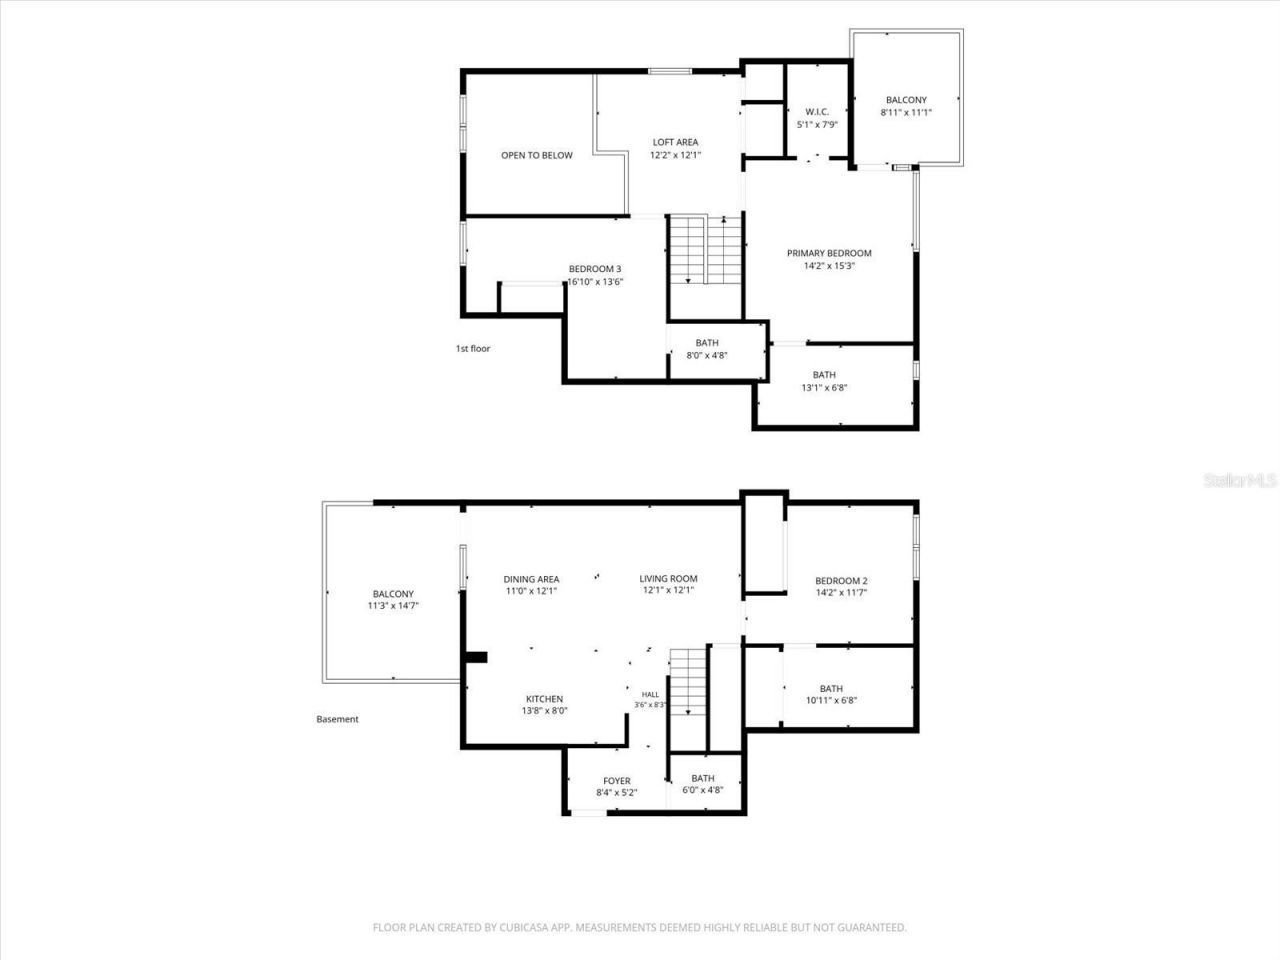
Experience sophisticated urban living in this stunning two-story, end-unit loft residence at Risdon on 5th, ideally situated in Sarasota's vibrant Rosemary District. Built in 2019 and designed by award-winning architects Halfants & Pichette, this architecturally distinctive condominium offers 1,836 square feet of thoughtfully designed living space with 3 bedrooms, 3.5 bathrooms, soaring ceilings, and dramatic floor-to-ceiling impact windows that fill the home with natural light.Freshly painted a...

View More

Property Summary

MLS Number: A4700884
Status: Active
Days on Market: 16
Subdivision: RISDON ON 5TH
County: Sarasota
Bedrooms: 3
Total Square Feet: 1,836
Price Per Sq. Ft.: $599
Style: Contemporary
New Construction: No
Waterfront: No
Property Type: Residential - Condominium
Cooling: Central Air, Zoned
Heating: Central, Electric
Roof Type: Concrete, Membrane
Stories: 4.0
Year Built: 2019
Taxes: $13,998
HOA Y/N: Yes

Featured Amenities

Ceiling Fans(s)
High Ceilings
Kitchen/Family Room Combo
Open Floorplan
Primary Bedroom Main Floor
Split Bedroom
Stone Counters
Thermostat
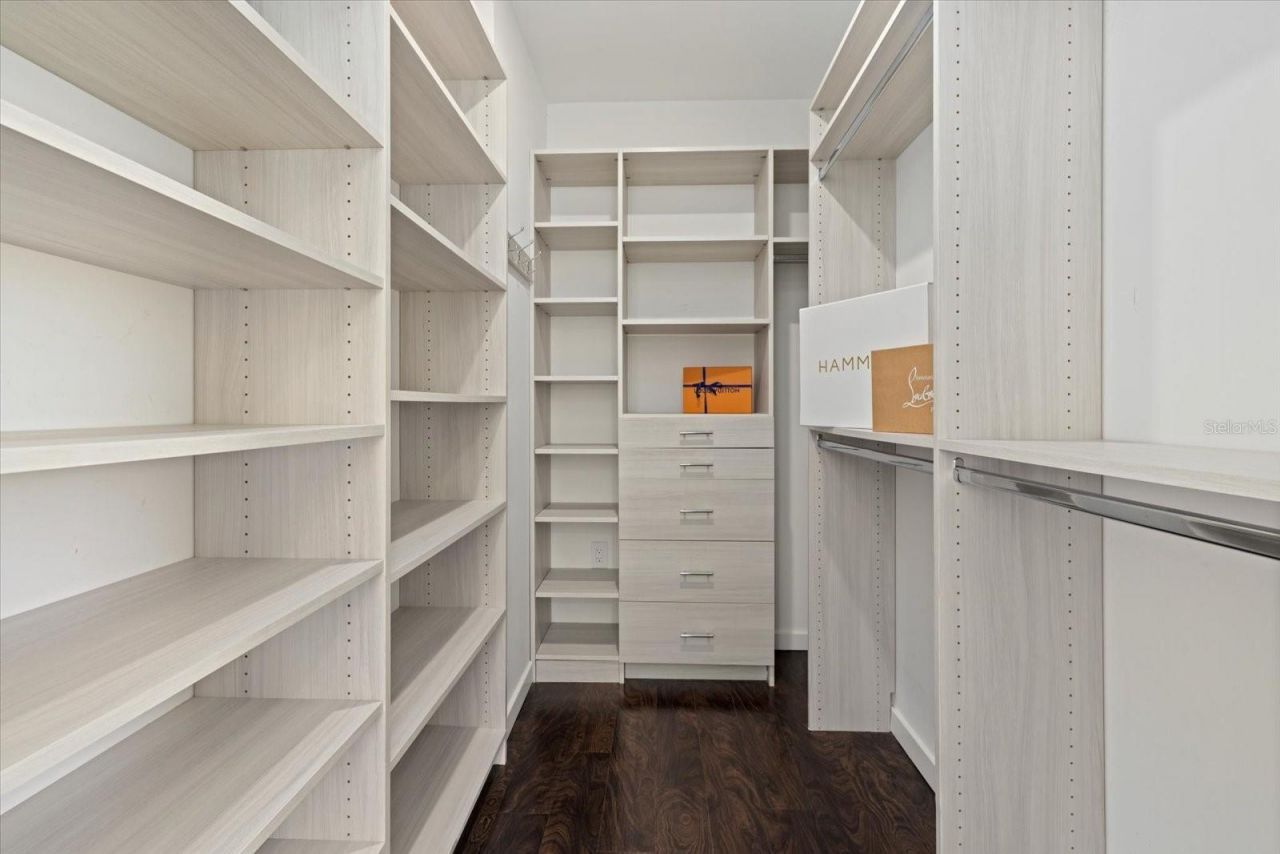
Walk-In Closet(s)
Window Treatments
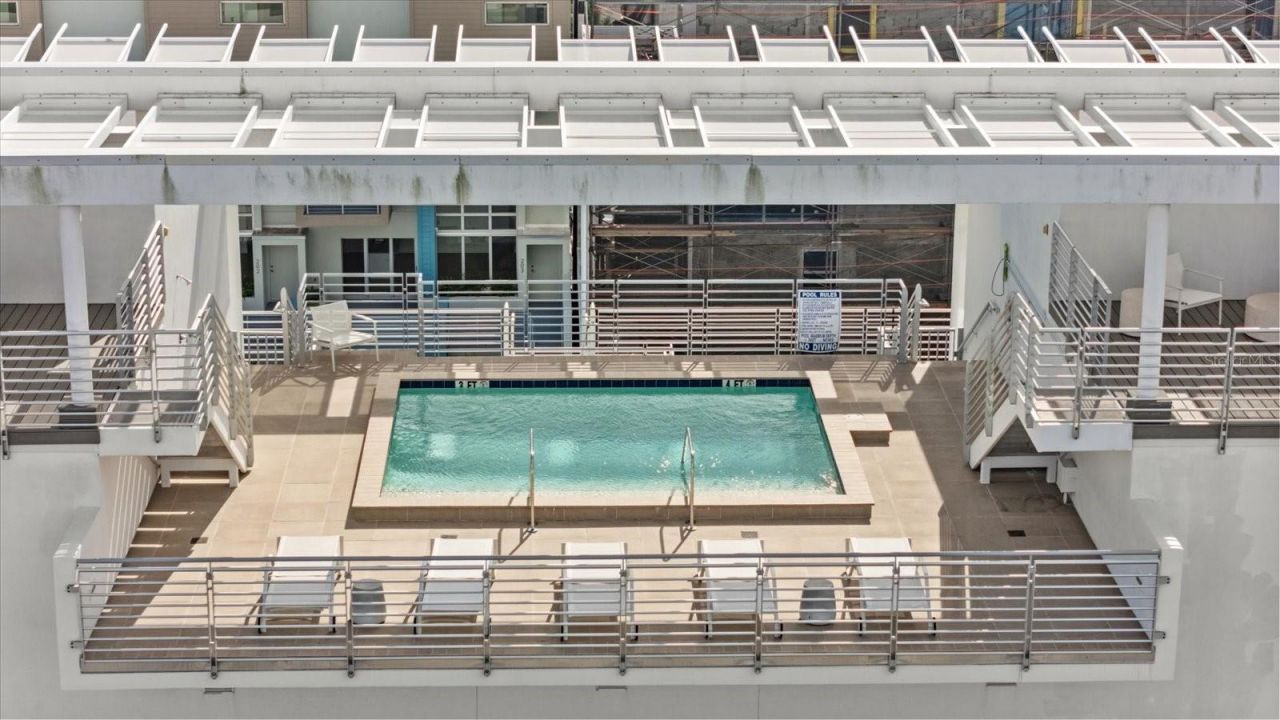
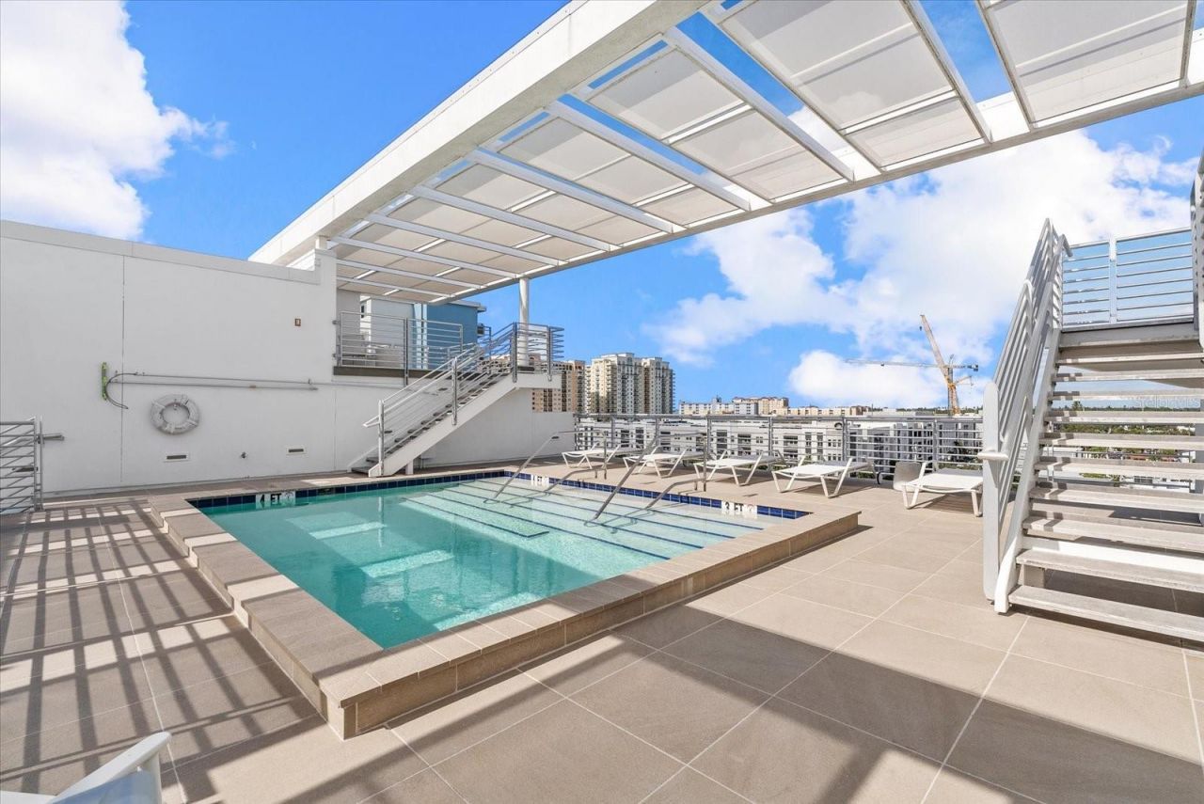
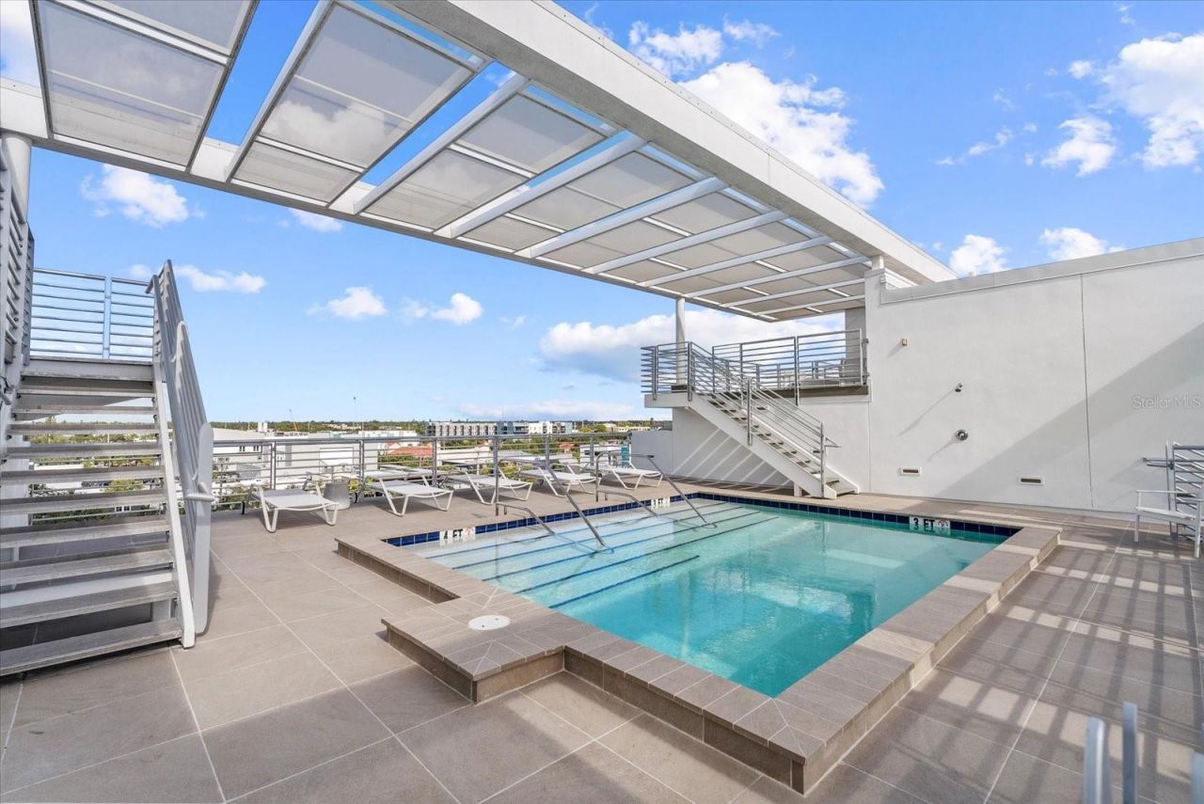
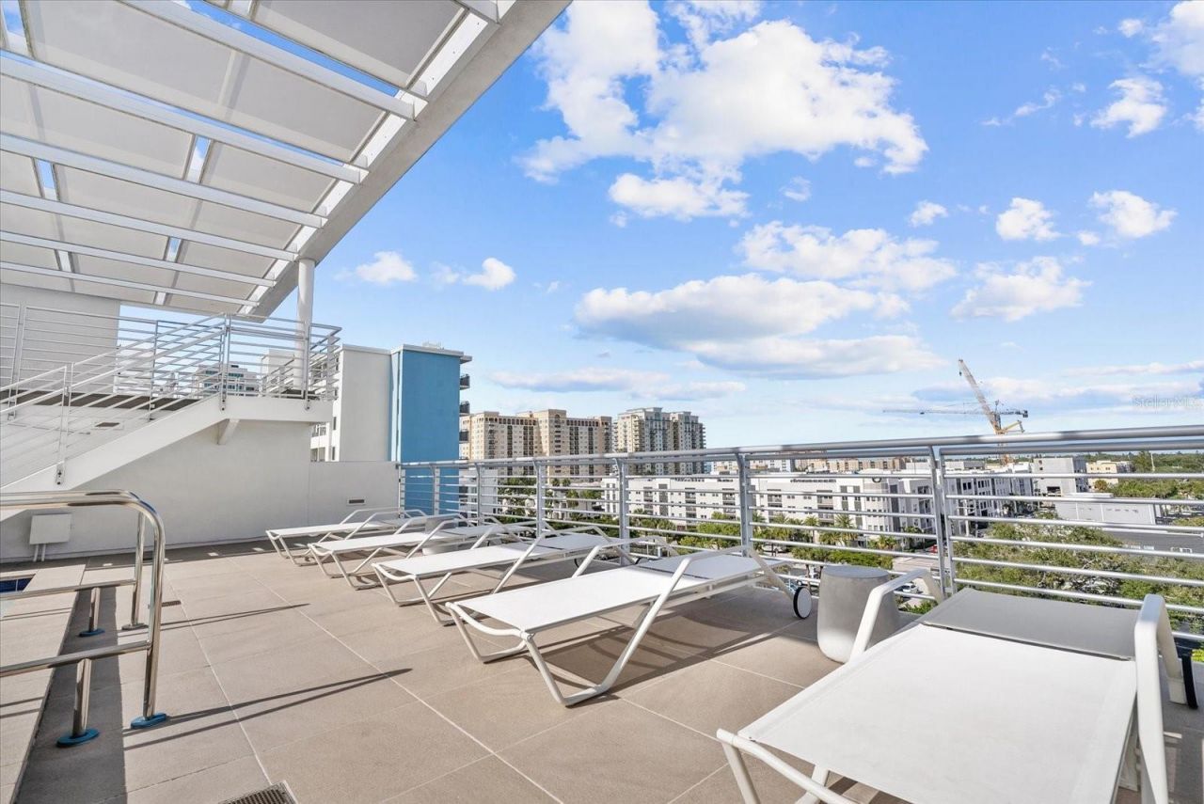
Pool

Property Details

Appliances: Dishwasher, Disposal, Dryer, Electric Water Heater, Microwave, Range, Refrigerator, Washer
Builder: Crowley Services Inc
Community Features: Deed Restrictions, Gated Community - No Guard, Pool, Sidewalks, Special Community Restrictions, Street Lights
Condo Fee: $1840/ Monthly
Days on Site: 16
Directions: Driving North on N. Tamiami Trail, turn right on Boulevard of the Arts, then turn Right on Florida Avenue. Risdon on 5th will be at the end of the street, where the street curves.
Exterior: Block, Stucco
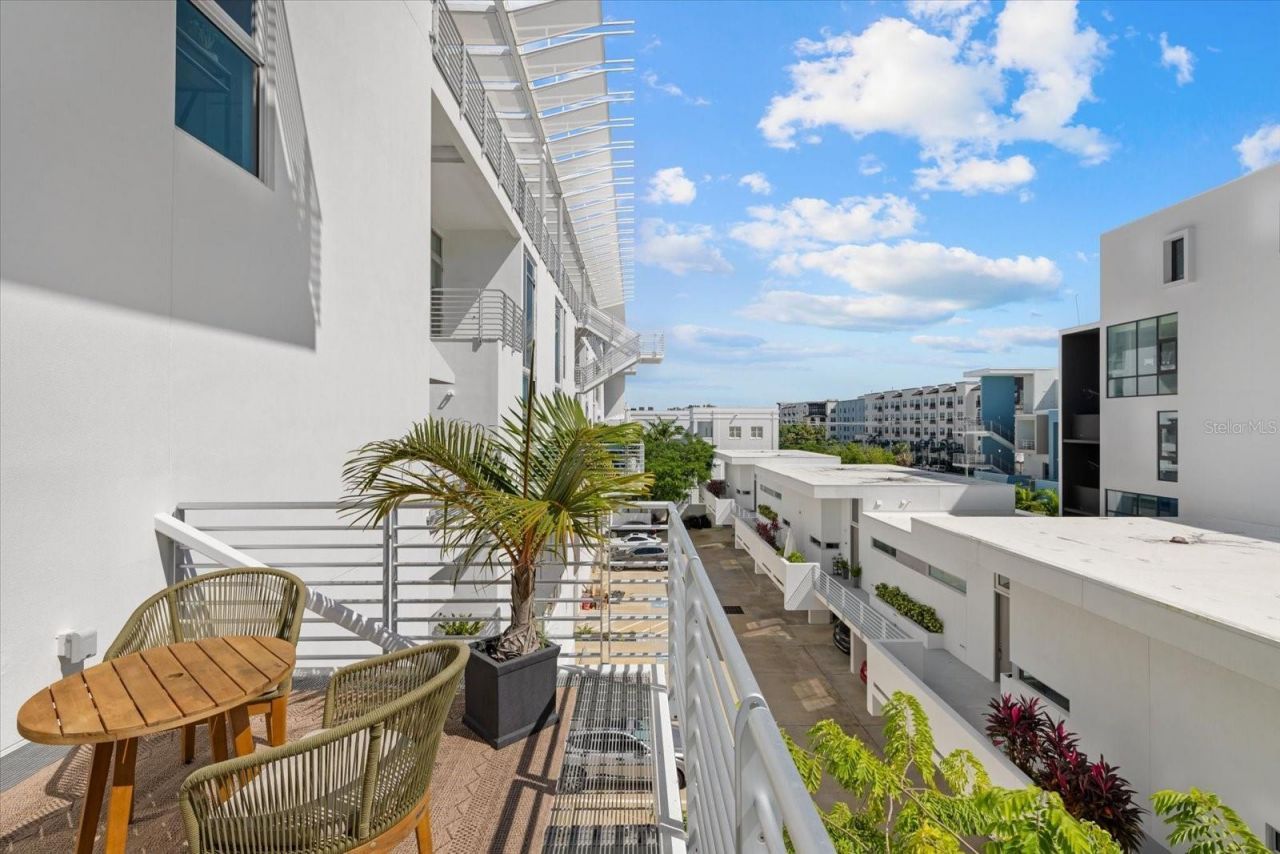
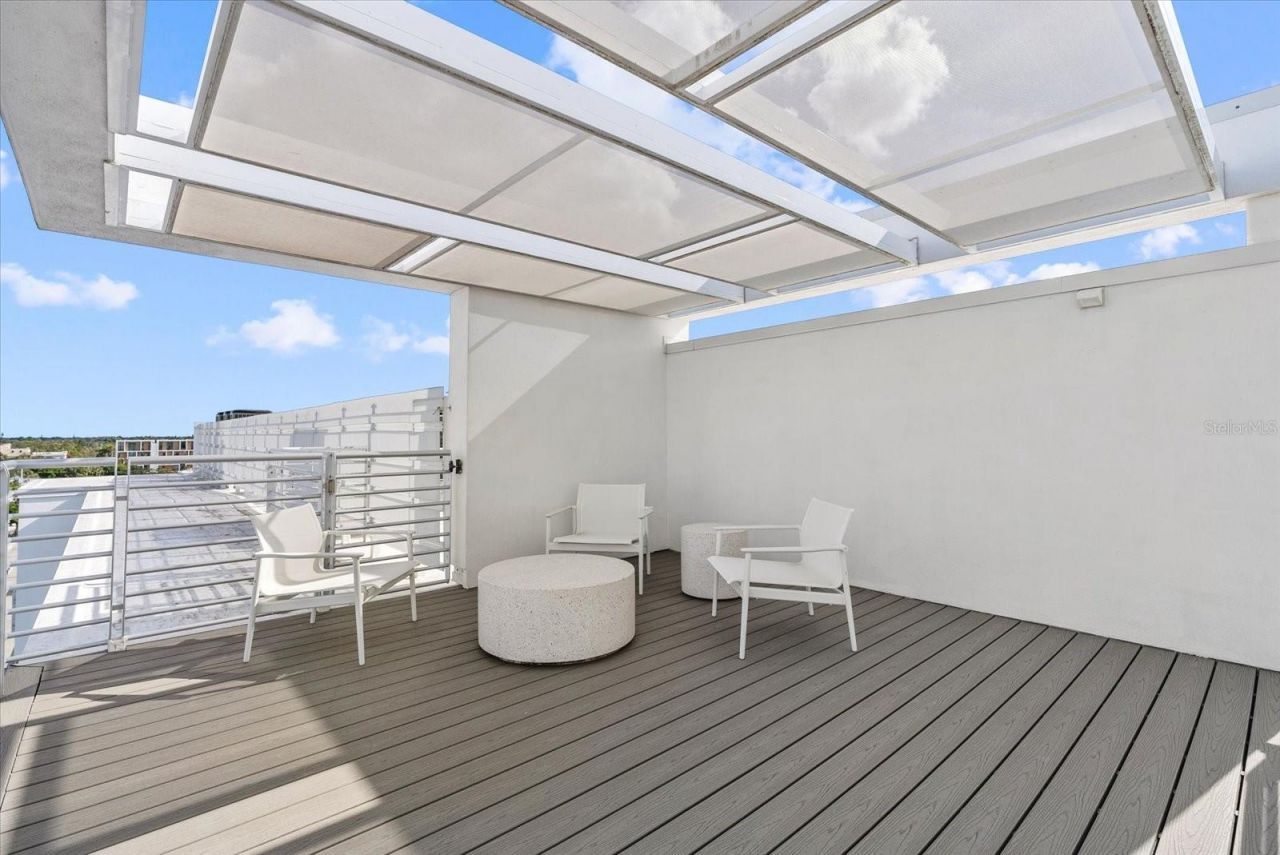
Outdoor Features: Balcony, Courtyard, Lighting, Outdoor Shower, Sidewalk
Flood Zone Code: X
Flooring: Other
Foundation: Slab, Stilt/On Piling
Home Style: Contemporary
Home Warranty Y/N: No
Listing Terms: Cash, Conventional
Lot: Historic District, City Limits, Near Marina, Near Public Transit, Sidewalk
Number of Pets: 2
Ownership: Condominium
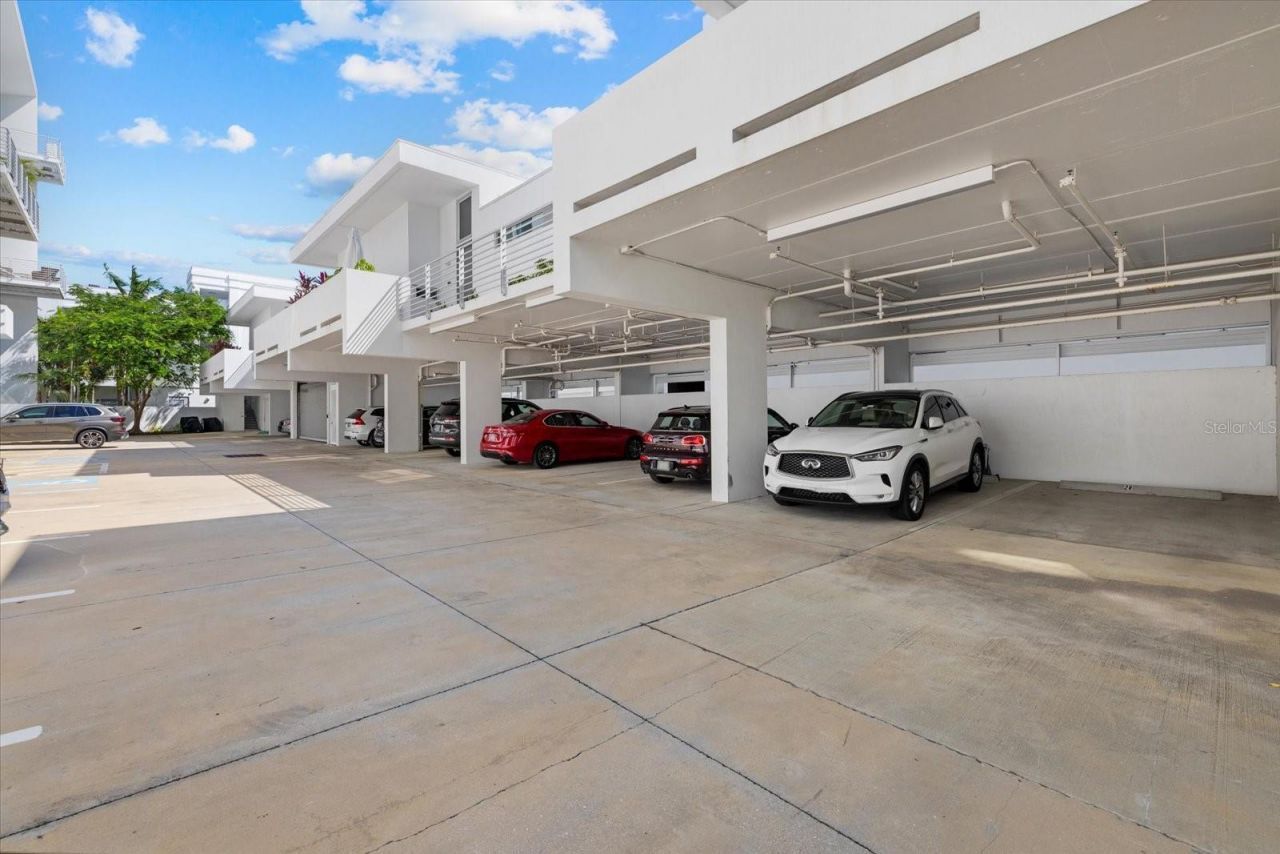
Parking: Assigned, Covered, Ground Level, Guest, Off Street, Basement
Parking Notes: Assigned, Covered, Ground Level, Guest, Off Street, Bas
Patio/Porch: Covered
Pets Allowed: Breed Restrictions, Cats OK, Dogs OK, Number Limit, Yes
Pets Restrictions: Owners permitted 2 pets. Please refer to condo docs.
Pets Size: Large (61-100 Lbs.)
Pets Weight (Max): 100
Property Attached Y/N: No
Property Sub-Type: Condominium
Security: Gated Community
Sewer: Public Sewer
Showing Instructions: Appointment Only, Listing Agent Must Accompany, ShowingTime
Special Sale Provisions: None
Utilities: BB/HS Internet Available, Cable Connected, Electricity Connected, Public, Sewer Connected, Water Connected
Water: Public
Water Access Y/N: No
Zoning: DTE
Construction: Block,Stucco

Room Sizes

Living Room: 24x13
Kitchen: 14x7
Primary Bedroom: 16x14
Bedroom 2: 13x12
Bedroom 3: 12x10
Loft: 13x12

Local Schools

High School: Booker High
Middle School: Booker Middle
Elementary School: Alta Vista Elementary

Location

Courtesy of

Agency Name: MICHAEL SAUNDERS & COMPANY
Agency Contact: 941-951-6660
Agent Name: Lisa Allen

agent picture

Presented by

Agent Name: John J Milaski, LLC
Agent Phone:
Agency Title: The Keyes Company
Request Info

IDX logo

John J Milaski, LLC
keyes.com
Agent Cell:
239.314.8016
Office Phone:
239.541.3725

Mortgage Calculator

%
years/fixed
yearly
yearly (est.)

Estimated Payment

$ 6,888.49 Principal & Interest $5,401.15 Property Tax $1,166.50 Homeowner's Insurance $320.83
Mortgage Logo

Login to My Keyes Account
