
100 Keyes, 1926 - 2026
SIGN UP Login/Register

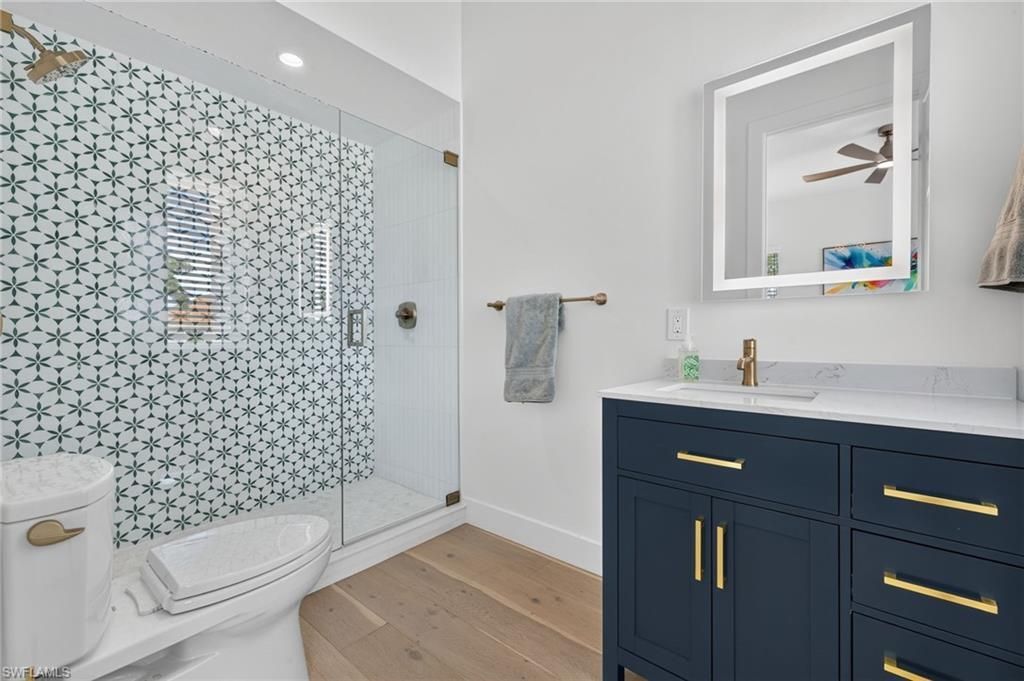
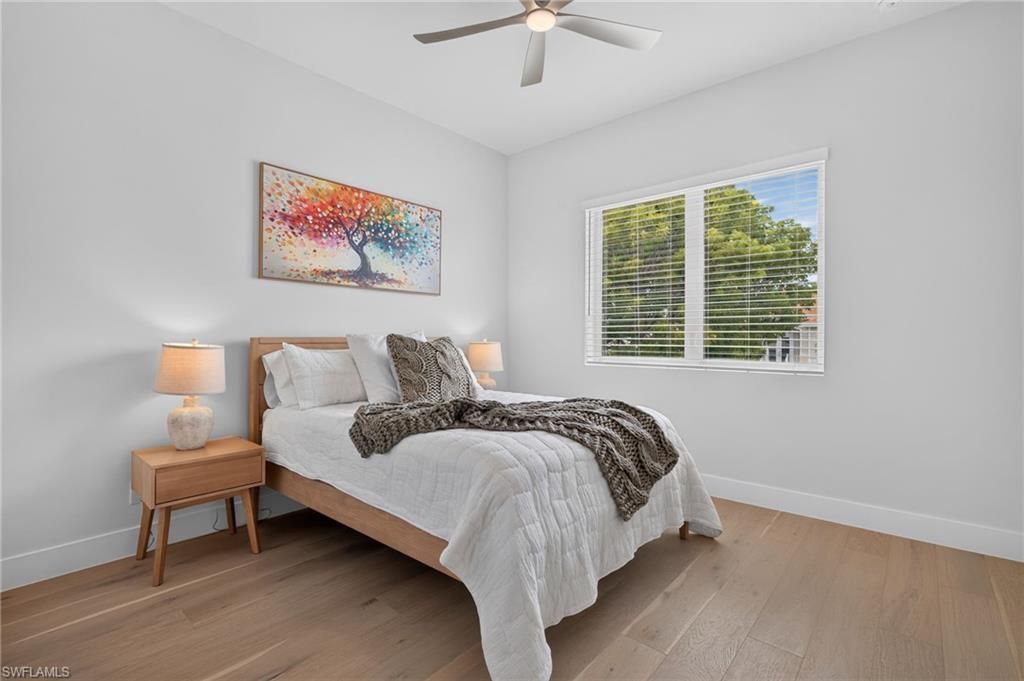
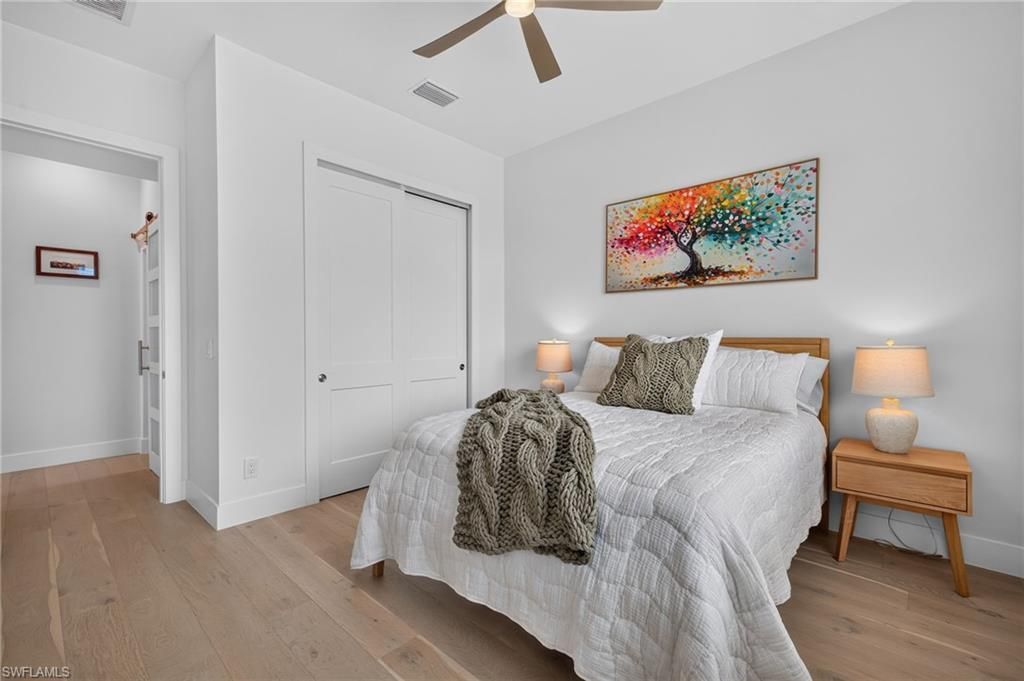
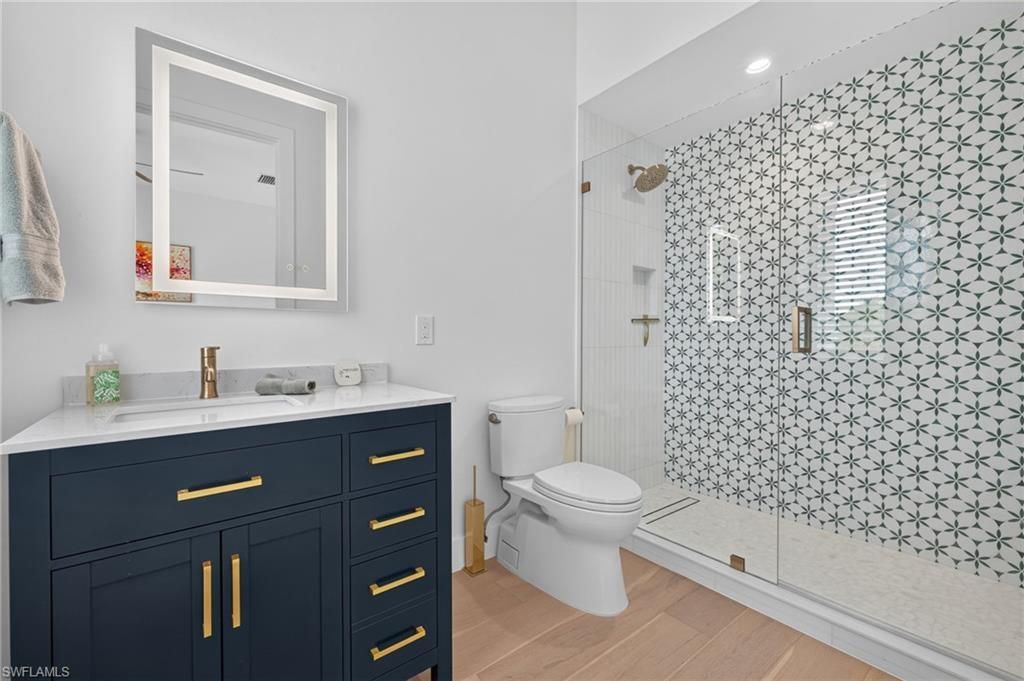
50 Photos

1272 Par View Dr Sanibel, FL 33957
$2,095,000
  • Beds
    4
  • Baths
    3 full 1 partial
  • Total Square Feet
    2,581
  • Lot Size
    0.22 acre(s)

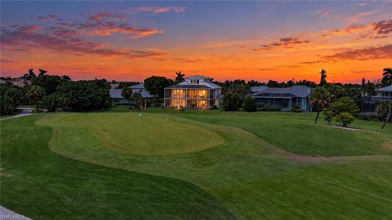
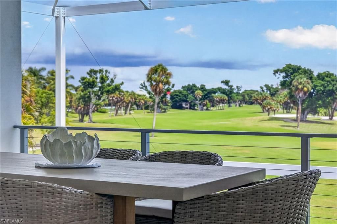
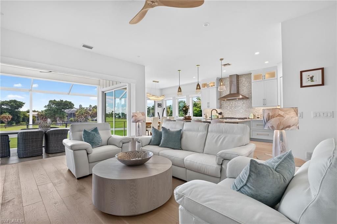
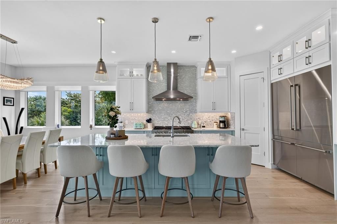
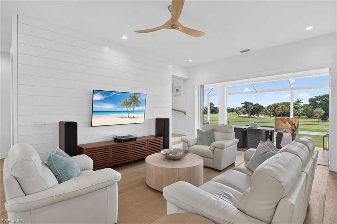
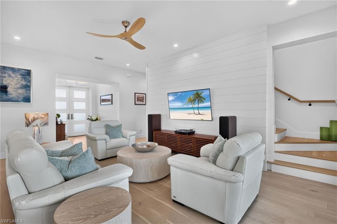
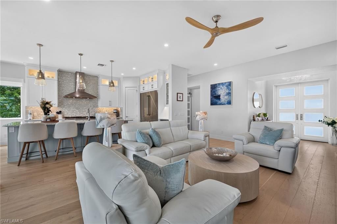
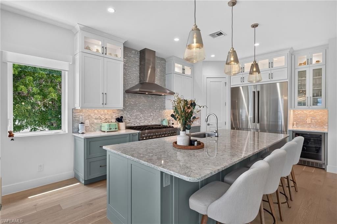
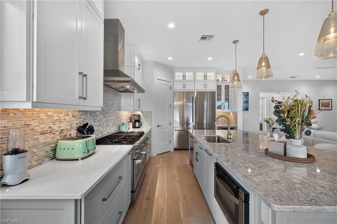
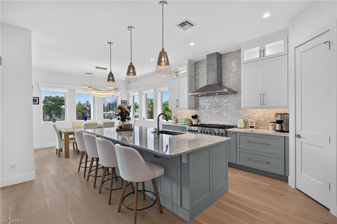
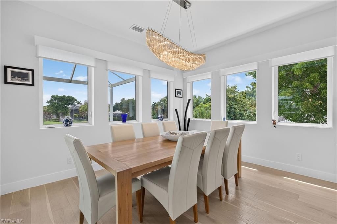
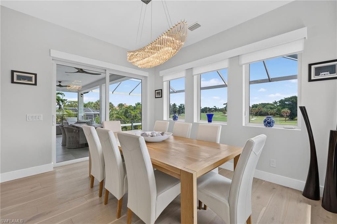
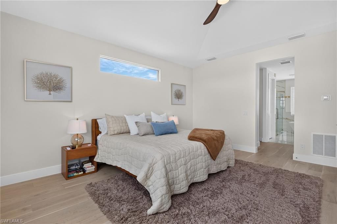
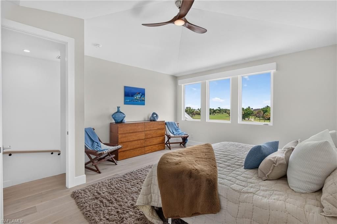
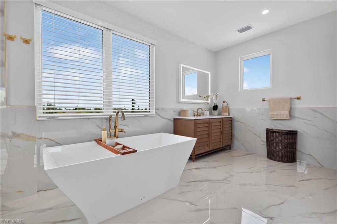
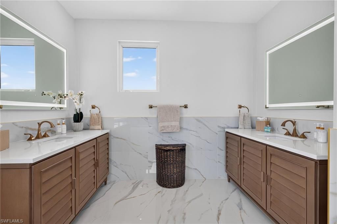
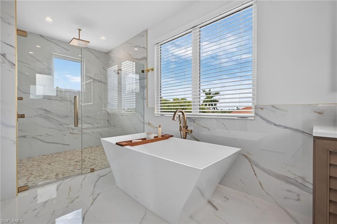
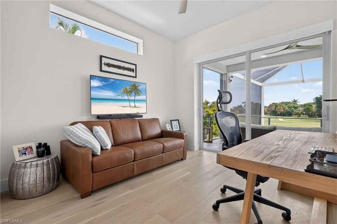
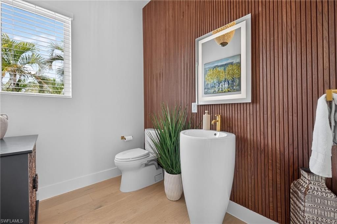
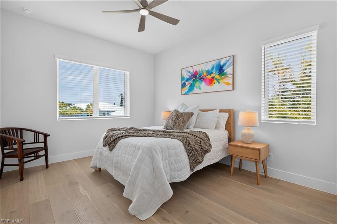
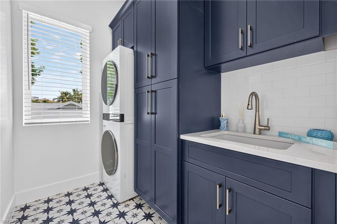
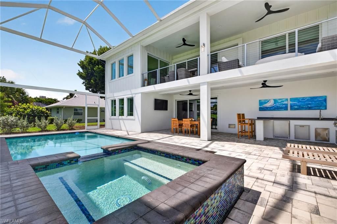
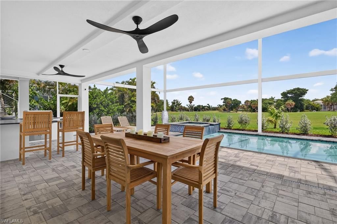
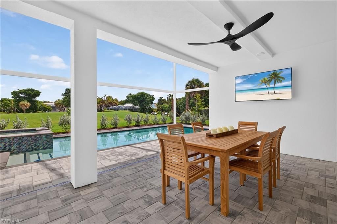
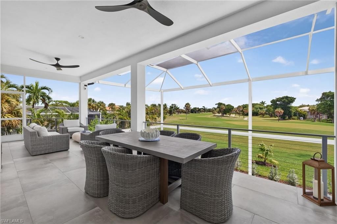
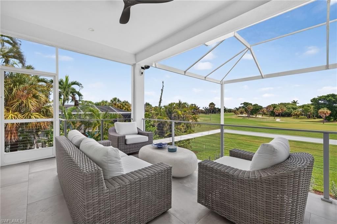
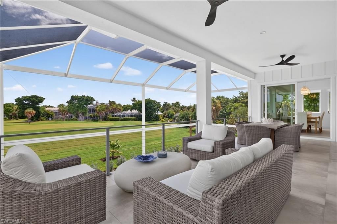
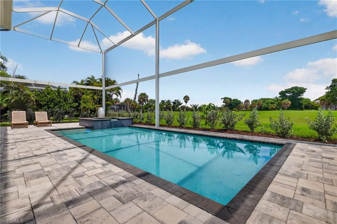
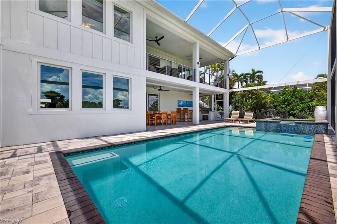
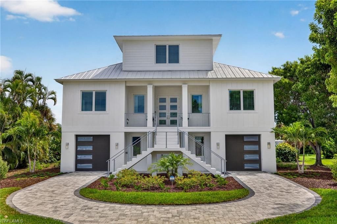
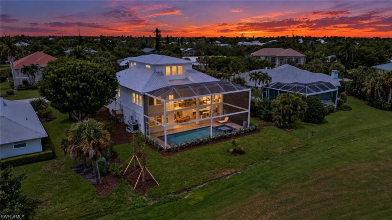
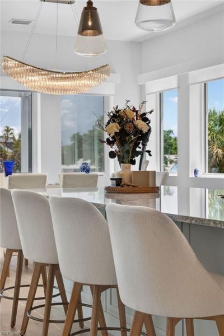
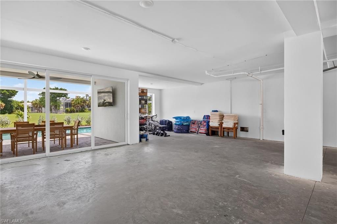
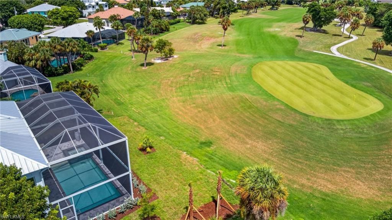
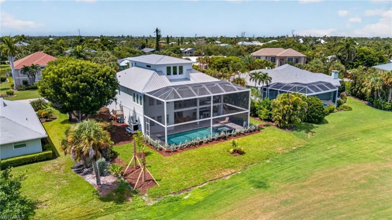
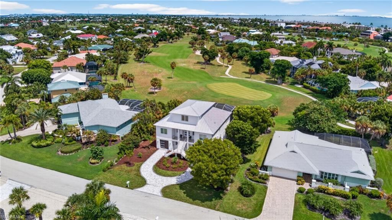
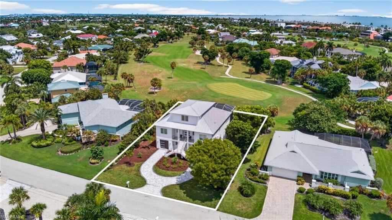
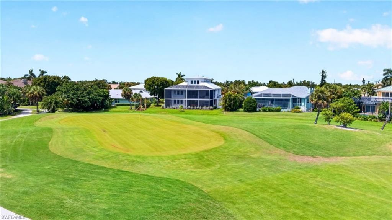
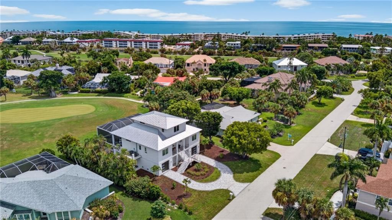
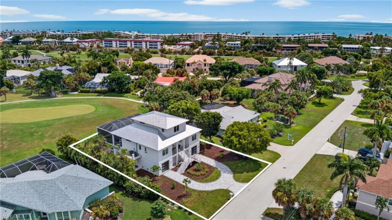
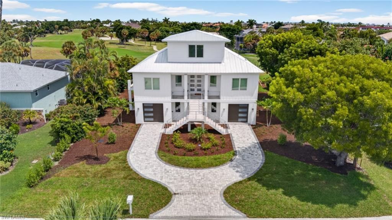
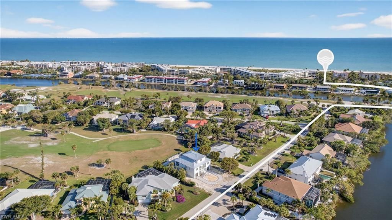
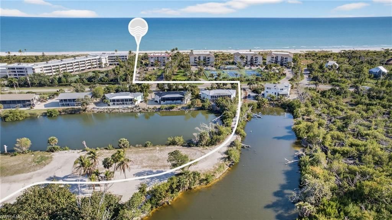
Golf. Beach. New construction. This newly completed 2026 residence in Sanibel's Beachview community brings together three qualities rarely found in one island home: long views down the 14th fairway of Sanibel Island Golf Club, deeded Gulf beach access and substantial concrete construction designed with Florida living in mind. The home's eastern exposure looks down the manicured fairway, creating a long, open backdrop for both the interior and outdoor living spaces. Inside, 12-foot ceilings and s...

View More

Property Summary

MLS Number: 2026038418
Status: Active
Days on Market: 50
Subdivision: BEACHVIEW COUNTRY CLUB ESTATES
County: Lee
Bedrooms: 4
Total Square Feet: 2,581
Price Per Sq. Ft.: $812
Style: See Remarks
New Construction: Yes
Waterfront: No
Property Type: Residential - Single Family
Cooling: Ceiling Fan(s), Central Electric
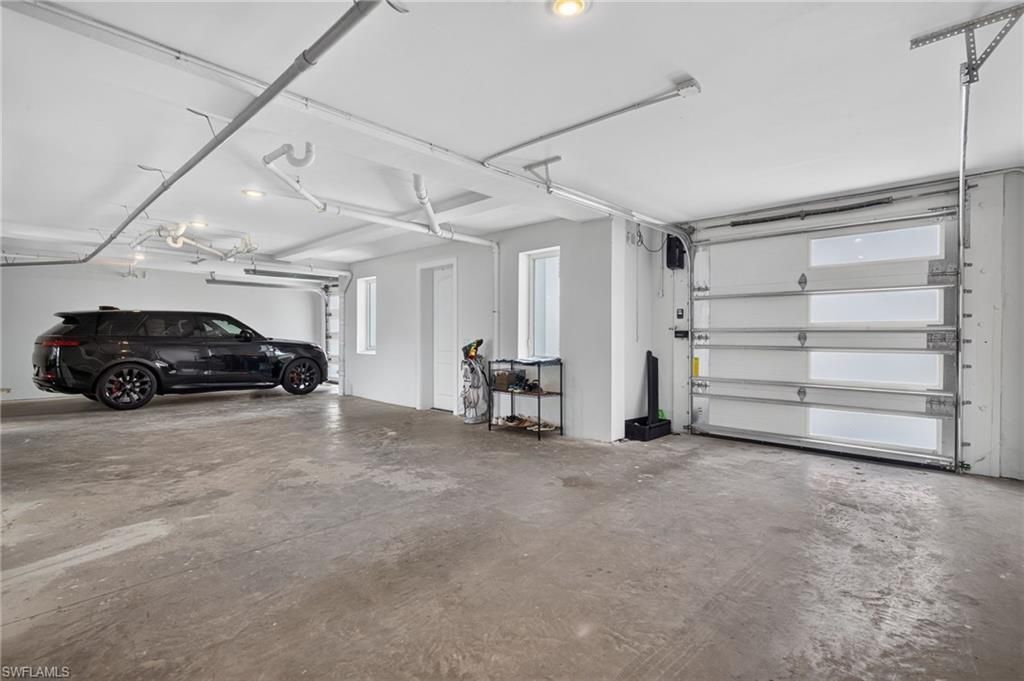
Garage: 3 car attached
Heating: Central Electric
Lot Size: 0.23 Acres
Roof Type: Metal
Stories: 2.0
Year Built: 2026
Taxes: $5,441
Hoa Fee: $50/Annually

Property Details

Bedroom: 4 Bed
Construction: Elevated, ICFs (Insulated Concrete Forms), Stucco
Days on Site: 50
Dining: Breakfast Bar, Eat-in Kitchen
Directions: Take Causeway Blvd / Lindgren to Gulf Drive and make a right. Follow Gulf Drive to Par View. Home is on the right.
Exterior: Elevated, ICFs (Insulated Concrete Forms), Stucco
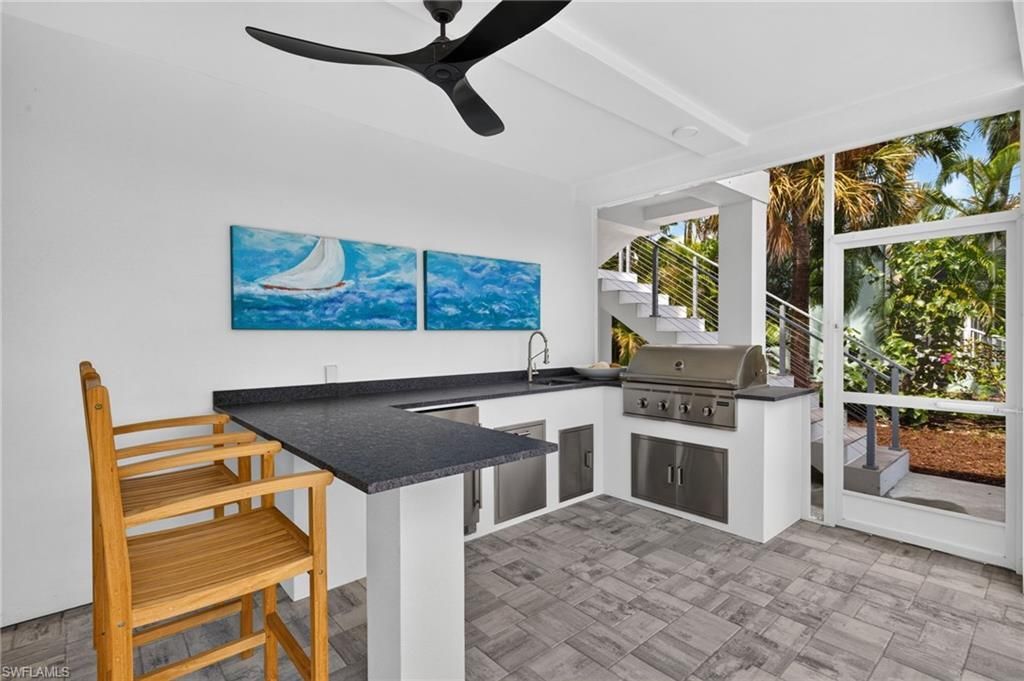
Outdoor Features: Gas Grill, Outdoor Grill, Outdoor Kitchen
Flooring: Other, Tile, Wood
Furnished: Unfurnished
GEO Area: SI01 - Sanibel Island
Home Style: See Remarks
Home Warranty Y/N: No
Interior: Bar, Built-In Cabinets, Pantry, Vaulted Ceiling(s)
Irrigation: Central
Kitchen: Kitchen Island, Walk-In Pantry
Laundry: Inside, Sink
Lease Considered Y/N: No
Listing Terms: Buyer Finance/Cash
Lot: On Golf Course, Regular
Minimum Lease Days: 30
Ownership: Single Family
Parcel #: 25-46-22-T3-0120A.0950
Parking: 2+ Spaces, Electric Vehicle Charging Station(s), Attached
Pets: No Approval Needed
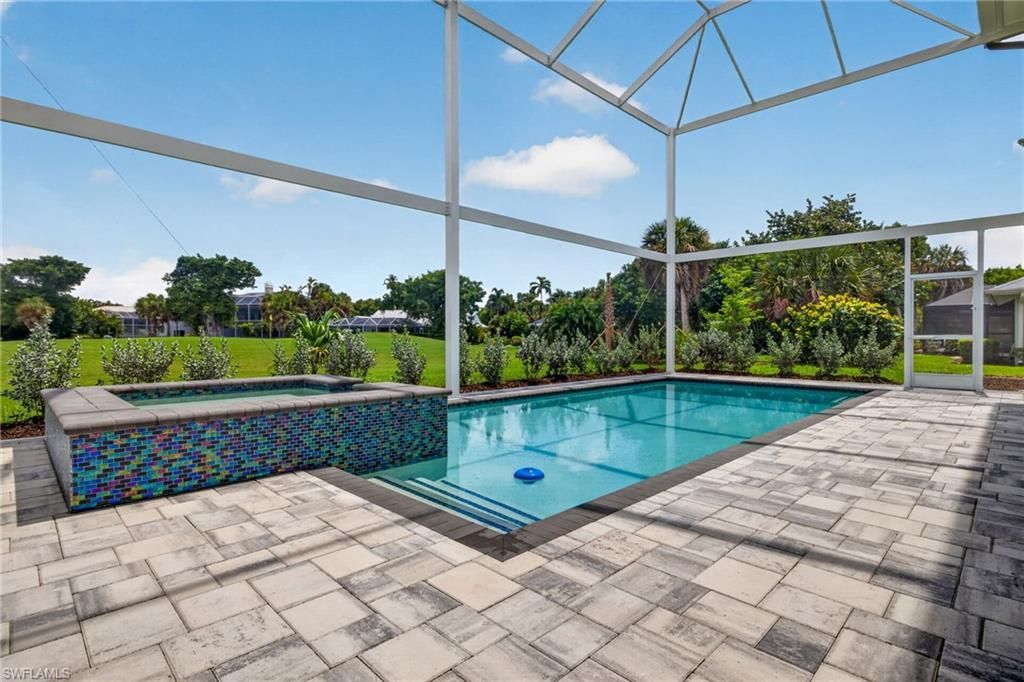
Pool: In Ground, Electric Heat, Screen Enclosure
Property Attached Y/N: No
Property Sub-Type: Single Family Residence
Sewer: Central
Spa: Yes
Spa: In Ground, Heated Electric, Screened
SQFT Total: 5386
Swimming Pool: Yes
Transfer Fee: 0
Units in Building: Square Feet
View: Golf Course, Landscaped Area
Water: Central
Windows: Impact Resistant, Impact Resistant Windows
Construction: Elevated,ICFs (Insulated Concrete Forms),Stucco

Location

Courtesy of

Agency Name: Premier Sotheby's Int'l Realty
Agent Name: Jeffrey Burns
Agency Phone: 239-472-2735

agent picture

Presented by

Agent Name: John J Milaski, LLC
Agent Phone:
Agency Title: The Keyes Company
Request Info

IDX logo

John J Milaski, LLC
keyes.com
Agent Cell:
239.314.8016
Office Phone:
239.541.3725

Mortgage Calculator

%
years/fixed
yearly
yearly (est.)

Estimated Payment

$ 11,351.20 Principal & Interest $10,286.74 Property Tax $453.42 Homeowner's Insurance $611.04
Mortgage Logo

Login to My Keyes Account
