
100 Keyes, 1926 - 2026
SIGN UP Login/Register
127 Sunset Cove Lane, Palm Beach Gardens, FL 33418 Photo
Contingent
127 Sunset Cove Lane, Palm Beach Gardens, FL 33418 Photo
Contingent
127 Sunset Cove Lane, Palm Beach Gardens, FL 33418 Photo

10 Photos

127 Sunset Cove Lane Palm Beach Gardens, FL 33418
$17,000/Month
  • Beds
    2
  • Baths
    2 full
  • Total Square Feet
    1,677
  • Lot Size
    0.12 acre(s)

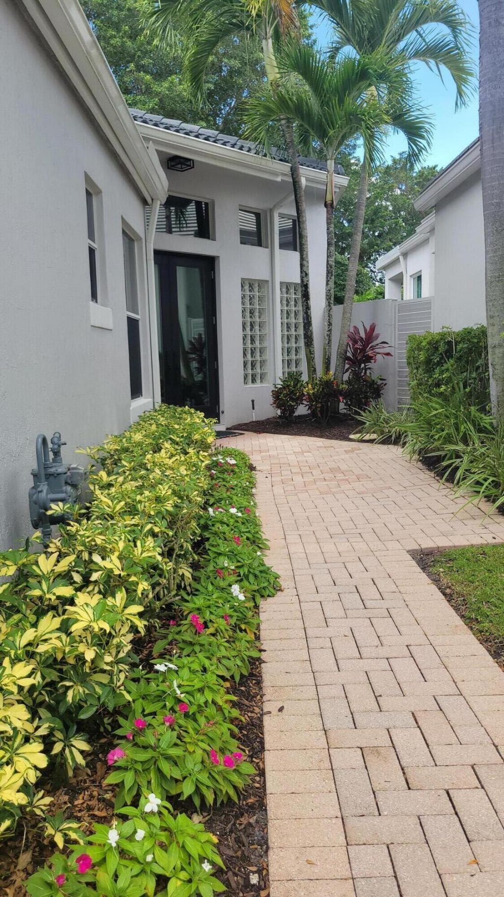
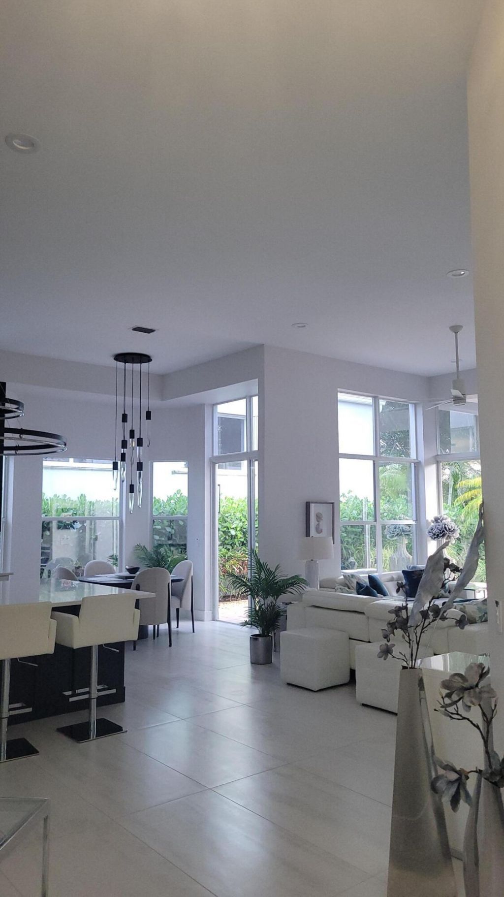
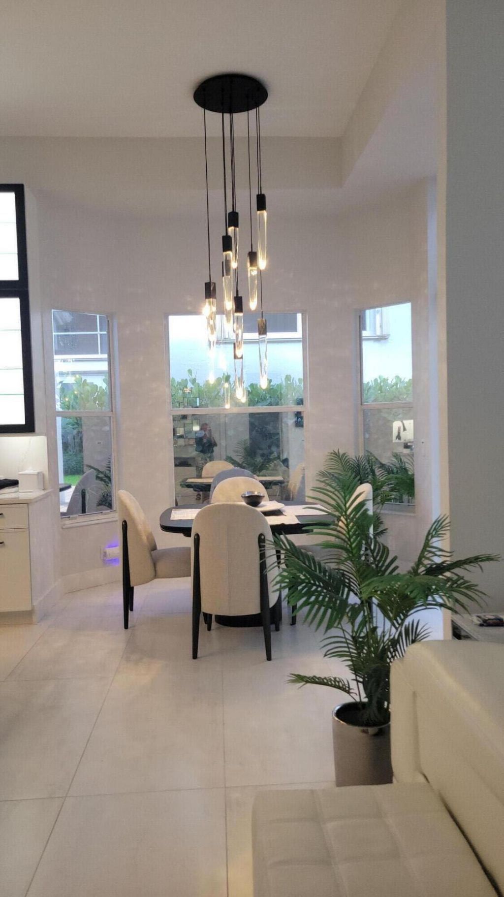
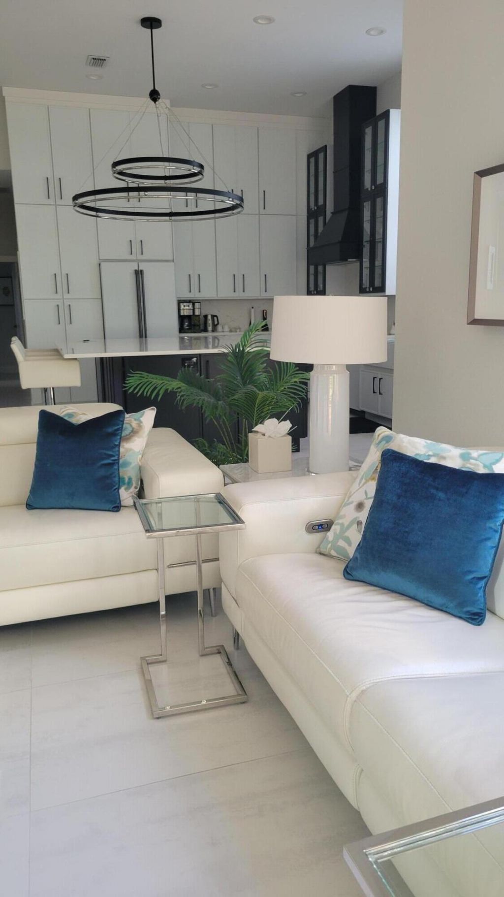
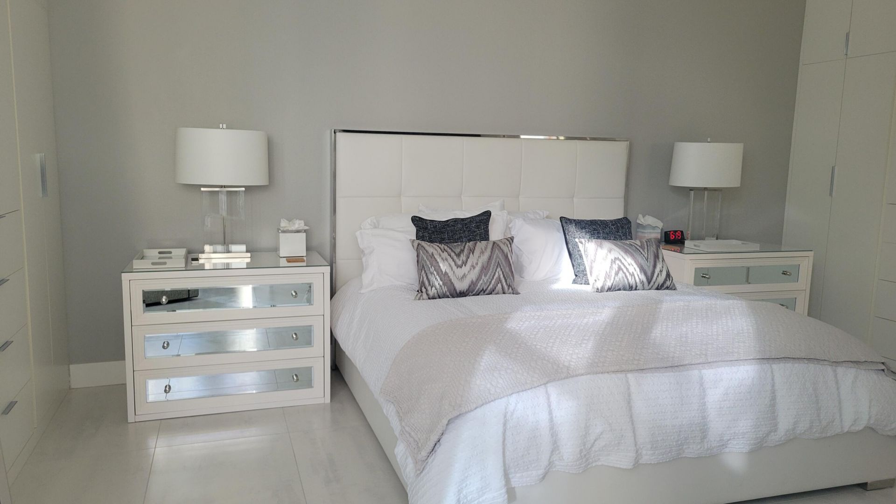
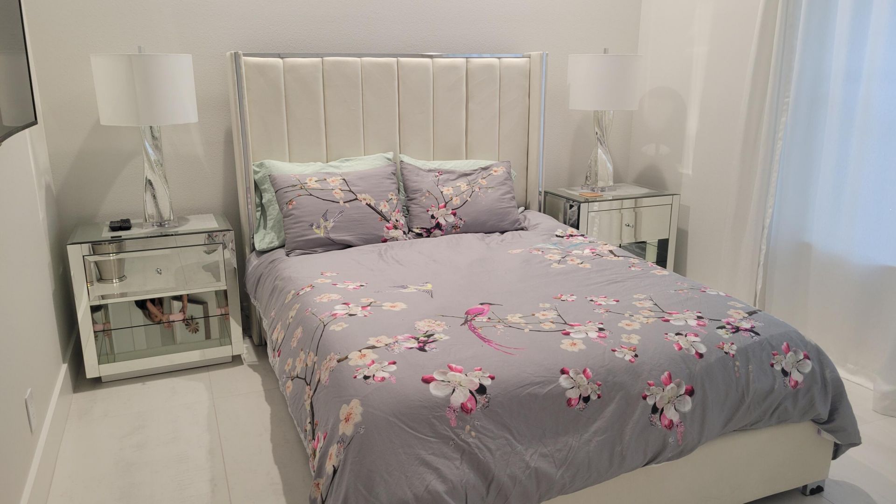
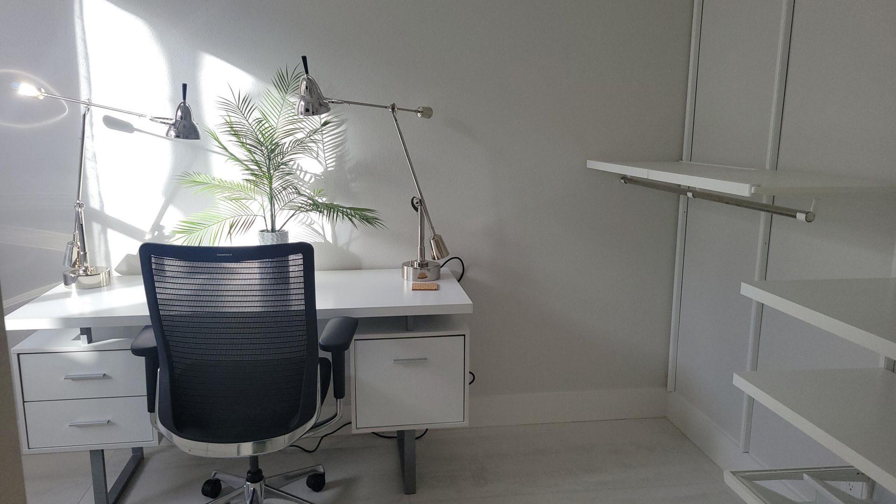
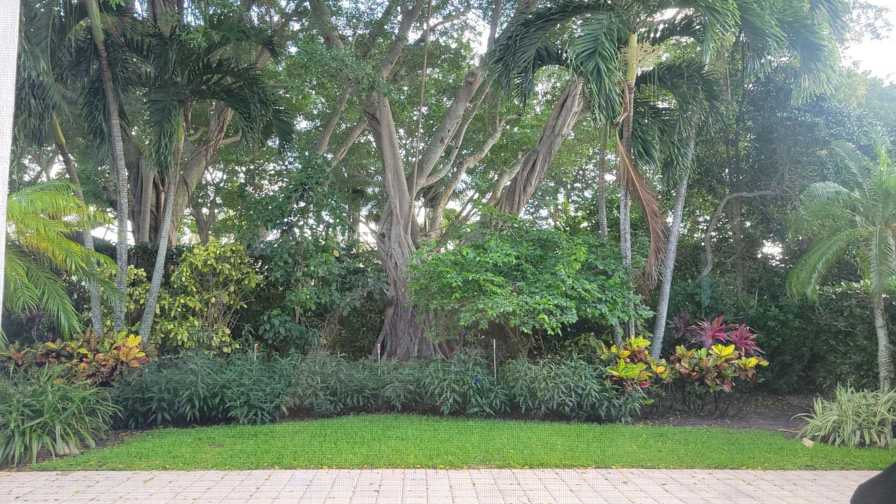
Magnificently renovated and impeccably maintained 2BR+den/office,easily converted to a 3rd BR,with 2 beautifully updated baths. Features top of the line finishes,designer details,open living spaces,& tranquil gardesn views. Available furnished for annual,seasonal,or extended 3-4 month rental. Move in ready & pristine condition. Enjoy the fabulous clubhouse & all the Ballen Isles amenities including 6 dining venues & an outstanding aquatic center.Racquets membership can be upgraded to sports base...

View More

Property Summary

MLS Number: B26034277
Status: Contingent
Days on Market: 161
Subdivision: BALLENISLES POD 16B
County: Palm Beach
Bedrooms: 2
Total Square Feet: 1,677
New Construction: No
Waterfront: No
Property Type: Rental - Single Family
Cooling: Central Air, Ceiling Fan(s), Electric
Fenced: Yes
Garage: 2 car attached
Heating: Central, Electric
Lot Size: 0.12 Acres
Roof Type: Barrel, Tile
Stories: 1.0
Year Built: 1997

Featured Amenities

Built-in Features
Cathedral Ceiling(s)
Entrance Foyer
Kitchen Island
Pantry
Walk-In Closet(s)
Bedroom Layout - Split
Park
Basketball Court
Clubhouse
Dog Park
Fitness Center
Golf Course
Game Room
Jogging Path
Playground
Pool
Sauna
Spa/Hot Tub
Tennis Court(s)
Bar
Bocce Ball
Cafe/Restaurant
Community Room
Heated Pool
Maintained Community
Pickleball Court(s)
Putting Green
Street Lights
Security

Property Details

Appliances: Gas Water Heater, Water Heater Owned, Dryer, Disposal, Dishwasher, Microwave, Oven, Refrigerator, Water Heater, Washer, Range, Freezer
Days on Site: 161
Deposit Information: Rent spree credit report 49.99 per tenant,1st, last, security, exit cleaning fee, application fee.
Exterior: CBS
Outdoor Features: Barbecue, Garden, Custom Lighting
Fencing: Fenced
Flooring: Carpet, Ceramic Tile
Furnished: Furnished
Hot Tub: Yes
Laundry: In Garage, Main Level, Sink, Washer Hookup
Lot: Zero Lot Line, Landscaped
Parcel#: 52424214090000280
Parking: Attached Garage, Attached, Common, Driveway, Garage Door Opener, Garage
Parking Notes: Attached Garage, Attached, Common, Driveway, Garage Do
Patio/Porch: Patio - Covered, Patio - Open, Patio
Pets Allowed: No
Rental Term: Monthly (1 to 11 Months)
Restrictions: No Smoking, Parking - No Boat, Parking - No Commercial Vehicles, Parking - No RV, Parking - No Truck
Sauna: Yes
Security: yes
Security: Gated with Guard, Smoke Detector(s), Security System, Security Patrol
Sewer: Public Sewer
Special View Info: Garden
Sprinkler: Auto Sprinkler
SQFT Living: 1677
Tenant Pays: Electricity, Gas, Water
Total Rooms: 6
Utilities: Cable Connected, Electricity Connected, Natural Gas Connected, Sewer Connected, Water Connected
Waterfront Features: None
Windows: Other
Construction: CBS

Room Sizes

Living Room: 15 X 18 Level Main
Kitchen: 22 X 22 Level Main
Primary Bedroom: 15 X 18 Level Main

Local Schools

High School: Palm Beach Gardens
Middle School: Watson B. Duncan
Elementary School: Timber Trace

Location

Courtesy of

Agency Name: PBC Realty
Agent Name: Phyllis Rudig
Agency Phone: 561-306-0545

agent picture

Presented by

Agent Name: John J Milaski, LLC
Agent Phone:
Agency Title: The Keyes Company
Request Info

IDX logo

John J Milaski, LLC
keyes.com
Agent Cell:
239.314.8016
Office Phone:
239.541.3725

Login to My Keyes Account