
100 Keyes, 1926 - 2026
SIGN UP Login/Register
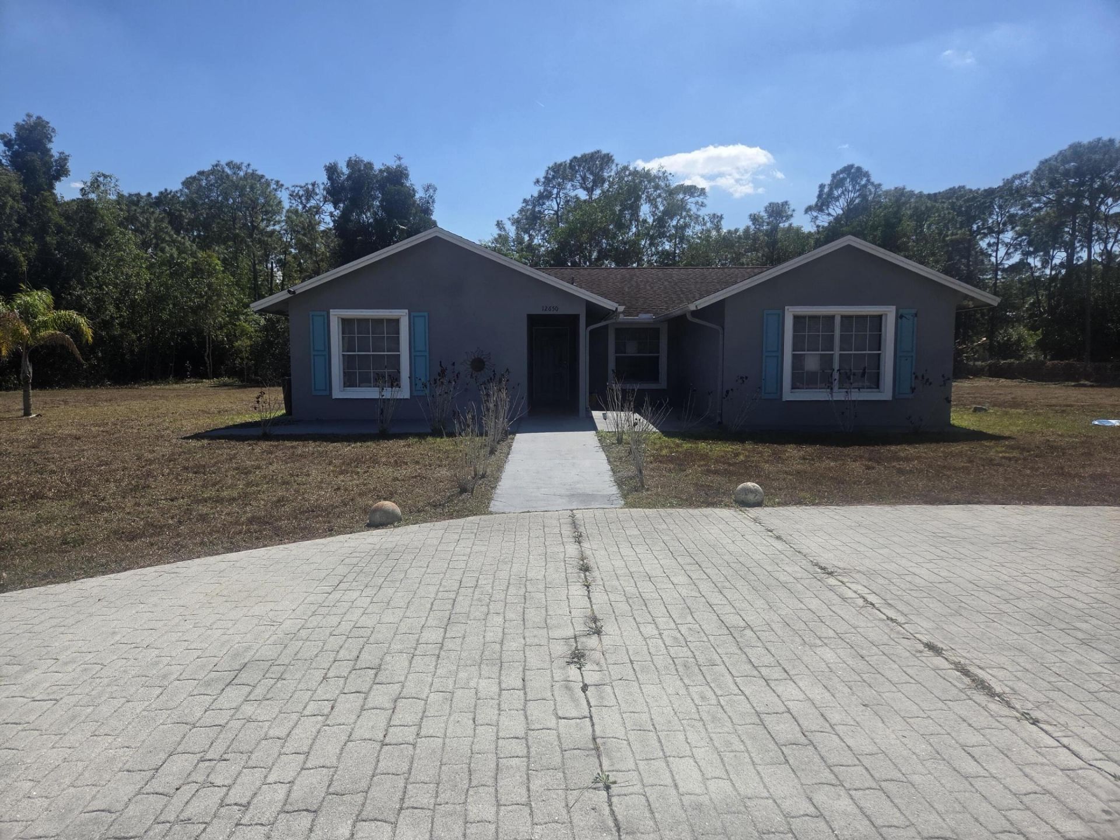
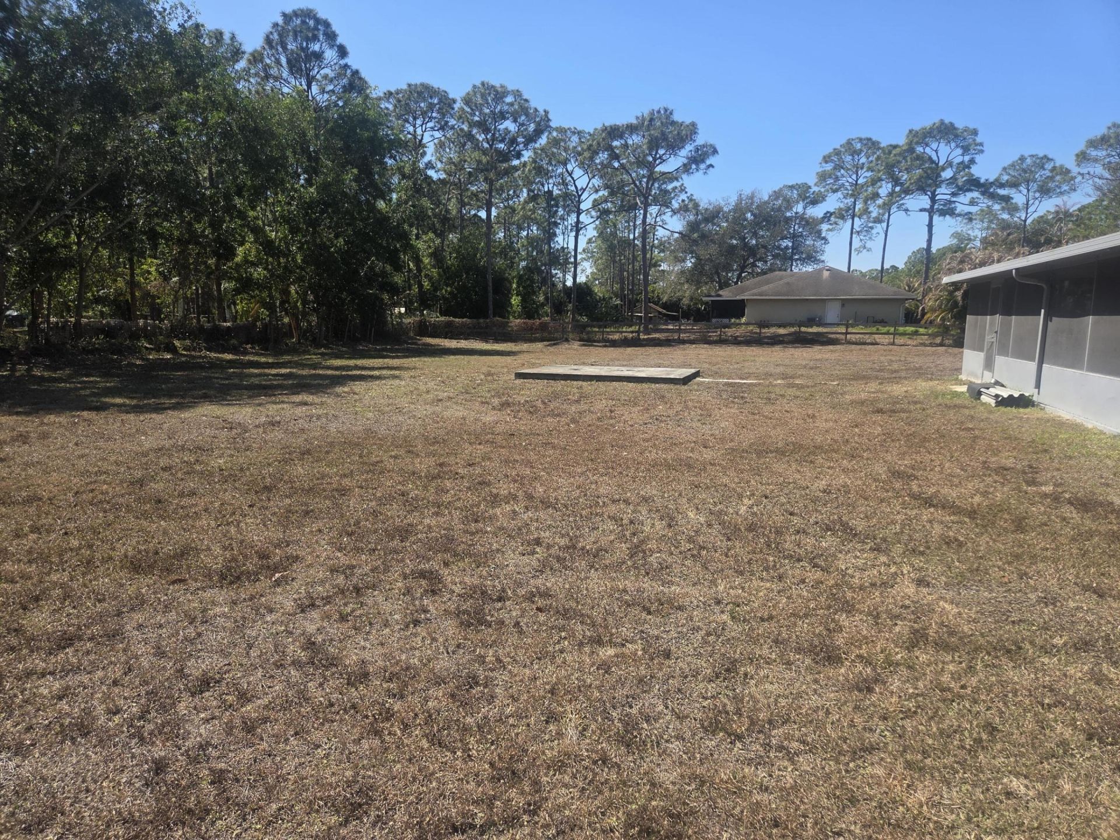
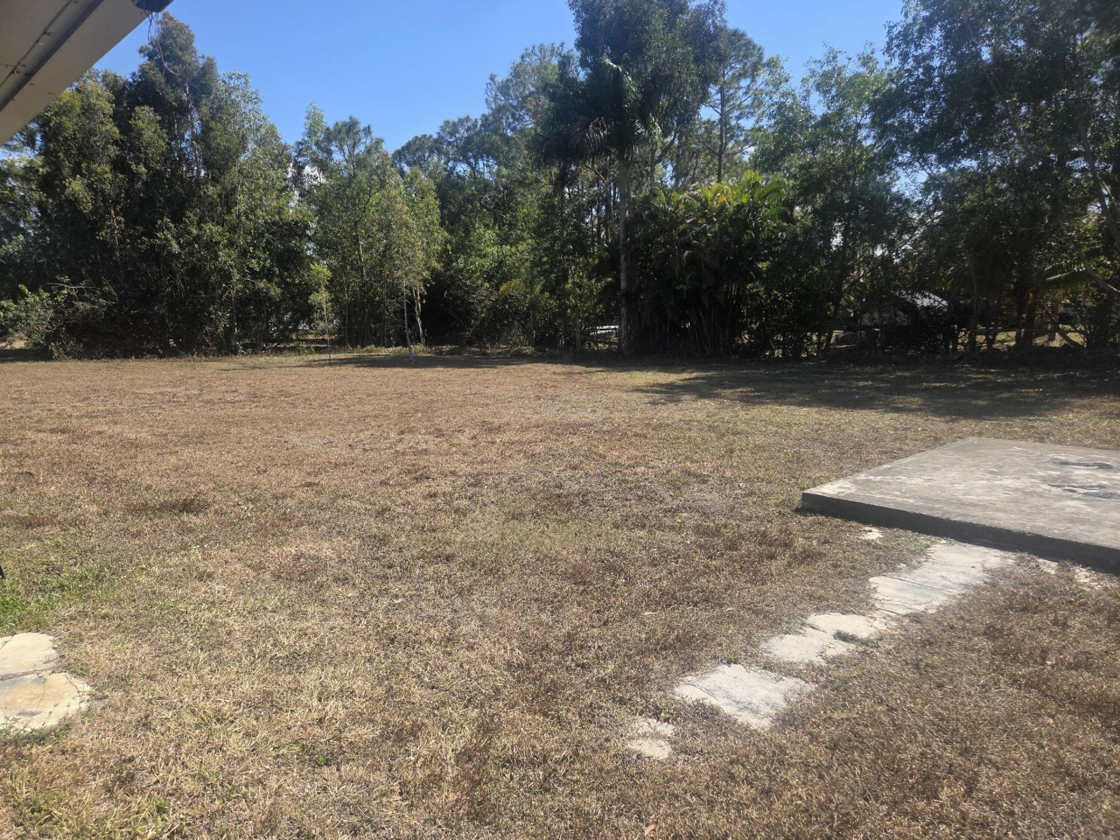
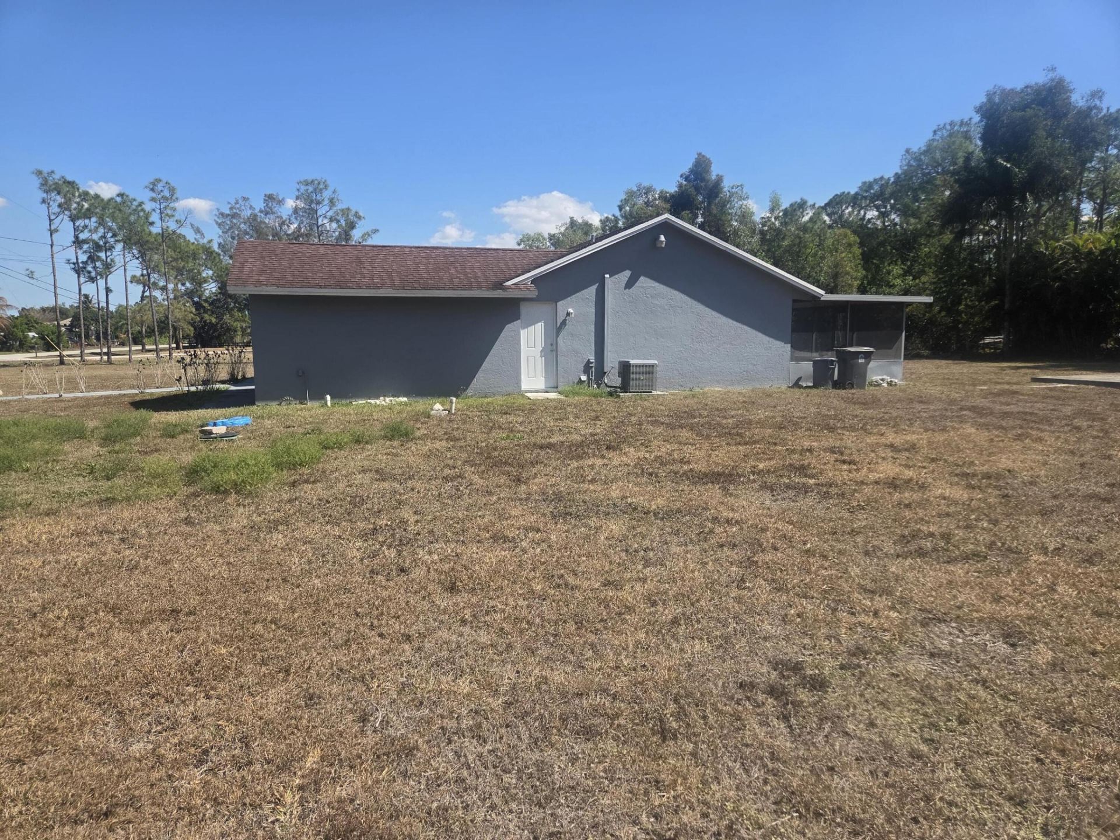
12650 69th Street N, West Palm Beach, FL 33412 Photo

9 Photos

12650 69th Street N West Palm Beach, FL 33412
$699,000
  • Beds
    4
  • Baths
    2 full
  • Total Square Feet
    2,087

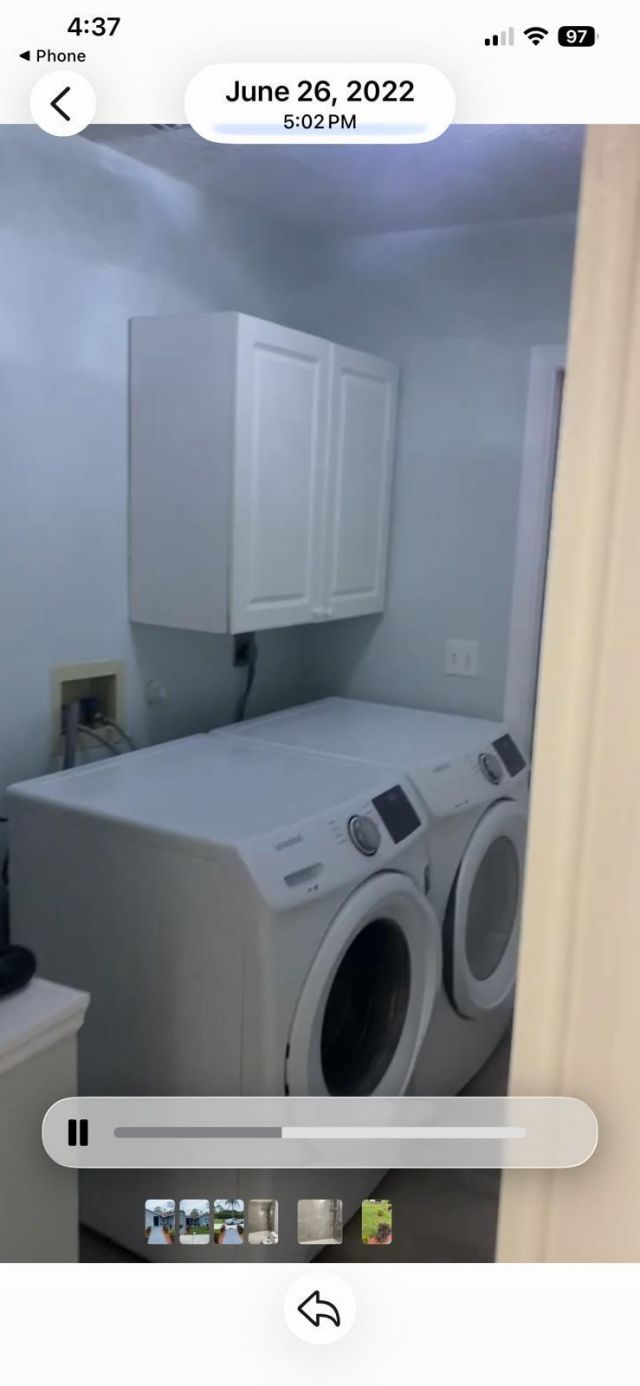
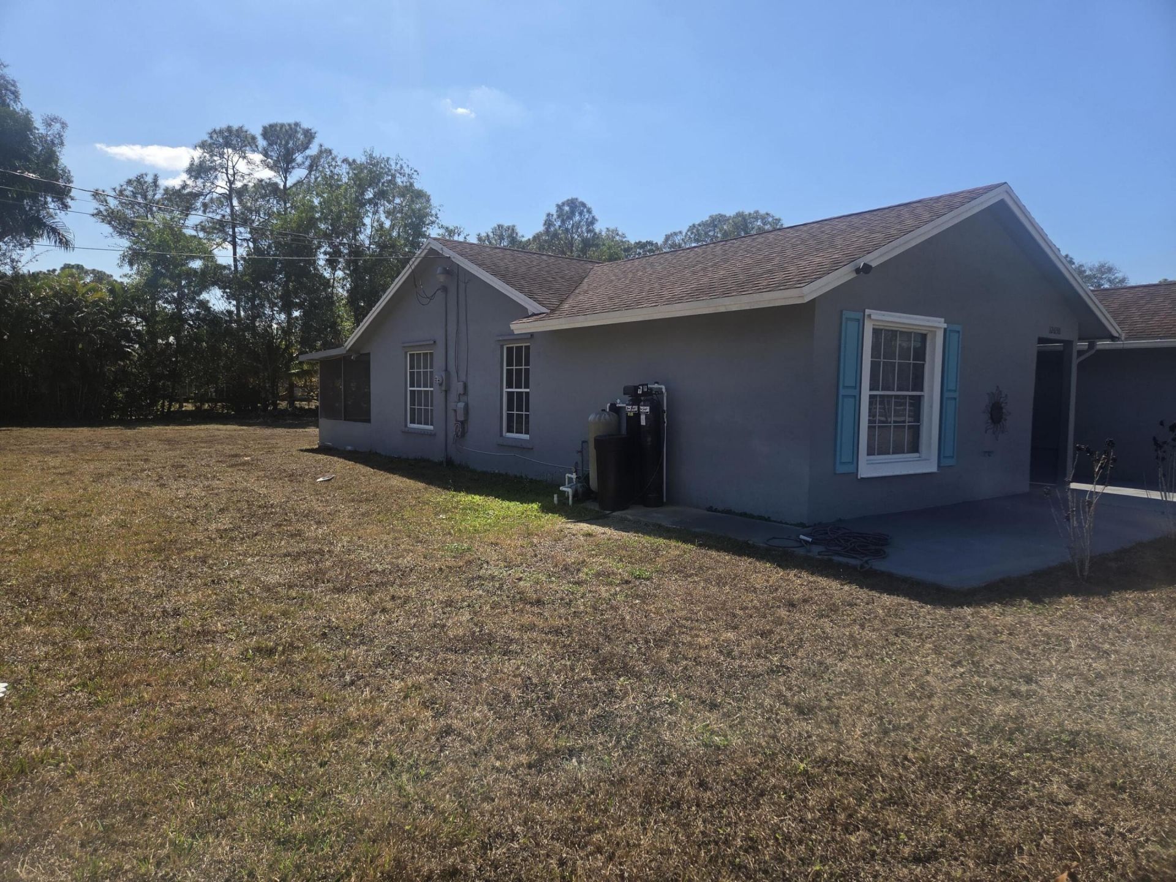
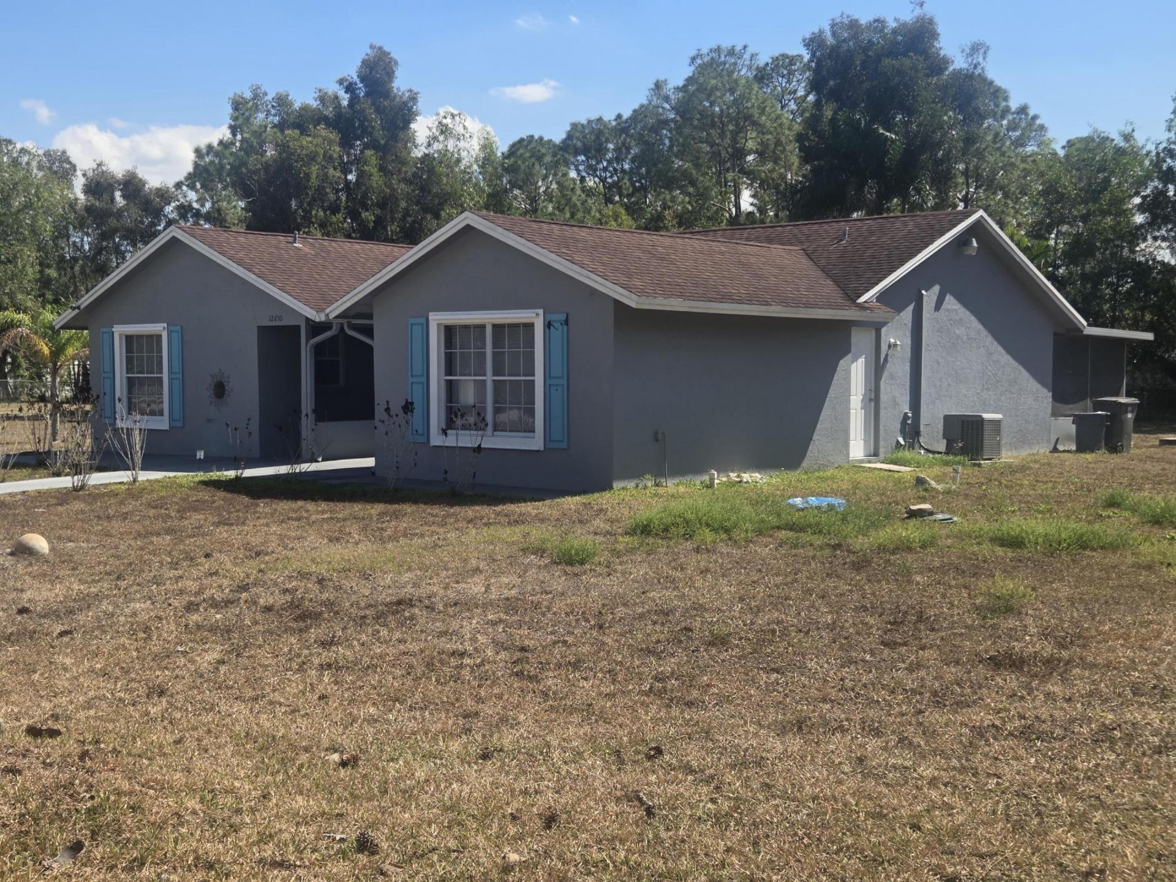
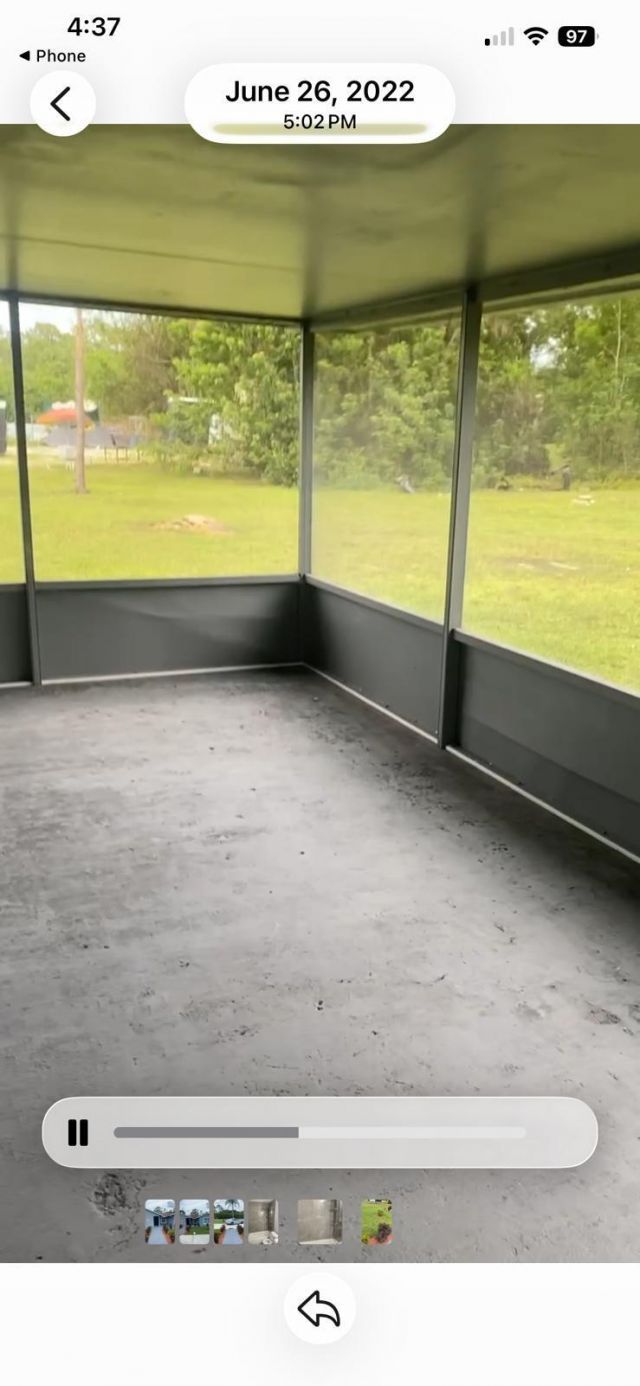
***MOVE IN READY***ALL TILE FLOORING***NEWER A/C***NEWER ROOF***NEWER SEPTIC TANK***HURRICANE SHUTTERS***HUGE SCREENED/COVERED PATIO***CIRCULAR DRIVEWAY***BIG FAMILY ROOM***HUGE SHED ***NEWER APPLIANCES***WELL INSULATED HOME(ELECTRIC BILLS AVERAGE $100/MO.)***

Property Summary

MLS Number: R11166993
Status: Active
Days on Market: 253
Subdivision: ACREAGE
County: Palm Beach
Bedrooms: 4
Total Square Feet: 2,087
Price Per Sq. Ft.: $335
New Construction: No
Waterfront: No
Property Type: Residential - Single Family
Cooling: Central Air
Heating: Central
Stories: 1.0
Year Built: 1993
Taxes: $7,238

Featured Amenities

None
None

Property Details

Days on Site: 253
Exterior: CBS
Furnished: Unfurnished
Other Equipment: None
Parcel#: 00414234000003250
Pets Allowed: Yes, No Restrictions
Restrictions: No Restrictions
SQFT Living: 1687
Total Rooms: 3
Utilities: None
Waterfront Features: None
Construction: CBS

Room Sizes

Living Room: 14 X 17 Level Main
Kitchen: 10 X 12 Level Main
Primary Bedroom: 14 X 14 Level Main

Local Schools

High School: Seminole Ridge
Middle School: Western Pines
Elementary School: Golden Grove

Location

Courtesy of

Agency Name: AE Rinehart Group Real Estate
Agent Name: Alex E Rinehart
Agency Phone: 561-662-7240

agent picture

Presented by

Agent Name: John J Milaski, LLC
Agent Phone:
Agency Title: The Keyes Company
Request Info

IDX logo

John J Milaski, LLC
keyes.com
Agent Cell:
239.314.8016
Office Phone:
239.541.3725

Mortgage Calculator

%
years/fixed
yearly
yearly (est.)

Estimated Payment

$ 4,239.23 Principal & Interest $3,432.19 Property Tax $603.17 Homeowner's Insurance $203.88
Mortgage Logo

Login to My Keyes Account
