
100 Keyes, 1926 - 2026
SIGN UP Login/Register
12600 SW 5th Ct , Unit 204L, Pembroke Pines, FL 33027 Photo

21 Photos

12600 SW 5th Ct , 204L Pembroke Pines, FL 33027
$189,000
  • Beds
    1
  • Baths
    1 full 1 partial
  • Total Square Feet
    1,045

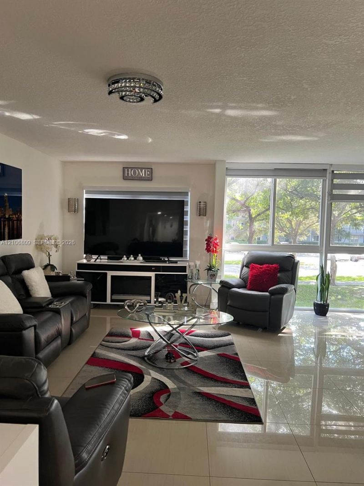
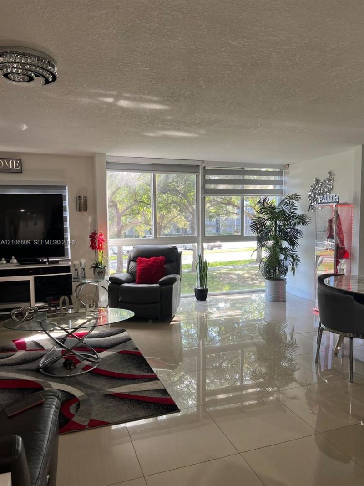
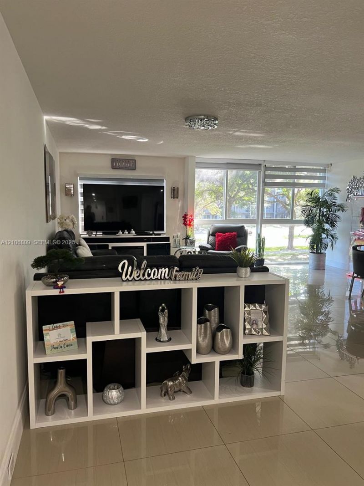
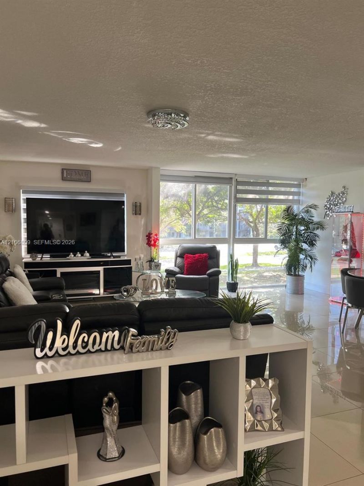
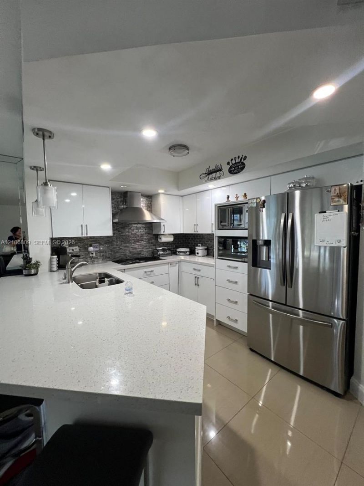
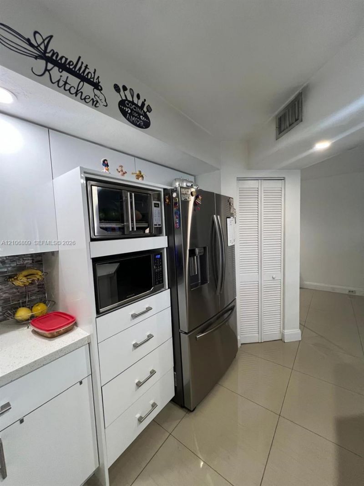
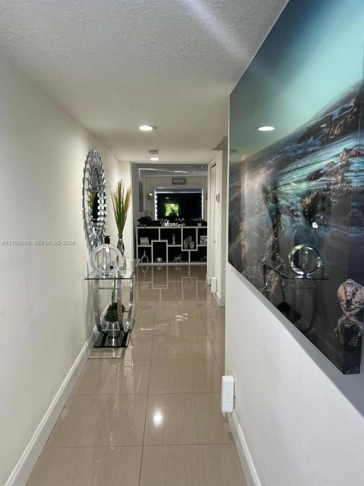
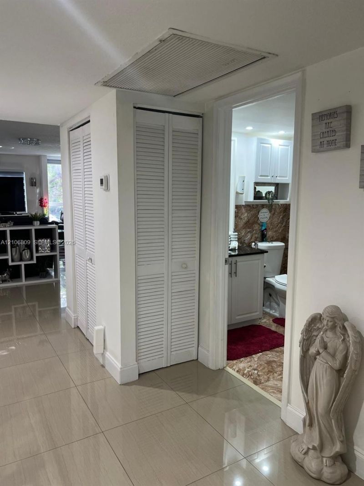
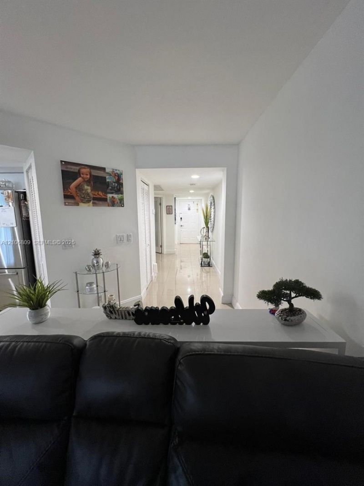
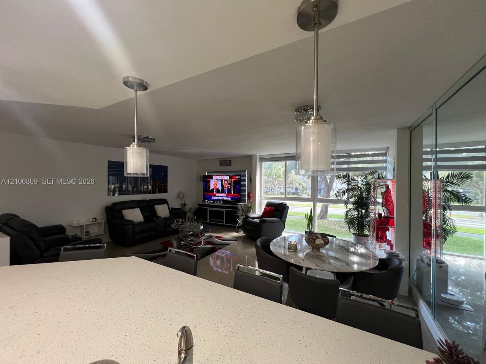
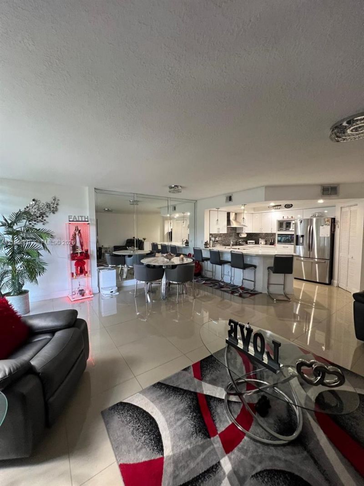
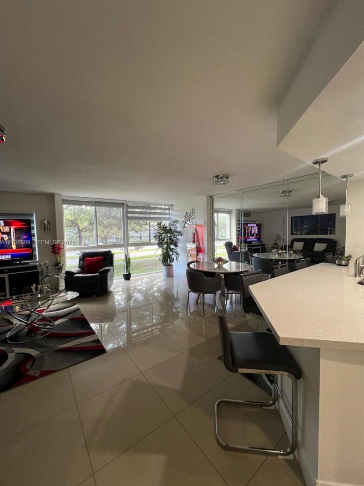
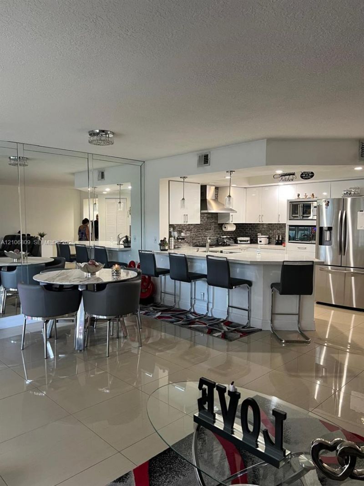
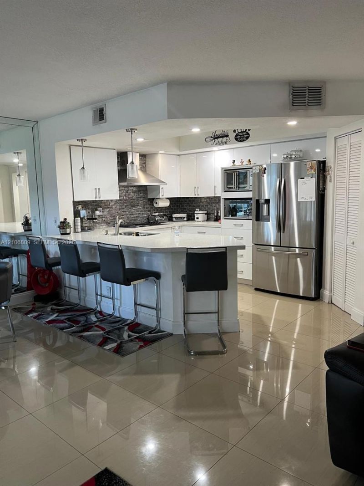
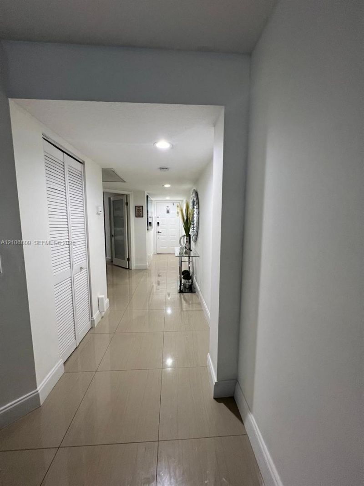
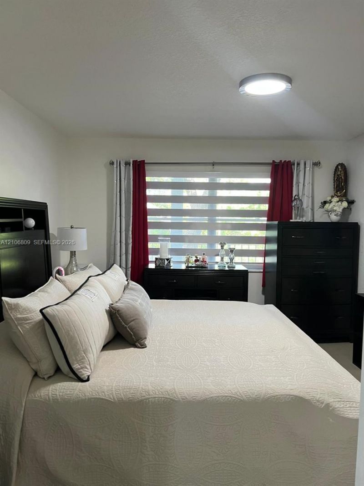
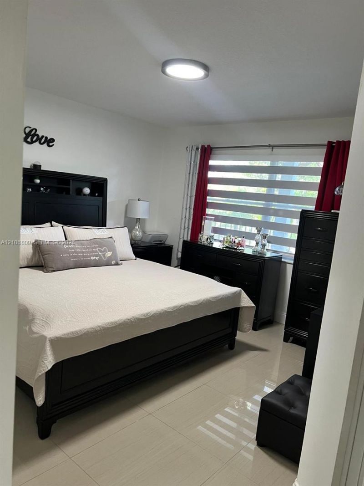
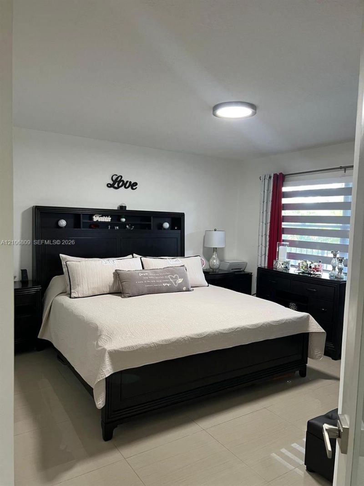
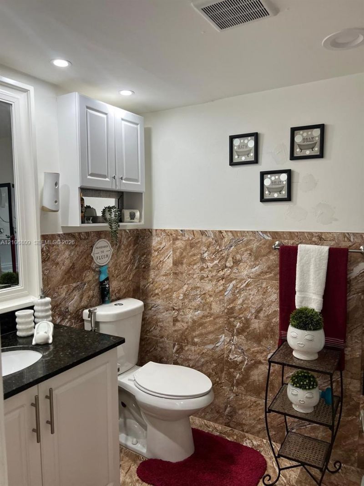
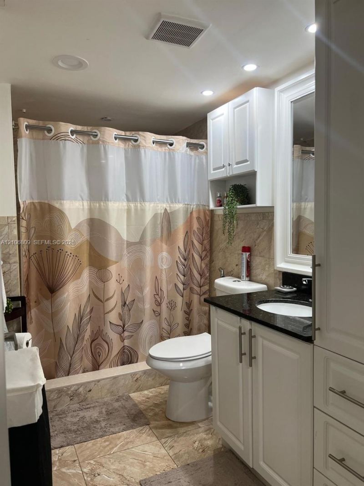
BEAUTIFULLY RENOVATED 1-BEDROOM, 1.5-BATH CONDO in the highly desirable Century Village Pembroke Pines! Spacious 1,045 SF floor plan featuring a fully renovated kitchen, updated bathrooms, NEW A/C, impact protection, and a truly UNIQUE WALK-IN CLOSET located inside the primary bedroom offering exceptional storage. Bright, comfortable living areas and a screened balcony make this home ideal for enjoying the South Florida lifestyle. Located in the desirable Buckingham section of Century Village, a...

View More

Property Summary

MLS Number: A12106809
Status: Active
Days on Market: 22
Subdivision: BUCKINGHAM EAST AT CENTUR
County: Broward
Bedrooms: 1
Total Square Feet: 1,045
Price Per Sq. Ft.: $181
Style: Zero Lot Line
New Construction: No
Waterfront: No
Property Type: Residential - Condominium
Cooling: Central Air, Electric
Fenced: Yes
Heating: Central, Electric
Stories: 4.0
Year Built: 1987
Taxes: $1,766
HOA Fee: 455/ Monthly

Featured Amenities

Interior Hall
Walk-In Closet(s)
Clubhouse-Clubroom
Community Room
Exercise Room
Exterior Lighting
Pool

Property Details

Appliances: Dishwasher, Electric Range, Electric Water Heater, Refrigerator
Crops Included Y/N: No
Days on Site: 22
Exterior: Concrete Block Construction
Outdoor Features: West Of Us1,Screened Balcony
Flooring: Ceramic Floor
Home Style: Zero Lot Line
Home Warranty Y/N: No
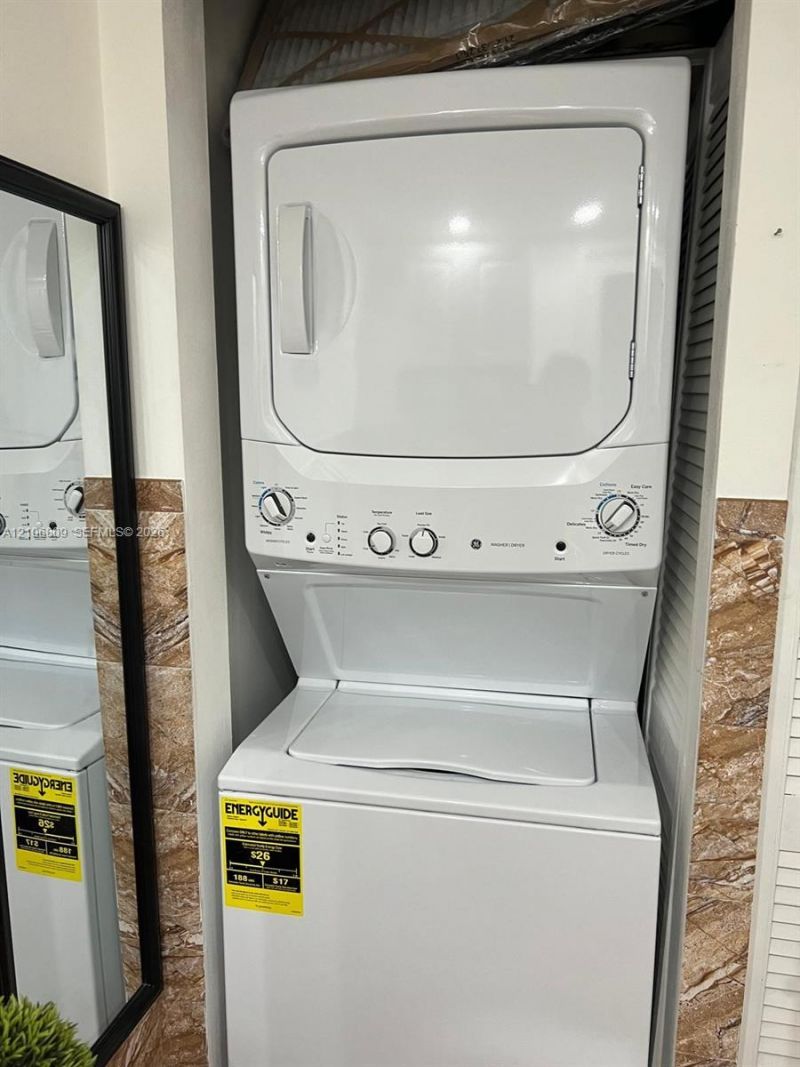
Laundry: Common Area
Lease Considered Y/N: No
Listing Terms: All Cash, Conventional
Parcel#: 514014AM0790
Parking: 1 Space
Parking Notes: 1 Space
Property Attached Y/N: Yes
Property Sub-Type: Condominium
Security: Complex Fenced, Guard At Site, Security Patrol
Senior Community: Yes
Special View Info: None
Construction: Concrete Block Construction

Local Schools

Middle School: Walter C. Young
Elementary School: Lakeside

Location

Courtesy of

Agency Name: United Realty Group Inc
Agent Name: Dina Brichaux
Agency Phone: 954-639-7287

agent picture

Presented by

Agent Name: John J Milaski, LLC
Agent Phone:
Agency Title: The Keyes Company
Request Info

IDX logo

John J Milaski, LLC
keyes.com
Agent Cell:
239.314.8016
Office Phone:
239.541.3725

Mortgage Calculator

%
years/fixed
yearly
yearly (est.)

Estimated Payment

$ 1,130.31 Principal & Interest $928.02 Property Tax $147.17 Homeowner's Insurance $55.13
Mortgage Logo

Login to My Keyes Account
