

100 Keyes, 1926 - 2026
SIGN UP Login/Register
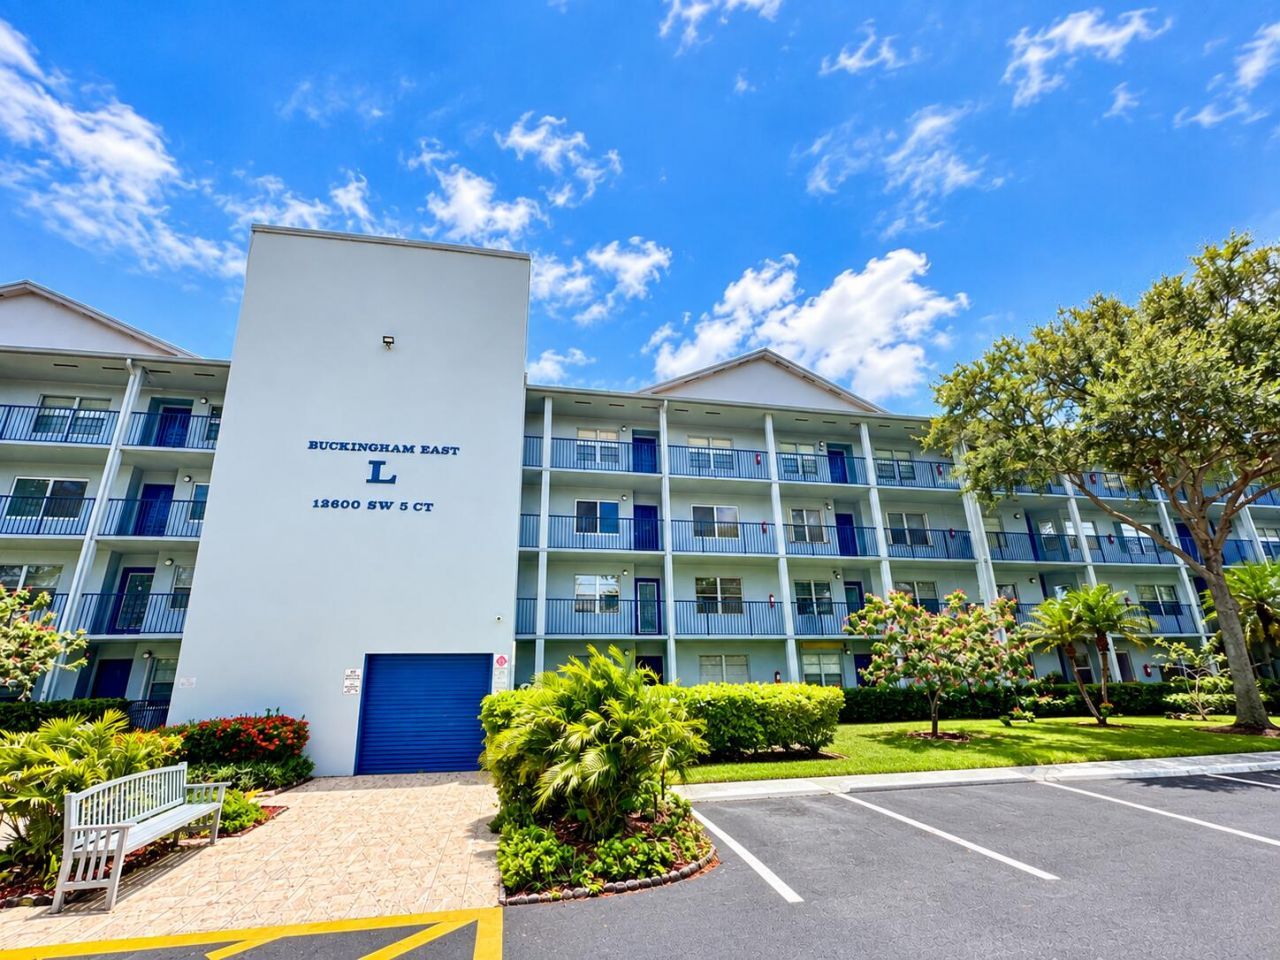
12600 SW 5th Court, Unit 109L, Pembroke Pines, FL 33027 Photo

30 Photos

12600 SW 5th Court, 109L Pembroke Pines, FL 33027
$238,900
  • Beds
    2
  • Baths
    2 full
  • Total Square Feet
    1,192

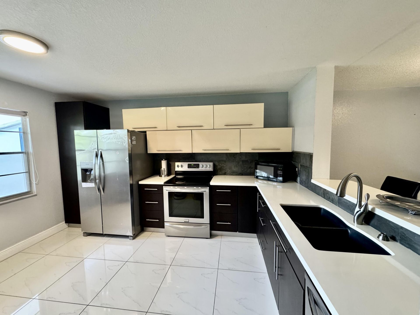
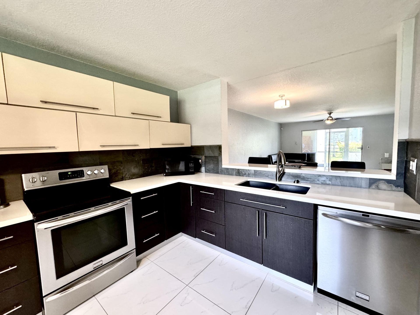
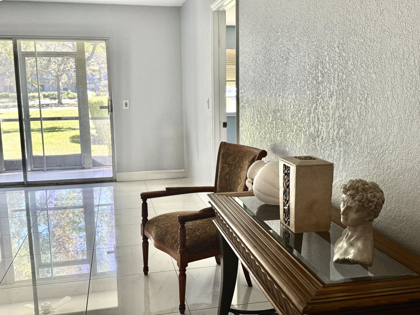
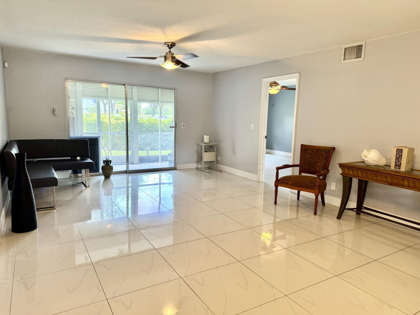
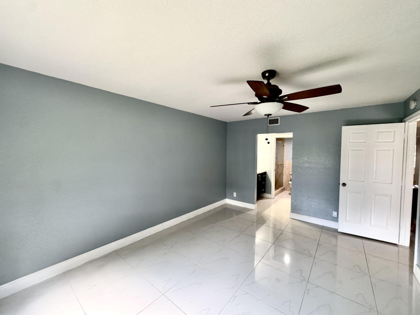
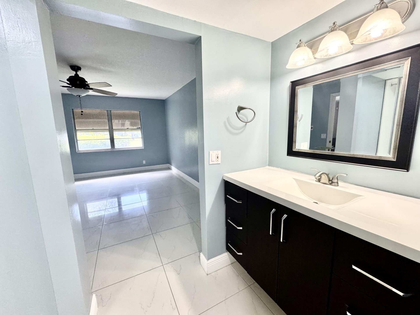
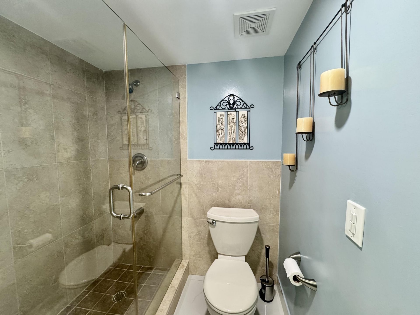
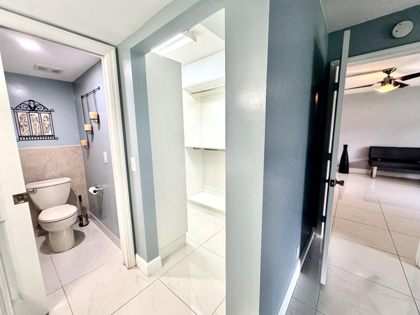
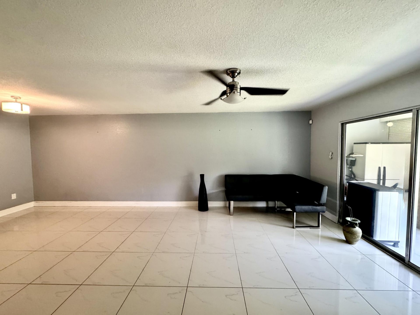
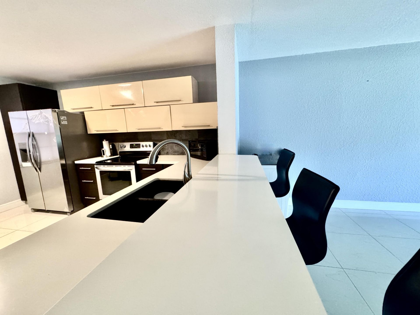
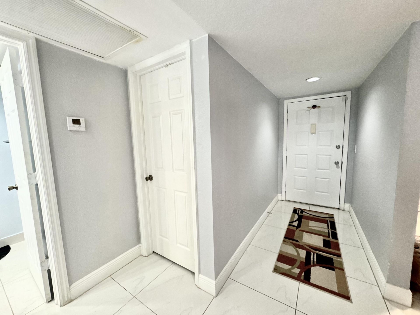
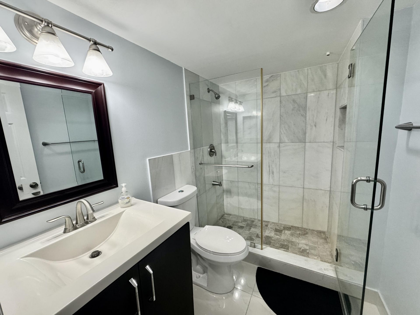
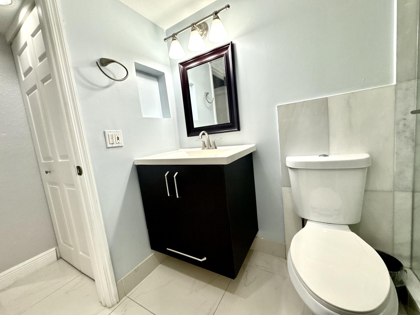
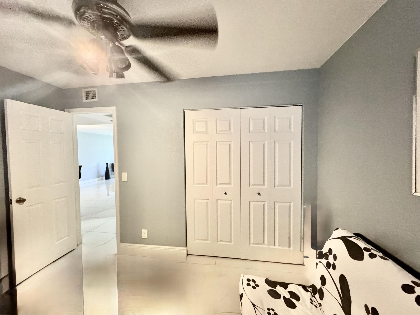
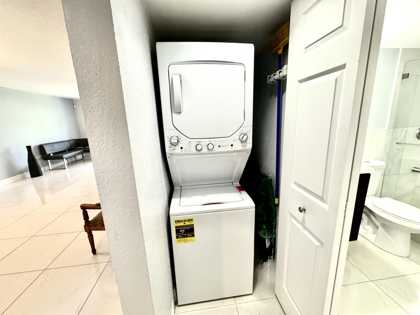
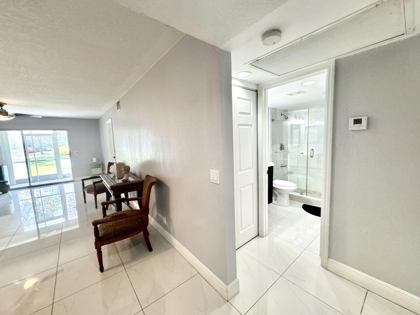
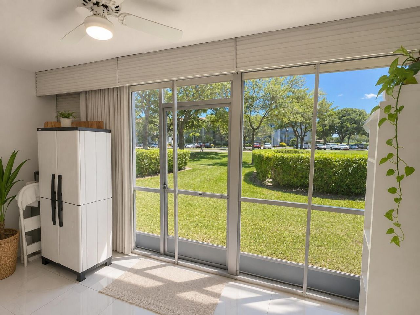
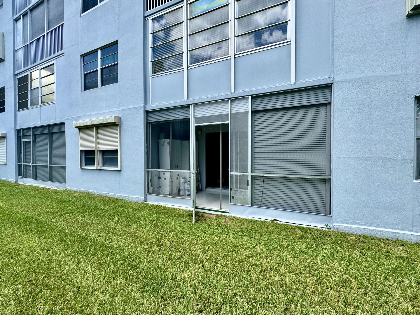
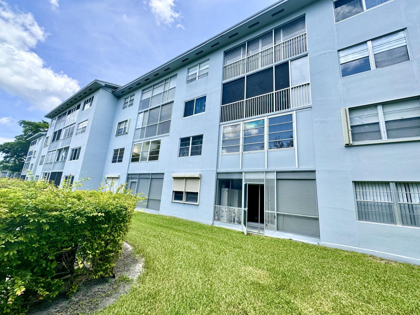
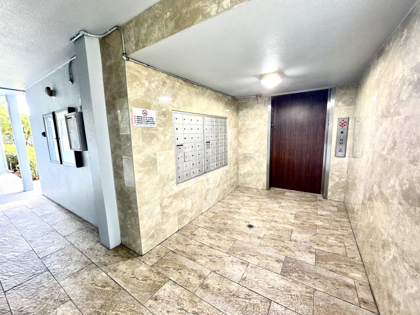
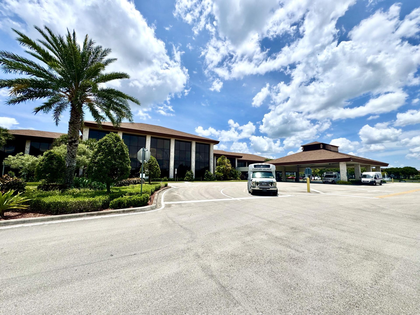
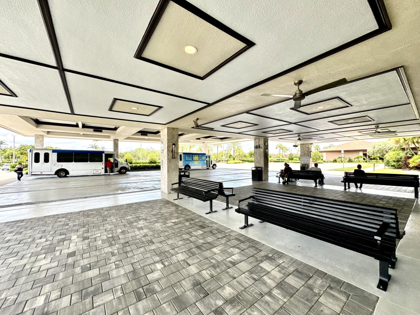
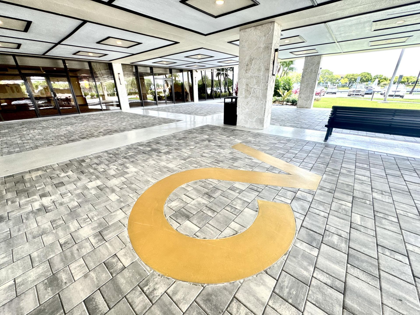
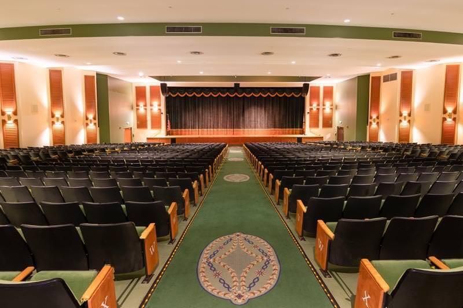
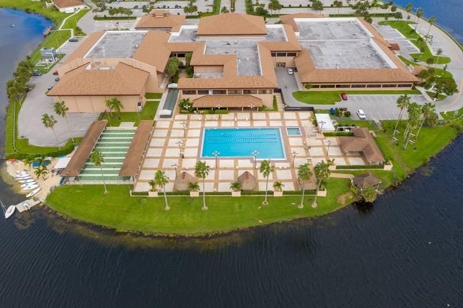
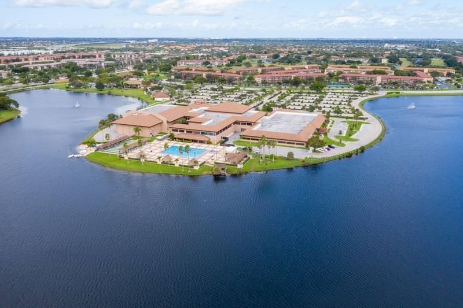
NEW PRICE + $5000 FOR CLOSING COSTS! Beautifully updated FIRST-FLOOR 2/2 in Century Village, now $237,900 with $5,000 toward buyer closing costs . Move-in ready with quartz countertops, new stainless-steel appliances, updated baths and flooring, modern lighting, IN-UNIT WASHER & DRYER and screened patio. Enjoy easy first-floor access and Century Village's resort-style 55+ amenities, including its multimillion-dollar clubhouse, pools, fitness center, entertainment, golf and more. CV Bus service...

View More

Property Summary

MLS Number: B26064531
Status: Active
Days on Market: 83
Subdivision: BUCKINGHAM EAST AT CENTURY
County: Broward
Bedrooms: 2
Total Square Feet: 1,192
Price Per Sq. Ft.: $200
New Construction: No
Waterfront: No
Property Type: Residential - Condominium
Cooling: Central Air, Ceiling Fan(s)
Heating: Central
Roof Type: Other
Stories: 1.0
Year Built: 1987
Taxes: $893
Association Fee Includes: Cable TV, Insurance, Internet, Maintenance Grounds, Maintenance Structure, Security, Sewer, Trash, Water, Com
HOA Fee: $810.9/ Monthly

Featured Amenities

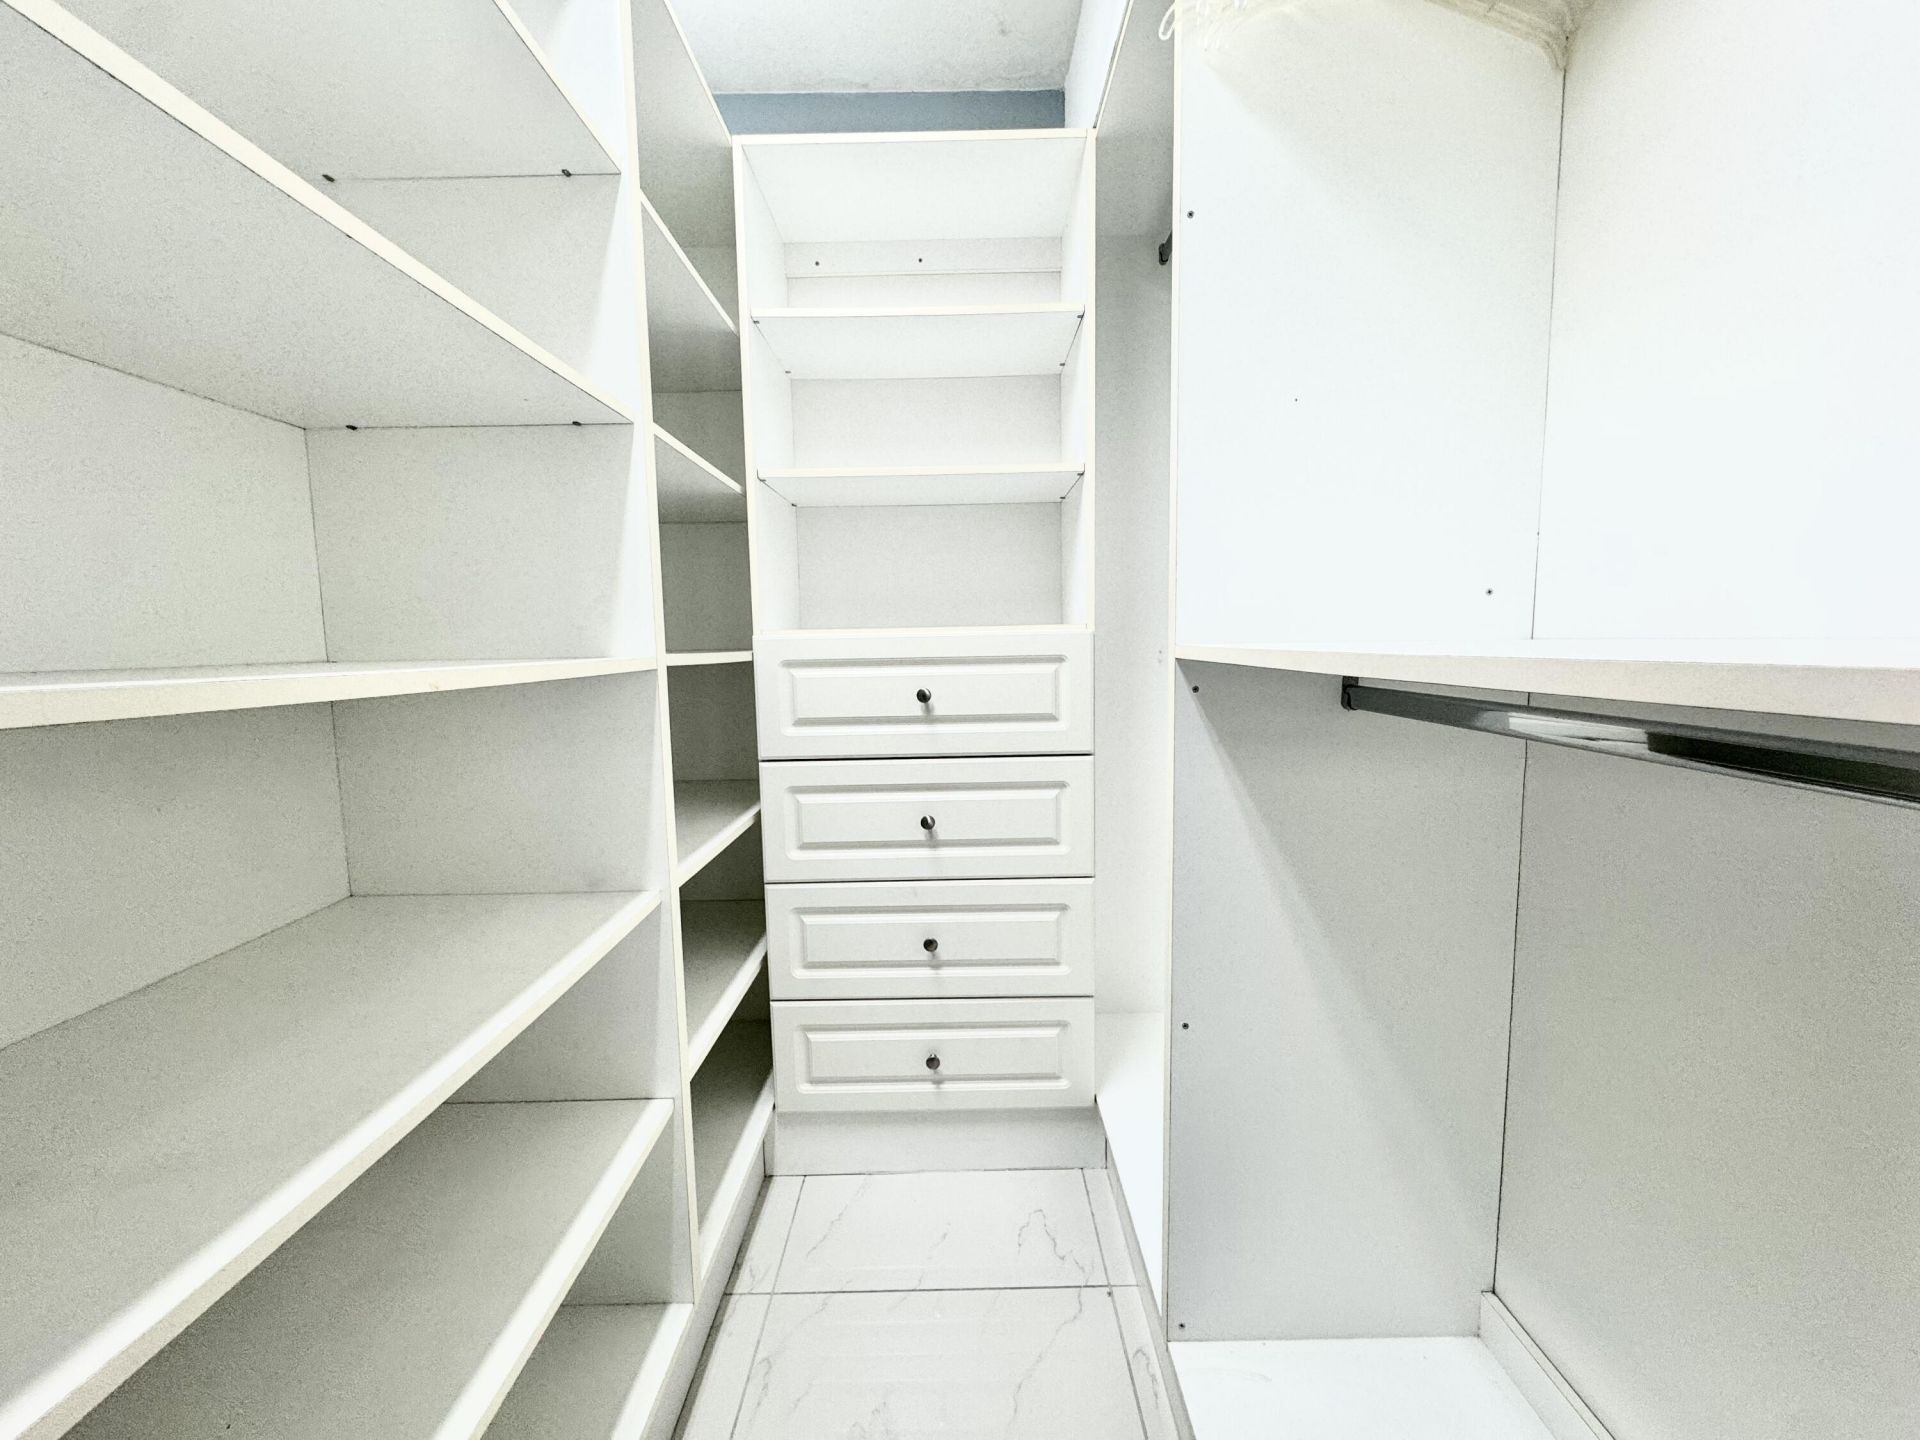
Walk-In Closet(s)
Billiard Room
Cabana
Clubhouse
Elevator(s)
Fitness Center
Golf Course
Game Room
Hot Water
Indoor Pool
Jogging Path
Other
Park
Picnic Area
Parking
Pool
Shuffleboard Court
Spa/Hot Tub
Tennis Court(s)
Bike Storage
Business Center
Cafe/Restaurant
Community Room
Courtesy Bus
Handball
Heated Pool
Hobby Room
Internet Included
Library
Lobby
Maintained Community
Pickleball Court(s)
Street Lights
Gated
Security
Maintenance
Recreation Facilities

Property Details

Appliances: Tankless Water Heater, Dryer, Disposal, Dishwasher, Electric Range, Ice Maker, Microwave, Oven, Refrigerator, Water Heater, Washer, Range
Association: Preferred Property Management LLC
Days on Site: 83
Exterior: CBS
Flooring: Tile
Furnished: Unfurnished
Hot Tub: Yes
Laundry: Laundry Closet, In Unit
Parcel#: 514014am0690
Parking: Assigned, Guest
Parking Notes: Assigned, Guest
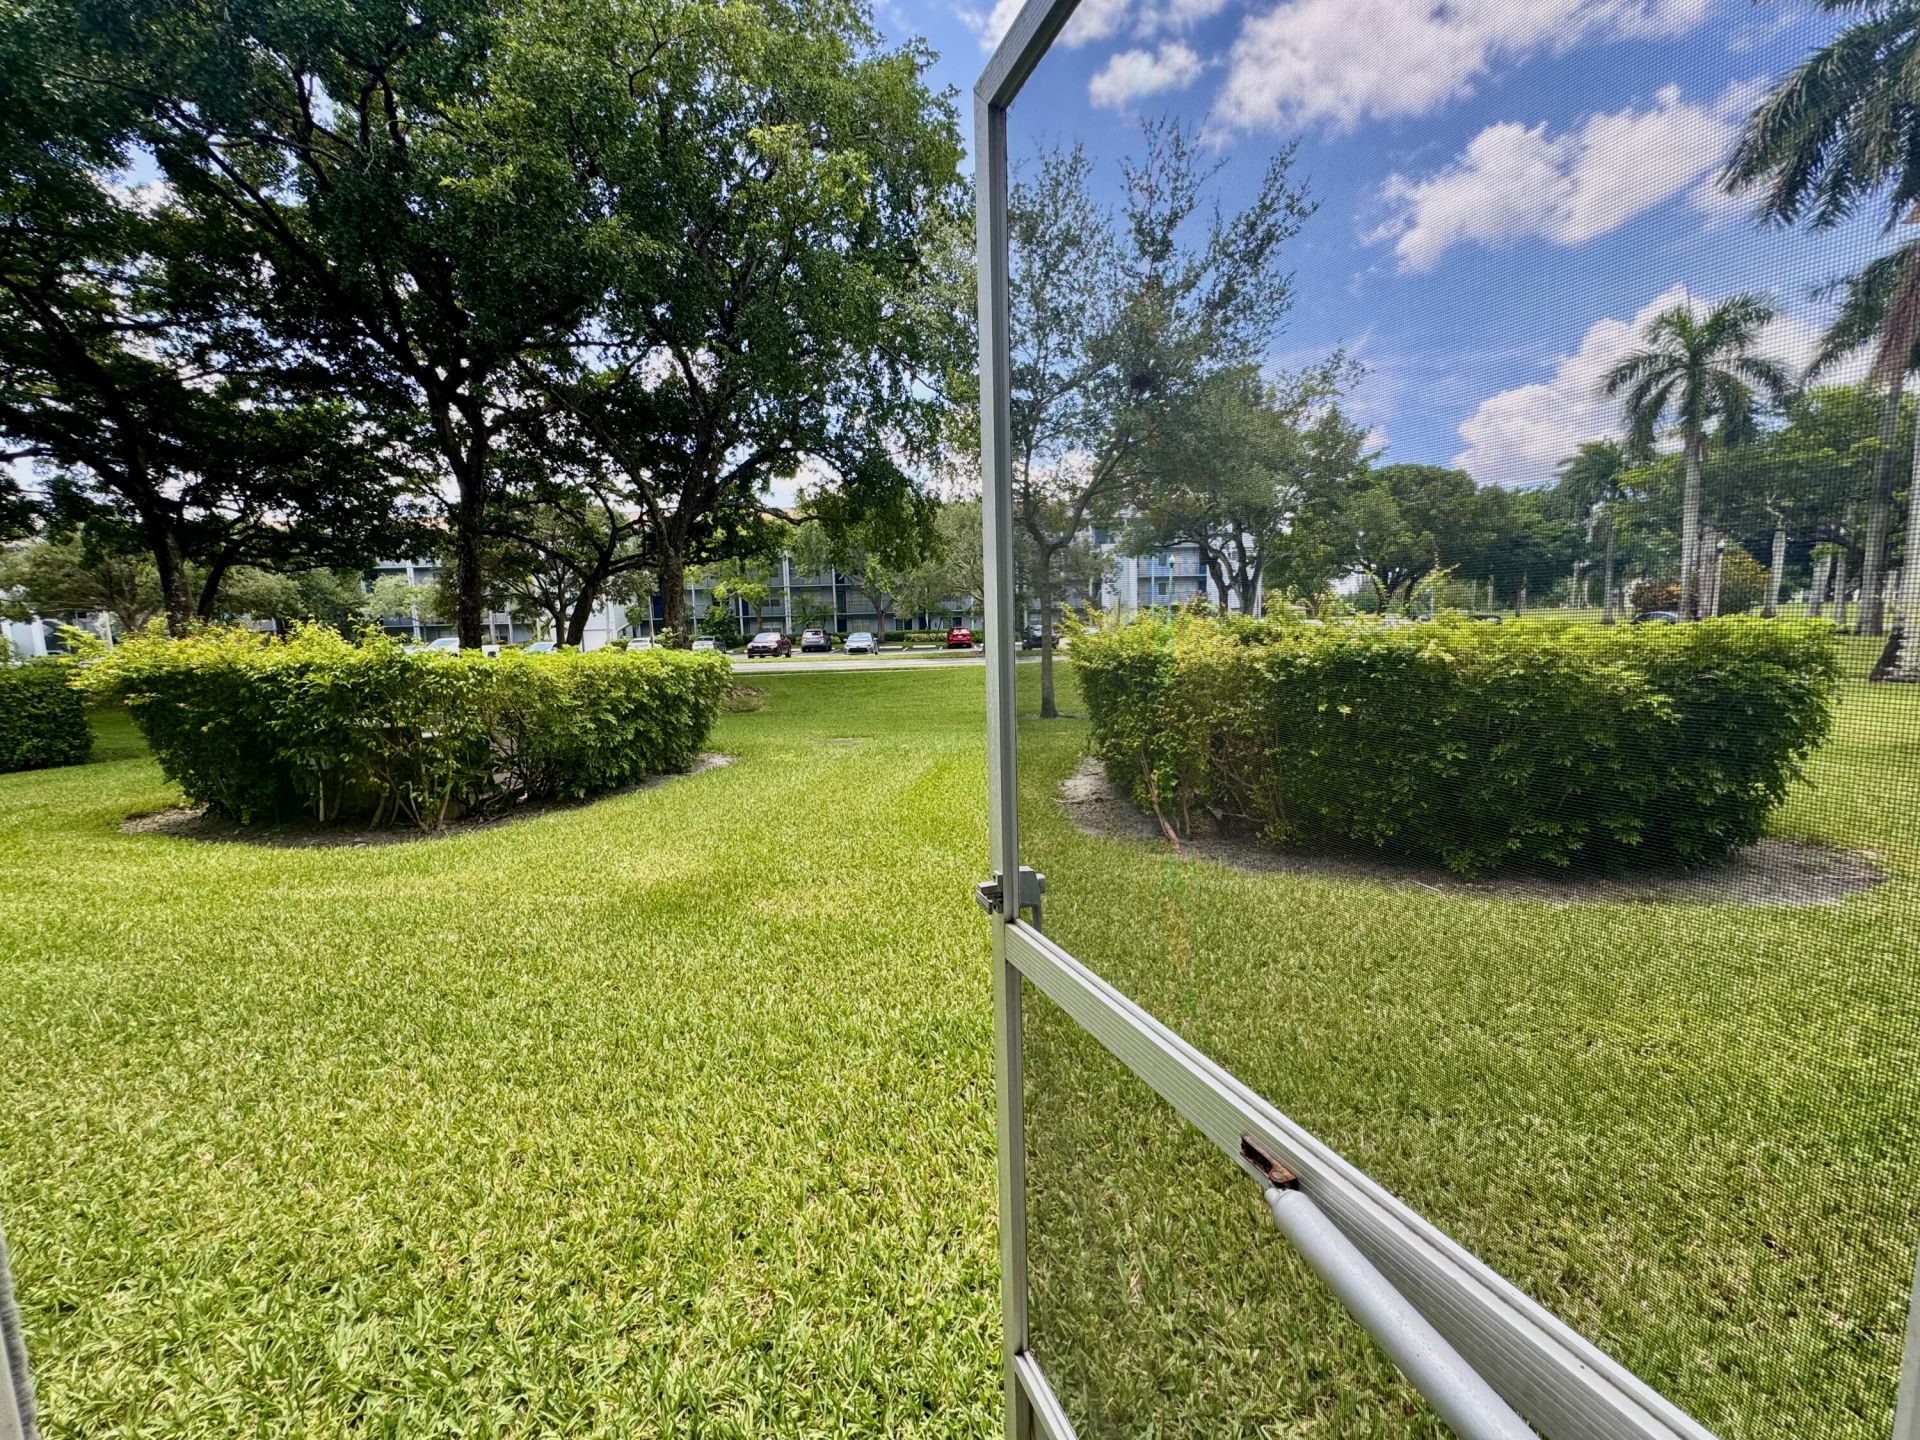
Patio/Porch: Porch - Screened, Porch
Pets Allowed: No
Restrictions: Other Restrictions, Lease Restrictions
Security: yes
Security: Building Security, Security Guard, Security System, Security Patrol
Sewer: Public Sewer
Special View Info: Garden
SQFT Living: 1192
Structure Type: Multi Family
Total Rooms: 3
Utilities: Cable Available, Electricity Available, Phone Available, Sewer Available, Water Available
Water: Public
Waterfront Features: None
Windows: Blinds, Shutters
Construction: CBS

Local Schools

High School: Charles W. Flanagan
Middle School: Walter C. Young
Elementary School: Lakeside

Location

Courtesy of

Agency Name: Elevate Real Estate Brokers of
Agent Name: Sharon A Plummer
Agency Phone: 954-772-3870

agent picture

Presented by

Agent Name: John J Milaski, LLC
Agent Phone:
Agency Title: The Keyes Company
Request Info

IDX logo

John J Milaski, LLC
keyes.com
Agent Cell:
239.314.8016
Office Phone:
239.541.3725

Mortgage Calculator

%
years/fixed
yearly
yearly (est.)

Estimated Payment

$ 1,317.13 Principal & Interest $1,173.03 Property Tax $74.42 Homeowner's Insurance $69.68
Mortgage Logo

Login to My Keyes Account
