
100 Keyes, 1926 - 2026
SIGN UP Login/Register
12541 Leatherleaf Drive, Tampa, FL 33626 Photo

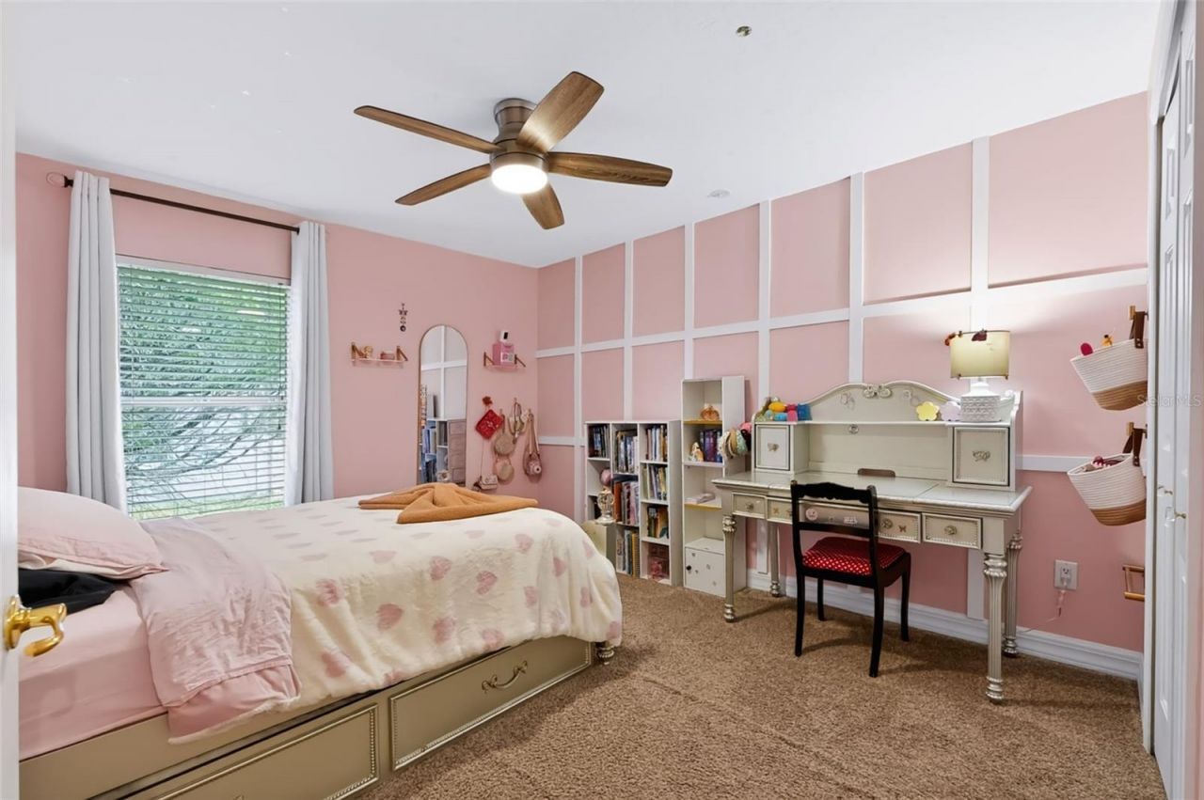
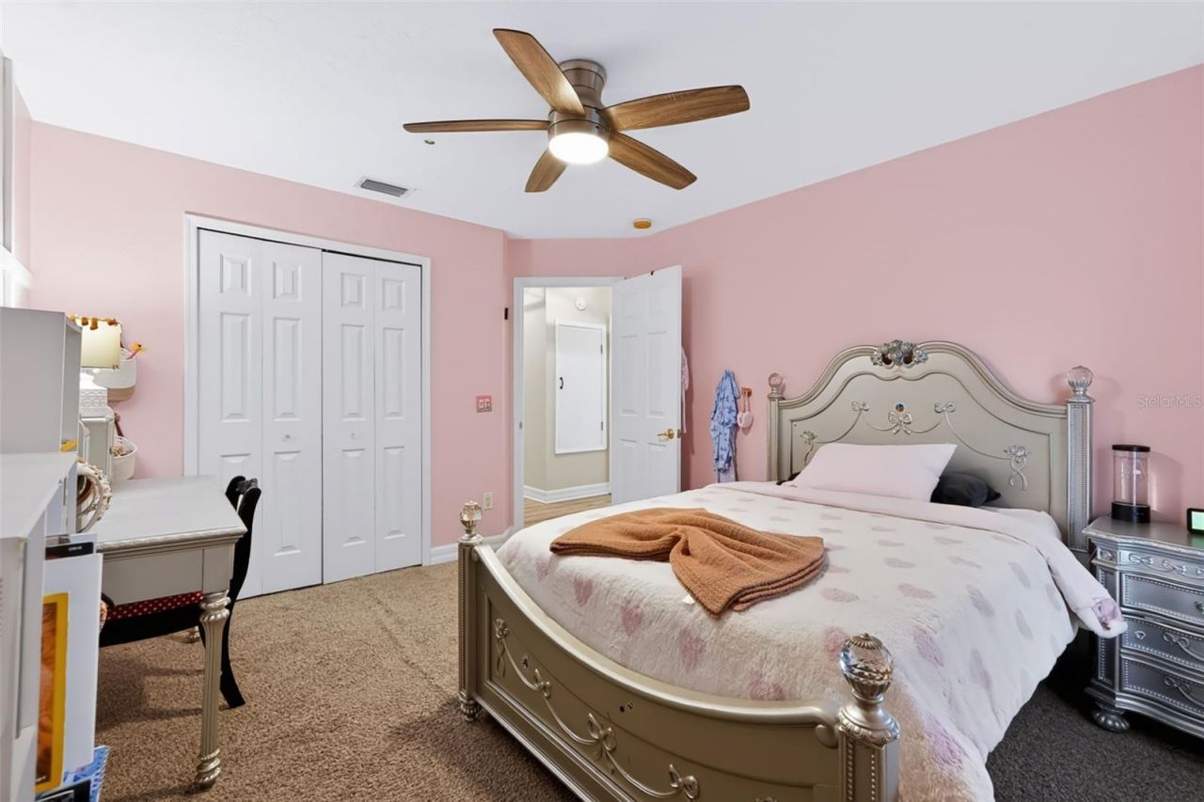
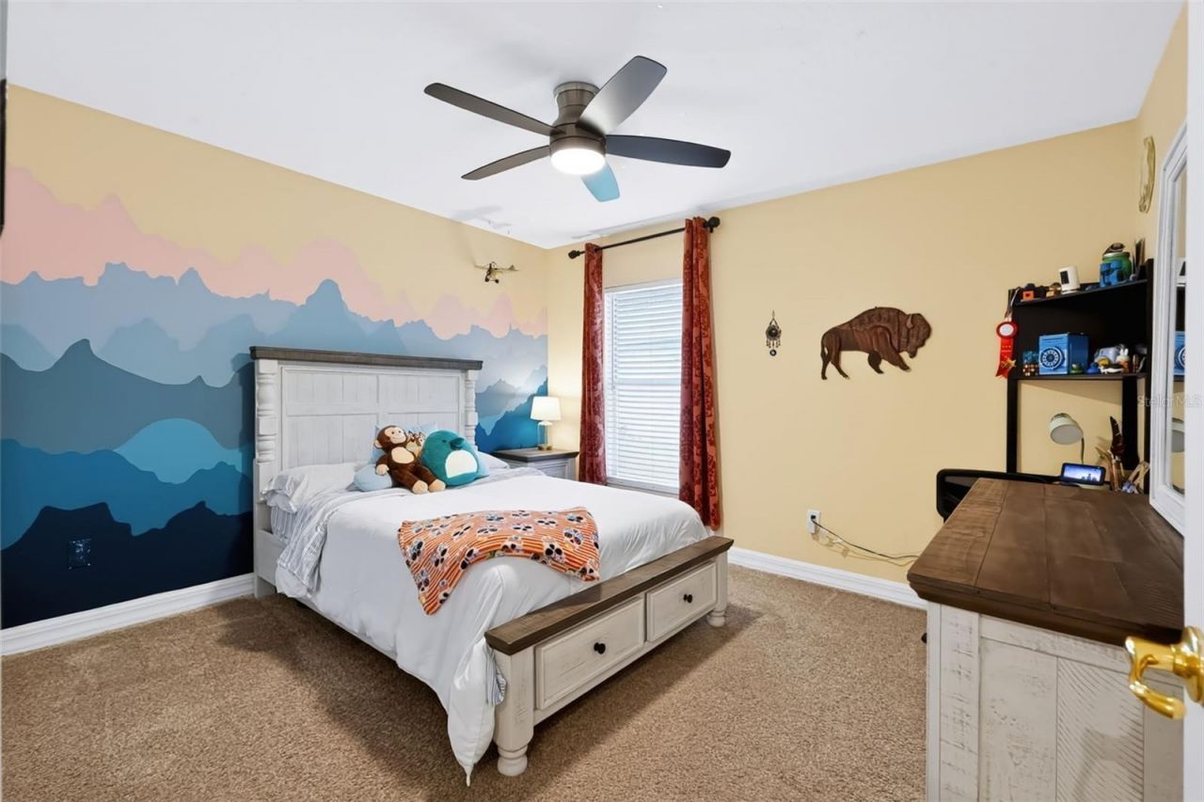
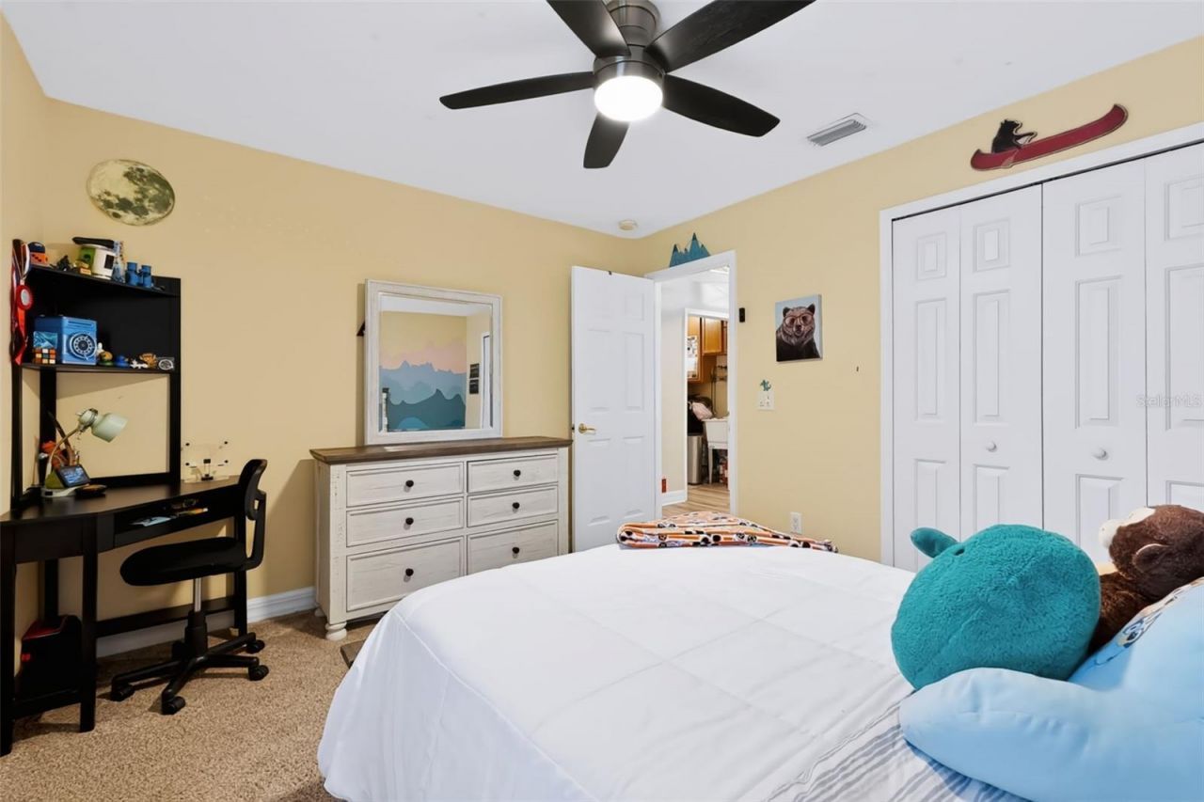
38 Photos

12541 Leatherleaf Drive Tampa, FL 33626
$774,900
  • Beds
    4
  • Baths
    3 full
  • Total Square Feet
    2,232
  • Lot Size
    0.25 acre(s)

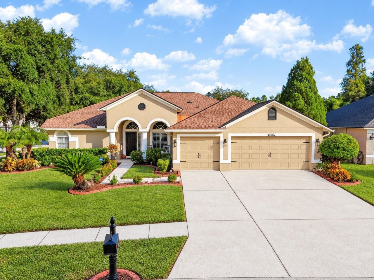
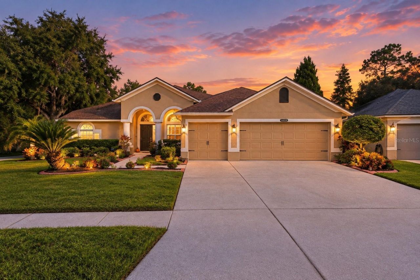
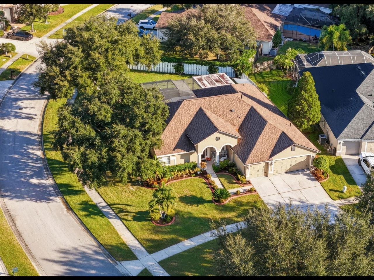
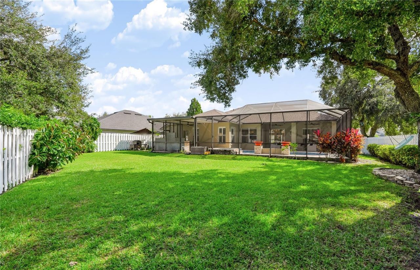
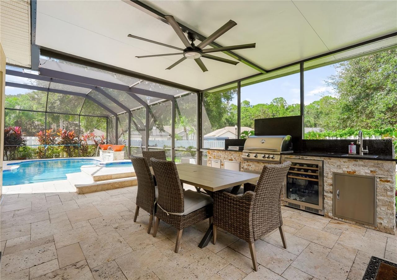
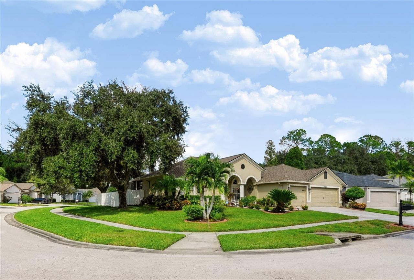
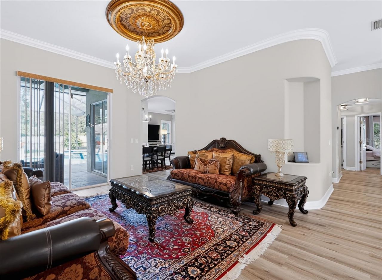
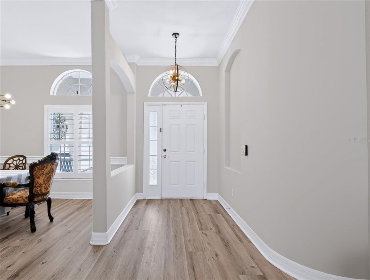
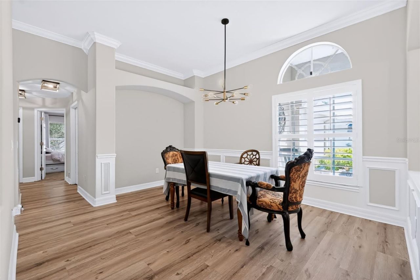
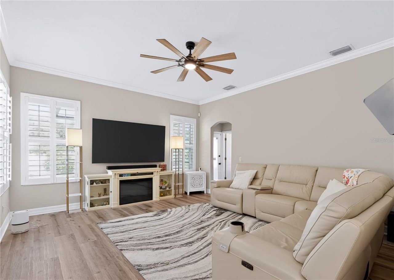
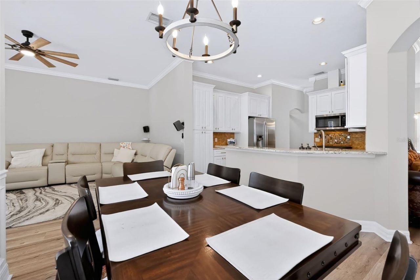
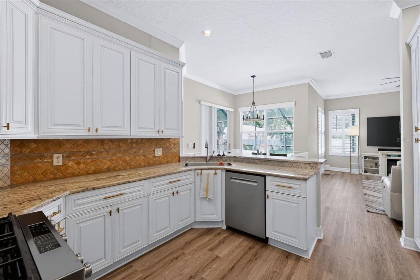
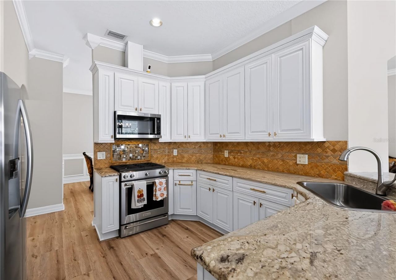
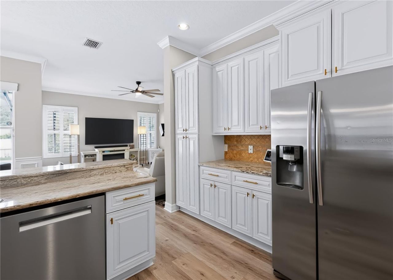
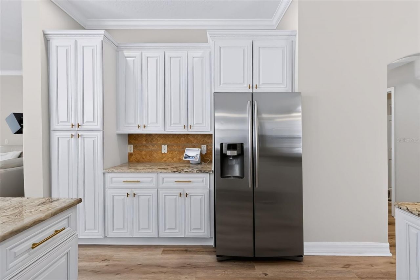
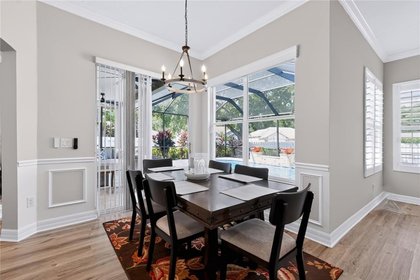
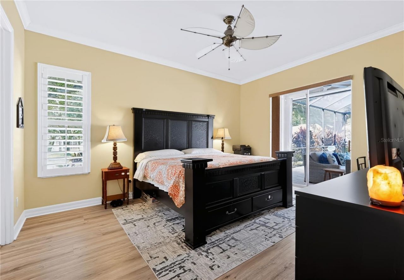
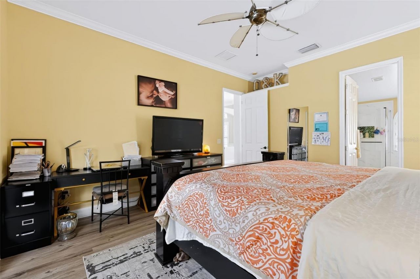
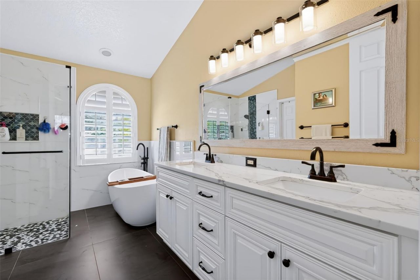
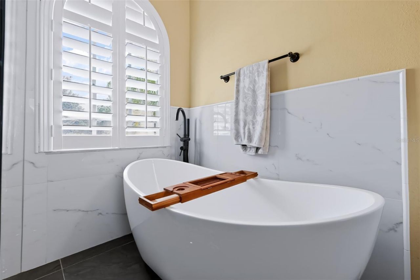
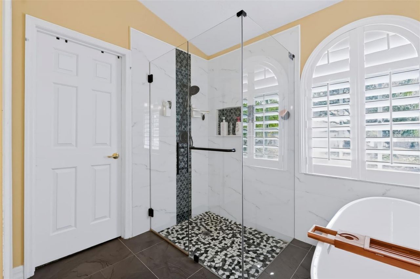
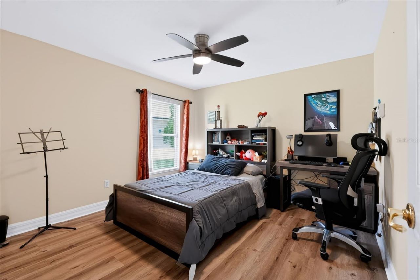
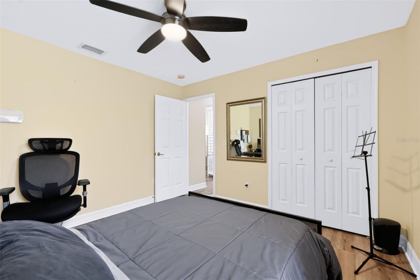
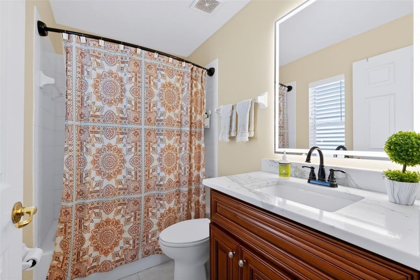
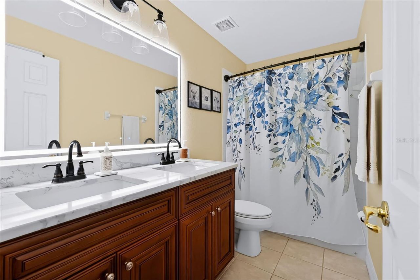
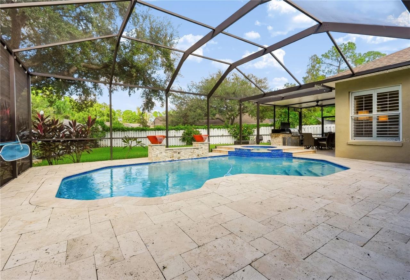
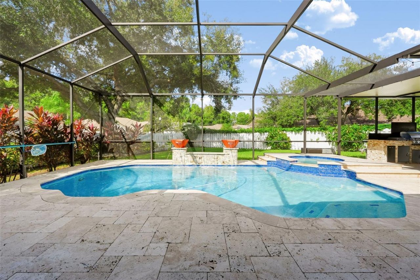
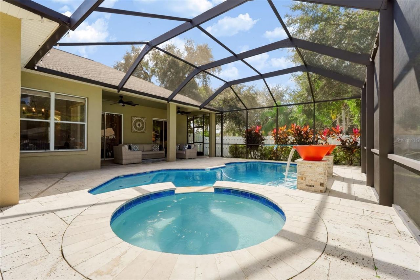
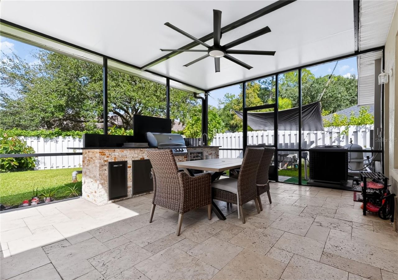
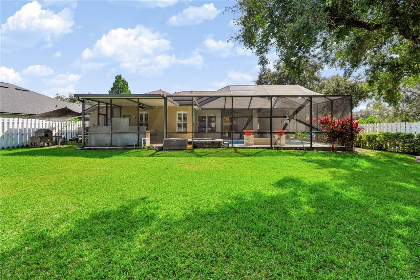
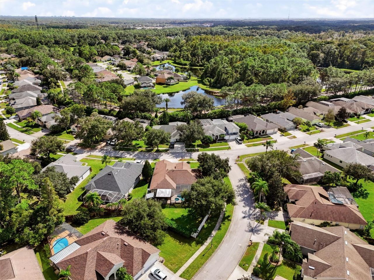
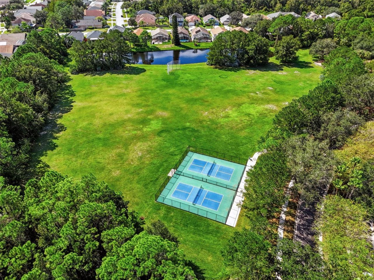
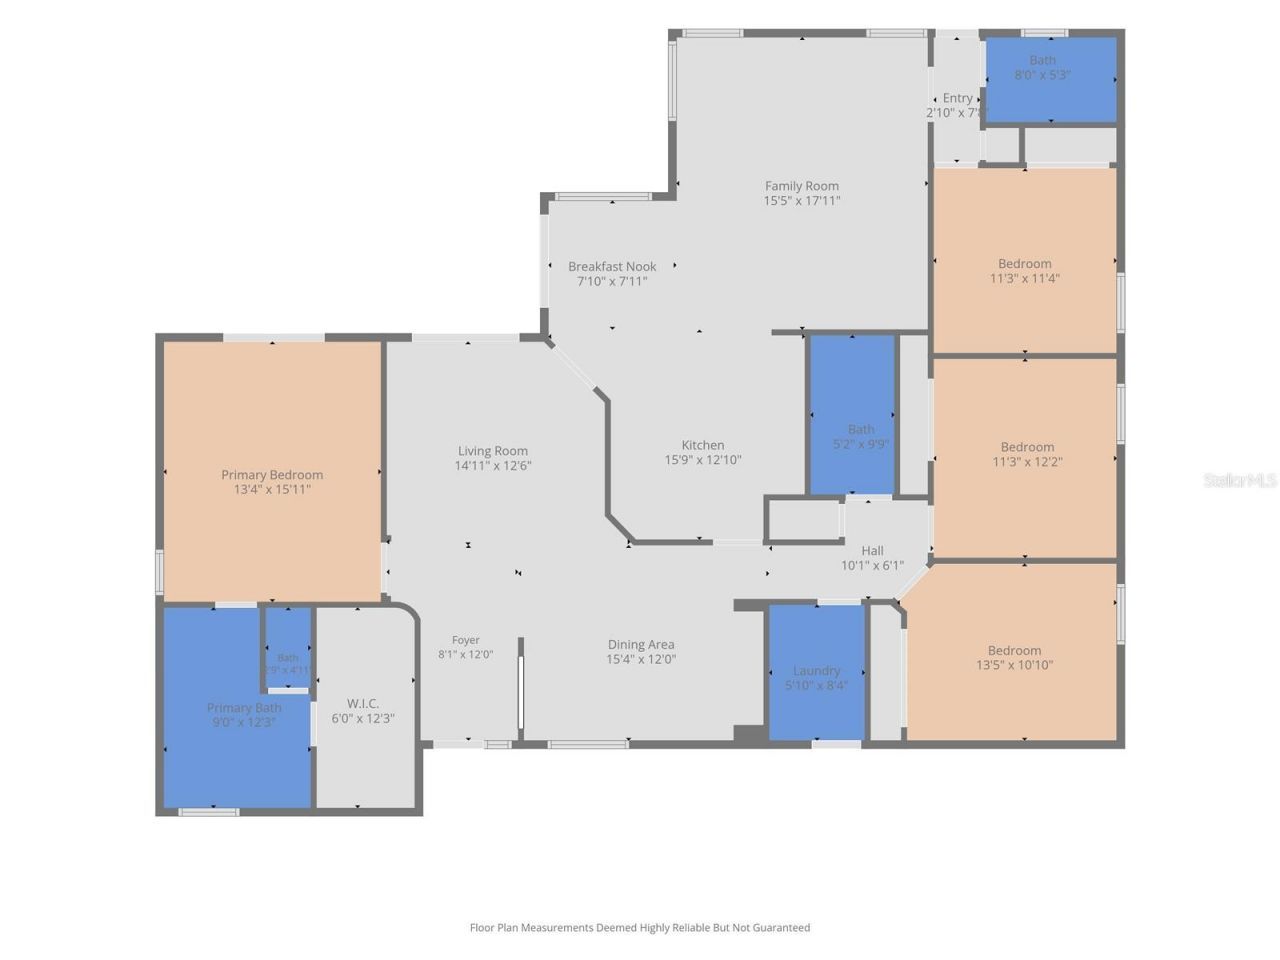
Welcome to this beautifully updated four-bedroom, three-bathroom pool home in the Westwood Lakes community in Tampa's Westchase area. Offering 2,232 square feet of living space on a large corner lot, this home has been fully updated inside and out! This gorgeous property combines thoughtfully designed interiors with an impressive outdoor living area that makes every day feel like a vacation. Freshly painted main living areas in 2026, luxury vinyl plank flooring installed in 2024, and plantation ...

View More

Property Summary

MLS Number: TB8560249
Status: Active
Days on Market: 13
Subdivision: WESTWOOD LAKES
County: Hillsborough
Bedrooms: 4
Total Square Feet: 2,232
Price Per Sq. Ft.: $347
New Construction: No
Waterfront: No
Property Type: Residential - Single Family
Cooling: Central Air
Fenced: Yes
Garage: 3 car attached
Heating: Central
Lot Size: 0.25 Acres
Roof Type: Shingle
Stories: 1.0
Year Built: 2000
Taxes: $7,361
HOA Y/N: Yes

Featured Amenities

Ceiling Fans(s)
Crown Molding
High Ceilings
Kitchen/Family Room Combo
Living Room/Dining Room Combo
Open Floorplan
Split Bedroom
Stone Counters
Walk-In Closet(s)

Property Details

Additional Rooms: Formal Dining Room Separate, Formal Living Room Separate
Appliances: Dishwasher, Microwave, Range, Refrigerator, Water Softener
Days on Site: 13
Directions: Race Track Roads To Nine Eagles. Go One Mile To Left Onto Westwood Lakes Blvd Make A Left. Make Your First Right Onto Leatherleaf Drive- Continue Left. Home Is On The Right. CORNER LOT
Exterior: Stucco
Outdoor Features: Lighting, Outdoor Grill, Outdoor Kitchen, Private Mailbox, Private Yard, Sidewalk, Sprinkler Metered
Fencing: Fenced, Vinyl
Flood Zone Code: X
Flooring: Luxury Vinyl, Tile
Foundation: Slab
Home Warranty Y/N: No
Listing Terms: Cash, Conventional, FHA, VA Loan
Lot: Corner Lot
Lot Dimensions: 0.25
Other Equipment: Private Yard
Ownership: Fee Simple
Parking: Driveway
Parking Notes: Driveway
Patio/Porch: Covered, Deck, Patio, Screened
Pets Allowed: Yes
Pool: In Ground, Gunite, Heated, Lighting, Screen Enclosure
Property Attached Y/N: No
Property Sub-Type: Single Family Residence
Sewer: Public Sewer
Showing Instructions: Appointment Only, ShowingTime
Spa: In Ground
Special Sale Provisions: None
Swimming Pool: Yes
Utilities: Cable Connected, Electricity Connected, Water Connected
Water: Public
Water Access Y/N: No
Windows: Shutters
Zoning: PD
Construction: Stucco

Local Schools

High School: Sickles-HB
Middle School: Farnell-HB
Elementary School: Bryant-HB

Location

Courtesy of

Agency Name: EXP REALTY LLC
Agency Contact: 866-308-7109
Agent Name: Robert Paolini

agent picture

Presented by

Agent Name: John J Milaski, LLC
Agent Phone:
Agency Title: The Keyes Company
Request Info

IDX logo

John J Milaski, LLC
keyes.com
Agent Cell:
239.314.8016
Office Phone:
239.541.3725

Mortgage Calculator

%
years/fixed
yearly
yearly (est.)

Estimated Payment

$ 4,644.30 Principal & Interest $3,804.87 Property Tax $613.42 Homeowner's Insurance $226.01
Mortgage Logo

Login to My Keyes Account
