
100 Keyes, 1926 - 2026
SIGN UP Login/Register
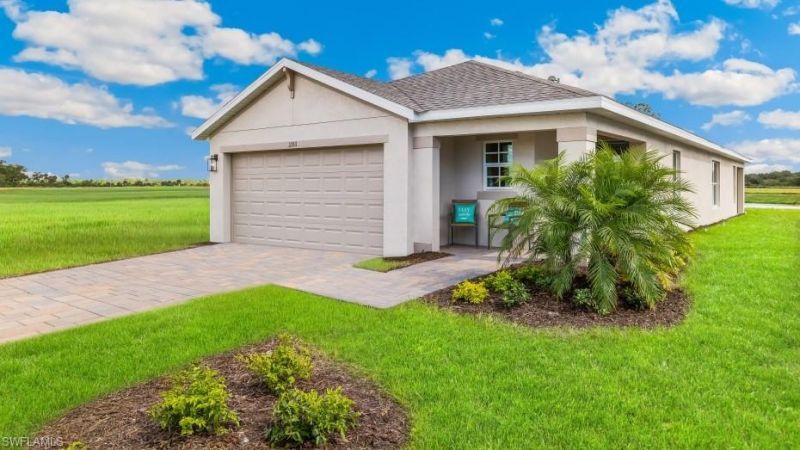
1252 Brooklands Dr, Fort Myers, FL 33905 Photo
Reduced
1252 Brooklands Dr, Fort Myers, FL 33905 Photo
Reduced
1252 Brooklands Dr, Fort Myers, FL 33905 Photo

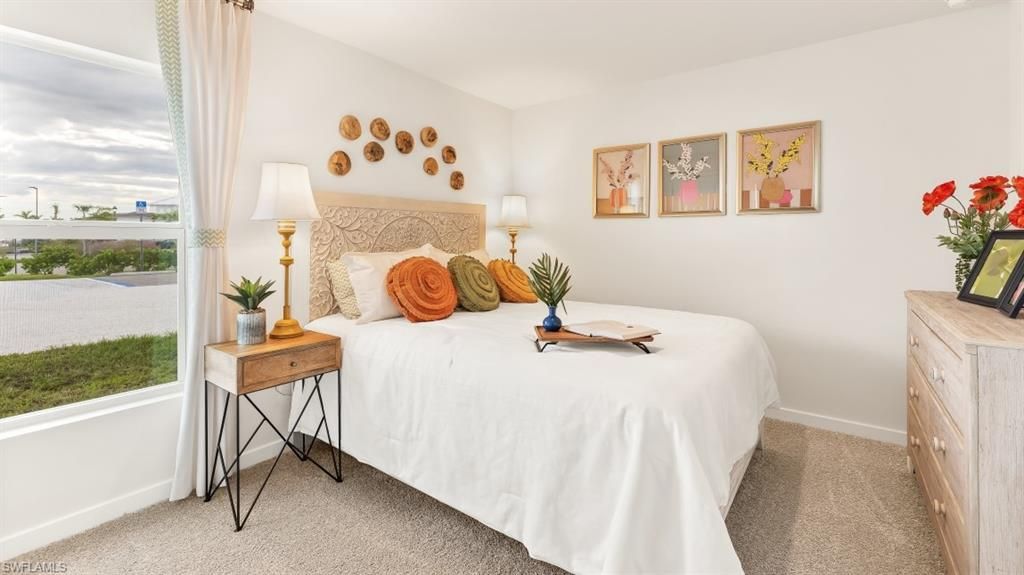
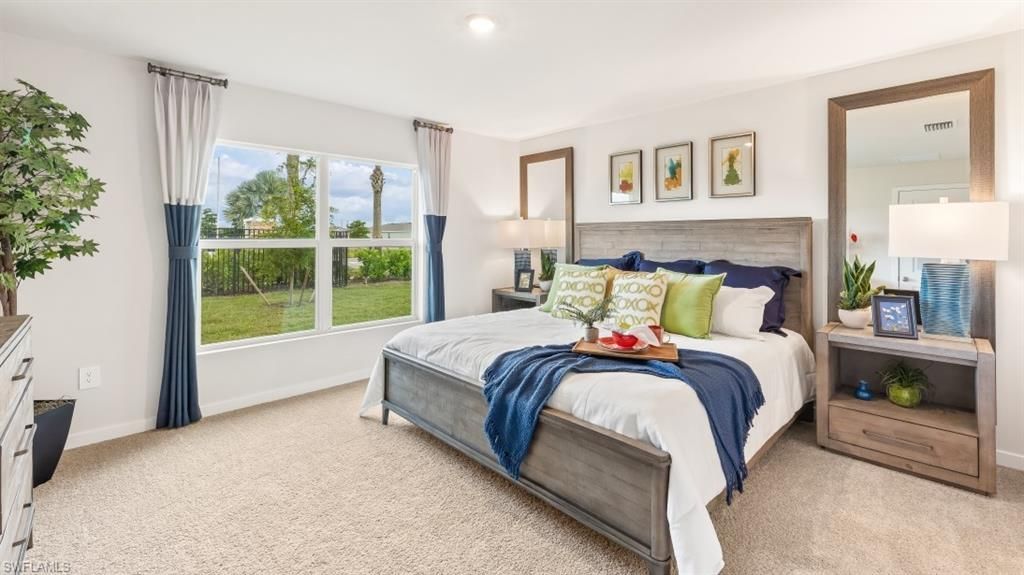
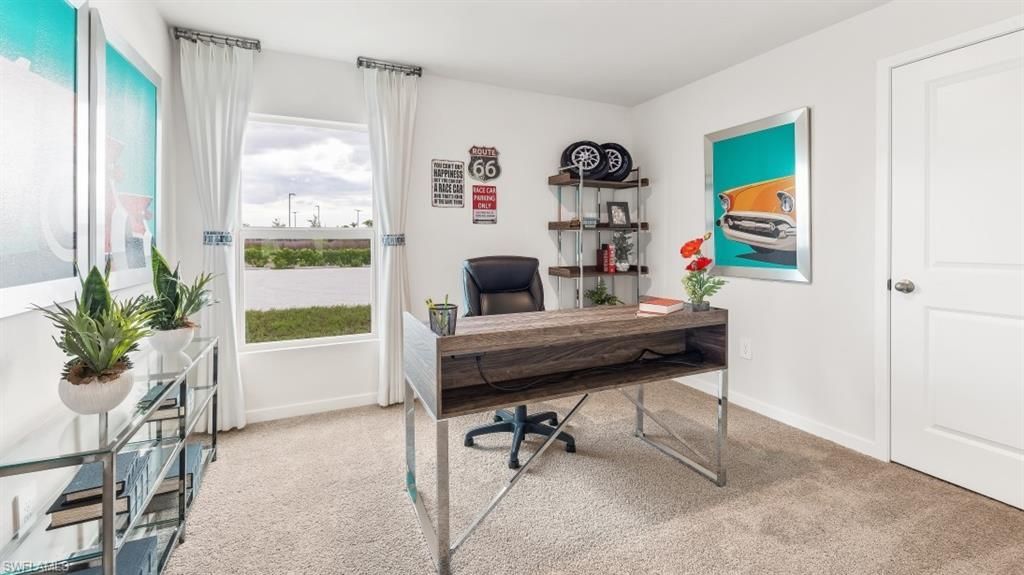
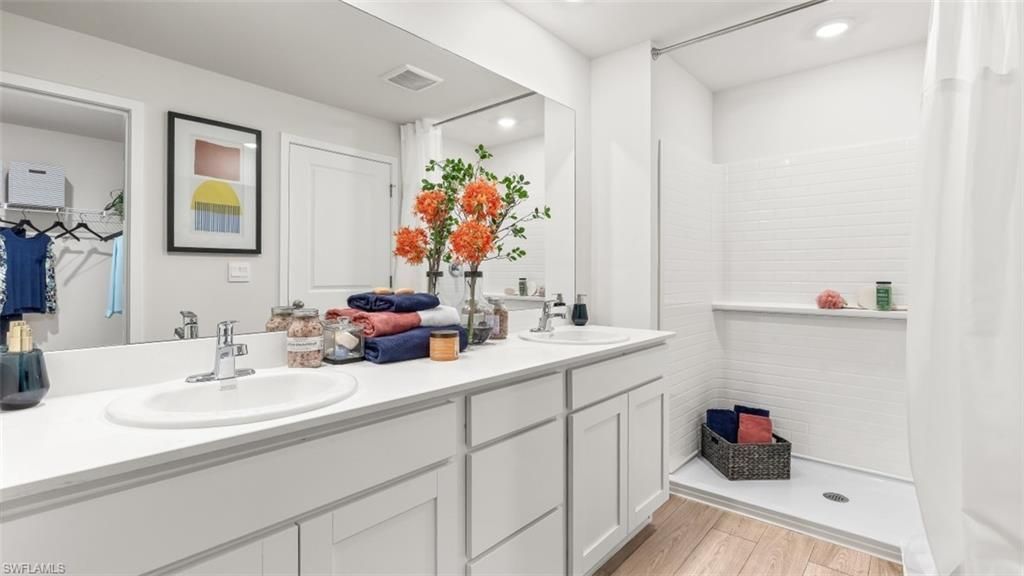
20 Photos

1252 Brooklands Dr Fort Myers, FL 33905
$309,999
  • Beds
    3
  • Baths
    2 full
  • Total Square Feet
    1,614
  • Lot Size
    0.12 acre(s)

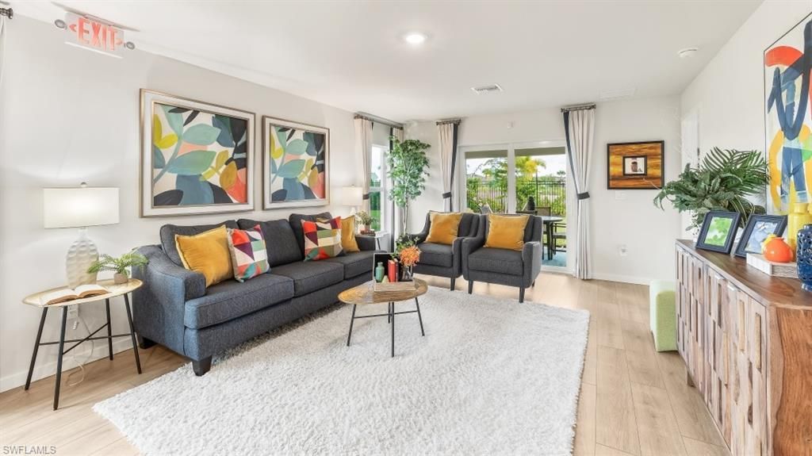
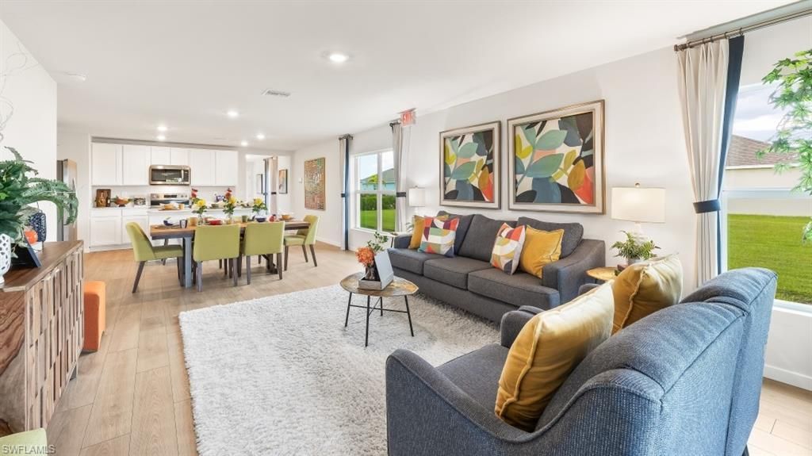
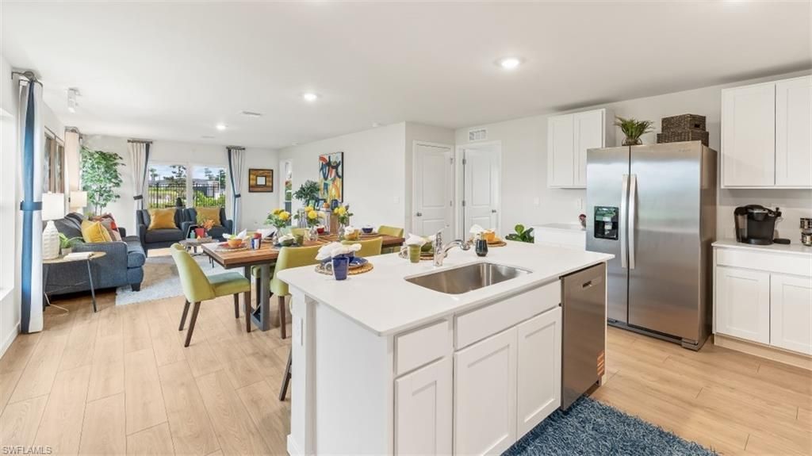
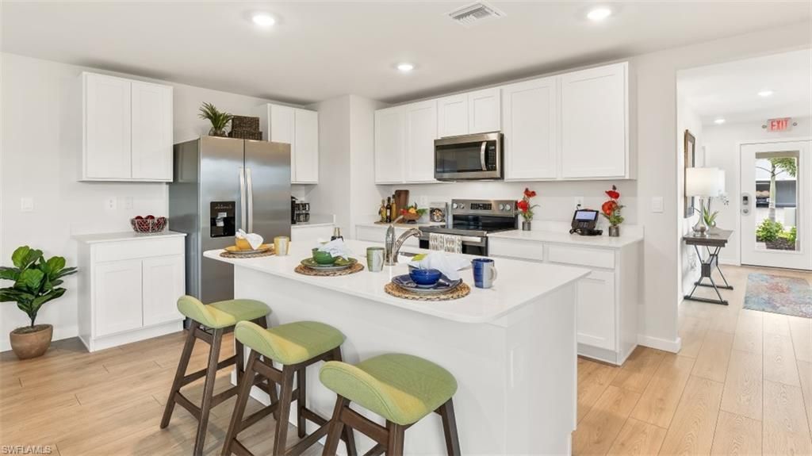
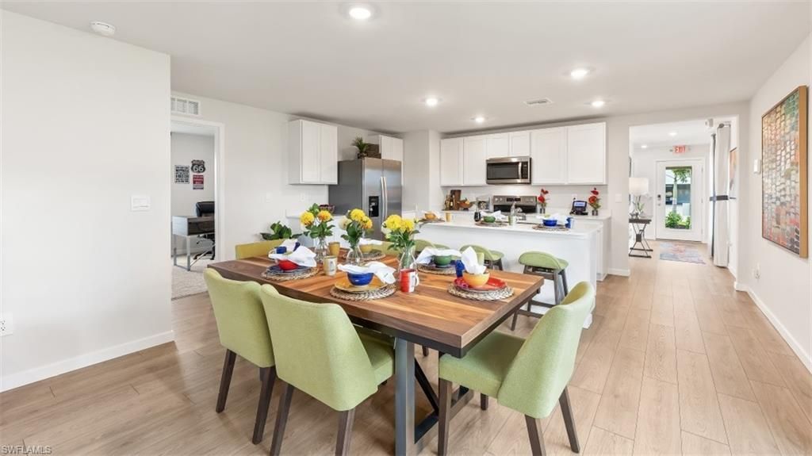
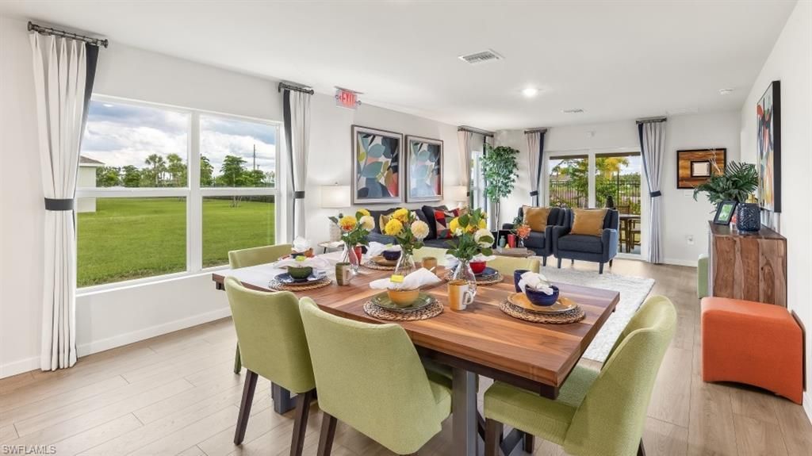
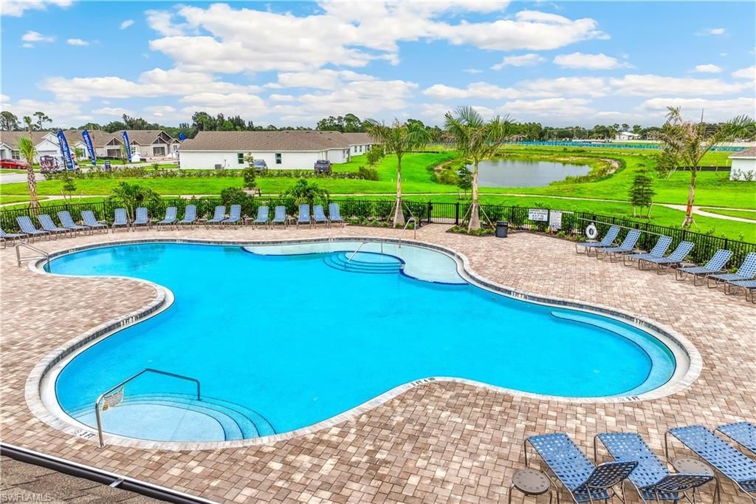
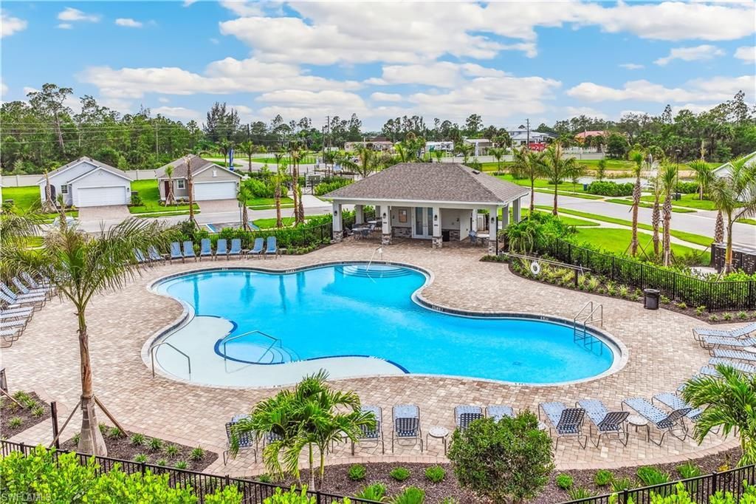
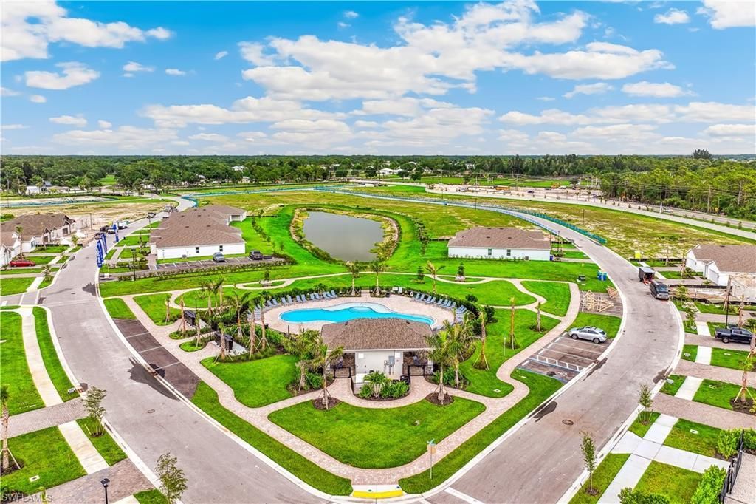
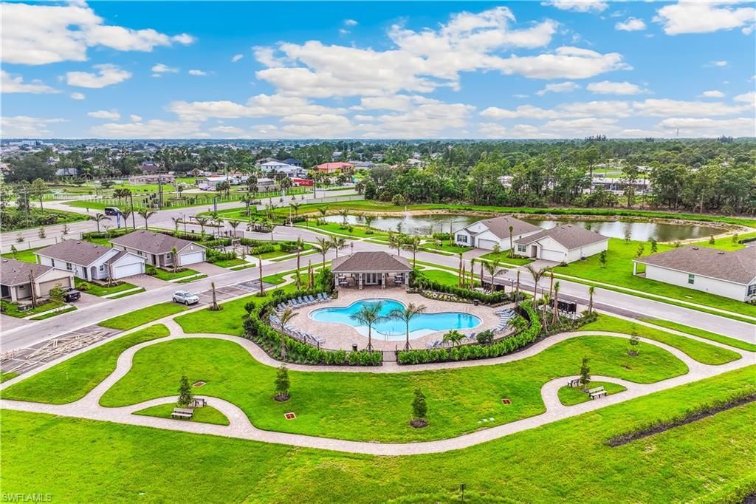
Welcome to Bentley Crossing! An amenity rich gated community thats conveniently located, where every home includes a smart home technology package! This appealing one-story home includes many contemporary features, an open-concept design enhances the wonderful feel of this home. The kitchen includes a large island perfect for bar-style eating or entertaining, a pantry, and plenty of cabinets and counter space. The well-appointed kitchen comes with a built-in dishwasher, electric range, and micro...

View More

Property Summary

MLS Number: 226022457
Status: Reduced
Days on Market: 150
Subdivision: BENTLEY CROSSING
County: Lee
Bedrooms: 3
Total Square Feet: 1,614
Price Per Sq. Ft.: $192
Style: Ranch, Florida, Single Family
New Construction: No
Waterfront: Yes
Property Type: Residential - Single Family
Cooling: Central Electric, Exhaust Fan, Heat Pump
Garage: 2 car attached
Heating: Heat Pump
Lot Size: 0.12 Acres
Road Surface: Paved
Roof Type: Shingle
Stories: 1.0
Year Built: 2026
Hoa Fee: $2700

Property Details

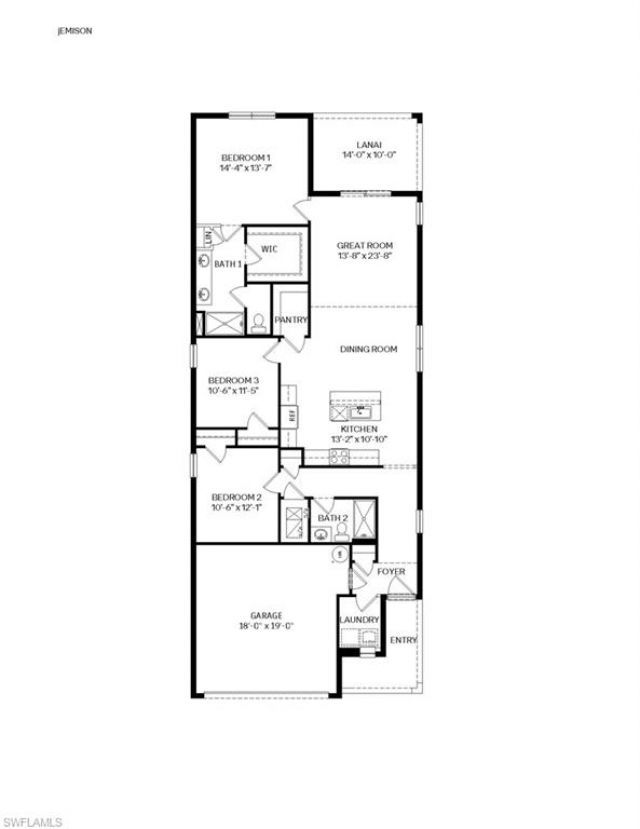
Bedroom: 3 Bed
Construction: Concrete Block, Poured Concrete, Stucco
Days on Site: 150
Dining: Breakfast Bar, Dining - Family, Dining - Living
Exterior: Concrete Block, Poured Concrete, Stucco
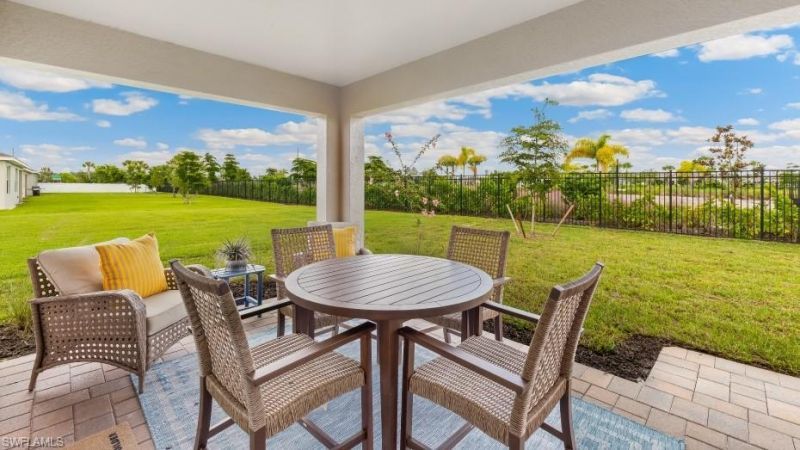
Outdoor Features: Open Porch/Lanai
Flooring: Carpet, Laminate, Vinyl
Furnished: Unfurnished
GEO Area: BENTLEY CROSSING
Home Style: Ranch, Florida, Single Family
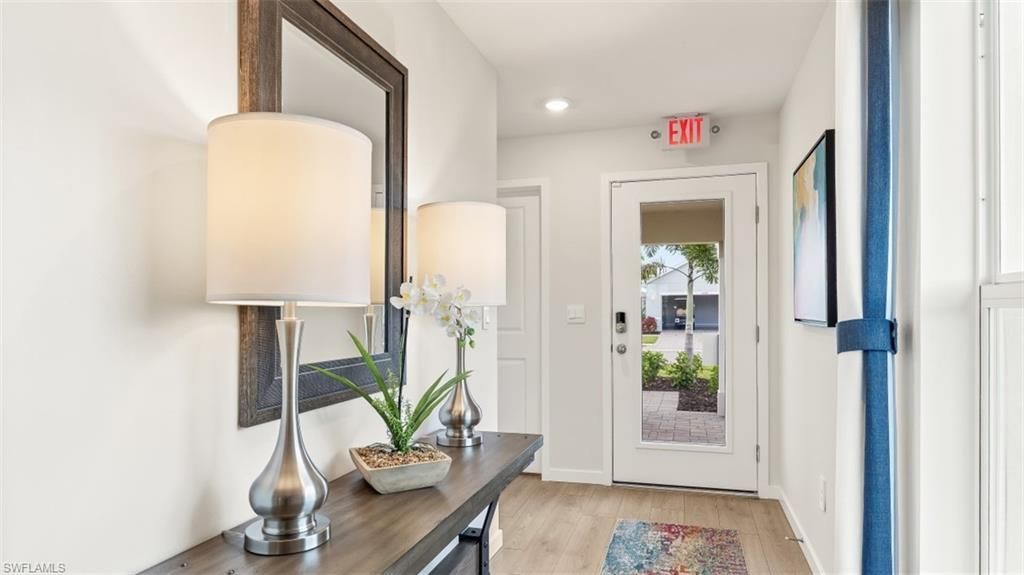
Interior: Built-In Cabinets, Foyer, Other, Pantry, Smoke Detectors, Walk-In Closet(s)
Irrigation: Lake/Canal, Reclaimed
Laundry: Washer/Dryer Hookup, Laundry in Residence
Lot: Regular
Management: Professional
Minimum Lease Days: 30
Parcel #: 21-44-26-L2-10000.1010
Parking: Driveway Paved, Attached
Pet Limit Max #: 3
Pets: Limits
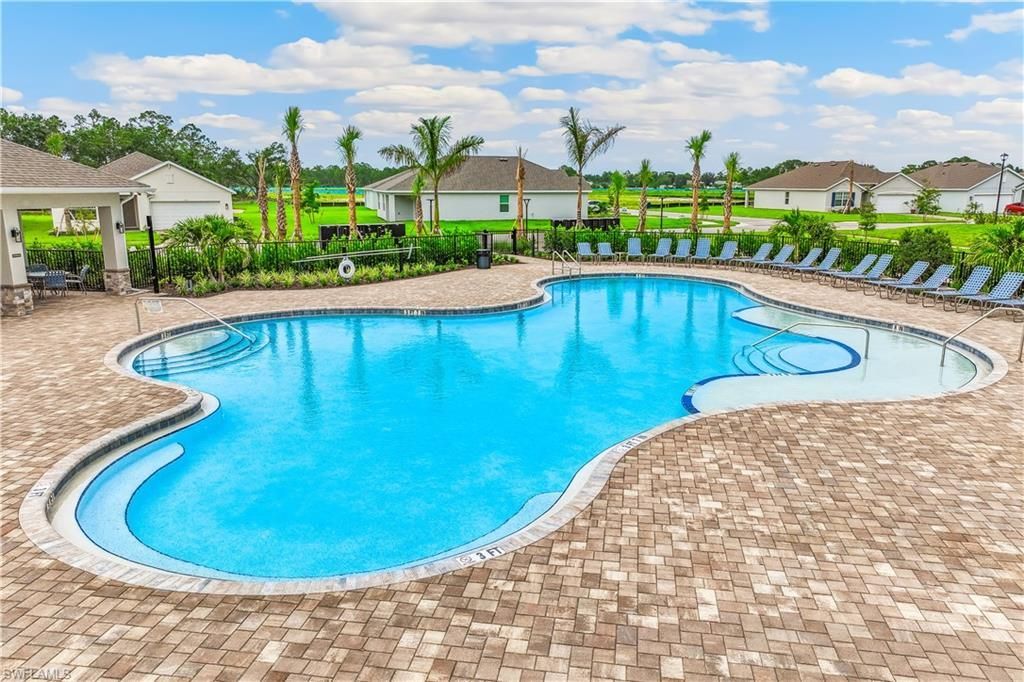
Pool: Community
Room Count: 7
SQFT Total: 2173
Transfer Fee: 0
Units: 1
Units in Building: Square Feet
View: Landscaped Area
Water: Central
Waterfront: Lake
Windows: Thermal
Construction: Concrete Block,Poured Concrete,Stucco

Local Schools

High School: LEHIGH SENIOR HIGH SCHOOL
Middle School: VARSITY LAKES MIDDLE SCHOOL
Elementary School: SUNSHINE ELEMENTARY

Location

Courtesy of

Agency Name: DR Horton Realty SW FL LLC
Agent Name: Corey Wayland
Agency Phone: 239-488-4766

agent picture

Presented by

Agent Name: John J Milaski, LLC
Agent Phone:
Agency Title: The Keyes Company
Request Info

IDX logo

John J Milaski, LLC
keyes.com
Agent Cell:
239.314.8016
Office Phone:
239.541.3725

Mortgage Calculator

%
years/fixed
yearly
yearly (est.)

Estimated Payment

$ 1,612.56 Principal & Interest $1,522.14 Property Tax (data not provided by mls) $0.00 Homeowner's Insurance $90.42
Mortgage Logo

Login to My Keyes Account