
100 Keyes, 1926 - 2026
SIGN UP Login/Register
12280 Dartmoor Drive, Wellington, FL 33414 Photo

9 Photos

12280 Dartmoor Drive Wellington, FL 33414
$450,000
  • Beds
    3
  • Baths
    2 full
  • Total Square Feet
    1,934

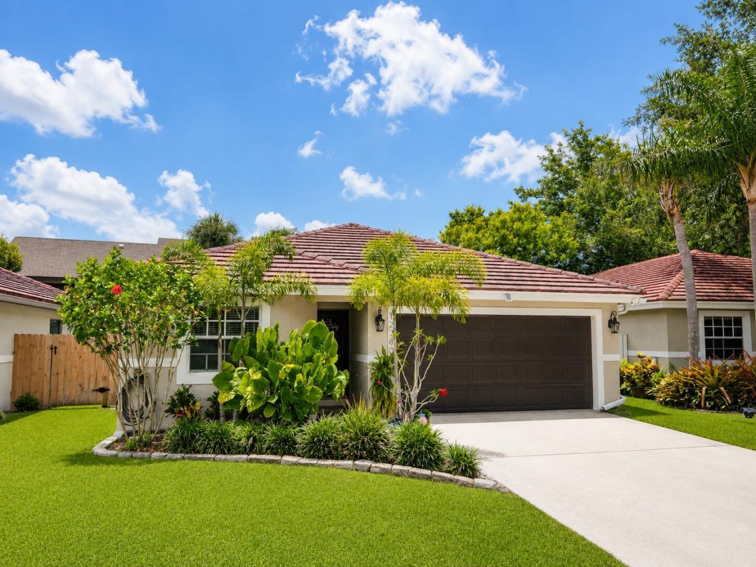
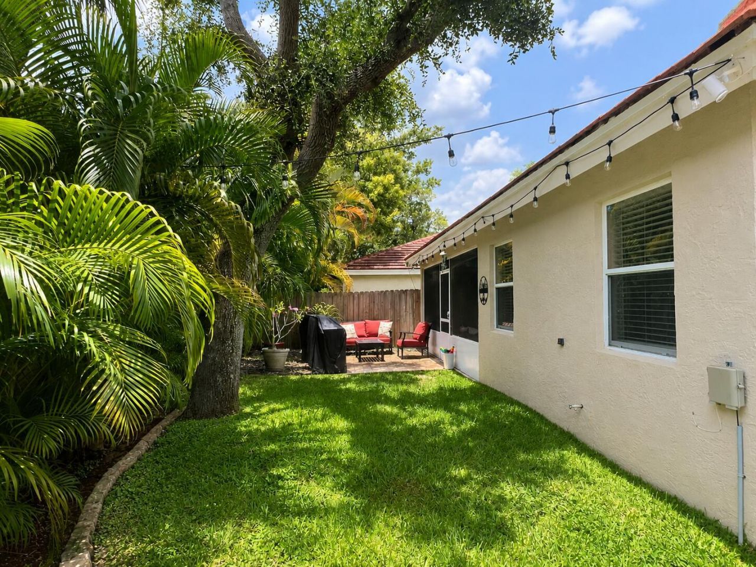
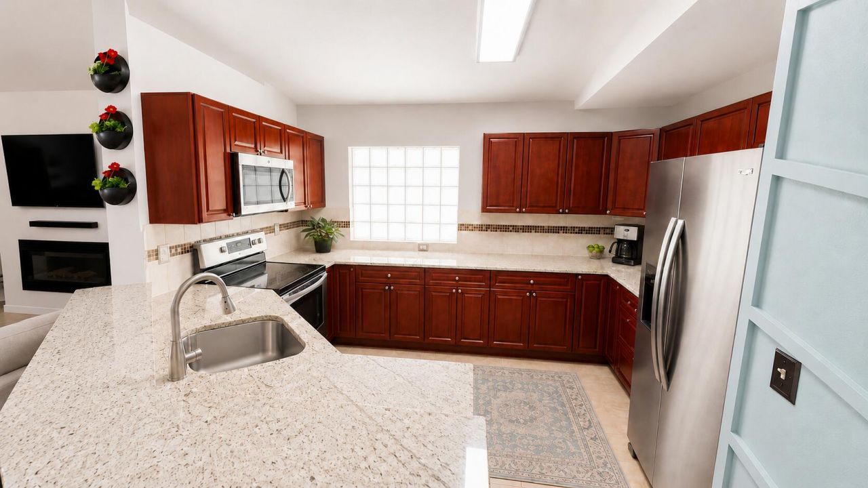
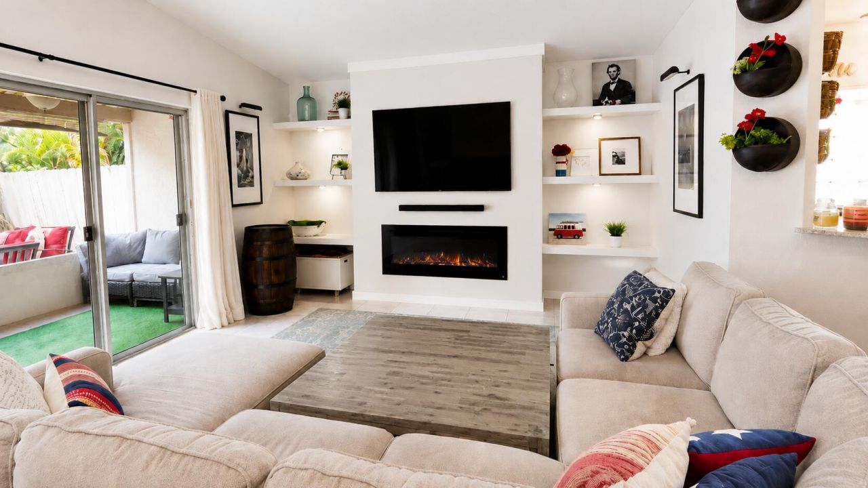
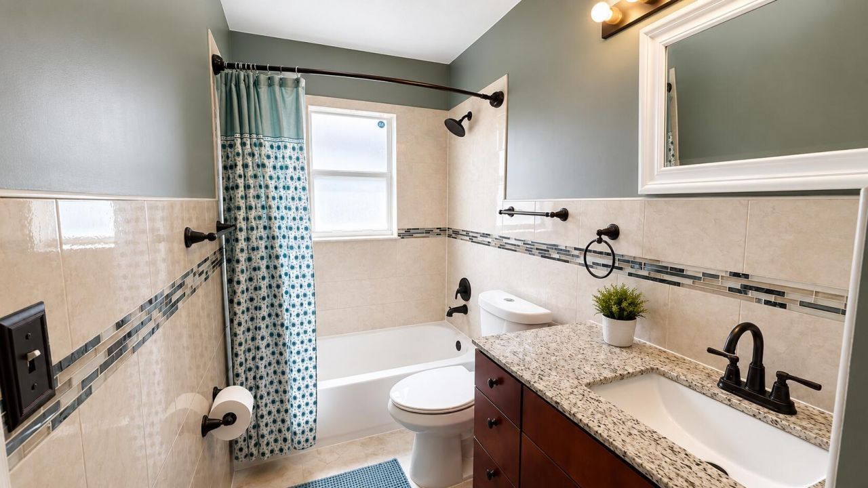
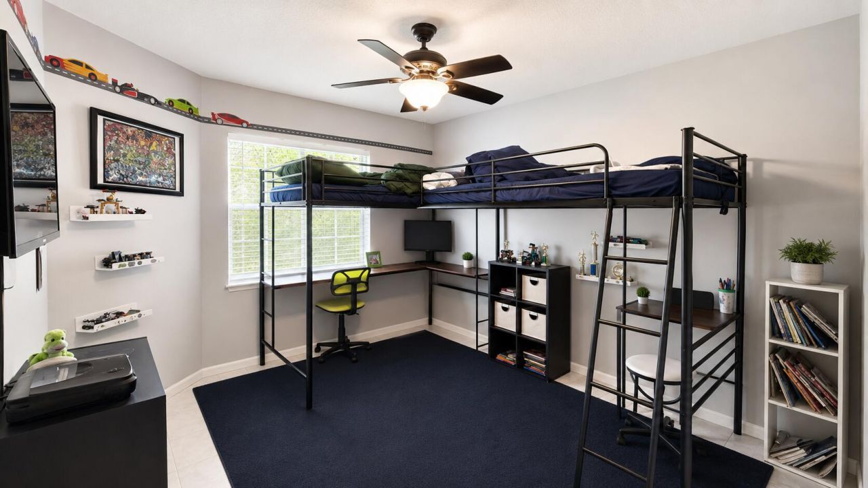
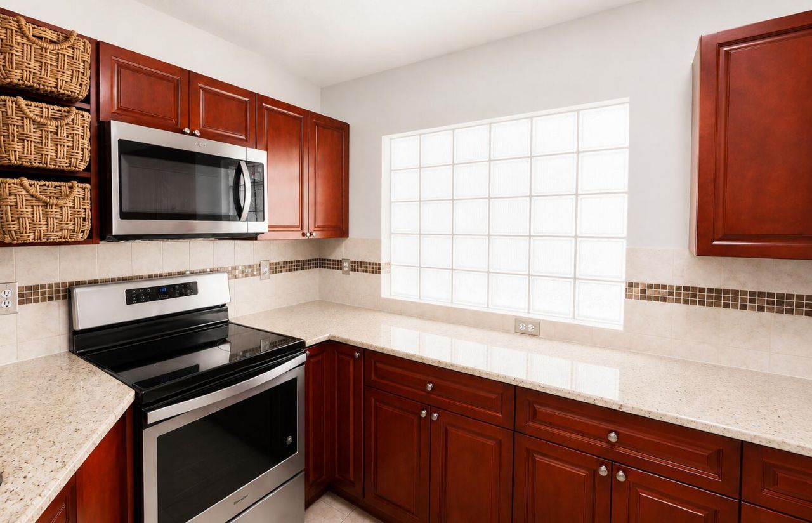
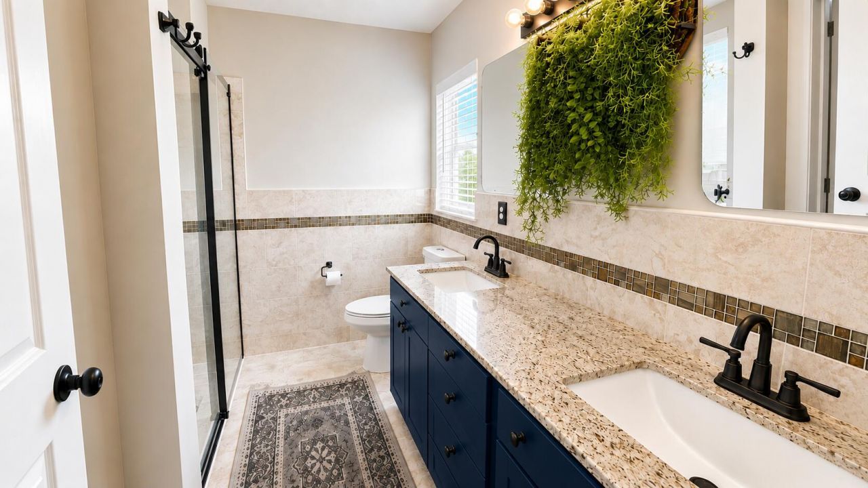
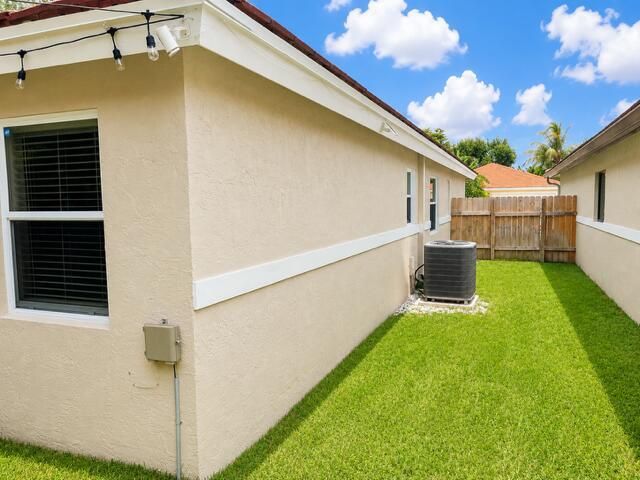
Perhaps the lowest priced single-family home currently on the market in Wellington! Welcome to 12280 Dartmoor Drive, a beautifully maintained 3-bedroom, 2-bathroom home located in the heart of Wellington. This move-in ready residence offers an ideal blend of comfort, convenience, and modern upgrades, all within one of Palm Beach County's most sought-after communities. Step inside to discover upgraded features throughout, including an updated kitchen, beautifully refreshed bathrooms, smart thermo...

View More

Property Summary

MLS Number: B26041380
Status: Active
Days on Market: 144
Subdivision: WELLINGTON DOWNS
County: Palm Beach
Bedrooms: 3
Total Square Feet: 1,934
Price Per Sq. Ft.: $233
New Construction: No
Waterfront: No
Property Type: Residential - Single Family
Cooling: Central Air, Ceiling Fan(s)
Garage: 2 car attached
Heating: Central
Roof Type: Barrel
Stories: 1.0
Year Built: 1998
Taxes: $6,501
Association Fee Includes: Maintenance Grounds, Common Areas
HOA Fee: $200/ Monthly

Featured Amenities

Other
Clubhouse
Pool
Tennis Court(s)

Property Details

Appliances: Dishwasher, Electric Range, Microwave, Refrigerator
Days on Site: 144
Exterior: CBS
Flooring: Ceramic Tile
Furnished: Unfurnished
Laundry: In Garage
Parcel#: 73414410320000350
Parking: Garage, Attached Garage
Parking Notes: Garage, Attached Garage
Patio/Porch: Porch - Screened, Porch
Pets Allowed: Yes, Call
Restrictions: Other Restrictions, Parking - No Commercial Vehicles, Lease Restrictions
Sewer: Public Sewer
SQFT Living: 1343
Structure Type: House
Total Rooms: 7
Utilities: Other
Water: Public
Construction: CBS

Room Sizes

Living Room: 18 X 13 Level Main
Kitchen: 12 X 10 Level Main
Primary Bedroom: 15 X 13 Level Main
Bedroom 2: 11 X 10 Level Main
Bedroom 3: 11 X 10 Level Main

Location

Courtesy of

Agency Name: RE/MAX Direct
Agent Name: Steven B Jackson
Agency Phone: 561-880-2600

agent picture

Presented by

Agent Name: John J Milaski, LLC
Agent Phone:
Agency Title: The Keyes Company
Request Info

IDX logo

John J Milaski, LLC
keyes.com
Agent Cell:
239.314.8016
Office Phone:
239.541.3725

Mortgage Calculator

%
years/fixed
yearly
yearly (est.)

Estimated Payment

$ 2,882.56 Principal & Interest $2,209.56 Property Tax $541.75 Homeowner's Insurance $131.25
Mortgage Logo

Login to My Keyes Account
