
100 Keyes, 1926 - 2026
SIGN UP Login/Register

20 Photos

1223 SE 8th St, 45 Cape Coral, FL 33990
$210,000
  • Beds
    3
  • Baths
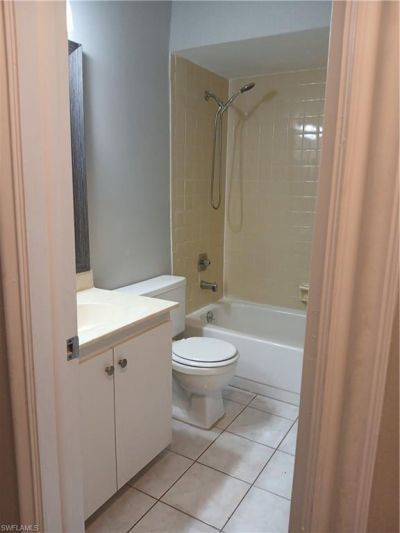
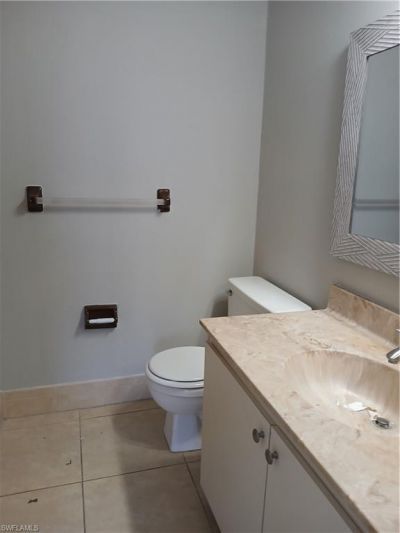
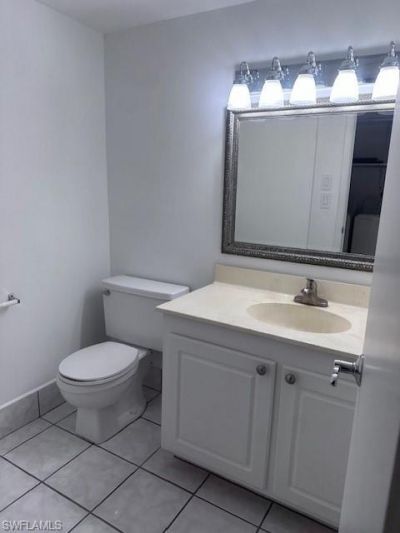
    2 full 1 partial
  • Total Square Feet
    1,464
  • Lot Size
    0.08 acre(s)

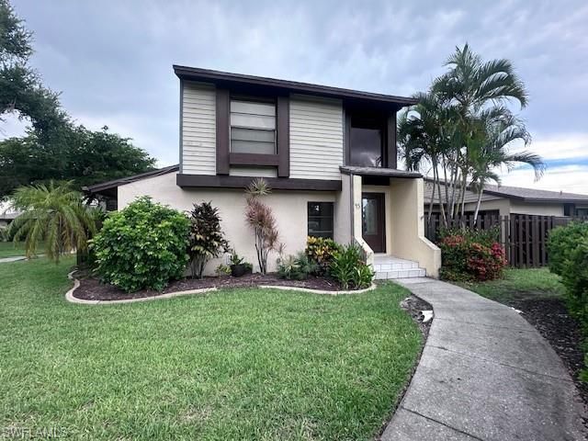
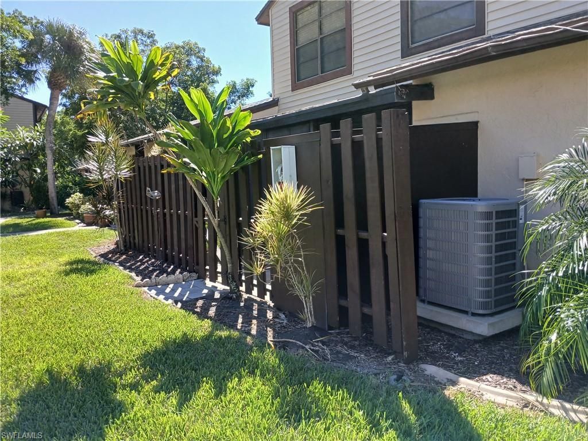
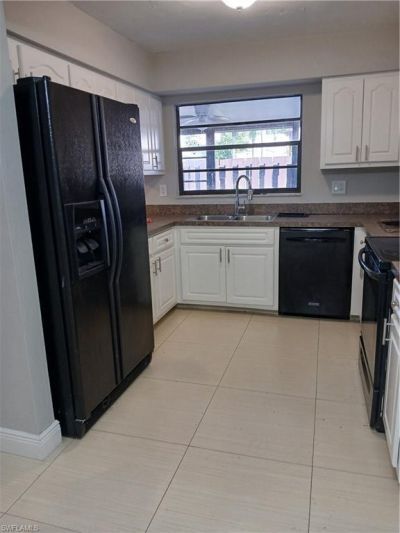
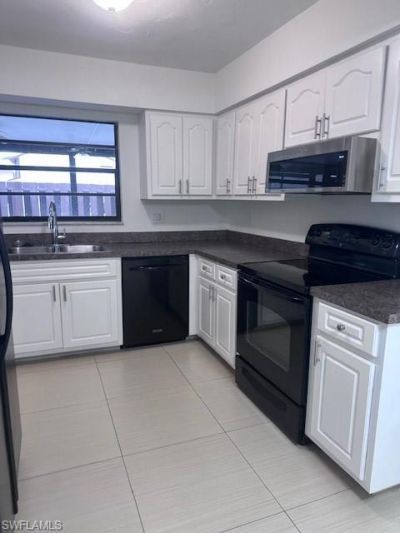
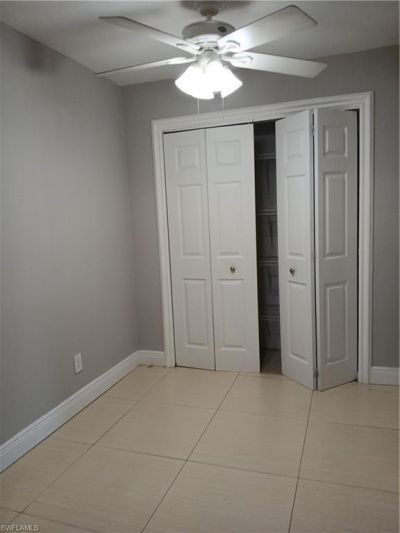
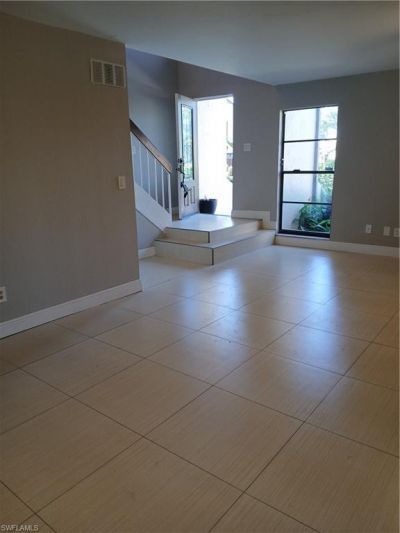
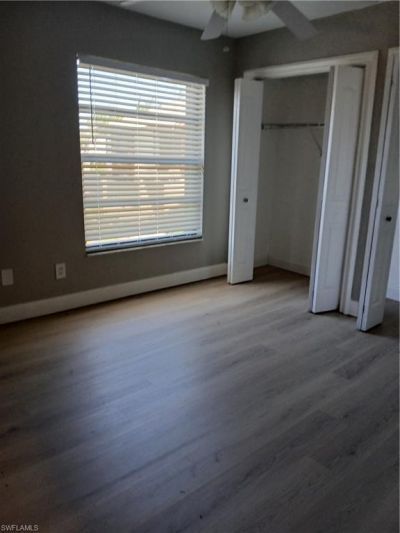
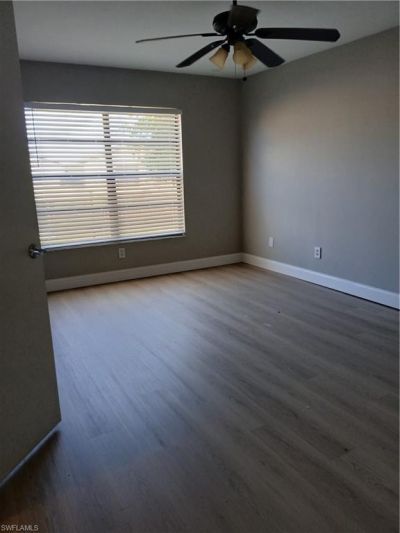
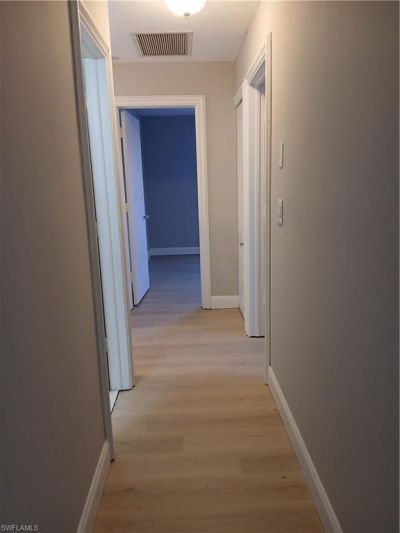
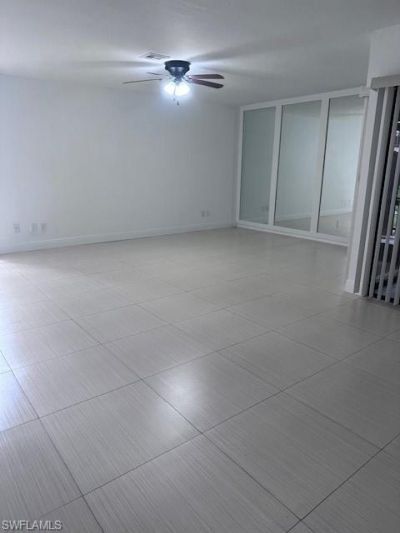
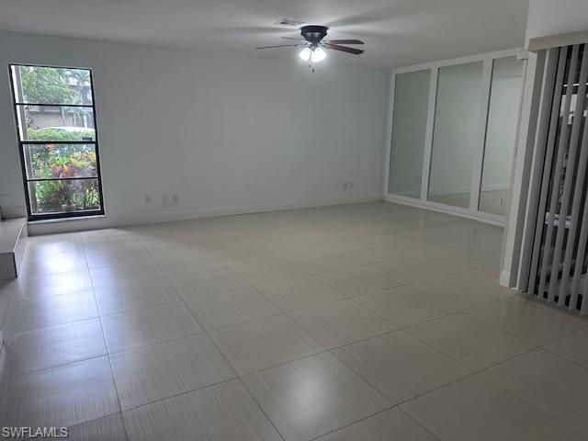
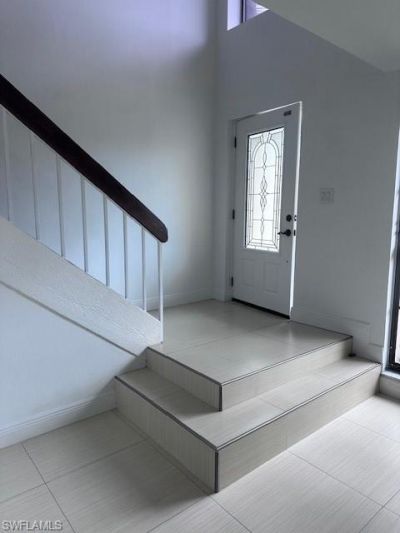
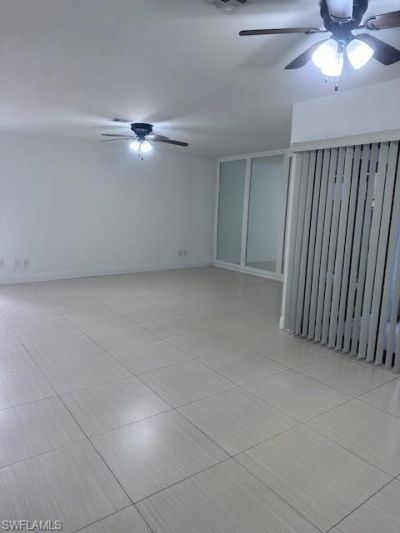
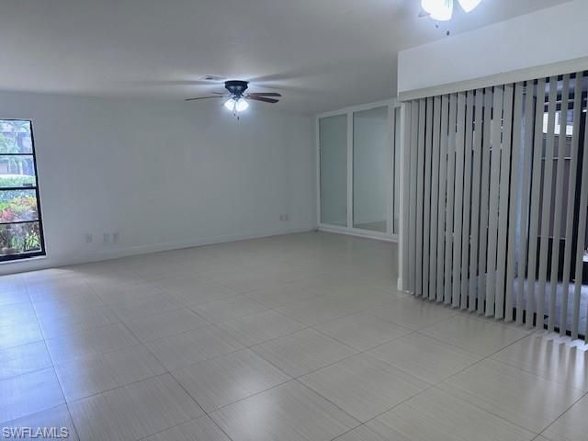
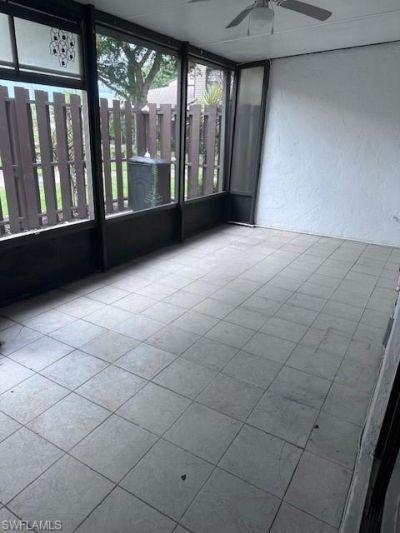
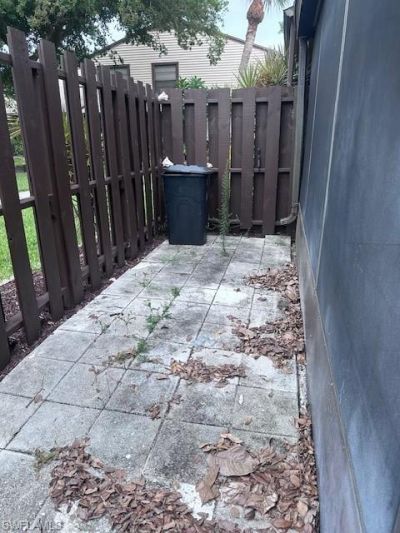
Great Community located behind Cape Coral Hospital, clsoe to schools, shopping and Fort Myers. This unit has a dedicated parking spot, community pool and clubhouse. The unit itself has a private enclosed patio, and a fenced in private patio. This is the closest you can get to a single family dwelling. There is tile flooring on the bottom floor, where the laundry is and a half bath. The kitchen is spacious with a big pantry and eating area. The living room is huge and there is also a formal dinin...

View More

Property Summary

MLS Number: 2026044340
Status: Active
Days on Market: 8
Subdivision: COURTYARDS OF CAPE CORAL SOUTH
County: Lee
Bedrooms: 3
Total Square Feet: 1,464
Price Per Sq. Ft.: $143
New Construction: No
Waterfront: No
Property Type: Residential - Townhouse
Cooling: Central Electric
Heating: Central Electric
Lot Size: 0.08 Acres
Road Frontage: Private Road
Road Surface: Paved
Roof Type: Shingle
Stories: 2.0
Year Built: 1981
Taxes: $3,291
Hoa Fee 2: $380/Monthly

Property Details

Bedroom: 3 Bed
Construction: Concrete Block, Wood Frame, Stucco
Days on Site: 8
Dining: Dining - Living, Eat-in Kitchen
Directions: From Del Prado turn on Viscaya (left) coming North, turn right on to SE 13th ct, then left on SE 8th St. The signs are up at the front of the driveways for location of unit. Parking spot is #63.
Exterior: Concrete Block, Wood Frame, Stucco
Flooring: Tile, Vinyl
Furnished: Unfurnished
GEO Area: CC14 - Cape Coral Unit 16,18,22-
Home Warranty Y/N: No
Interior: Guest Bath, Entrance Foyer, Pantry, Walk-In Closet(s)
Irrigation: Central
Kitchen: Pantry
Laundry: Inside
Lease Considered Y/N: No
Listing Terms: Buyer Finance/Cash
Management: Condo
Ownership: Single Family
Parcel #: 18-44-24-C4-00711.0450
Parking: 1 Assigned, Guest
Pets: With Approval
Property Attached Y/N: No
Property Sub-Type: Townhouse
Sewer: Central
SQFT Total: 1464
Transfer Fee: 0
Units in Building: Square Feet
View: Parking Lot
Water: Central
Windows: Single Hung
Construction: Concrete Block,Wood Frame,Stucco

Local Schools

High School: SCHOOL CHOICE
Middle School: SCHOOL CHOICE
Elementary School: SCHOOL CHOICE

Location

Courtesy of

Agency Name: Real Sold
Agent Name: Melissa DiBiasi
Agency Phone: 239-362-2399

agent picture

Presented by

Agent Name: John J Milaski, LLC
Agent Phone:
Agency Title: The Keyes Company
Request Info

IDX logo

John J Milaski, LLC
keyes.com
Agent Cell:
239.314.8016
Office Phone:
239.541.3725

Mortgage Calculator

%
years/fixed
yearly
yearly (est.)

Estimated Payment

$ 1,366.63 Principal & Interest $1,031.13 Property Tax $274.25 Homeowner's Insurance $61.25
Mortgage Logo

Login to My Keyes Account
