
100 Keyes, 1926 - 2026
SIGN UP Login/Register
1212 SW Herald Road, Port Saint Lucie, FL 34953 Photo
New
1212 SW Herald Road, Port Saint Lucie, FL 34953 Photo
New
1212 SW Herald Road, Port Saint Lucie, FL 34953 Photo

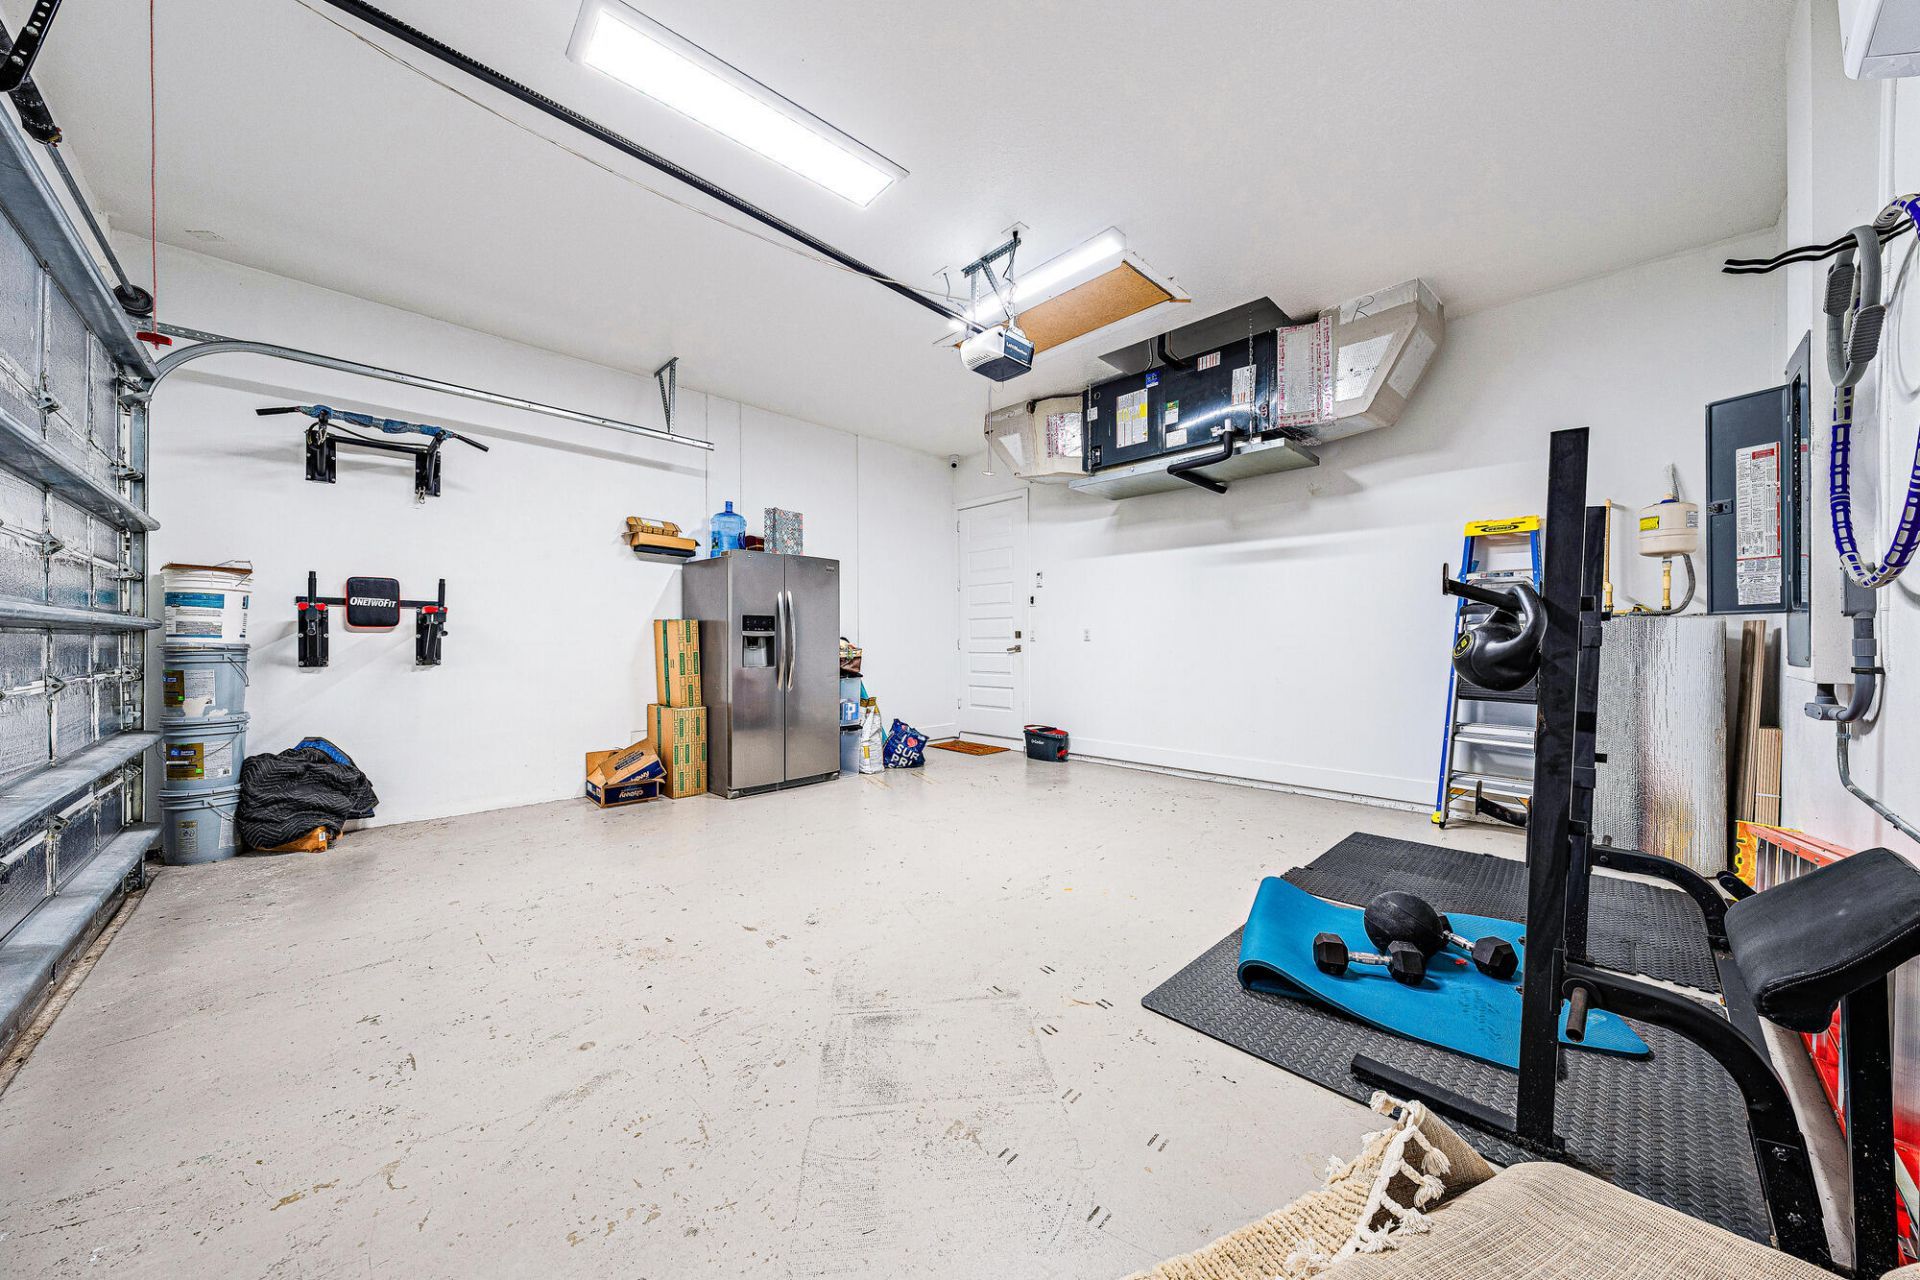
26 Photos

1212 SW Herald Road Port St. Lucie, FL 34953
$559,000
  • Beds
    4
  • Baths
    3 full
  • Total Square Feet
    3,699
  • Lot Size
    0.22 acre(s)

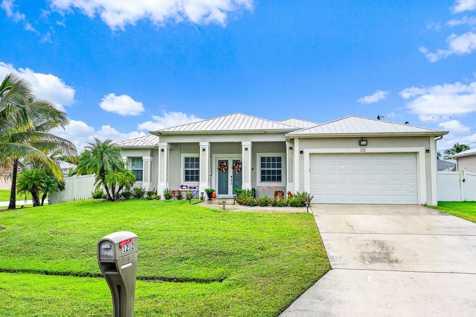
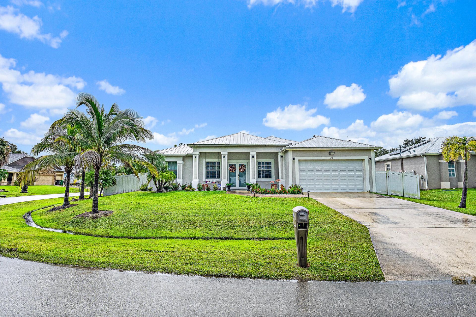
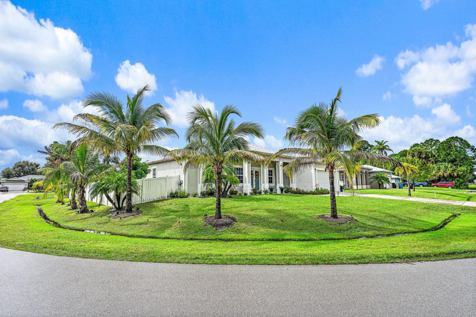
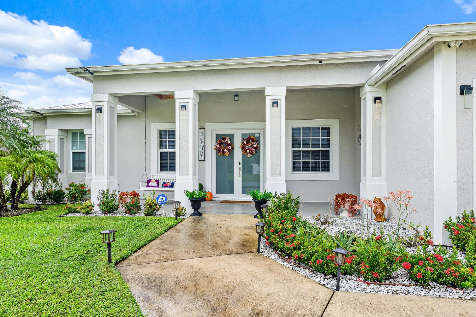
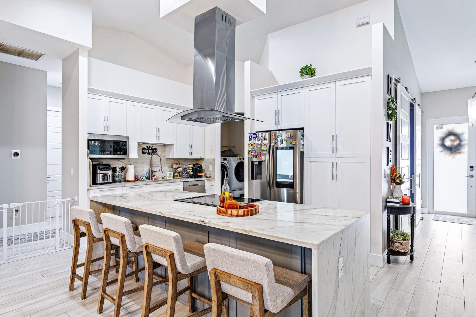
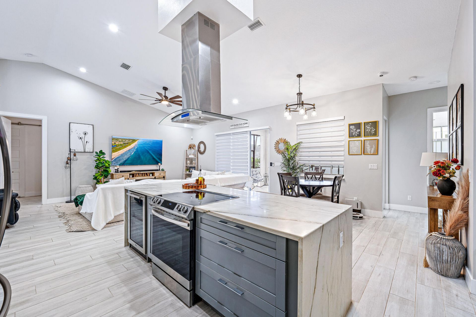
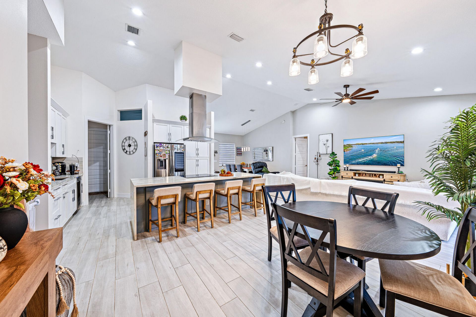
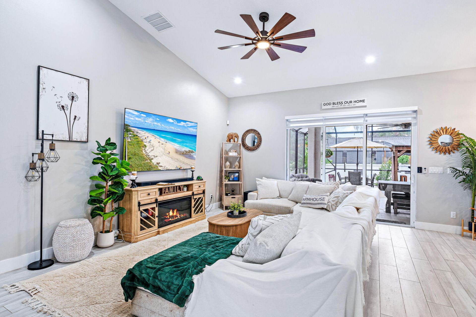
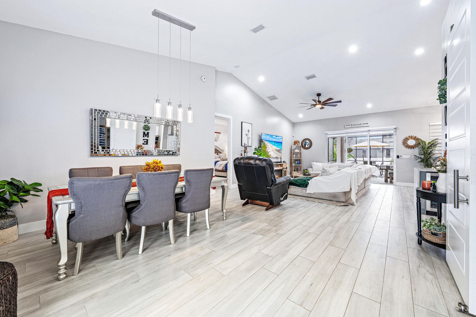
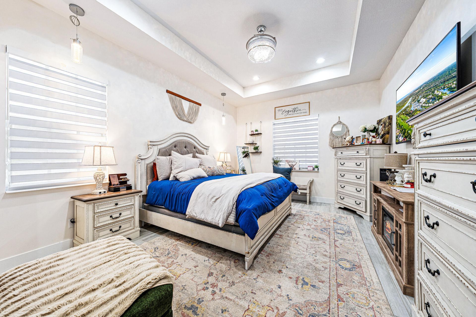
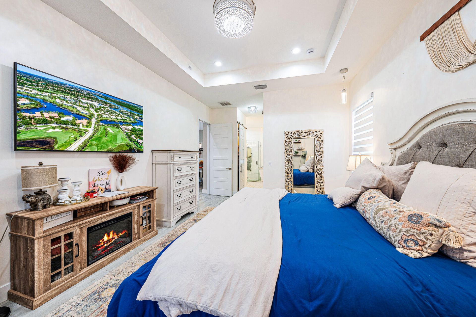
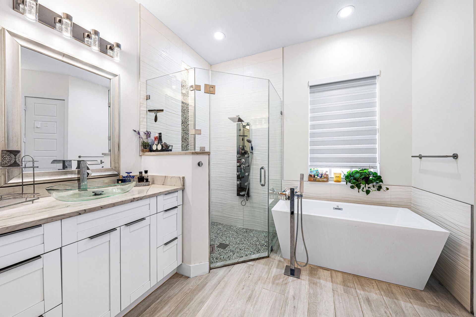
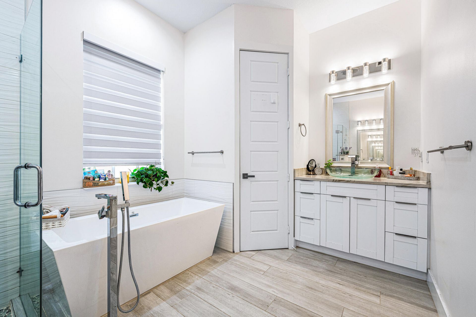
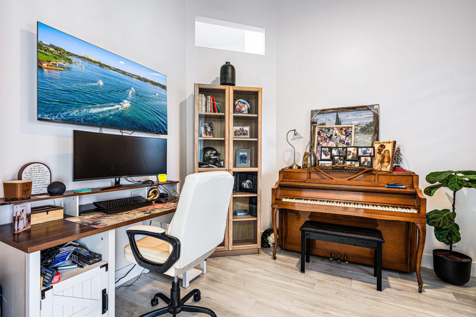
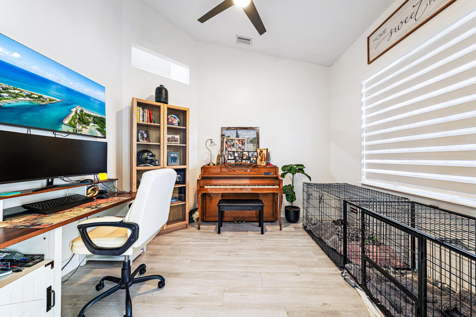
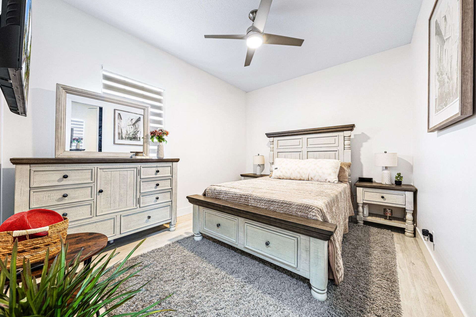
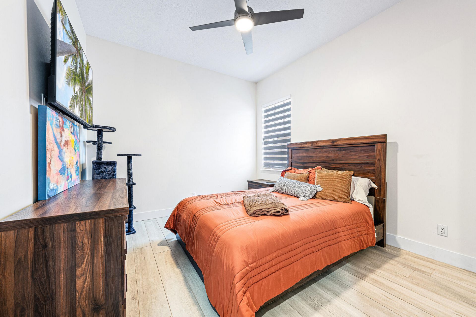
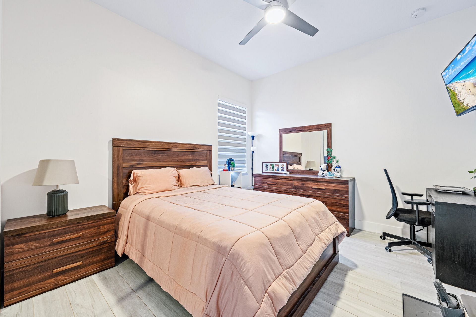
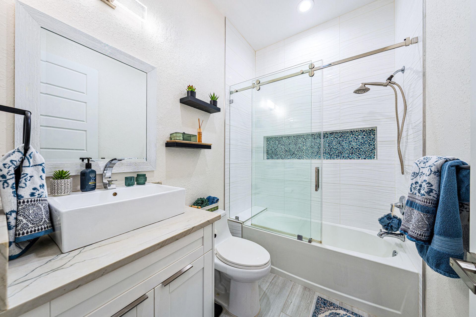
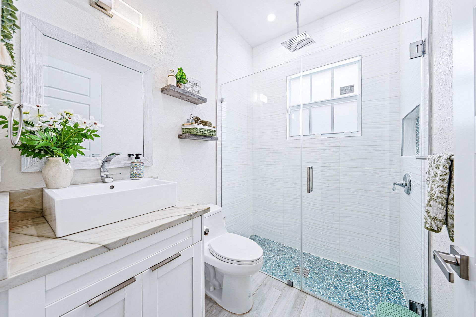
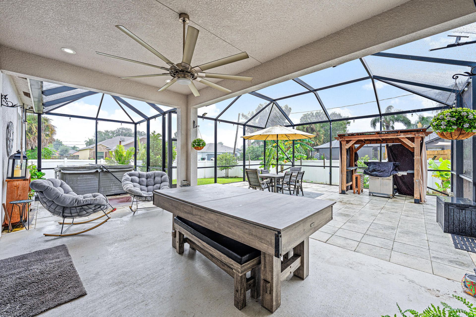
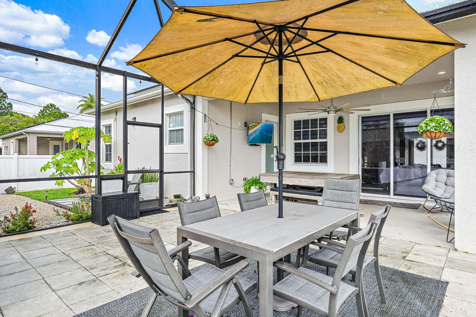
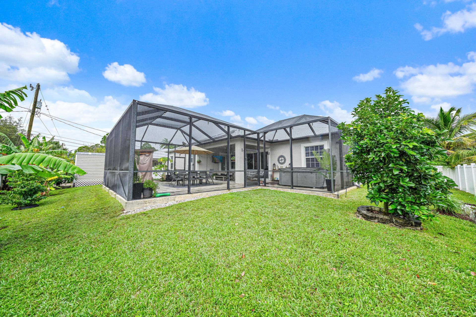
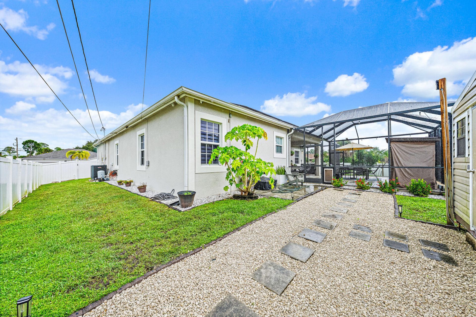
Built in 2020 with a metal roof, impact windows and doors, and new A/C (2025), this 4-bedroom, 3-bath split-plan home plus office sits on a landscaped corner lot in Port St. Lucie with NO HOA. Double front doors open to vaulted ceilings and wood-look tile throughout. The kitchen features white shaker cabinetry, a waterfall stone island with a stainless island hood, and a breakfast nook open to the living room. The primary suite offers a tray ceiling, two walk-in closets and a spa-style bath with...

View More

Property Summary

MLS Number: B26095384
Status: Active
Days on Market: 3
Subdivision: PORT ST LUCIE SECTION 14
County: Saint Lucie
Bedrooms: 4
Total Square Feet: 3,699
Price Per Sq. Ft.: $151
Style: Ranch
New Construction: No
Waterfront: No
Property Type: Residential - Single Family
Cooling: Central Air, Ceiling Fan(s)
Fenced: Yes
Garage: 2 car attached
Heating: Central, Electric
Lot Size: 0.22 Acres
Roof Type: Metal
Stories: 1.0
Year Built: 2020
Taxes: $6,875

Featured Amenities

Entrance Foyer
Kitchen Island
Pantry
Vaulted Ceiling(s)
Walk-In Closet(s)
Bedroom Layout - Split
Cabana Bath

Property Details

Appliances: Dryer, Disposal, Dishwasher, Electric Range, Ice Maker, Microwave, Refrigerator, Washer
Days on Site: 3
Exterior: CBS, Concrete Block - With Stucco
Outdoor Features: Storage
Fencing: Back Yard, Fenced, Privacy, Vinyl
Flooring: Ceramic Tile
Home Style: Ranch
Laundry: Electric Dryer Hookup, Inside, Laundry Room, Washer Hookup
Lot: Corner Lot, Landscaped
Parcel#: 342056515010004
Parking: Driveway, Garage Door Opener, Garage, Attached Garage
Parking Notes: Driveway, Garage Door Opener, Garage, Attached Garage
Patio/Porch: Patio - Screened, Porch - Open, Porch - Screened, Patio, Porch
Pets Allowed: Yes, No Restrictions
Restrictions: No Restrictions
Sewer: Public Sewer
SQFT Living: 2237
Structure Type: House
Total Rooms: 10
Utilities: Electricity Connected
Water: Public
Windows: Blinds
Construction: CBS,Concrete Block - With Stucco

Room Sizes

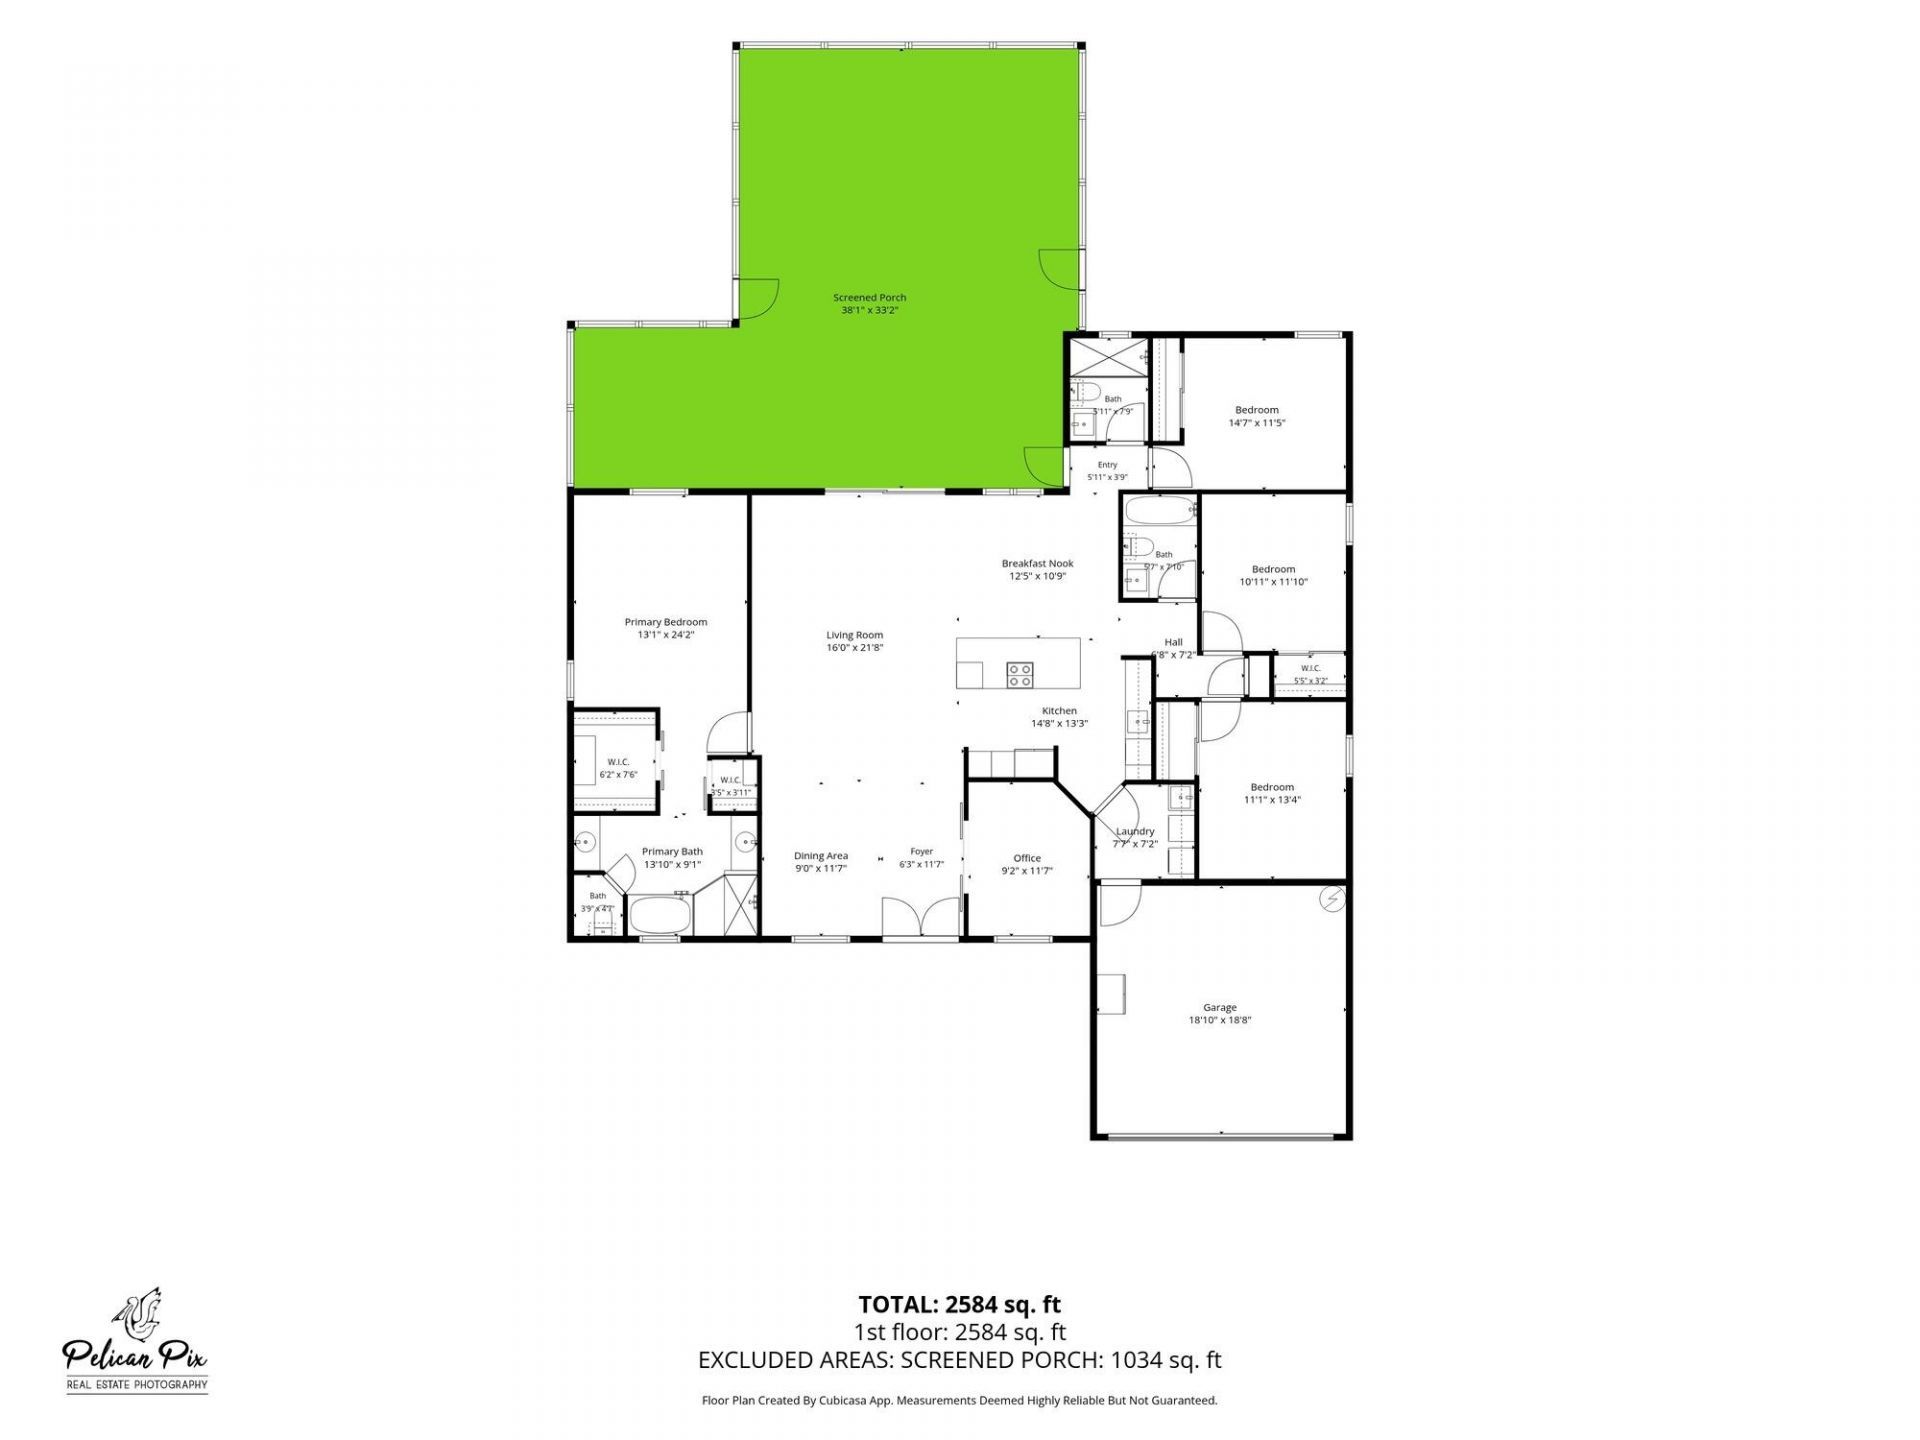
Bedroom 2: 11 X 15 Level Main
Kitchen: 13 X 15 Level Main
Living Room: 16 X 22 Level Main
Primary Bedroom: 13 X 24 Level Main
Bedroom 3: 11 X 13 Level Main
Bedroom 4: 11 X 12 Level Main
Dining Room: 9 X 12 Level Main
Den: 9 X 12 Level Main
Laundry: 7 X 8 Level Main
Other: 33 X 38 Level Main

Location

Courtesy of

Agency Name: Southern Key Realty
Agent Name: Darci Margeson PA
Agency Phone: 772-212-2666

agent picture

Presented by

Agent Name: John J Milaski, LLC
Agent Phone:
Agency Title: The Keyes Company
Request Info

IDX logo

John J Milaski, LLC
keyes.com
Agent Cell:
239.314.8016
Office Phone:
239.541.3725

Mortgage Calculator

%
years/fixed
yearly
yearly (est.)

Estimated Payment

$ 3,480.73 Principal & Interest $2,744.77 Property Tax $572.92 Homeowner's Insurance $163.04
Mortgage Logo

Login to My Keyes Account
