
100 Keyes, 1926 - 2026
SIGN UP Login/Register
12111 Bay Club Drive, Boynton Beach, FL 33437 Photo
New
12111 Bay Club Drive, Boynton Beach, FL 33437 Photo
New
12111 Bay Club Drive, Boynton Beach, FL 33437 Photo

37 Photos

12111 Bay Club Drive Boynton Beach, FL 33437
$425,000
  • Beds
    3
  • Baths
    2 full
  • Total Square Feet
    2,163
  • Lot Size
    0.12 acre(s)

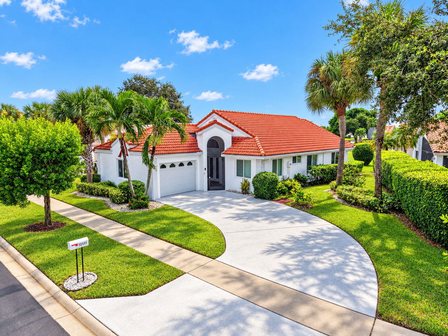
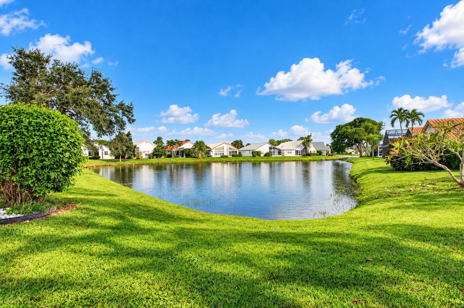
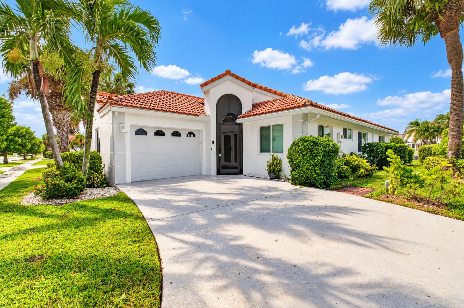
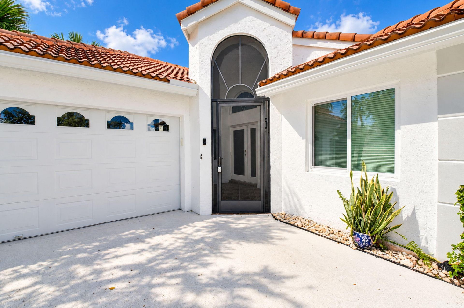
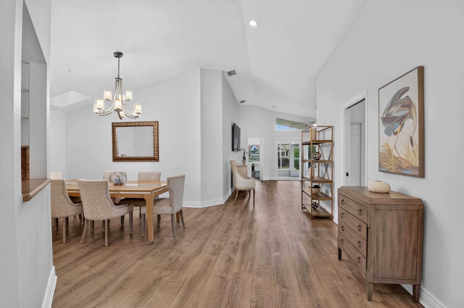
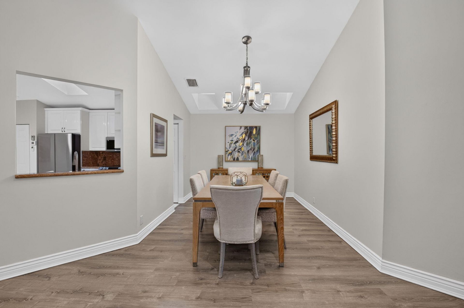
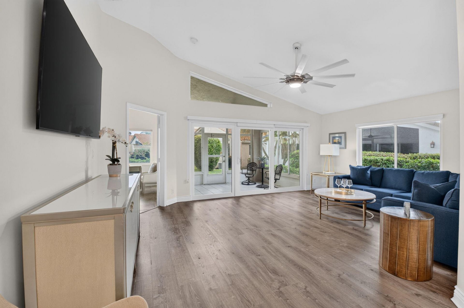
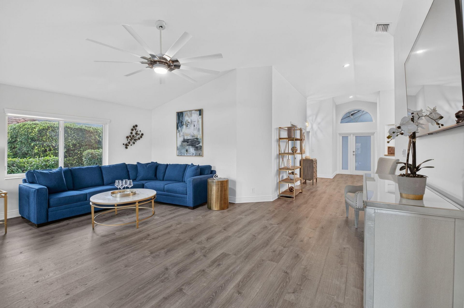
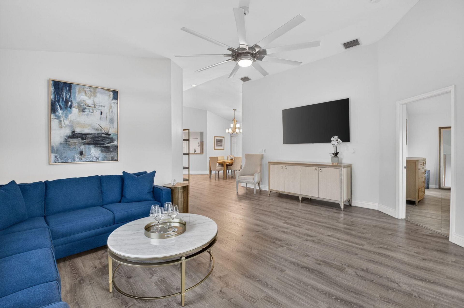
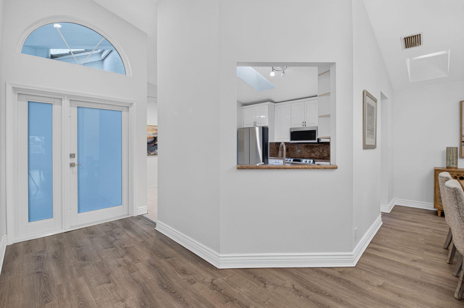
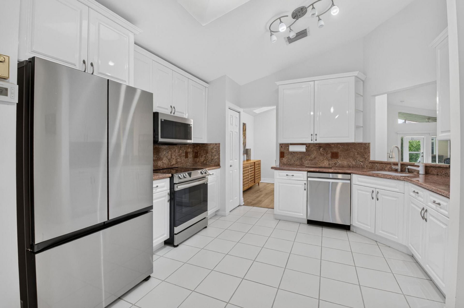
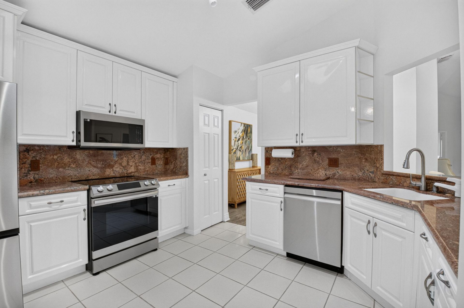
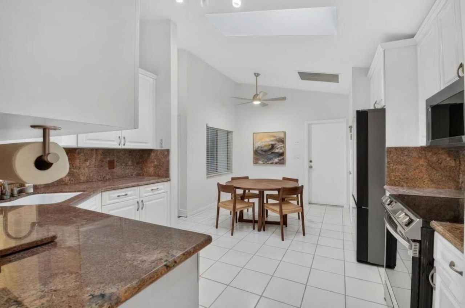
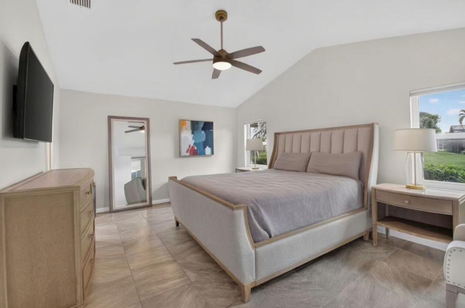
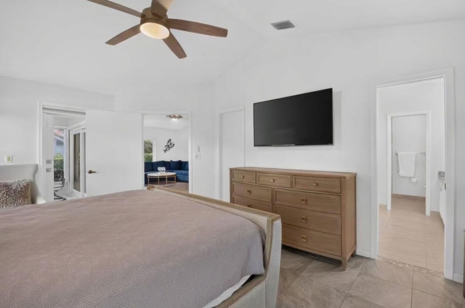
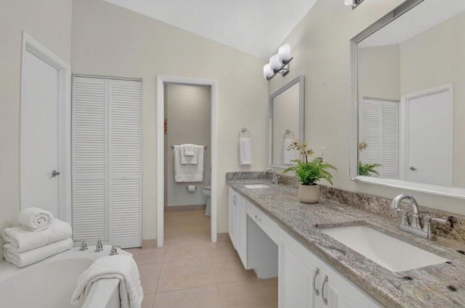
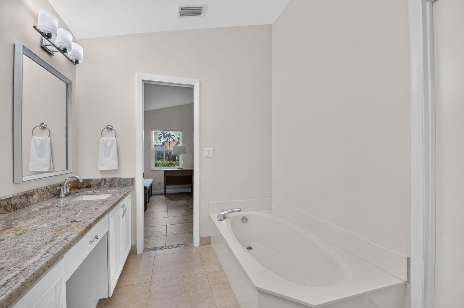
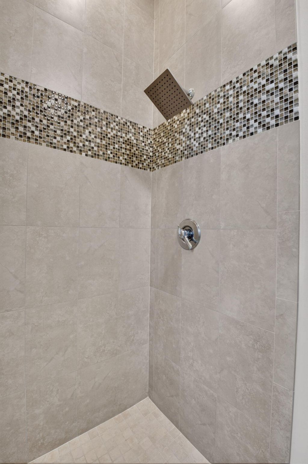
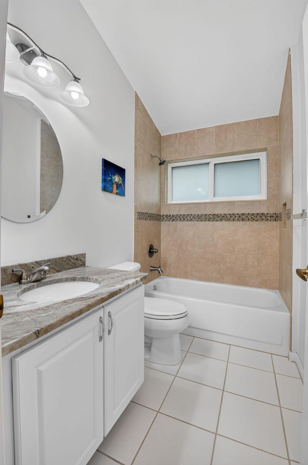
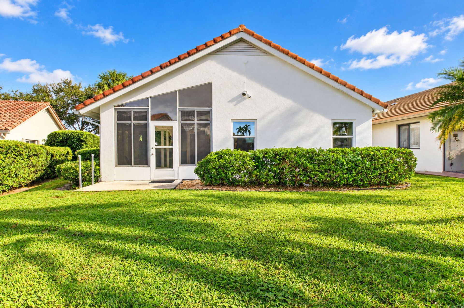
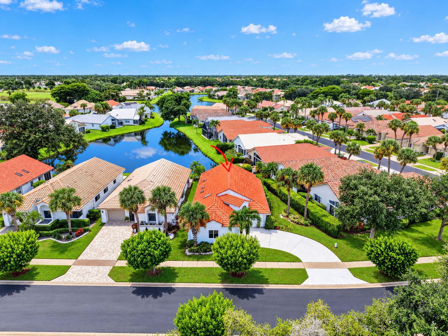
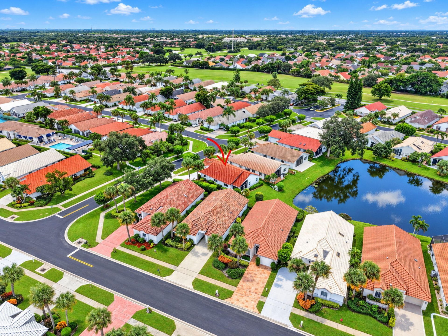
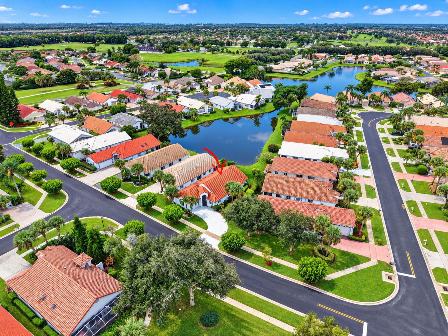
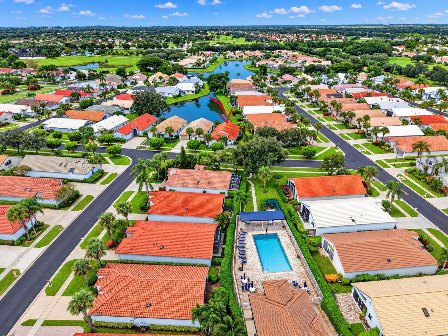
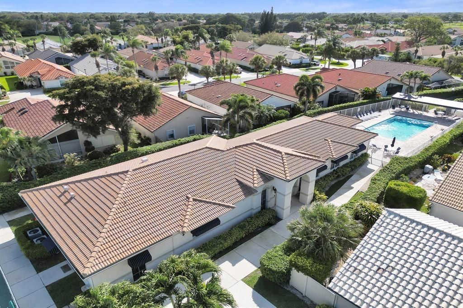
Lakefront living in Boynton Beach! Welcome home to this true 3 bed 2 bath, 1 car garage residence nestled on a peaceful corner lake lot in a sought after 55+ community. Absolute peace of mind is yours with complete full house impact windows & doors. The exterior has full gutters & a charming front birdcage entry. Step inside to find soaring ceilings, smooth walls and skylights.. The spacious eat in kitchen features white cabinets, granite counters & backsplash, and 2023 stainless appliances. Bo...

View More

Property Summary

MLS Number: B26095098
Status: Active
Days on Market: 4
Subdivision: SAWGRASS LAKES HOMES
County: Palm Beach
Bedrooms: 3
Total Square Feet: 2,163
Price Per Sq. Ft.: $196
Style: Ranch
New Construction: No
Waterfront: Yes
Property Type: Residential - Single Family
Cooling: Central Air, Ceiling Fan(s), Electric
Garage: 1 car attached
Heating: Central, Electric
Lot Size: 0.12 Acres
Roof Type: Barrel, Spanish Tile, Tile
Stories: 1.0
Year Built: 1991
Taxes: $3,444
Association Fee Includes: Cable TV, Maintenance Grounds, Common Areas, Recreation Facility
HOA Fee: $295/ Monthly

Featured Amenities

Cathedral Ceiling(s)
High Ceilings
Pantry
Vaulted Ceiling(s)
Walk-In Closet(s)
Bedroom Layout - Split
Roman Tub
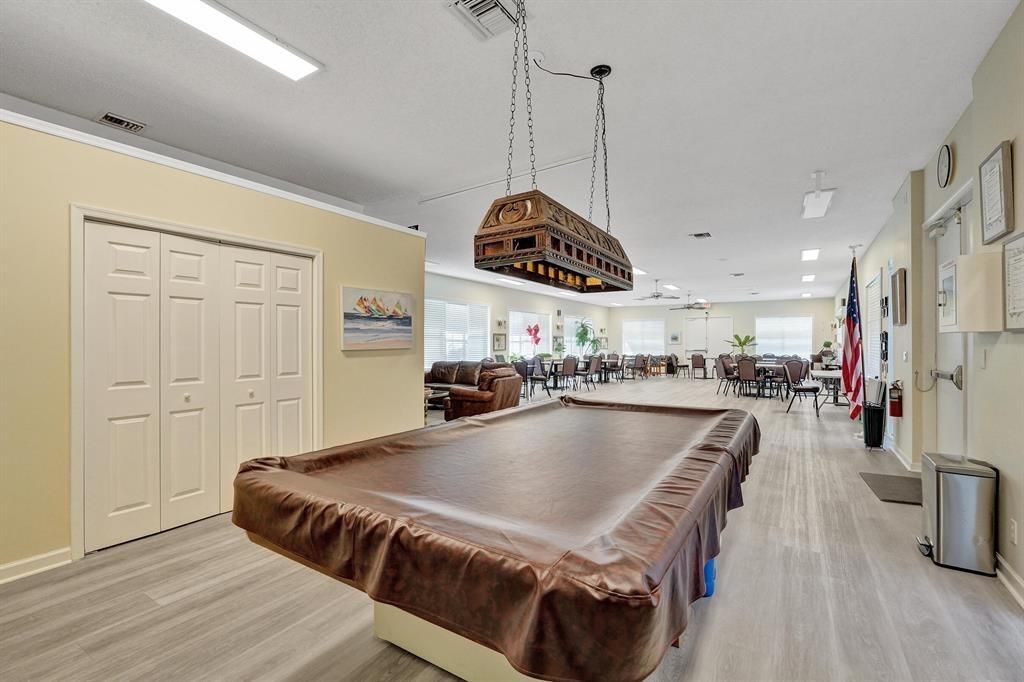
Billiard Room
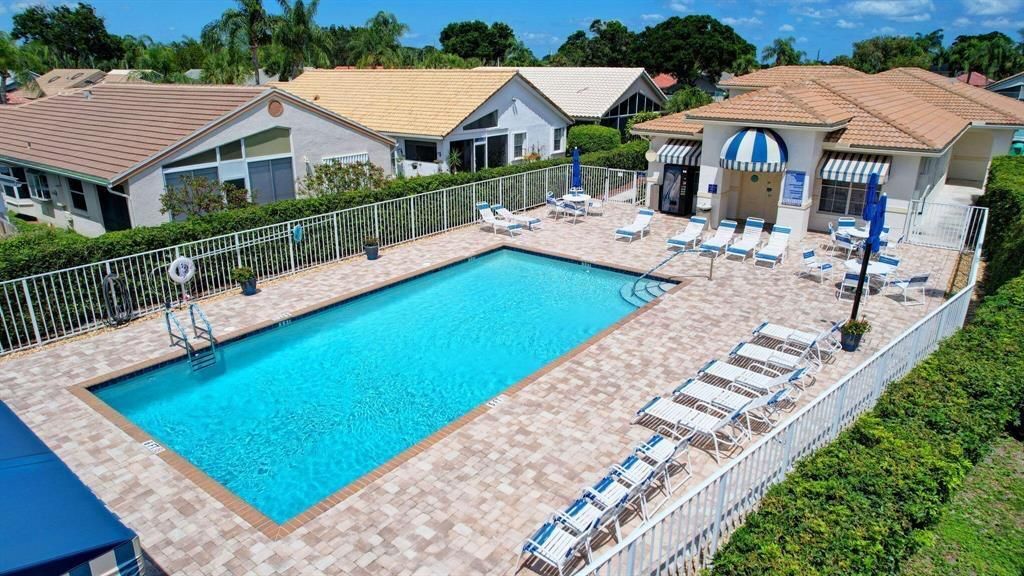
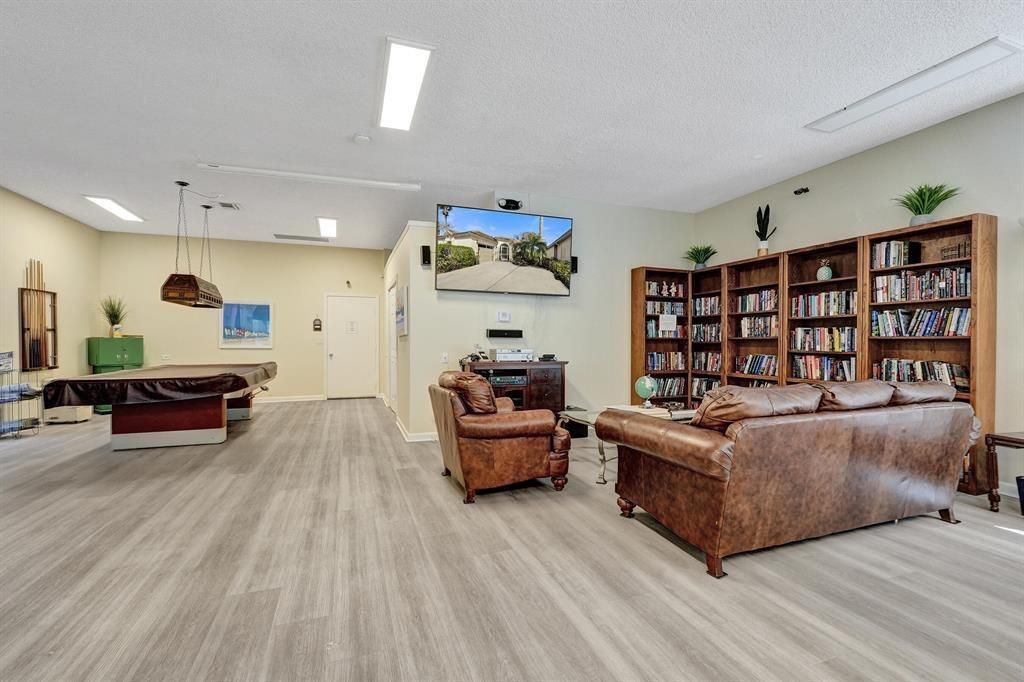
Clubhouse
Fitness Center
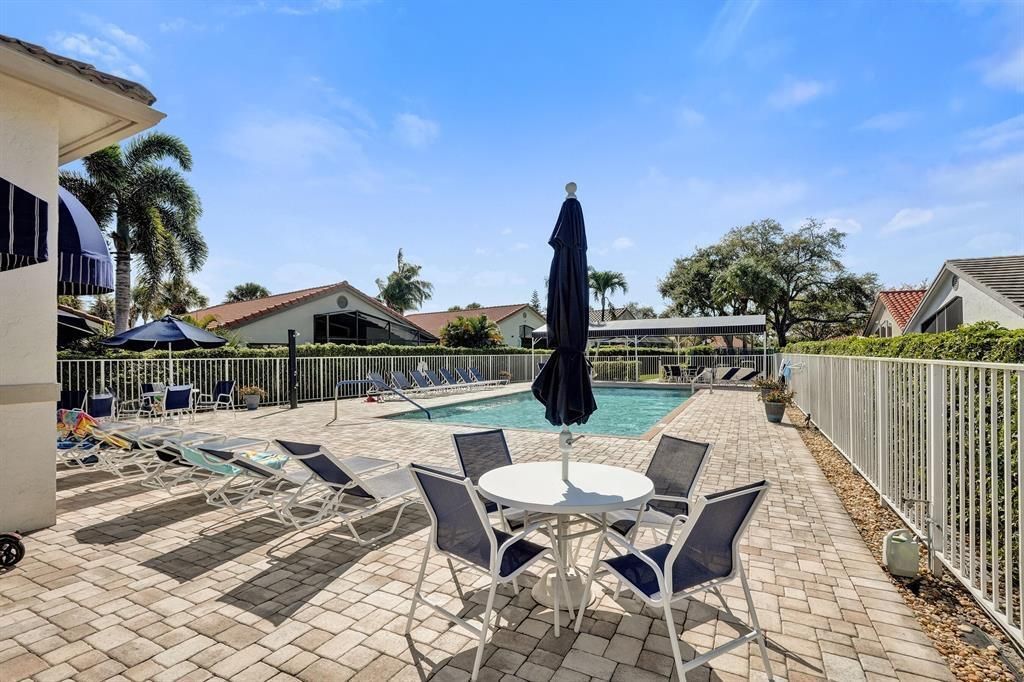
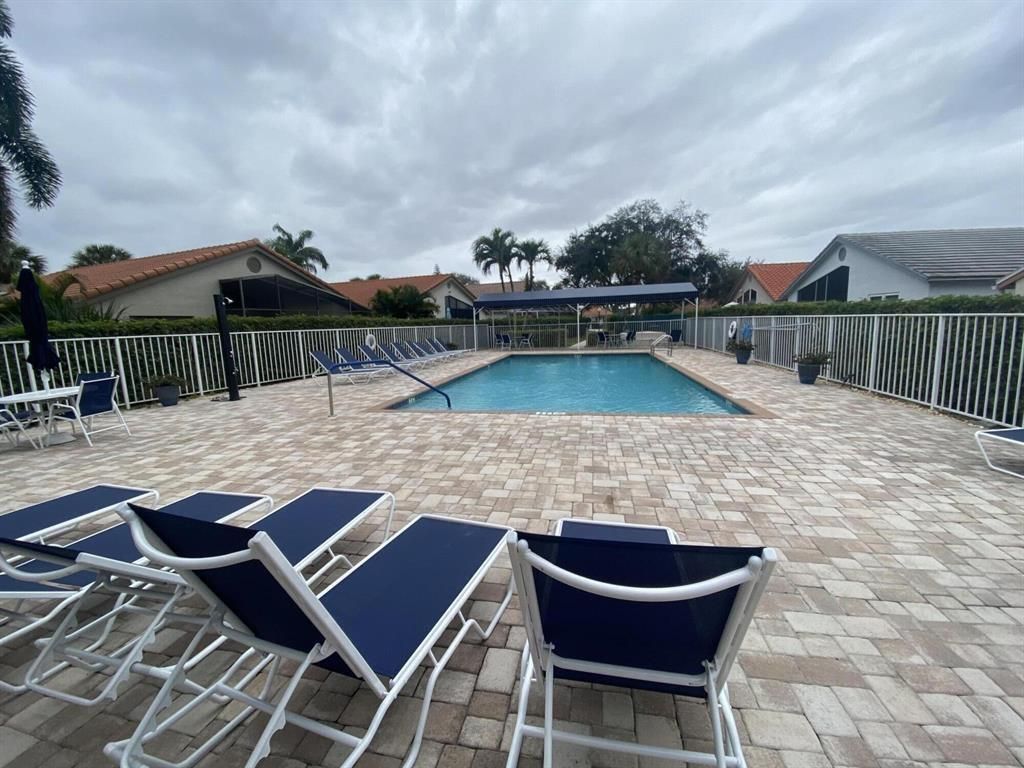
Pool
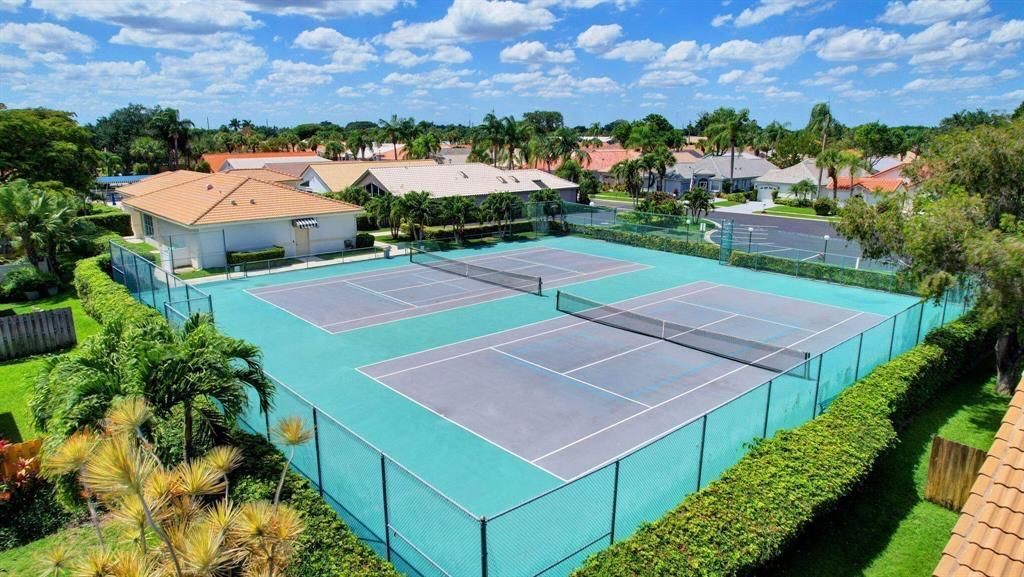
Tennis Court(s)
Library
Sidewalks
Street Lights

Property Details

Appliances: Electric Water Heater, Water Softener Owned, Dryer, Disposal, Dishwasher, Electric Range, Ice Maker, Microwave, Refrigerator, Water Heater, Water Softener, Washer, Range
Association: Davenport Property Management
Days on Site: 4
Exterior: Stucco, CBS
Flooring: Laminate, Tile, Wood
Furnished: Negotiable
Home Style: Ranch
Laundry: Inside, In Unit
Parcel#: 00424603020000270
Parking: Driveway, Garage Door Opener, Garage, Attached Garage, Attached
Parking Notes: Driveway, Garage Door Opener, Garage, Attached Garage
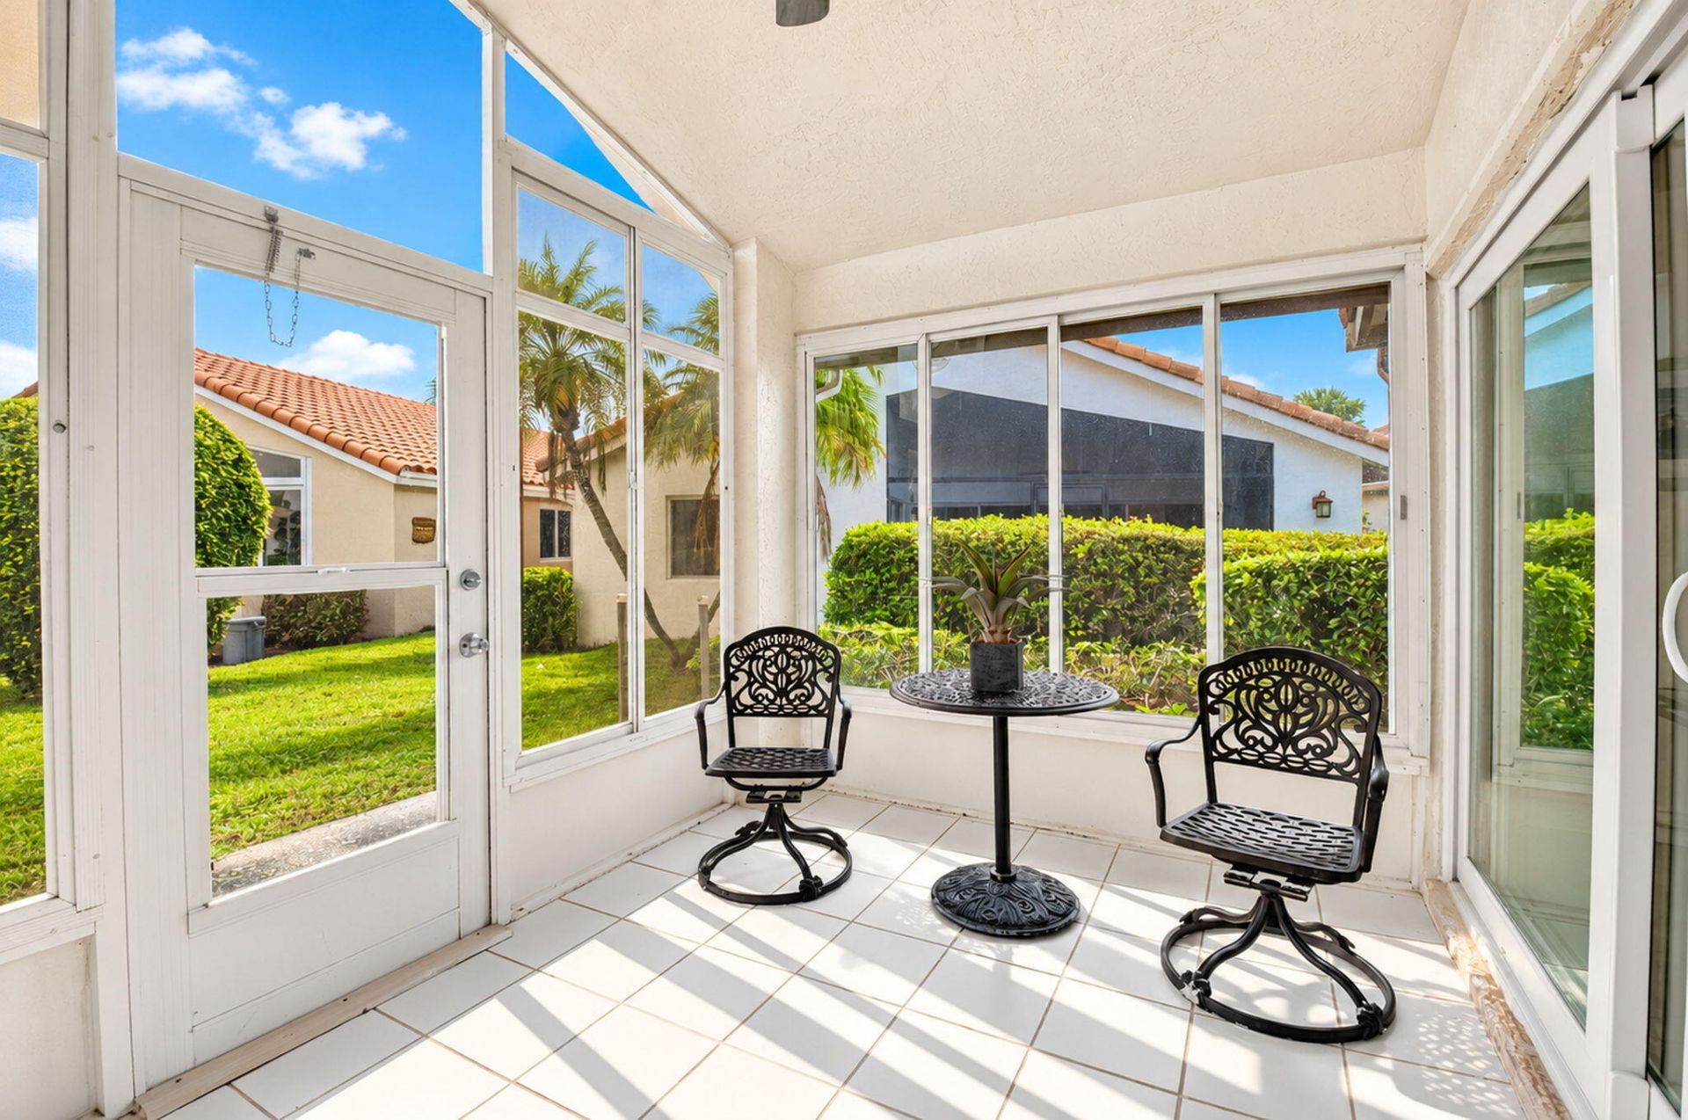
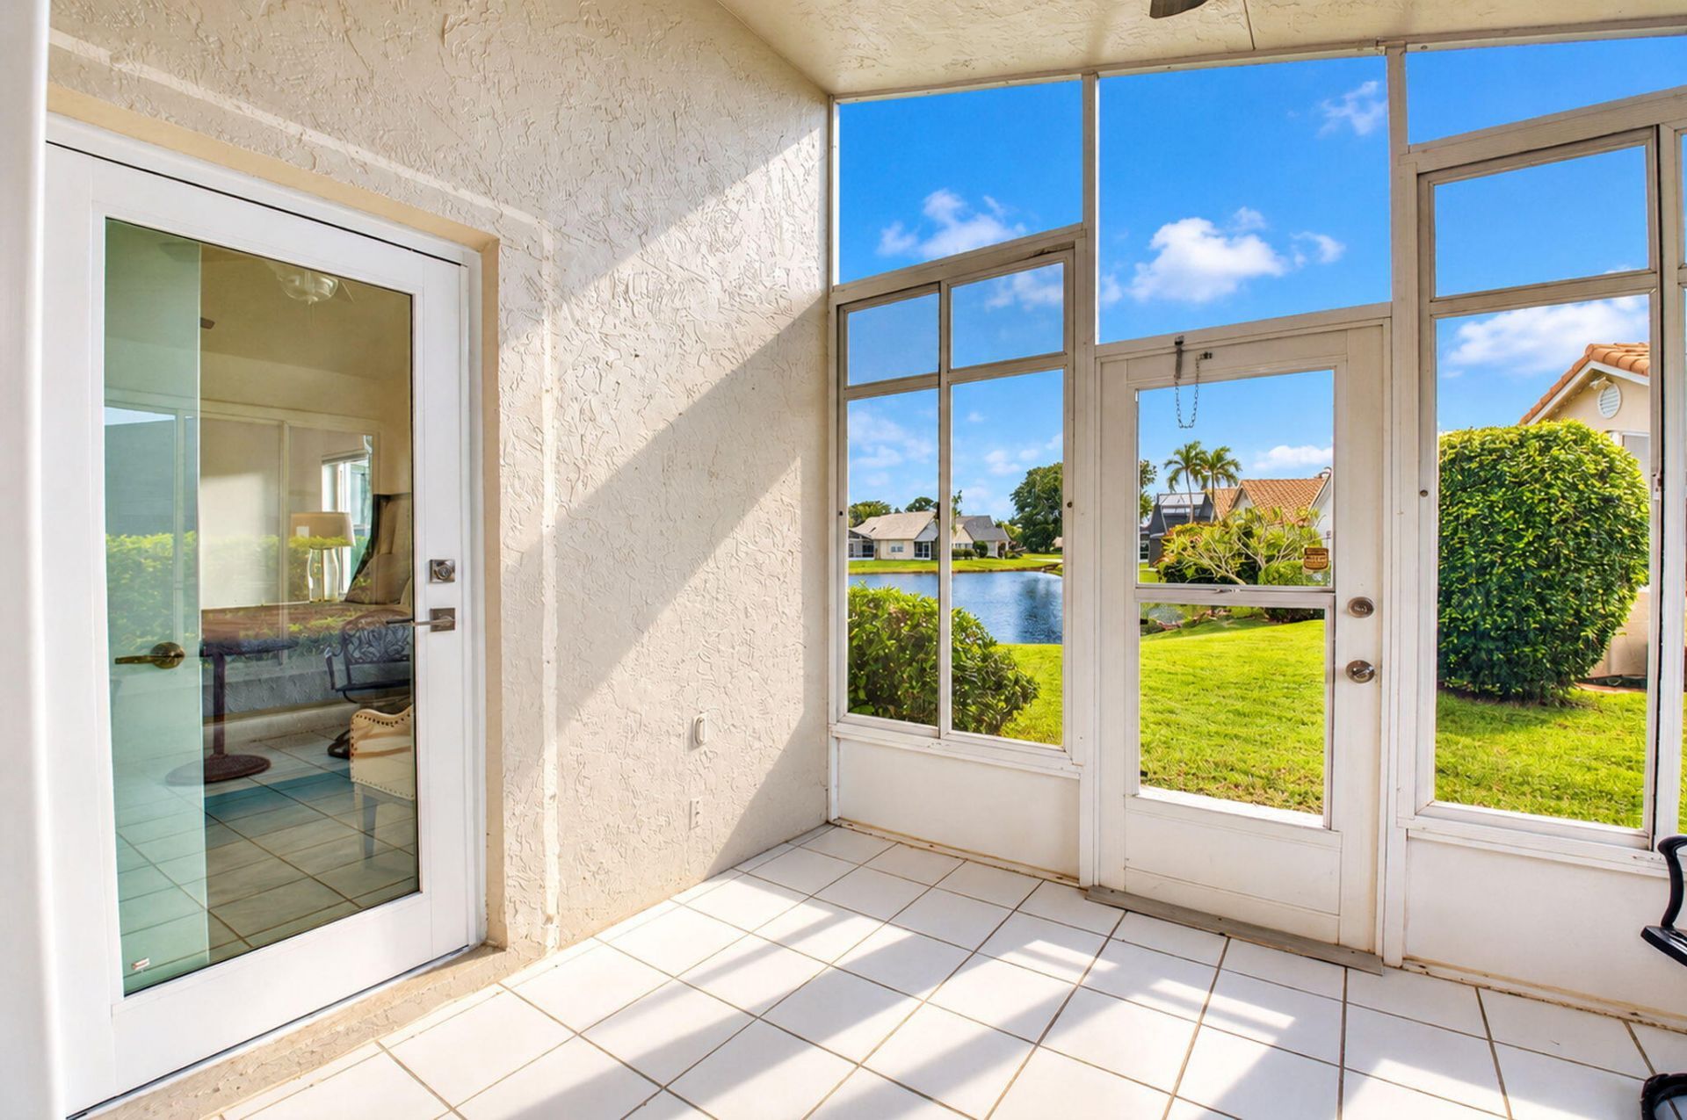
Patio/Porch: Patio - Screened, Porch - Screened, Patio, Porch, Glass Enclosed
Pets Allowed: Yes, Number Limit, Size Limit
Restrictions: Lease Restrictions
Sewer: Public Sewer
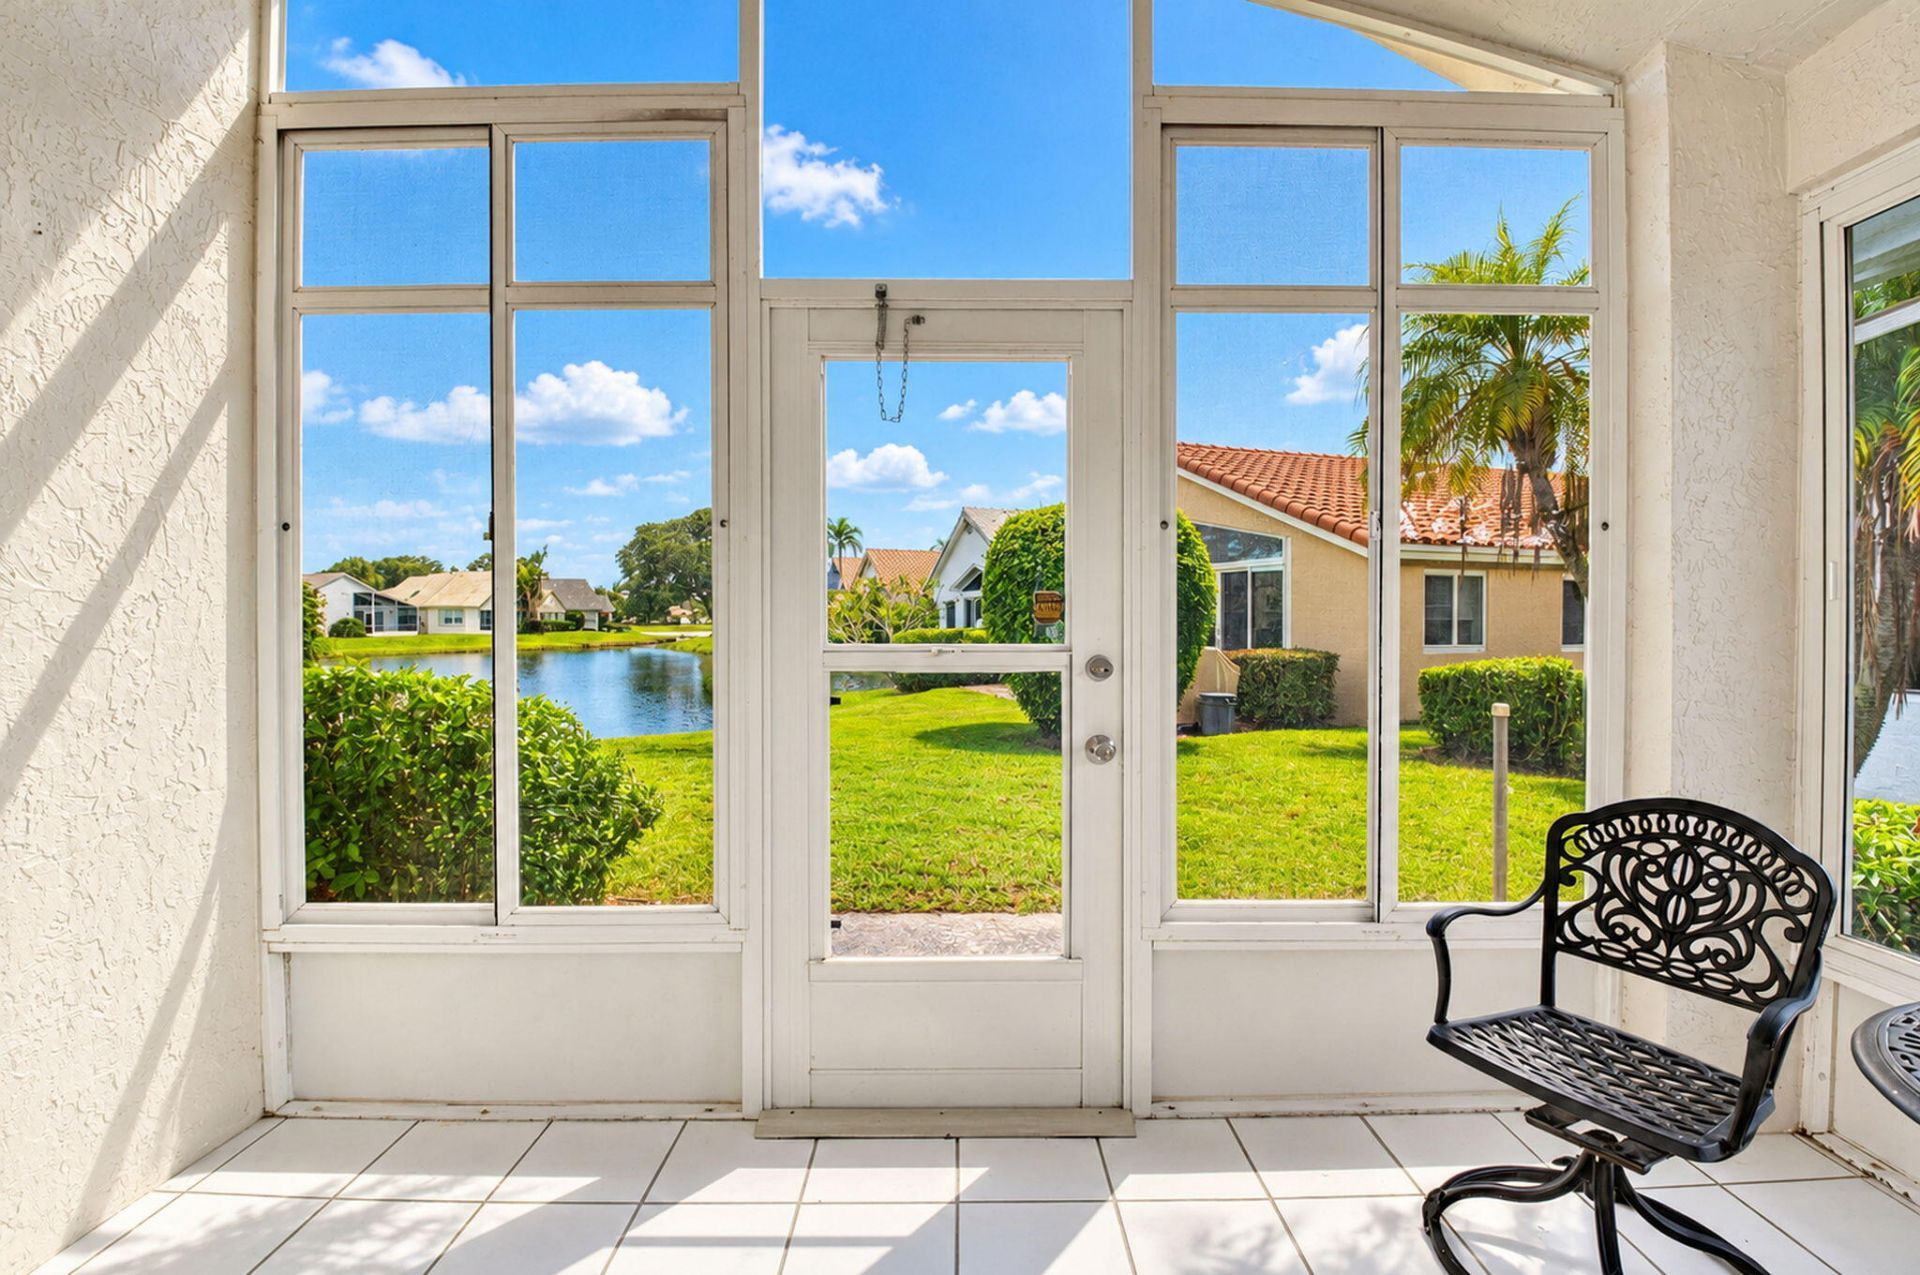
Special View Info: Water, Lake
Sprinkler: Auto Sprinkler
SQFT Living: 1924
Structure Type: House
Total Rooms: 9
Utilities: Cable Available, Sewer Available, Water Available
Water: Public
Waterfront Features: Lake Front
Windows: Blinds, Other, Skylight(s)
Construction: Stucco,CBS

Room Sizes

Living Room: 15 X 21 Level First
Dining Room: 10 X 14 Level First
Kitchen: 12 X 20 Level First
Florida Room: 9 X 12 Level First
Primary Bedroom: 13 X 20 Level First
Bedroom 2: 13 X 13 Level First
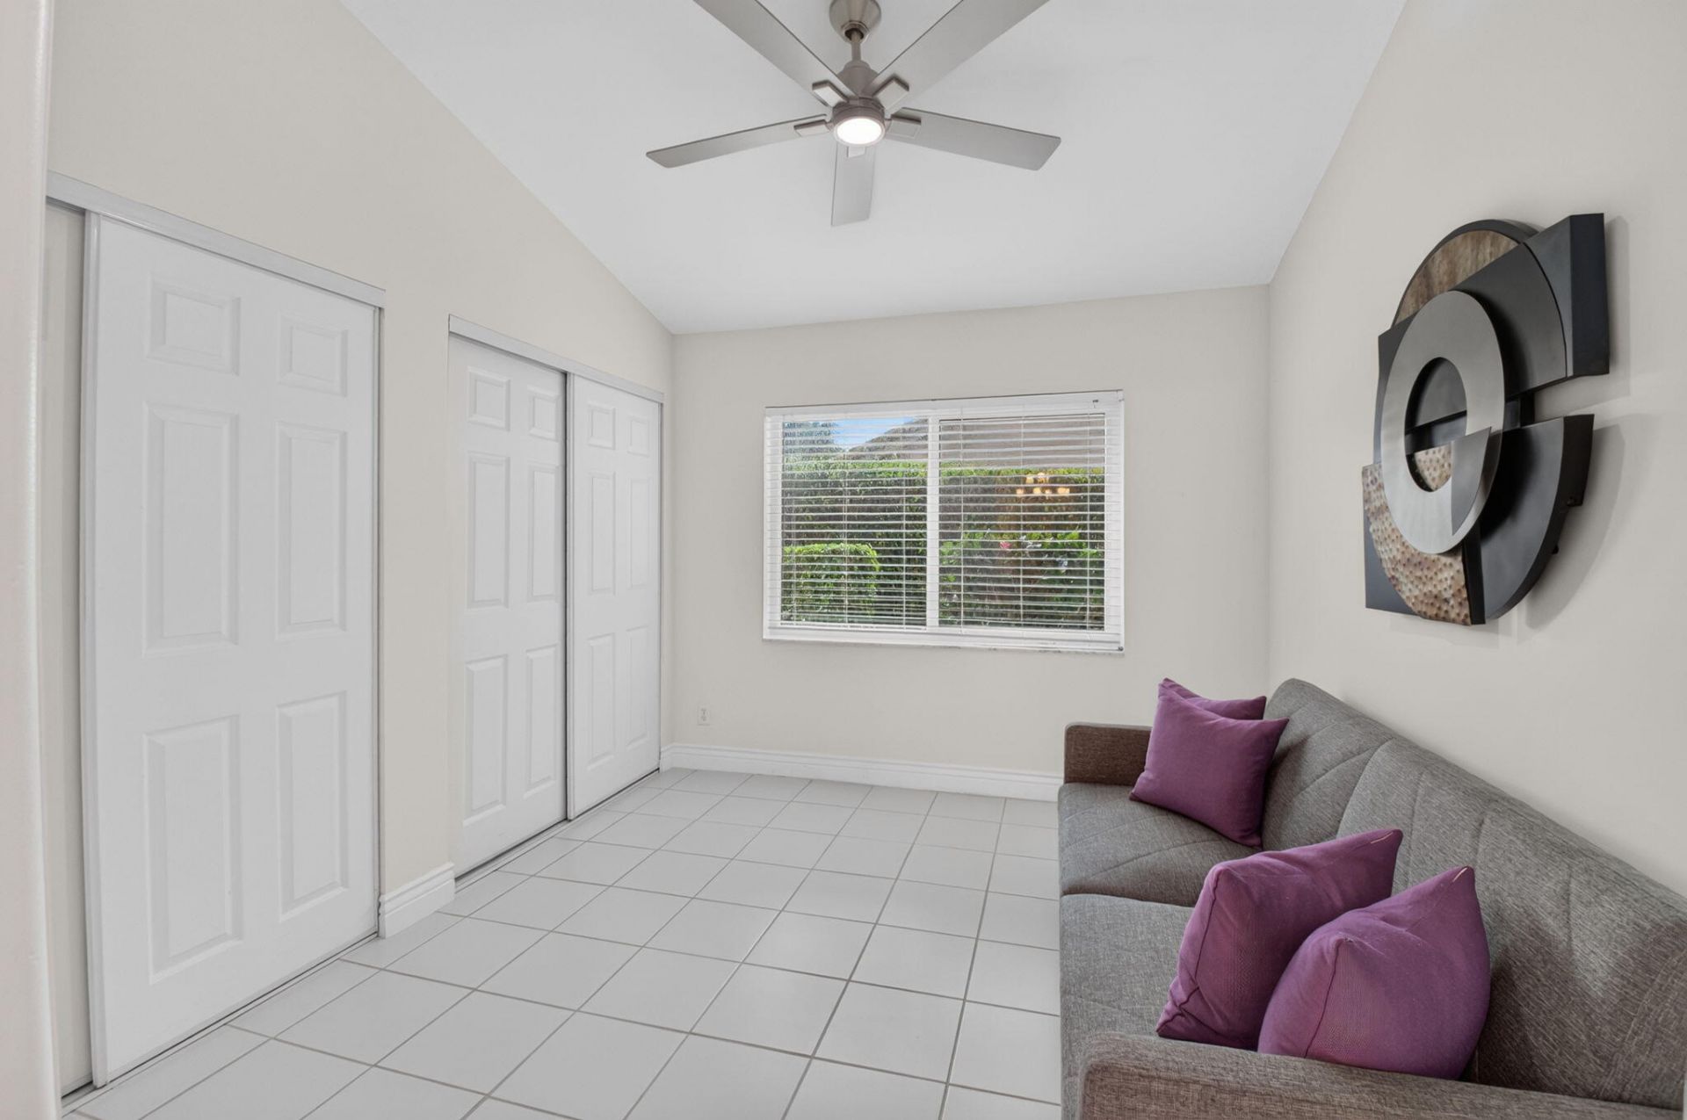
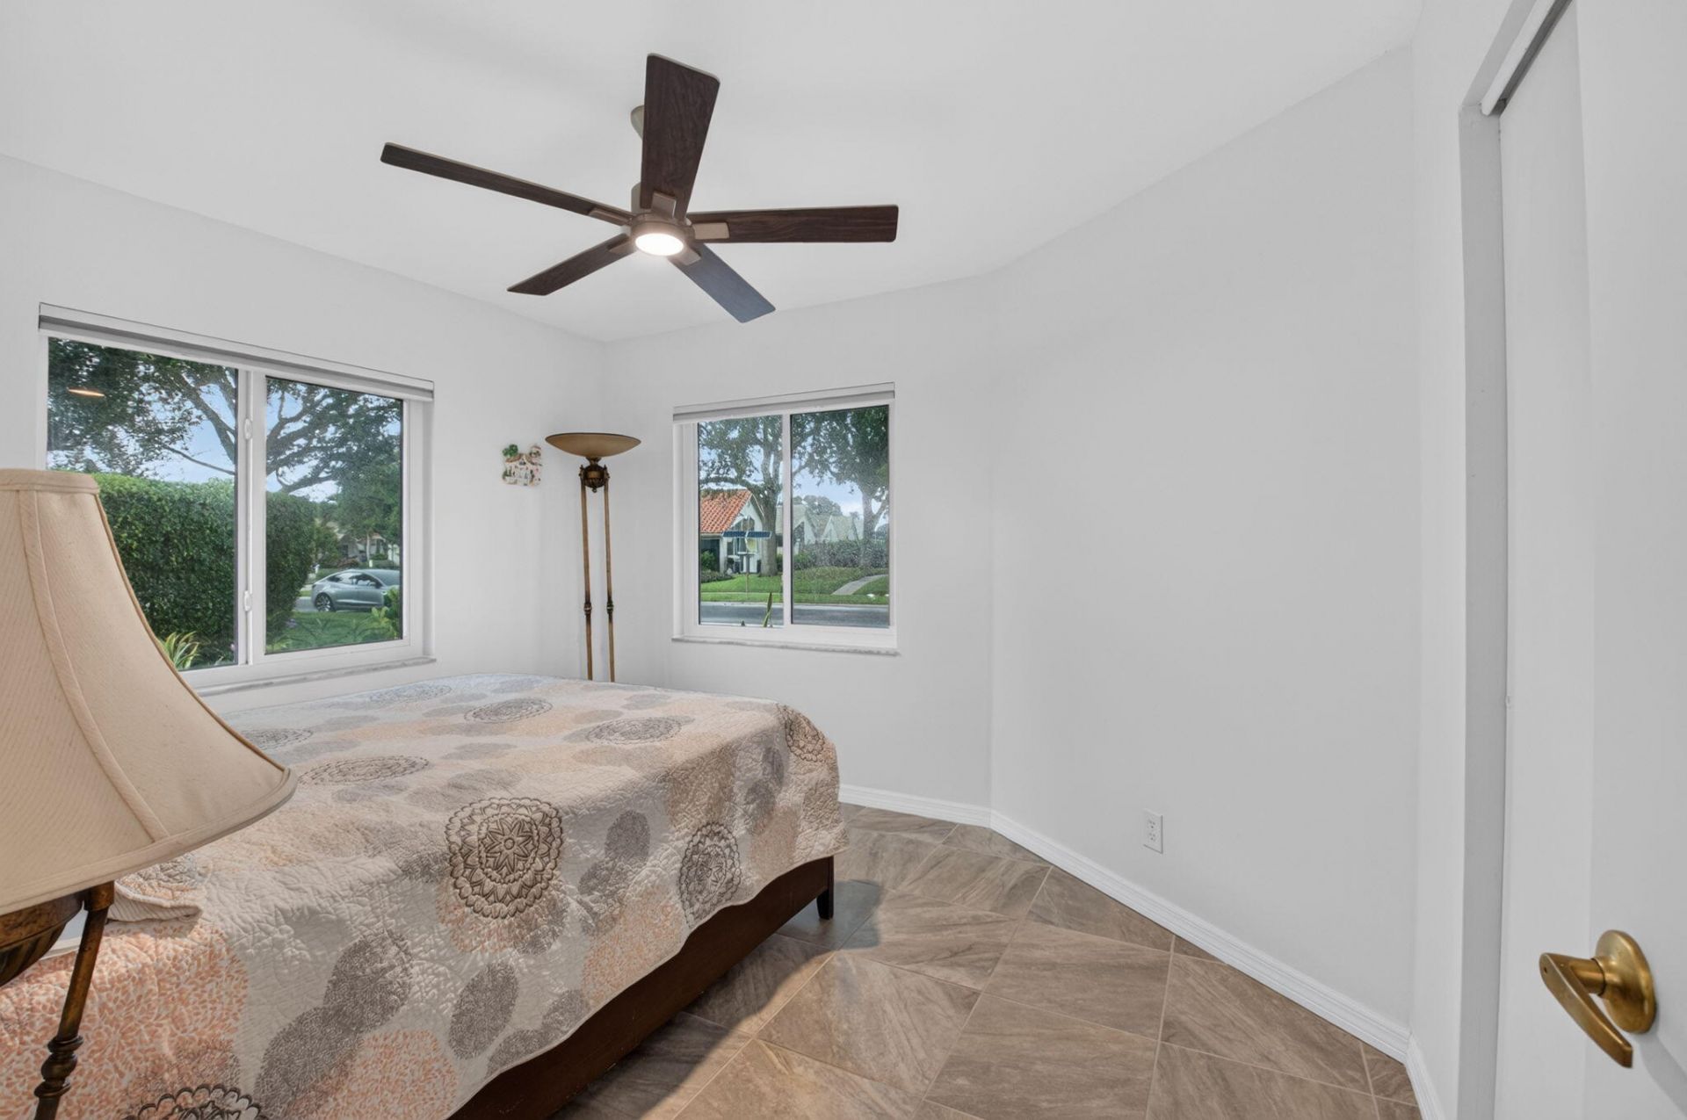
Bedroom 3: 12 X 12 Level First

Local Schools

High School: Spanish River
Middle School: Carver Community
Elementary School: Hagen Road

Location

Courtesy of

Agency Name: Berkshire Hathaway Florida Rea
Agent Name: Denise Zacharias
Agency Phone: 561-742-4700

agent picture

Presented by

Agent Name: John J Milaski, LLC
Agent Phone:
Agency Title: The Keyes Company
Request Info

IDX logo

John J Milaski, LLC
keyes.com
Agent Cell:
239.314.8016
Office Phone:
239.541.3725

Mortgage Calculator

%
years/fixed
yearly
yearly (est.)

Estimated Payment

$ 2,497.77 Principal & Interest $2,086.81 Property Tax $287.00 Homeowner's Insurance $123.96
Mortgage Logo

Login to My Keyes Account
