
100 Keyes, 1926 - 2026
SIGN UP Login/Register
1210 N 71st Ave, Hollywood, FL 33024 Photo
Pending
1210 N 71st Ave, Hollywood, FL 33024 Photo
Pending
1210 N 71st Ave, Hollywood, FL 33024 Photo

7 Photos

1210 N 71st Ave Hollywood, FL 33024
$420,000
  • Beds
    2
  • Baths
    2 full
  • Total Square Feet
    1,012
  • Lot Size
    0.14 acre(s)

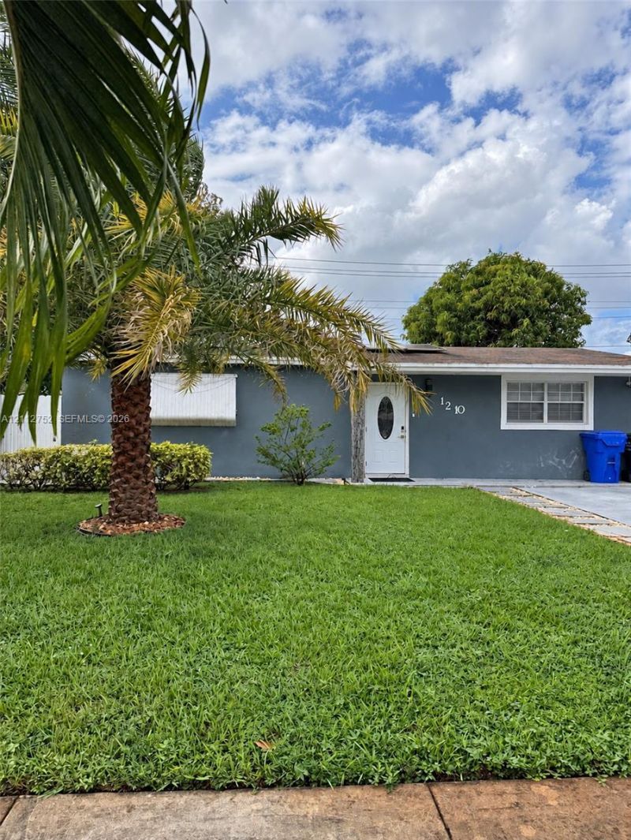
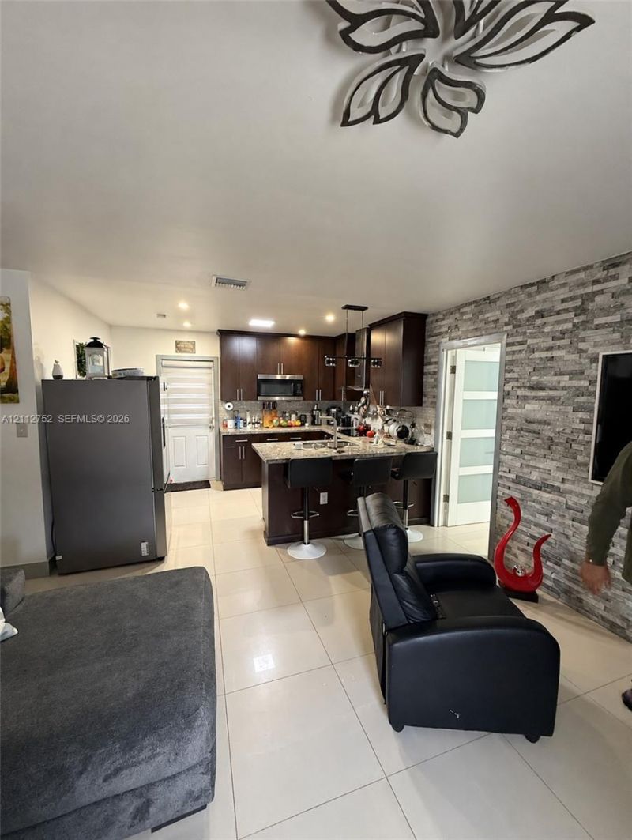
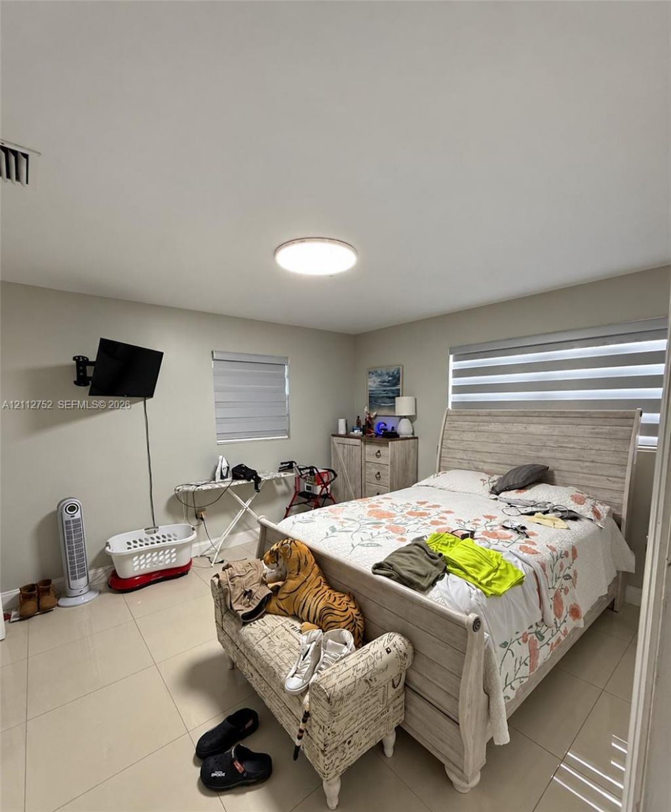
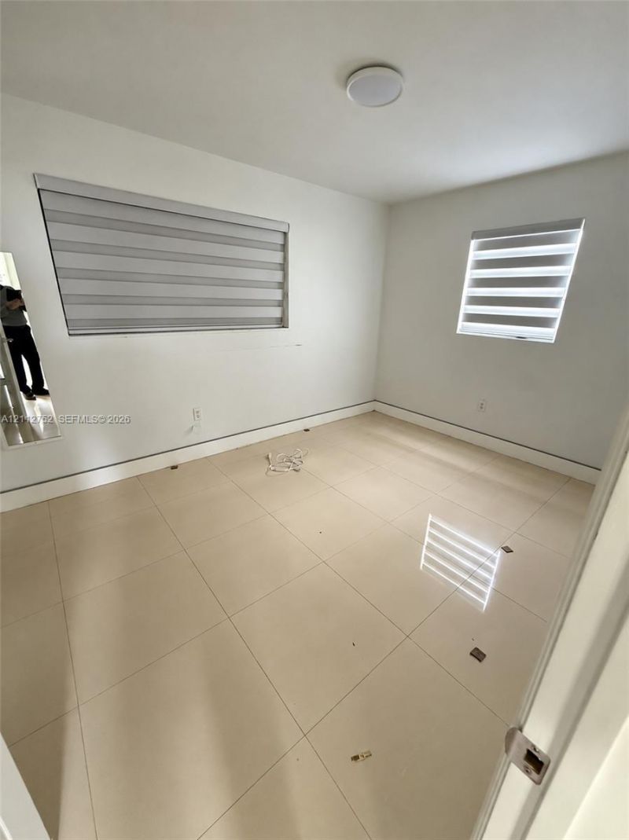
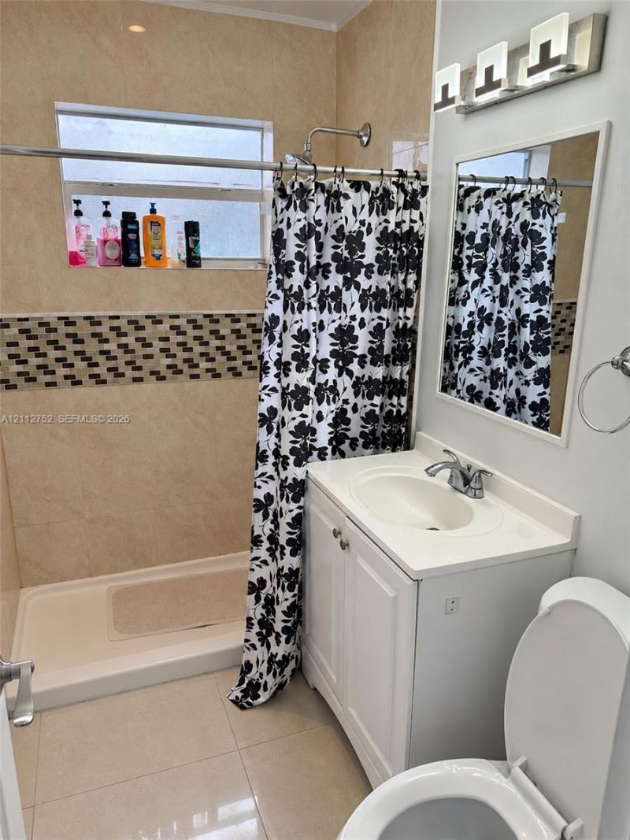
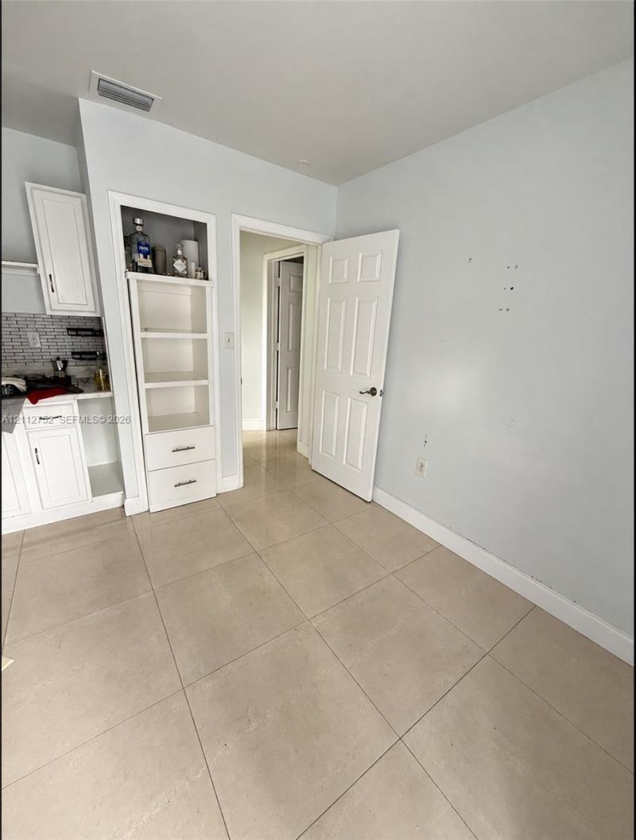
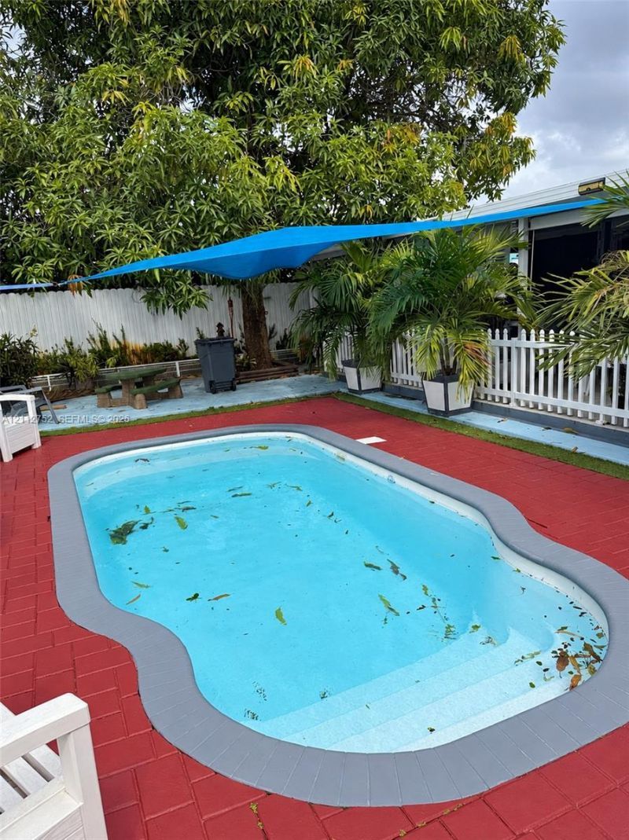
Remodeled charm meets backyard paradise in this 2-bedroom, 2-bath pool home in Hollywoods Boulevard Heights! The inviting interior features tile flooring throughout, recessed lighting, and a decorative stone accent wall. The updated kitchen offers rich wood cabinetry, granite countertops, stainless steel appliances, and a breakfast bar that opens to the living area. Step outside to a tropical retreat with a private pool, lush landscaping, and a spacious covered patio with a built-in grill, perfe...

View More

Property Summary

MLS Number: A12112752
Status: Pending
Days on Market: 10
Subdivision: BOULEVARD HEIGHTS SEC 5
County: Broward
Bedrooms: 2
Total Square Feet: 1,012
Price Per Sq. Ft.: $415
Style: Detached, One Story
New Construction: No
Waterfront: No
Property Type: Residential - Single Family
Cooling: Ceiling Fan(s), Central Air
Fenced: Yes
Heating: Central
Lot Size: 0.14 Acres
Roof Type: Shingle
Year Built: 1960
Taxes: $2,565

Featured Amenities

First Floor Entry
Split Bedroom
Other

Property Details

Appliances: Dryer, Electric Range, Electric Water Heater, Microwave, Refrigerator, Washer
Community Features: None, Paved Road, Public Road
Crops Included Y/N: No
Days on Site: 10
Exterior: CBS Construction
Outdoor Features: Built-In Grill
Fencing: Fenced
Flooring: Tile
Home Style: Detached, One Story
Home Warranty Y/N: No
Lease Considered Y/N: No
Listing Terms: All Cash, Conventional, FHA, VA Loan
Lot: Less Than 1/4 Acre Lot
Parcel#: 514111230210
Parking: Driveway
Parking Notes: Driveway
Patio/Porch: Open Porch, Patio
Pool: In Ground
Property Attached Y/N: No
Property Sub-Type: Single Family Residence
Sewer: Public Sewer
Special View Info: None
Water: Municipal Water
Construction: CBS Construction

Local Schools

High School: Mcarthur
Middle School: Apollo

Location

Courtesy of

Agency Name: Keller Williams Realty SW
Agent Name: Jocelyn Falero
Agency Phone: 954-237-0400

agent picture

Presented by

Agent Name: John J Milaski, LLC
Agent Phone:
Agency Title: The Keyes Company
Request Info

IDX logo

John J Milaski, LLC
keyes.com
Agent Cell:
239.314.8016
Office Phone:
239.541.3725

Mortgage Calculator

%
years/fixed
yearly
yearly (est.)

Estimated Payment

$ 2,398.51 Principal & Interest $2,062.26 Property Tax $213.75 Homeowner's Insurance $122.50
Mortgage Logo

Login to My Keyes Account
