
100 Keyes, 1926 - 2026
SIGN UP Login/Register
1201 S Ocean Dr , Unit 1206S, Hollywood, FL 33019 Photo

27 Photos

1201 S Ocean Dr , 1206S Hollywood, FL 33019
$619,000
  • Beds
    2
  • Baths
    2 full
  • Total Square Feet
    1,570

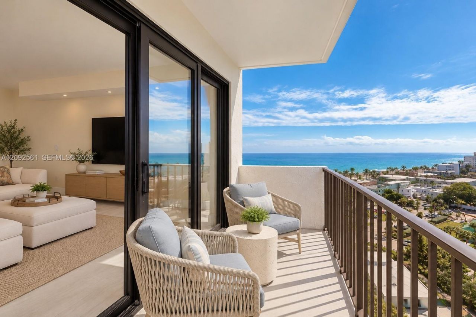
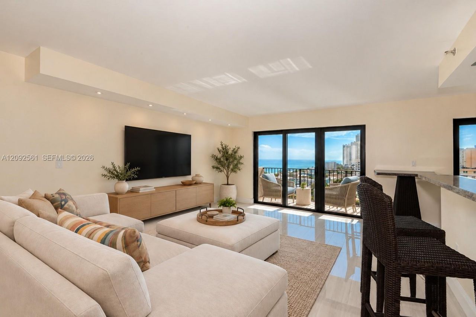
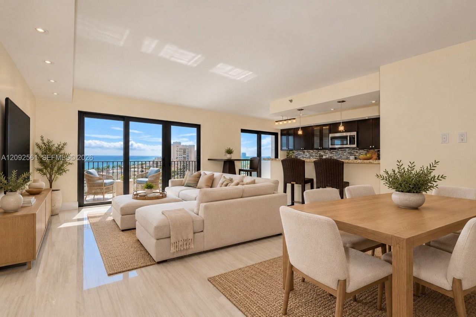
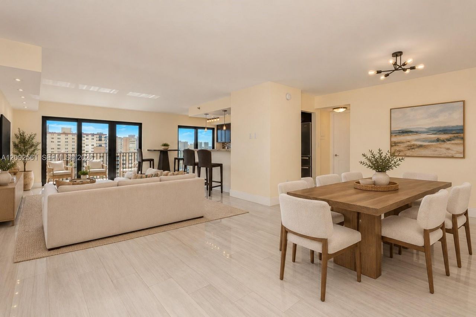
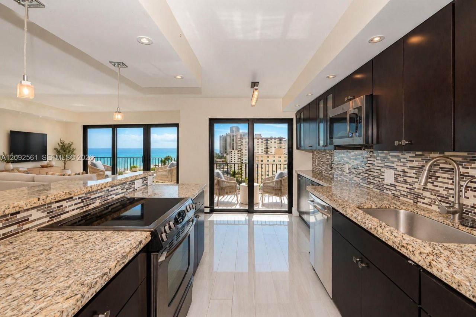
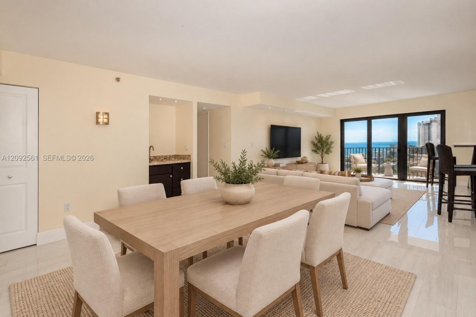
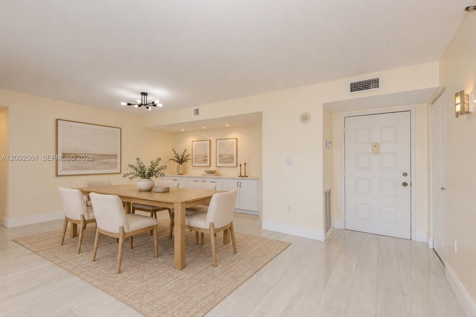
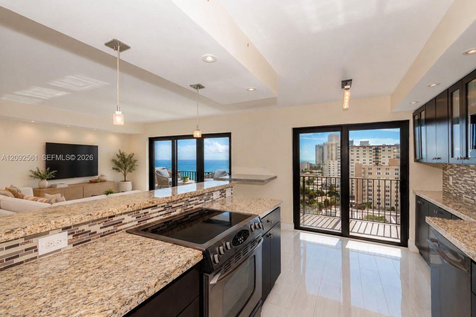
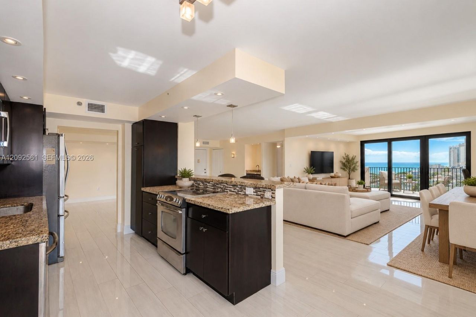
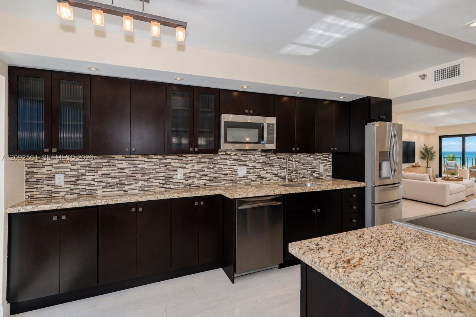
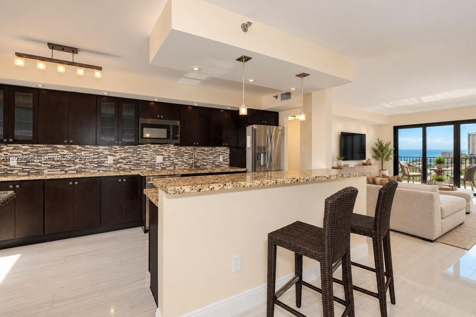
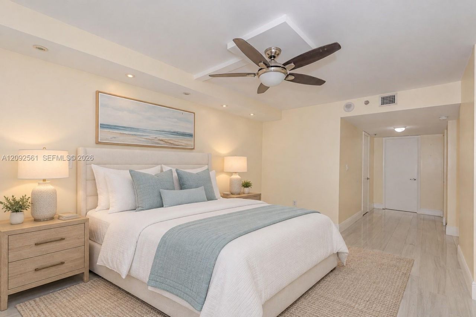
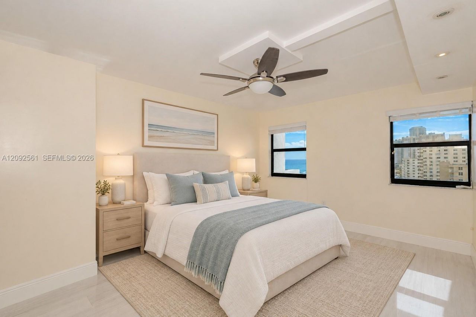
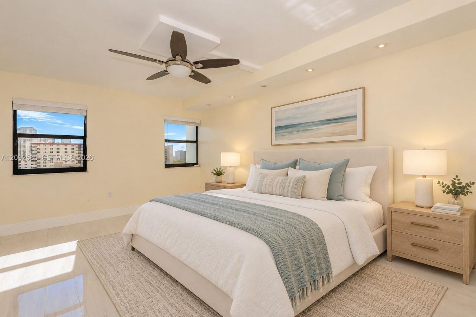
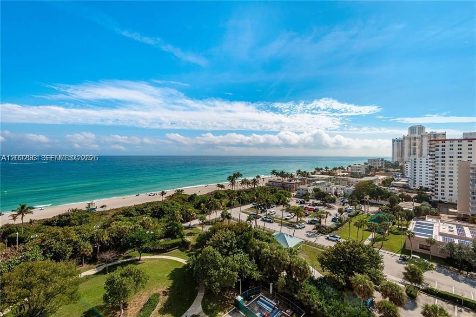
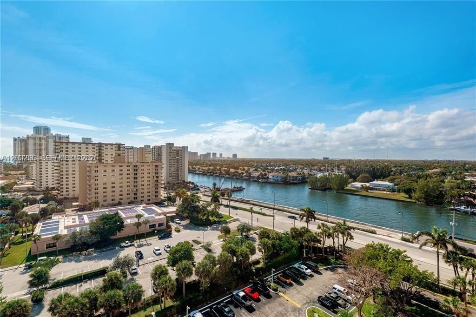
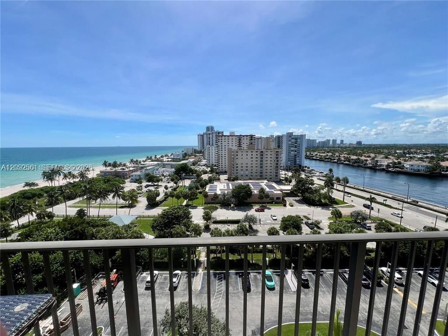
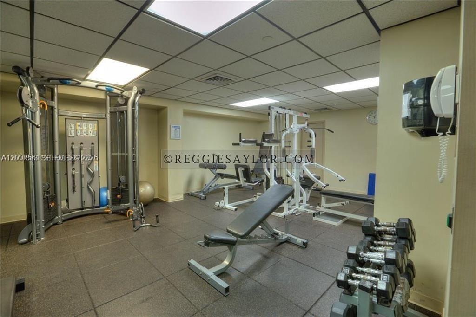
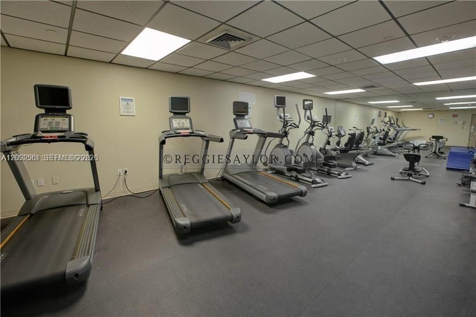
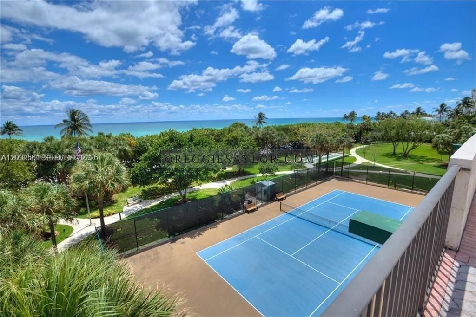
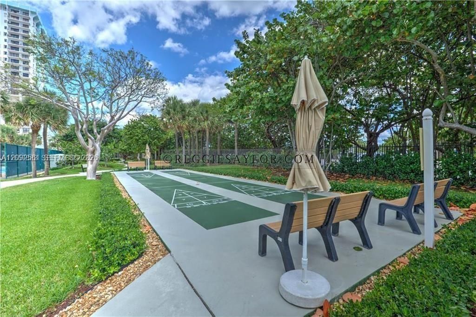
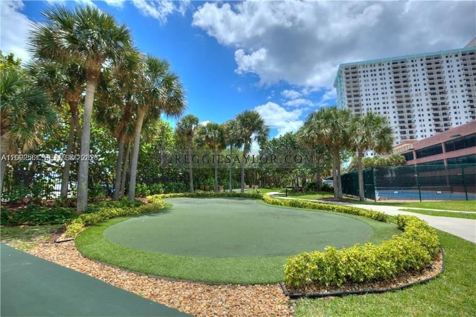
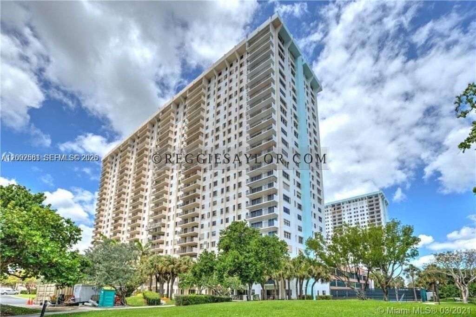
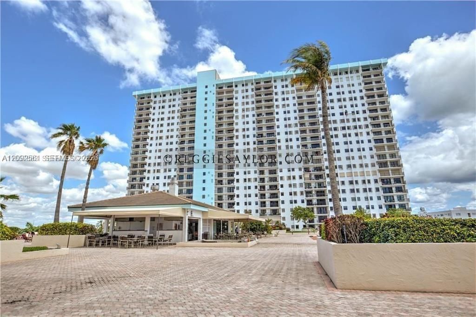
Best Priced Renovated move-in-ready beachfront escape. The condo market is competitive, but this beautifully updated residence at The Summit stands apart. The hard work has already been done. This unit features modern finishes, an open-concept layout, and stunning ocean and Intracoastal views from every room.Enjoy resort-style amenities including two heated pools, tennis and pickleball courts, a beachfront restaurant, a fitness center, and 24-hour security. The building has already completed its...

View More

Property Summary

MLS Number: A12092561
Status: Active
Days on Market: 46
Subdivision: SUMMIT CONDOSUMMIT TOWERS
County: Broward
Bedrooms: 2
Total Square Feet: 1,570
Price Per Sq. Ft.: $394
Style: High Rise
New Construction: No
Waterfront: Yes
Property Type: Residential - Condominium
Cooling: Central Air, Electric
Fenced: Yes
Garage: 1 car attached
Heating: Central, Electric
Stories: 25.0
Year Built: 1982
Taxes: $11,771
HOA Fee: 4693/ Quarterly

Featured Amenities

Lobby
Built-in Features
Closet Cabinetry
Custom Mirrors
Elevator
Fire Sprinklers
Split Bedroom
Walk-In Closet(s)
Den/Library/Office
Family Room
No Additional Rooms
Other
Recreation Room
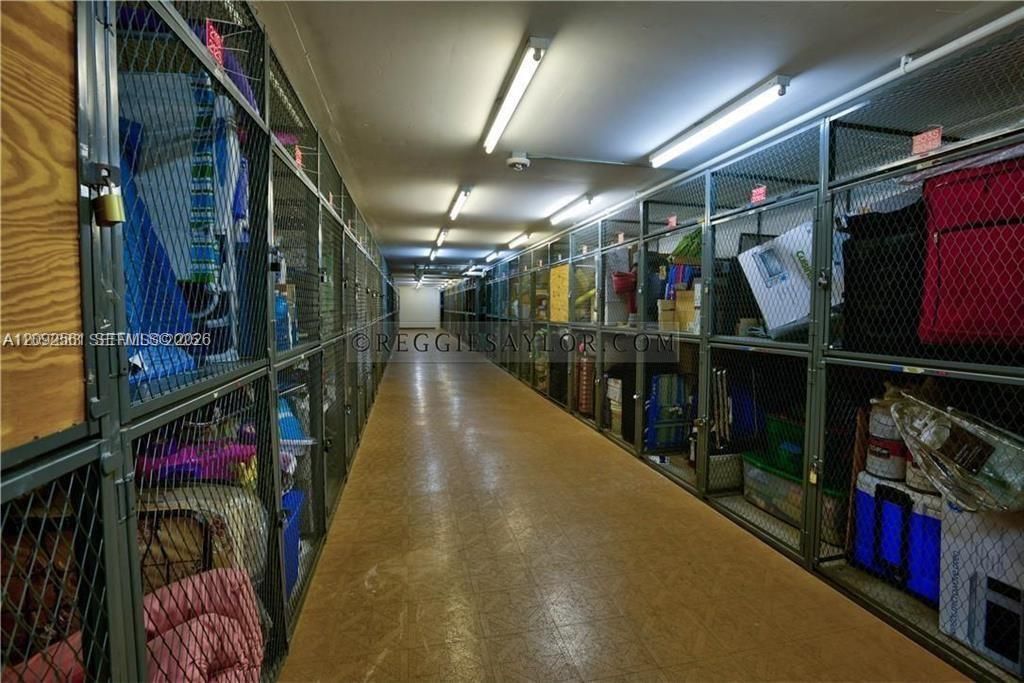
Storage
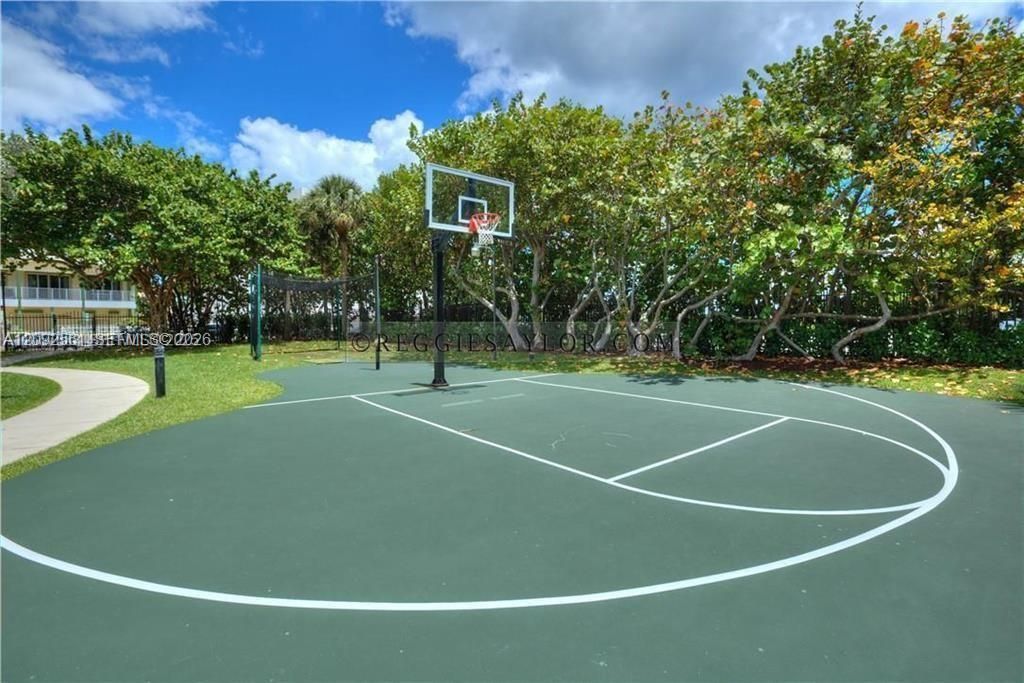
Basketball Court
Barbecue
Bike Storage
Billiard Room
Clubhouse-Clubroom
Community Room
Exercise Room
Exterior Lighting
Storage
Library
Other
Pool
Tennis Court(s)
Trash Chute

Property Details

Accessibility: Accessible, Accessible Elevator Installed, Emergency Intercom, Accessible Entrance
Appliances: Dishwasher, Disposal, Dryer, Electric Range, Electric Water Heater, Ice Maker, Microwave, Other Equipment/Appliances, Refrigerator, Self Cleaning Oven, Washer
Crops Included Y/N: No
Days on Site: 46
Door Features: High Impact Doors
Exterior: Concrete Block Construction, CBS Construction
Outdoor Features: East Of Us1,Courtyard, Open Balcony, Tennis Court(s)
Home Style: High Rise
Home Warranty Y/N: No
Lease Considered Y/N: No
Listing Terms: All Cash, Conventional
Other Equipment: Automatic Garage Door Opener, Elevator
Ownership: Tenancy In Common
Parcel#: 514213BC4180
Parking: 1 Space, Assigned, Covered, Guest, Parking-Under Building
Parking Notes: 1 Space, Assigned, Covered, Guest, Parking-Under Build
Patio/Porch: Open Balcony, Patio
Pets Allowed: No, Restrictions Or Possible Restrictions
Property Attached Y/N: Yes
Property Sub-Type: Condominium
Security: Fire Sprinklers, Smoke Detector, Complex Fenced, Elevator Secure, Guard At Site
Special View Info: Intracoastal View, Ocean View
Water Features: Intracoastal Front, Ocean Front
Window: Hurricane Shutters
Construction: Concrete Block Construction,CBS Construction

Location

Courtesy of

Agency Name: Saylor Group Realty Inc.
Agent Name: Reggie Saylor
Agency Phone: 954-243-5344

agent picture

Presented by

Agent Name: John J Milaski, LLC
Agent Phone:
Agency Title: The Keyes Company
Request Info

IDX logo

John J Milaski, LLC
keyes.com
Agent Cell:
239.314.8016
Office Phone:
239.541.3725

Mortgage Calculator

%
years/fixed
yearly
yearly (est.)

Estimated Payment

$ 4,200.83 Principal & Interest $3,039.38 Property Tax $980.92 Homeowner's Insurance $180.54
Mortgage Logo

Login to My Keyes Account
