
100 Keyes, 1926 - 2026
SIGN UP Login/Register

53 Photos

12 SW 18th Pl Cape Coral, FL 33991
$1,290,000
  • Beds
    3
  • Baths
    3 full 1 partial
  • Total Square Feet
    2,416
  • Lot Size
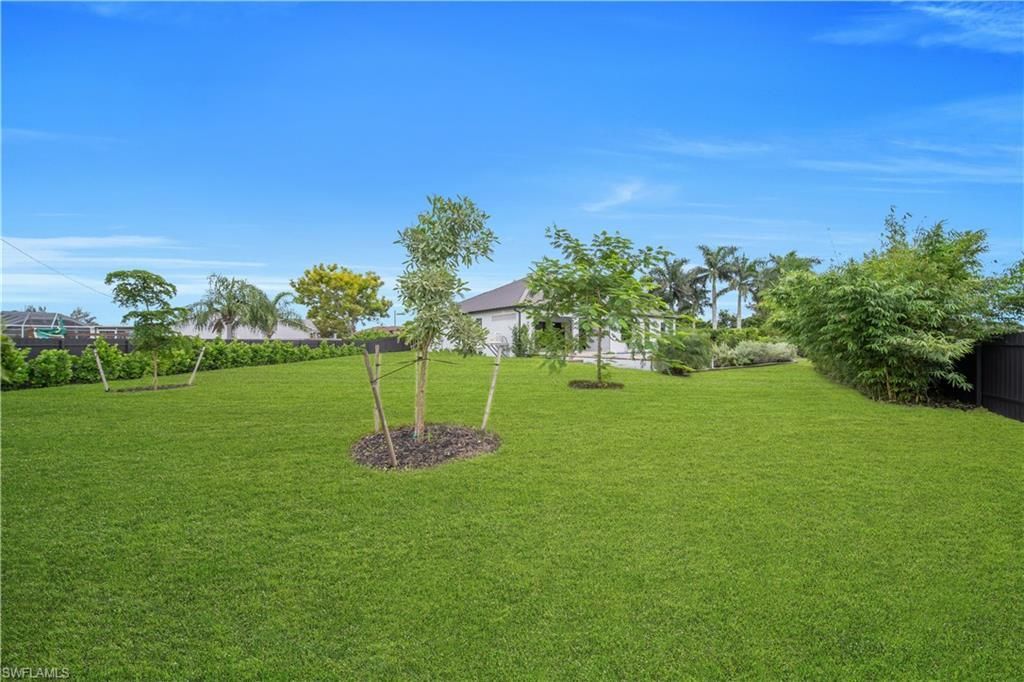
    0.47 acre(s)

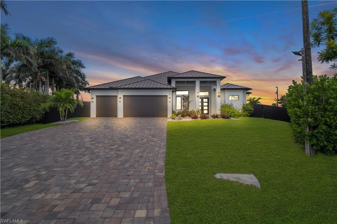
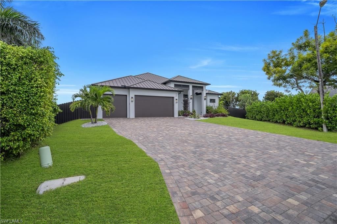
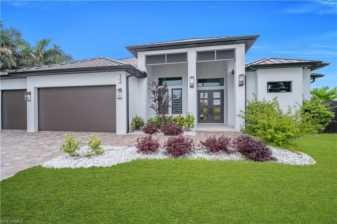
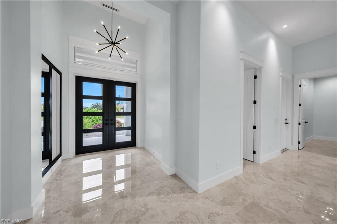
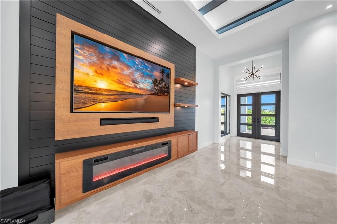
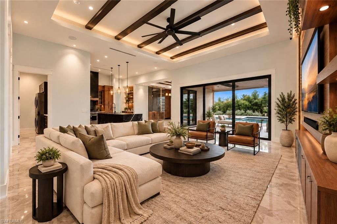
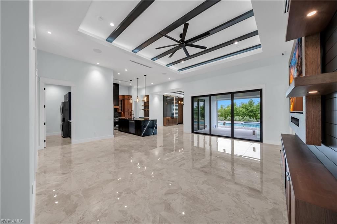
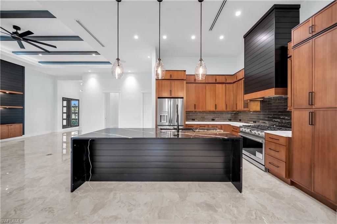
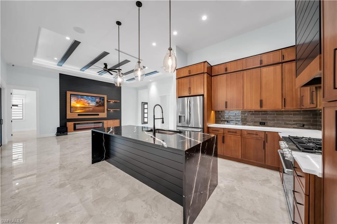
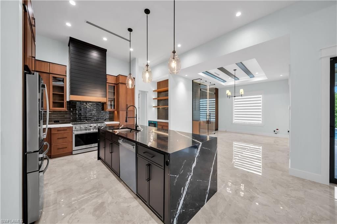
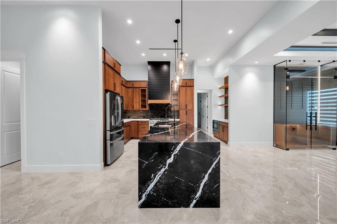
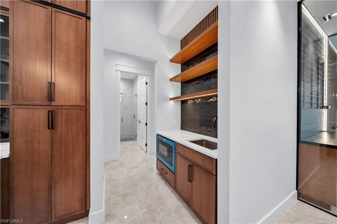
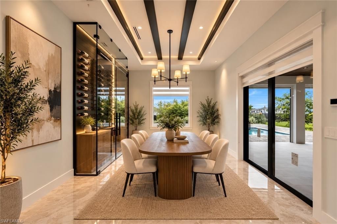
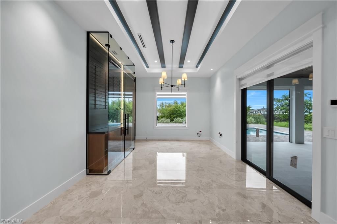
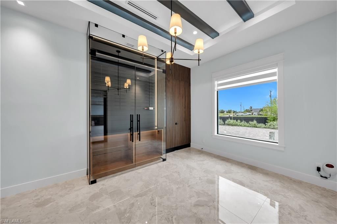
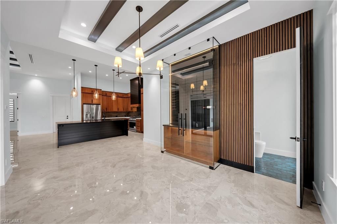
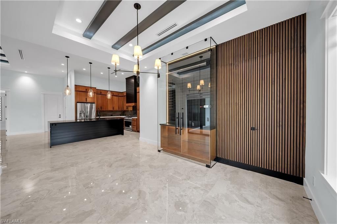
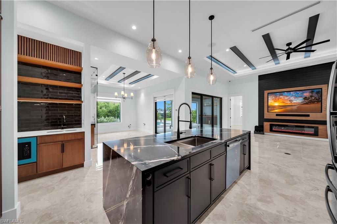
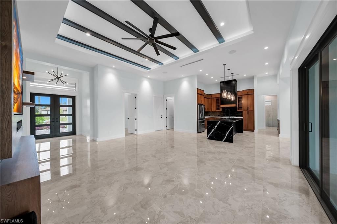
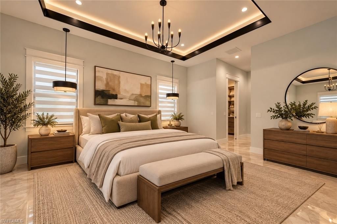
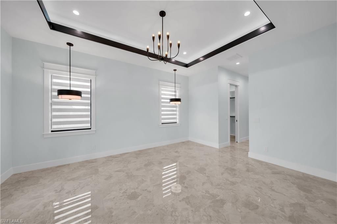
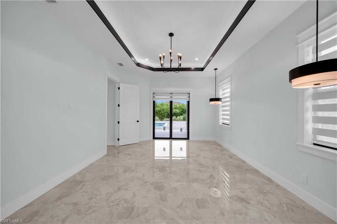
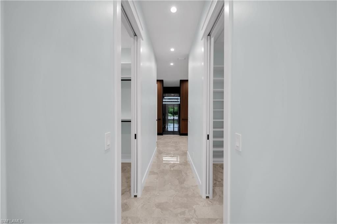
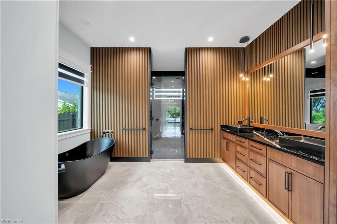
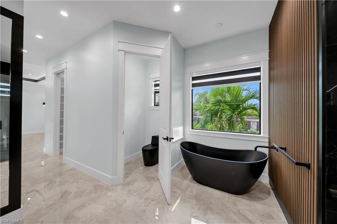
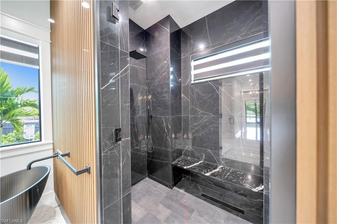
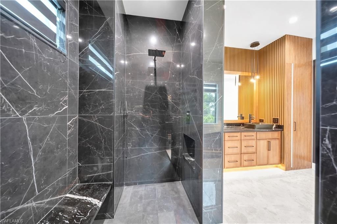
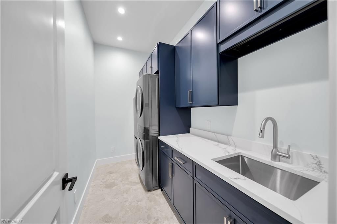
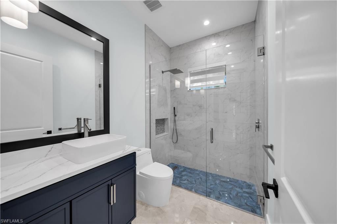
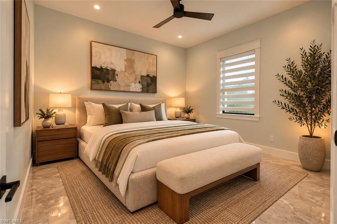
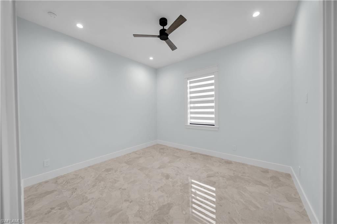
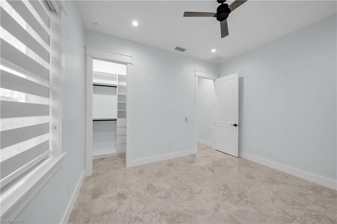
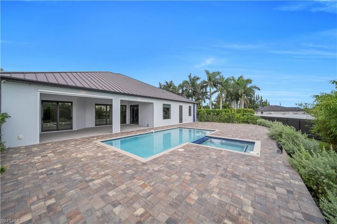
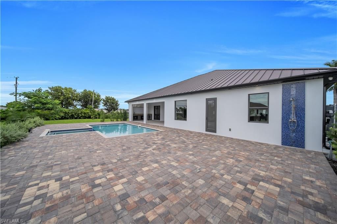
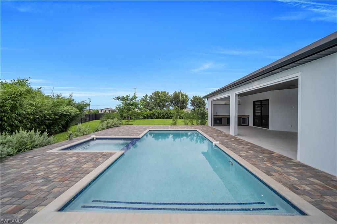
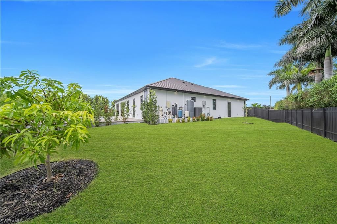
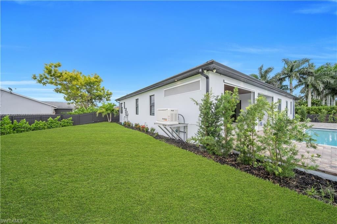
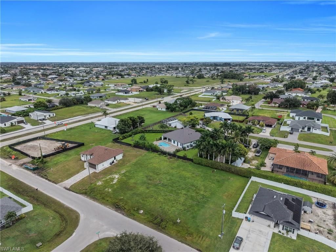
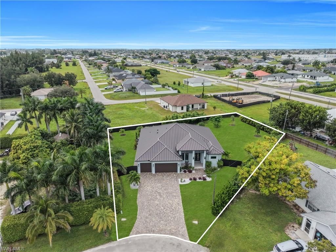
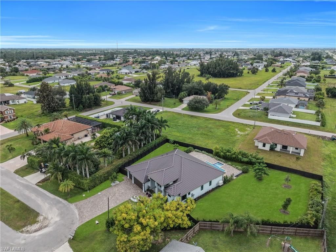
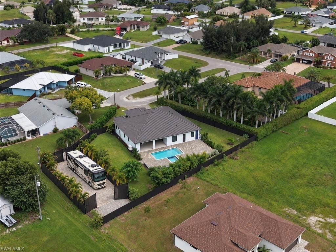
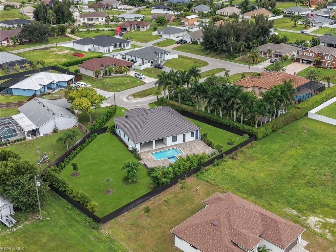
STUNNING NEW CONSTRUCTION! MODERN LUXURY AT ITS FINEST! This exceptional 4-bedroom, 3.5-bath residence offers 2,416 sq. ft. of living space, a 3-car garage, elegant contemporary finishes, soaring ceilings, a gourmet kitchen with waterfall island, gas range, custom cabinetry, wine display with built-in cabinetry, and a spacious great room featuring a custom entertainment wall, electric fireplace, and TV wall. The luxurious primary bathroom features a freestanding soaking tub, dual vanities, and a...

View More

Property Summary

MLS Number: 2026045736
Status: Active
Days on Market: 5
Subdivision: CAPE CORAL
County: Lee
Bedrooms: 3
Total Square Feet: 2,416
Price Per Sq. Ft.: $534
Style: See Remarks
New Construction: Yes
Waterfront: No
Property Type: Residential - Single Family
Cooling: Ceiling Fan(s), Central Electric, Exhaust Fan
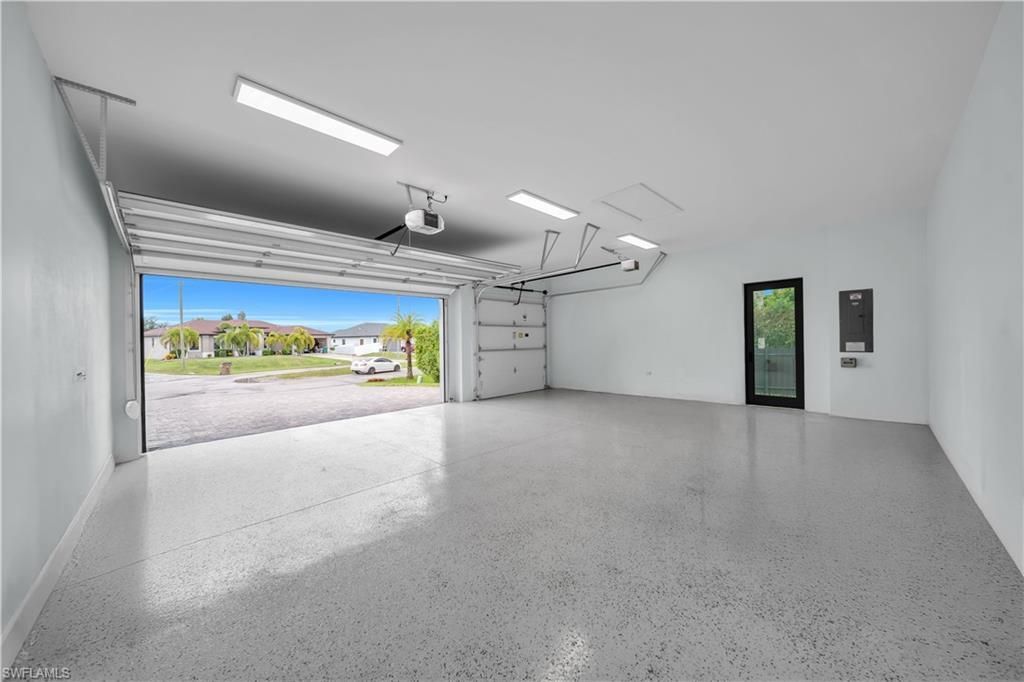
Garage: 3 car attached
Heating: Central Electric, Fireplace(s)
Lot Size: 0.47 Acres
Road Frontage: Dead End
Roof Type: Metal
Stories: 1.0
Year Built: 2026
Taxes: $1,505

Property Details

Bedroom/Den: 3 - Den
Bedroom: 3+Den
Construction: Concrete Block, Stucco
Days on Site: 5
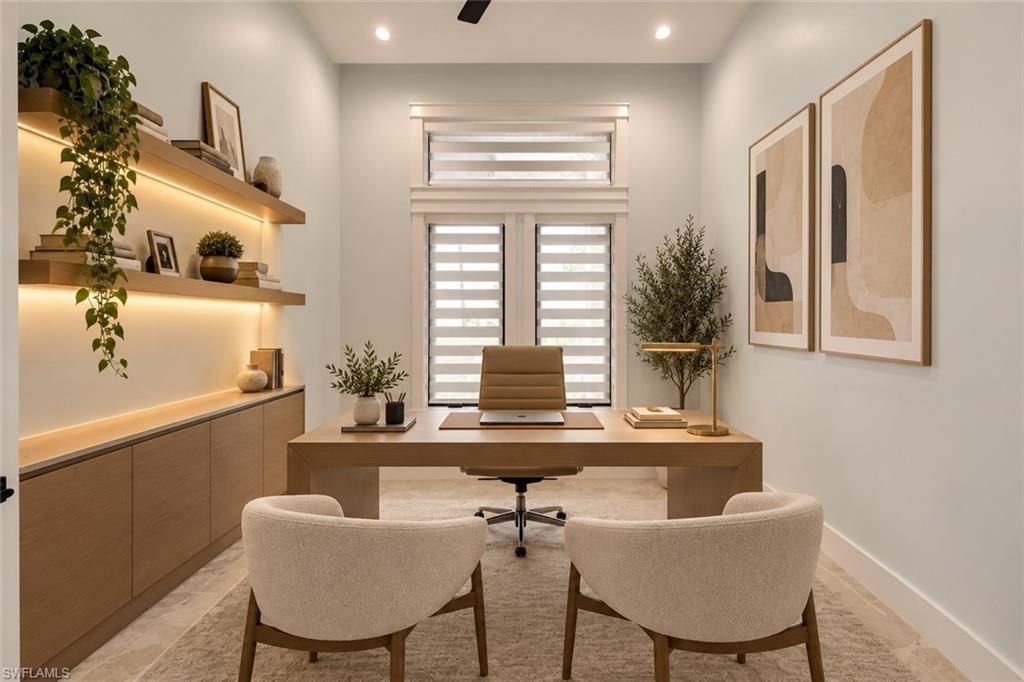
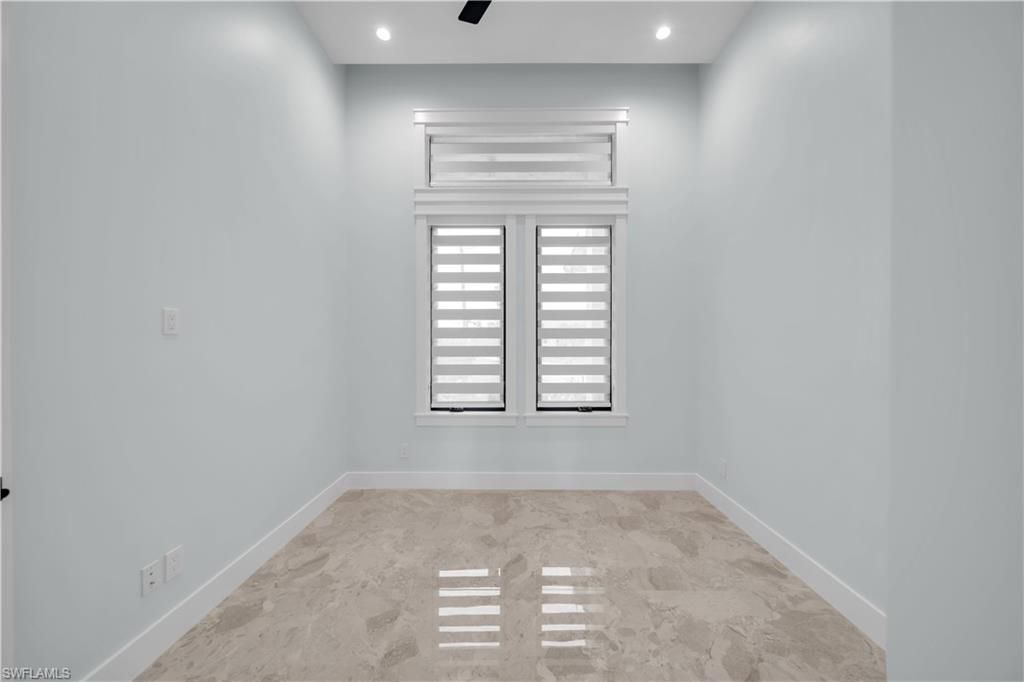
Den: Yes
Dining: Dining - Living
Exterior: Concrete Block, Stucco
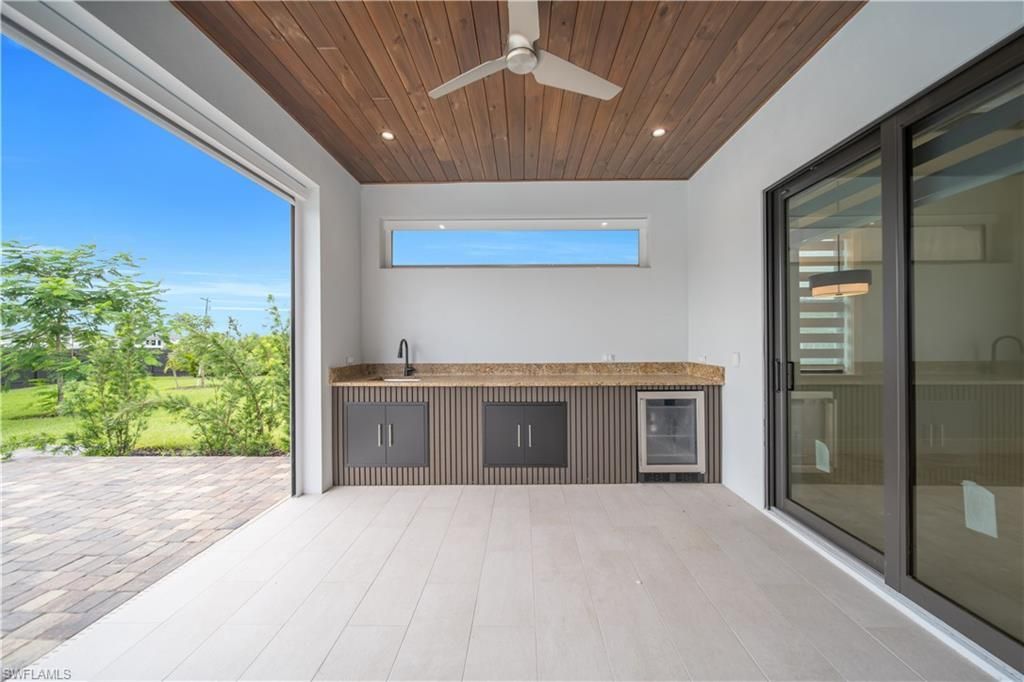
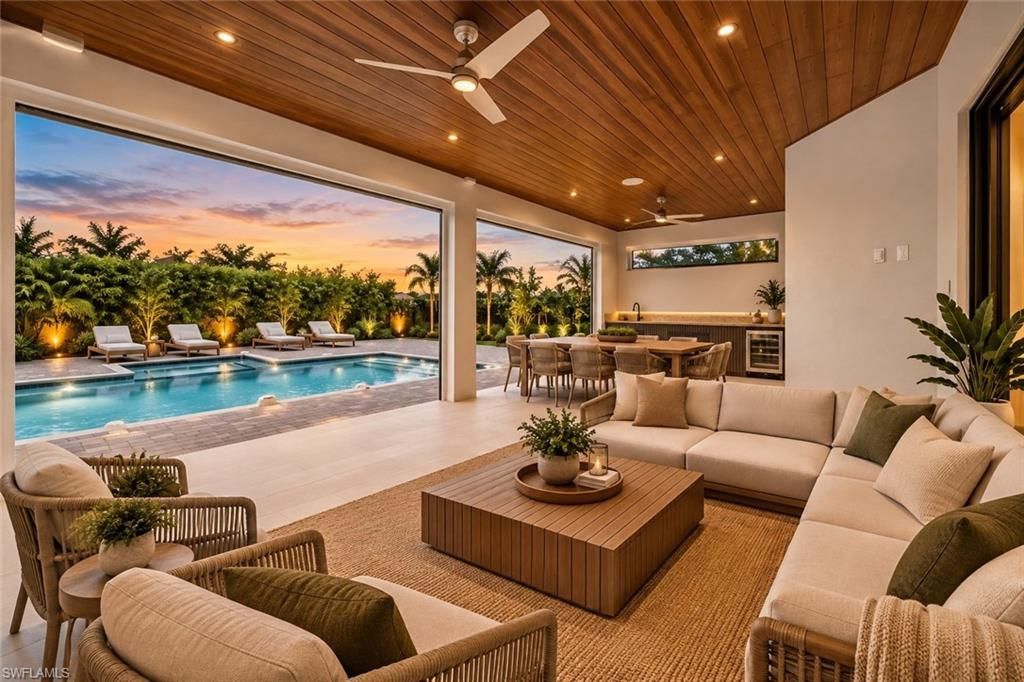
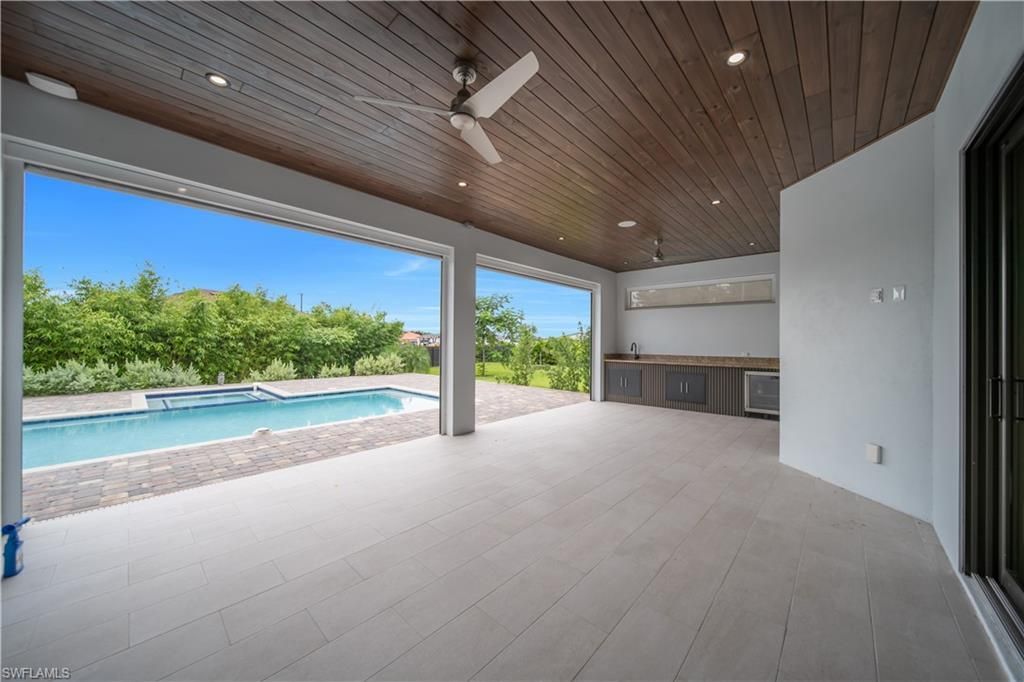
Outdoor Features: Outdoor Kitchen, Outdoor Shower, Sprinkler Auto
Flooring: Tile
Furnished: Unfurnished
GEO Area: CC42 - Cape Coral Unit 50,54,51,52,53,
Home Style: See Remarks
Home Warranty Y/N: Yes
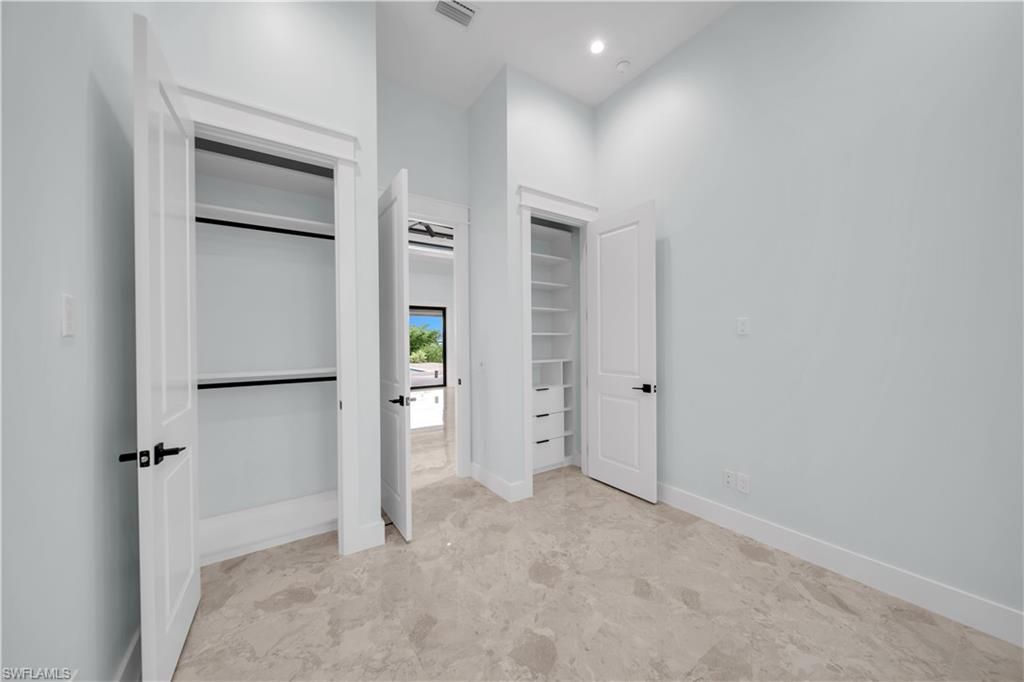
Interior: Great Room, Den - Study, Closet Cabinets, Walk-In Closet(s)
Irrigation: Well
Kitchen: Kitchen Island
Laundry: Inside
Lease Considered Y/N: No
Listing Terms: Buyer Finance/Cash
Lot: Dead End, Oversize
Ownership: Single Family
Parcel #: 16-44-23-C2-03715.0320
Parking: Driveway Paved, Garage Door Opener, Attached
Pets: No Approval Needed
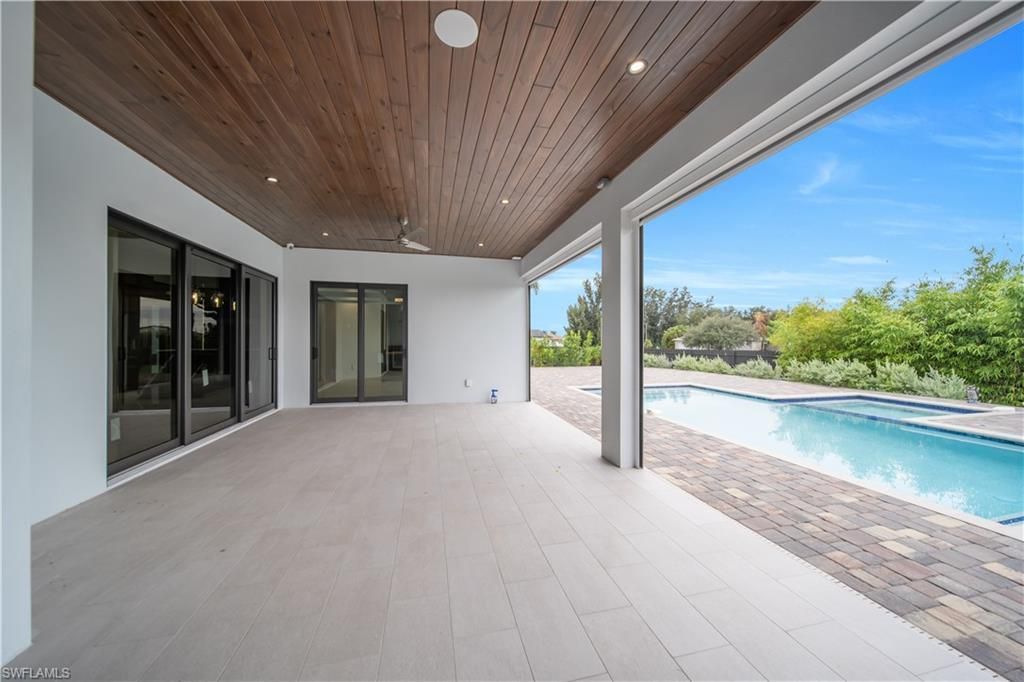
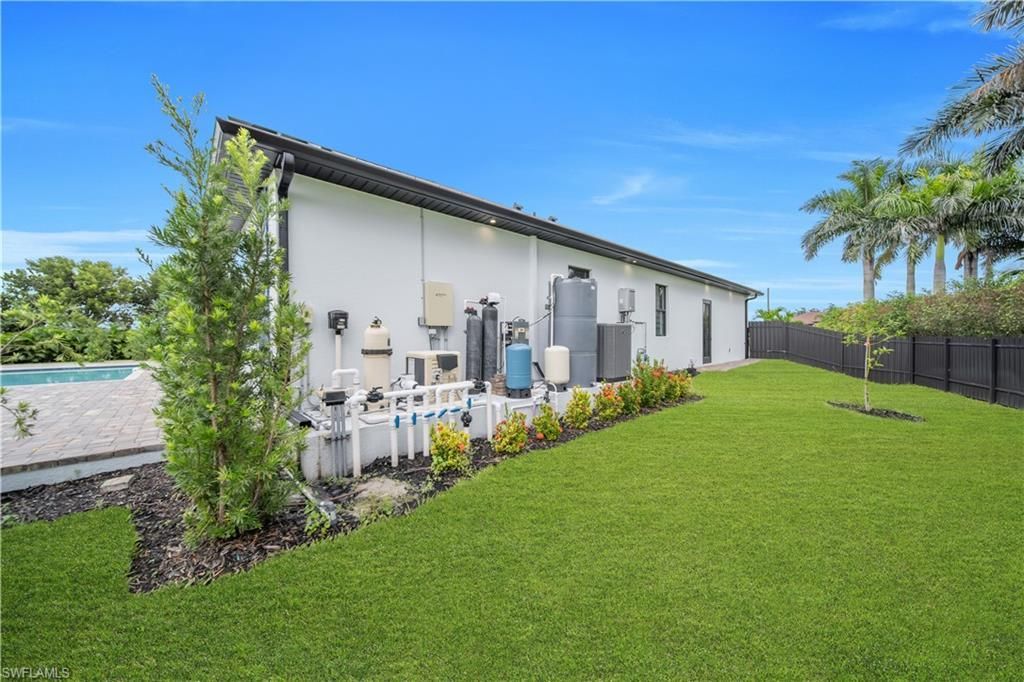
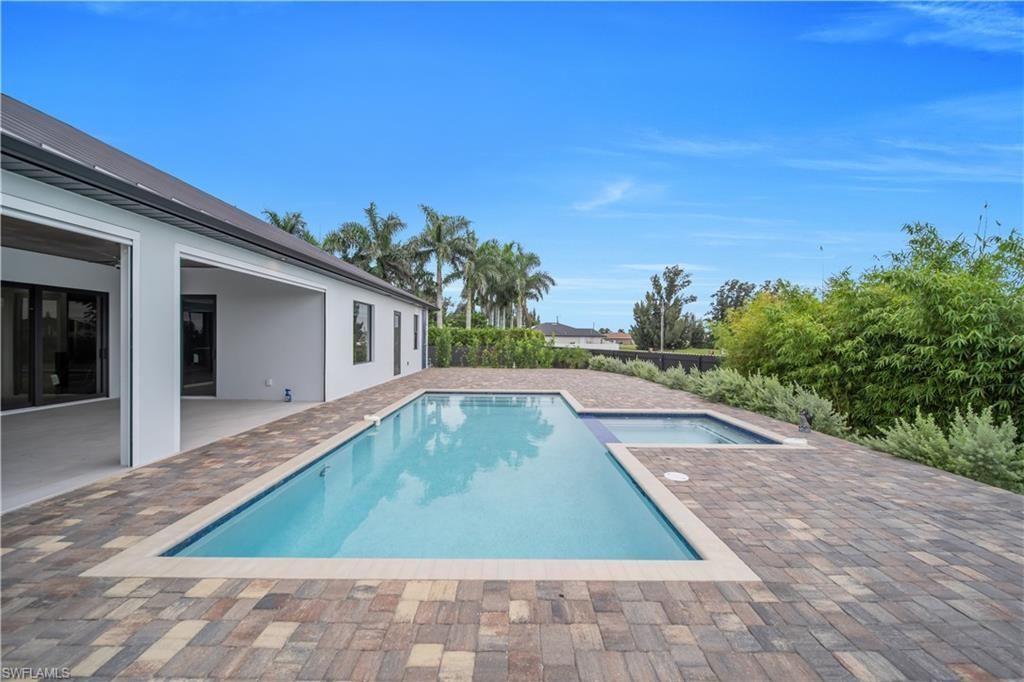
Pool: In Ground, Concrete, Equipment Stays, Gas Heat, Pool Bath, Salt Water
Property Attached Y/N: No
Property Sub-Type: Single Family Residence
Sewer: Septic Tank
Spa: Yes
Spa: In Ground, Concrete, Equipment Stays, Heated Gas
SQFT Total: 3738
Swimming Pool: Yes
Transfer Fee: 0
Units in Building: Square Feet
View: City
Water: Well
Windows: Impact Resistant, Picture, Single Hung, Sliding, Solar Tinted, Thermal, Impact Resistant Windows
Construction: Concrete Block,Stucco

Location

Courtesy of

Agency Name: Starlink Realty, Inc
Agent Name: Leslie Castro
Agency Phone: 239-693-7263

agent picture

Presented by

Agent Name: John J Milaski, LLC
Agent Phone:
Agency Title: The Keyes Company
Request Info

IDX logo

John J Milaski, LLC
keyes.com
Agent Cell:
239.314.8016
Office Phone:
239.541.3725

Mortgage Calculator

%
years/fixed
yearly
yearly (est.)

Estimated Payment

$ 6,835.75 Principal & Interest $6,334.08 Property Tax $125.42 Homeowner's Insurance $376.25
Mortgage Logo

Login to My Keyes Account
