
100 Keyes, 1926 - 2026
SIGN UP Login/Register
12 35th Ave Nw, Naples, FL 34120 Photo

44 Photos

12 35th Ave Nw Naples, FL 34120
$1,899,000
  • Beds
    5
  • Baths
    5 full
  • Total Square Feet
    3,510
  • Lot Size
    2.58 acre(s)

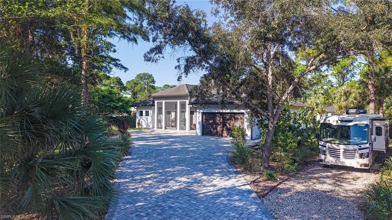
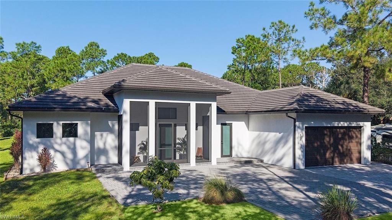
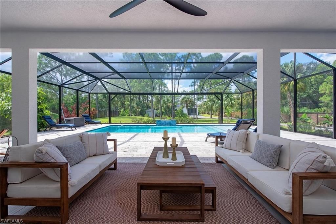
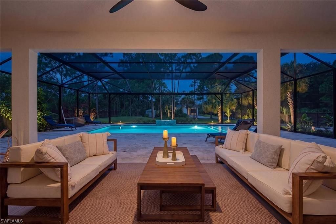
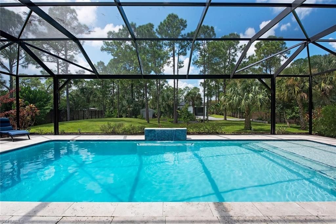
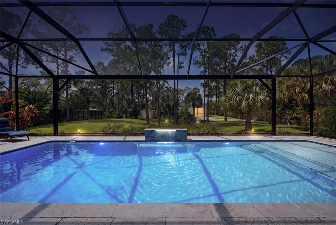
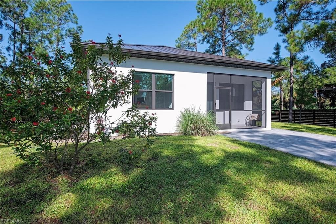
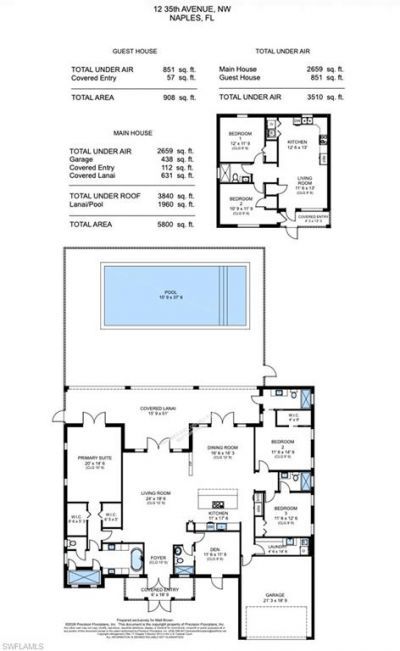
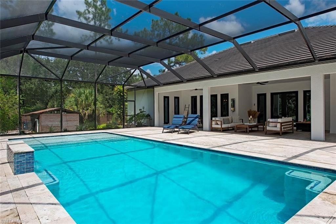
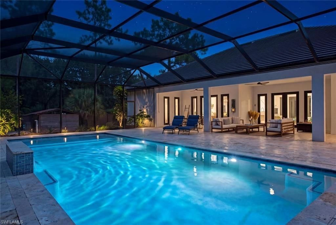
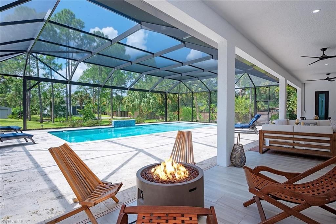
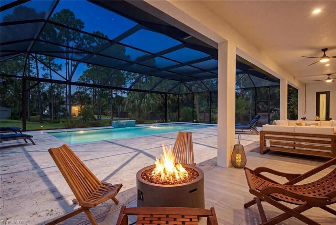
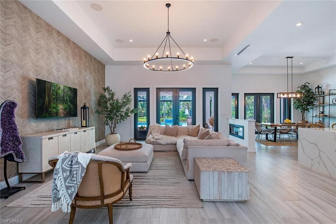
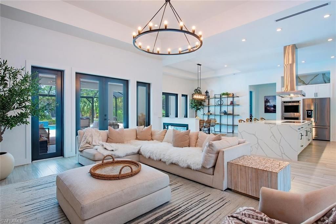
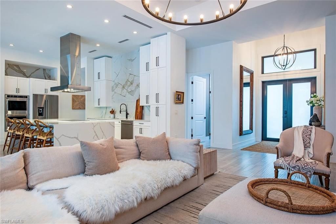
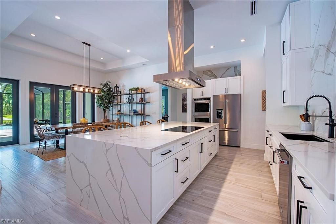
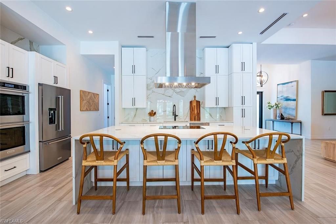
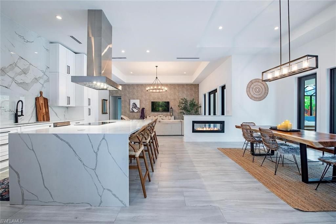
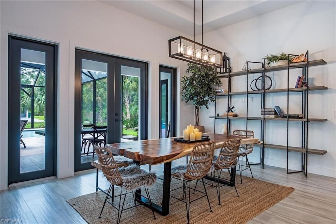
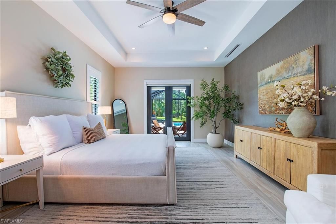
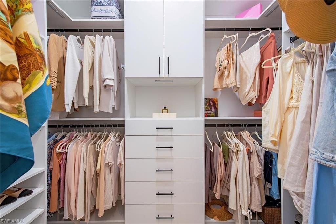
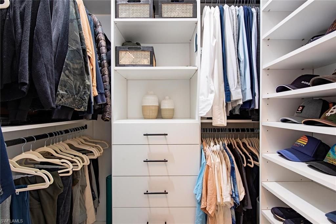
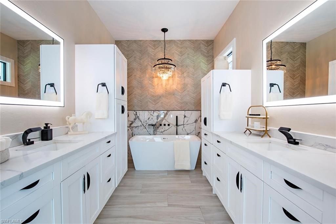
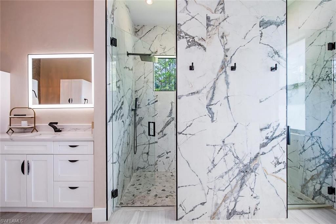
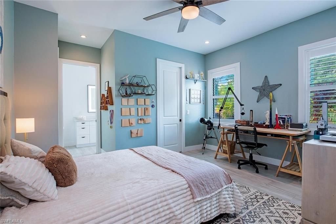
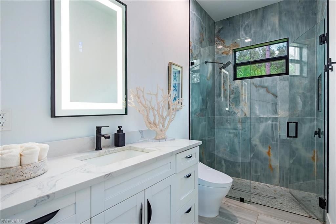
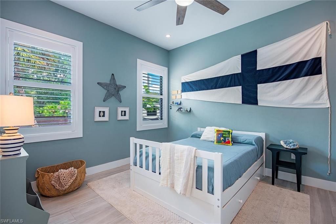
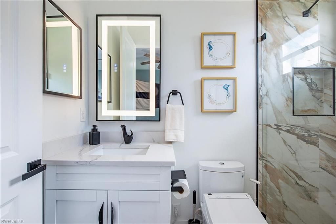
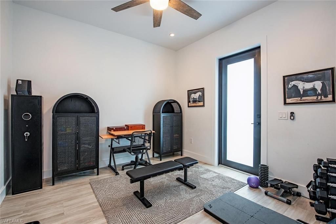
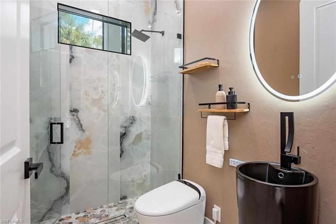
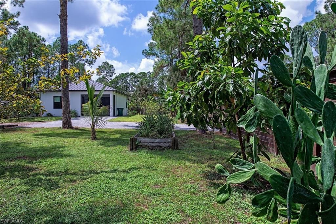
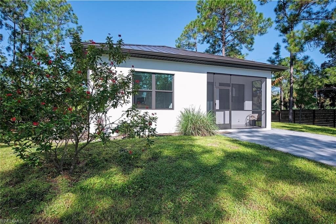
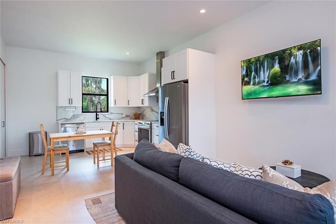
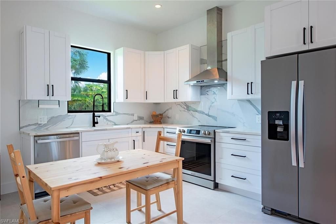
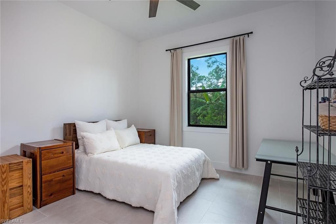
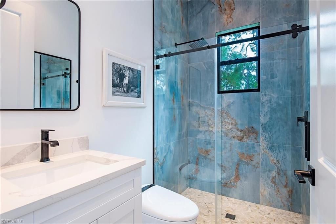
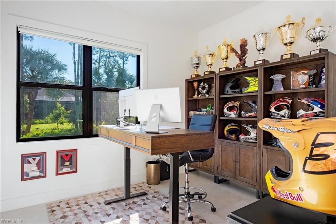
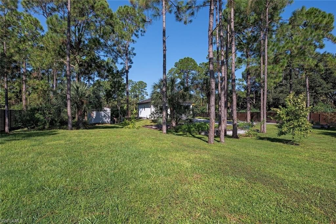
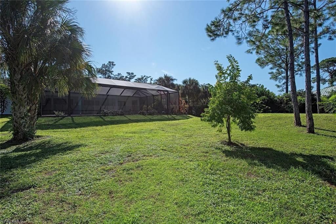
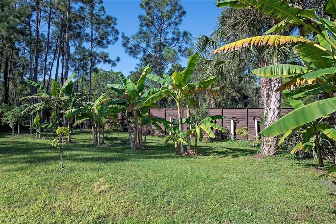
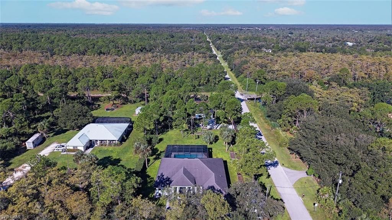
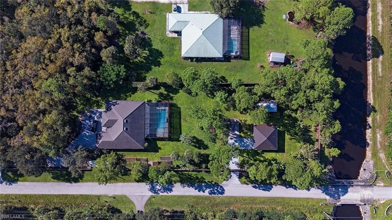
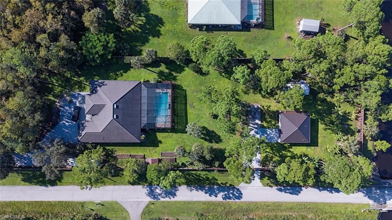
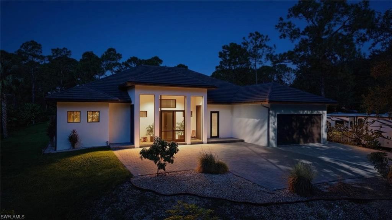
Set on 2.58 fully fenced acres in Golden Gate Estates, this private property centers on natural living and includes an organic food forest with about 85 fruit trees and 11 raised garden beds. Offering a total of 3,510 SF under air and five bedrooms across two residences, the property includes a 2,659 SF main home built in 2023 and an 851 SF guest house built in 2025. Since purchasing the property in 2023, the owners have invested $816,500 in improvements, including the guest house, pool, fenc...

View More

Property Summary

MLS Number: 226033701
Status: Active
Days on Market: 36
Subdivision: GOLDEN GATE ESTATES
County: Collier
Bedrooms: 5
Total Square Feet: 3,510
Price Per Sq. Ft.: $541
Style: Ranch, Single Family
New Construction: No
Waterfront: Yes
Property Type: Residential - Single Family
Cooling: Ceiling Fan(s), Central Electric, Humidistat, Whole H
Garage: 2 car attached
Heating: Central Electric
Lot Size: 2.58 Acres
Roof Type: Metal, Tile
Stories: 1.0
Year Built: 2023
Taxes: $11,636

Property Details

Bedroom/Den: 5 - Den
Bedroom: 5+Den
Canal Width: Canal Width 31-80
Construction: Concrete Block, Stucco
Days on Site: 36
Den: Yes
Dining: Breakfast Bar, Dining - Family, Formal
Exterior: Concrete Block, Stucco
Outdoor Features: Screened Porch, Screened Lanai/Porch, Storage
Flooring: Tile
Furnished: Negotiable
GEO Area: GOLDEN GATE ESTATES
Guest House: Yes
Guest House SQFT: 851
Home Style: Ranch, Single Family
Interior: Built-In Cabinets, Closet Cabinets, Custom Mirrors, Fireplace, Foyer, French Doors, Laundry Tub, Pantry, Pull Down Stairs, Smoke Detectors, Wired for Sound, Tray Ceiling(s), Volume Ceiling, Walk-In Closet(s), Window Coverings
Irrigation: Well
Laundry: Laundry in Residence, Laundry Tub
Lot: Corner Lot, Oversize
Parcel #: 38500281003
Parking: Driveway Paved, RV-Boat, Attached
Pets: Yes
Pool: Below Ground, Concrete, Custom Upgrades, Equipment Stays, Electric Heat, Screen Enclosure
Sewer: Septic Tank
SQFT Total: 3897
Swimming Pool: Yes
Transfer Fee: 0
Units in Building: Square Feet
View: Landscaped Area, Pool/Club
Water: Reverse Osmosis - Entire House, Well
Waterfront: Canal Front, Fresh Water
Windows: Window Coverings
Construction: Concrete Block,Stucco

Local Schools

High School: PALMETTO RIDGE HIGH SCHOOL
Middle School: CORKSCREW MIDDLE SCHOOL
Elementary School: CORKSCREW ELEMENTARY SCHOOL

Location

Courtesy of

Agency Name: William Raveis Real Estate
Agent Name: Matt Brown, LLC
Agency Phone: 239-231-3380

agent picture

Presented by

Agent Name: John J Milaski, LLC
Agent Phone:
Agency Title: The Keyes Company
Request Info

IDX logo

John J Milaski, LLC
keyes.com
Agent Cell:
239.314.8016
Office Phone:
239.541.3725

Mortgage Calculator

%
years/fixed
yearly
yearly (est.)

Estimated Payment

$ 10,847.90 Principal & Interest $9,324.35 Property Tax $969.67 Homeowner's Insurance $553.88
Mortgage Logo

Login to My Keyes Account
