
100 Keyes, 1926 - 2026
SIGN UP Login/Register
119 N Hyer Avenue, Orlando, FL 32801 Photo

43 Photos

119 N Hyer Avenue Orlando, FL 32801
$1,748,500
  • Beds
    4
  • Baths
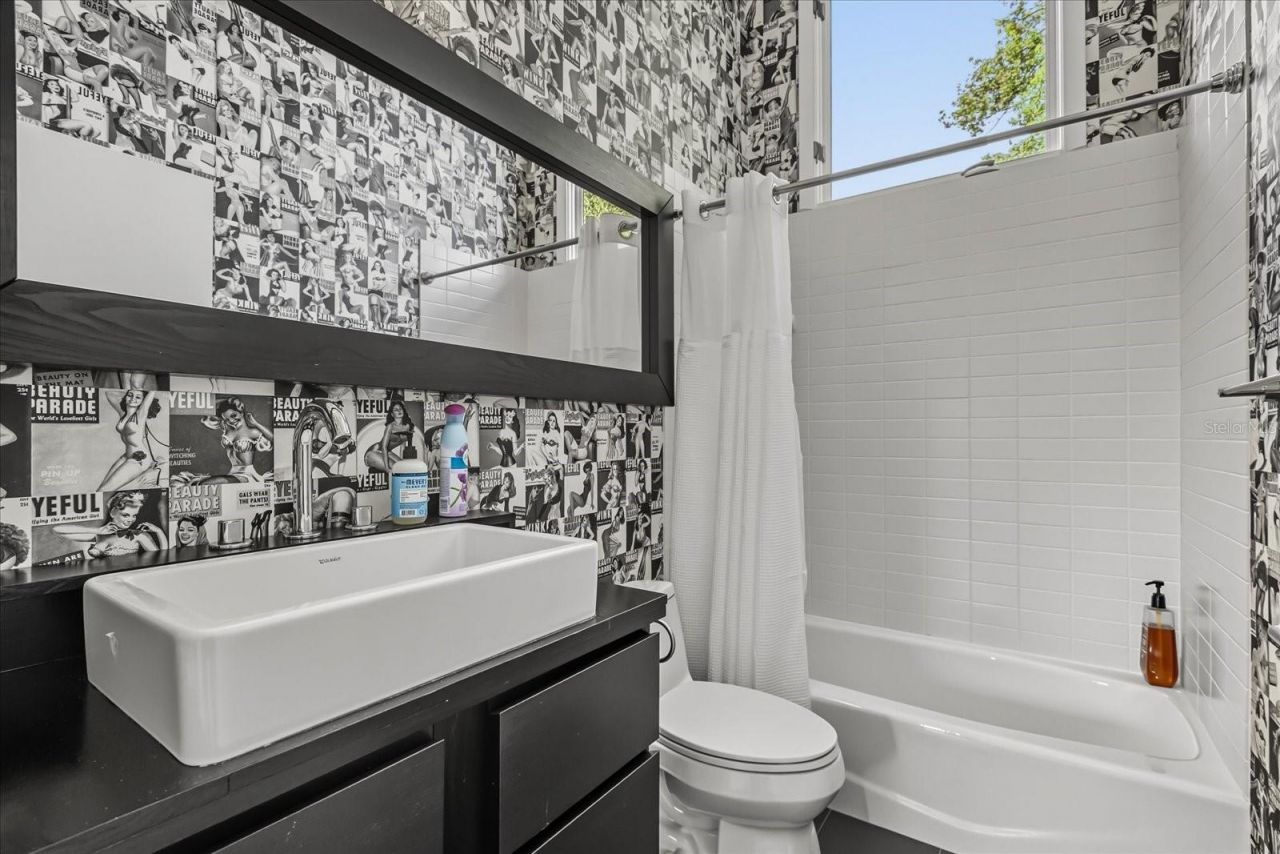
    4 full 1 partial
  • Total Square Feet
    4,278
  • Lot Size
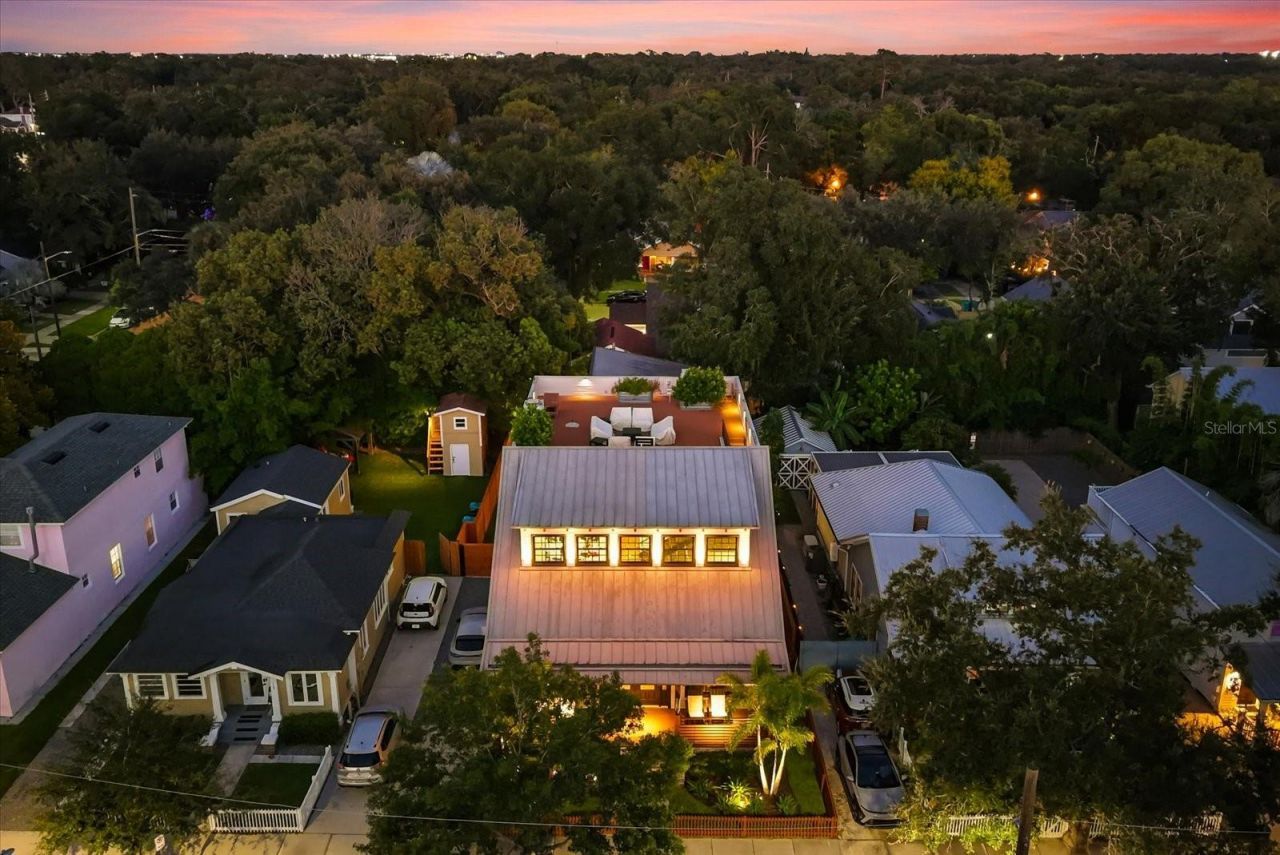
    0.26 acre(s)

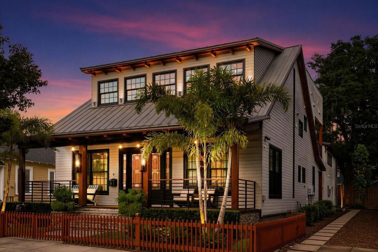
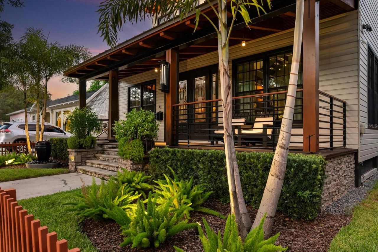
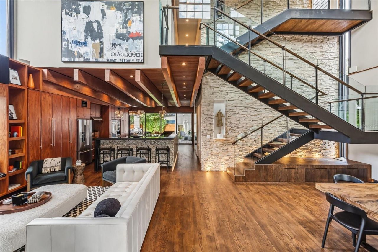
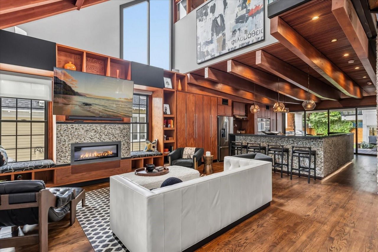
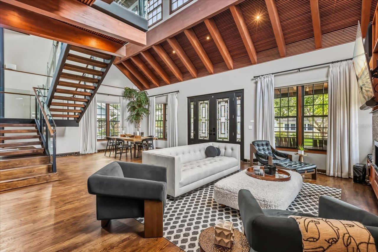
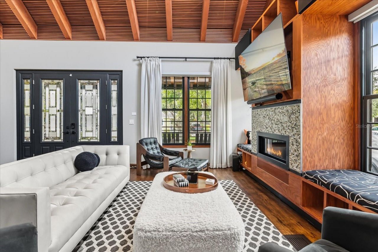
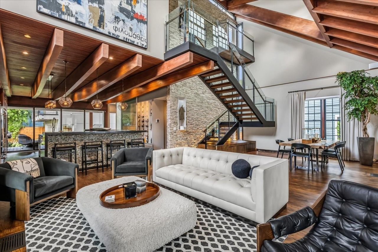
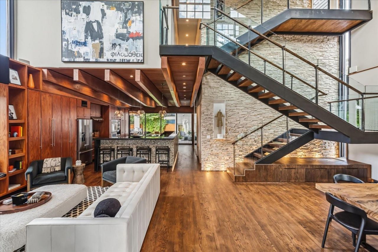
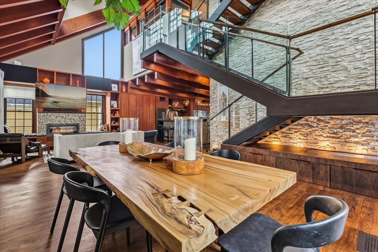
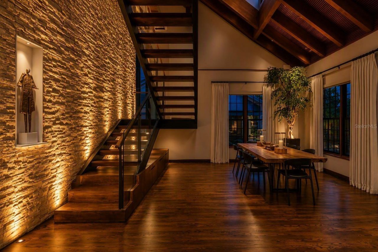
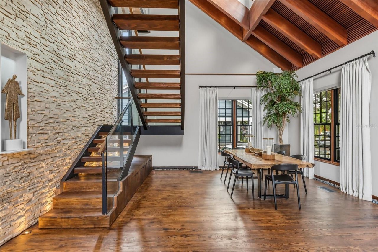
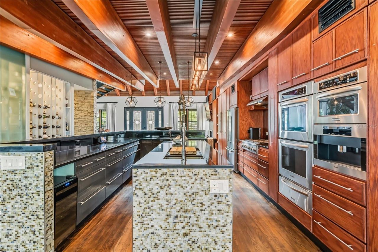
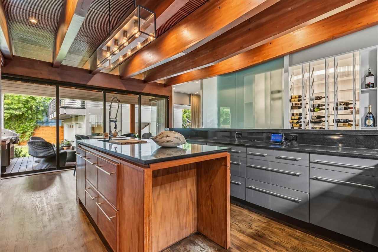
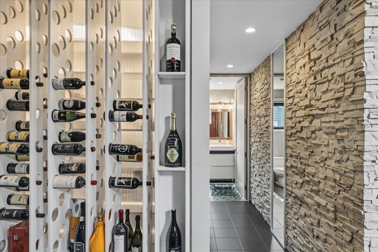
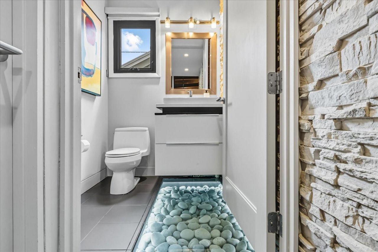
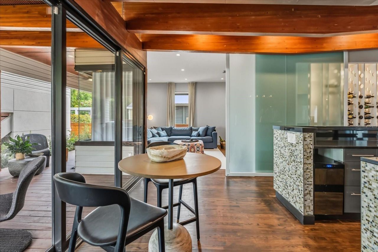
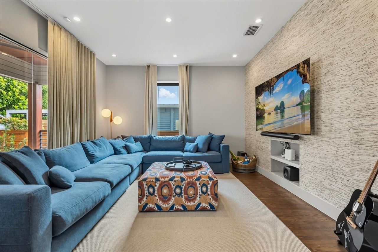
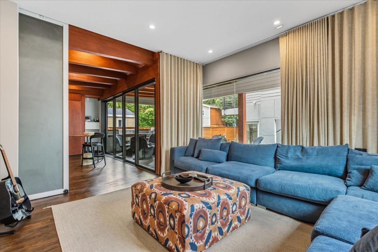
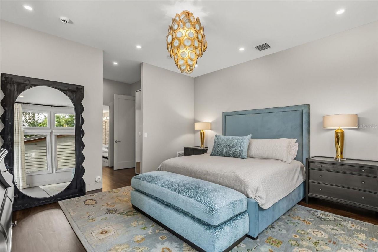
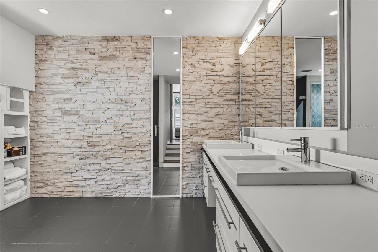
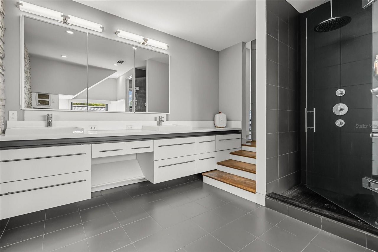
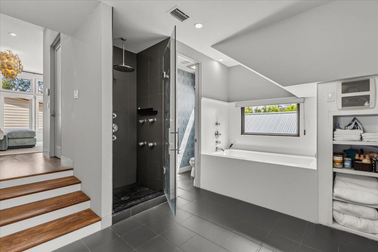
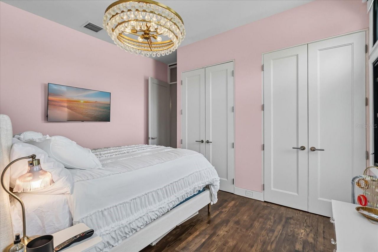
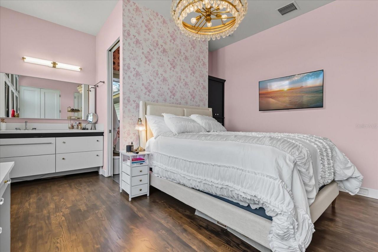
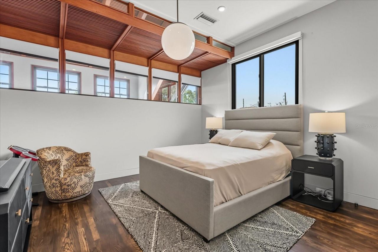
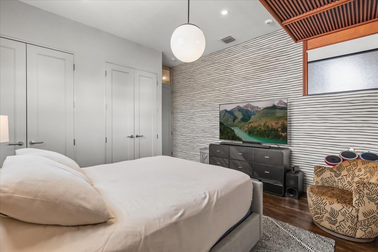
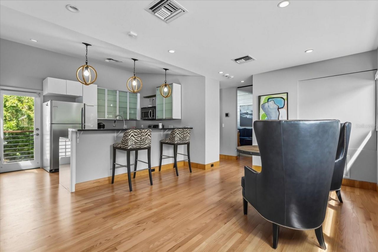
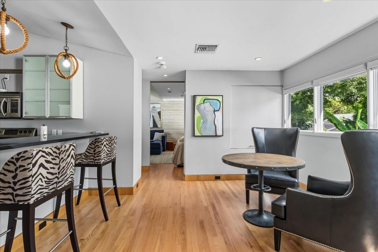
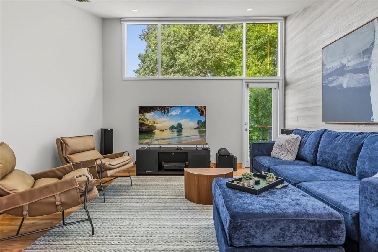
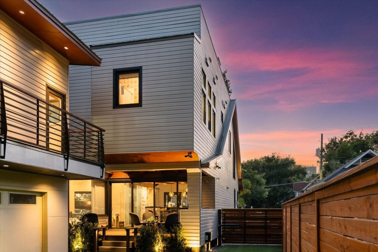
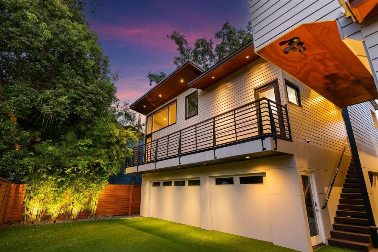
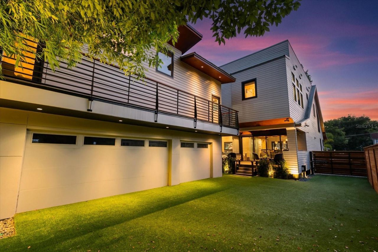
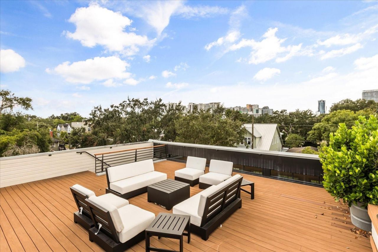
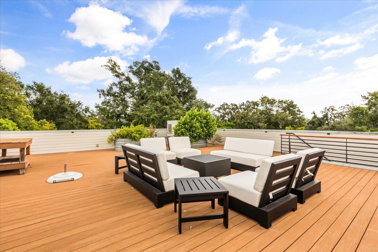
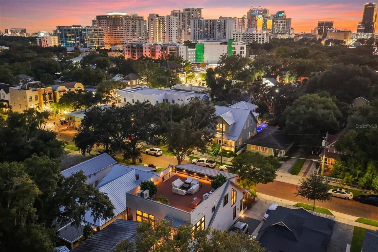
CALLING ALL CITY DWELLERS! Experience the best of Thornton Park living in this distinctive private compound, offering the perfect blend of urban convenience, exceptional outdoor living, and versatile accommodations. This 4-bedroom, 4.5-bath main residence features 3,528 square feet of thoughtfully designed living space, highlighted by soaring ceilings, refinished oak hardwood floors, abundant natural light, and an open-concept layout. The spacious great room features a dramatic fireplace and cus...

View More

Property Summary

MLS Number: O6341609
Status: Active
Days on Market: 414
Subdivision: EDGEWATER TERRACE
County: Orange
Bedrooms: 4
Total Square Feet: 4,278
Price Per Sq. Ft.: $409
Style: Contemporary, Cottage, Craftsman, Custom, Elevated
New Construction: No
Waterfront: No
Property Type: Residential - Single Family
Cooling: Central Air, Zoned
Fenced: Yes
Garage: 3
Heating: Central, Electric, Zoned
Lot Size: 0.26 Acres
Roof Type: Metal, Other, Shingle
Stories: 2.0
Year Built: 2010
Taxes: $14,683

Featured Amenities

Built-in Features
Cathedral Ceiling(s)
Ceiling Fans(s)
Dumbwaiter
Eat-in Kitchen
High Ceilings
Living Room/Dining Room Combo
Open Floorplan
Solid Surface Counters
Solid Wood Cabinets
Stone Counters
Thermostat
Walk-In Closet(s)
Window Treatments

Property Details

Additional Rooms: Den/Library/Office, Garage Apartment, Inside Utility, Media Room, Storage Rooms
Appliances: Built-In Oven, Dishwasher, Disposal, Dryer, Electric Water Heater, Microwave, Range, Range Hood, Refrigerator, Tankless Water Heater, Washer
Community Features: Street Lights
Days on Site: 414
Directions: Take Summerlin Avenue, turn left at Washington Street, then left at Hyer- Home is on the Right!! 3 garage spaces, and driveway for additional parking
Exterior: Other, Wood Siding
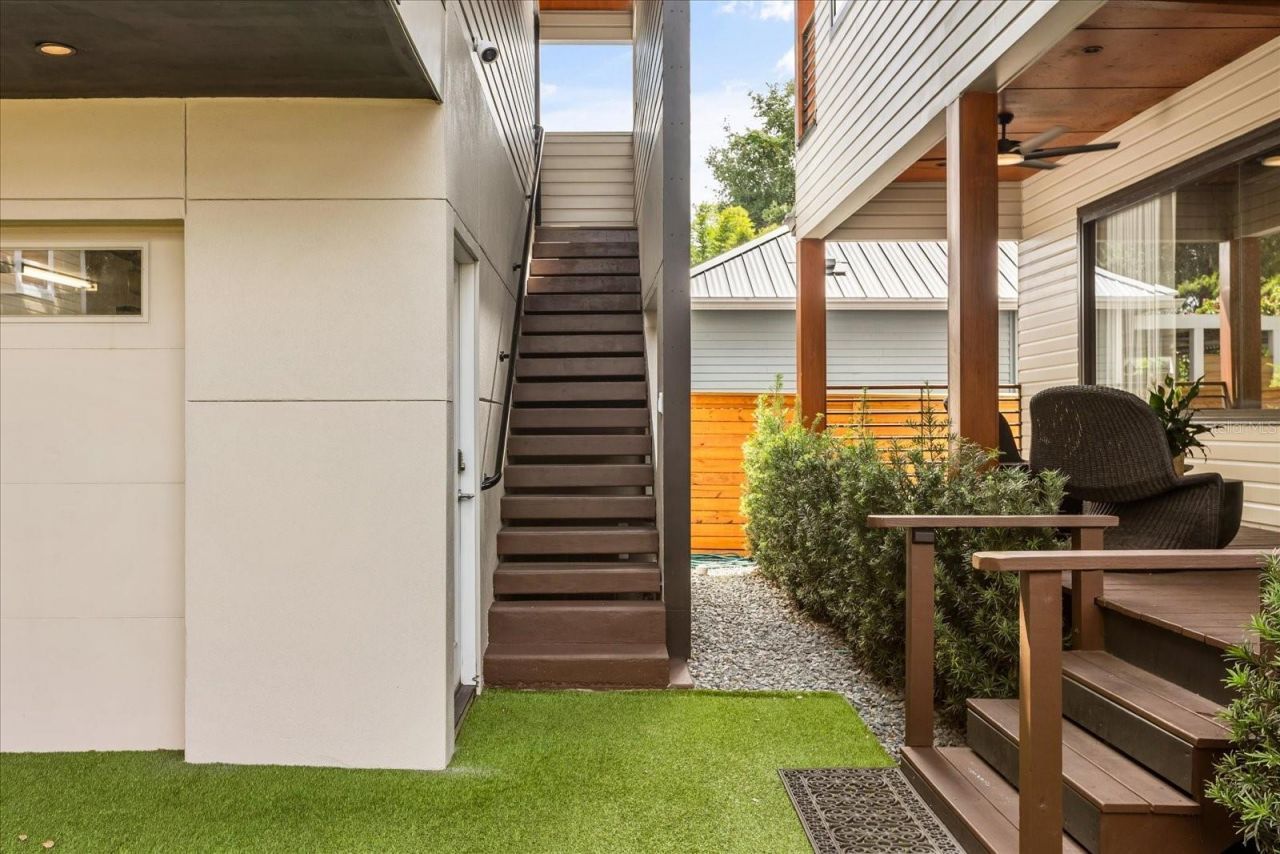
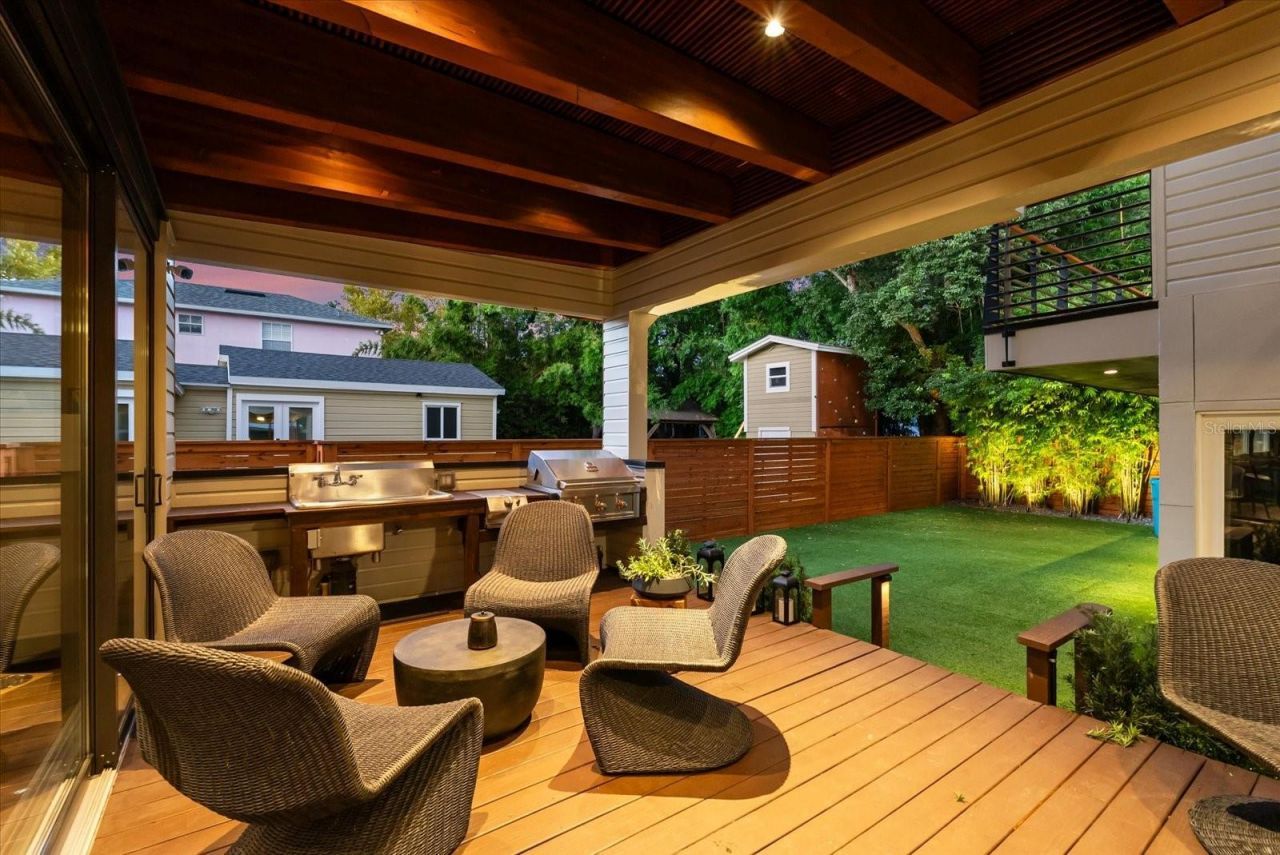
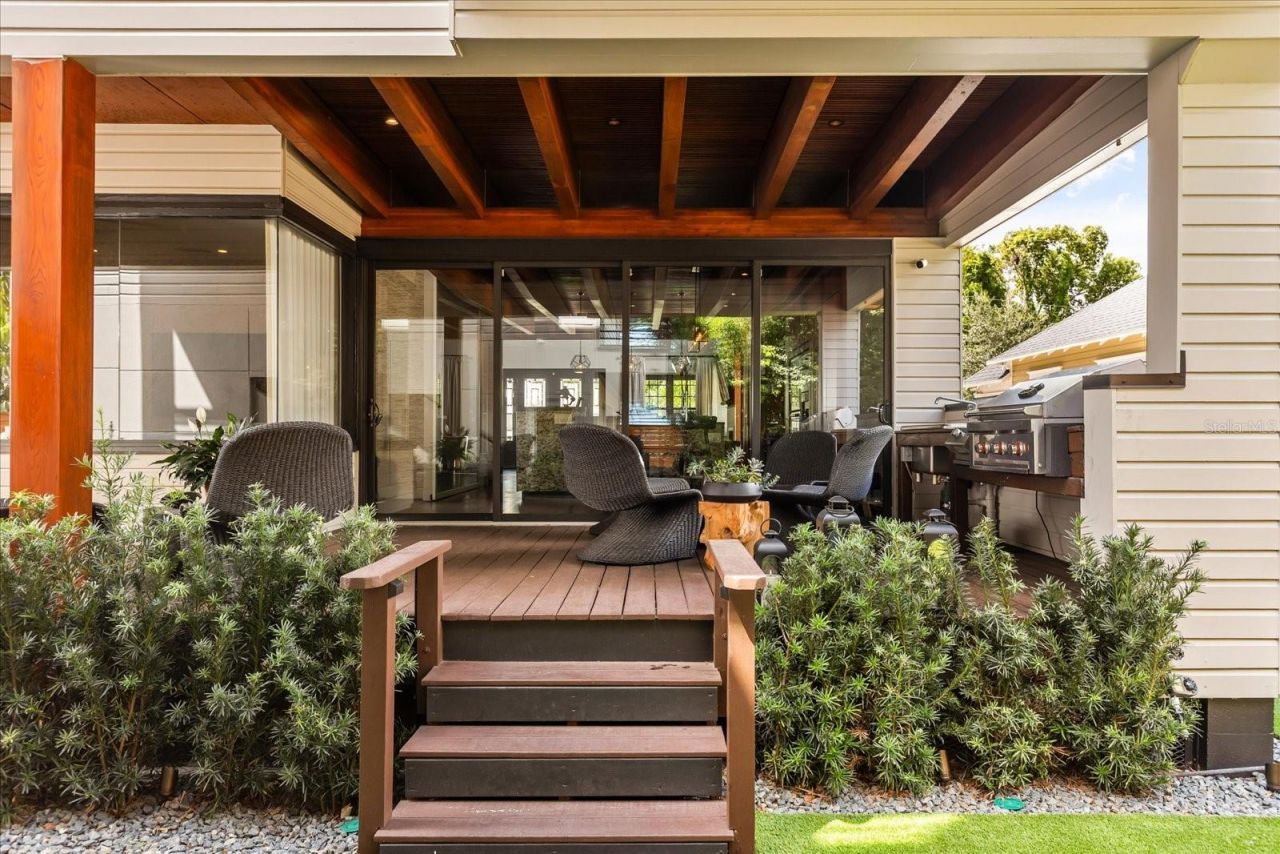
Outdoor Features: Balcony, Outdoor Grill, Private Mailbox, Rain Gutters, Sidewalk, Storage
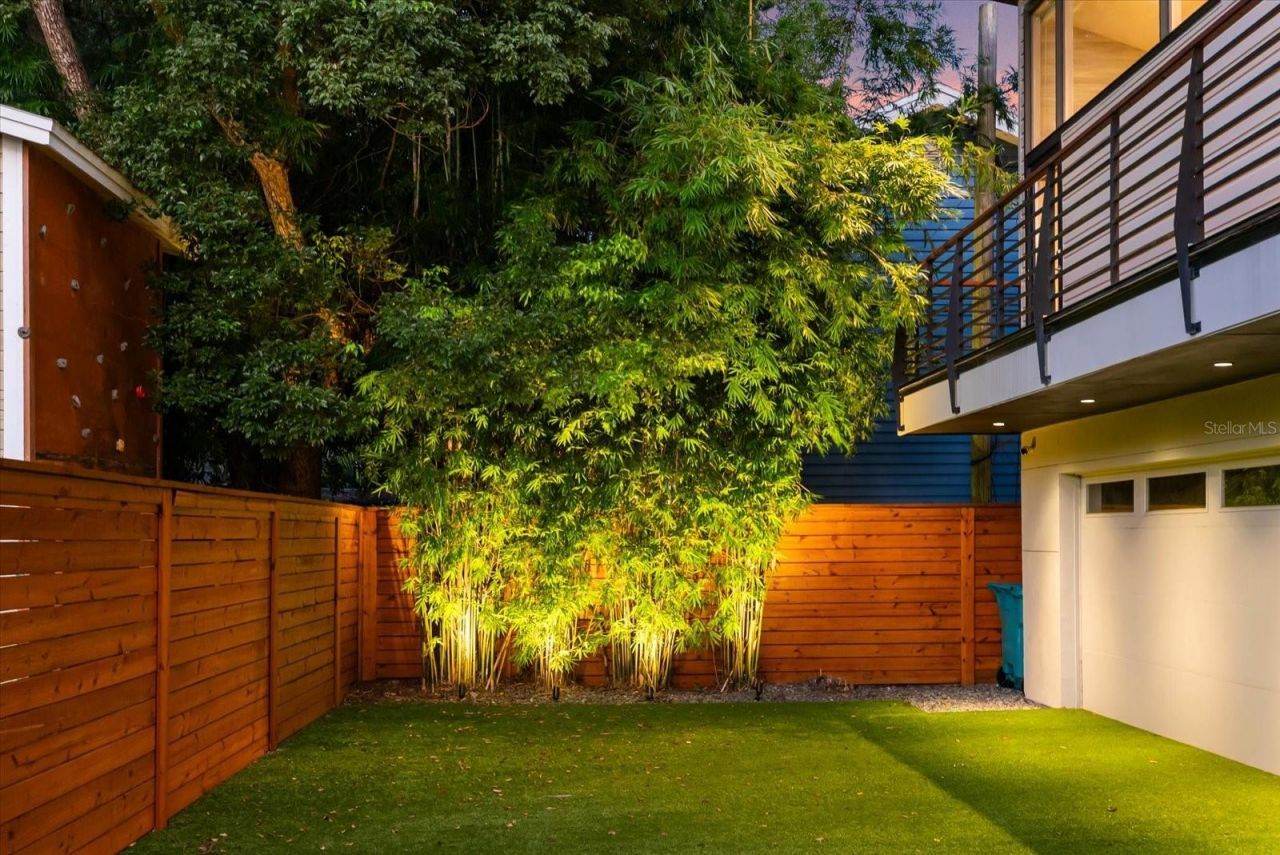
Fencing: Fenced, Wood
Fireplace: Living Room, Primary Bedroom
Fireplace Y/N: Yes
Flood Zone Code: X
Flooring: Tile, Wood
Foundation: Crawlspace, Slab
Home Style: Contemporary, Cottage, Craftsman, Custom, Elevated
Home Warranty Y/N: No
Listing Terms: Cash, Conventional
Lot: Historic District, City Limits, Landscaped, Private, Sidewalk, Street Brick
Lot Dimensions: 0.26
Other Equipment: Irrigation Equipment, Generator
Other Structures: Additional Single Family Home, Guest House, Outdoor Kitchen
Ownership: Fee Simple
Parking: Driveway, Garage Faces Rear
Parking Notes: Driveway, Garage Faces Rear
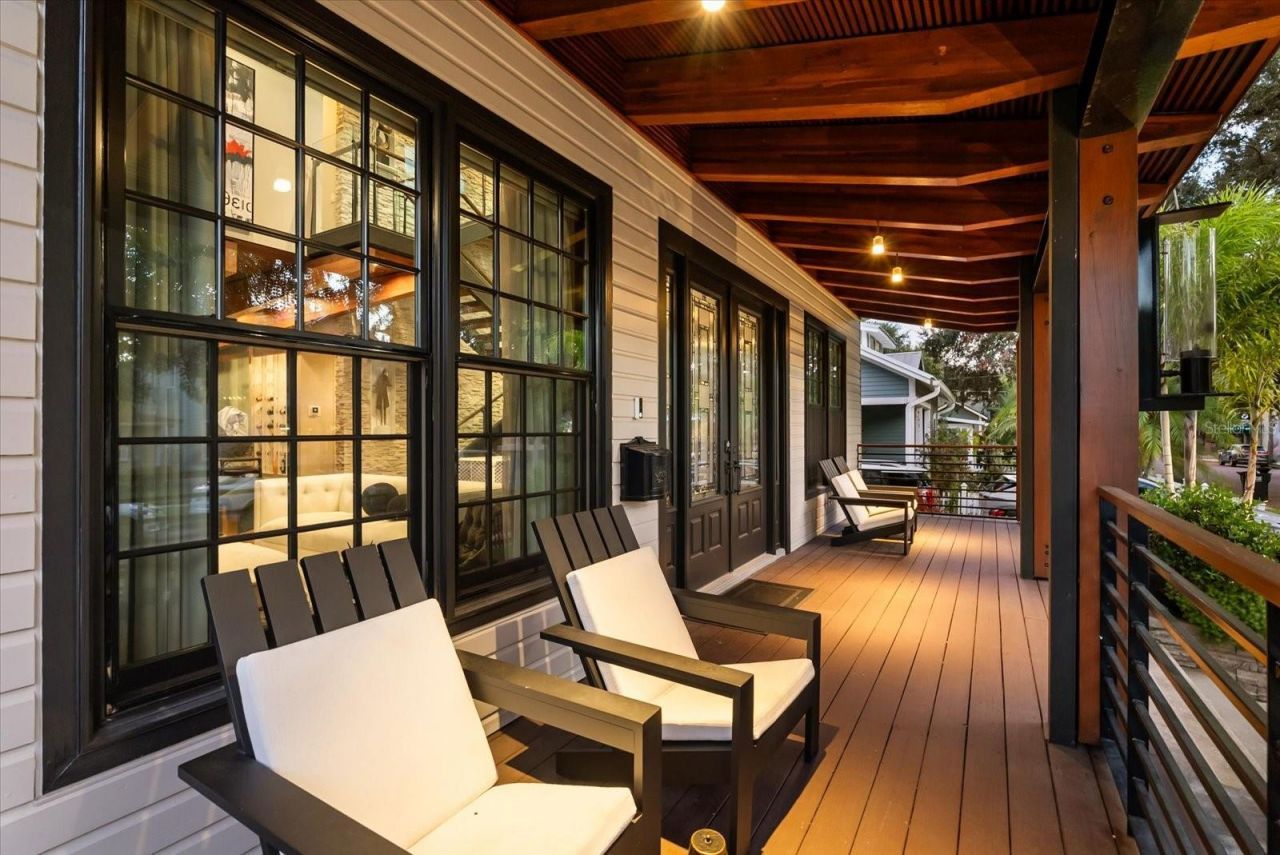
Patio/Porch: Covered, Front Porch, Patio, Rear Porch
Pets Allowed: Yes
Property Attached Y/N: No
Property Sub-Type: Single Family Residence
Security: Closed Circuit Camera(s), Fire Alarm, Secured Garage/Parking, Security Gate, Security Lights, Security System, Security System Owned, Smoke Detector(s)
Sewer: Public Sewer
Showing Instructions: Appointment Only, Listing Agent Must Accompany, See Remarks
Special Sale Provisions: None
Utilities: Cable Connected, Electricity Connected, Public, Sewer Connected, Sprinkler Meter, Sprinkler Recycled, Water Connected
Vegetation: Mature Landscaping, Trees/Landscaped
Water: Public
Water Access Y/N: No
Windows: Drapes, Window Treatments
Zoning: R-2B/T/HP/
Construction: Other,Wood Siding

Room Sizes

Kitchen: 20x14
Dining Room: 13x12
Living Room: 19x14
Den: 15x15
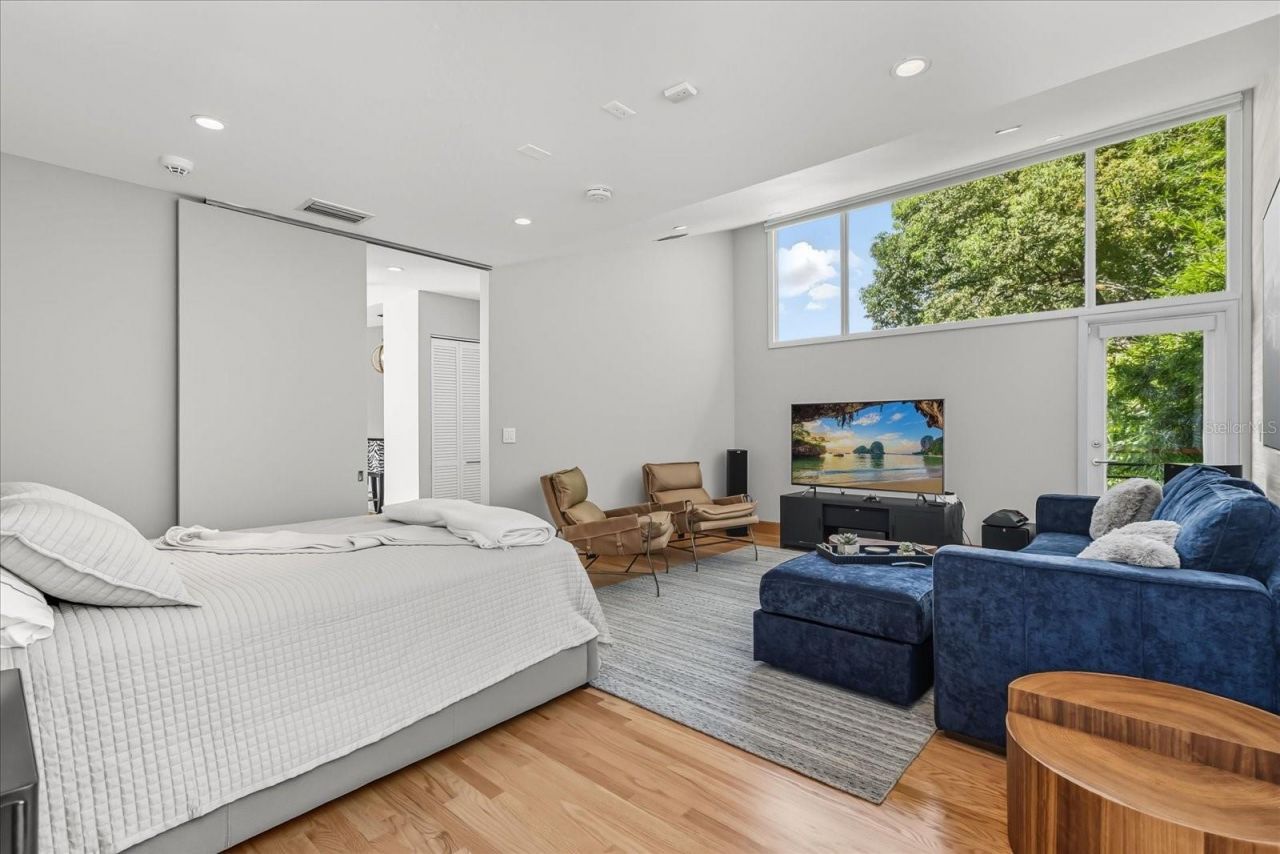
Primary Bedroom: 15x15
Bedroom 2: 13x12
Bedroom 3: 12x13
Kitchen: 9x10
Family Room: 14x16
Balcony/Porch/Lanai: 40x30

Local Schools

High School: Edgewater High
Middle School: Lake Como School K-8
Elementary School: Lake Como Elem

Location

Courtesy of

Agency Name: METRO CITY REALTY
Agency Contact: 407-237-3331
Agent Name: Beatrice Miranda

agent picture

Presented by

Agent Name: John J Milaski, LLC
Agent Phone:
Agency Title: The Keyes Company
Request Info

IDX logo

John J Milaski, LLC
keyes.com
Agent Cell:
239.314.8016
Office Phone:
239.541.3725

Mortgage Calculator

%
years/fixed
yearly
yearly (est.)

Estimated Payment

$ 10,318.94 Principal & Interest $8,585.38 Property Tax $1,223.58 Homeowner's Insurance $509.98
Mortgage Logo

Login to My Keyes Account
