
100 Keyes, 1926 - 2026
SIGN UP Login/Register
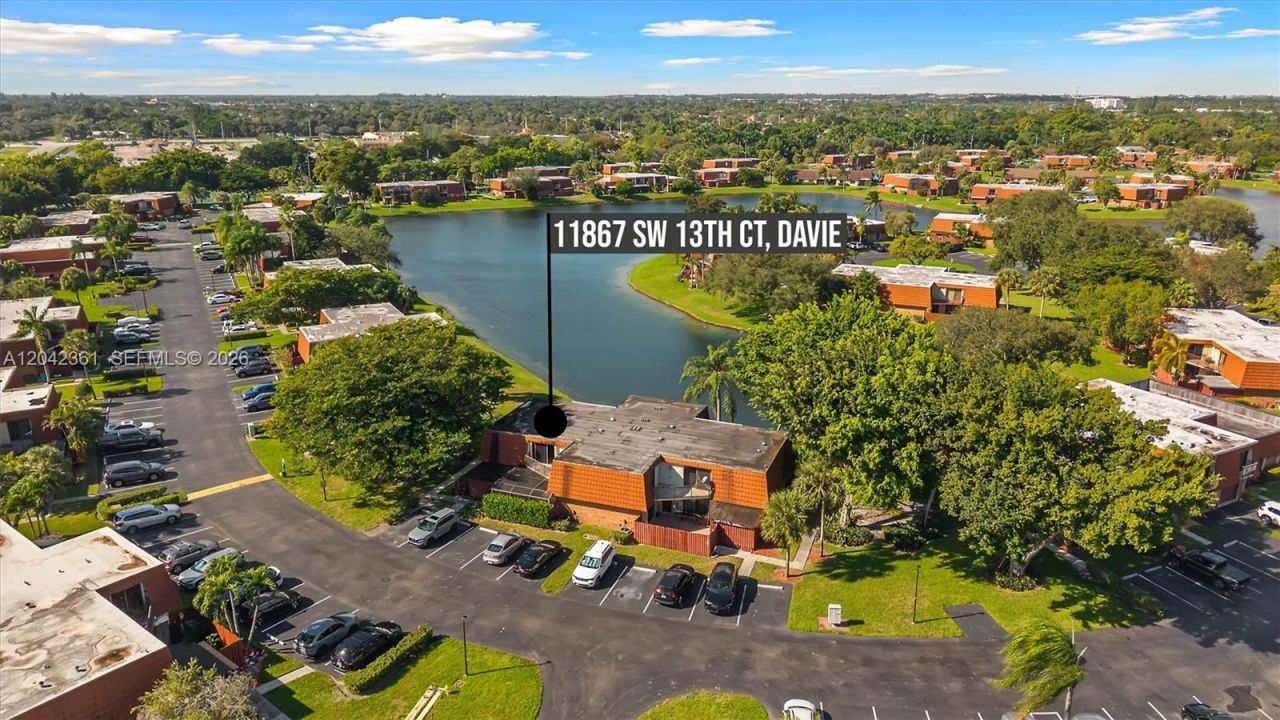
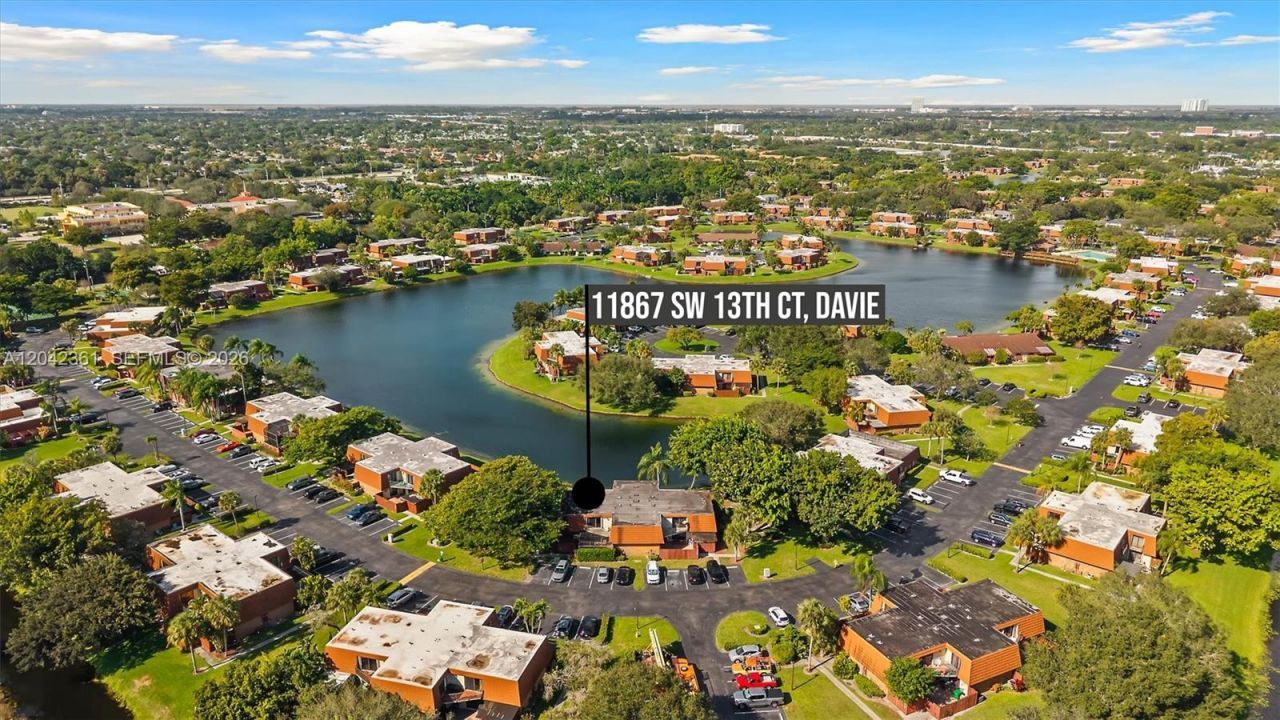
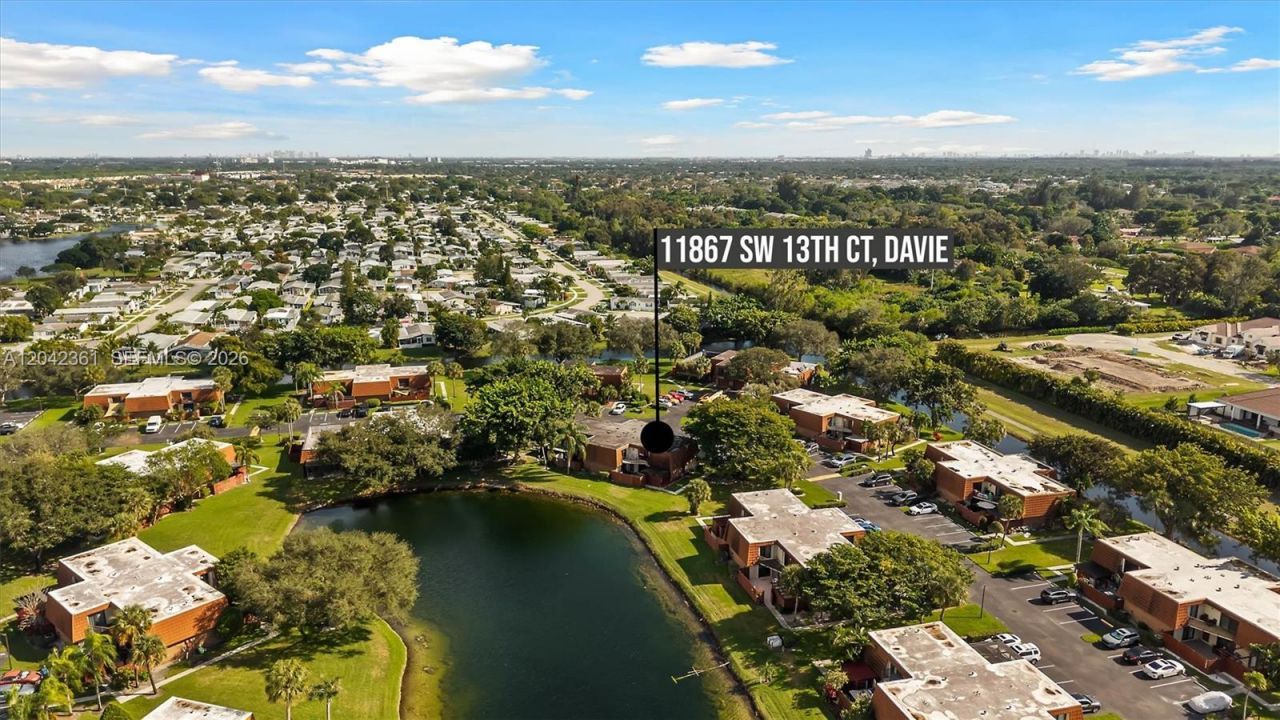
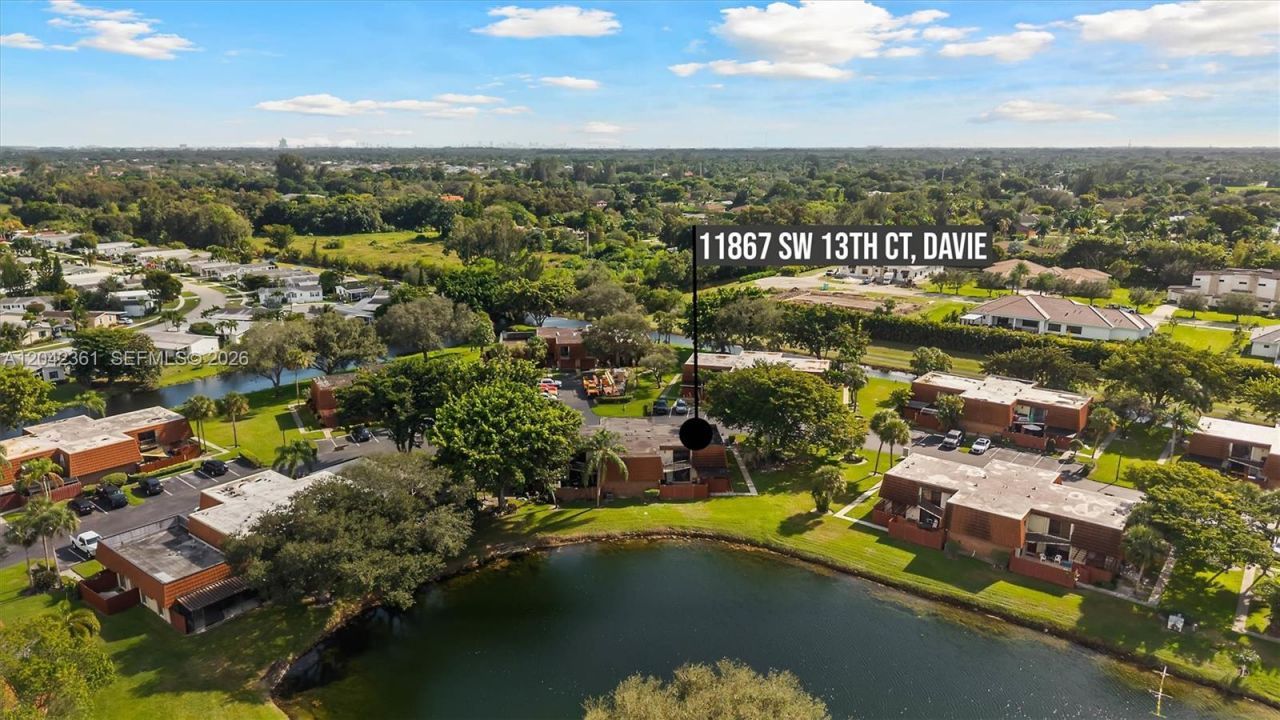
11867 SW 13th Ct, Davie, FL 33325 Photo

38 Photos

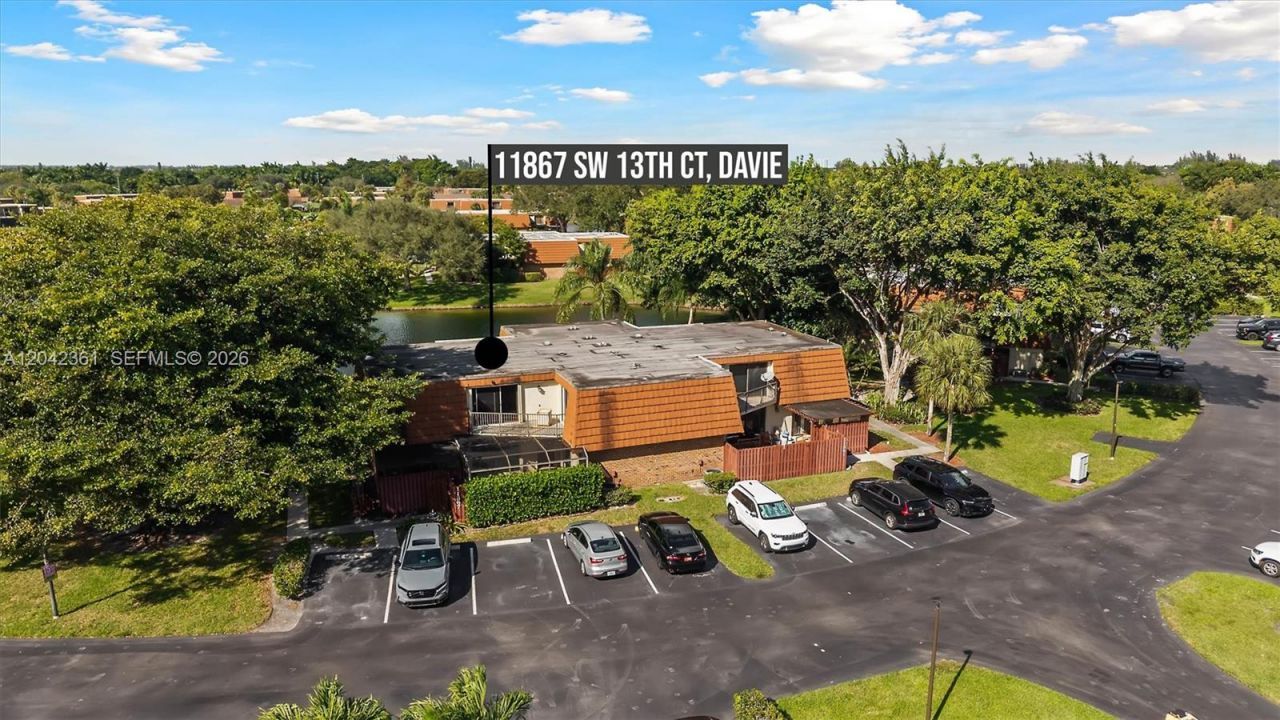
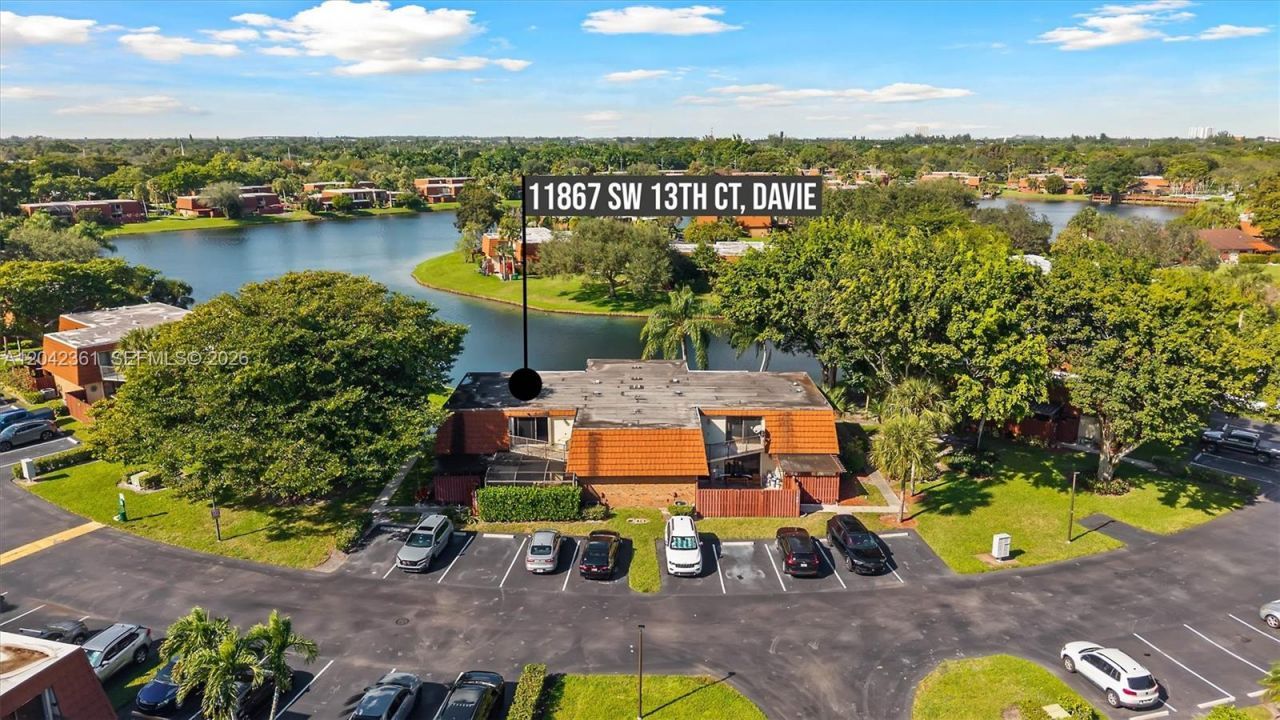
11867 SW 13th Ct Davie, FL 33325
$425,000
  • Beds
    3
  • Baths
    2 full 1 partial
  • Total Square Feet
    1,654

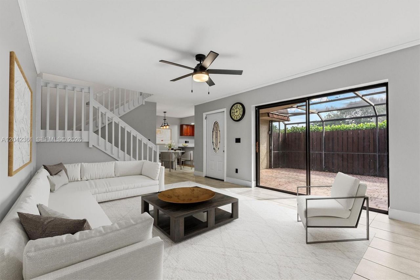
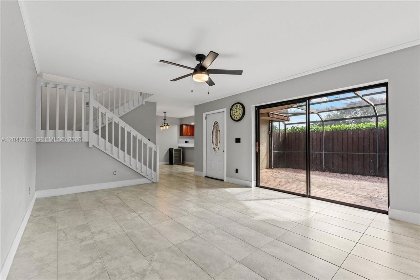
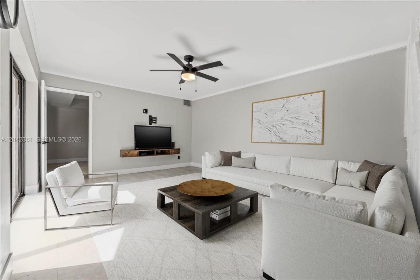
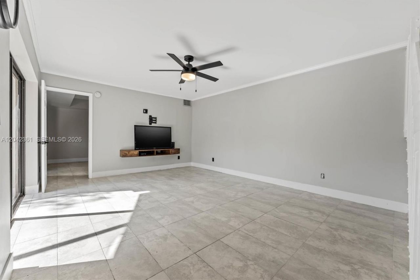
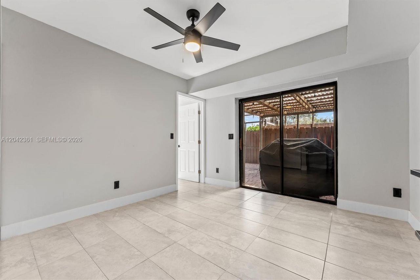
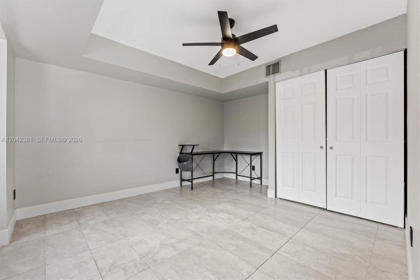
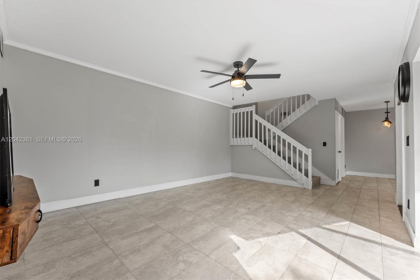
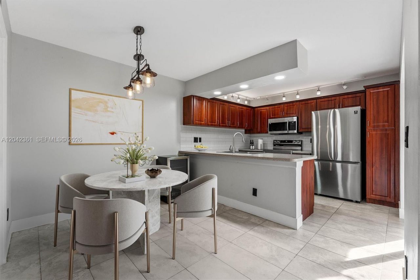
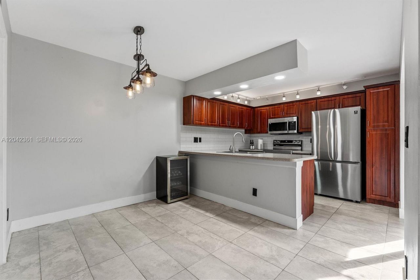
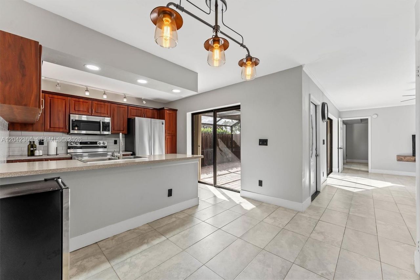
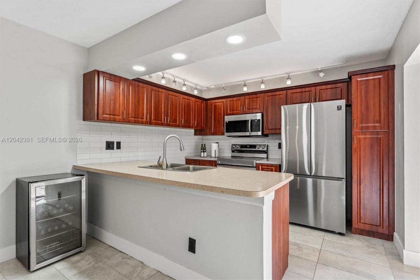
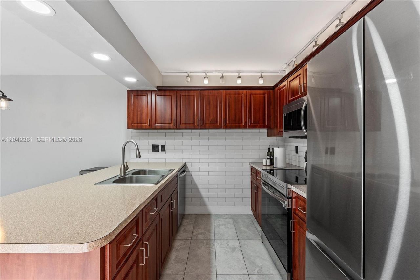
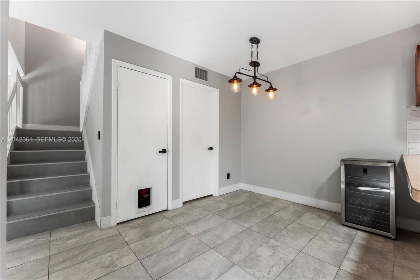
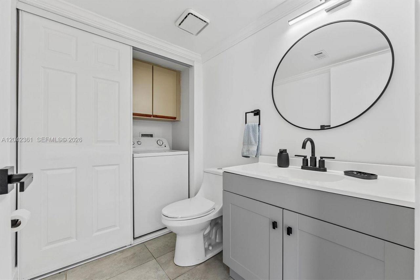
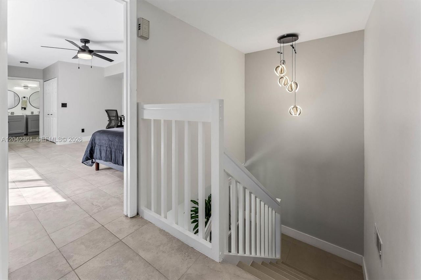
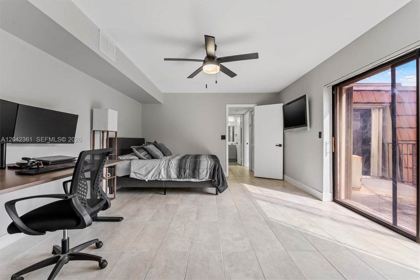
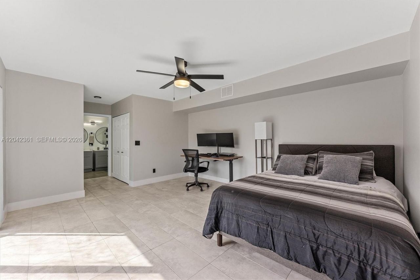
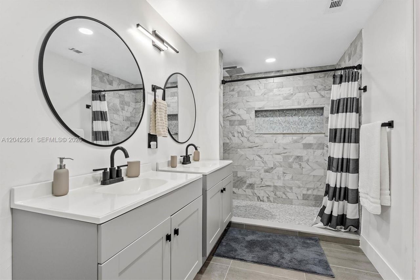
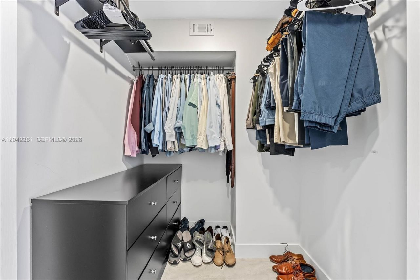
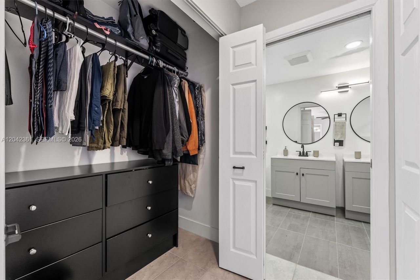
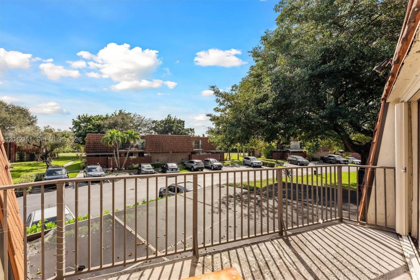
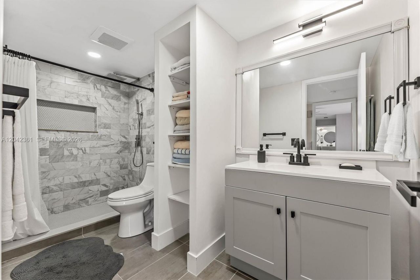
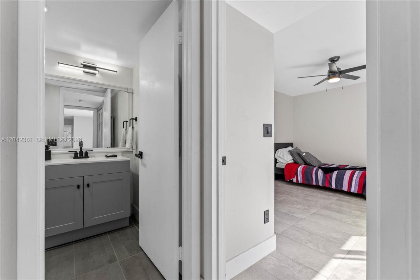
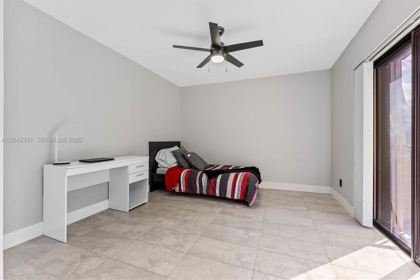
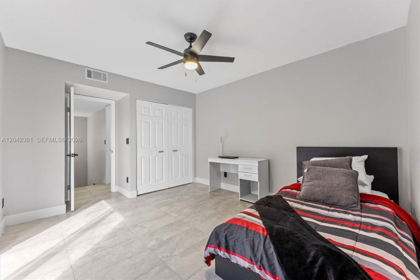
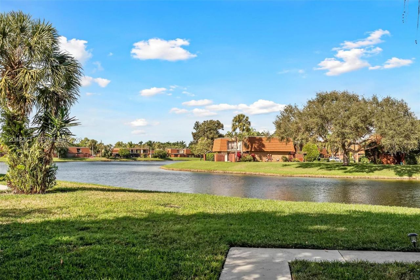
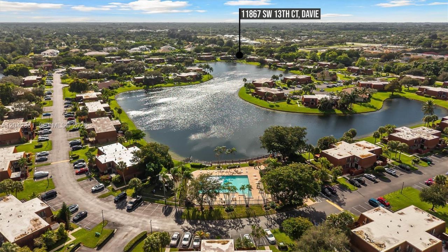
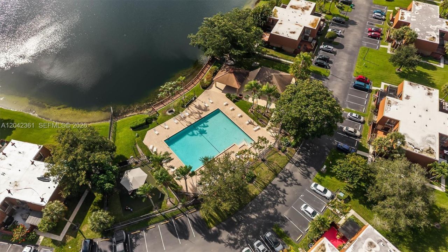
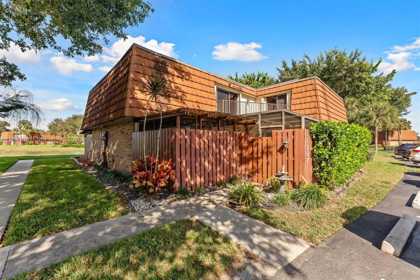
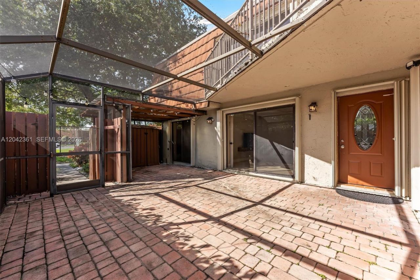
Welcome home to this move-in ready corner-unit townhome in the desirable Village at Lake Pines! With 3 bedrooms, 2.5 baths, and 1,650+ sq ft, this substantially remodeled home delivers space, style, and flexibility. Tile floors throughout, an updated kitchen with modern appliances, and a bright open layout make everyday living easy. Enjoy multiple outdoor spaces including a private courtyard, open balcony, and screened porch?perfect for morning coffee or weekend entertaining. First-floor entry w...

View More

Property Summary

MLS Number: A12042361
Status: Active
Days on Market: 127
Subdivision: C H E ACRES
County: Broward
Bedrooms: 3
Total Square Feet: 1,654
Price Per Sq. Ft.: $257
Style: Corner Unit, Patio/Cluster
New Construction: No
Waterfront: No
Property Type: Residential - Townhouse
Cooling: Ceiling Fan(s), Central Air
Fenced: Yes
Heating: Central
Stories: 2.0
Year Built: 1986
Taxes: $6,577
HOA Fee: 384/ Monthly

Featured Amenities

First Floor Entry
Split Bedroom
Walk-In Closet(s)
Storage
Basketball Court
Barbecue
Child Play Area
Clubhouse-Clubroom
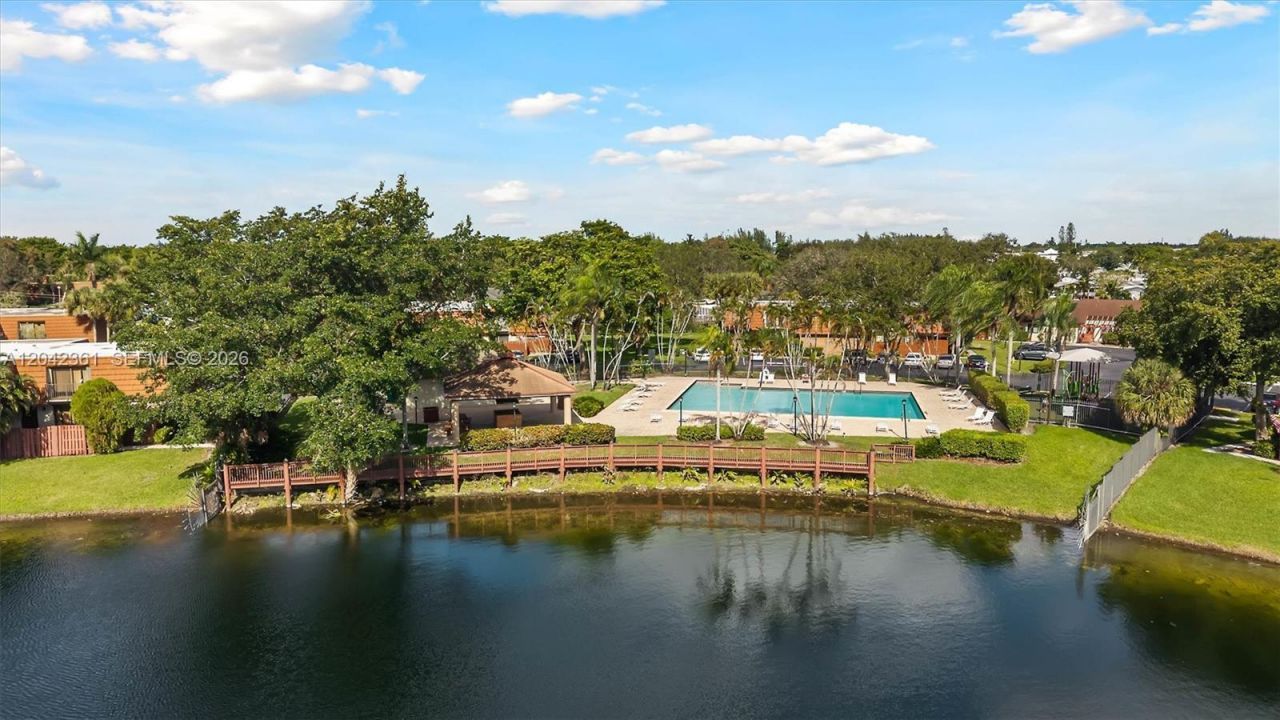
Pool
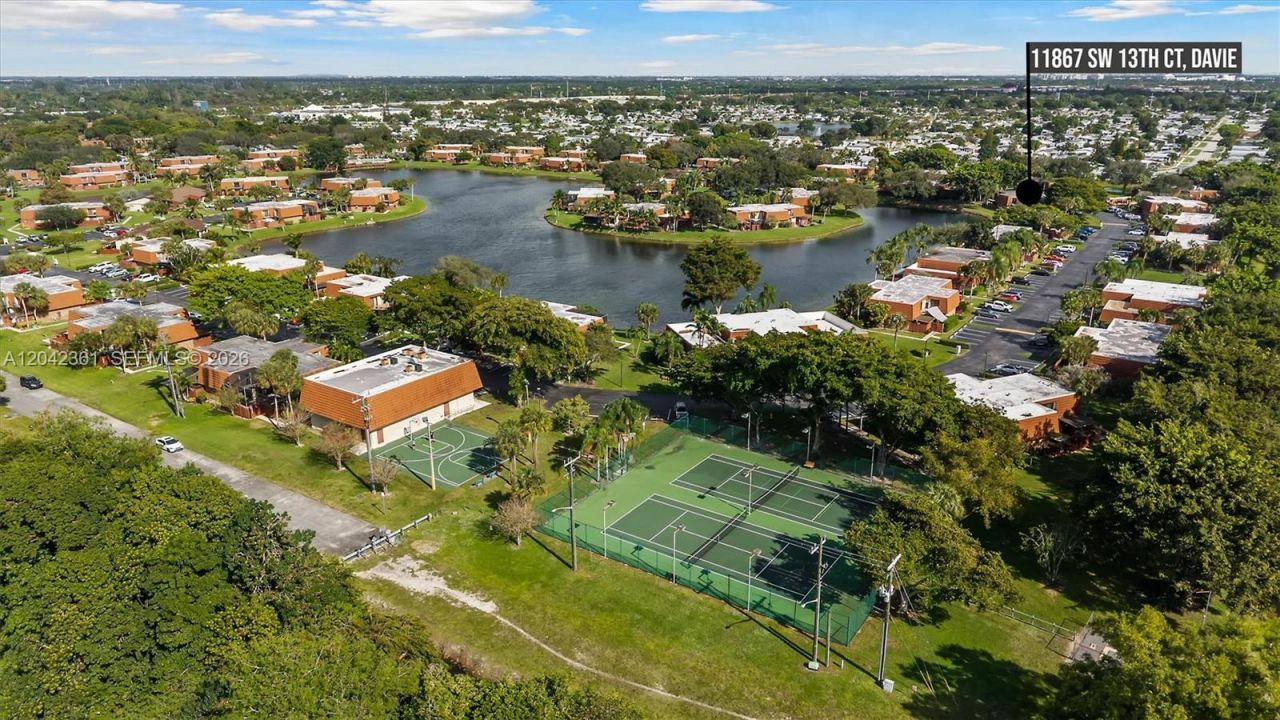
Tennis Court(s)

Property Details

Appliances: Dishwasher, Disposal, Dryer, Electric Range, Electric Water Heater, Ice Maker, Microwave, Refrigerator, Self Cleaning Oven, Washer
Crops Included Y/N: No
Days on Site: 127
Directions: See Google Maps
Exterior: CBS Construction
Outdoor Features: Open Balcony
Flooring: Tile
Home Style: Corner Unit, Patio/Cluster
Home Warranty Y/N: No
Lease Considered Y/N: No
Listing Terms: All Cash, Conventional, FHA, VA Loan
Parcel#: 504012382210
Parking: 2 Or More Spaces, Assigned, Guest
Parking Notes: 2 Or More Spaces, Assigned, Guest
Patio/Porch: Open Balcony, Patio, Screened Porch
Property Attached Y/N: Yes
Property Sub-Type: Townhouse
Security: Complex Fenced, Other
Special View Info: Garden View, Other View
Window: Blinds
Construction: CBS Construction

Local Schools

High School: Western
Middle School: Indian Ridge
Elementary School: Fox Trail

Location

Courtesy of

Agency Name: United Realty Group Inc
Agent Name: Vlad Muscalu-Ban
Agency Phone: 954-450-2000

agent picture

Presented by

Agent Name: John J Milaski, LLC
Agent Phone:
Agency Title: The Keyes Company
Request Info

IDX logo

John J Milaski, LLC
keyes.com
Agent Cell:
239.314.8016
Office Phone:
239.541.3725

Mortgage Calculator

%
years/fixed
yearly
yearly (est.)

Estimated Payment

$ 2,758.85 Principal & Interest $2,086.81 Property Tax $548.08 Homeowner's Insurance $123.96
Mortgage Logo

Login to My Keyes Account