
100 Keyes, 1926 - 2026
SIGN UP Login/Register
11817 SW 7th St, Pembroke Pines, FL 33025 Photo
Pending
11817 SW 7th St, Pembroke Pines, FL 33025 Photo
Pending
11817 SW 7th St, Pembroke Pines, FL 33025 Photo

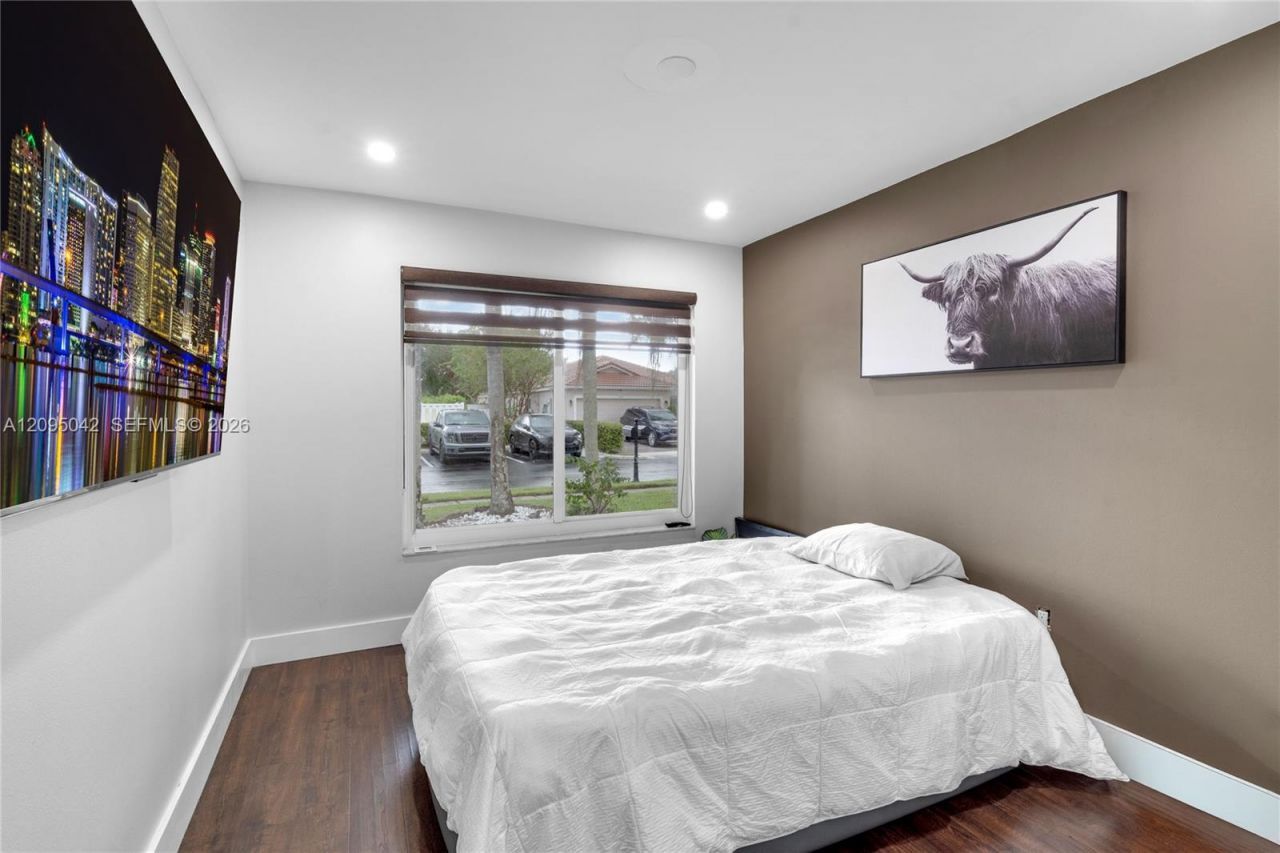
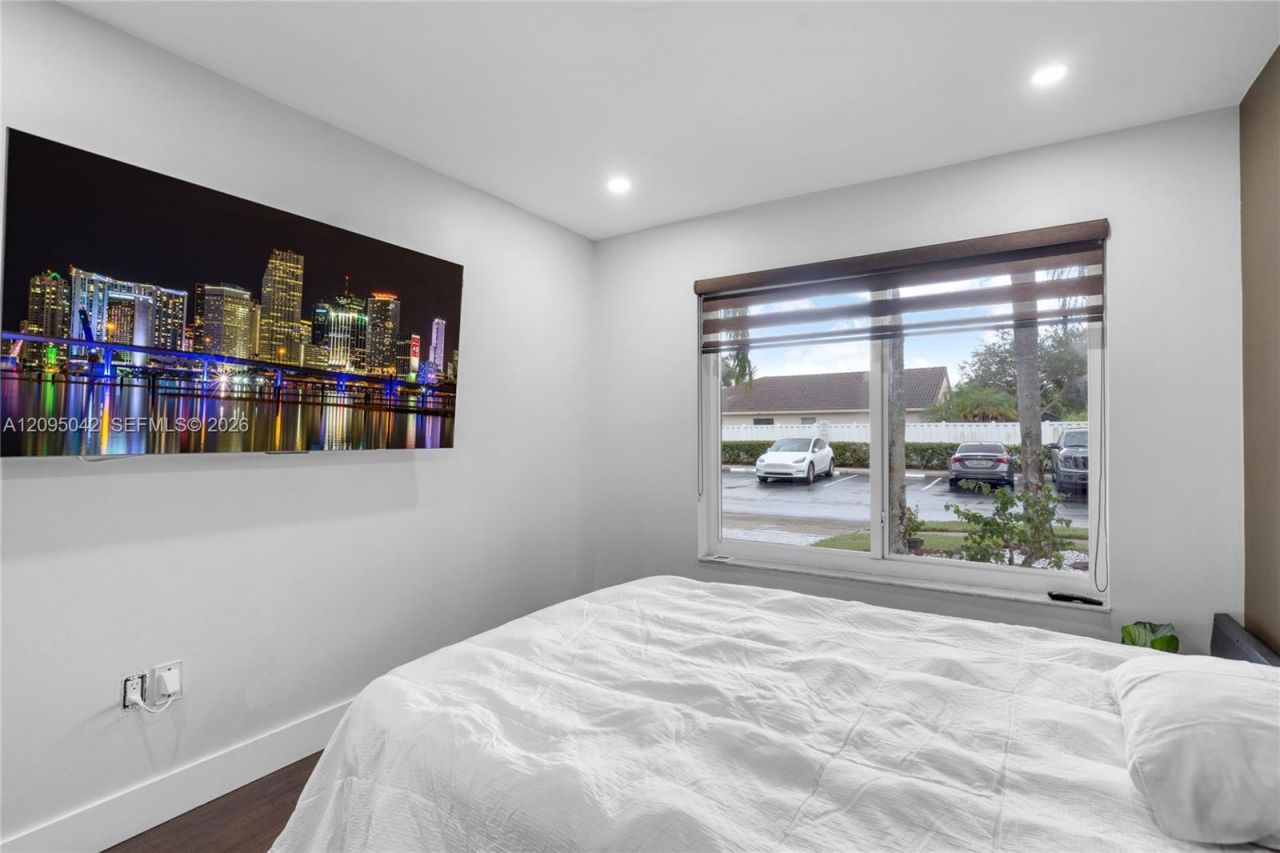
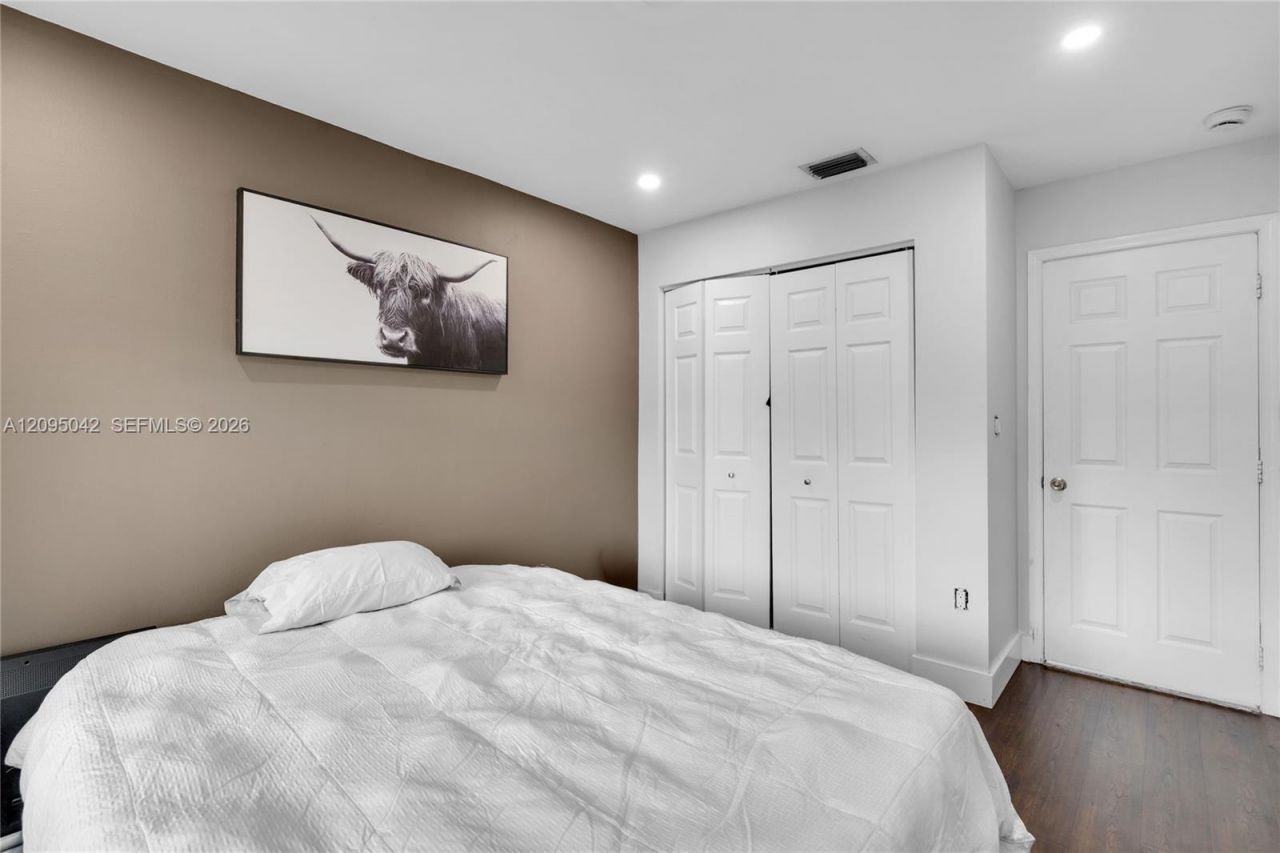
35 Photos

11817 SW 7th St Pembroke Pines, FL 33025
$599,999
  • Beds
    3
  • Baths
    2 full
  • Total Square Feet
    1,400
  • Lot Size
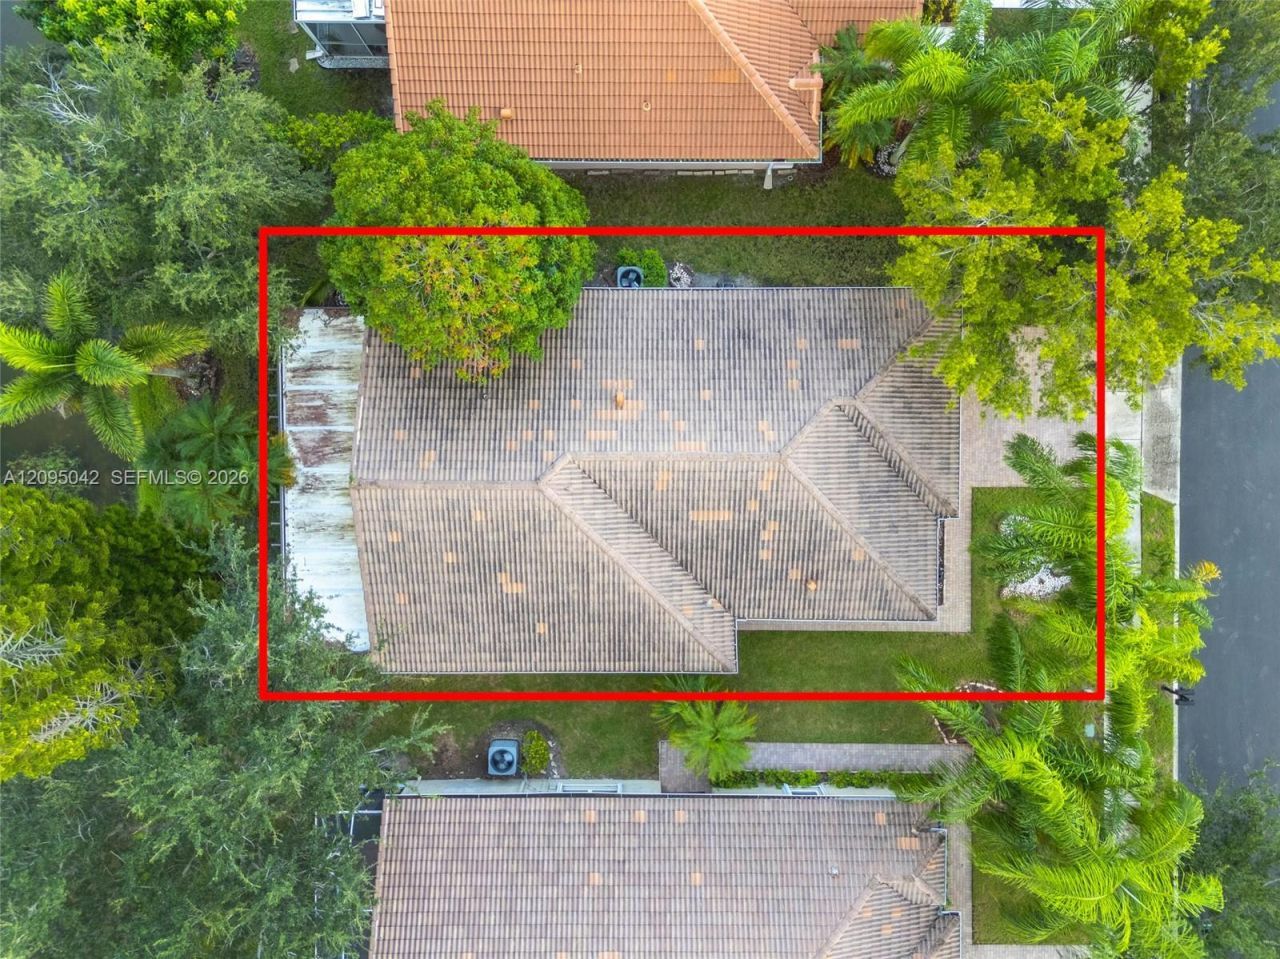
    0.12 acre(s)

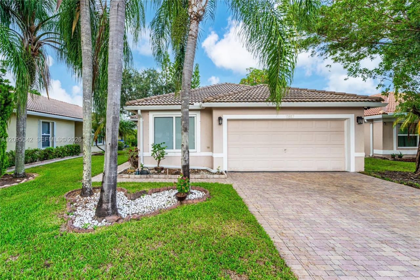
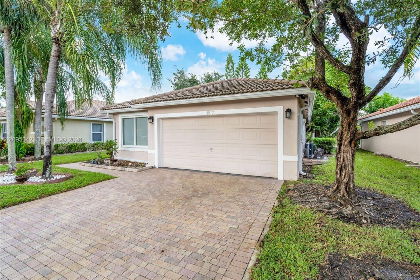
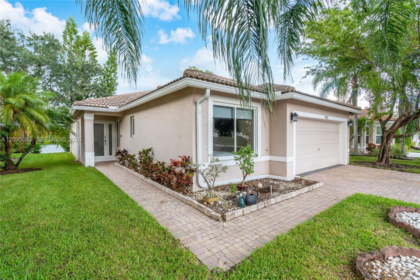
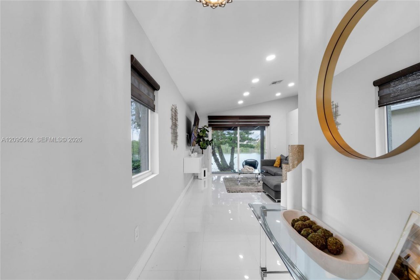
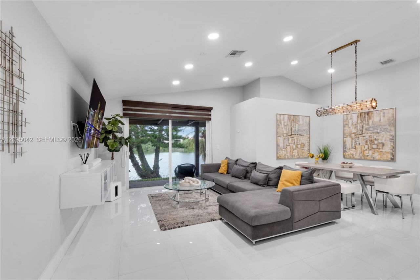
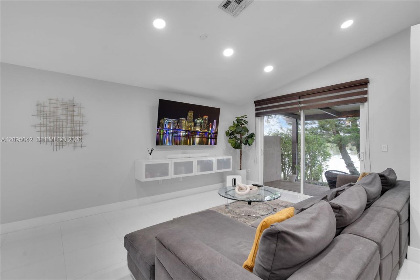
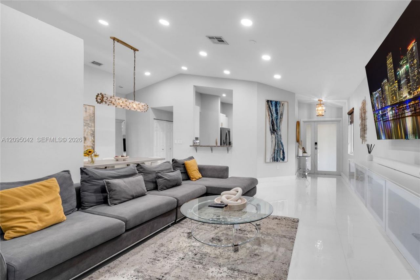
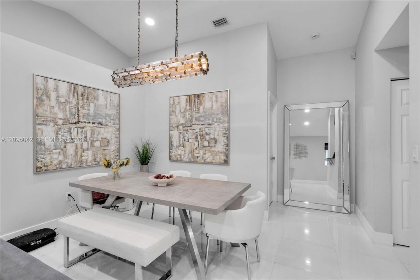
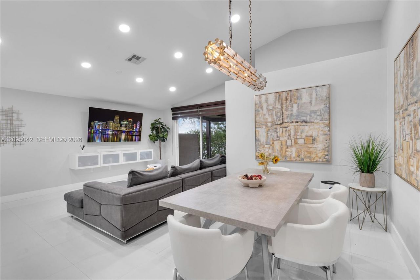
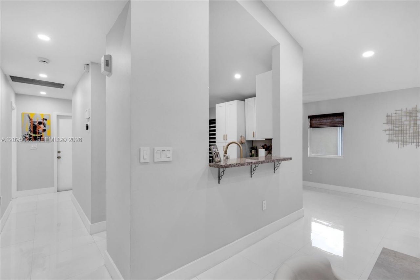
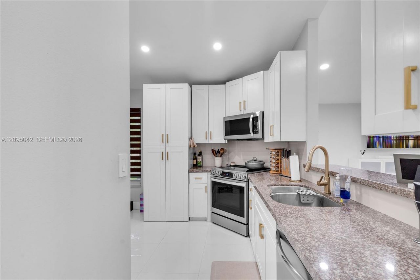
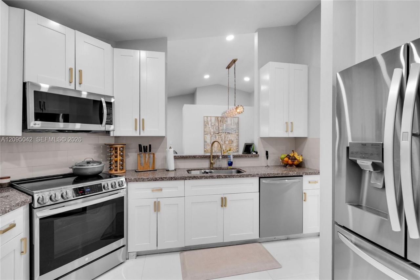
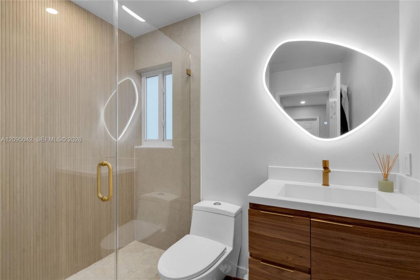
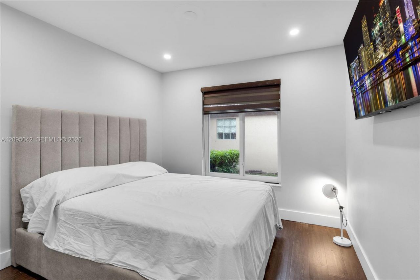
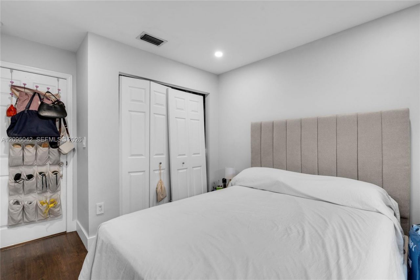
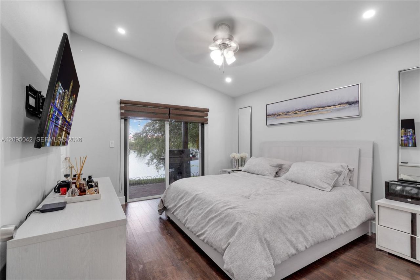
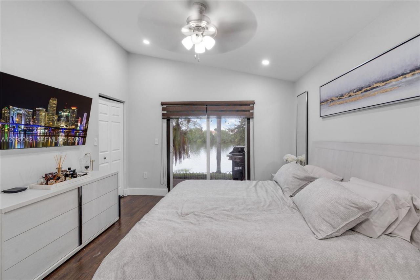
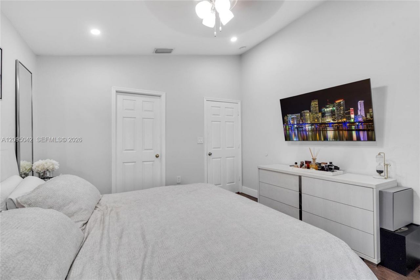
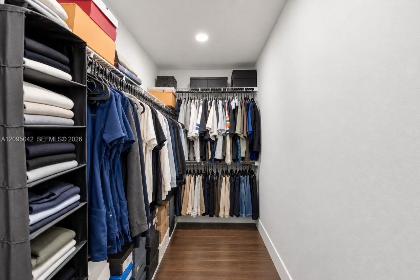
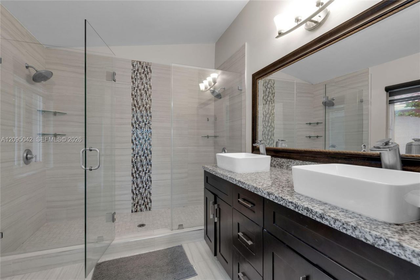
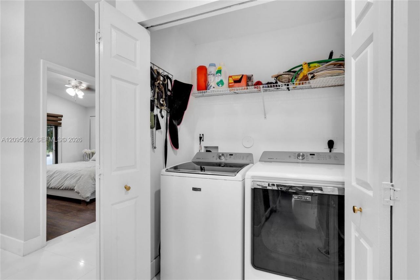
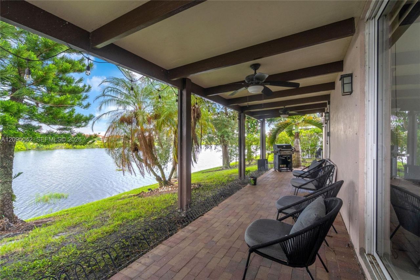
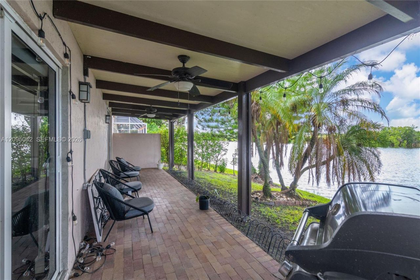
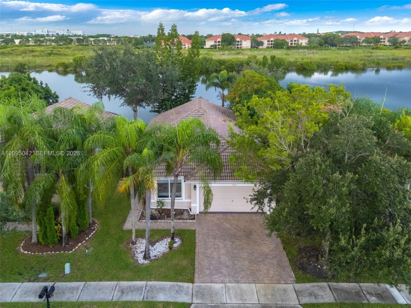
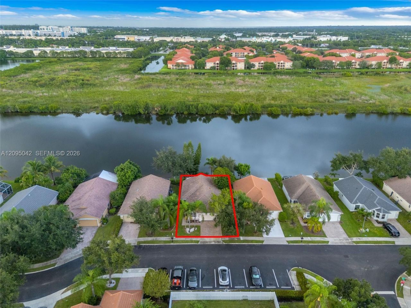
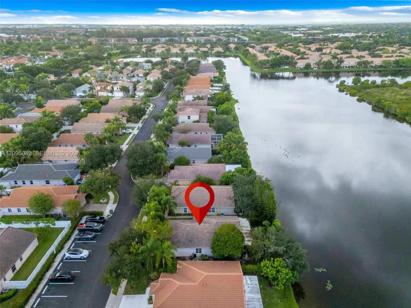
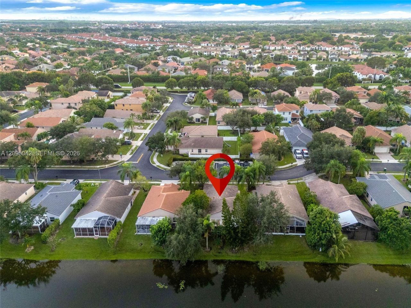
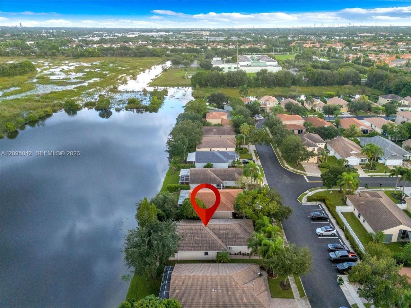
Welcome home to this beautifully maintained 3 Bed/2 Bath/2-Car Garage single-family home in the desirable Egret Walk community of Pembroke Pines. Step inside to a bright, open-concept layout where the living, dining, and kitchen areas flow seamlessly together, creating a comfortable space for everyday living and entertaining. The home features a convenient dedicated laundry room and a recently remodeled bathroom with modern finishes. The spacious primary suite offers a walk-in closet and an impr...

View More

Property Summary

MLS Number: A12095042
Status: Pending
Days on Market: 42
Subdivision: NASHER PLATEgret Walk
County: Broward
Bedrooms: 3
Total Square Feet: 1,400
Price Per Sq. Ft.: $429
Style: Detached, One Story
New Construction: No
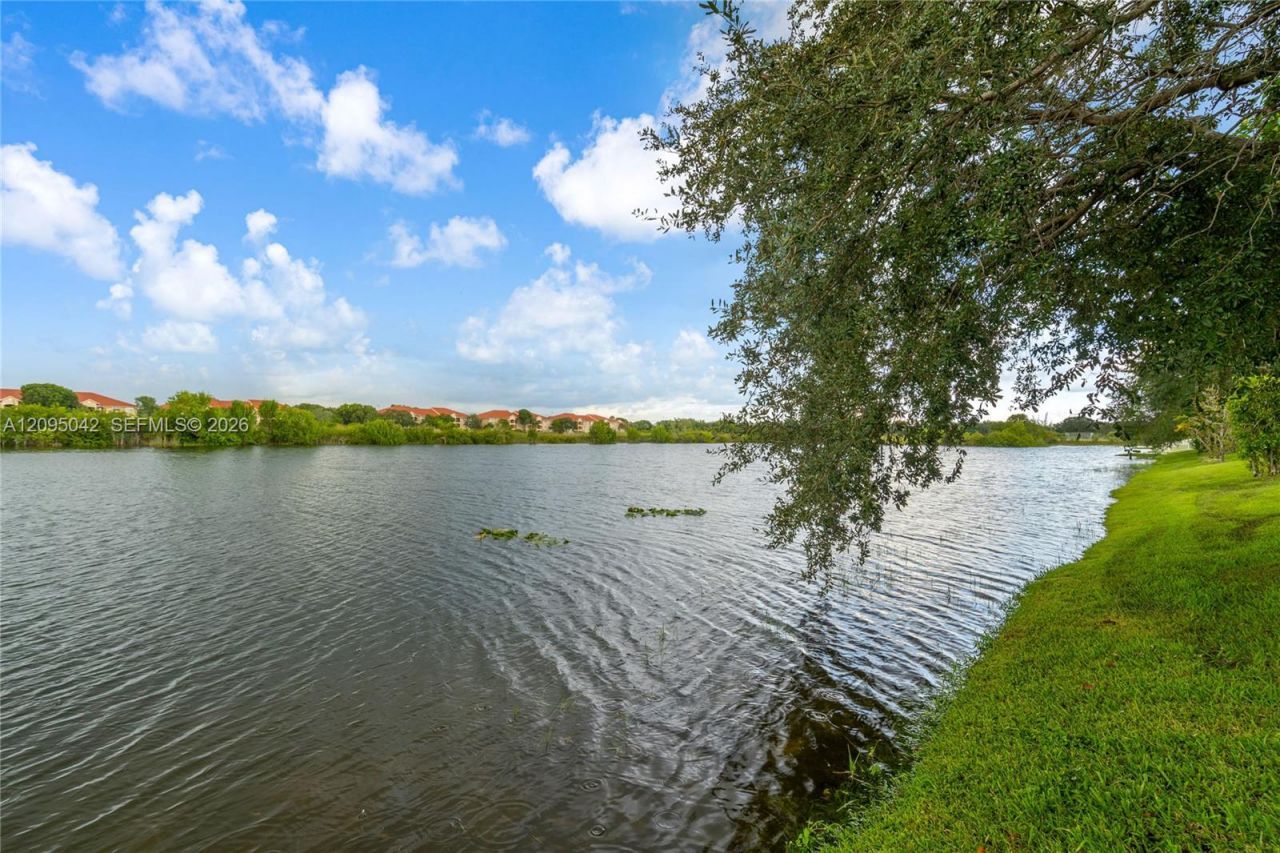
Waterfront: Yes
Property Type: Residential - Single Family
Cooling: Central Air
Garage: 2 car attached
Heating: Central
Lot Size: 0.12 Acres
Roof Type: Curved/S-Tile Roof
Year Built: 1999
Taxes: $6,748
HOA Fee: 320/ Monthly

Featured Amenities

First Floor Entry
Closet Cabinetry
Entrance Foyer
Walk-In Closet(s)
Family Room
Utility Room/Laundry

Property Details

Appliances: Dishwasher, Dryer, Ice Maker, Microwave, Other Equipment/Appliances, Refrigerator, Washer
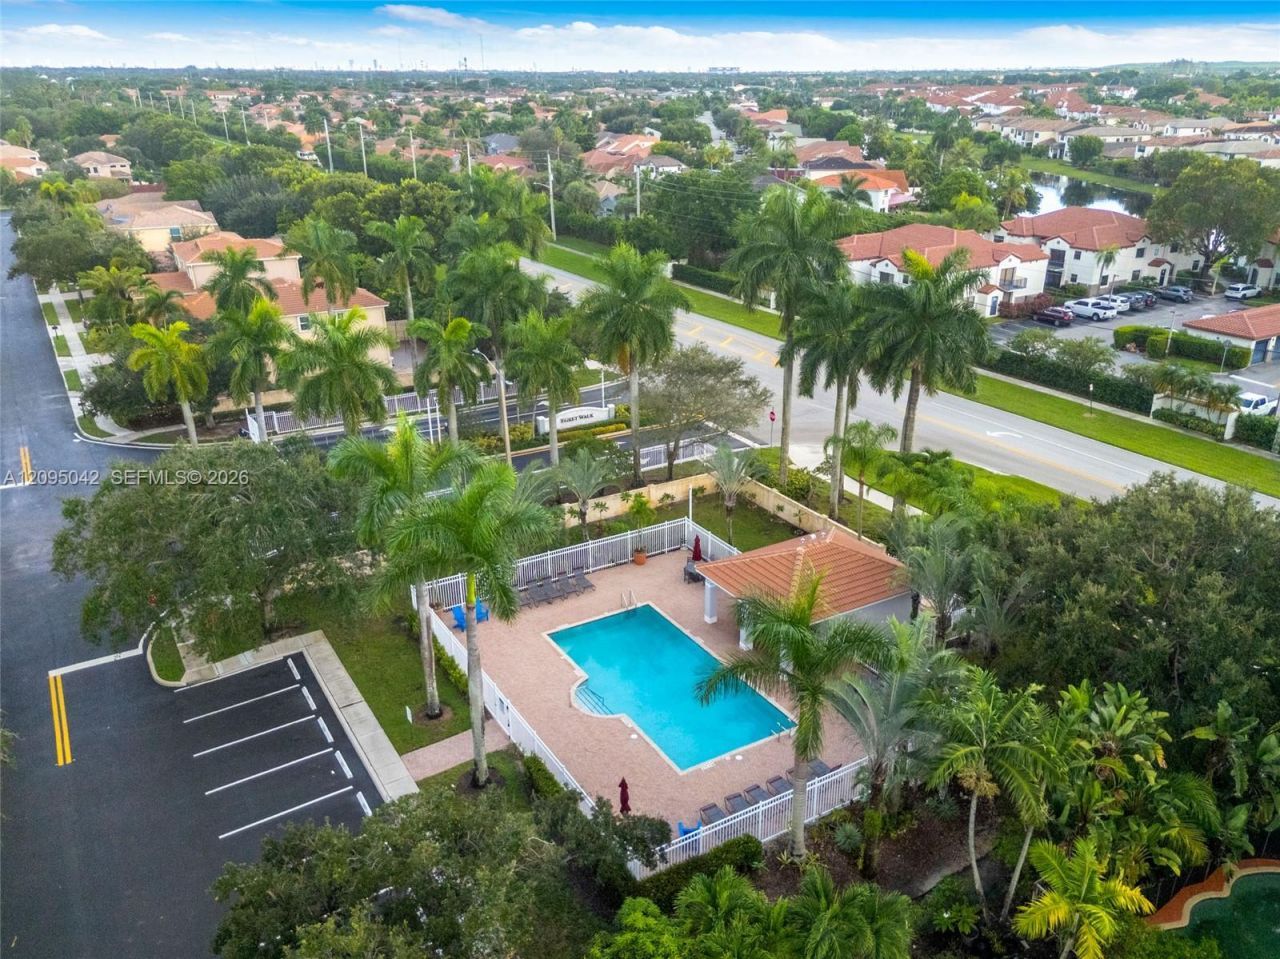
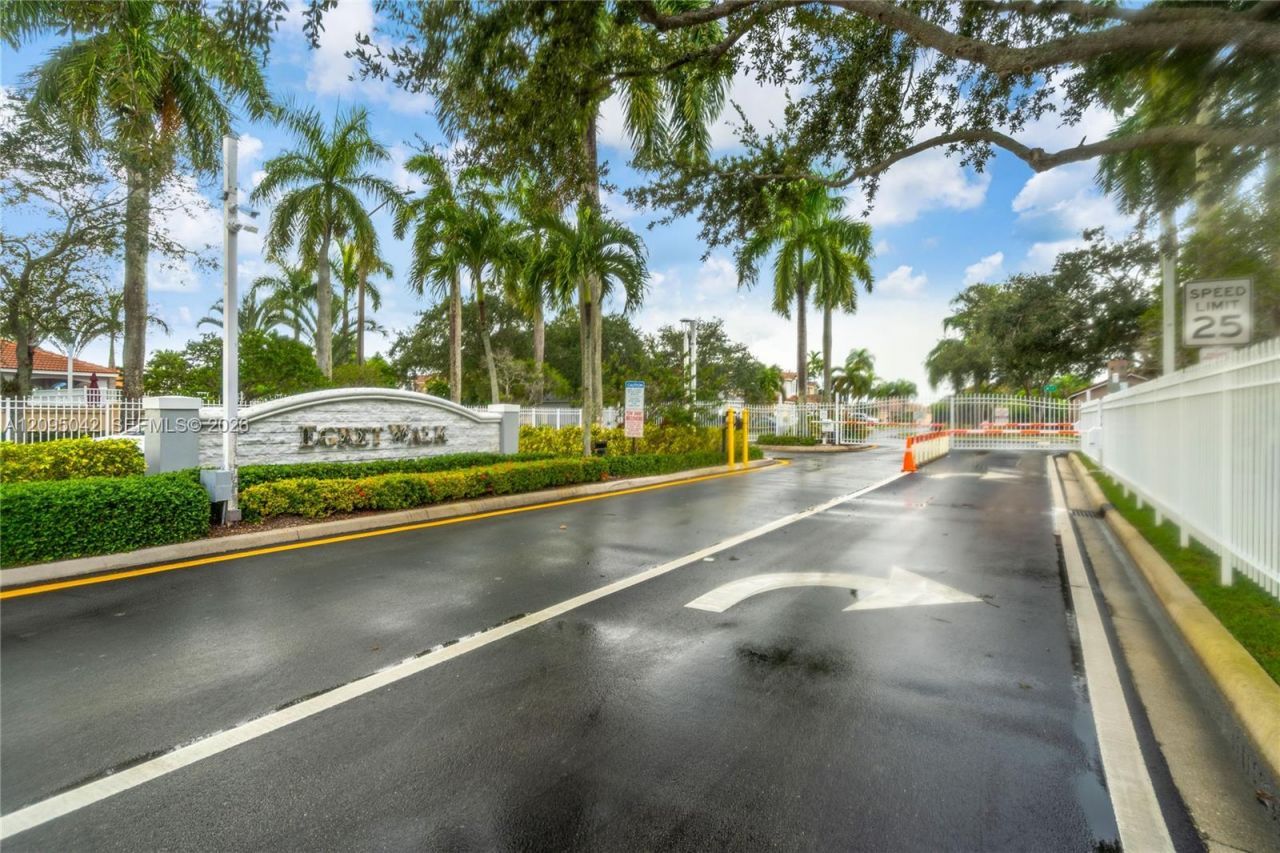
Community Features: Clubhouse, Pool, Gated Community, Maintained Community
Crops Included Y/N: No
Days on Site: 42
Door Features: High Impact Doors
Exterior: CBS Construction
Outdoor Features: Lighting
Flooring: Tile
Home Style: Detached, One Story
Home Warranty Y/N: No
Laundry: Utility Room/Laundry
Lease Considered Y/N: No
Listing Terms: All Cash, Conventional, FHA, VA Loan
Lot: Less Than 1/4 Acre Lot
Other Equipment: Automatic Garage Door Opener
Parcel#: 514013180300
Parking: Additional Spaces Available, Driveway, Guest, Other
Parking Notes: Additional Spaces Available, Driveway, Guest, Other
Patio/Porch: Patio
Property Attached Y/N: No
Property Sub-Type: Single Family Residence
Security: Smoke Detector
Sewer: Public Sewer
Special View Info: Lake, Water
Swimming Pool: Yes
Water: Municipal Water
Water Features: WF/No Ocean Access, Lake
Window: Complete Impact Glass, Blinds, High Impact Windows, Impact Glass
Construction: CBS Construction

Local Schools

Middle School: Pines
Elementary School: Palm Cove

Location

Courtesy of

Agency Name: Luxury Level Realty Group, LLC.
Agent Name: Katethleen Rodriguez
Agency Phone: 786-427-5868

agent picture

Presented by

Agent Name: John J Milaski, LLC
Agent Phone:
Agency Title: The Keyes Company
Request Info

IDX logo

John J Milaski, LLC
keyes.com
Agent Cell:
239.314.8016
Office Phone:
239.541.3725

Mortgage Calculator

%
years/fixed
yearly
yearly (est.)

Estimated Payment

$ 3,683.42 Principal & Interest $2,946.08 Property Tax $562.33 Homeowner's Insurance $175.00
Mortgage Logo

Login to My Keyes Account
