
100 Keyes, 1926 - 2026
SIGN UP Login/Register
1162 SE Maxwell Lane, Port Saint Lucie, FL 34952 Photo
New
1162 SE Maxwell Lane, Port Saint Lucie, FL 34952 Photo
New
1162 SE Maxwell Lane, Port Saint Lucie, FL 34952 Photo

20 Photos

1162 SE Maxwell Lane Port St. Lucie, FL 34952
$340,000
  • Beds
    3
  • Baths
    2 full
  • Total Square Feet
    2,094
  • Lot Size
    0.26 acre(s)

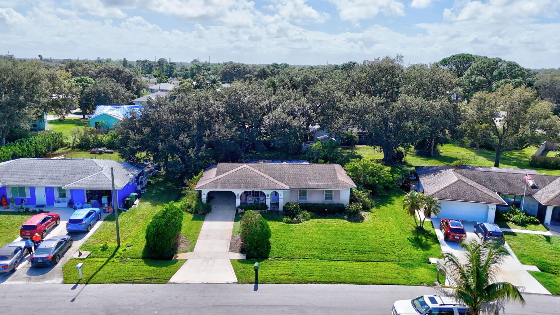
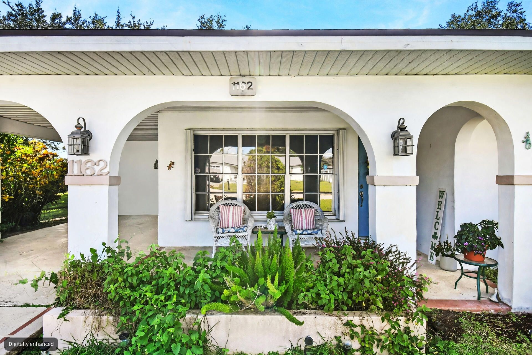
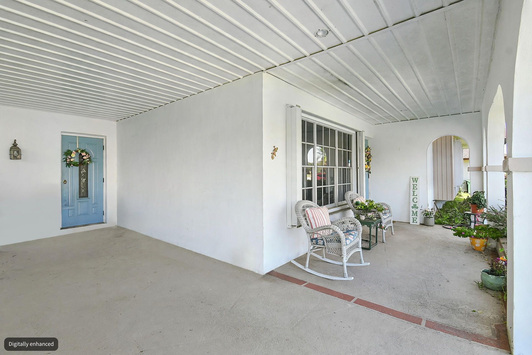
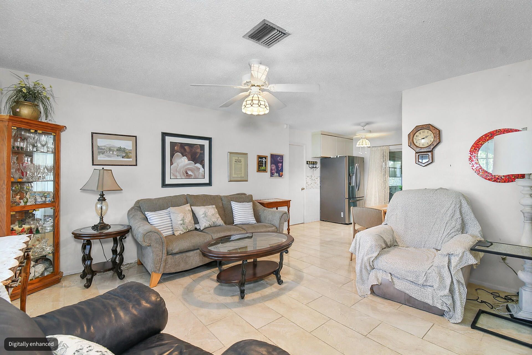
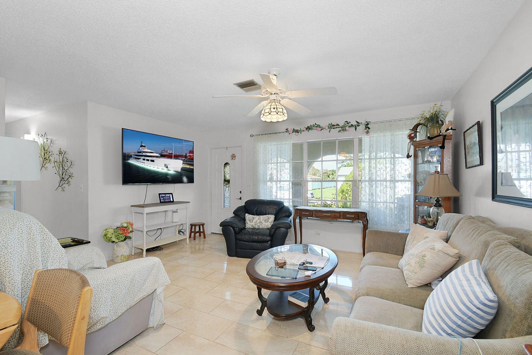
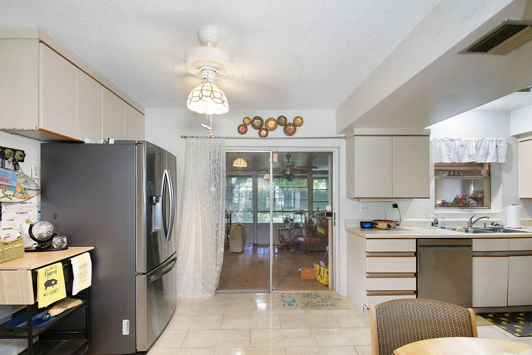
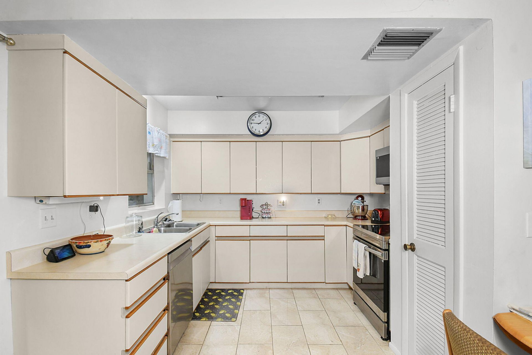
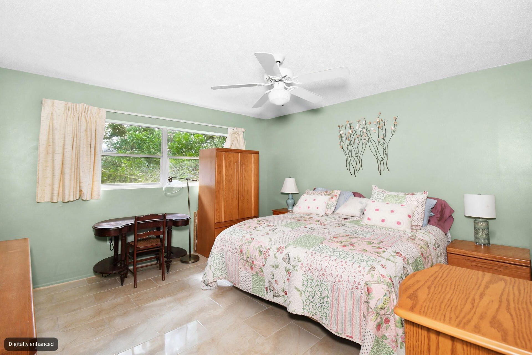
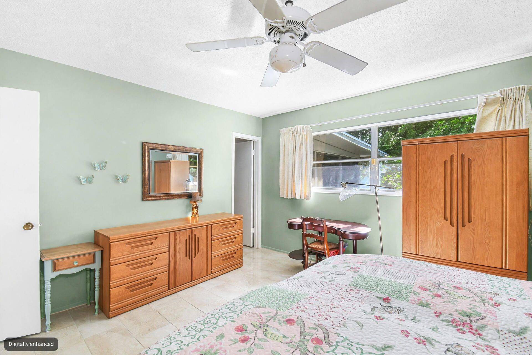
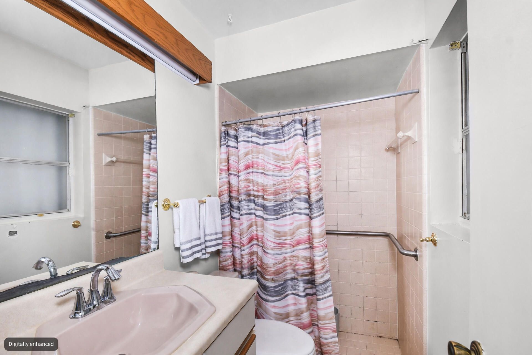
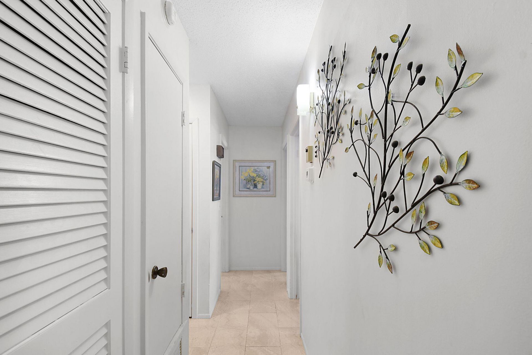
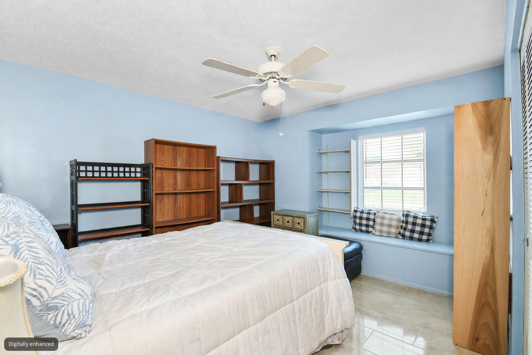
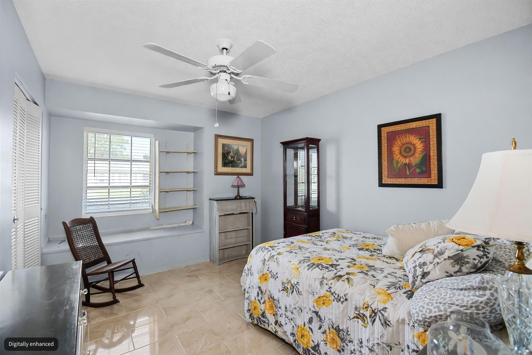
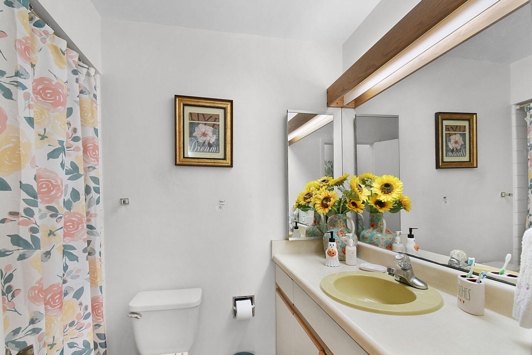
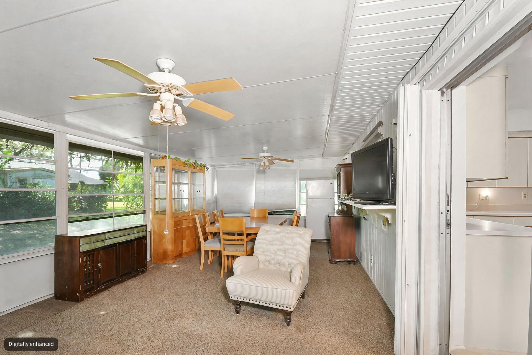
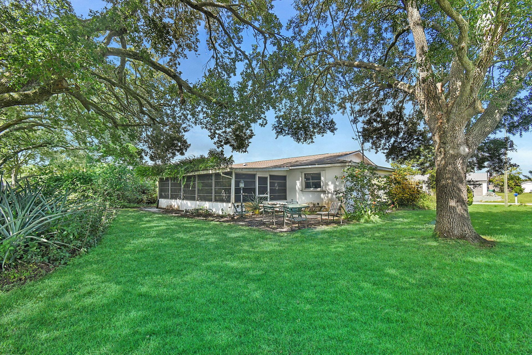
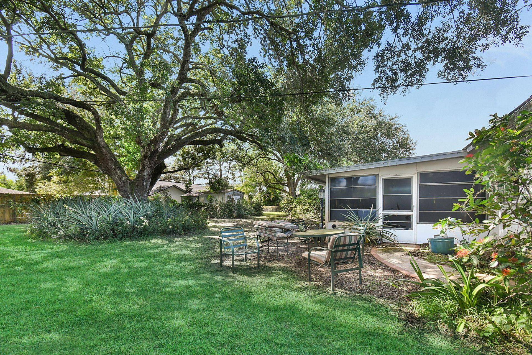
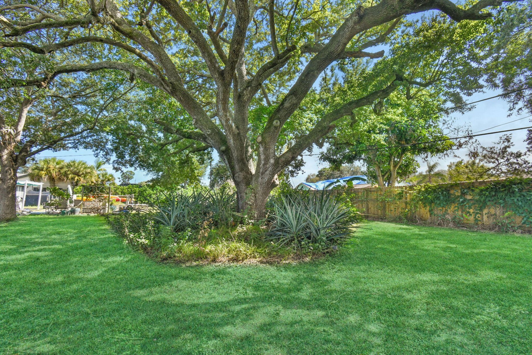
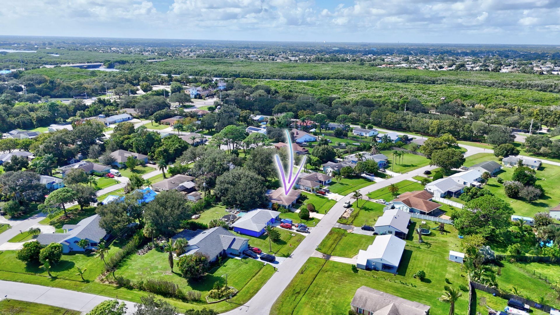
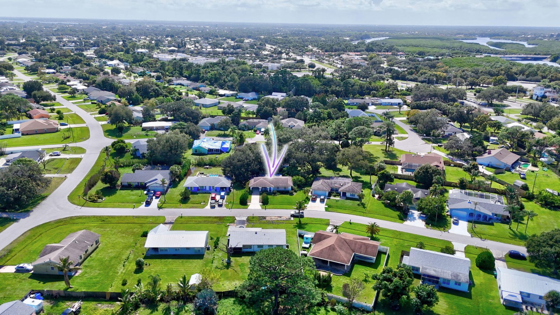
Set in South Port St. Luciie, this single-story residence offers three bedrooms and two baths across 1,166 square feet of beautifully tiled space. The interior flows from a bright living room into a functional kitchen, with all bedrooms and baths on one level. A large sunroom extends the home's footprint, while the carport provides covered parking and front porch entry. Outside, the backyard is heavily shaded with majestic trees, perfect for relaxation. All newer appliances. This property delive...

View More

Property Summary

MLS Number: B26094909
Status: Active
Days on Market: 5
Subdivision: SOUTH PORT ST LUCIE UNIT 5
County: Saint Lucie
Bedrooms: 3
Total Square Feet: 2,094
Price Per Sq. Ft.: $162
Style: Traditional
New Construction: No
Waterfront: No
Property Type: Residential - Single Family
Cooling: Central Air, Ceiling Fan(s)
Heating: Central
Lot Size: 0.26 Acres
Roof Type: Shingle
Stories: 1.0
Year Built: 1973
Taxes: $4,646

Featured Amenities

Built-in Features

Property Details

Appliances: Dryer, Disposal, Dishwasher, Electric Range, Ice Maker, Microwave, Refrigerator, Washer, Range
Carport Spaces: 1
Days on Site: 5
Exterior: CBS, Concrete Block - With Stucco
Flooring: Tile
Home Style: Traditional
Laundry: Laundry Room
Parcel#: 342252514110008
Parking: Attached Carport, Driveway, Carport
Parking Notes: Attached Carport, Driveway, Carport
Pets Allowed: Yes, No Restrictions
Restrictions: No Restrictions
Security: Smoke Detector(s)
Sewer: Public Sewer
SQFT Living: 1166
Structure Type: House
Total Rooms: 8
Utilities: Electricity Connected, Sewer Connected, Water Connected
Water: Public
Construction: CBS,Concrete Block - With Stucco

Room Sizes

Kitchen: 9 X 10 Level Main
Living Room: 14 X 16 Level Main
Dining Room: 9 X 10 Level Main
Primary Bedroom: 14 X 13 Level Main
Bedroom 2: 11 X 14 Level Main
Bedroom 3: 10 X 14 Level Main
Laundry: 11 X 10 Level Main
Florida Room: 27 X 14 Level Main

Location

Courtesy of

Agency Name: Real Estate of Florida
Agent Name: Nicole Ann Bertke
Agency Phone: 772-600-7400

agent picture

Presented by

Agent Name: John J Milaski, LLC
Agent Phone:
Agency Title: The Keyes Company
Request Info

IDX logo

John J Milaski, LLC
keyes.com
Agent Cell:
239.314.8016
Office Phone:
239.541.3725

Mortgage Calculator

%
years/fixed
yearly
yearly (est.)

Estimated Payment

$ 2,155.78 Principal & Interest $1,669.45 Property Tax $387.17 Homeowner's Insurance $99.17
Mortgage Logo

Login to My Keyes Account
